1178 Yann Road












Description
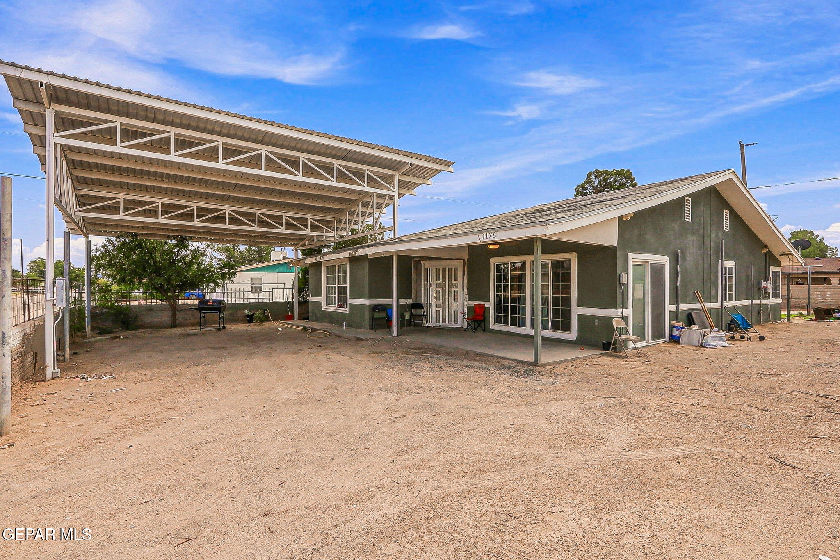
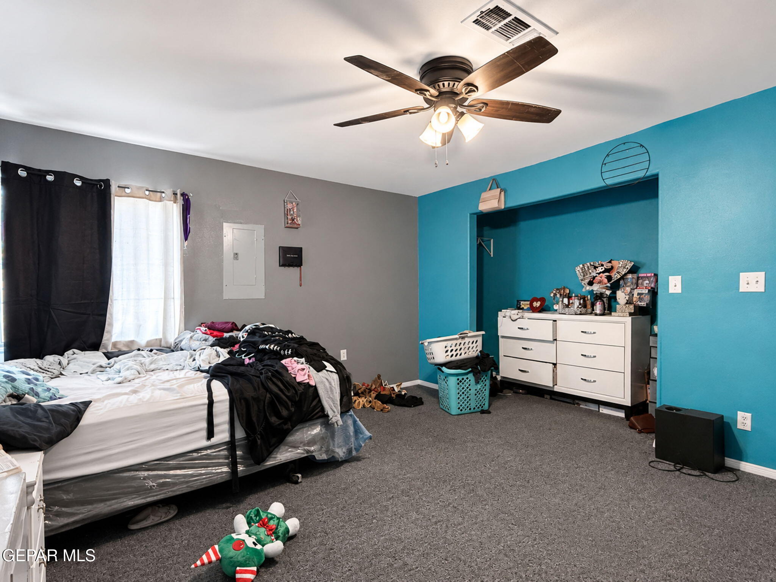
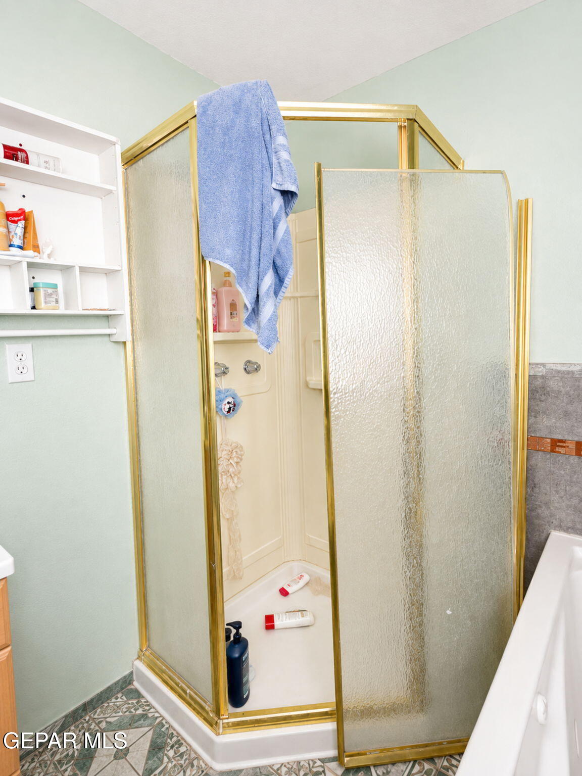
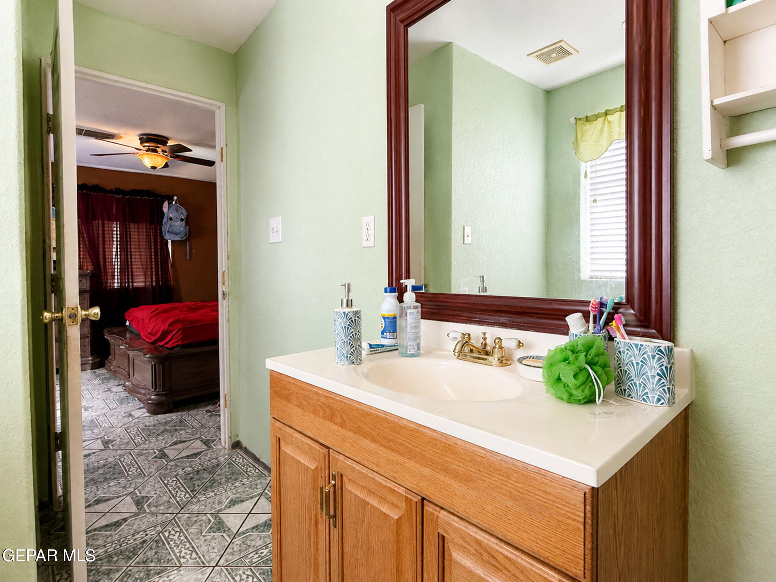
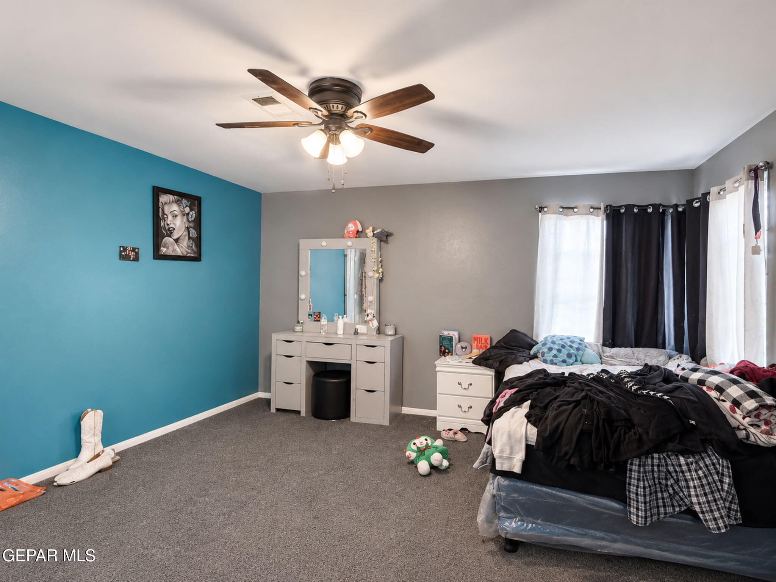
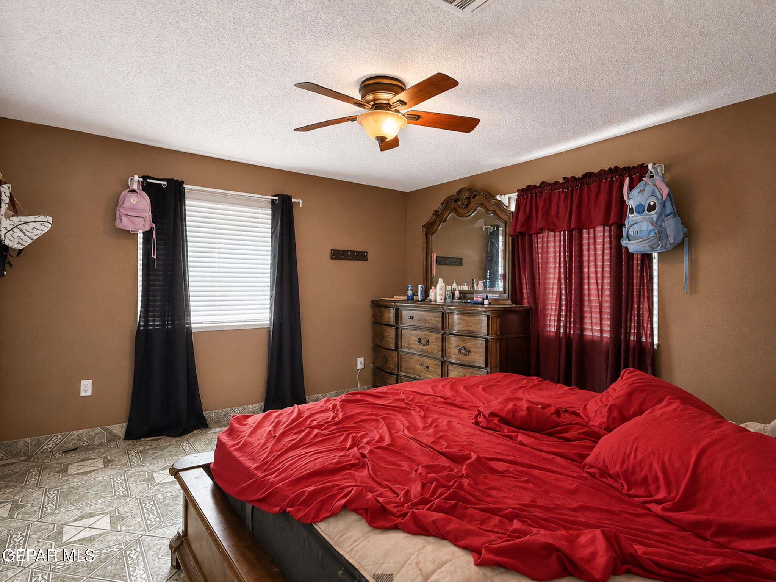
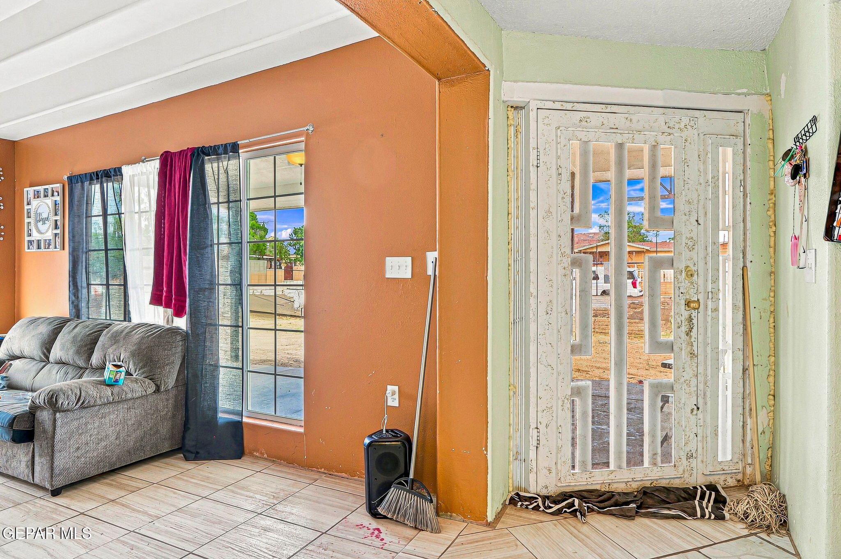
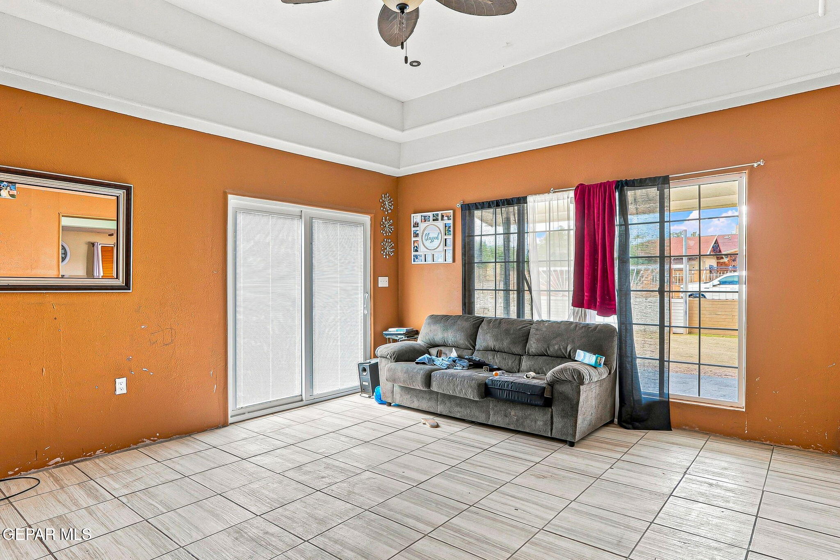
Come see this charming 3-bedroom, 2-bath home featuring refrigerated A/C, fully paid-off solar panels for added energy efficiency, a covered carport, and convenient RV parking. With comfortable living spaces and plenty of room for your vehicles, this home offers a great combination of comfort, convenience, and savings. Schedule your showing today!Beautiful 3-Bedroom, 2-Bath Home with Paid-Off Solar Panels
Come see this charming 3-bedroom, 2-bath home featuring refrigerated A/C, fully paid-off solar panels for added energy efficiency, a covered carport, and convenient RV parking. With comfortable living spaces and plenty of room for your vehicles, this home offers a great combination of comfort, convenience, and savings. Schedule your showing today!
- Listed by: Paulo Usabiaga pusabiagaz@hotmail.com TREC #0709108 • Keller Williams Realty

Location
$1,303 per month
30 year fixed, 7.03% Interest
$908
$395
$0
 1
1Property Information for 1178 Yann Road
Property Details
- Taxes: $4,743 / year
- MLS Type: Residential / Single Family Residence
- County: El Paso County
- School District: Fabens
- Style: 1 Story
- Subdivision: Stirman Hills
- Zoning: R1
- Cooling: Refrigerated
- Construction: Stucco
Building Information
- Year Built: 1993
- Lot Size: 0.16 AC / 6,969 SF
Summary
- Elementary School: Fabens
- Middle School: Fabens
- High School: Fabens
- County: El Paso
- High School District: Fabens
- New Construction: No
- HOA?: No
- Tax Year: 2026
- Tax Legal Description: 12 STIRMAN HILLS LOT 7 (7150 SQ FT)
- Hoa Dues: $.00
- Unbranded Virtual Tour: https://www.propertypanorama.com/instaview/gepar/949673
Property
- Apx Acres 2: .16
- Landscape:See Remarks: Yes
- Lot Description:See Remarks: Yes
- Parcel ID: S66200001200700
- Lot Size Acres: 0.16
- Lot Size Square Feet: 7150.0
- Lot Size: 7,150.00
- Defects: Owner Not Aware
- Special Listing Conditions: None
- Total Floor Plans Count: 0
- Property Type: Residential,Single Family Residence
- Year Built: 1993
- Apx Sqft - Main: 1,714.50
- Property Sub-Type: Single Family Residence
- Lot Size Area: .16
- Lot Size Units: Acres
- Heating: Central
- Water: City
- Water District: Other
- Sewer: Public Sewer
Interior and Exterior Features
- Roof: Shingle
- Exterior Features: Back Yard Access
- Construction Phase: Finish
- Flooring: Tile
- Interior Features: See Remarks
- Windows/Treatments: See Remarks
- Fireplace: No
- Room Total: 0
- Bathrooms Total Integer: 2
- Bathrooms Total Decimal: 2.00
- Bathrooms Total Notational: 2.00
- Cooling: Yes
- Heating: Yes
- Maid's Room: No
- General Property Info:Laundry Room Location: Room
Property History for 1178 Yann Road
| Date | Event & Source | Price | Appreciation |
|---|---|---|---|
| Aug 18, 2026 | Listed (Active) Greater El Paso Association of REALTORS MLS #949673 | $170,000 | — |
| Jan 28, 2025 | Sold Greater El Paso Association of REALTORS MLS #910238 | — | |
| Jan 23, 2025 | Pending Greater El Paso Association of REALTORS MLS #910238 | — | |
| Dec 5, 2024 | Price Change Greater El Paso Association of REALTORS MLS #910238 | $159,000 | — |
| Oct 7, 2024 | Listed (Active) Greater El Paso Association of REALTORS MLS #910238 | $169,999 | — |
| Sep 29, 2024 | Expired Greater El Paso Association of REALTORS MLS #905242 | $184,900 | — |
| Jul 15, 2024 | Listed (Active) Greater El Paso Association of REALTORS MLS #905242 | $184,900 | — |
| Jul 8, 2024 | Expired Greater El Paso Association of REALTORS MLS #901331 | $149,900 | — |
| May 9, 2024 | Listed (Active) Greater El Paso Association of REALTORS MLS #901331 | $149,900 | — |
| May 6, 2024 | Expired Greater El Paso Association of REALTORS MLS #897543 | $157,950 | — |
| Mar 6, 2024 | Withdrawn Greater El Paso Association of REALTORS MLS #893141 | $162,950 | — |
| Mar 6, 2024 | Listed (Active) Greater El Paso Association of REALTORS MLS #897543 | $157,950 | — |
| Dec 14, 2023 | Listed (Active) Greater El Paso Association of REALTORS MLS #893141 | $162,950 | — |
| Date | Event & Source | Price |
|---|---|---|
| 08/18/2026 | Listed (Active) Greater El Paso Association of REALTORS MLS #949673 | $170,000 |
| 01/28/2025 | Sold Greater El Paso Association of REALTORS MLS #910238 | — |
| 01/23/2025 | Pending Greater El Paso Association of REALTORS MLS #910238 | — |
| 12/05/2024 | Price Change Greater El Paso Association of REALTORS MLS #910238 | $159,000 |
| 10/07/2024 | Listed (Active) Greater El Paso Association of REALTORS MLS #910238 | $169,999 |
| 09/29/2024 | Expired Greater El Paso Association of REALTORS MLS #905242 | $184,900 |
| 07/15/2024 | Listed (Active) Greater El Paso Association of REALTORS MLS #905242 | $184,900 |
| 07/08/2024 | Expired Greater El Paso Association of REALTORS MLS #901331 | $149,900 |
| 05/09/2024 | Listed (Active) Greater El Paso Association of REALTORS MLS #901331 | $149,900 |
| 05/06/2024 | Expired Greater El Paso Association of REALTORS MLS #897543 | $157,950 |
| 03/06/2024 | Withdrawn Greater El Paso Association of REALTORS MLS #893141 | $162,950 |
| 03/06/2024 | Listed (Active) Greater El Paso Association of REALTORS MLS #897543 | $157,950 |
| 12/14/2023 | Listed (Active) Greater El Paso Association of REALTORS MLS #893141 | $162,950 |
For completeness, we often displays two records for one sale: the MLS record and the public record.
Public Records for 1178 Yann Road
Taxable Value
Land
$33,319Additions
$172,289Tax Record
2025
$4,743 ($395 / month)Home Facts
Beds
2Baths
2.5Total Finished SqFt
1,714 SqFtAbove Grade Finished SqFt
1,714 SqFtStories
1Lot Size
7,150 SqFtStyle
Single Family ResidenceYear Built
1993Year Renovated
1993County
EL PASOAPN
S662-000-0120-0700Schools near 1178 Yann Road
Rating | School | Type | Grades | Distance |
|---|---|---|---|---|
| Public - | PK to 2 | |||
| Public - | 3 to 5 | |||
| Public - | 6 to 8 | |||
| Public - | 9 to 12 |
Rating | School | Distance |
|---|---|---|
Fabens Elementary School PublicPK to 2 | ||
Johanna Odonnell Int Public3 to 5 | ||
Fabens Middle School Public6 to 8 | ||
Fabens High School Public9 to 12 |
School ratings and boundaries are provided by GreatSchools.org and Pitney Bowes. This information should only be used as a reference. Proximity or boundaries shown here are not a guarantee of enrollment. Please reach out to schools directly to verify all information and enrollment eligibility.
Similar Homes
Explore Nearby Homes
- Morning Glory Homes for Sale
- San Elizario Historic Art District Homes for Sale
- Agua Dulce Homes for Sale
- Friedman Estates Homes for Sale
- El Paso Hills Homes for Sale
- Rancho Desierto Bello Homes for Sale
- Desert Palms Homes for Sale
- Mission Valley Homes for Sale
- Sparks Homes for Sale
- Horizon Manor Homes for Sale
- Horizon Town Center Homes for Sale
- Valle del Sol Homes for Sale
- Horizon Heights Homes for Sale
- Desert Breeze Homes for Sale
- Peyton Estates Homes for Sale
- Fabens Homes for Sale
- Tornillo Homes for Sale
- San Elizario Homes for Sale
- Clint Homes for Sale
- Socorro Homes for Sale
- Horizon City Homes for Sale
- El Paso Homes for Sale
- Fort Hancock Homes for Sale
- Fort Bliss Homes for Sale
- Sunland Park Homes for Sale
- Salt Flat Homes for Sale
- Chaparral Homes for Sale
- Santa Teresa Homes for Sale
- Canutillo Homes for Sale
- Vinton Homes for Sale
- 79928 Homes for Sale
- 79853 Homes for Sale
- 79849 Homes for Sale
- 79836 Homes for Sale
- 79927 Homes for Sale
- 79839 Homes for Sale
- 79907 Homes for Sale
- 79936 Homes for Sale
- 79938 Homes for Sale
- 79915 Homes for Sale
- 79935 Homes for Sale
- 79925 Homes for Sale
- 79905 Homes for Sale
- 79918 Homes for Sale
- 79910 Homes for Sale
No guarantee, warranty or representation of any kind is made regarding the completeness or accuracy of any information, descriptions or measurements (including square footage measurements and property condition), such should be independently verified through appropriate means, including, but not limited to, in person inspection and public records, and Compass International Holdings, its subsidiaries, affiliates and independently owned and operated franchisees, and their affiliated agents and associated third parties expressly disclaim any liability in connection therewith. Photos may be virtually staged or digitally enhanced and may not reflect actual property conditions. Offers of compensation are subject to change at the seller's discretion. No financial or legal advice provided. Equal Housing Opportunity.
Listing Courtesy of Keller Williams Realty
Based on information from one of the following Multiple Listing Services: GMAR MLS, South Texas MLS and Amarillo Association of REALTORS®. Information being provided is for the visitor’s personal, noncommercial use and may not be used for any purpose other than to identify prospective properties visitor may be interested in purchasing. The data contained herein is copyrighted by GMAR MLS, South Texas MLS and Amarillo Association of REALTORS® is protected by all applicable copyright laws. Any dissemination of this information is in violation of copyright laws and is strictly prohibited. Property information referenced on this web site comes from the Internet Data Exchange (IDX) program of the MLS. This web site may reference real estate listing(s) held by a brokerage firm other than the broker and/or agent who owns this web site. For the avoidance of doubt, the accuracy of all information, regardless of source, is deemed reliable but not guaranteed and should be personally verified through personal inspection by and/or with the appropriate professionals.