118 Henry's Road








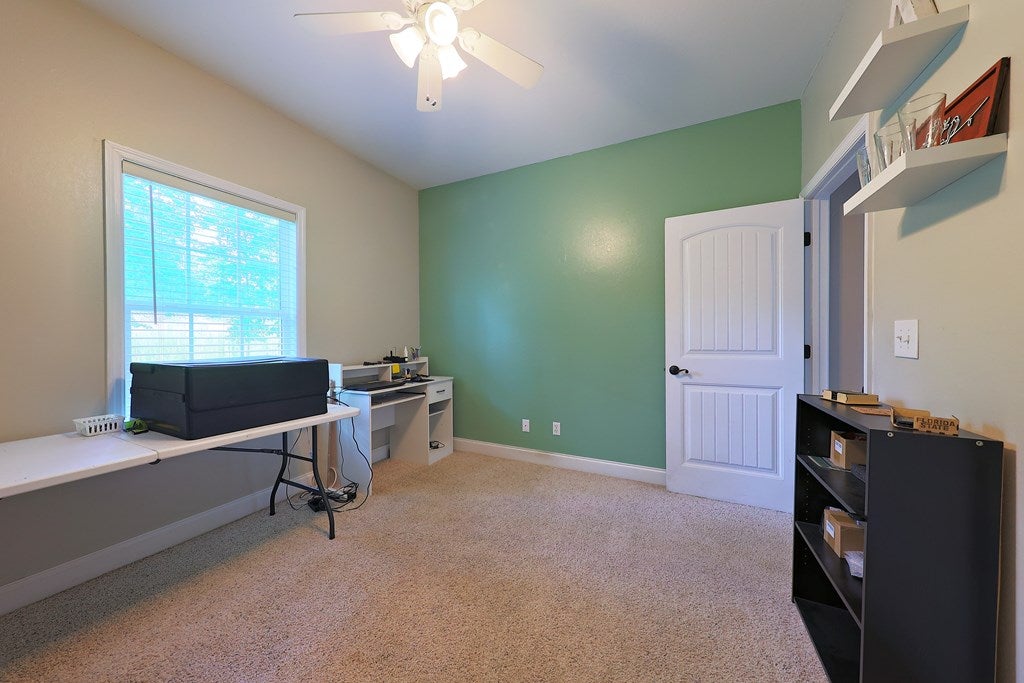


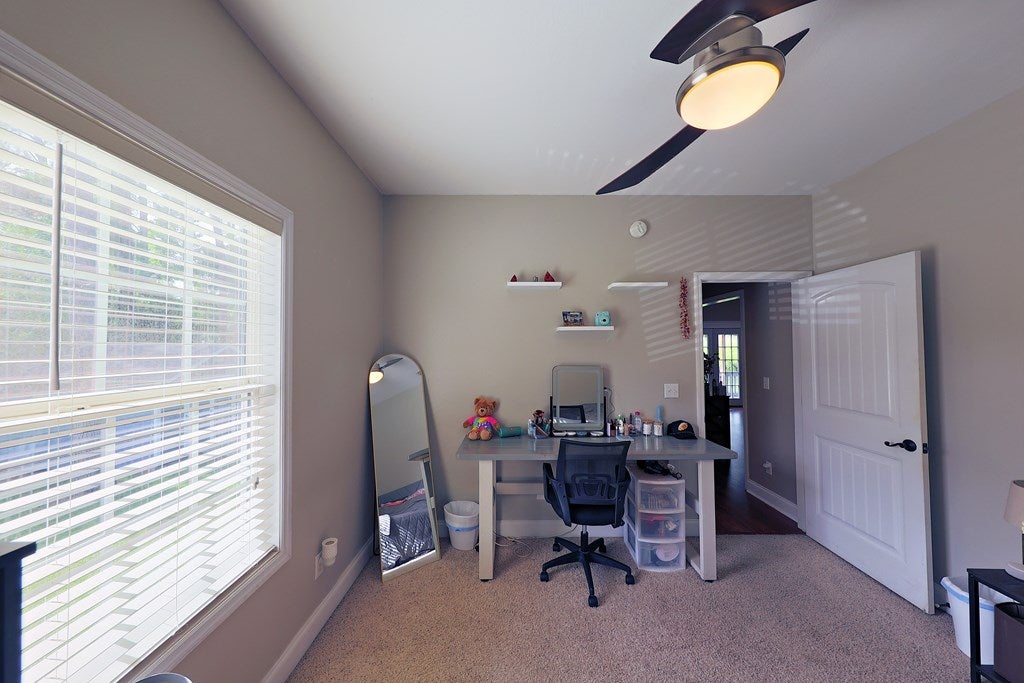


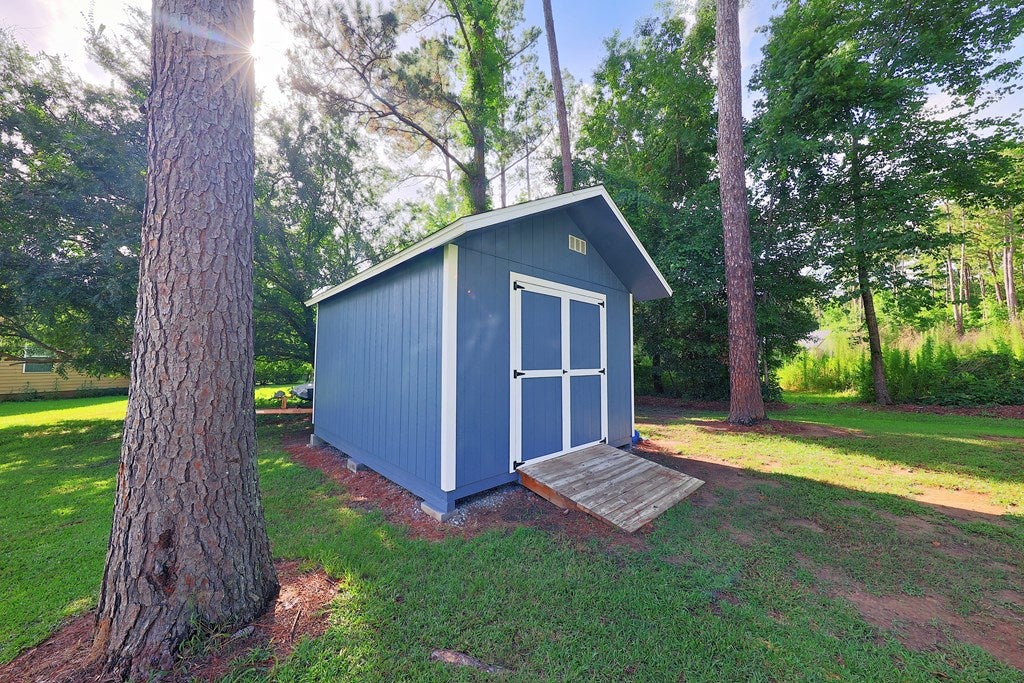

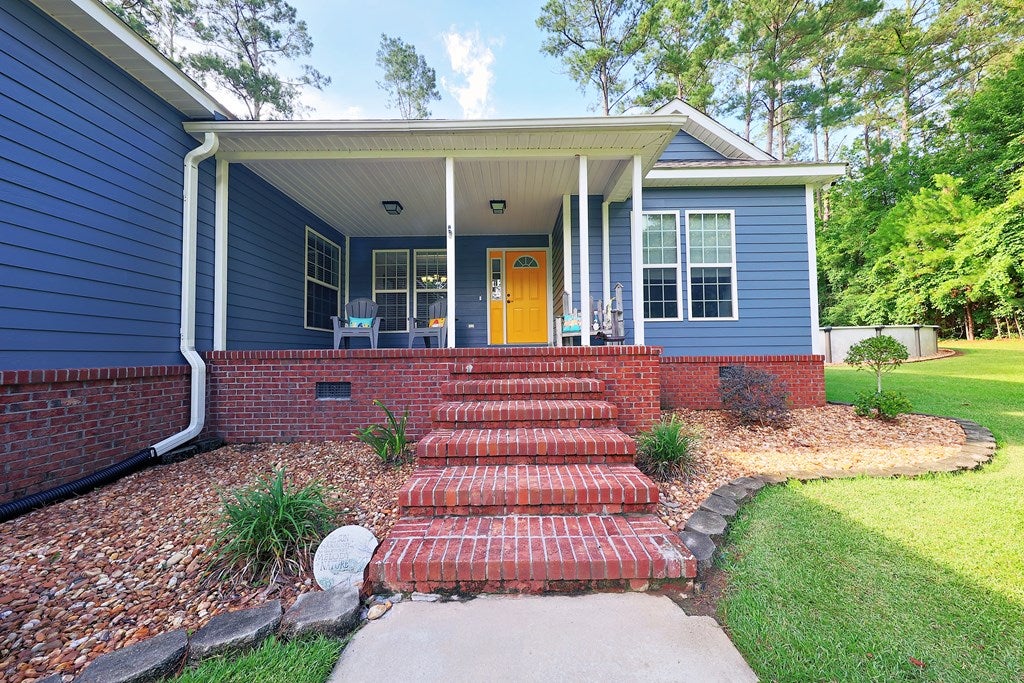




Description
- Listed by: Jason Stanley • The Avenues Real Estate Partners 2292367355

Location
$1,884 per month
30 year fixed, 7.03% Interest
$1,682
$203
$0
 1
1Property Information for 118 Henry's Road
Property Details
- Taxes: $2,434 / year
- MLS Type: Residential / Single Family Residence
- County: Thomas County
- Architectural Style: OneStory, Traditional
- Subdivision Name: Bear Creek at Cedar Hill
- Has View: No
- View: None
- Has Waterfront: No
- Zoning Description: R2
Building Information
- Stories: 1
- Year Built: 2007
Summary
- Directions: From US Hwy 19, take Hwy 122 to Gatlin Creek Rd, , then left on Summerhill. Turn left on Cedar Hill Rd. then continue straight onto Henry's Rd. Home is on the right. Look for Avenues sign.
- Latitude: 30.852126
- Longitude: -83.899185
- MLS Area Major: Other-Ga
- Parcel Number: 035C 067
- Tax Annual Amount: $2,434.13
- Tax Block: NA
- Tax Lot: 7
- Tax Year: 2024
- Elementary School: OTHER COUNTY
- High School: OTHER COUNTY
- Middle Or Junior School: OTHER COUNTY
- Garage Spaces: 2.0
- Garage: Yes
- Parking Features: Garage, TwoCarGarage
- Virtual Tour URL Unbranded: http://sunsetfox.pixieset.com/118henrysrd/flythrough/
Property
- Lot Size Acres: 0.55
- Road Responsibility: PublicMaintainedRoad
- Road Surface Type: Paved
- Building Area Source: Assessor
- Building Area Total: 1760.0
- Living Area: 1760.0
- Living Area Source: Assessor
- Property Attached: No
- Property Sub Type: Single Family Residence
- Property Type: Residential
- Year Built: 2007
- Other Structures: Workshop
- Construction Materials: Brick Veneer, Cement Siding
- Foundation Details: Crawlspace
- Levels: One
- Roof: Composition
- Stories: 1
- Total Stories: 1
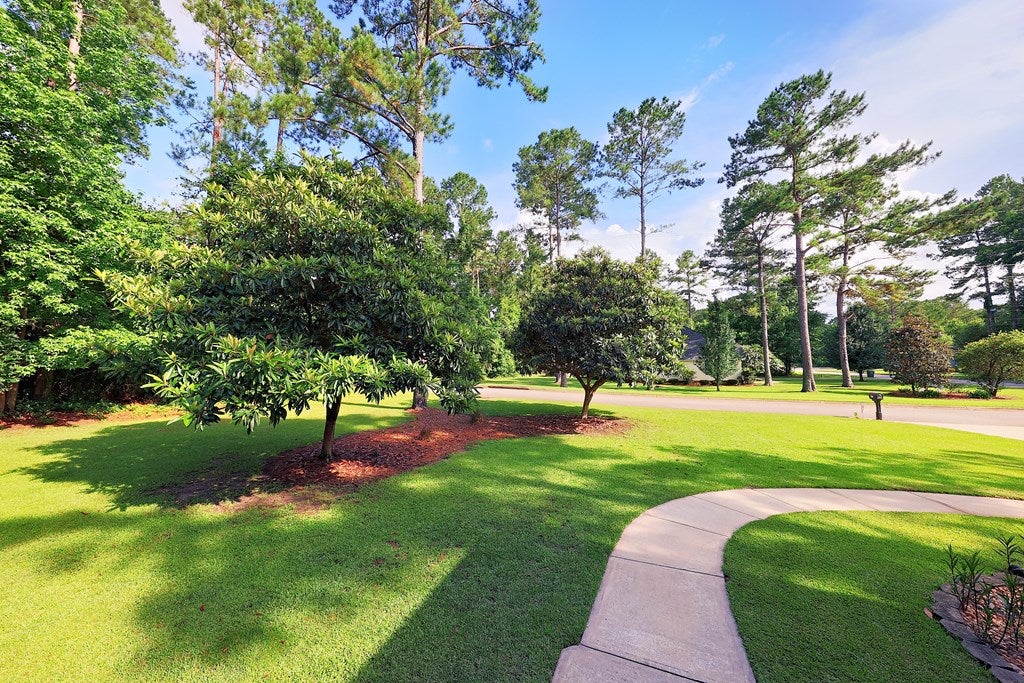
- Vegetation: Grassed
- Electric: 220 Volts
- Sewer: Septic Tank
- Utilities: Electricity Available, High Speed Internet, Water Available
- Water Source: Public
Interior and Exterior Features
- Patio And Porch Features: Deck
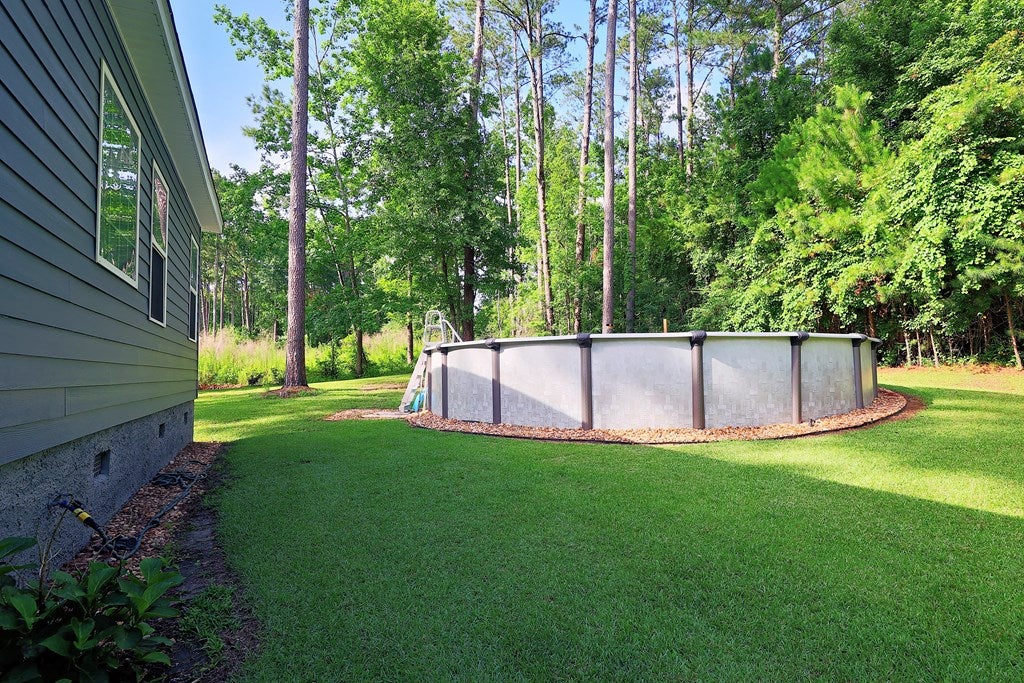
- Pool Features: Above Ground
- Private Pool: Yes
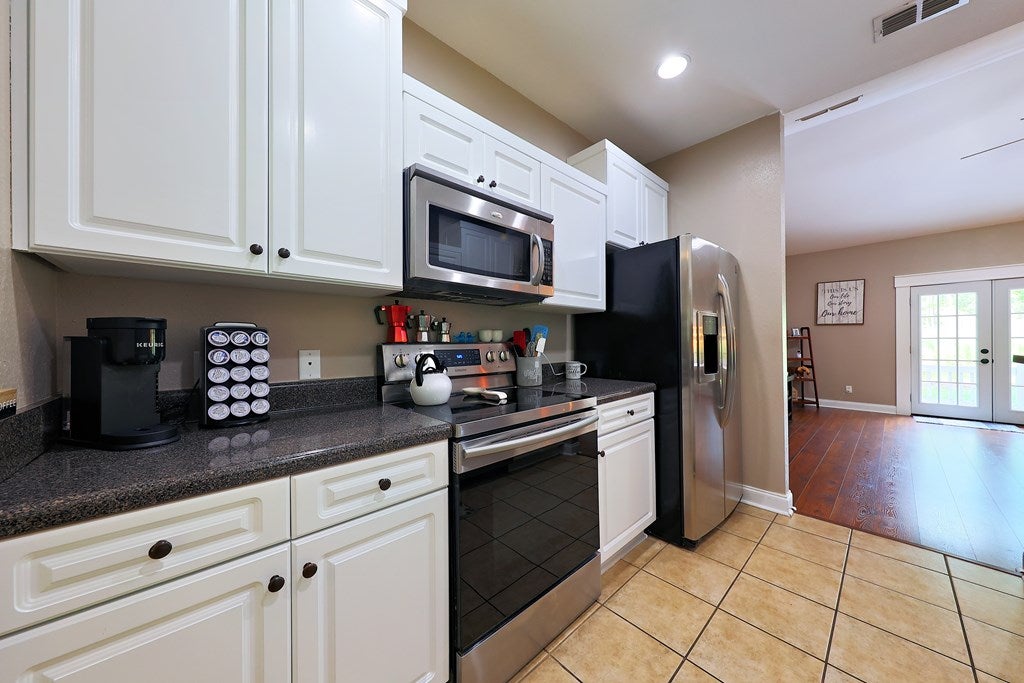
- Appliances: Dishwasher, Microwave, Refrigerator
- Full Bathrooms: 2
- Total Bathrooms: 2
- Total Bedrooms: 4
- Cooling: CeilingFans, HeatPump
- Has Cooling: Yes
- Heating: Heat Pump
- Has Heating: Yes
- Has Fireplace: No
- Flooring: Carpet, Tile, Vinyl
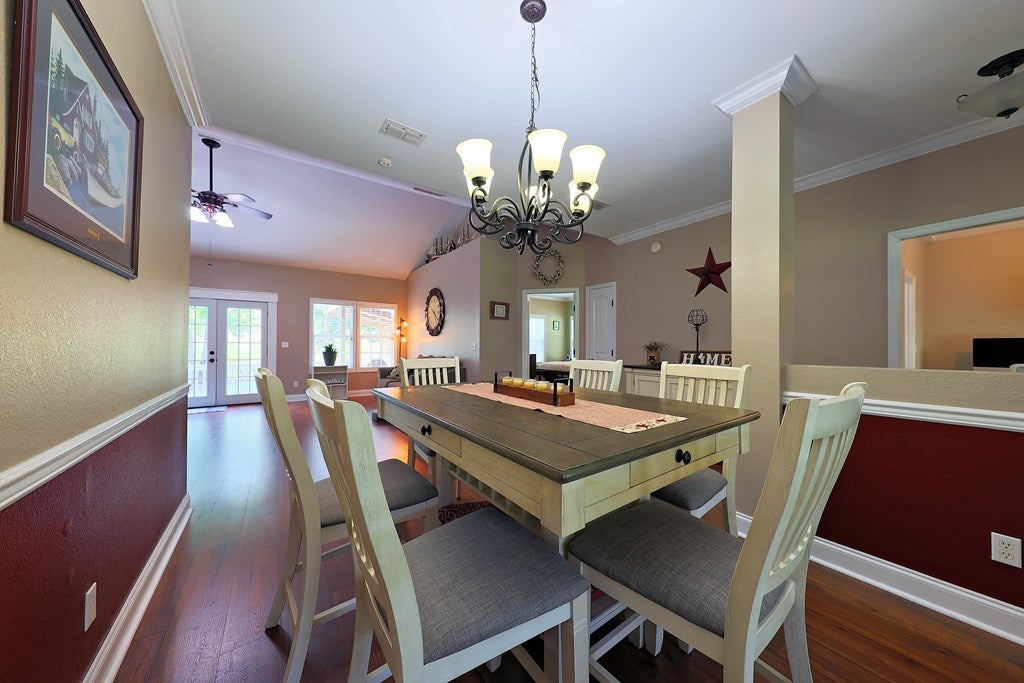
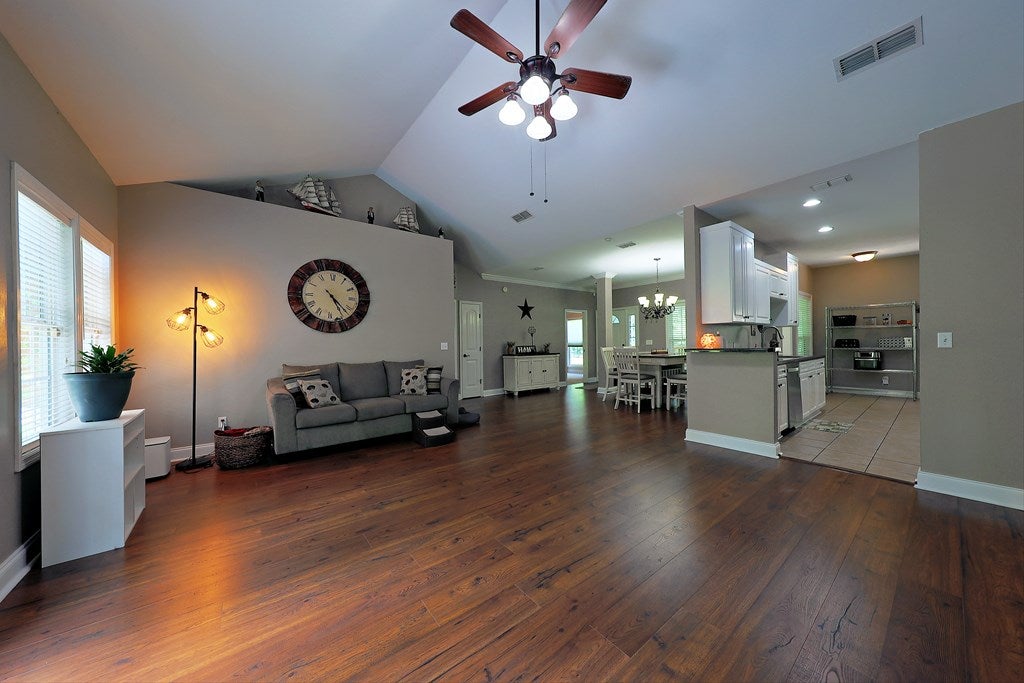
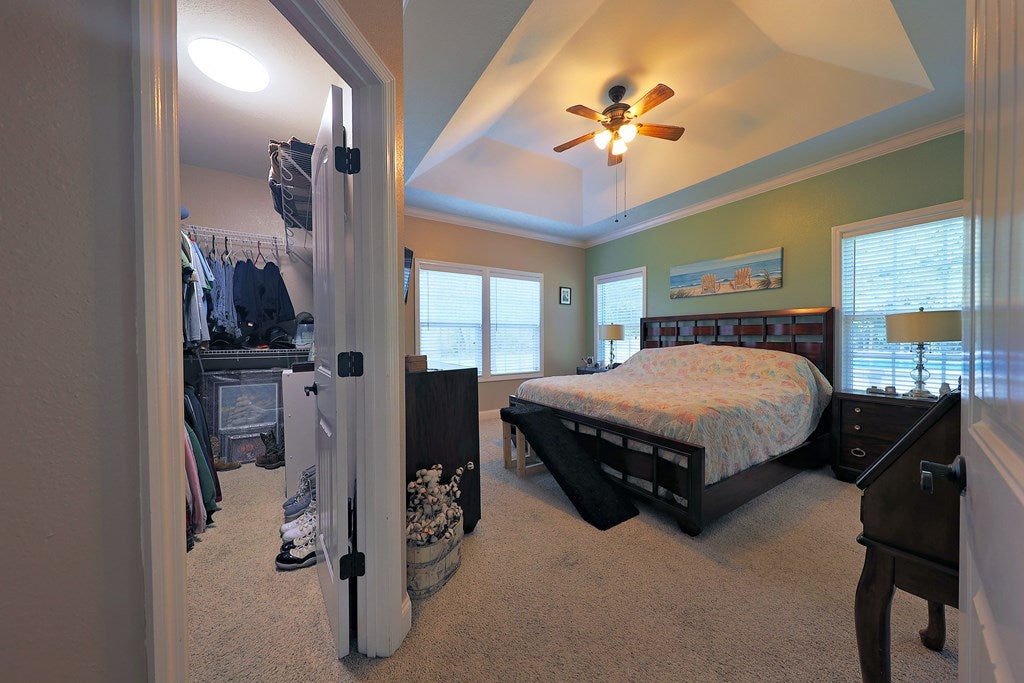
- Interior Features: TrayCeilings, StallShower, VaultedCeilings, SplitBedrooms, WalkInClosets
- Laundry Features: Laundry Room
Room Information
- Type: PrimaryBedroom
- Dimensions: 13x14
- Type: LivingRoom
- Dimensions: 17x20
- Type: Kitchen
- Dimensions: 9x13
- Type: FamilyRoom
- Dimensions: n/a
- Type: DiningRoom
- Dimensions: 10x13
- Type: Bedroom4
- Dimensions: 11x11
- Type: Bedroom3
- Dimensions: 11x11
- Type: Other
- Dimensions: 7x8
- Type: Bedroom2
- Dimensions: 11x12
Property History for 118 Henry's Road
| Date | Event & Source | Price | Appreciation |
|---|---|---|---|
| Sep 2, 2025 | Sold (Public Record) Public Record #1914630323 | $315,000 | +6.7% / yr |
| Sep 2, 2025 | Sold GAMLS #10544232 | $315,000 | — |
| Sep 2, 2025 | Withdrawn CATRS #387382 | — | |
| Sep 2, 2025 | Sold South Georgia MLS #145260 | $315,000 | — |
| Jul 12, 2025 | Active Under Contract South Georgia MLS #145260 | — | |
| Jul 11, 2025 | Pending GAMLS #10544232 | — | |
| Jul 11, 2025 | Active Under Contract CATRS #387382 | — | |
| Jun 14, 2025 | Listed (Active) CATRS #387382 | $327,000 | — |
| Jun 14, 2025 | Listed (Active) GAMLS #10544232 | $327,000 | — |
| Jun 14, 2025 | Listed (Active) South Georgia MLS #145260 | $327,000 | — |
| Mar 18, 2021 | Sold (Public Record) Public Record #1455696562 | $235,900 | +3.9% / yr |
| Feb 6, 2007 | Sold (Public Record) Public Record #1108253274 | $138,000 | — |
| Date | Event & Source | Price |
|---|---|---|
| 09/02/2025 | Sold (Public Record) Public Record #1914630323 | $315,000 +6.7% / yr |
| 09/02/2025 | Sold GAMLS #10544232 | $315,000 |
| 09/02/2025 | Withdrawn CATRS #387382 | — |
| 09/02/2025 | Sold South Georgia MLS #145260 | $315,000 |
| 07/12/2025 | Active Under Contract South Georgia MLS #145260 | — |
| 07/11/2025 | Pending GAMLS #10544232 | — |
| 07/11/2025 | Active Under Contract CATRS #387382 | — |
| 06/14/2025 | Listed (Active) CATRS #387382 | $327,000 |
| 06/14/2025 | Listed (Active) GAMLS #10544232 | $327,000 |
| 06/14/2025 | Listed (Active) South Georgia MLS #145260 | $327,000 |
| 03/18/2021 | Sold (Public Record) Public Record #1455696562 | $235,900 +3.9% / yr |
| 02/06/2007 | Sold (Public Record) Public Record #1108253274 | $138,000 |
For completeness, we often displays two records for one sale: the MLS record and the public record.
Public records
118 Henry's Road
Beds
0Baths
2Total Finished SqFt
1,760 SqFtAbove Grade Finished SqFt
1,760 SqFtStories
1Lot Size
23,958 SqFtSchools near 118 Henry's Road
Rating | School | Type | Grades | Distance |
|---|---|---|---|---|
| Public - | 1 to 2 | |||
| Public - | 3 to 4 | |||
| Public - | 5 to 8 | |||
| Public - | 9 to 12 |
Rating | School | Distance |
|---|---|---|
Garrison-Pilcher Elementary School Public1 to 2 | ||
Cross Creek Elementary School Public3 to 4 | ||
Thomas County Middle School Public5 to 8 | ||
Thomas County Central High School Public9 to 12 |
School ratings and boundaries are provided by GreatSchools.org and Pitney Bowes. This information should only be used as a reference. Proximity or boundaries shown here are not a guarantee of enrollment. Please reach out to schools directly to verify all information and enrollment eligibility.
Similar Homes
Explore Nearby Homes
- Tall Timbers Homes for Sale
- Miccosukee Homes for Sale
- Crooked Creek Homes for Sale
- Funston Homes for Sale
- Bradfordville Homes for Sale
- Centerville Homes for Sale
- Lloyd Homes for Sale
- Aucilla Homes for Sale
- Ellenton Homes for Sale
- Killearn Lakes Homes for Sale
- Chaires Homes for Sale
- Golden Eagle Homes for Sale
- Killearn Acres Homes for Sale
- Killearn Homes for Sale
- Capitola Homes for Sale
- Thomasville Homes for Sale
- Boston Homes for Sale
- Coolidge Homes for Sale
- Ochlocknee Homes for Sale
- Barwick Homes for Sale
- Pavo Homes for Sale
- Dixie Homes for Sale
- Moultrie Homes for Sale
- Meigs Homes for Sale
- Hartsfield Homes for Sale
- Cairo Homes for Sale
- Barney Homes for Sale
- Monticello Homes for Sale
- Quitman Homes for Sale
- Berlin Homes for Sale
- 31778 Homes for Sale
- 31792 Homes for Sale
- 31626 Homes for Sale
- 31738 Homes for Sale
- 31773 Homes for Sale
- 31720 Homes for Sale
- 31629 Homes for Sale
- 31765 Homes for Sale
- 32344 Homes for Sale
- 39828 Homes for Sale
- 31788 Homes for Sale
- 39827 Homes for Sale
- 31643 Homes for Sale
- 31768 Homes for Sale
- 32309 Homes for Sale
No guarantee, warranty or representation of any kind is made regarding the completeness or accuracy of any information, descriptions or measurements (including square footage measurements and property condition), such should be independently verified through appropriate means, including, but not limited to, in person inspection and public records, and Compass International Holdings, its subsidiaries, affiliates and independently owned and operated franchisees, and their affiliated agents and associated third parties expressly disclaim any liability in connection therewith. Photos may be virtually staged or digitally enhanced and may not reflect actual property conditions. Offers of compensation are subject to change at the seller's discretion. No financial or legal advice provided. Equal Housing Opportunity.
Listing Courtesy of The Avenues Real Estate Partners, Jason Stanley
The data relating to real estate for sale on this website comes in part from the Internet Data exchange (IDX) program of the South Georgia MLS, Inc. IDX information is provided exclusively for consumers' personal, non-commercial use and may not be used for any purpose other than to identify prospective properties consumers may be interested in purchasing. Information deemed reliable but not guaranteed. Copyright ©2026 South Georgia MLS, Inc. All Rights Reserved.
