3 beds2,675 sqft$196/sqft
118 Hillview Rd, Williams Bay, WI 53191
Est: $3,041/moGet pre-approved

Description

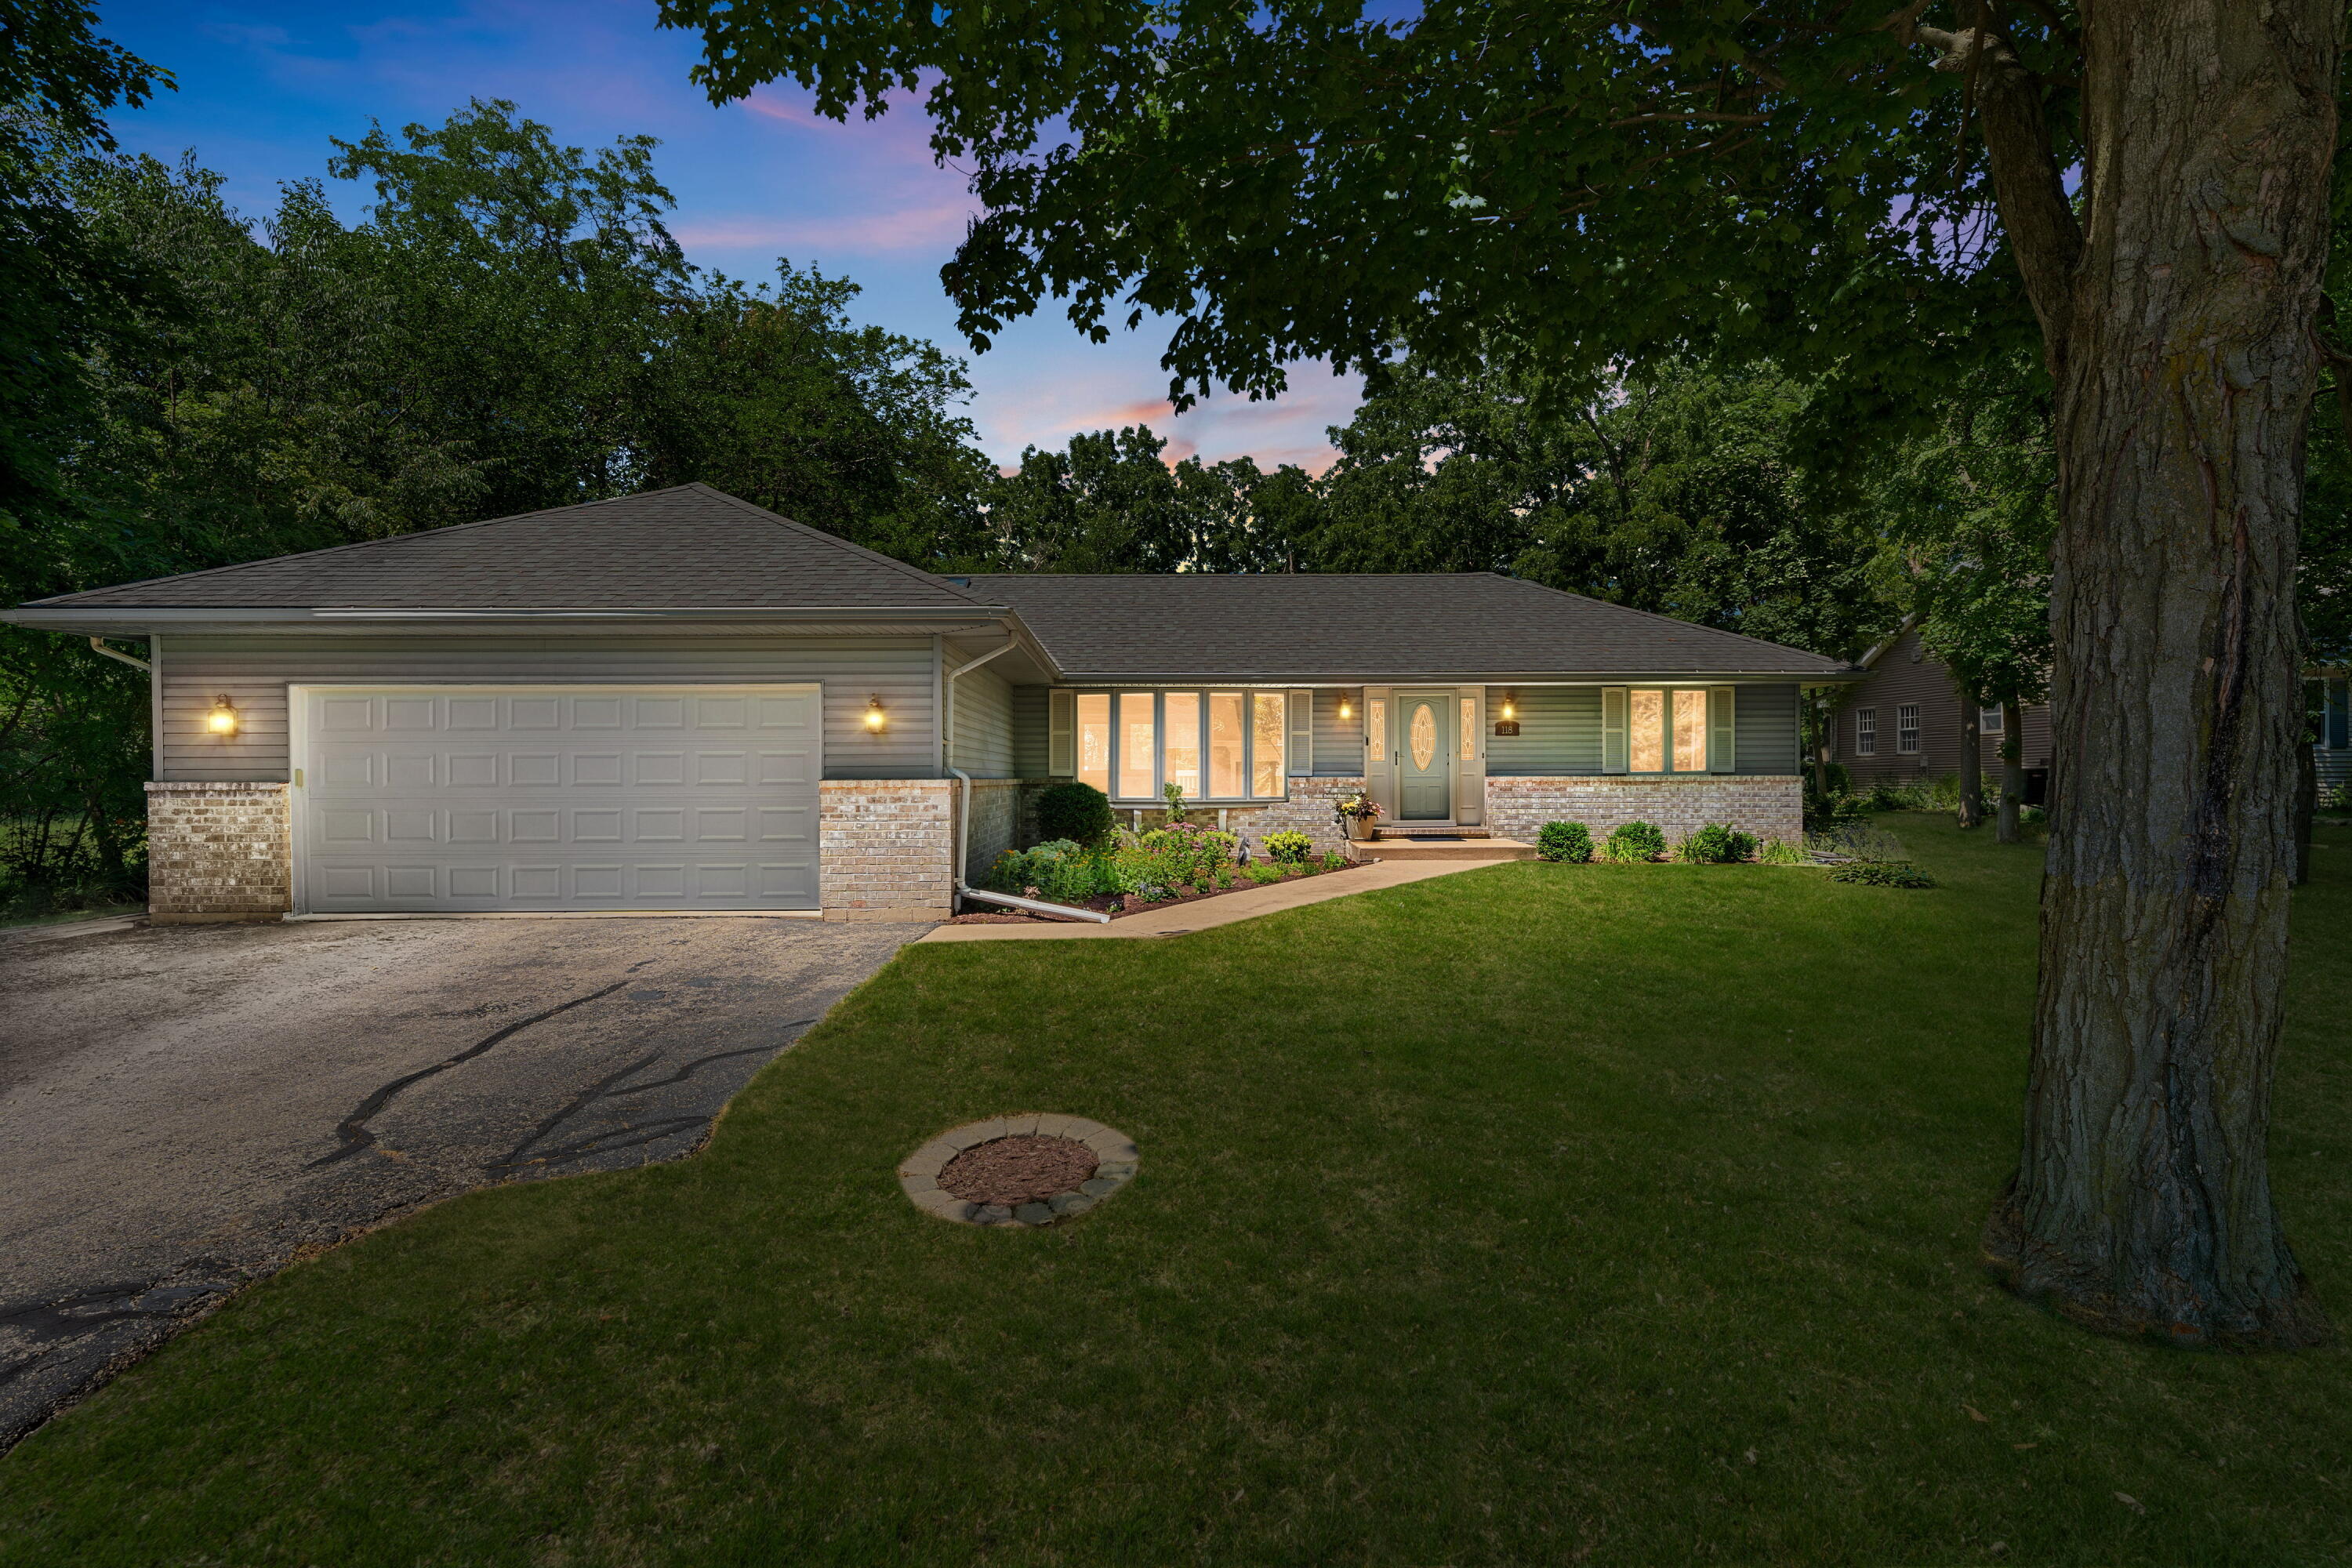
Set on a private, wooded .5-acre lot, this meticulously maintained, beautifully updated 3BR, 3BA ranch blends space, comfort & easy living. Vaulted ceilings & skylights fill the connected living, dining & kitchen areas w/ natural light. A gas FP adds warmth, while the composite deck extends the living space outdoors. The generous kitchen features abundant granite counters & cabinets plus an island w/sink and dishwasher. The primary suite is a true retreat w/a spa-like Italian-tile bath, WIC & private...Set on a private, wooded .5-acre lot, this meticulously maintained, beautifully updated 3BR, 3BA ranch blends space, comfort & easy living. Vaulted ceilings & skylights fill the connected living, dining & kitchen areas w/ natural light. A gas FP adds warmth, while the composite deck extends the living space outdoors. The generous kitchen features abundant granite counters & cabinets plus an island w/sink and dishwasher. The primary suite is a true retreat w/a spa-like Italian-tile bath, WIC & private deck access, while the remodeled guest bath is equally impressive. Main-floor laundry & a finished LL w/ rec rm, kitchenette, full BA & fitness rm add function & flexibility. Just 3 minutes to Lake Geneva, Williams Bay Beach, Edgewater Park, Kishwauketoe Nature Conservancy & Excellent Schools!
LISTING UPDATED: 07/19/2026 09:27 PM

Listing Agent

  1. Grace Stoll

    Grace Stoll

    Listing Agent

    Coldwell Banker Real Estate LLC

    P: (414)-429-4535

Property Details for 118 Hillview Road

MLS #
1972096
Days on Market
3
Taxes
$4,466 / year
HOA Fees
-
Condo/Co-op Fees
-
Property Type
MLS Type
Single-Family
Year Built
1987
Lot Size
0.50 AC / 21,780 SF
Architectural Style
Ranch

Location

Add your commute

Virtual Tour

Building Information for 118 Hillview Road

Stories-Year Built1987Building Size-Lot Size0.50 AC / 21,780 SF

Payment Calculator

Get preapproved with
OriginPoint Mortgage or Rocket Mortgage1

$3,041 per month

30 year fixed, 6.55% Interest

Principal and Interest

$2,669

Property Taxes

$372

HOA Dues

$0

The Payment Calculator is for illustrative purposes only.

Know your buying power with a preapproval and custom rate in minutes

Rocket Mortgage1

Property Information for 118 Hillview Road

Summary
Location and General Information
  • Accessibility Features: Level Drive, Open Floor Plan, Full Bath on Main Level, Laundry on Main Level, Bedroom on Main Level
  • Directions: On Hwy 67 heading north from Williams Bay turn right onto Hillview Road. Continue on and home will be on your right.
  • Latitude: 42.594144
  • Longitude: -88.542585
  • Postal Code: 53191
  • Zoning: RES
  • Zoning Description: RES
Parking
  • Attached Garage: No
  • Garage Spaces: 2.5
  • Garage Type: Attached
  • Garage: Yes
  • Parking Features: Electric Door Opener, Paved
Taxes and HOA
  • Parcel Number: F D 3600022
  • Tax Annual Amount: $4,466
  • Tax Year: 2025
School Information
  • Elementary School: Williams Bay
  • High School: Williams Bay
  • High School District: Williams Bay
  • Middle Or Junior School: Williams Bay
Property
Lot Information
  • Above Grade Finished Area: 1742.0
  • Above Grade Finished Area Source: Other
  • Below Grade Finished Area: 933.0
  • Below Grade Finished Area Source: Other
  • Building Area Source: Other
  • Building Area Total: 2675.0
  • Lot Features: Wooded
  • Lot Size Acres: 0.5
  • Lot Size Area: 0.5
  • Lot Size Source: Public Records
  • Lot Size Square Feet: 21780.0
  • Lot Size Units: Acres
Property and Assessments
  • Exclusions: Seller's Personal Property & Staging Items
  • Inclusions: 2 Refrigerators, Oven/Range, Dishwasher, Microwave, Disposal, Washer, Dryer, Living room TV & Mount, Bedroom TV & Mount, All Mirrors
  • Year Built: 1987
Utilites
  • Sewer: Septic System
Interior and Exterior Features
Exterior Features
  • Patio And Porch Features: Deck
Interior Features
  • Appliances: Oven, Range, Refrigerator, Disposal, Dishwasher, Microwave, Washer, Dryer
  • Basement: Full, Crawl Space, Poured Concrete, Shower, Radon Mitigation, Sump Pump, Finished
  • Bathrooms Full: 3
  • Bathrooms Total Integer: 3
  • Bedrooms Total: 3
  • Construction Materials: Brick, Vinyl
  • Cooling: Central Air
  • Cooling: Yes
  • Fireplace Features: Gas Fireplace
  • Fireplace: Yes
  • Flooring: Simulated Wood Floors
  • Heating: Natural Gas, Forced Air
  • Heating: Yes
  • Interior Features: Wet Bar, Kitchen Island, Walk-In Closet(s), Vaulted Ceiling(s)
  • Levels: 1 Story
  • Property sp Information co Est sp Total sp Sq sp Ft: 2675.0
  • Rooms Total: 10
Room Information
Room 1
  • Room Dimensions: 23.58 x 16.08
  • Room Length: 23.58
  • Room Level: Main
  • Room Type: Living/Great Room
  • Room Width: 16.08
Room 2
  • Room Dimensions: 9.08 x 15.83
  • Room Length: 9.08
  • Room Level: Main
  • Room Type: Kitchen
  • Room Width: 15.83
Room 3
  • Room Dimensions: 23.58 x 16.08
  • Room Length: 23.58
  • Room Level: Main
  • Room Type: Family Room
  • Room Width: 16.08
Room 4
  • Room Dimensions: 14.42 x 18.9
  • Room Length: 14.42
  • Room Level: Main
  • Room Type: Dining Room
  • Room Width: 18.9
Room 5
  • Room Dimensions: 10.25 x 5.5
  • Room Length: 10.25
  • Room Level: Main
  • Room Type: Laundry
  • Room Width: 5.5
Room 6
  • Room Dimensions: 22 x 9
  • Room Length: 22.0
  • Room Level: Lower
  • Room Type: Exercise Room
  • Room Width: 9.0
Room 7
  • Room Dimensions: 10 x 7
  • Room Length: 10.0
  • Room Level: Main
  • Room Type: Foyer
  • Room Width: 7.0
Room 8
  • Room Dimensions: 13.83 x 9.75
  • Room Length: 13.83
  • Room Level: Main
  • Room Type: Bedroom 2
  • Room Width: 9.75
Room 9
  • Room Dimensions: 11.42 x 11.5
  • Room Length: 11.42
  • Room Level: Main
  • Room Type: Bedroom 3
  • Room Width: 11.5
Room 10
  • Room Dimensions: 12.42 x 17.75
  • Room Length: 12.42
  • Room Level: Main
  • Room Type: Primary Bedroom
  • Room Width: 17.75

Property History for 118 Hillview Road

DateEvent & SourcePriceAppreciation
Jul 19, 2026

Contingent

MetroMLS #1972096

Jul 17, 2026

Listed (Active)

MetroMLS #1972096

$525,000
Sep 17, 2021

Sold (Public Record)

Public Record #1472910863

DateEvent & SourcePrice
07/19/2026

Contingent

MetroMLS #1972096

07/17/2026

Listed (Active)

MetroMLS #1972096

$525,000
09/17/2021

Sold (Public Record)

Public Record #1472910863

For completeness, we often displays two records for one sale: the MLS record and the public record.

Public Records for 118 Hillview Road

Taxable ValueLand$67,700Additions$412,400Total$480,100
Tax Record2025$4,466 ($372 / month)
Home Facts
Beds0Lot Size21,780 SqFtStyleSingle Family ResidenceZoningR1CountyWALWORTHAPNF D 3600022

Schools near 118 Hillview Road

This home is within Williams Bay School District.
Rating
School
Type
Grades
Distance
Public - PK to 5
Public - 6 to 8
Public - 9 to 12
Private - PK to 12
Rating
School
Distance
Williams Bay Elementary School
PublicPK to 5

Williams Bay Junior High School
Public6 to 8

Williams Bay High School
Public9 to 12

Faith Christian School
PrivatePK to 12

School ratings and boundaries are provided by GreatSchools.org and Pitney Bowes. This information should only be used as a reference. Proximity or boundaries shown here are not a guarantee of enrollment. Please reach out to schools directly to verify all information and enrollment eligibility.

Similar Homes

New listings in 53191

$8,795,000 | 501 East Geneva Street, Williams Bay, WI 53191
1/62

$8,795,000

5
Bedrooms
3,930
Square Feet
0.21
Acres
$539,900 | 203 West Geneva Street, Williams Bay, WI 53191
1/37
Listed By Compass

$539,900

2
Bedrooms
1,532
Square Feet
0.28
Acres
$795,000 | 371 Frost Drive, Williams Bay, WI 53191
1/70

$795,000

4
Bedrooms
2,439
Square Feet
0.52
Acres
$1,495,000 | 10 Liechty Drive, Williams Bay, WI 53191
1/44

$1,495,000

5
Bedrooms
2,352
Square Feet
0.17
Acres
$359,000 | 419 West Geneva Street, Williams Bay, WI 53191
1/13
Listed By @properties

$359,000

2
Bedrooms
860
Square Feet
0.22
Acres
$439,900 | 199 Oakwood Street, Williams Bay, WI 53191
1/58

$439,900

3
Bedrooms
1,750
Square Feet
0.24
Acres
$495,000 | 125 Potawatomi Road, Williams Bay, WI 53191
1/25
Listed By CompassActive With Offer

$495,000

3
Bedrooms
2,130
Square Feet
0.37
Acres
$529,000 | 68 Oakwood Street, Williams Bay, WI 53191
1/22
Listed By @properties

$529,000

3
Bedrooms
2,315
Square Feet
0.4
Acres
$3,749,000 | 4 Dartmouth Road, Williams Bay, WI 53191
1/43
Listed By @propertiesVirtual Tour

$3,749,000

3
Bedrooms
2,000
Square Feet
11
Acres

No guarantee, warranty or representation of any kind is made regarding the completeness or accuracy of any information, descriptions or measurements (including square footage measurements and property condition), such should be independently verified through appropriate means, including, but not limited to, in person inspection and public records, and Compass International Holdings, its subsidiaries, affiliates and independently owned and operated franchisees, and their affiliated agents and associated third parties expressly disclaim any liability in connection therewith. Photos may be virtually staged or digitally enhanced and may not reflect actual property conditions. Offers of compensation are subject to change at the seller's discretion. No financial or legal advice provided. Equal Housing Opportunity.

Based on information from one of the following Multiple Listing Services: Metro Multiple Listing Service (Metro MLS), REALTORS Association of Northeast Wisconsin. Information being provided is for the visitor’s personal, noncommercial use and may not be used for any purpose other than to identify prospective properties visitor may be interested in purchasing. The data contained herein is copyrighted by Metro Multiple Listing Service (Metro MLS), REALTORS Association of Northeast Wisconsin is protected by all applicable copyright laws. Any dissemination of this information is in violation of copyright laws and is strictly prohibited. Property information referenced on this web site comes from the Internet Data Exchange (IDX) program of the MLS. This web site may reference real estate listing(s) held by a brokerage firm other than the broker and/or agent who owns this web site. For the avoidance of doubt, the accuracy of all information, regardless of source, is deemed reliable but not guaranteed and should be personally verified through personal inspection by and/or with the appropriate professionals. Data last updated on 07/19/2026 09:27 PM Listing presented by Compass, Inc., its subsidiaries, affiliates and their agents and associated third parties. Compass · Tel: 212-913-9058 · New York, NY Information is supplied by seller and other third parties and has not been verified. Copyright 2026 – WiREx. – All Rights Reserved