118 Scotland Road, Unit A
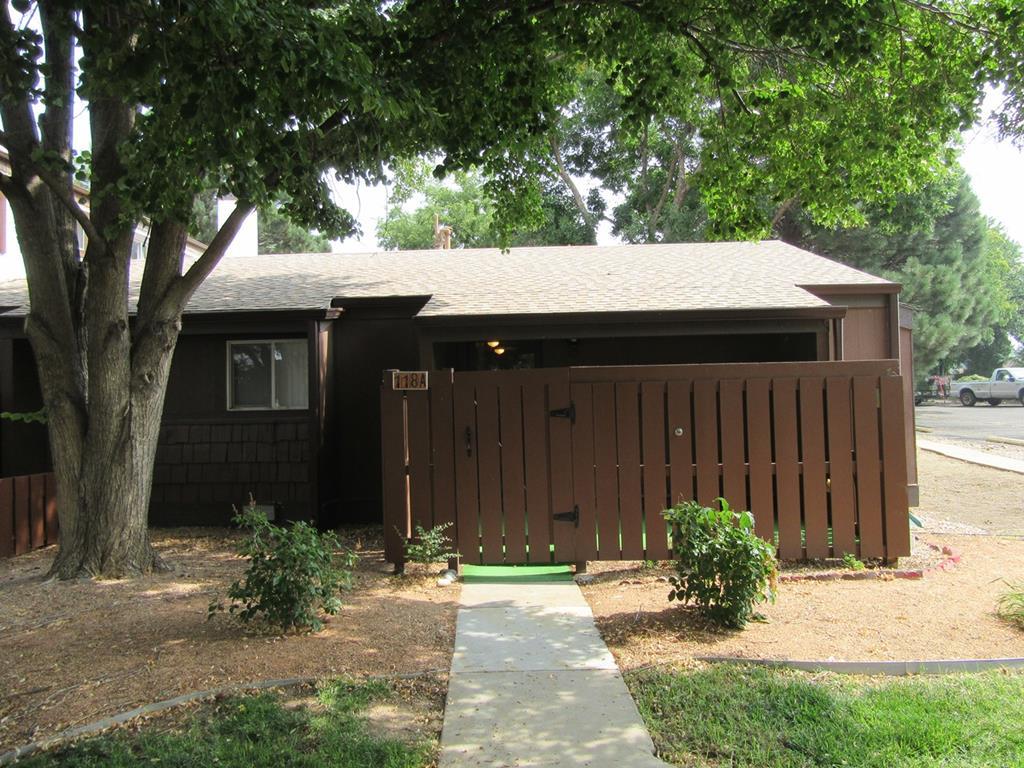
Description
- Listed by: Janice Moran 719.320.1200 robert.tibbs@remax.net Brokerage DRE #EL40026081 • RE/MAX Associates

Location
Sold By HomeSmart Preferred Realty, Tricia Woehler
$946 per month
30 year fixed, 7.03% Interest
$720
$51
$175
 1
1Property Information for 118 Scotland Road, Unit A
Property Details
- Taxes: $613 / year
- MLS Type: Residential / Condominium
- County: Pueblo County
- Architectural Style: Ranch
- Zoning: R-4
- Zoning Description: R-4
Building Information
- Building/Complex: 118 Scotland Rd
- Year Built: 1974
Summary
- Directions: Jerry Murphy to Bonnymede East to Scotland
- Latitude: 38.303104
- Longitude: -104.591057
- Unit Number: A
- Association Fee: $175.00
- Association Fee Frequency: Monthly
- Association Fee Includes: Trash, Snow Removal, Maintenance Grounds, Maintenance Structure
- Association: No
- Association Fee Monthly: $175.00
- Parcel Number: 418452025
- Tax Annual Amount: $612.98
- Attached Garage: Yes
- Garage Spaces: 1.0
- Garage: Yes
- Parking Features: Garage Door Opener, Attached, Garage, Detached
- Virtual Tour URL Unbranded: http://www.propertypanorama.com/instaview/pueblo/175456
Property
- Lot Features: Irregular Lot
- Lot Size Acres: 0.029
- Lot Size Square Feet: 1263.0
- Above Grade Finished Area: 1224.0
- Building Area Total: 1224.0
- Living Area: 1224.0
- New Construction: No
- Property Sub Type: Condominium
- Property Type: Residential
- Year Built: 1974
- Construction Materials: Wood Siding
- Roof: Composition
- Sewer: Public Sewer
- Water Source: Public
Interior and Exterior Features
- Association Amenities: Clubhouse, Pool, Recreation Facilities
- Fencing: Wood
- Patio And Porch Features: Covered, Patio
- Appliances: Disposal, Range, Oven, Washer, Dryer, Dishwasher, Refrigerator
- Basement: Crawl Space
- Full Bathrooms: 2
- Total Bathrooms: 2
- Total Bedrooms: 3
- Cooling: Ceiling Fan(s), Central Air
- Has Cooling: Yes
- Heating: Natural Gas, Forced Air
- Has Heating: Yes
- Flooring: Carpet, Vinyl
- Interior Features: Ceiling Fan(s), Walk-In Closet(s), Master Downstairs
- Laundry Features: Main Level
- Main Level Bathrooms: 1
- Main Level Bedrooms: 3
- Has Spa: No
- Window Features: Double Pane Windows
Room Information
- Level: Main
- Description: Carpet
- Dimensions: 10x10
- Level: Main
- Description: Carpet
- Dimensions: 15x11
- Level: Main
- Description: Carpet
- Dimensions: 10x11
- Level: Main
- Description: Carpet
- Dimensions: 14x17
- Level: Main
- Description: Carpet
- Dimensions: 11x15
- Level: Main
- Description: Vinyl
- Dimensions: 9x10
Property History for 118 Scotland Road, Unit A
| Date | Event & Source | Price | Appreciation |
|---|---|---|---|
| Oct 17, 2018 | Sold (Public Record) Public Record #633492808 | $134,900 | +1.3% / yr |
| Oct 17, 2018 | Sold Pueblo Association of REALTORS #175456 | $134,900 | — |
| Sep 15, 2018 | Pending Pueblo Association of REALTORS #175456 | — | |
| Aug 21, 2018 | Listed (Active) Pueblo Association of REALTORS #175456 | $140,000 | — |
| Oct 13, 2006 | Sold Pueblo Association of REALTORS #101789 | $115,000 | — |
| Oct 6, 2006 | Sold (Public Record) Public Record #239931280 | $115,000 | — |
| Sep 5, 2006 | Pending Pueblo Association of REALTORS #101789 | — | |
| Jul 27, 2006 | Listed (Active) Pueblo Association of REALTORS #101789 | $115,000 | — |
| Date | Event & Source | Price |
|---|---|---|
| 10/17/2018 | Sold (Public Record) Public Record #633492808 | $134,900 +1.3% / yr |
| 10/17/2018 | Sold Pueblo Association of REALTORS #175456 | $134,900 |
| 09/15/2018 | Pending Pueblo Association of REALTORS #175456 | — |
| 08/21/2018 | Listed (Active) Pueblo Association of REALTORS #175456 | $140,000 |
| 10/13/2006 | Sold Pueblo Association of REALTORS #101789 | $115,000 |
| 10/06/2006 | Sold (Public Record) Public Record #239931280 | $115,000 |
| 09/05/2006 | Pending Pueblo Association of REALTORS #101789 | — |
| 07/27/2006 | Listed (Active) Pueblo Association of REALTORS #101789 | $115,000 |
For completeness, we often displays two records for one sale: the MLS record and the public record.
Public records
118 Scotland Road, Unit A
Beds
3Baths
2Total Finished SqFt
1,224 SqFtAbove Grade Finished SqFt
1,224 SqFtStories
1Lot Size
1,264 SqFtSchools near 118 Scotland Road, Unit A
Rating | School | Type | Grades | Distance |
|---|---|---|---|---|
| Public - | PK to 5 | |||
| Public - | 6 to 8 | |||
| Public - | 9 to 12 | |||
| Public - | K to 7 |
Rating | School | Distance |
|---|---|---|
Belmont Elementary School PublicPK to 5 | ||
W H Heaton Middle School Public6 to 8 | ||
East High School Public9 to 12 | ||
Nettie S Freed K-8 Expeditionary School PublicK to 7 |
School ratings and boundaries are provided by GreatSchools.org and Pitney Bowes. This information should only be used as a reference. Proximity or boundaries shown here are not a guarantee of enrollment. Please reach out to schools directly to verify all information and enrollment eligibility.
Similar Homes
Explore Nearby Homes
- Belmont Homes for Sale
- Blende Homes for Sale
- Colorado University Homes for Sale
- East Side Homes for Sale
- Eastwood Homes for Sale
- Lower East Side Homes for Sale
- Downtown Pueblo Homes for Sale
- Grove Homes for Sale
- Northside Homes for Sale
- Club Homes for Sale
- Ridge Homes for Sale
- Salt Creek Homes for Sale
- Bessemer Homes for Sale
- Union Avenue Historic District Homes for Sale
- Mesa Junction Homes for Sale
- Pueblo Homes for Sale
- Yoder Homes for Sale
- Boone Homes for Sale
- Avondale Homes for Sale
- Rush Homes for Sale
- Beulah Homes for Sale
- Fountain Homes for Sale
- Fowler Homes for Sale
- Olney Springs Homes for Sale
- Colorado Springs Homes for Sale
- Crowley Homes for Sale
- Penrose Homes for Sale
- Manzanola Homes for Sale
- Wetmore Homes for Sale
- Colorado City Homes for Sale
- 80928 Homes for Sale
- 81025 Homes for Sale
- 81008 Homes for Sale
- 81006 Homes for Sale
- 81003 Homes for Sale
- 80864 Homes for Sale
- 81022 Homes for Sale
- 81004 Homes for Sale
- 81007 Homes for Sale
- 81005 Homes for Sale
- 80817 Homes for Sale
- 81039 Homes for Sale
- 81062 Homes for Sale
- 80833 Homes for Sale
- 81063 Homes for Sale
No guarantee, warranty or representation of any kind is made regarding the completeness or accuracy of any information, descriptions or measurements (including square footage measurements and property condition), such should be independently verified through appropriate means, including, but not limited to, in person inspection and public records, and Compass International Holdings, its subsidiaries, affiliates and independently owned and operated franchisees, and their affiliated agents and associated third parties expressly disclaim any liability in connection therewith. Photos may be virtually staged or digitally enhanced and may not reflect actual property conditions. Offers of compensation are subject to change at the seller's discretion. No financial or legal advice provided. Equal Housing Opportunity.
Listing Courtesy of RE/MAX Associates, Janice Moran
IDX information is provided exclusively for consumers' personal, non-commercial use and may not be used for any purpose other than to identify prospective properties consumers may be interested in purchasing. The listing broker's offer of compensation is made only to participants of the MLS where the listing is filed.
