118 Wellesley Way


Description
- Listed by: R Alison Kawaja 859.269.8890 mark@urbangroupeco.com • Urban Groupe, LLC
- Listed by: Jeremy Mash 859.269.8890 mark@urbangroupeco.com • Urban Groupe, LLC

Recent comparable sales
Median sold price
$325,000
Avg days on market
18
Sale-to-list ratio
98.3%
Georgetown, KY
9 comparable properties found

$325,000
Sold 03/24/26
- 3
- Bedrooms
- 3
- Bathrooms
- 1,968
- Square Feet
- 0.12
- Acres

$305,000
Sold 04/15/25
- 3
- Bedrooms
- 3
- Bathrooms
- 1,722
- Square Feet
- 0.16
- Acres

$370,000
Sold 03/20/26
- 3
- Bedrooms
- 3
- Bathrooms
- 2,015
- Square Feet
- 0.16
- Acres

$325,000
Sold 09/25/26
- 3
- Bedrooms
- 3
- Bathrooms
- 1,764
- Square Feet
- 0.15
- Acres

$335,000
Sold 05/14/25
- 3
- Bedrooms
- 3
- Bathrooms
- 1,834
- Square Feet
- 0.15
- Acres

$335,000
Sold 05/20/25
- 3
- Bedrooms
- 3
- Bathrooms
- 1,807
- Square Feet
- 0.15
- Acres

$323,000
Sold 02/28/25
- 3
- Bedrooms
- 3
- Bathrooms
- 1,725
- Square Feet
- 0.15
- Acres

$360,000
Sold 07/30/25
- 3
- Bedrooms
- 3
- Bathrooms
- 1,997
- Square Feet
- 0.2
- Acres

$315,077
Sold 01/31/25
- 3
- Bedrooms
- 3
- Bathrooms
- 2,043
- Square Feet
- 0.19
- Acres
Location
Sold By M & M Realty Company
Payment Calculator
$1,056 per month
30 year fixed, 7.03% Interest
$1,056
$0
$0
Know your buying power with a preapproval and custom rate in minutes
 1
1Property Information for 118 Wellesley Way
- MLS Type: Residential / Single Family Residence
- County: Scott County
- Subdivision Name: Pleasant Valley
- Waterfront: No
- Year Built: 2017
- Lot Size: 0.16 AC / 6,969 SF
- Directions: I-75 North to Georgetown Exit 126 (Cherry Blossom Way). Right on Cynthiana Road (US 62) across from Toyota to 1st Right. Immediate left onto Oxford road to Schneider Blvd. Enter Pleasant Valley Community and make a left onto Wayside Glen.
- Latitude: 38.249119
- Longitude: -84.520424
- MLS Area Major: 005 - Scott County
- MLS Area Minor: 005 - Scott County
- Association Fee Includes: Maintenance Grounds
- Parcel Number: NEW OR UNDER CONSTRUCTION
- Elementary School: Eastern
- High School: Scott Co
- High School District: Scott County - 5
- Middle Or Junior School: Royal Spring
- Attached Garage: No
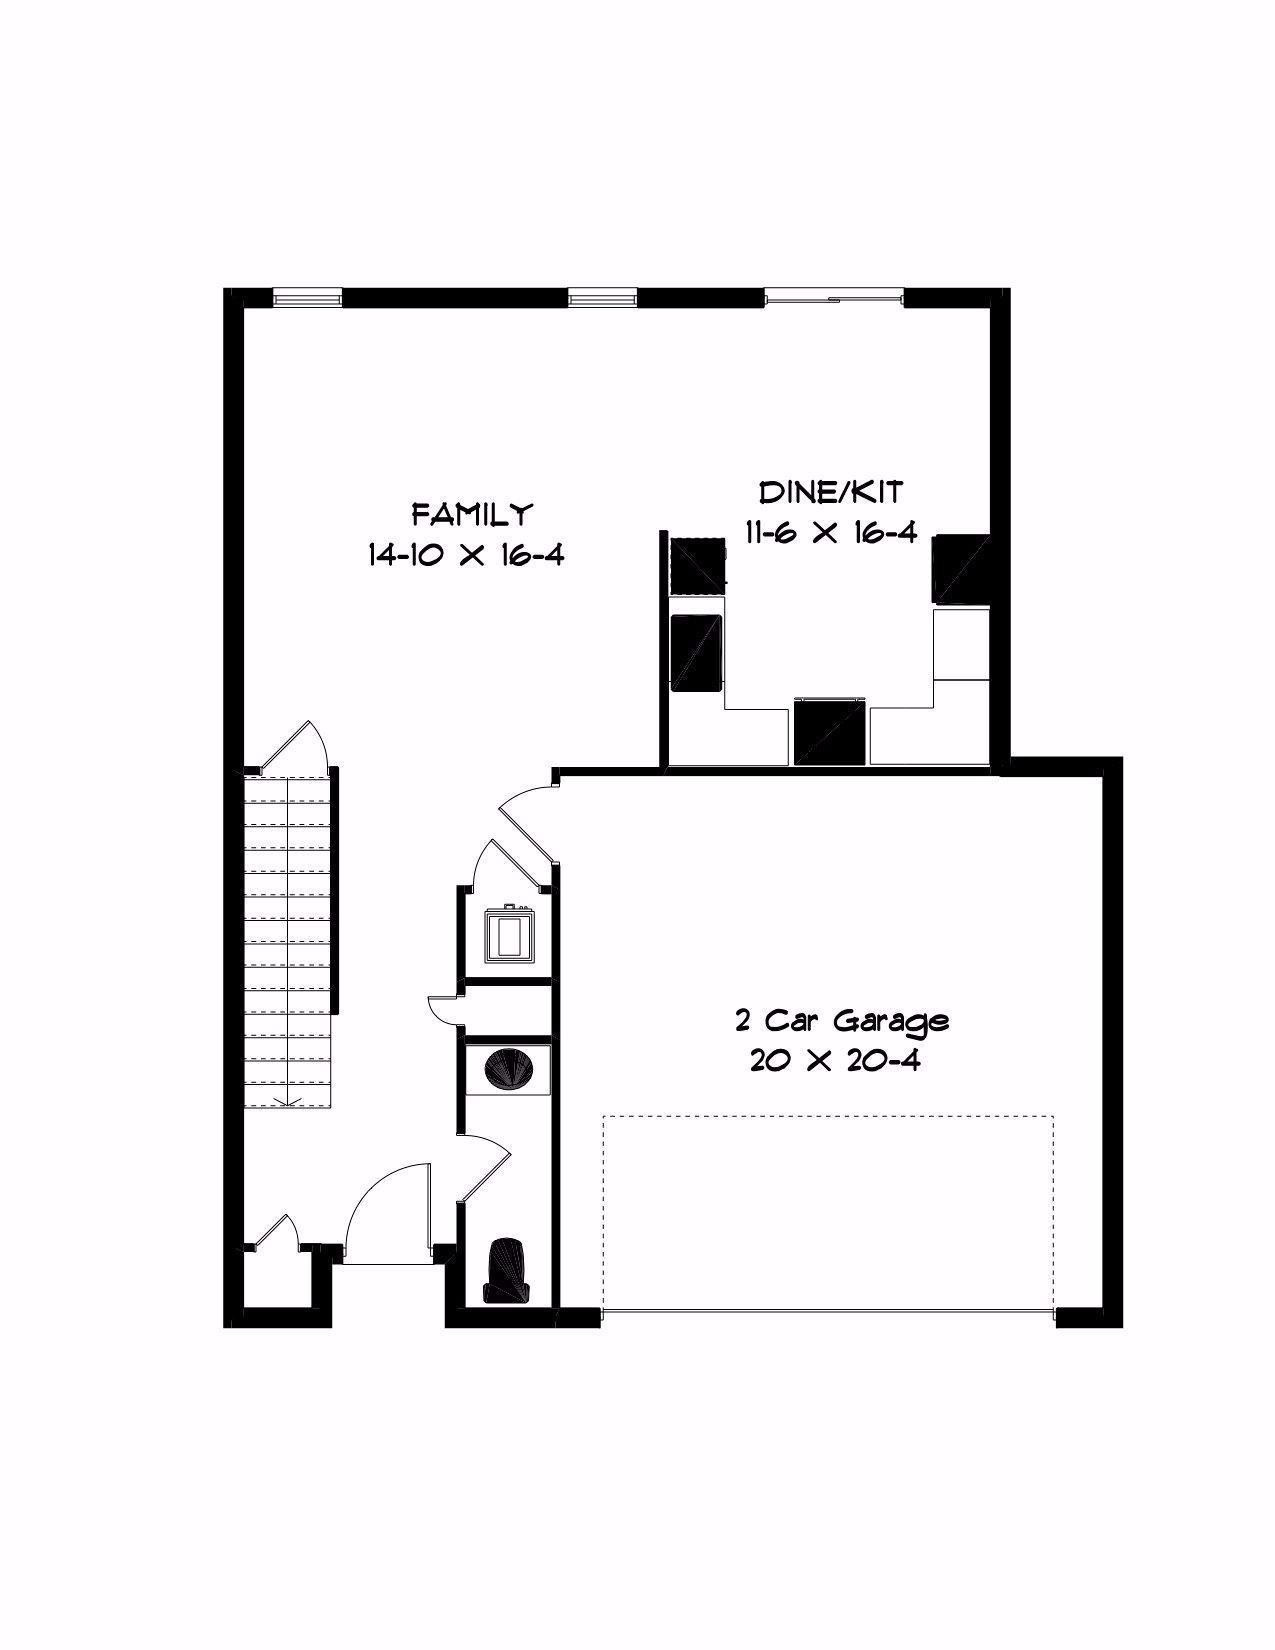
- Garage: Yes
- Garage Spaces: 2.0
- Parking Features: Attached Garage, Garage Door Opener
- Lot Size Acres: 0.16
- Lot Size Area: 0.16
- Lot Size Square Feet: 6969.61
- Lot Size Units: Acres
- Above Grade Finished Area: 1850.0
- Building Area Total: 1850.0
- Living Area: 1850.0
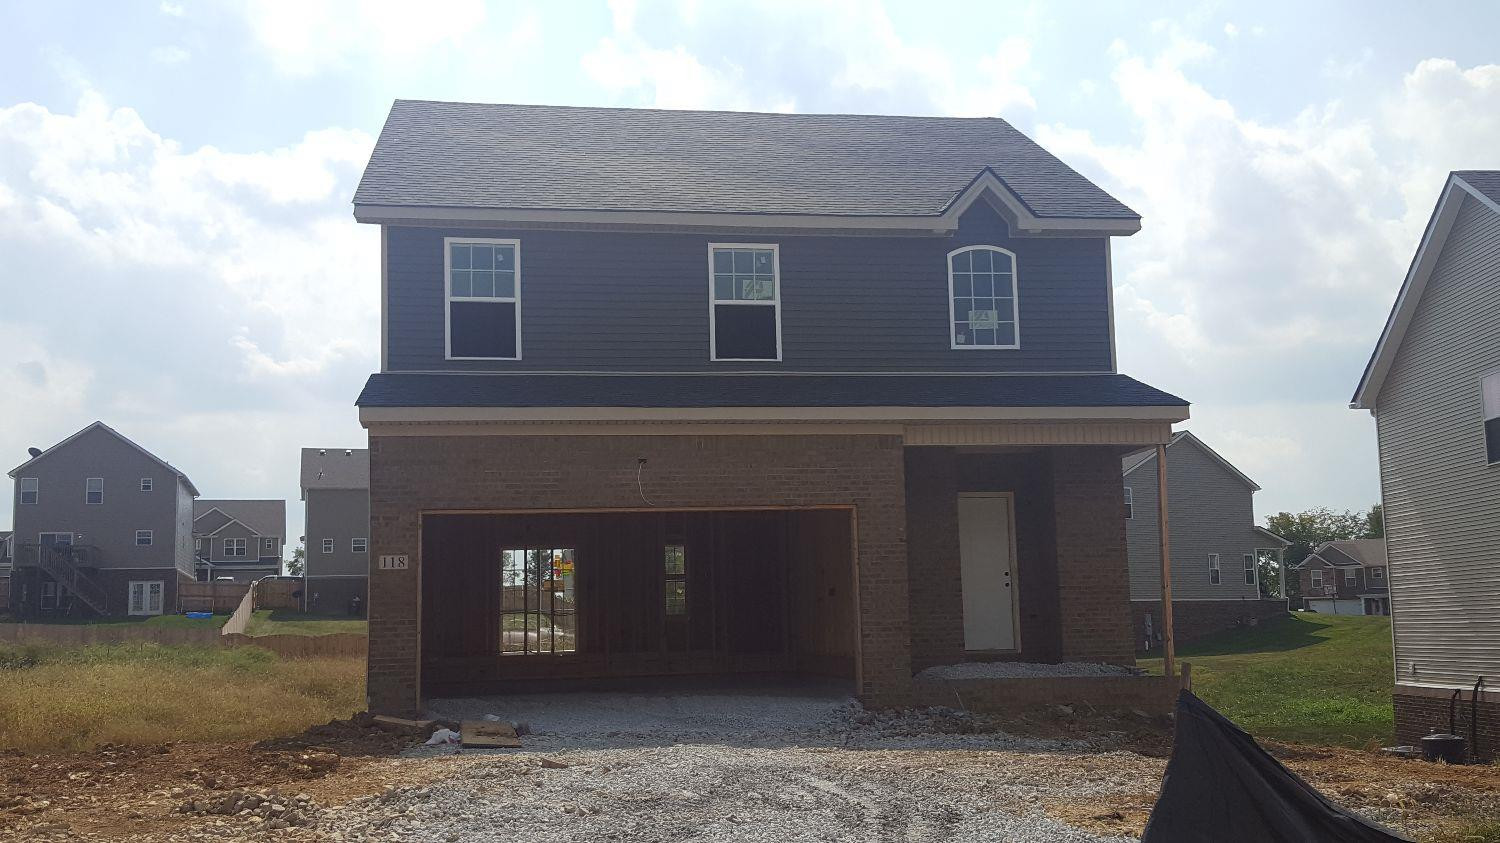
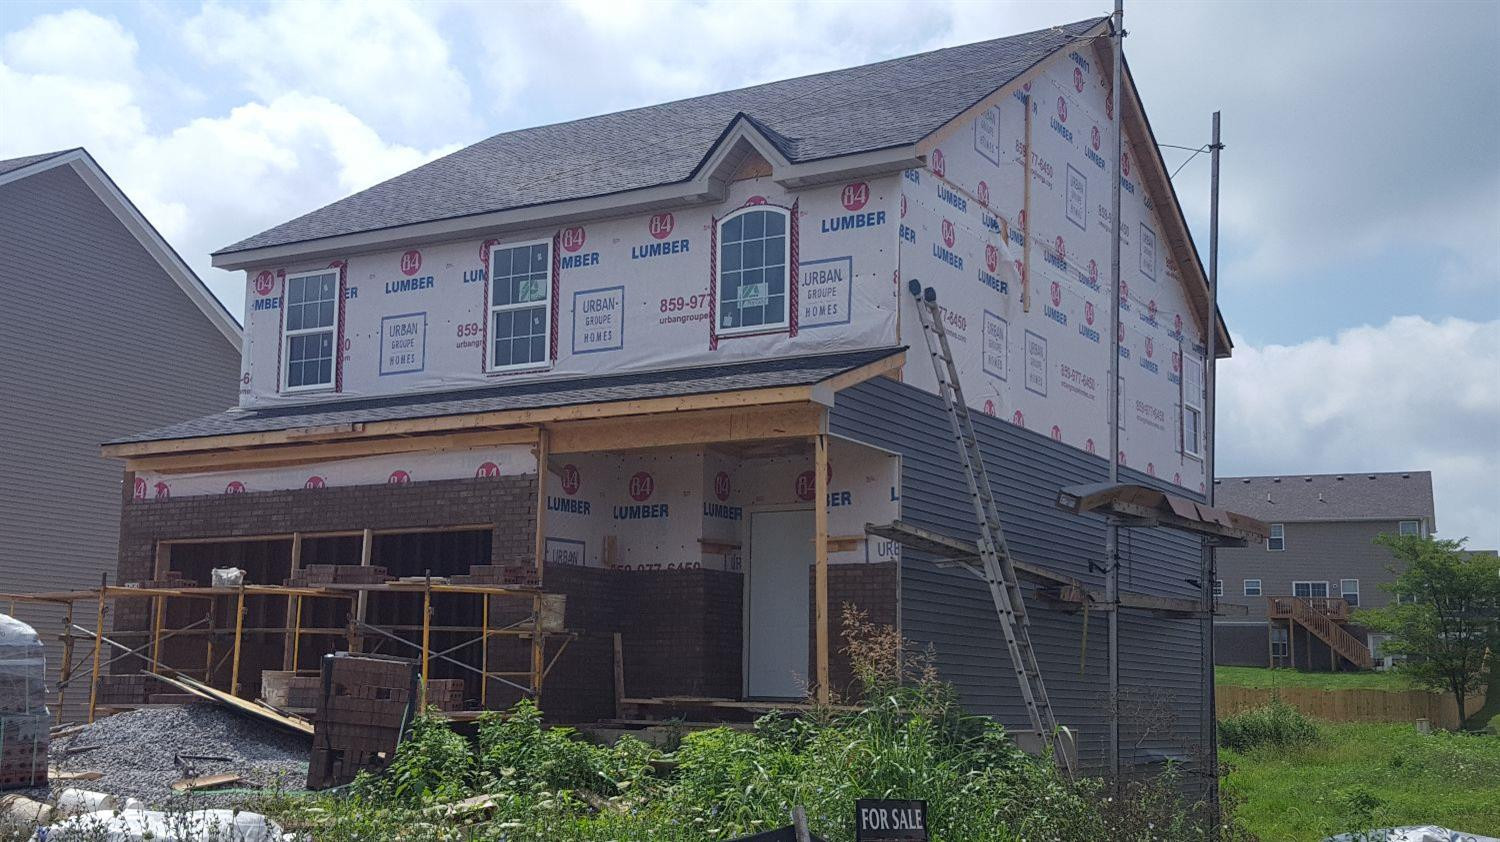
- New Construction: Yes
- Property Condition: New Construction
- Year Built: 2017
- Construction Materials: Brick Veneer, Vinyl Siding
- Levels: Two
- Sewer: Public Sewer
- Utilities: Electricity Connected
- Water Source: Public
- Room Type: Bathroom 1
- Room Type: Bathroom 2
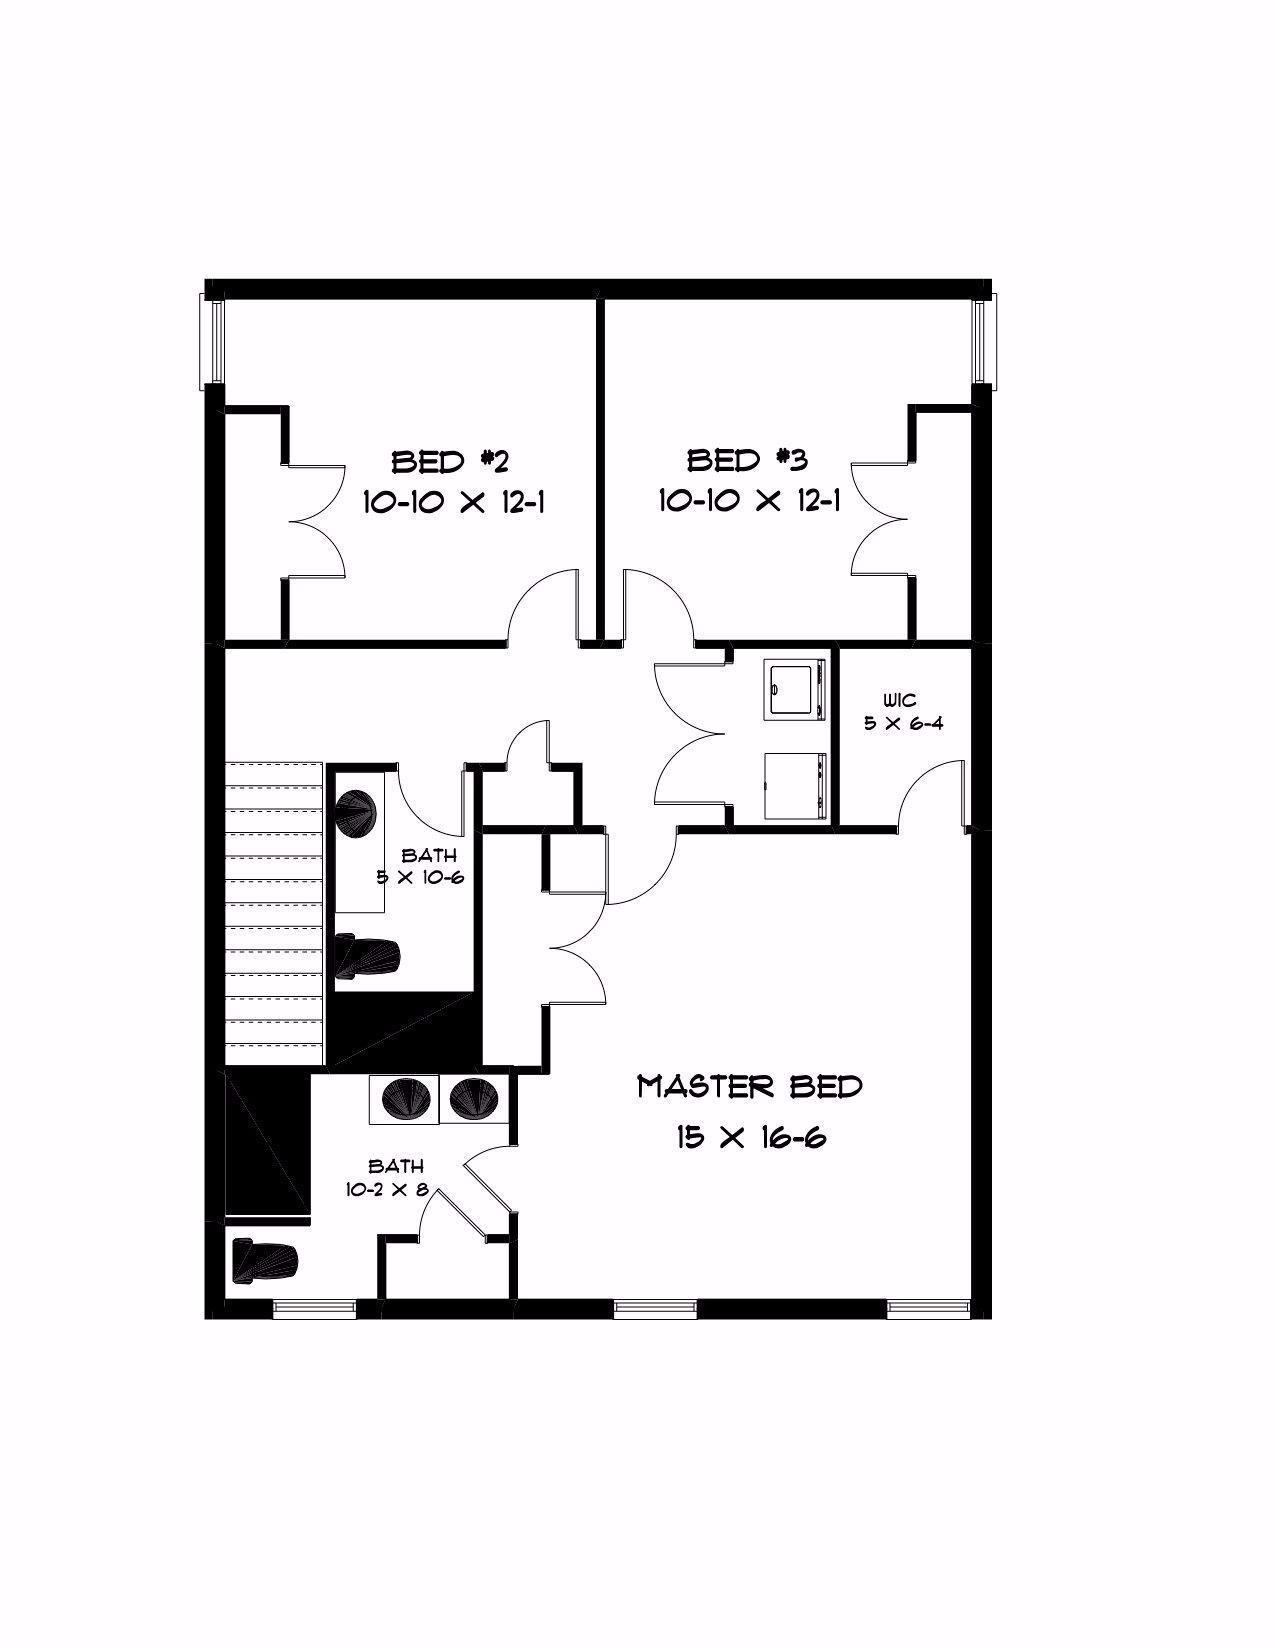
- Room Type: Bedroom 1
- Room Type: Dining Room
- Room Type: Foyer
- Room Type: Great Room
- Room Type: Primary Bedroom
- Room Type: Utility Room
- Community Features: Park, Pool
- Roof: Dimensional Style
- Appliances: Disposal, Dishwasher, Microwave, Range
- Basement: Concrete, Partial, Unfinished, Walk-Out Access
- Basement: Yes
- Bathrooms Full: 2
- Bathrooms Half: 1
- Bathrooms Total Integer: 3
- Bedrooms Total: 3
- Cooling: Electric
- Cooling: Yes
- Fireplace: No
- Flooring: Carpet, Vinyl
- Heating: Electric, Heat Pump
- Heating: Yes
- Interior Features: Breakfast Bar, Eat-in Kitchen, Walk-In Closet(s), Ceiling Fan(s)
- Laundry Features: Electric Dryer Hookup, Gas Dryer Hookup, Main Level, Washer Hookup
- Rooms Total: 8
- Window Features: Insulated Windows, Screens
Property History for 118 Wellesley Way
| Date | Event & Source | Price | Appreciation |
|---|---|---|---|
| May 10, 2017 | Sold Imagine MLS #1601817 | $197,900 | — |
| Mar 15, 2017 | Contract Signed Imagine MLS #1601817 | — | |
| Feb 2, 2016 | Listed (Active) Imagine MLS #1601817 | $194,900 | — |
| Date | Event & Source | Price |
|---|---|---|
| 05/10/2017 | Sold Imagine MLS #1601817 | $197,900 |
| 03/15/2017 | Contract Signed Imagine MLS #1601817 | — |
| 02/02/2016 | Listed (Active) Imagine MLS #1601817 | $194,900 |
For completeness, we often displays two records for one sale: the MLS record and the public record.
Schools near 118 Wellesley Way
Rating | School | Type | Grades | Distance |
|---|---|---|---|---|
| Public - | K to 5 | |||
| Public - | 6 to 8 | |||
| Public - | 9 to 12 | |||
| Public - | 6 to 12 |
Rating | School | Distance |
|---|---|---|
Eastern Elementary School PublicK to 5 | ||
Scott County Middle School Public6 to 8 | ||
Scott County High School Public9 to 12 | ||
Phoenix Horizon Community Public6 to 12 |
School ratings and boundaries are provided by GreatSchools.org and Pitney Bowes. This information should only be used as a reference. Proximity or boundaries shown here are not a guarantee of enrollment. Please reach out to schools directly to verify all information and enrollment eligibility.
Similar Homes
New listings in 40324


Nearby home values
| Address | Sold price | Beds | Baths | Sqft | Lot (Sqft) |
|---|---|---|---|---|---|
This home: 118 Wellesley Way, Georgetown, KY 40324 | $197,900 | 3 | 3 | 1,850 | 6,969 |
$1,209,000 | 3 | 2.5 | 1,954 | 12,680 | |
$199,400 | 3 | 3 | 1,674 | 6,969 | |
$329,900 | 3 | 3 | 2,354 | 10,929 | |
$211,900 | 4 | 3 | 2,261 | 7,405 | |
$202,500 | 4 | 3 | 2,304 | 7,405 | |
$195,900 | 3 | 3 | 1,762 | 6,969 | |
$287,500 | 3 | 3 | 1,751 | 8,124 | |
$307,500 | – | – | 3,631 | 8,712 | |
$295,000 | 3 | 2.5 | 1,950 | 5,188 | |
$214,900 | 4 | 2.5 | 2,197 | 10,476 | |
$195,000 | 3 | 3 | 1,674 | 6,969 | |
– | – | – | – | 311,454 | |
$195,000 | 3 | 2.5 | 1,719 | 7,078 | |
$184,320 | 4 | 3 | 2,181 | 0 | |
$259,000 | 4 | 3 | 2,393 | 7,840 |
Explore Nearby Homes
- Lexington-Fayette Homes for Sale
- Jimtown Homes for Sale
- Masterson Station Homes for Sale
- Silverlake Farm Homes for Sale
- Indian Hills Homes for Sale
- Meadowthrope Homes for Sale
- Tierra Linda Homes for Sale
- St. Martins Village Homes for Sale
- Georgetown Homes for Sale
- Galberith Homes for Sale
- Melrose-Oakpark Homes for Sale
- Northside Homes for Sale
- Calumet Homes for Sale
- Cardinal Valley Homes for Sale
- North Upper Street Homes for Sale
- Sadieville Homes for Sale
- Georgetown Homes for Sale
- Midway Homes for Sale
- Stamping Ground Homes for Sale
- Paris Homes for Sale
- Frankfort Homes for Sale
- Lexington Homes for Sale
- Versailles Homes for Sale
- Cynthiana Homes for Sale
- Corinth Homes for Sale
- Berry Homes for Sale
- Nicholasville Homes for Sale
- Lawrenceburg Homes for Sale
- Waddy Homes for Sale
- Millersburg Homes for Sale
- 40347 Homes for Sale
- 40361 Homes for Sale
- 40370 Homes for Sale
- 40379 Homes for Sale
- 40511 Homes for Sale
- 41031 Homes for Sale
- 40510 Homes for Sale
- 40601 Homes for Sale
- 40383 Homes for Sale
- 40359 Homes for Sale
- 41010 Homes for Sale
- 40516 Homes for Sale
- 40505 Homes for Sale
- 40508 Homes for Sale
- 40504 Homes for Sale
No guarantee, warranty or representation of any kind is made regarding the completeness or accuracy of any information, descriptions or measurements (including square footage measurements and property condition), such should be independently verified through appropriate means, including, but not limited to, in person inspection and public records, and Compass International Holdings, its subsidiaries, affiliates and independently owned and operated franchisees, and their affiliated agents and associated third parties expressly disclaim any liability in connection therewith. Photos may be virtually staged or digitally enhanced and may not reflect actual property conditions. Offers of compensation are subject to change at the seller's discretion. No financial or legal advice provided. Equal Housing Opportunity.
Listing Courtesy of Urban Groupe, LLC
IDX information is provided exclusively for personal, non-commercial use, and may not be used for any purpose other than to identify prospective properties consumers may be interested in purchasing. Information is deemed reliable but not guaranteed. ©2026 ImagineMLS. All rights reserved.
