11809 Schriber Road
Description
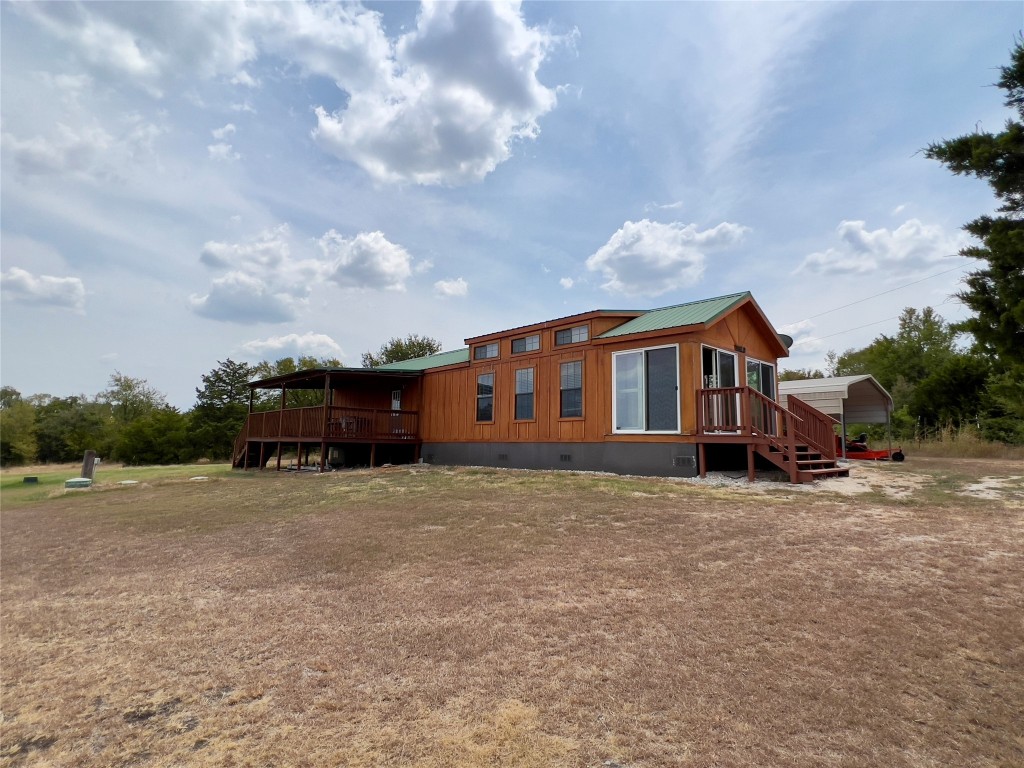
This property is the ultimate in privacy surrounded by well maintained trees and fields on 5 acres with CITY WATER! Solid built home with sheetrock walls, Hardy Plank siding (no termites or rust) and metal roof. 2 Beds and 1 Bath. Step inside and be greeted by the charm of two inviting porches, where you can relax and soak in the breathtaking views that surround you. These spaces are perfect for sipping your morning coffee, enjoying a book,...Back on market due to buyer NO FAULTS FROM THE PROPERTY
This property is the ultimate in privacy surrounded by well maintained trees and fields on 5 acres with CITY WATER! Solid built home with sheetrock walls, Hardy Plank siding (no termites or rust) and metal roof. 2 Beds and 1 Bath. Step inside and be greeted by the charm of two inviting porches, where you can relax and soak in the breathtaking views that surround you. These spaces are perfect for sipping your morning coffee, enjoying a book, or hosting intimate gatherings with friends and family. Entertain with ease on the large covered deck, ideal for BBQs, outdoor dining, and simply enjoying the great outdoors. Separate 12 X 32 foot finished structure with A/C, insulation and 2 lofts, perfect for guest house/office/craftroom/workshop with attached 12 X 12 foot shop. Spectacular view of distant Austin city lights, COTA lighted tower and seasonal fireworks across the counties. Easy access to Hwy 183, TX Toll Road and I35. Only 20 minutes to Austin Bergstrom Internation airport, Tesla Mfg, Circuit of the Americas, and several grocery stores and restaurants. Need extra storage? Look no further. This property boasts not one, but two large storage containers, giving you all the space you need to store tools, equipment, and more. Property includes two 2-car carports: one adjacent to house, the other near 2 20x8 ft storage containers with an outside water faucet for washing cars, equipment and storage. Also included: a 26hp 4wd Kubota Tractor with field shredder and bucket only 3 years old and a Craftsman lawn tractor to assist with maintaining the property! Life is good at this address, mostly due to the kind, friendly neighbors!
- Listed by: Skyler Harmon 512.227.6311 skyler@lonestarrealtyteam.com TREC #0707148 • Lone Star Realty - Lockhart

Location
Sold By eXp Realty, LLC, Karina Vazquez, TREC #0647345
$2,764 per month
30 year fixed, 7.03% Interest
$2,402
$362
$0
 1
1Property Information for 11809 Schriber Road
Property Details
- Taxes: $4,339 / year
- MLS Type: Residential / Manufactured Home
- County: Travis County
- Subdivision Name: Austin Skyline Sec 01
- Waterfront: No
- Waterfront Description: None
- Water Access Description: Public
- View: Trees/Woods
- View YN: Yes
- Parcel Number: 03722104270000
- Tax Lot: 9
- Elementary School: Creedmor
- Elementary School District: Del Valle ISD
- Middle Or Junior School: Del Valle
- Middle Or Junior School District: Del Valle ISD
- Senior High School: Del Valle
- High School District: Del Valle ISD
- Levels: One
- Master on Main: Yes
- Main Level Bedrooms: 2
- Num Living: 1
- Living Area Source: PublicRecords
- Year Built Source: PublicRecords
- Property Condition: Resale
- Pool Private: No
- Pool Features: None
Building Information
- Stories: 1
- Year Built: 2013
- Lot Size: 4.68 AC / 203,817 SF
General Information
- Garage Spaces: 0
- Parking Total: 6
- Parking Features: Carport
- Carport: Yes
- Garage: No
- Covered Spaces: 0
- Interior Features: Main Level Master, Vaulted Ceilings
- Flooring: Carpet, Tile
- Other Equipment: SatelliteDish
- Appliances: Dishwasher, EnergyStarQualifiedAppliances, ElectricCooktop, ExhaustFan, ElectricOven, ElectricWaterHeater, Freezer, Disposal, Microwave, Oven, Refrigerator
- Fireplace: No
- Fireplaces Total: 0
- Laundry Features: Inside, MainLevel
- Restrictions: NoRestrictions
- Exterior Features: Balcony, Exterior Steps, Lighting
- Construction Materials: Wood Siding
- Foundation Details: Pillar Post Pier
- Patio And Porch Features: Covered, Deck, Front Porch, Glass Enclosed, Side Porch, Balcony
- Roof: Metal
- Fencing: Barbed Wire, Partial
- Direction Faces: West
- Window Features: Blinds, Drapes
- Accessibility Features: Accessible Stairway, Hand Rails, Accessible Entrance
- Community Features: None
Property Information
- FEMA Flood Plain: No
- Lot Features: Back Yard, Cleared, Flag Lot, Moderate Trees, Many Trees, Few Trees, Trees Large Size, Trees Medium Size, Trees Small Size, Views
- Horse: Yes
- Horse Amenities: Pasture
- Cooling YN: Yes
- Cooling: Electric
- Heating YN: Yes
- Heating: Electric
- Sewer: Engineered Septic
- Utilities: Above Ground Utilities, Cable Available, Electricity Connected, High Speed Internet Available, Sewer Connected, Water Connected
- Green Energy Efficient: Appliances
- Green Sustainability: RecyclableMaterials, RecycledMaterials, RegionallySourcedMaterials
Room Information
- Room Type: Kitchen
- Room Level: Main
- Room Features: CrownMolding, GraniteCounters, KitchenFamilyRoomCombo, Pantry, Storage, NaturalWoodwork
- Room Type: PrimaryBathroom
- Room Level: Main
- Room Features: CrownMolding, EnSuiteBathroom, GraniteCounters, HighCeilings, NaturalWoodwork, WalkInShower
- Room Type: PrimaryBedroom
- Room Level: Main
- Room Features: CeilingFans, CrownMolding, EnSuiteBathroom, NaturalWoodwork, WalkInClosets, WalkInShower
Unit Information
- Permission: IDX
- Permission: IDX
- Permission: IDX
Financial Information
- Association: No
- Tax Assessed Value: $208,716
- Tax Year: 2023
- Tax Rate: 1.18%
Showing Information
- Security Features: Smoke Detector(s)
- Directions: Mustang Ridge to 11809 Schriber Rd 6 min 3.6 miles Head south on US-183 S. Go for 0.6 mi. Then 0.6 miles Turn left onto Old Lockhart Rd. Go for 0.1 mi. Then 0.1 miles Turn left onto N US Highway 183 (US-183 N). Go for 2.1 mi. Then 2.1 miles Turn right onto Evelyn Rd. Go for 0.8 mi. Then 0.8 miles Turn left onto Schriber Rd. Go for 105 ft. Then 0.02 miles 11809 Schriber Rd Buda, TX 78610-4800
Property History for 11809 Schriber Road
| Date | Event & Source | Price | Appreciation |
|---|---|---|---|
| Nov 28, 2023 | Sold ACTRIS #3957818 | — | |
| Oct 31, 2023 | Pending ACTRIS #3957818 | — | |
| Aug 23, 2023 | Listed (Active) ACTRIS #3957818 | $449,999 | — |
| Date | Event & Source | Price |
|---|---|---|
| 11/28/2023 | Sold ACTRIS #3957818 | — |
| 10/31/2023 | Pending ACTRIS #3957818 | — |
| 08/23/2023 | Listed (Active) ACTRIS #3957818 | $449,999 |
For completeness, we often displays two records for one sale: the MLS record and the public record.
Public records
11809 Schriber Road
Total Finished SqFt
870 SqFtAbove Grade Finished SqFt
870 SqFtStories
1Style
Mobile / Manufactured HomeYear Built
2013County
TRAVISSchools near 11809 Schriber Road
Rating | School | Type | Grades | Distance |
|---|---|---|---|---|
| Public - | PK to 5 | |||
| Public - | 6 to 8 | |||
| Public - | 9 to 12 | |||
| Public - | 9 to 12 |
Rating | School | Distance |
|---|---|---|
Creedmoor Elementary School PublicPK to 5 | ||
Del Valle Middle School Public6 to 8 | ||
Del Valle High School Public9 to 12 | ||
Del Valle Opportunity Center Public9 to 12 |
School ratings and boundaries are provided by GreatSchools.org and Pitney Bowes. This information should only be used as a reference. Proximity or boundaries shown here are not a guarantee of enrollment. Please reach out to schools directly to verify all information and enrollment eligibility.
Similar Homes
Explore Nearby Homes
- Carpenter Hill Homes for Sale
- Creedmoor Homes for Sale
- Enclave at Estancia Homes for Sale
- Hays Homes for Sale
- Heritage Community Homes for Sale
- Meadows of Kyle Homes for Sale
- Mustang Ridge Homes for Sale
- New Town Community Homes for Sale
- Niederwald Homes for Sale
- Prairie Highlands District Homes for Sale
- Ranch North District Homes for Sale
- Shadow Creek Homes for Sale
- Southeast Austin Homes for Sale
- Sunfield Homes for Sale
- The Meadows at Buda Homes for Sale
- Manchaca Homes for Sale
- Kyle Homes for Sale
- Buda Homes for Sale
- Austin Homes for Sale
- Driftwood Homes for Sale
- Dripping Springs Homes for Sale
- Maxwell Homes for Sale
- Cedar Creek Homes for Sale
- Wimberley Homes for Sale
- San Marcos Homes for Sale
- Lockhart Homes for Sale
- Del Valle Homes for Sale
- Bee Cave Homes for Sale
- Fischer Homes for Sale
- West Lake Hills Homes for Sale
- 78747 Homes for Sale
- 78619 Homes for Sale
- 78640 Homes for Sale
- 78644 Homes for Sale
- 78652 Homes for Sale
- 78719 Homes for Sale
- 78616 Homes for Sale
- 78737 Homes for Sale
- 78748 Homes for Sale
- 78739 Homes for Sale
- 78676 Homes for Sale
- 78617 Homes for Sale
- 78744 Homes for Sale
- 78620 Homes for Sale
- 78666 Homes for Sale
No guarantee, warranty or representation of any kind is made regarding the completeness or accuracy of any information, descriptions or measurements (including square footage measurements and property condition), such should be independently verified through appropriate means, including, but not limited to, in person inspection and public records, and Compass International Holdings, its subsidiaries, affiliates and independently owned and operated franchisees, and their affiliated agents and associated third parties expressly disclaim any liability in connection therewith. Photos may be virtually staged or digitally enhanced and may not reflect actual property conditions. Offers of compensation are subject to change at the seller's discretion. No financial or legal advice provided. Equal Housing Opportunity.
Listing Courtesy of Lone Star Realty - Lockhart, Skyler Harmon, TREC #0707148
Based on information from the Austin Board of REALTORS® (alternatively, from ACTRIS), Central Hill Country Board of Realtors, Central Texas MLS, Highland Lakes Association of Realtors, Bryan-College Station Association of REALTORS, and Waco Association of REALTORS. All information provided is deemed reliable but is not guaranteed and should be independently verified. The Austin Board of REALTORS®, ACTRIS, Central Hill Country Board of Realtors, Central Texas MLS, Highland Lakes Association of Realtors, Bryan-College Station Association of REALTORS, Waco Association of REALTORS, and their affiliates provide the MLS and all content therein “AS IS” and without any warranty, express or implied. IDX information is provided exclusively for consumers’ personal, non-commercial use, that it may not be used for any purpose other than to identify prospective properties consumers may be interested in purchasing, and that the data is deemed reliable but is not guaranteed accurate by the MLS. Copyright© 2026 Austin Board of REALTORS® (alternatively, from ACTRIS), Central Hill Country Board of Realtors, Central Texas MLS, Highland Lakes Association of Realtors, Bryan-College Station Association of REALTORS, and Waco Association of REALTORS. All rights reserved. We do not attempt to independently verify the currency, completeness, accuracy or authenticity of the data contained herein. All area measurements and calculations are approximate and should be independently verified. Data may be subject to transcription and transmission errors. Accordingly, the data is provided on an “as is” “as available” basis only and may not reflect all real estate activity in the market”. © [2026] REsides, Inc. All rights reserved. Certain information contained herein is derived from information, which is the licensed property of, and copyrighted by, REsides, Inc.