11820 Riggs Road







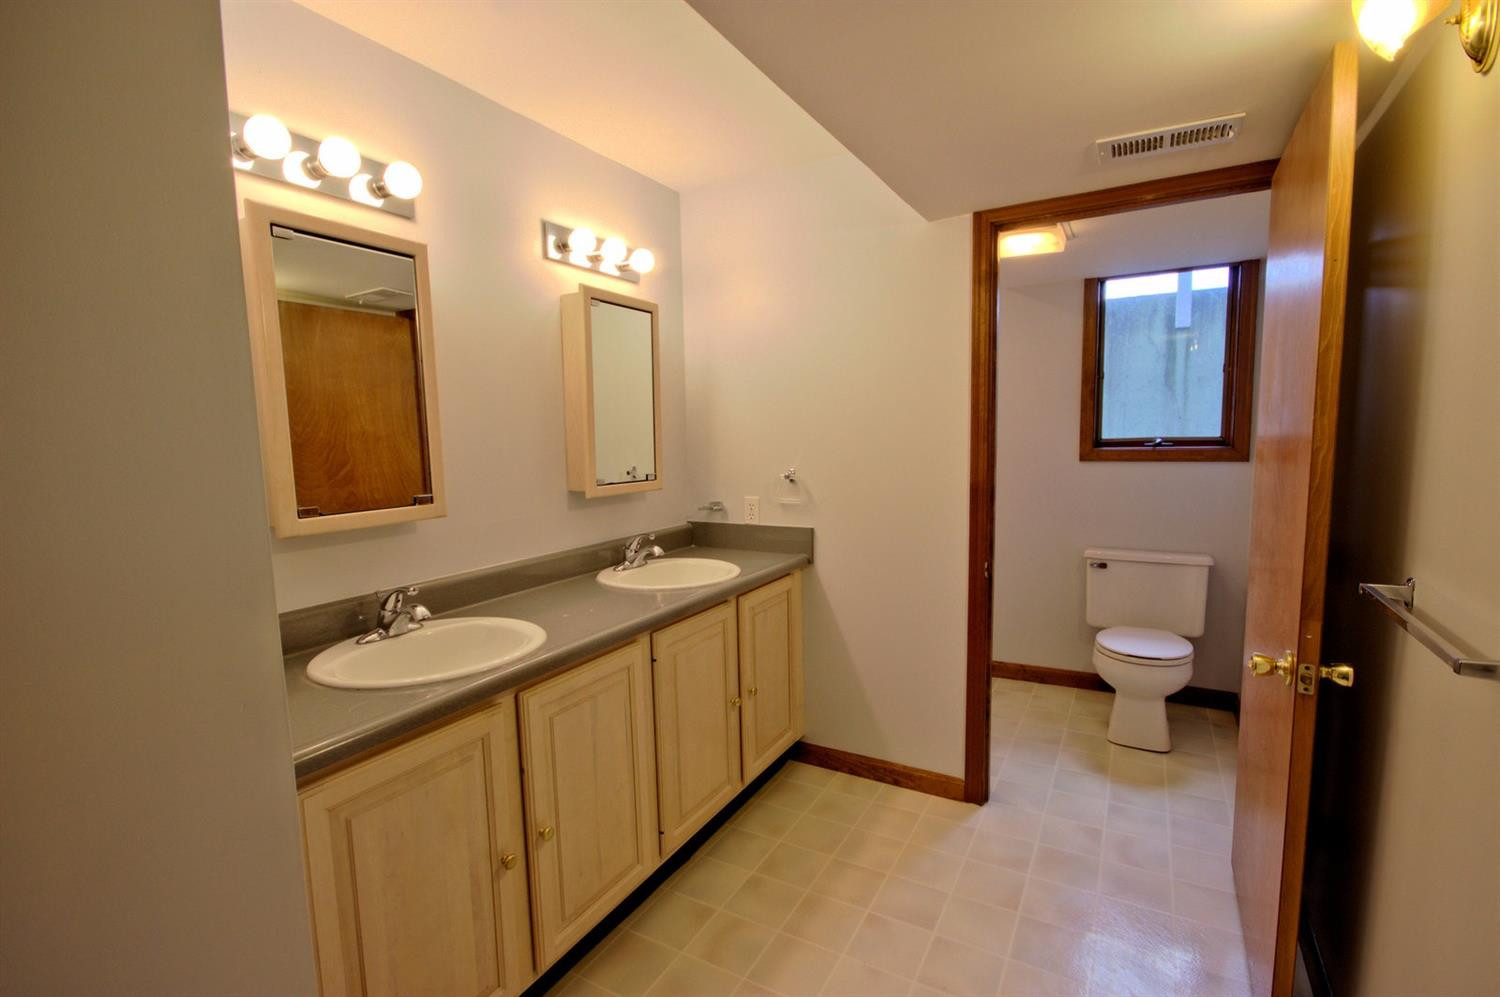


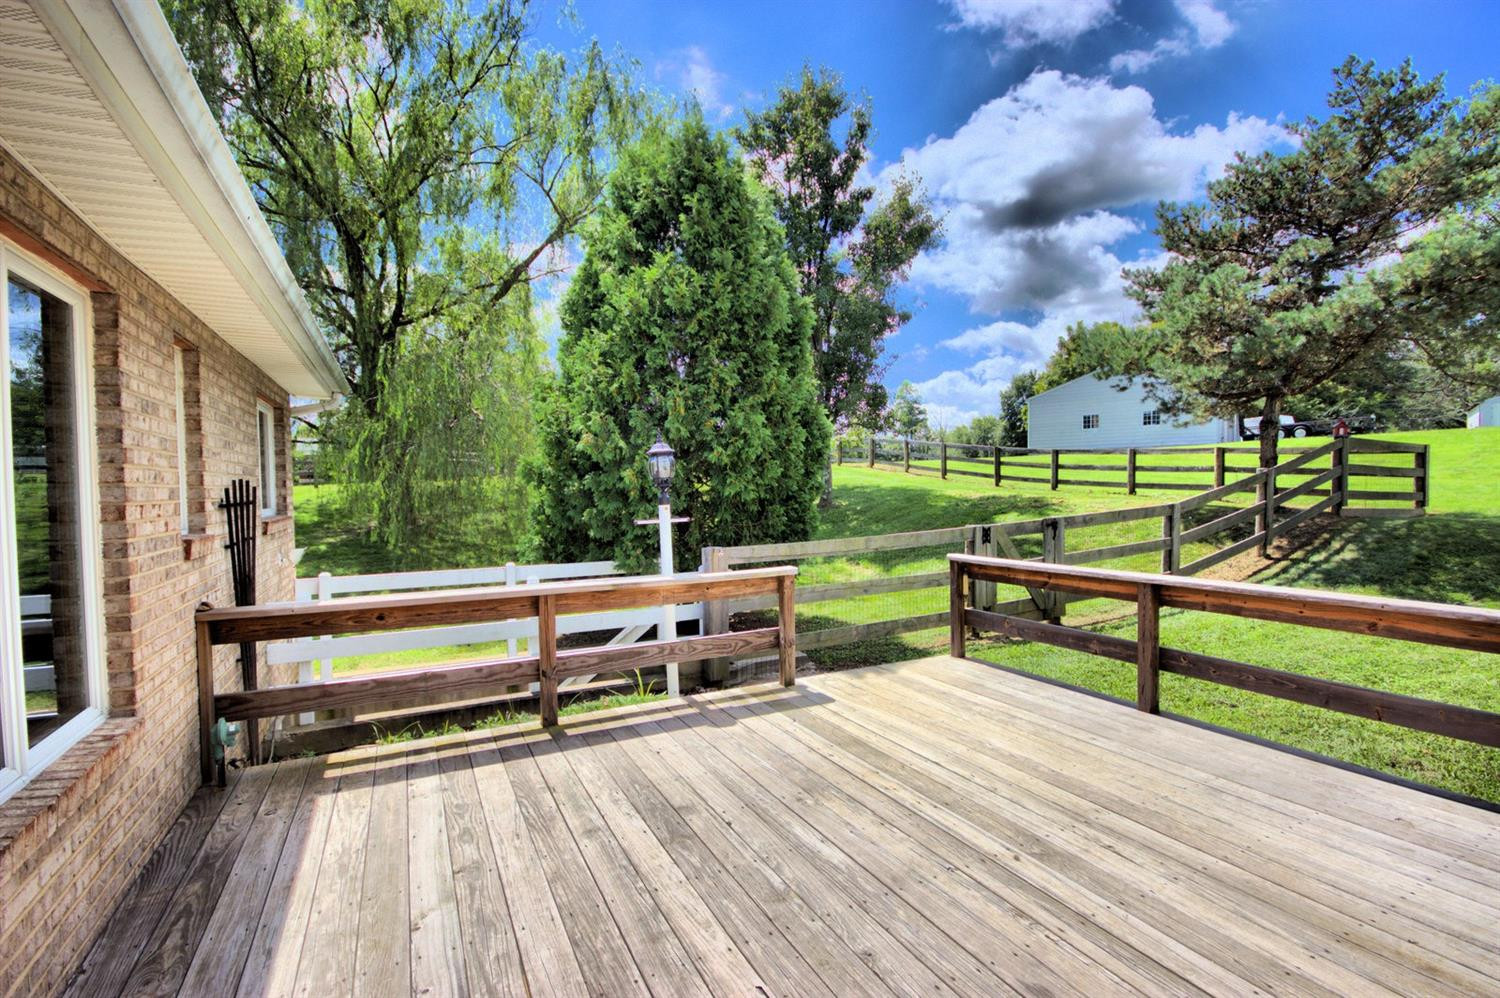

Description
- Listed by: Douglas Garner 859.363.9900 DougGar@gmail.com • CENTURY 21 Garner Properties

Recent comparable sales
Median sold price
$395,000
Avg days on market
32
Sale-to-list ratio
97.7%
Independence, KY
9 comparable properties found

$225,000
Sold 05/15/26
- 4
- Bedrooms
- 2
- Bathrooms
- 1,624
- Square Feet
- 0.45
- Acres

$389,000
Sold 05/15/25
- 4
- Bedrooms
- 3
- Bathrooms
- 2,361
- Square Feet
- 0.2
- Acres

$405,000
Sold 05/21/26
- 4
- Bedrooms
- 3
- Bathrooms
- 2,294
- Square Feet
- 0.2
- Acres

$394,900
Sold 11/25/25
- 4
- Bedrooms
- 3
- Bathrooms
- 2,114
- Square Feet
- 0.21
- Acres

$395,000
Sold 01/30/26
- 4
- Bedrooms
- 3
- Bathrooms
- 2,123
- Square Feet
- 0.21
- Acres

$391,900
Sold 04/18/25
- 4
- Bedrooms
- 3
- Bathrooms
- 2,270
- Square Feet
- 0.21
- Acres

$417,400
Sold 04/30/25
- 4
- Bedrooms
- 3
- Bathrooms
- 2,374
- Square Feet
- 0.21
- Acres

$428,400
Sold 02/24/26
- 4
- Bedrooms
- 3
- Bathrooms
- 2,345
- Square Feet
- 0.21
- Acres

$406,000
Sold 01/28/26
- 4
- Bedrooms
- 3
- Bathrooms
- 2,032
- Square Feet
- 0.19
- Acres
Location
Sold By Huff Realty - Florence
Payment Calculator
$1,327 per month
30 year fixed, 7.03% Interest
$1,094
$233
$0
Know your buying power with a preapproval and custom rate in minutes
 1
1Property Information for 11820 Riggs Road
- MLS Type: Residential / Single Family Residence
- County: Kenton County
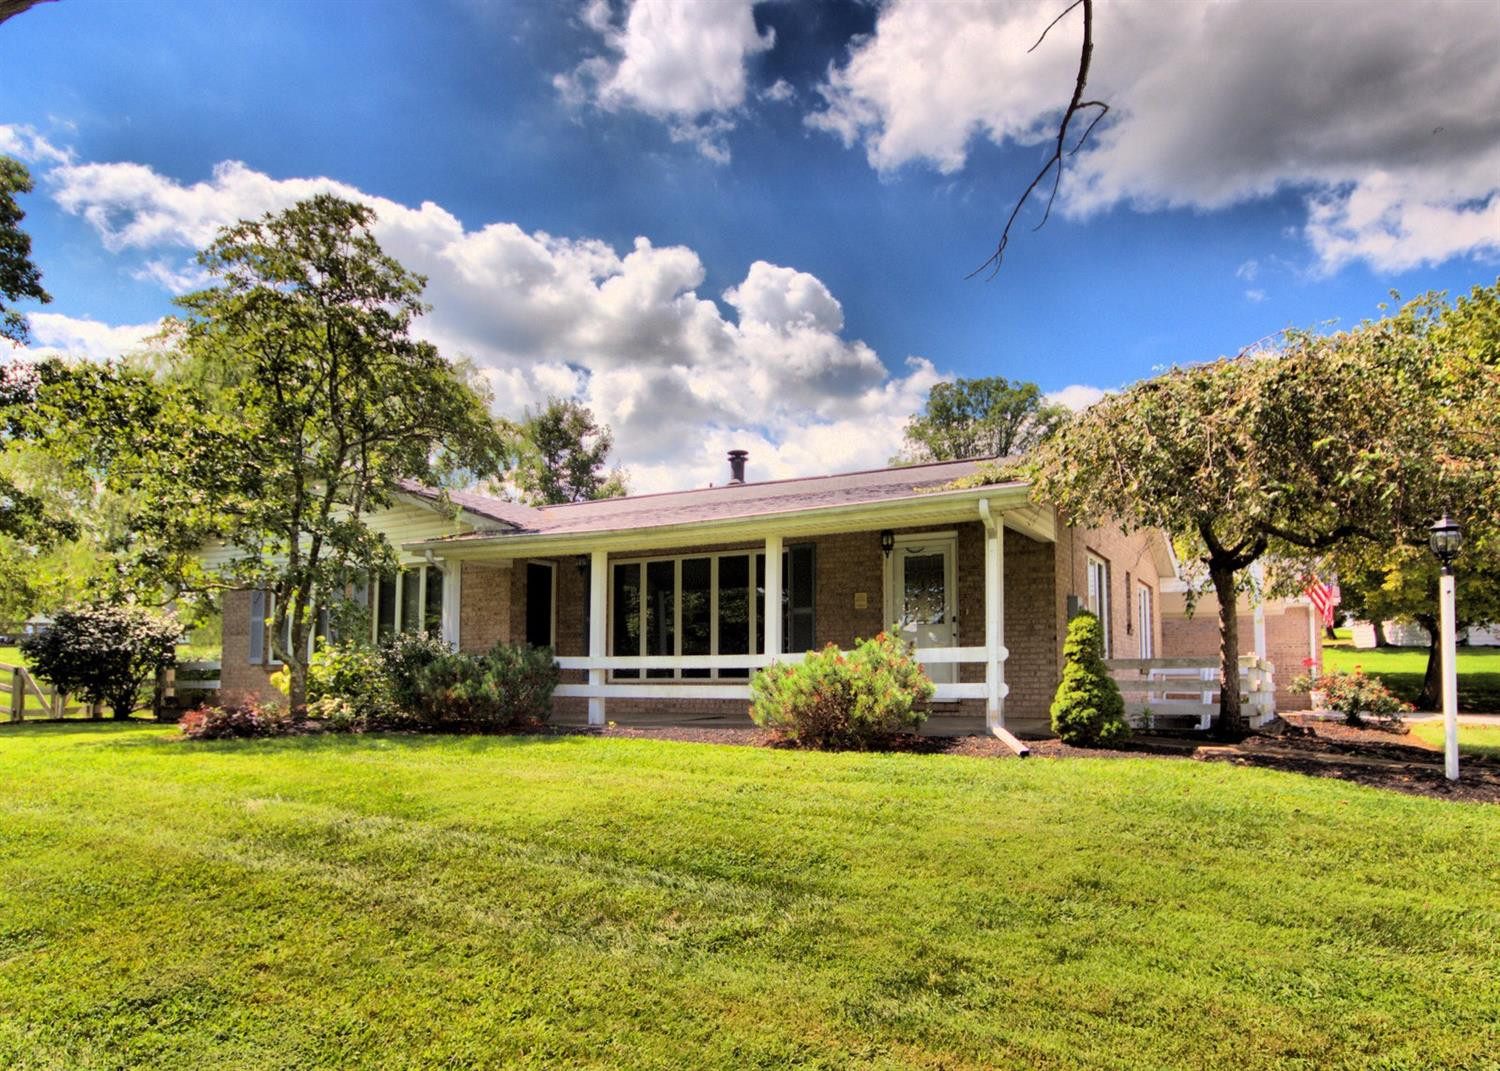
- Architectural Style: Ranch
- Zoning Description: Residential
- Lot Size: 1.84 AC / 80,150 SF
- Longitude: -84.523708
- Latitude: 38.913589
- Directions: I-275 to Taylor Mill Ex, Go S on Taylor Mill Rd or I-275 to Indp/Cov Ex, Go S on Ky 17 approx 9 mi, L on Taylor Mill
- MLSArea Major: K04 - Indp/TayMil/Covingtn
- MLSArea Minor: K04 - Indp/TayMil/Covingtn
- SIC: KB - Independence-Kenton County
- Association: No
- Parcel Number: 048-00-00-115.01
- Tax Rate: 10.50
- High School District: Kenton Co Public
- Elementary School: Whites Tower Elementary
- Middle Or Junior School: Twenhofel Middle School
- High School: Simon Kenton High
- Parking Features: Driveway, Off Street
- Attached Garage: No
- Garage Spaces: 2.0
- Lot Size Units: Acres
- Lot Size Square Feet: 80150.4
- Lot Features: Corner Lot
- Lot Size Acres: 1.84
- Lot Size Dimensions: 1.8378
- Lot Size Area: 1.84
- Lot Features: Corner Lot
- New Construction: No
- Property Attached: No
- Levels: One
- Structure Type: House
- Foundation Details: Poured Concrete
- Construction Materials: Brick, Vinyl Siding
- Utilities: Propane
- Sewer: Septic Tank
- Electric: 220 Volts
- Water Source: Public
- Bathrooms: 2
- Appliances: Dishwasher, Microwave, Oven, Range, Refrigerator
- Bathrooms Half: 1
- Cooling: Central Air
- Fireplaces Total: 1
- Fireplace: Yes
- Window Features: Insulated Windows
- Has Heating: Yes
- Has Cooling: Yes
- Basement: Full, Walk-Out Access, Finished
- Interior Features: Ceiling Fan(s), Central Vacuum, Recessed Lighting
- Rooms Total: 11
- Heating: Forced Air, Natural Gas
- Fireplace Features: Gas
- Living Room Features: Carpet Flooring, Fireplace(s), Walk-Out Access
- Kitchen Features: Vinyl Flooring, Eat-in Kitchen, Country Kitchen, Kitchen Island, Breakfast Bar, Wood Cabinets, Pantry
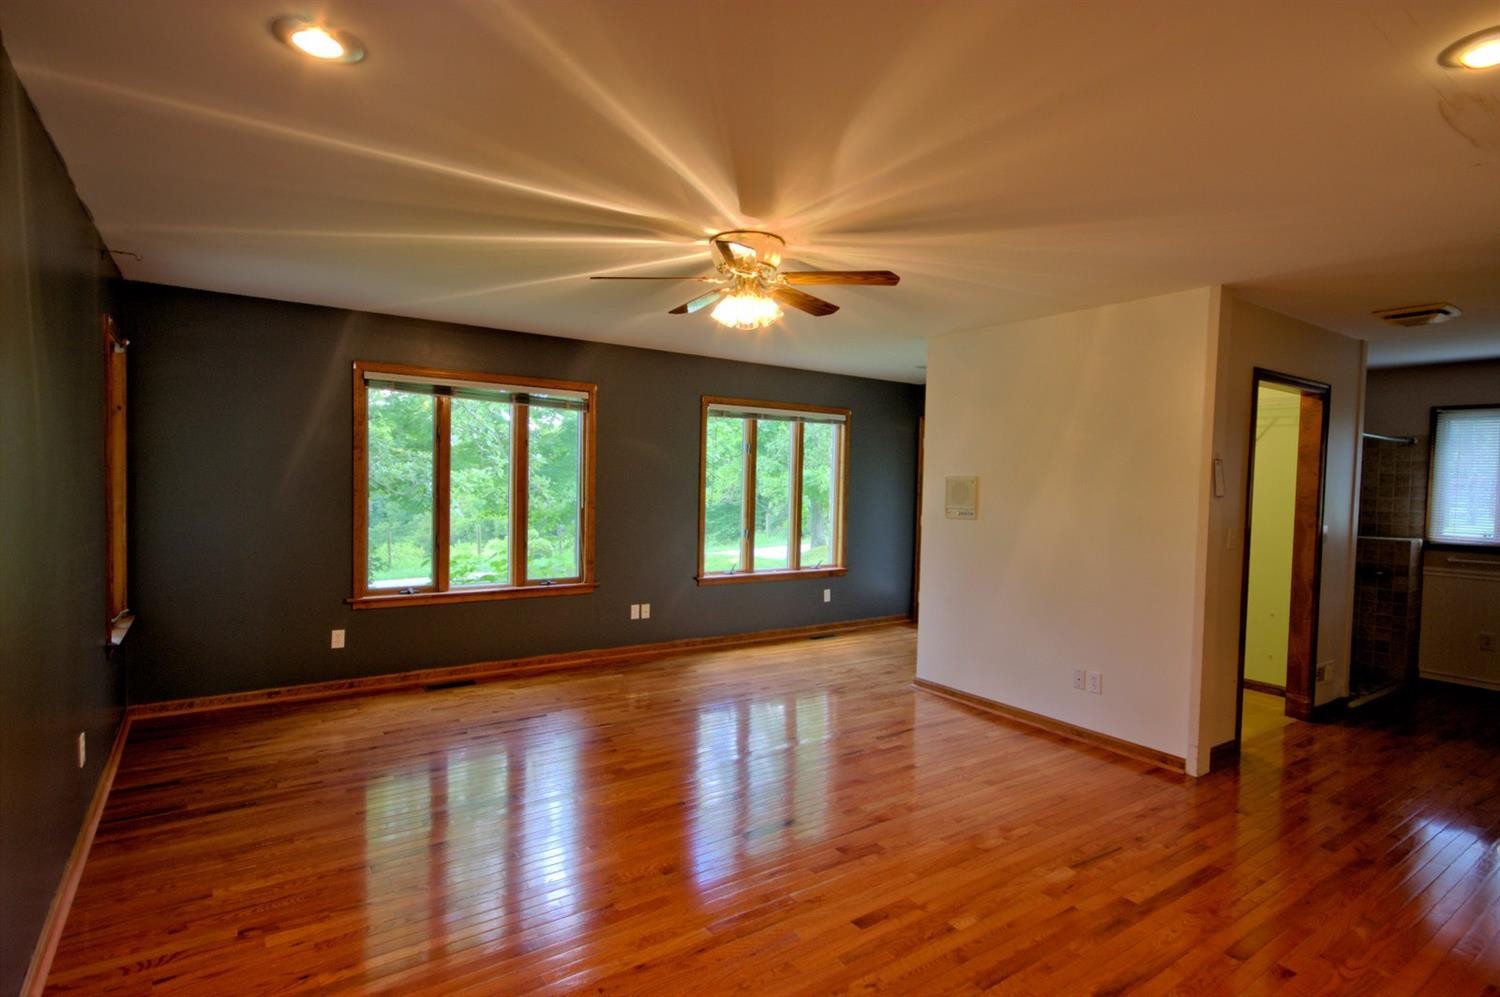
- Primary Bedroom Features: Wood Flooring, Walk-Out Access, Bath Adjoins, Walk-In Closet(s)
- Family Room Features: Carpet Flooring
- Primary Bath Features: Wood Flooring, Shower
- Patio And Porch Features: Deck, Porch, Patio, Covered
- Fencing: Wood
- Roof: Shingle
- Room Type: Entry
- Room Level: First
- Room Type: Bathroom 3
- Room Description: Partial
- Room Type: Bathroom 2
- Room Description: Full
- Room Type: Library
- Room Level: Lower
- Room Dimensions: 11x9
- Room Type: Primary Bedroom
- Room Length: 20.0
- Room Level: First
- Room Width: 18.0
- Room Dimensions: 20x18
- Room Type: Primary Bath
- Room Length: 12.0
- Room Level: First
- Room Width: 6.0
- Room Dimensions: 12x6
- Room Description: Full
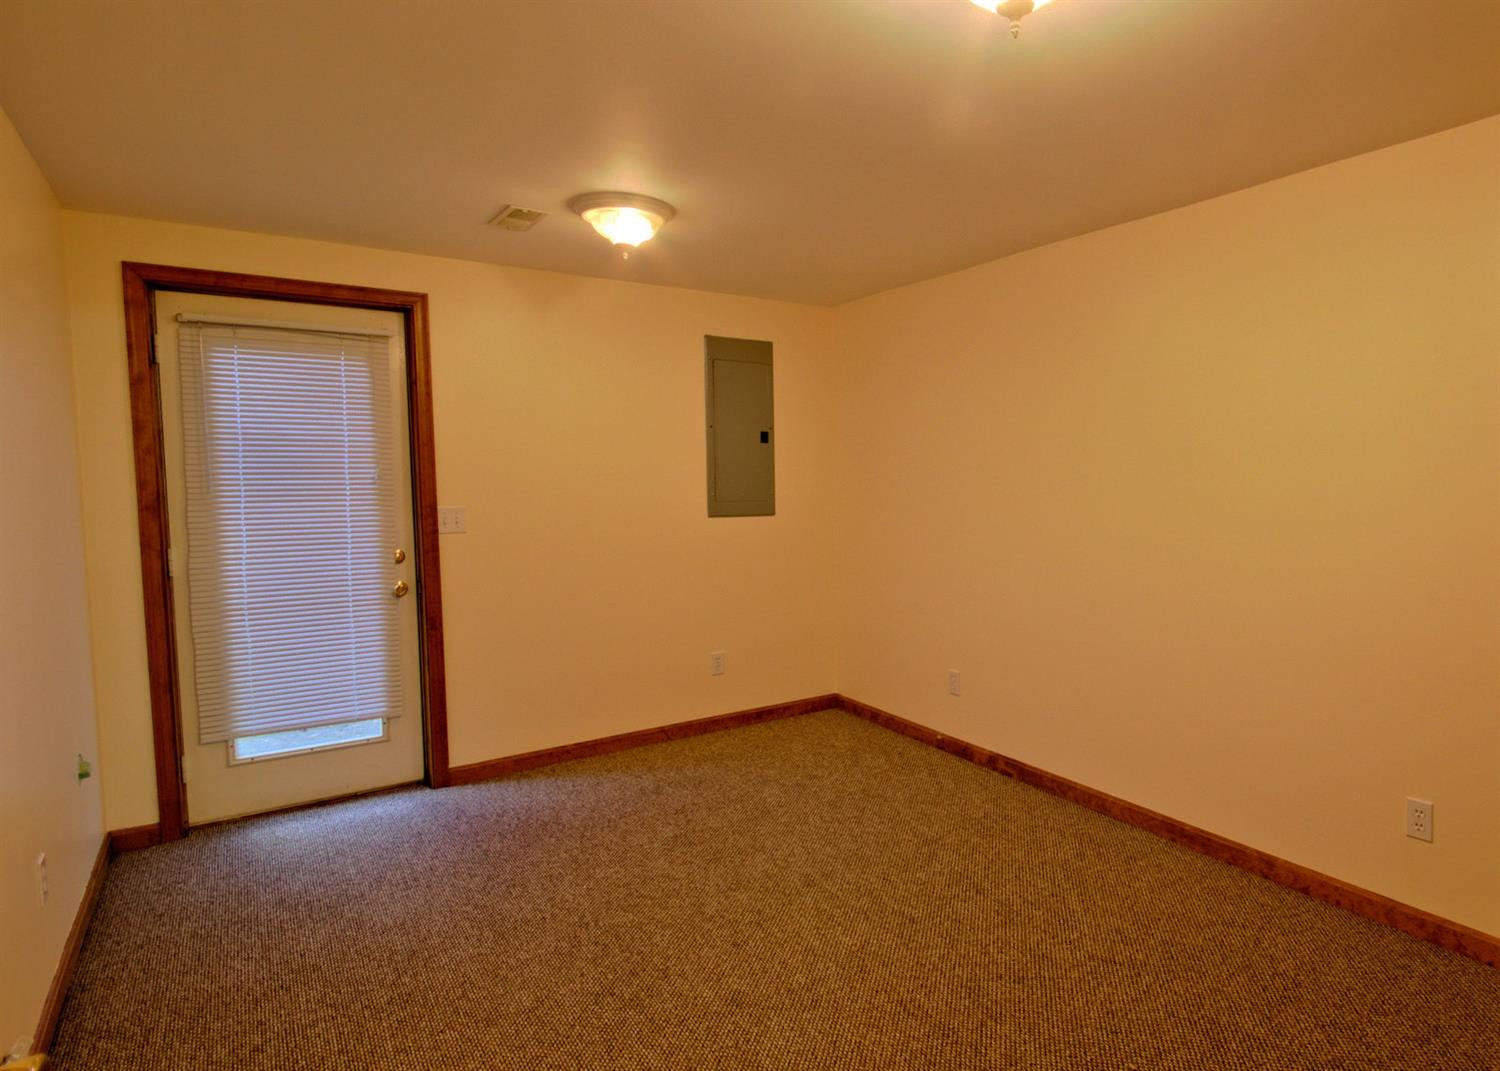
- Room Type: Bedroom 4
- Room Length: 13.0
- Room Level: Lower
- Room Width: 10.0
- Room Dimensions: 13x10
- Room Type: Bedroom 3
- Room Length: 13.0
- Room Level: Lower
- Room Width: 10.0
- Room Dimensions: 13x10
- Room Type: Bedroom 2
- Room Length: 12.0
- Room Level: Lower
- Room Width: 6.0
- Room Dimensions: 12x6
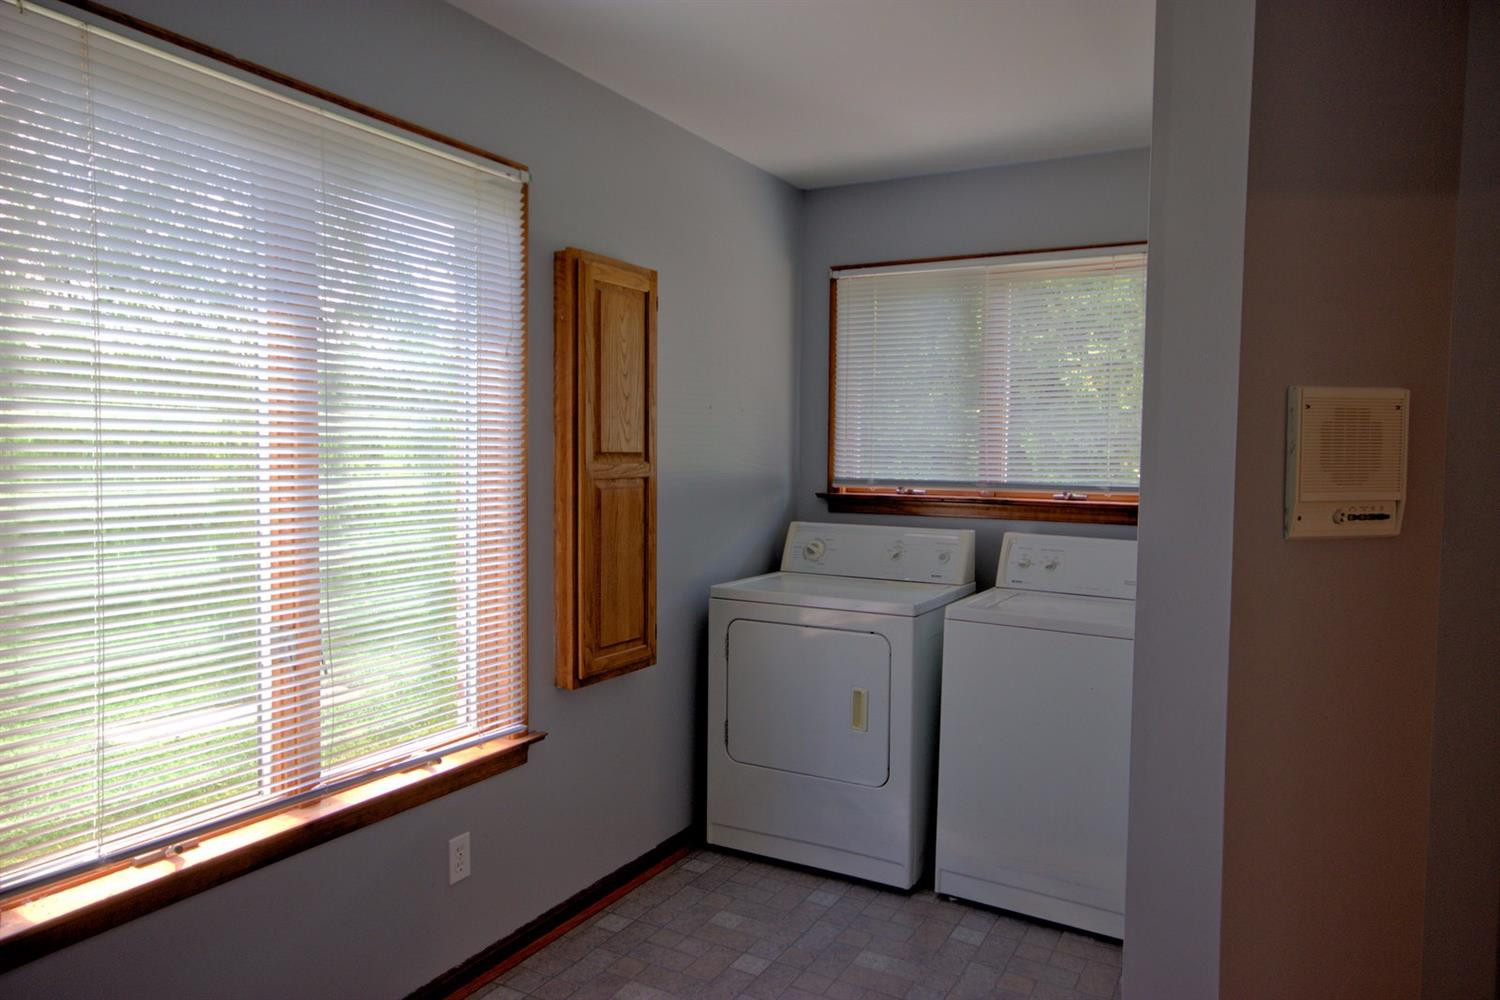
- Room Type: Laundry
- Room Length: 14.0
- Room Level: First
- Room Width: 11.0
- Room Dimensions: 14x11
- Room Type: Family Room
- Room Length: 34.0
- Room Level: Lower
- Room Width: 18.0
- Room Dimensions: 34x18
- Room Type: Breakfast Room
- Room Length: 14.0
- Room Level: First
- Room Width: 14.0
- Room Dimensions: 14x14
Property History for 11820 Riggs Road
| Date | Event & Source | Price | Appreciation |
|---|---|---|---|
| Jan 30, 2017 | Sold (Public Record) Public Record #594191150 | $205,000 | +4.6% / yr |
| Jan 30, 2017 | Sold Northern Kentucky Multiple Listing Service #459012 | $205,000 | — |
| Jan 6, 2017 | Contract Signed Northern Kentucky Multiple Listing Service #459012 | — | |
| Aug 19, 2016 | Listed (Active) Northern Kentucky Multiple Listing Service #459012 | $239,900 | — |
| Oct 23, 2014 | Sold (Public Record) Public Record #474579140 | $185,000 | — |
| Date | Event & Source | Price |
|---|---|---|
| 01/30/2017 | Sold (Public Record) Public Record #594191150 | $205,000 +4.6% / yr |
| 01/30/2017 | Sold Northern Kentucky Multiple Listing Service #459012 | $205,000 |
| 01/06/2017 | Contract Signed Northern Kentucky Multiple Listing Service #459012 | — |
| 08/19/2016 | Listed (Active) Northern Kentucky Multiple Listing Service #459012 | $239,900 |
| 10/23/2014 | Sold (Public Record) Public Record #474579140 | $185,000 |
For completeness, we often displays two records for one sale: the MLS record and the public record.
Public Records for 11820 Riggs Road
Schools near 11820 Riggs Road
Rating | School | Type | Grades | Distance |
|---|---|---|---|---|
| Public - | PK to 5 | |||
| Public - | 6 to 8 | |||
| Public - | 9 to 12 | |||
| Public - | PK to 8 |
Rating | School | Distance |
|---|---|---|
White's Tower Elementary School PublicPK to 5 | ||
Twenhofel Middle School Public6 to 8 | ||
Simon Kenton High School Public9 to 12 | ||
Summit View Academy PublicPK to 8 |
School ratings and boundaries are provided by GreatSchools.org and Pitney Bowes. This information should only be used as a reference. Proximity or boundaries shown here are not a guarantee of enrollment. Please reach out to schools directly to verify all information and enrollment eligibility.
Similar Homes
New listings in 41051


$405,000
- 4
- Bedrooms
- 4
- Bathrooms
- 2,130
- Square Feet
- 0.34
- Acres


$1,450,000
- 7
- Bedrooms
- 5
- Bathrooms
- Unavailable
- Square Feet
- 11.06
- Acres


Nearby home values
| Address | Sold price | Beds | Baths | Sqft | Lot (Sqft) |
|---|---|---|---|---|---|
This home: 11820 Riggs Road, Independence, KY 41051 | $205,000 | 4 | 3 | – | 80,150 |
– | 3 | 2 | 1,472 | 19,602 | |
– | 4 | 2 | 938 | 22,085 | |
$94,000 | 2 | 1 | 891 | 48,874 | |
– | 3 | 1.5 | 1,544 | 95,440 | |
$150,000 | 4 | 2 | 1,680 | 43,560 | |
– | 4 | 3 | 1,648 | 303,657 | |
– | 2 | 1 | 1,548 | 200,376 | |
$90,000 | 3 | 1 | 1,066 | 39,457 | |
– | 2 | 1 | 1,716 | 86,684 | |
$284,500 | 4 | 3 | 1,581 | 45,302 | |
– | 3 | 1 | 1,150 | 64,164 | |
– | – | 5 | – | 435,600 | |
– | 3 | 1 | 1,080 | 10,890 | |
$123,000 | 3 | 1 | 1,102 | 10,890 | |
$104,000 | 3 | 2 | 1,080 | 13,504 |
Explore Nearby Homes
- Devon Homes for Sale
- Edgewood Homes for Sale
- South Covington Homes for Sale
- Summit Hills Heights Homes for Sale
- Plus Heights Homes for Sale
- Elsmere Homes for Sale
- Central Florence Homes for Sale
- Taylor Mill Homes for Sale
- Ryland Heights Homes for Sale
- Fort Wright Homes for Sale
- Fairview Homes for Sale
- Crestview Hills Homes for Sale
- Hopeful Heights Homes for Sale
- Claryville Homes for Sale
- Ashwood Homes for Sale
- Latonia Homes for Sale
- Independence Homes for Sale
- Erlanger Homes for Sale
- Covington Homes for Sale
- Florence Homes for Sale
- Walton Homes for Sale
- Union Homes for Sale
- Fort Mitchell Homes for Sale
- Morning View Homes for Sale
- Alexandria Homes for Sale
- Verona Homes for Sale
- Burlington Homes for Sale
- Crittenden Homes for Sale
- Newport Homes for Sale
- Fort Thomas Homes for Sale
- 41042 Homes for Sale
- 41094 Homes for Sale
- 41063 Homes for Sale
- 41015 Homes for Sale
- 41017 Homes for Sale
- 41018 Homes for Sale
- 41091 Homes for Sale
- 41030 Homes for Sale
- 41001 Homes for Sale
- 41076 Homes for Sale
- 41033 Homes for Sale
- 41011 Homes for Sale
- 41092 Homes for Sale
- 41099 Homes for Sale
- 41014 Homes for Sale
No guarantee, warranty or representation of any kind is made regarding the completeness or accuracy of any information, descriptions or measurements (including square footage measurements and property condition), such should be independently verified through appropriate means, including, but not limited to, in person inspection and public records, and Compass International Holdings, its subsidiaries, affiliates and independently owned and operated franchisees, and their affiliated agents and associated third parties expressly disclaim any liability in connection therewith. Photos may be virtually staged or digitally enhanced and may not reflect actual property conditions. Offers of compensation are subject to change at the seller's discretion. No financial or legal advice provided. Equal Housing Opportunity.
Listing Courtesy of CENTURY 21 Garner Properties
The data relating to real estate for sale on this web site comes in part from the Internet Data Exchange Program of NKMLS. Real estate listings held by IDX Brokerage firms other than Compass and its related brokerages are marked with the Internet Data Exchange logo or the Internet Data Exchange thumbnail logo and detailed information about them includes the name of the listing Brokers. Listing information is deemed reliable, but not guaranteed. Copyright 2026 Northern Kentucky Multiple Listing Service, Inc. All rights reserved.
