1185 Golf Course Road







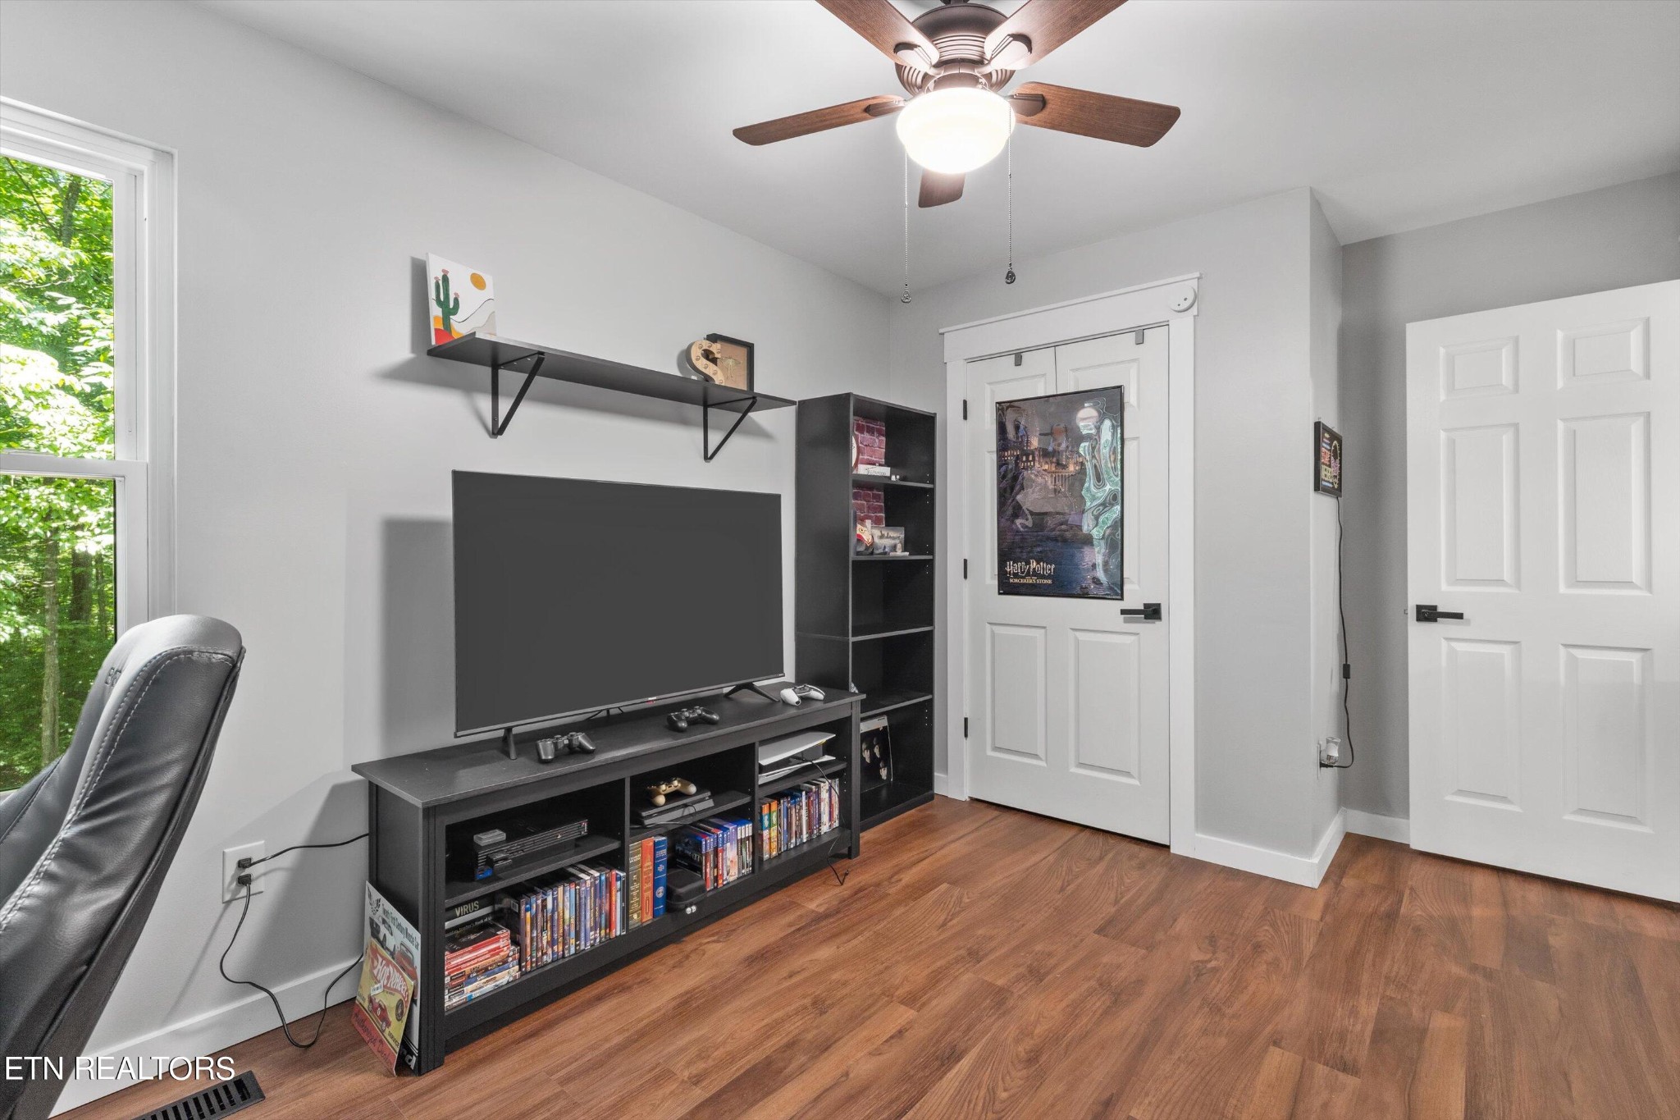


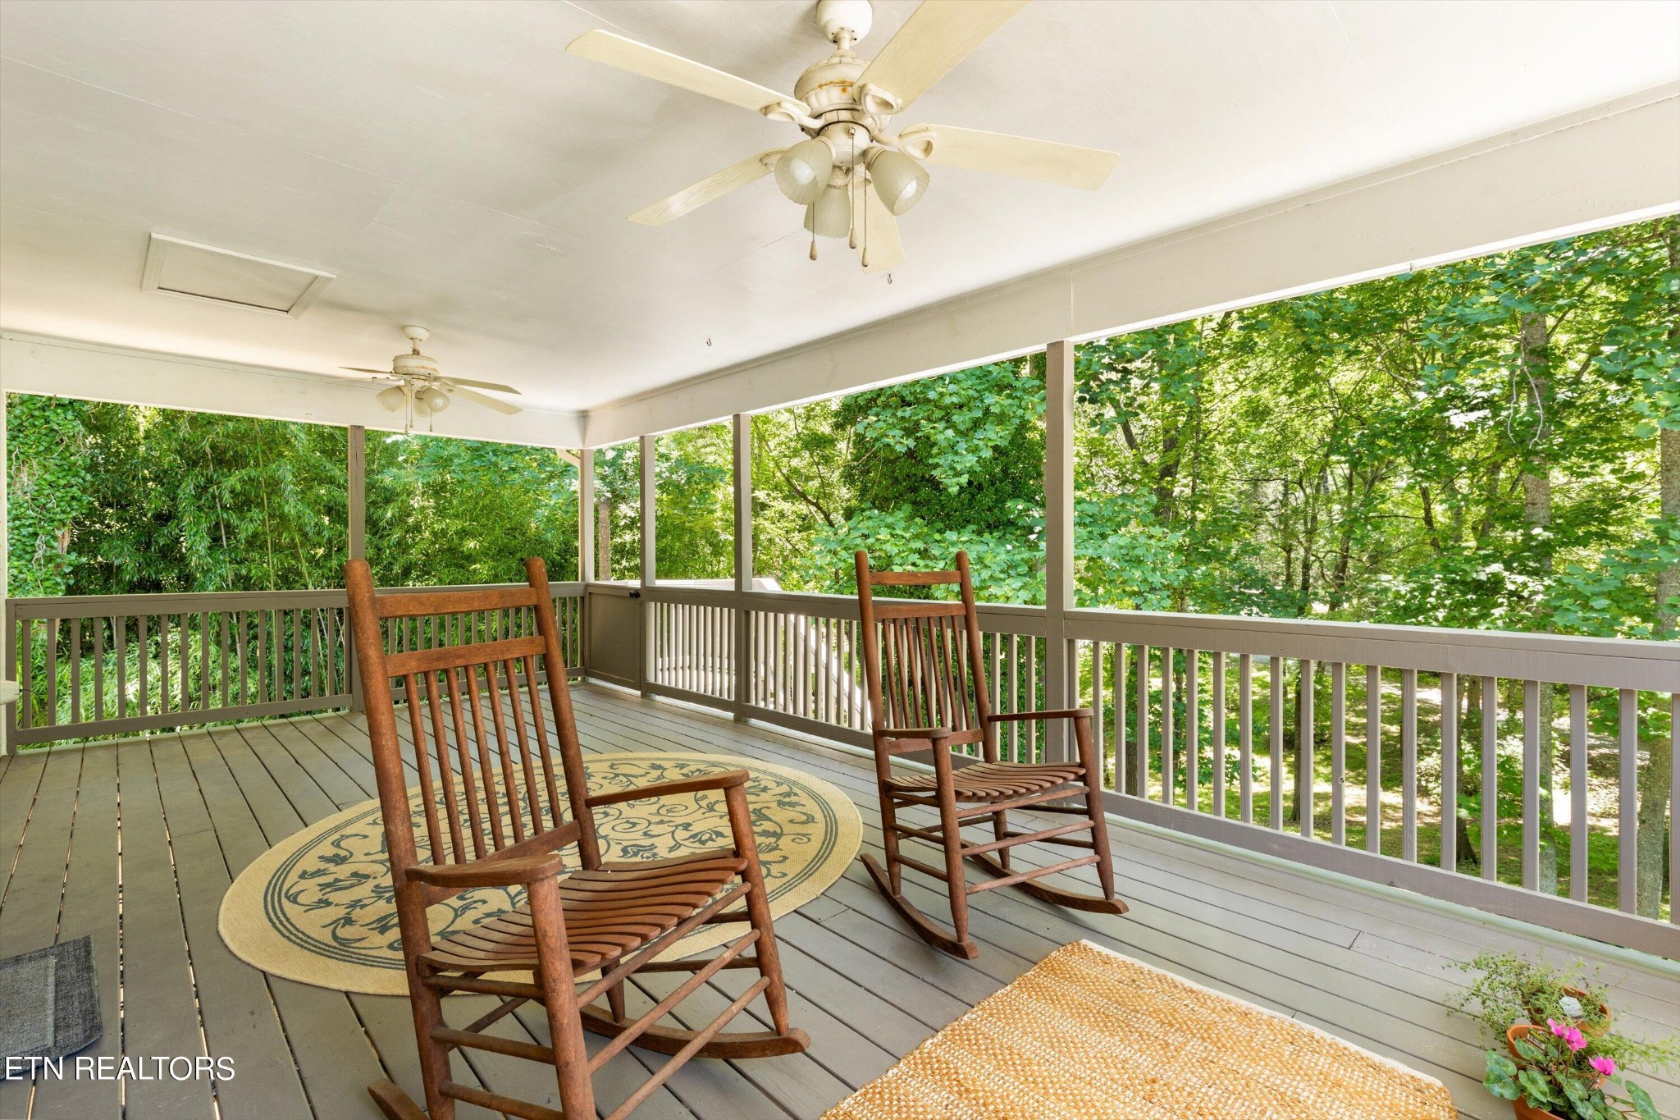


Description

Location
Sold By Kornerstone Properties, Dena Brown
$1,833 per month
30 year fixed, 7.03% Interest
$1,708
$125
$0
 1
1Property Information for 1185 Golf Course Road
Property Details
- Taxes: $1,500 / year
- MLS Type: Residential / Single Family Residence
- County: Cocke County
- Architectural Style: Traditional
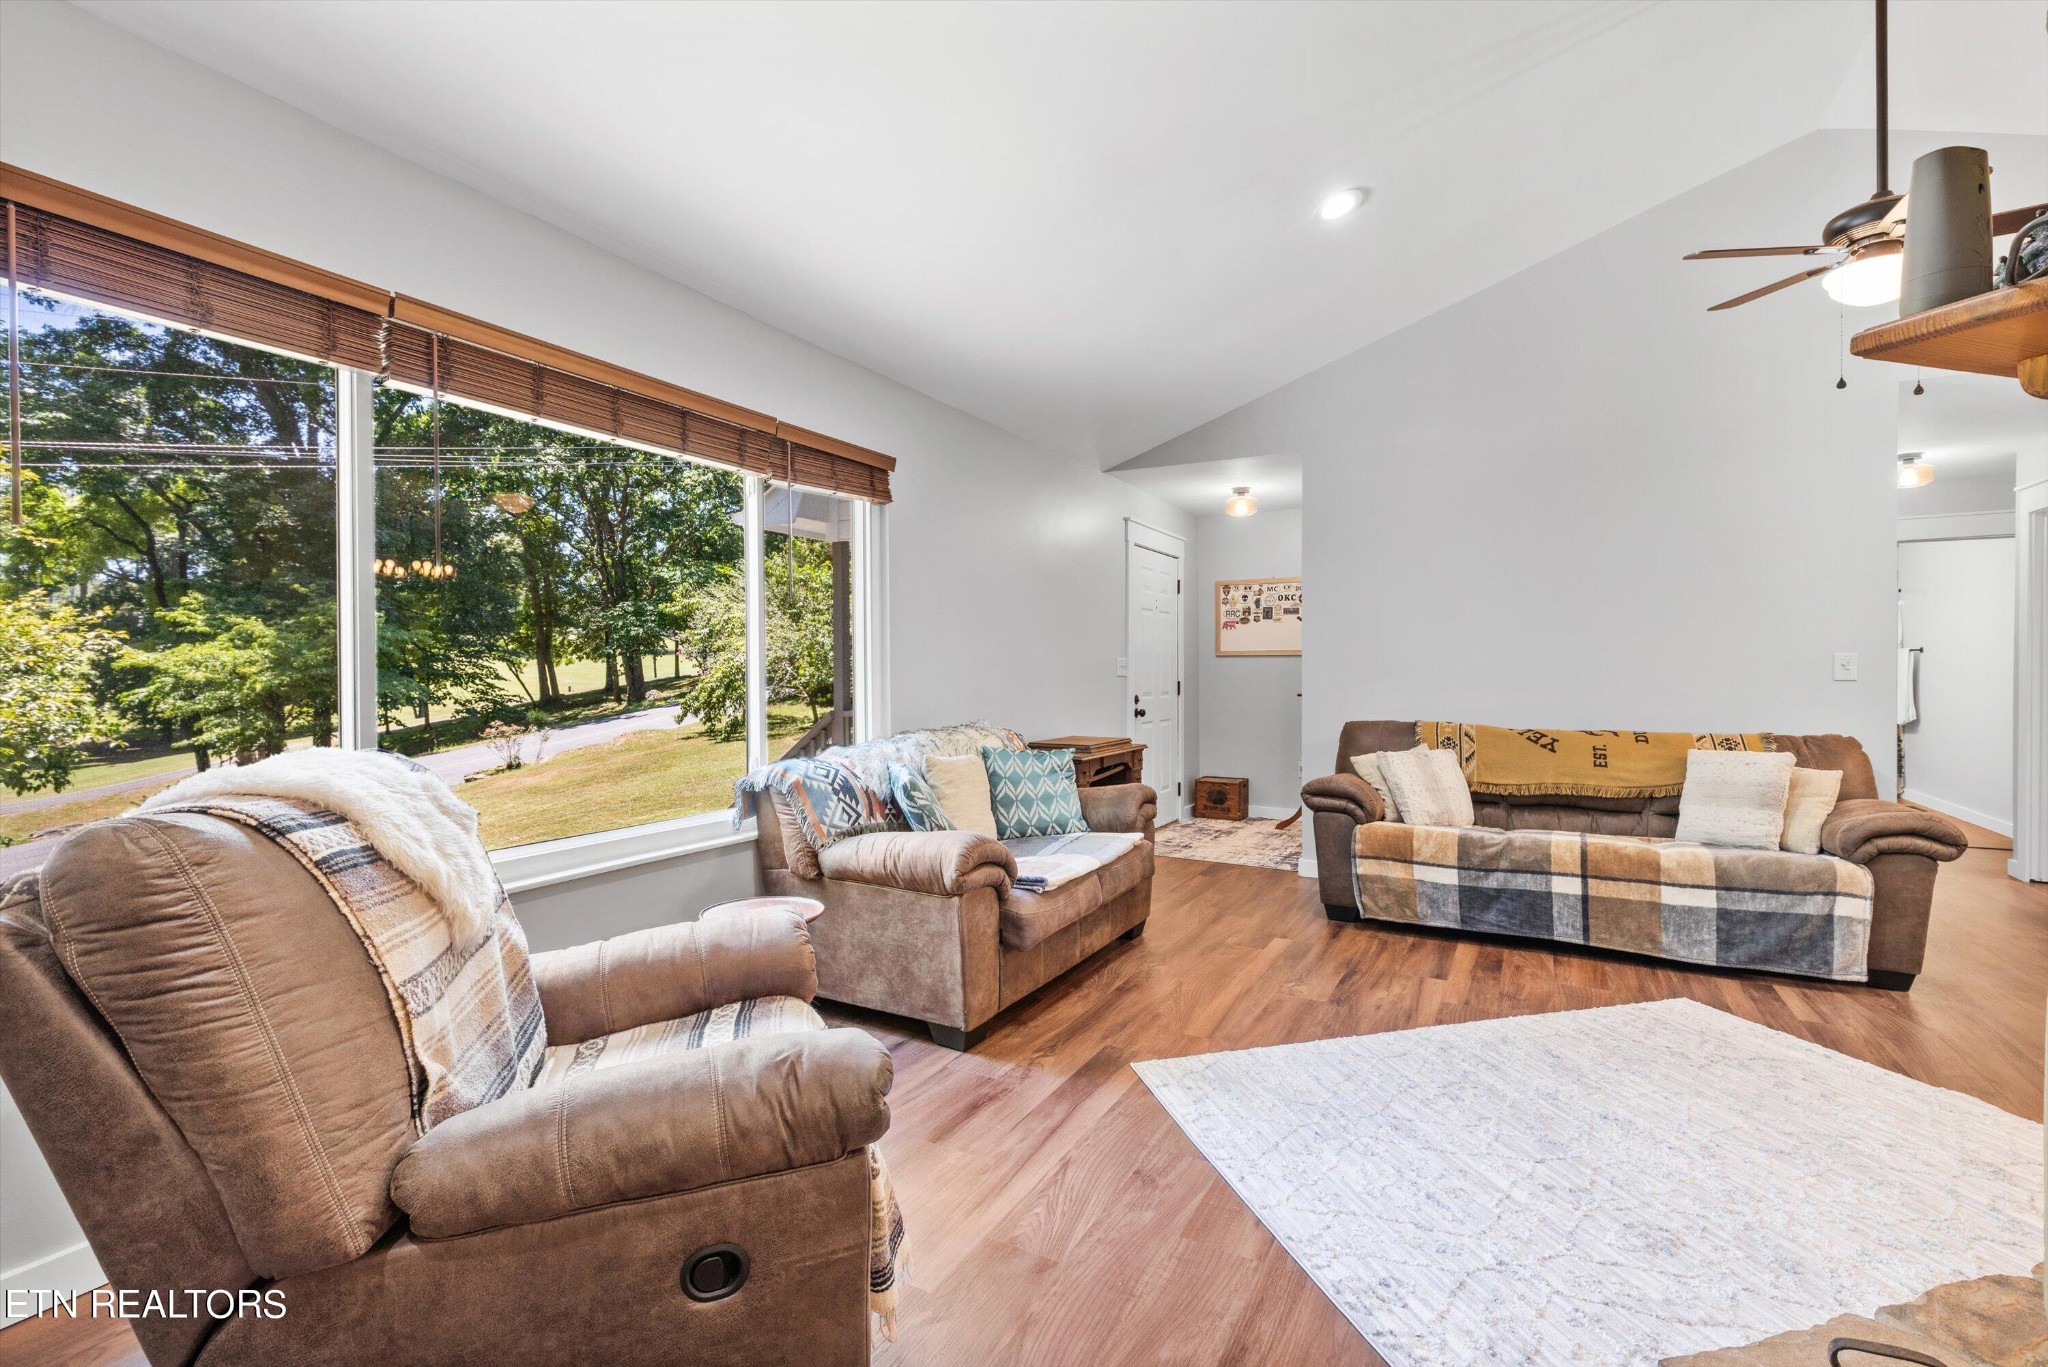
- View: Golf Course
- Waterfront: No
Building Information
- Year Built: 1997
- Lot Size: 0.59 AC / 25,700 SF
Summary
- Directions: From I-40 take exit 435. Go South toward Wal Mart and Lowe's. At the traffic light for Lowes turn left onto the Old Cosby Hwy. Turn left onto Morrell Springs Road. Turn right onto Golf Course Road. Home will be on the left side.
- Elementary School: Newport Grammar School
- High School: Cocke Co High School
- Levels: Three Or More
- Living Area Source: Owner
- Living Area Units: Square Feet
- Mlg Can View: Yes
- Topography: Wooded,Level
- Parking Features: Attached
- Parking Total: .00
Property
- Above Grade Finished Area Source: Owner
- Above Grade Finished Area Units: Square Feet
- Below Grade Finished Area Source: Owner
- Below Grade Finished Area Units: Square Feet
- Building Area Source: Owner
- Building Area Units: Square Feet
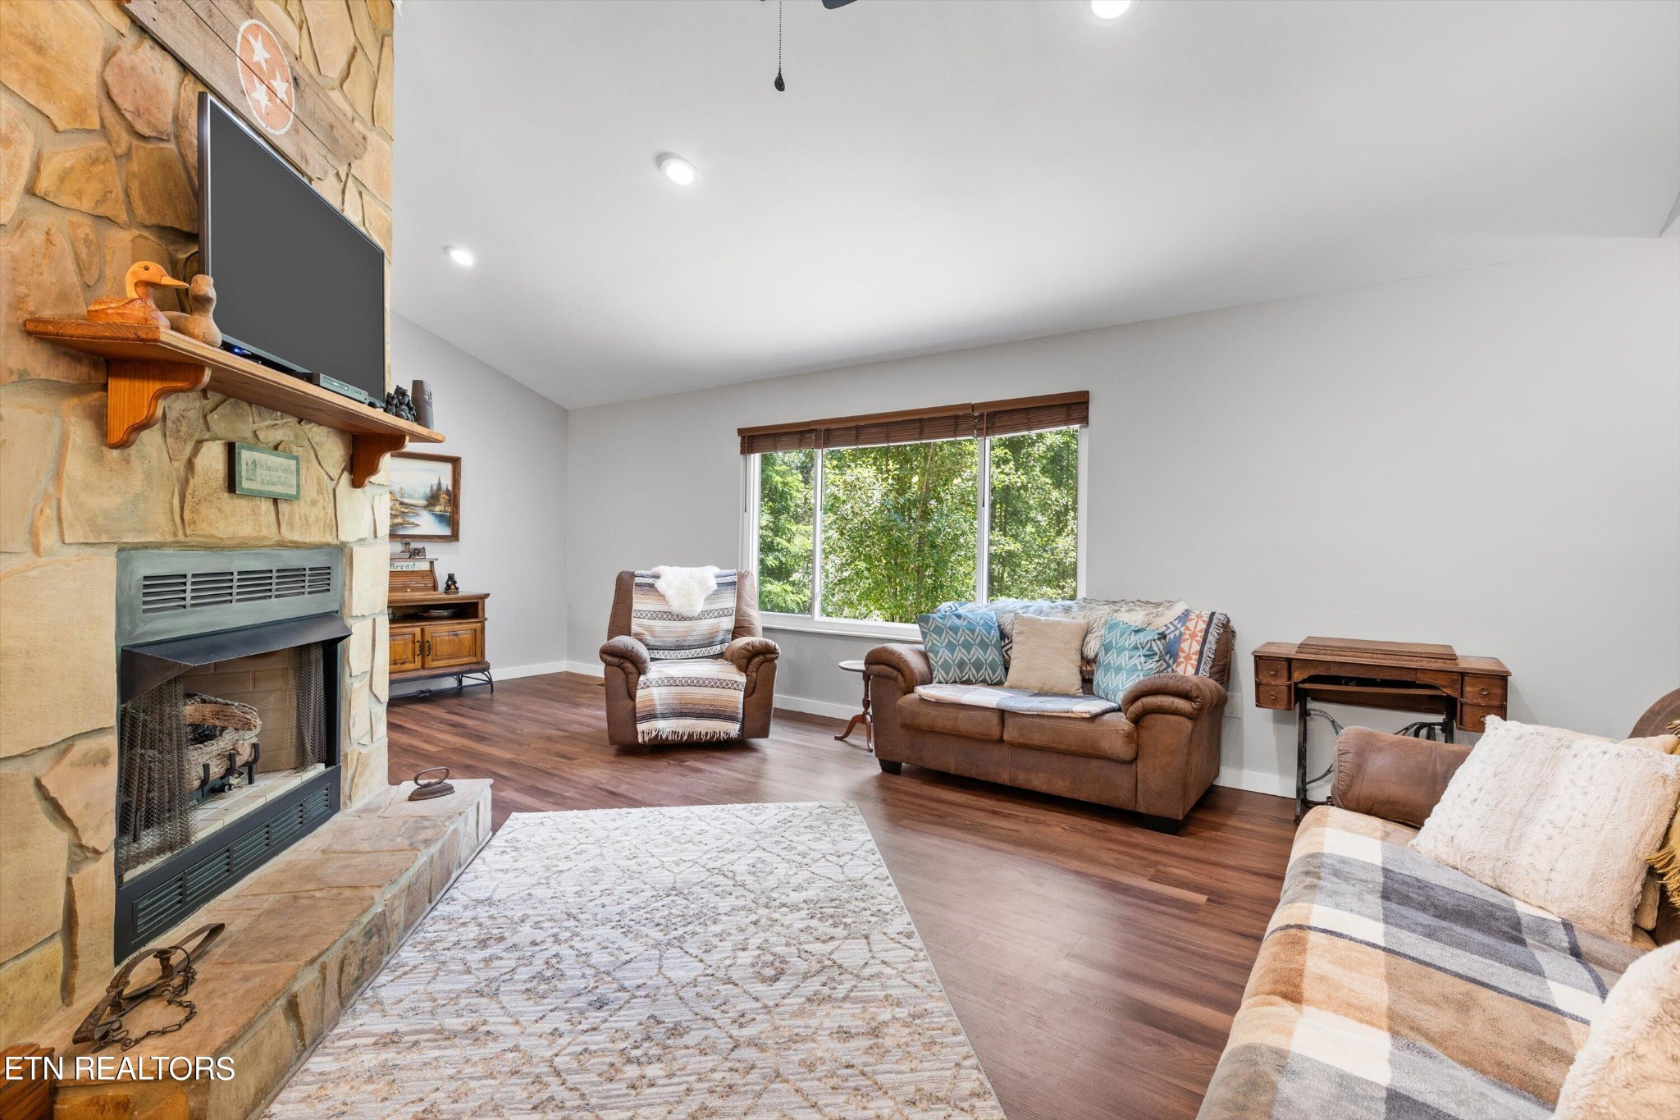
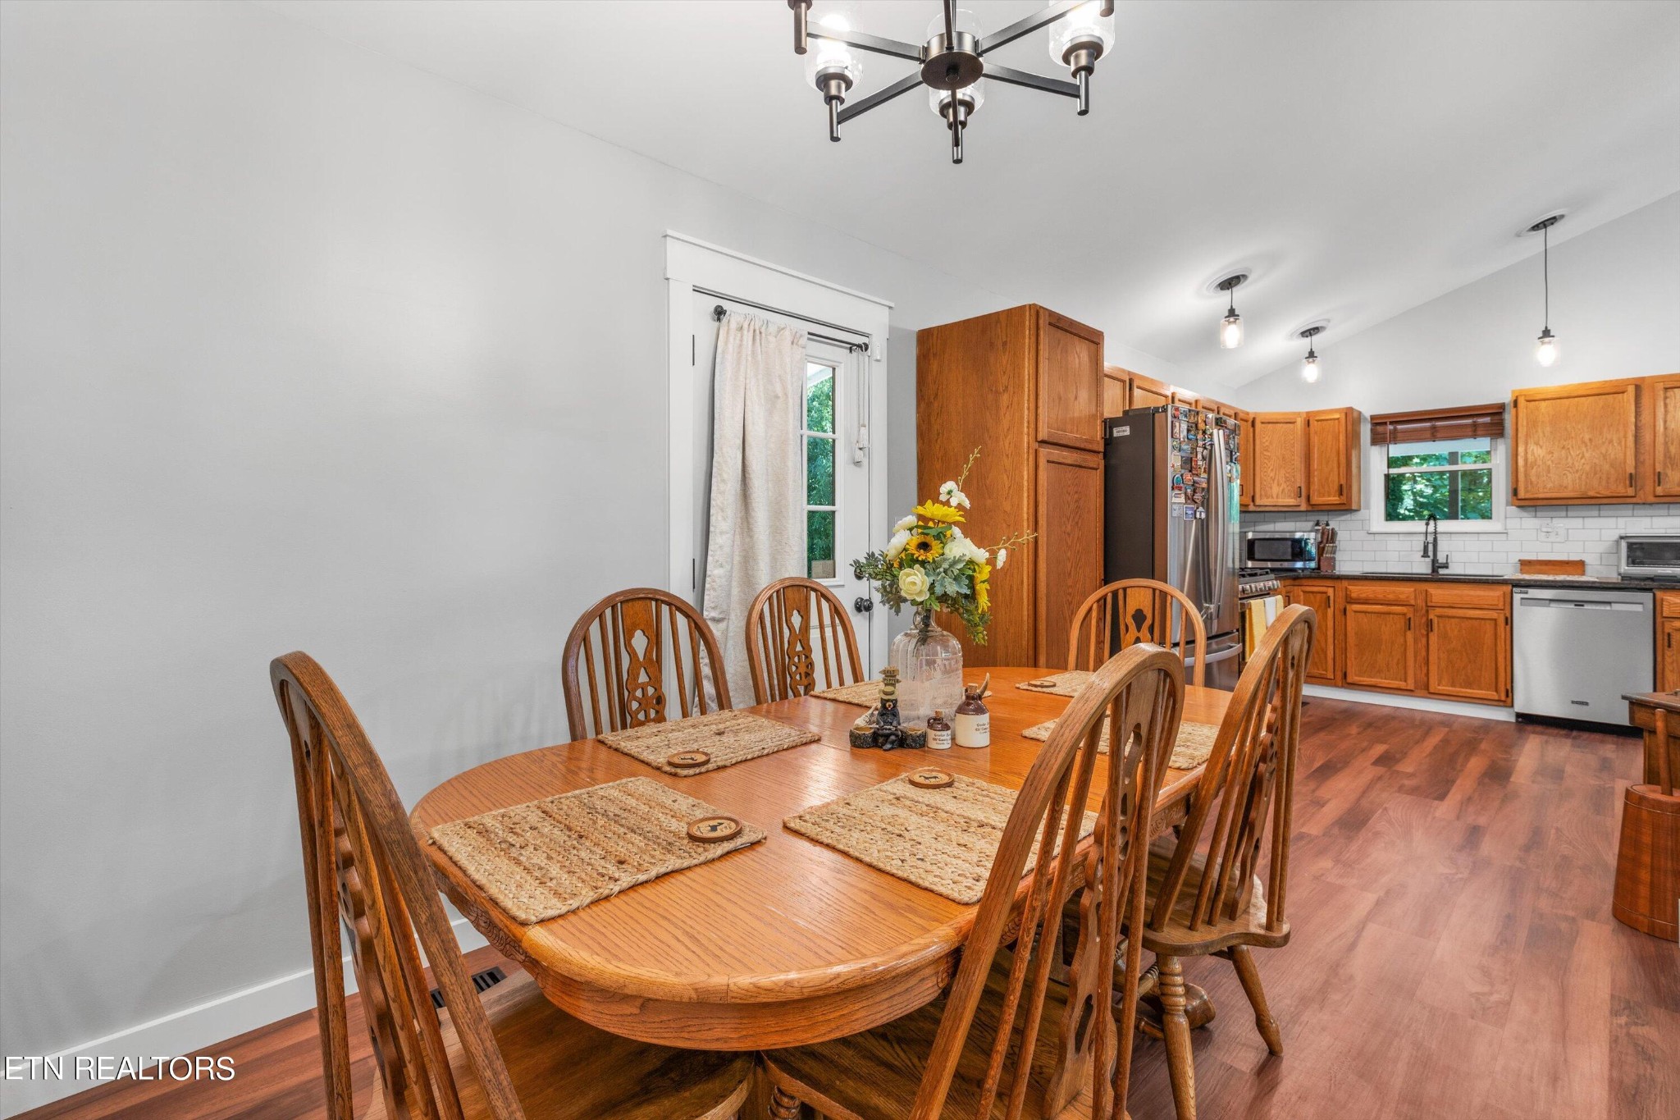
- Flooring: Vinyl
- Green Energy Efficient: Windows
- Lot Features: Wooded, Level
- Lot Size Source: Assessor
- Lot Size Units: Acres
- Parcel Number: 065G C 00101 000
- Lot Size Area: 0.59
- Construction Materials: Vinyl Siding, Other
- Documents Count: 3
- New Construction: No
- Possession: Close Of Escrow
- Property Attached: No
- Security Features: Smoke Detector(s)
- Senior Community: No
- Year Built Details: Existing
- Basement: Crawl Space, Unfinished, Partially Finished
- Cooling: Central Air
- Cooling: Yes
- Heating: Central, Electric, Natural Gas
- Heating: Yes
- Sewer: Septic Tank
- Utilities: Electricity Available, Natural Gas Available, Water Available
- Water Source: Public
Interior and Exterior Features
- Appliances: Dishwasher, Range, Refrigerator
- Fireplace Features: Gas
- Fireplaces Total: 1
- Fireplace: Yes
- Attached Garage: Yes
- Exterior Features: No Dock
- Foundation Details: Slab
- Patio And Porch Features: Deck, Porch, Covered
- Pool Private: No
- View YN: No
Rental Information
- Availability Date: 07-01-2024
Property History for 1185 Golf Course Road
| Date | Event & Source | Price | Appreciation |
|---|---|---|---|
| Aug 20, 2024 | Closed REALTRACS #3102705 | $320,000 | — |
| Aug 20, 2024 | Closed KAARMLS #1268066 | $320,000 | — |
| Aug 16, 2024 | Closed (Public Record) Public Record #1538996291 | $320,000 | +25.1% / yr |
| Jul 29, 2024 | Contract - Not Showing REALTRACS #3102705 | — | |
| Jul 29, 2024 | Contract - Not Showing KAARMLS #1268066 | — | |
| Jul 7, 2024 | Price Change KAARMLS #1268066 | $329,000 | — |
| Jul 1, 2024 | Listed (Active) KAARMLS #1268066 | $335,000 | — |
| Feb 8, 2024 | Closed (Public Record) Public Record #1526976308 | $284,800 | +195.8% / yr |
| Aug 28, 2023 | Closed (Public Record) Public Record #1517771092 | $175,000 | — |
| Jul 11, 2016 | Expired REALTRACS #3566764 | $150,000 | — |
| Oct 22, 2012 | Withdrawn REALTRACS #3583090 | $149,900 | — |
| Jul 6, 2012 | Withdrawn KAARMLS #795219 | — | |
| Mar 22, 2012 | Listed (Active) KAARMLS #795219 | $154,000 | — |
| Jan 28, 2012 | Expired REALTRACS #3587978 | $159,900 | — |
| Jan 28, 2012 | Expired KAARMLS #745571 | — | |
| Jan 28, 2011 | Listed (Active) KAARMLS #745571 | $159,900 | — |
| Date | Event & Source | Price |
|---|---|---|
| 08/20/2024 | Closed REALTRACS #3102705 | $320,000 |
| 08/20/2024 | Closed KAARMLS #1268066 | $320,000 |
| 08/16/2024 | Closed (Public Record) Public Record #1538996291 | $320,000 +25.1% / yr |
| 07/29/2024 | Contract - Not Showing REALTRACS #3102705 | — |
| 07/29/2024 | Contract - Not Showing KAARMLS #1268066 | — |
| 07/07/2024 | Price Change KAARMLS #1268066 | $329,000 |
| 07/01/2024 | Listed (Active) KAARMLS #1268066 | $335,000 |
| 02/08/2024 | Closed (Public Record) Public Record #1526976308 | $284,800 +195.8% / yr |
| 08/28/2023 | Closed (Public Record) Public Record #1517771092 | $175,000 |
| 07/11/2016 | Expired REALTRACS #3566764 | $150,000 |
| 10/22/2012 | Withdrawn REALTRACS #3583090 | $149,900 |
| 07/06/2012 | Withdrawn KAARMLS #795219 | — |
| 03/22/2012 | Listed (Active) KAARMLS #795219 | $154,000 |
| 01/28/2012 | Expired REALTRACS #3587978 | $159,900 |
| 01/28/2012 | Expired KAARMLS #745571 | — |
| 01/28/2011 | Listed (Active) KAARMLS #745571 | $159,900 |
For completeness, we often displays two records for one sale: the MLS record and the public record.
Public Records for 1185 Golf Course Road
Taxable Value
Land
$8,025Additions
$50,700Tax Record
2025
$1,775 ($148 / month)Home Facts
Beds
0Total Finished SqFt
1,304 SqFtAbove Grade Finished SqFt
1,304 SqFtUnfinished Basement SqFt
336 SqFtStories
1Lot Size
25,700 SqFtStyle
Single Family ResidenceYear Built
1997Year Renovated
2009County
COCKEAPN
065G C 00101Fireplace Type
Has FireplaceSchools near 1185 Golf Course Road
Rating | School | Type | Grades | Distance |
|---|---|---|---|---|
| Public - | PK to 8 | |||
| Private - | K to 12 |
Rating | School | Distance |
|---|---|---|
Newport Grammar School PublicPK to 8 | ||
Grace Christian School PrivateK to 12 |
School ratings and boundaries are provided by GreatSchools.org and Pitney Bowes. This information should only be used as a reference. Proximity or boundaries shown here are not a guarantee of enrollment. Please reach out to schools directly to verify all information and enrollment eligibility.
Similar Homes
Explore Nearby Homes
- Cataloochee Township - Haywood County Homes for Sale
- Fines Creek Township - Haywood County Homes for Sale
- Fairgarden Homes for Sale
- Pittman Center Homes for Sale
- Charleston Township - Swain County Homes for Sale
- Turners Landing Homes for Sale
- White Oak Township - Haywood County Homes for Sale
- Legacy Bay Homes for Sale
- Sky Harbor Homes for Sale
- Jonathan Creek Township - Haywood County Homes for Sale
- Downtown Sevierville Homes for Sale
- Crabtree Township - Haywood County Homes for Sale
- Iron Duff Township - Haywood County Homes for Sale
- Chalet Village North Homes for Sale
- Ivy Hill Township - Haywood County Homes for Sale
- Newport Homes for Sale
- Mohawk Homes for Sale
- Bybee Homes for Sale
- Baneberry Homes for Sale
- Morristown Homes for Sale
- White Pine Homes for Sale
- Parrottsville Homes for Sale
- Midway Homes for Sale
- Cosby Homes for Sale
- Hartford Homes for Sale
- Del Rio Homes for Sale
- Whitesburg Homes for Sale
- Dandridge Homes for Sale
- Russellville Homes for Sale
- Talbott Homes for Sale
- 37843 Homes for Sale
- 37713 Homes for Sale
- 37722 Homes for Sale
- 37725 Homes for Sale
- 37727 Homes for Sale
- 37753 Homes for Sale
- 37890 Homes for Sale
- 37813 Homes for Sale
- 37876 Homes for Sale
- 37810 Homes for Sale
- 37809 Homes for Sale
- 37860 Homes for Sale
- 37743 Homes for Sale
- 37818 Homes for Sale
- 28785 Homes for Sale
No guarantee, warranty or representation of any kind is made regarding the completeness or accuracy of any information, descriptions or measurements (including square footage measurements and property condition), such should be independently verified through appropriate means, including, but not limited to, in person inspection and public records, and Compass International Holdings, its subsidiaries, affiliates and independently owned and operated franchisees, and their affiliated agents and associated third parties expressly disclaim any liability in connection therewith. Photos may be virtually staged or digitally enhanced and may not reflect actual property conditions. Offers of compensation are subject to change at the seller's discretion. No financial or legal advice provided. Equal Housing Opportunity.
Listing Courtesy of Realty Executives Associates, Chad Shelton; Realty Executives Associates, Tara Hayes
Based on information submitted to the MLS GRID as of 07/22/2026 02:44 PM. All data is obtained from various sources and may not have been verified by broker or MLS GRID. Supplied Open House Information is subject to change without notice. All information should be independently reviewed and verified for accuracy. Properties may or may not be listed by the office/agent presenting the information. Properties displayed may be listed or sold by various participants in the MLS. IDX information is provided exclusively for consumers’ personal, non-commercial use and may not be used for any purpose other than to identify prospective properties consumers may be interested in purchasing. The data is deemed reliable but is not guaranteed by MLS GRID. Use of the MLS GRID data may be subject to an end user license agreement prescribed by the applicable MLS of the Member Participant, if any, and as amended from time to time.
