1185 Lower Brow Road
























Description
Perched in one of Signal Mountain's most coveted brow settings, this residence offers a rare blend of modern architecture, privacy, and panoramic beauty. Positioned to capture approximately 180 degree views, the home pairs sophisticated living with a dramatic natural backdrop. Designed by Chattanooga architect David Barlew as his personal residence, this contemporary estate embraces its setting, framing Tennessee...Rare Architect Designed Brow Estate Overlooking Downtown Chattanooga & the Tennessee River
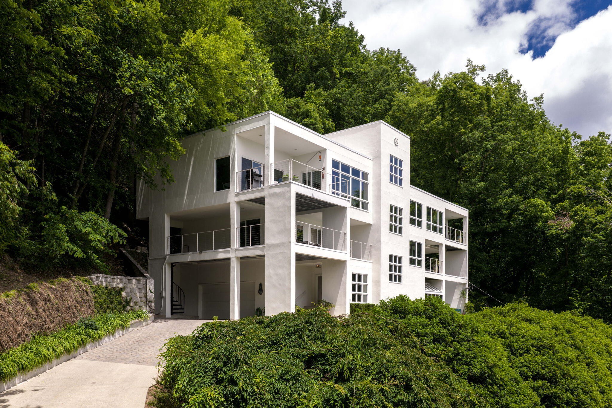
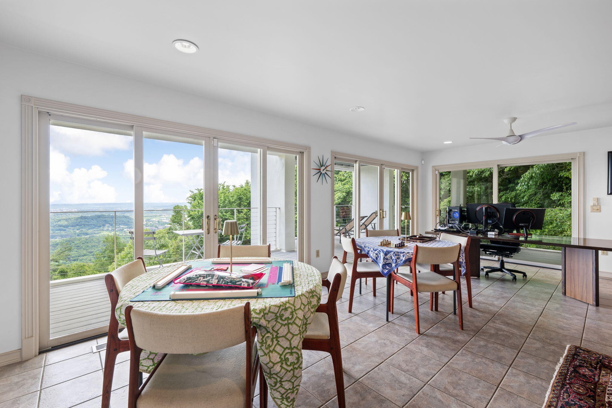
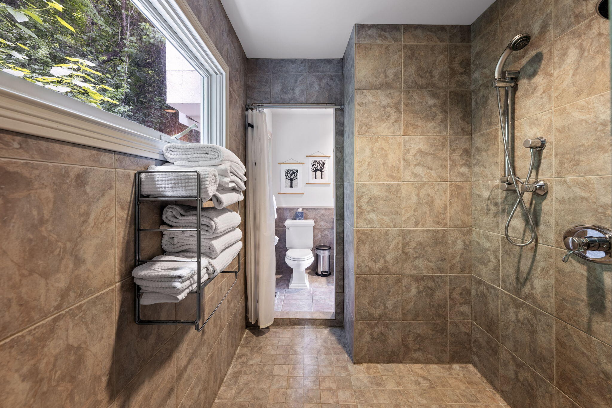
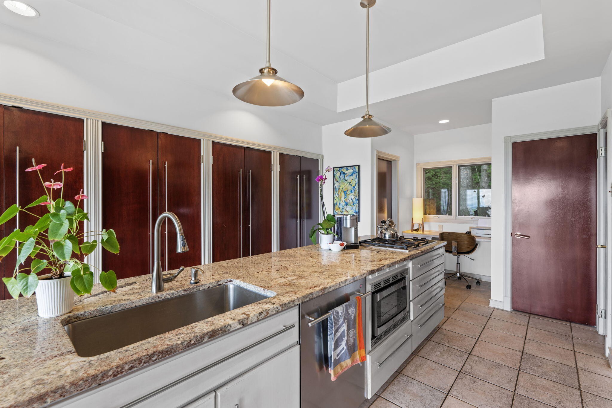
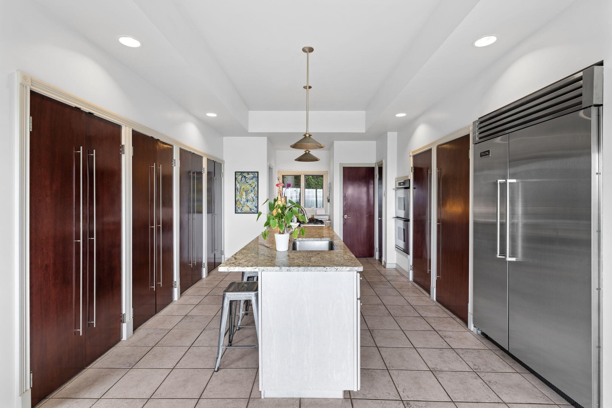
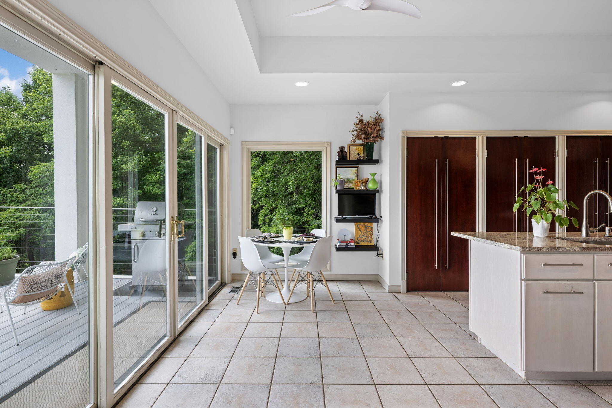
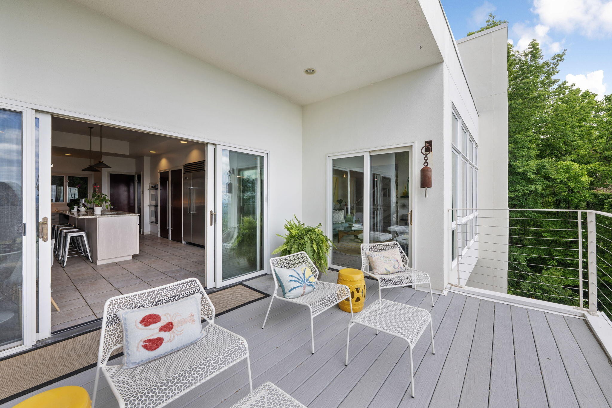
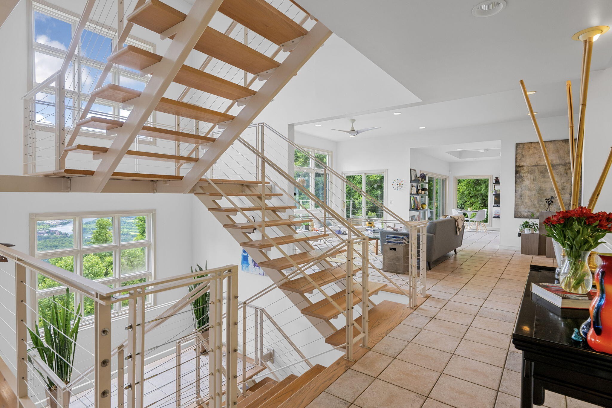
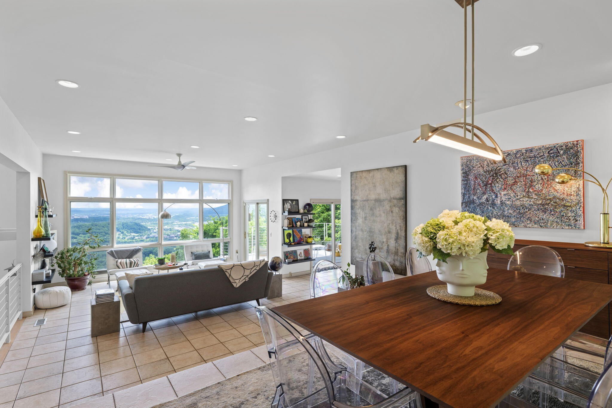
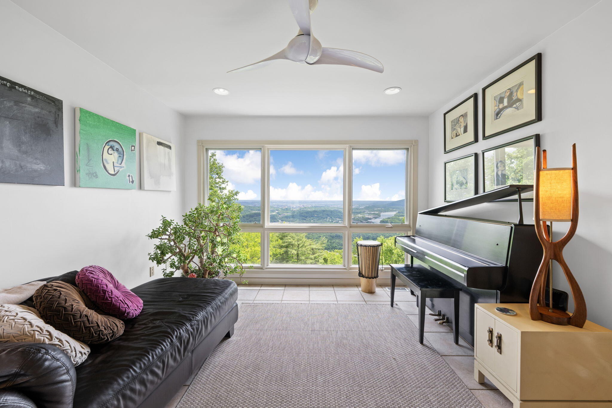
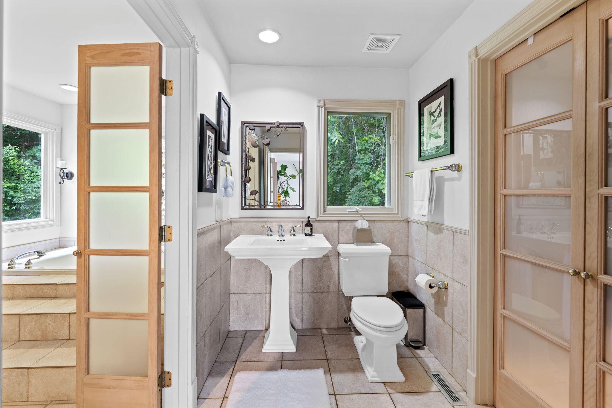
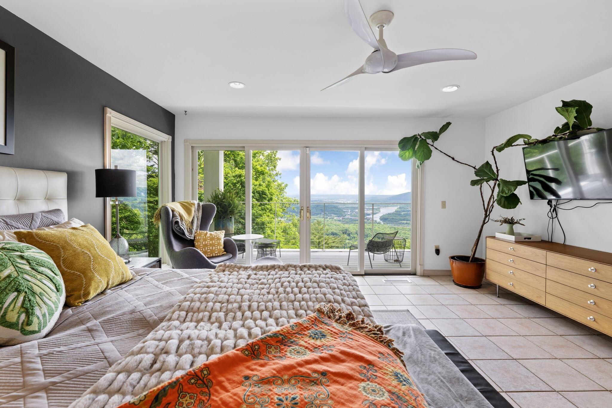
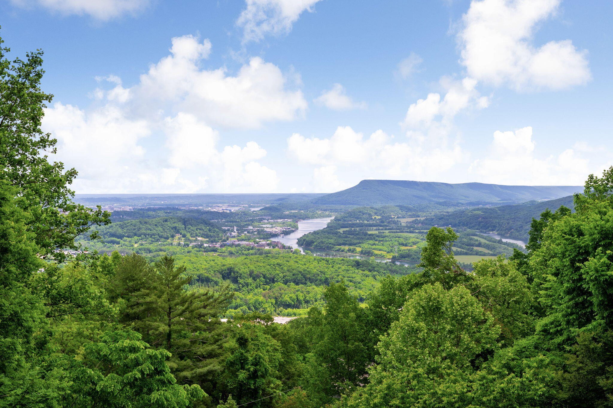
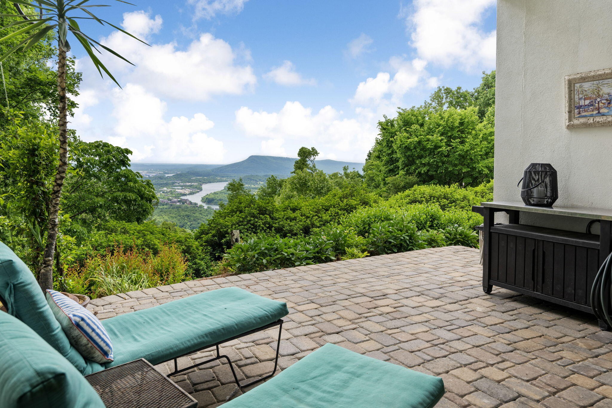
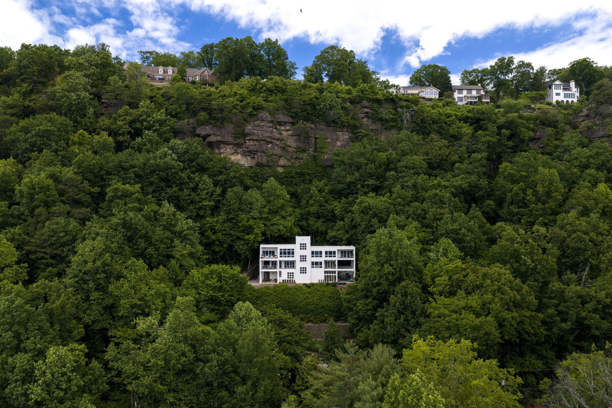
Perched in one of Signal Mountain's most coveted brow settings, this residence offers a rare blend of modern architecture, privacy, and panoramic beauty. Positioned to capture approximately 180 degree views, the home pairs sophisticated living with a dramatic natural backdrop. Designed by Chattanooga architect David Barlew as his personal residence, this contemporary estate embraces its setting, framing Tennessee River and downtown Chattanooga vistas from nearly every room. The design reflects International Modern principles rooted in early 20th century modernism, echoing the language of Mies van der Rohe, Le Corbusier, and their contemporaries. Inside, open concept living spaces feature clean lines, generous scale, and walls of glass that dissolve the line between interior and exterior. Natural light and changing views become part of daily living, and the indoor outdoor flow suits entertaining and everyday life. The chef's kitchen, multiple living areas, voluminous storage, and well appointed bedroom suites are designed for comfort without compromising architectural integrity. Outdoors, the living continues with a heated saltwater pool and entertaining spaces, complemented by low maintenance Trex style decking. Oriented to the mountain landscape and skyline views, the outdoor areas suit year round enjoyment, enhanced by a new pool heater and curated landscaping balancing privacy with curb appeal. A rare opportunity to own a true architectural statement, where design, setting, and lifestyle converge in one of the region's most compelling view properties. Meticulously maintained and move in ready, this home welcomes you from day one. Information deemed reliable but not guaranteed. Buyer to verify square footage, school zones, acreage, utilities, and restrictions.
- Listed by: Jay Robinson • Greater Downtown Realty dba Keller Williams Realty

Location
Payment Calculator
$9,489 per month
30 year fixed, 7.03% Interest
$9,076
$414
$0
Know your buying power with a preapproval and custom rate in minutes
 1
1Property Information for 1185 Lower Brow Road
- Taxes: $4,963 / year
- MLS Type: Residential
- County: Hamilton County
- Architectural Style: Contemporary
- Subdivision Name: Sundown Manor
- View: City, River, Water, Mountain(s)
- Waterfront: No
- Stories: 3
- Year Built: 1999
- Lot Size: 2.07 AC / 90,169 SF
- Directions: Up Signal Mountain (Hwy 127), Right on Sunset, Entrance above Balmoral, Left on Lower Brow
- Elementary School: Thrasher Elementary School
- High School: Signal Mountain Middle/High School
- Levels: Three Or More
- Living Area Source: Assessor
- Living Area Units: Square Feet
- Middle Or Junior School: Signal Mountain Middle/High School
- Mlg Can View: Yes
- Topography: Other,Sloped,Private,Views,Cul-De-Sac
- Garage Spaces: 2.00
- Parking Features: Garage Door Opener, Garage Faces Side, Driveway
- Parking Total: 2.00
- Condo Coop Association YN: No
- Tax Legal Description: Pt Lt 8 & Lt 9 Sundown Manor Pb52 P G87 Out Of 117H-A-30 For 1994
- Above Grade Finished Area Source: Assessor
- Above Grade Finished Area Units: Square Feet
- Below Grade Finished Area Source: Assessor
- Below Grade Finished Area Units: Square Feet
- Building Area Source: Assessor
- Building Area Units: Square Feet
- Flooring: Tile
- Additional Parcels: No
- Lot Features: Other, Sloped, Private, Views, Cul-De-Sac
- Lot Size Source: Agent Calculated
- Lot Size Units: Acres
- Parcel Number: 117H A 030.01
- Lot Size Area: 2.07
- Community Features: None
- Construction Materials: Stucco
- Documents Count: 2
- New Construction: No
- Possession: Negotiable
- Security Features: Smoke Detector(s)
- Senior Community: No
- Stories: 3
- Year Built Details: Existing
- Basement: None
- Cooling: Central Air, Electric
- Cooling: Yes
- Electric: true
- Heating: Central, Propane
- Heating: Yes
- Sewer: Septic Tank
- Utilities: Electricity Available, Water Available
- Water Source: Public
- Appliances: Oven, Microwave, Double Oven, Disposal, Dishwasher, Refrigerator
- Fireplace: No
- Interior Features: Ceiling Fan(s), Entrance Foyer, High Ceilings, Walk-In Closet(s)
- Laundry Features: Electric Dryer Hookup, Washer Hookup
- Other Equipment: Irrigation System
- Attached Garage: No
- Covered Spaces: 2.00
- Exterior Features: Gas Grill, No Dock
- Foundation Details: Concrete Perimeter
- Garage: Yes
- Patio And Porch Features: Deck, Covered, Patio, Porch
- Pool Features: In Ground
- Pool Private: Yes
- Roof: Built-Up
- View YN: Yes
- Room Features: Double Vanity
- Room Type: Master Bathroom
- Room Features: Separate
- Room Type: Dining Room
- Room Features: Eat-in Kitchen
- Room Type: Kitchen
- Room Features: Office
- Room Type: Other Room
- Room Type: Bathroom
- Room Type: Bathroom
- Room Type: Bonus Room
- Room Type: Bonus Room
- Room Type: Bedroom
- Room Type: Bedroom
- Room Type: Living Room
- Room Type: Dining Room
- Room Type: Primary Bedroom
- Room Type: Office
- Room Type: Laundry
Property History for 1185 Lower Brow Road
| Date | Event & Source | Price | Appreciation |
|---|---|---|---|
| Aug 21, 2026 | Listed (Active) Greater Chattanooga Association of REALTORS #1541237 | $1,700,000 | — |
| Aug 21, 2026 | Listed (Active) REALTRACS #3519207 | $1,700,000 | — |
| Oct 16, 2017 | Closed (Public Record) Public Record #610471221 | $735,000 | — |
| Oct 16, 2017 | Closed Greater Chattanooga Association of REALTORS #1268770 | $735,000 | — |
| Oct 16, 2017 | Closed Greater Chattanooga Association of REALTORS #1268770 | $735,000 | — |
| Aug 28, 2017 | Contract - Not Showing Greater Chattanooga Association of REALTORS #1268770 | — | |
| Aug 28, 2017 | Contract - Not Showing Greater Chattanooga Association of REALTORS #1268770 | — | |
| Aug 14, 2017 | Price Change Greater Chattanooga Association of REALTORS #1268770 | $749,000 | — |
| Aug 14, 2017 | Price Change Greater Chattanooga Association of REALTORS #1268770 | $749,000 | — |
| Aug 14, 2017 | Listed (Active) Greater Chattanooga Association of REALTORS #1268770 | $735,000 | — |
| Aug 14, 2017 | Listed (Active) Greater Chattanooga Association of REALTORS #1268770 | $735,000 | — |
| Sep 6, 2005 | Withdrawn Greater Chattanooga Association of REALTORS #1032313 | $999,000 | — |
| Sep 6, 2005 | Withdrawn Greater Chattanooga Association of REALTORS #1032313 | $999,000 | — |
| Jun 15, 2004 | Listed (Active) Greater Chattanooga Association of REALTORS #1032313 | $1,200,000 | — |
| Jun 15, 2004 | Listed (Active) Greater Chattanooga Association of REALTORS #1032313 | $1,200,000 | — |
| Feb 4, 2004 | Withdrawn Greater Chattanooga Association of REALTORS #11922 | $899,000 | — |
| Feb 4, 2004 | Withdrawn Greater Chattanooga Association of REALTORS #11922 | $899,000 | — |
| Feb 17, 2001 | Listed (Active) Greater Chattanooga Association of REALTORS #11922 | $899,000 | — |
| Feb 17, 2001 | Listed (Active) Greater Chattanooga Association of REALTORS #11922 | $899,000 | — |
| Date | Event & Source | Price |
|---|---|---|
| 08/21/2026 | Listed (Active) Greater Chattanooga Association of REALTORS #1541237 | $1,700,000 |
| 08/21/2026 | Listed (Active) REALTRACS #3519207 | $1,700,000 |
| 10/16/2017 | Closed (Public Record) Public Record #610471221 | $735,000 |
| 10/16/2017 | Closed Greater Chattanooga Association of REALTORS #1268770 | $735,000 |
| 10/16/2017 | Closed Greater Chattanooga Association of REALTORS #1268770 | $735,000 |
| 08/28/2017 | Contract - Not Showing Greater Chattanooga Association of REALTORS #1268770 | — |
| 08/28/2017 | Contract - Not Showing Greater Chattanooga Association of REALTORS #1268770 | — |
| 08/14/2017 | Price Change Greater Chattanooga Association of REALTORS #1268770 | $749,000 |
| 08/14/2017 | Price Change Greater Chattanooga Association of REALTORS #1268770 | $749,000 |
| 08/14/2017 | Listed (Active) Greater Chattanooga Association of REALTORS #1268770 | $735,000 |
| 08/14/2017 | Listed (Active) Greater Chattanooga Association of REALTORS #1268770 | $735,000 |
| 09/06/2005 | Withdrawn Greater Chattanooga Association of REALTORS #1032313 | $999,000 |
| 09/06/2005 | Withdrawn Greater Chattanooga Association of REALTORS #1032313 | $999,000 |
| 06/15/2004 | Listed (Active) Greater Chattanooga Association of REALTORS #1032313 | $1,200,000 |
| 06/15/2004 | Listed (Active) Greater Chattanooga Association of REALTORS #1032313 | $1,200,000 |
| 02/04/2004 | Withdrawn Greater Chattanooga Association of REALTORS #11922 | $899,000 |
| 02/04/2004 | Withdrawn Greater Chattanooga Association of REALTORS #11922 | $899,000 |
| 02/17/2001 | Listed (Active) Greater Chattanooga Association of REALTORS #11922 | $899,000 |
| 02/17/2001 | Listed (Active) Greater Chattanooga Association of REALTORS #11922 | $899,000 |
For completeness, we often displays two records for one sale: the MLS record and the public record.
Public Records for 1185 Lower Brow Road
Schools near 1185 Lower Brow Road
Rating | School | Type | Grades | Distance |
|---|---|---|---|---|
| Public - | PK to 5 | |||
| Public - | 6 to 12 | |||
| Public - | 6 to 12 | |||
| Public - | K to 5 |
Rating | School | Distance |
|---|---|---|
Thrasher Elementary School PublicPK to 5 | ||
Signal Mountain Middle/High School Public6 to 12 | ||
Chatt High Center For Creative Arts Public6 to 12 | ||
School ratings and boundaries are provided by GreatSchools.org and Pitney Bowes. This information should only be used as a reference. Proximity or boundaries shown here are not a guarantee of enrollment. Please reach out to schools directly to verify all information and enrollment eligibility.
Similar Homes
Explore Nearby Homes
- Falling Water-Browntown Homes for Sale
- Friends of Mountain Creek Homes for Sale
- Lone Oak Homes for Sale
- Mowbray Mountain Homes for Sale
- Walden Homes for Sale
- Falling Water Homes for Sale
- Fairmount Homes for Sale
- Red Bank Homes for Sale
- Lookout Valley Homes for Sale
- Powells Crossroads Homes for Sale
- Moccasin Bend Homes for Sale
- Middle Valley Homes for Sale
- Valleybrook Homes for Sale
- Lupton City-Norcross Homes for Sale
- Stuart Heights-Rivermont Homes for Sale
- Chattanooga Homes for Sale
- Signal Mountain Homes for Sale
- Soddy-Daisy Homes for Sale
- Dunlap Homes for Sale
- Hixson Homes for Sale
- Lupton City Homes for Sale
- Whitwell Homes for Sale
- Lookout Mountain Homes for Sale
- Harrison Homes for Sale
- Guild Homes for Sale
- East Ridge Homes for Sale
- Birchwood Homes for Sale
- Lookout Mountain Homes for Sale
- Flintstone Homes for Sale
- Wildwood Homes for Sale
- 37327 Homes for Sale
- 37415 Homes for Sale
- 37405 Homes for Sale
- 37397 Homes for Sale
- 37379 Homes for Sale
- 37343 Homes for Sale
- 37419 Homes for Sale
- 37338 Homes for Sale
- 37351 Homes for Sale
- 37406 Homes for Sale
- 37402 Homes for Sale
- 37408 Homes for Sale
- 37403 Homes for Sale
- 37365 Homes for Sale
- 37450 Homes for Sale
No guarantee, warranty or representation of any kind is made regarding the completeness or accuracy of any information, descriptions or measurements (including square footage measurements and property condition), such should be independently verified through appropriate means, including, but not limited to, in person inspection and public records, and Compass International Holdings, its subsidiaries, affiliates and independently owned and operated franchisees, and their affiliated agents and associated third parties expressly disclaim any liability in connection therewith. Photos may be virtually staged or digitally enhanced and may not reflect actual property conditions. Offers of compensation are subject to change at the seller's discretion. No financial or legal advice provided. Equal Housing Opportunity.
Listing Courtesy of Greater Downtown Realty dba Keller Williams Realty, Jay Robinson (423.903.6404)
Based on information submitted to the MLS GRID as of 09/11/2026 07:49 AM. All data is obtained from various sources and may not have been verified by broker or MLS GRID. Supplied Open House Information is subject to change without notice. All information should be independently reviewed and verified for accuracy. Properties may or may not be listed by the office/agent presenting the information. Properties displayed may be listed or sold by various participants in the MLS. IDX information is provided exclusively for consumers’ personal, non-commercial use and may not be used for any purpose other than to identify prospective properties consumers may be interested in purchasing. The data is deemed reliable but is not guaranteed by MLS GRID. Use of the MLS GRID data may be subject to an end user license agreement prescribed by the applicable MLS of the Member Participant, if any, and as amended from time to time.
