11885 Farside Road










Description
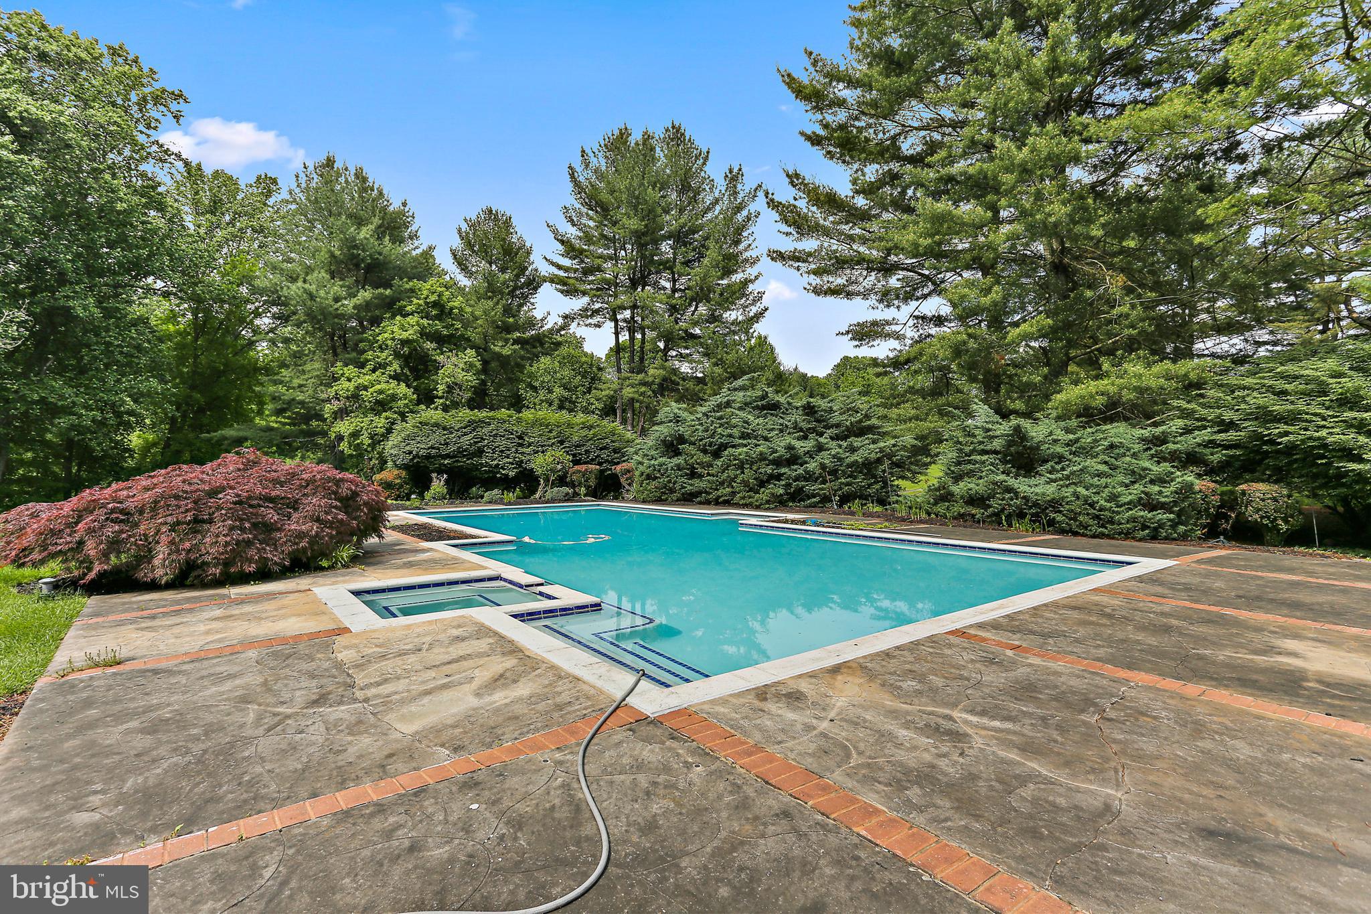
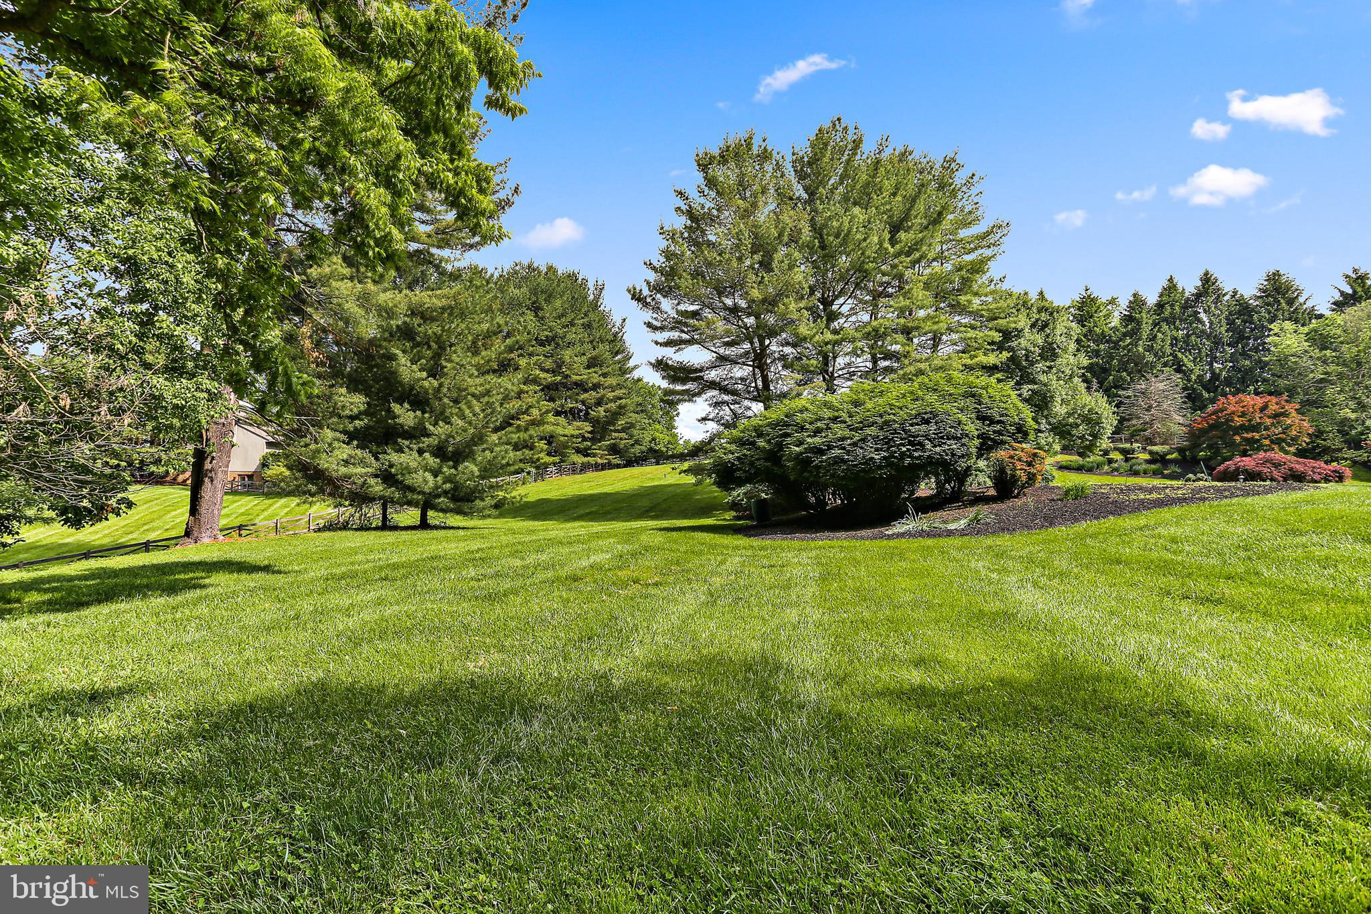
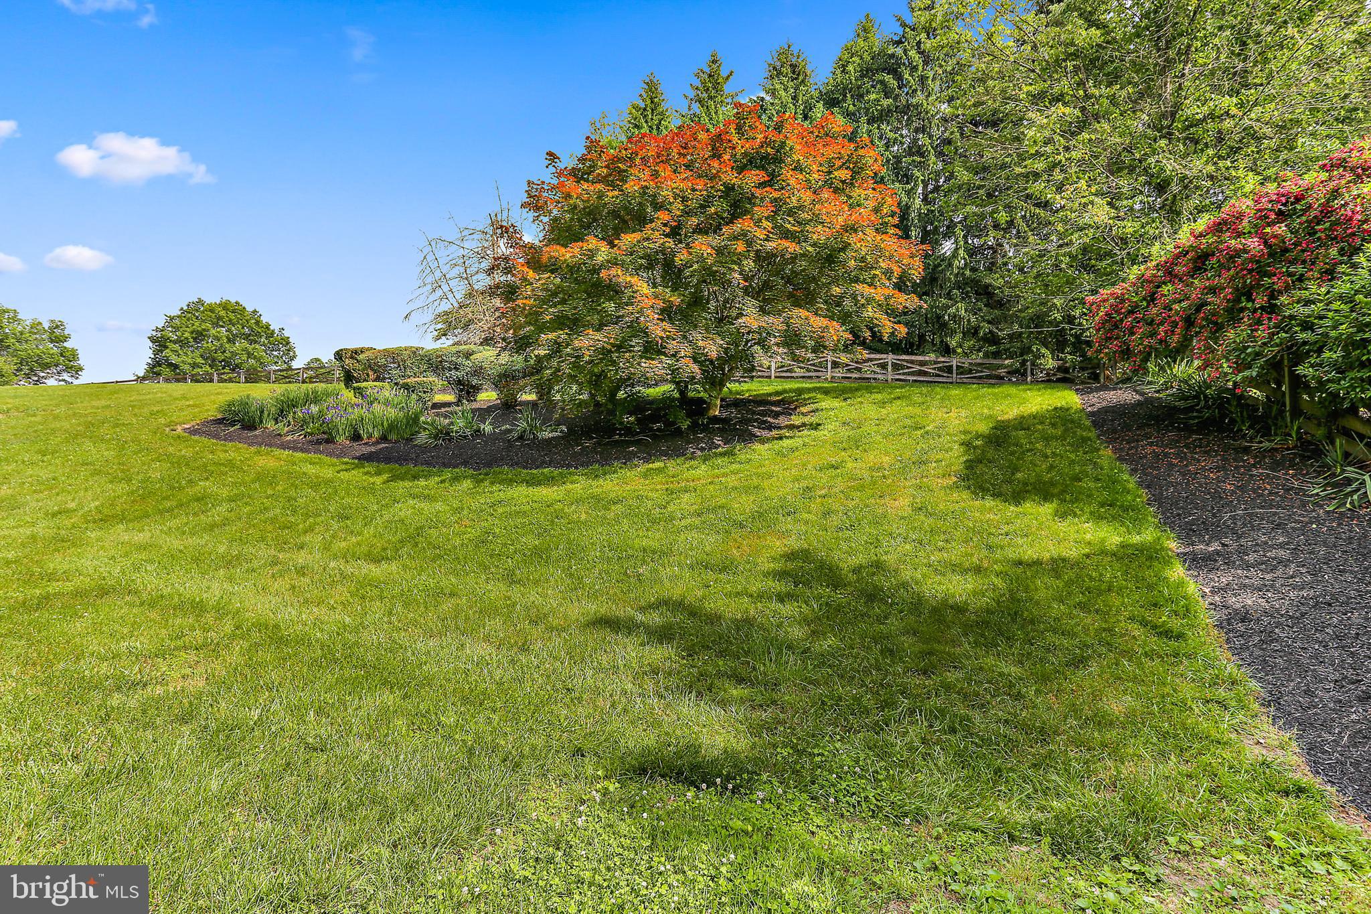
Experience luxury living in this stunning Robert Kaplan-designed, custom-built masterpiece, perfectly situated on over 3 acres of elevated, beautifully landscaped grounds featuring a sparkling diving pool and jacuzzi in the sought after Farside neighborhood. The impressive driveway with a circular turnaround and a three-car garage offers ample parking, perfect for entertaining. Step inside to discover an elegant main level, showcasing an expansive Owners...11885 FARSIDE Rd. Ellicott City, MD 21042
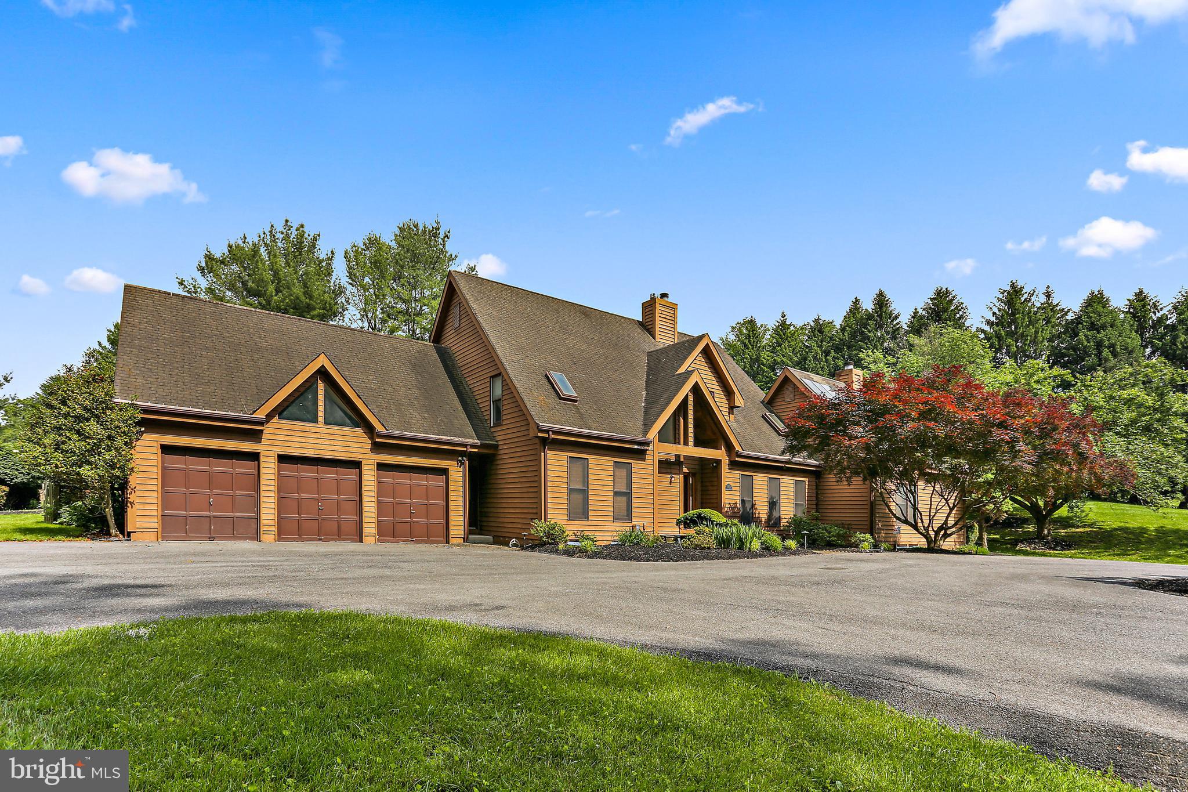
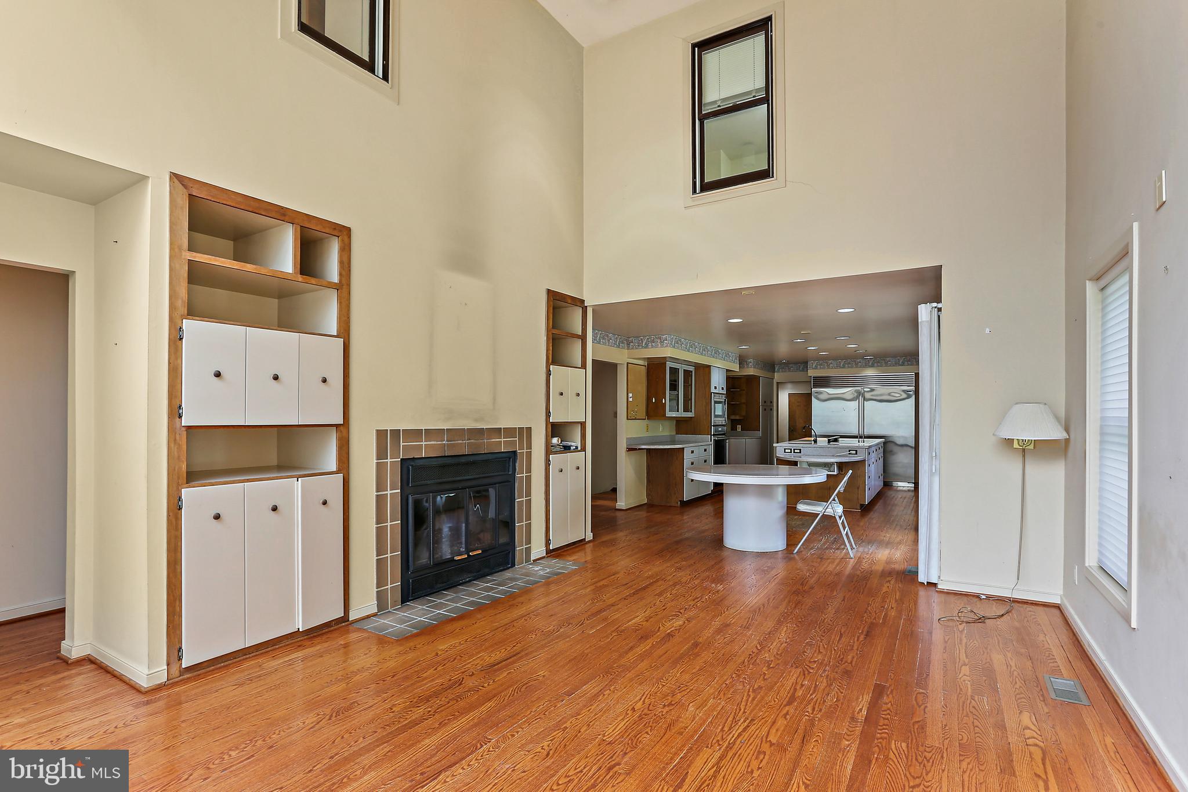
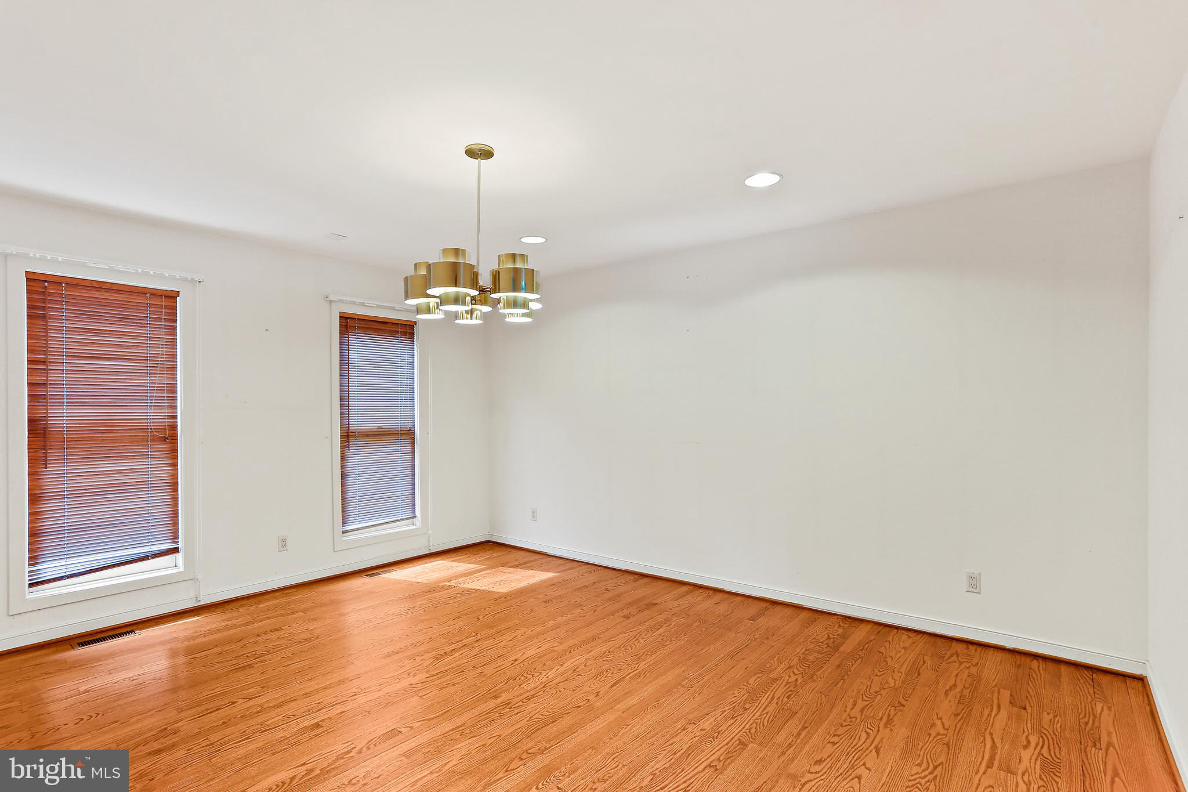
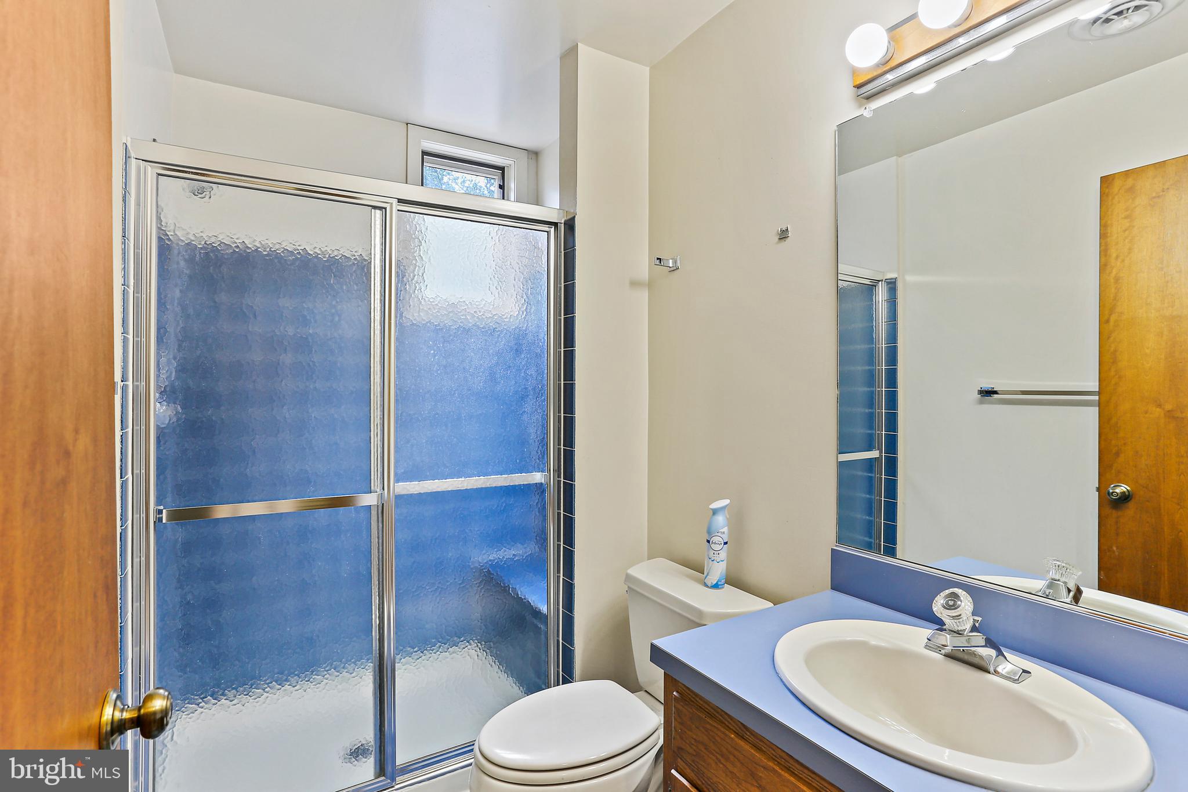
Experience luxury living in this stunning Robert Kaplan-designed, custom-built masterpiece, perfectly situated on over 3 acres of elevated, beautifully landscaped grounds featuring a sparkling diving pool and jacuzzi in the sought after Farside neighborhood. The impressive driveway with a circular turnaround and a three-car garage offers ample parking, perfect for entertaining. Step inside to discover an elegant main level, showcasing an expansive Owners Suite with a cozy wood-burning fireplace and extensive built-in storage. The inviting Family Room, also with a wood-burning fireplace, seamlessly flows into the spacious kitchen with a sunny eat-in area, creating the perfect gathering spot for family and friends. Host unforgettable dinners in the sophisticated formal Dining Room, or retreat to the private library/office with an adjoining powder room. Ascend to the second level to find four generously sized bedrooms, two full baths, and two versatile bonus rooms, ideal for a home office, gym, or game room. The convenient back staircase adjacent to the kitchen provides easy access to the upstairs bedrooms or outside to the pool. The lower level is an entertainer’s dream, featuring a vast gathering room with a long stylish bar and another wood-burning stove, a separate game room, and a full bath. This home is also eco-friendly, offering sustainable living, with owned solar panels that convey. Don't miss your chance to own this exquisite estate, where luxury, comfort, and style meet
ALL OFFERS DUE BY TUESDAY, JUNE 4, 2 024 AT 5:00PM
- Listed by: Melvina Brown 410.925.9202 rochellmelvina@msn.com • RE/MAX Realty Group
- Listed by: Rochell Brown Jr. 410.925.7374 rochellbrown@remax.net • RE/MAX Realty Group

Recent comparable sales
Median sold price
$1,351,000
Avg days on market
17
Sale-to-list ratio
98.9%
Ellicott City, MD
9 comparable properties found

$1,296,450
Sold 06/08/26
- 5
- Bedrooms
- 5
- Bathrooms
- 6,361
- Square Feet
- 1.09
- Acres

$1,335,000
Sold 03/26/25
- 5
- Bedrooms
- 5
- Bathrooms
- 5,578
- Square Feet
- 1.09
- Acres

$1,325,000
Sold 12/12/25
- 5
- Bedrooms
- 5
- Bathrooms
- 5,648
- Square Feet
- 1.22
- Acres

$1,330,000
Sold 05/27/26
- 5
- Bedrooms
- 5
- Bathrooms
- 6,208
- Square Feet
- 1.15
- Acres

$1,351,000
Sold 04/17/25
- 5
- Bedrooms
- 5
- Bathrooms
- 6,028
- Square Feet
- 0.76
- Acres

$1,567,000
Sold 06/22/26
- 5
- Bedrooms
- 5
- Bathrooms
- 5,923
- Square Feet
- 1.26
- Acres

$1,449,000
Sold 10/16/25
- 5
- Bedrooms
- 5
- Bathrooms
- 6,938
- Square Feet
- 0.93
- Acres

$1,475,000
Sold 08/26/26
- 5
- Bedrooms
- 5
- Bathrooms
- 6,104
- Square Feet
- 1.37
- Acres

$1,466,988
Sold 06/18/25
- 5
- Bedrooms
- 5
- Bathrooms
- 5,929
- Square Feet
- 0.92
- Acres
Location
Sold By Long & Foster Real Estate, Inc.
$7,837 per month
30 year fixed, 7.03% Interest
$6,673
$1,133
$31
 1
1Property Information for 11885 Farside Road
Property Details
- Taxes: $13,594 / year
- MLS Type: Residential / Fee Simple
- County: Howard County
- Tax ID Number: 1403307328
- Ownership: Fee Simple
- Condo Coop Association: No
- HOA: Yes
- Entry Floor Number: 1
- Structure Type: Detached
- Style: Contemporary
- Levels/Stories: 3
- Waterfront: No
- Garage: Yes
- Expected On Market Date: 06-01-2024
- Subdivision: FARSIDE
- Subdivision: FARSIDE (HOWARD MD)
- Total Parking Spaces: 3
- Central Air: No
- Basement: Yes
- Above Grade Finished SQFT: 4,724.00
- Above Grade Fin SQFT Source: Assessor
- Below Grade Finished SQFT: 1,611.00
- Below Grade Fin SQFT Source: Assessor
- Below Grade Unfinished SQFT: 538.00
- Below Grade Unfin SQFT Source: Assessor
- Total Below Grade SQFT: 2,149.00
- Total Below Grade SQFT Source: Assessor
- New Construction: No
Building Information
- Stories: 3
- Year Built: 1985
- Lot Size: 3.05 AC / 132,858 SF
Location
- In City Limits: No
- School District Name: HOWARD COUNTY PUBLIC SCHOOL SYSTEM
- School District County ID: 121139568958
- SchoolDistrictSource: 3rd Party
- County: HOWARD
Waterfront / Water Access
- Water View: No
- Water Access: No
- Water Oriented: No
- Navigable Water: No
- Tidal Water: No
- Riparian Rights Y/N: No
Association / Community Info
- HOA Name: FARSIDE COMMUNITY ASSOCIATION
- Senior Community: No
- Type of Condo: Home Owner Association
Taxes and Assessment
- Tax Year: 2024
- Tax Assessed Value: $960,300
- Year Assessed: 2024
- County Tax: $10,812
- Improvement Assessed Value: $718,800
- Land Assessed Value: $241,500
- Clean Green Assessed: No
- Municipal Trash: Yes
- Land Use Code: R
- Refuse Fee: $365
- Zoning: RCDEO
- Tax Lot: 53
- Automatically Update Tax Values Y/N: Yes
- TaxDataUpdatedYN: No
Rooms
- # Bedrooms Count Main Level: 1
- # Bathrooms Count Main Level: 2
- # Bathrooms Full Main Level: 1
- # Bathrooms Half Main Level: 1
- # Bedrooms Count All Upper Levels: 4
- # Bathrooms Count All Upper Levels: 2
- # Bathrooms Full All Upper Levels: 2
- # Bedrooms Count Upper Level: 4
- # Bathrooms Count Upper Level: 2
- # Bathrooms Full Upper Level: 2
- # Bathrooms All Lower Levels: 1
- # Bathrooms Full All Lower Levels: 1
- # Bathrooms Lower Level: 1
- # Bathrooms Full Lower Level: 1
- Room List: Dining Room, Primary Bedroom, Bedroom 2, Bedroom 3, Bedroom 4, Kitchen, Game Room, Family Room, Library, Bedroom 1, Office, Recreation Room, Bonus Room
- Stories: Lower 1, Main, Upper 1
Rooms Information
- Room Type: Recreation Room
- Room Length: 38.0
- Room Width: 14.0
- Room Level: Lower 1
- Room Exists: Yes
- Room Type: Bedroom 1
- Room Length: 14.0
- Room Width: 12.0
- Room Level: Upper 1
- Room Exists: Yes
- Room Type: Bedroom 2
- Room Length: 12.0
- Room Width: 12.0
- Room Level: Upper 1
- Room Exists: Yes
- Room Type: Bedroom 3
- Room Length: 12.0
- Room Width: 14.0
- Room Level: Upper 1
- Room Exists: Yes
- Room Type: Bedroom 4
- Room Length: 12.0
- Room Width: 14.0
- Room Level: Upper 1
- Room Exists: Yes
- Room Type: Office
- Room Length: 23.0
- Room Width: 16.0
- Room Level: Upper 1
- Room Exists: Yes
- Room Type: Bonus Room
- Room Length: 23.0
- Room Width: 16.0
- Room Level: Upper 1
- Room Exists: Yes
- Room Type: Primary Bedroom
- Room Length: 23.0
- Room Width: 14.0
- Room Level: Main
- Room Exists: Yes
- Room Type: Game Room
- Room Length: 15.0
- Room Width: 19.0
- Room Level: Lower 1
- Room Exists: Yes
- Room Type: Kitchen
- Room Length: 15.0
- Room Width: 17.0
- Room Level: Main
- Room Exists: Yes
- Room Type: Dining Room
- Room Length: 16.0
- Room Width: 15.0
- Room Level: Main
- Room Exists: Yes
- Room Type: Library
- Room Length: 12.0
- Room Width: 16.0
- Room Level: Main
- Room Exists: Yes
- Room Type: Family Room
- Room Length: 25.0
- Room Width: 13.0
- Room Level: Main
- Room Exists: Yes
- Room Features: Fireplace - Wood Burning
Building Info
- Total Finished SQFT: 6,335.00
- Total Finished SQFT Source: Assessor
- Tax Total Finished SQFT: 6,335.00
- Total SQFT: 6,873.00
- Total SQFT Source: Assessor
- Construction Materials: Frame
- Basement Type: Connecting Stairway, Full, Fully Finished, Heated, Sump Pump, Walkout Stairs
- Foundation Details: Block
- Room and Floor: Bedrooms-Main Level-1, Bathrooms Full-Main Level-1, Bathrooms Half-Main Level-1, Bedrooms-Upper Level 1-1, Bedrooms-Upper Level 1-2, Bedrooms-Upper Level 1-3, Bedrooms-Upper Level 1-4, Bathrooms Full-Upper Level 1-1, Bathrooms Full-Upper Level 1-2, Bathrooms Full-Lower Level 1-1
- # Bathrooms Full: 4
- # Bathrooms Half: 1
- Other Structure: Above Grade, Below Grade
Lot / Land Information
- Lot Size Source: Assessor
- Parcel ID: 15377815
- Ground Rent Exists: No
Parking
- Type Of Parking: Attached Garage, Driveway
- Num of Attached Garage Spaces: 3
- Total Garage Spaces: 3
- Garage Features: Garage - Front Entry, Garage Door Opener, Oversized
Interior Features
- Interior Features: Bar, Cedar Closet(s), Double/Dual Staircase, Entry Level Bedroom, Family Room Off Kitchen, Kitchen - Island, Kitchen - Gourmet, Formal/Separate Dining Room
- Fireplace: Yes
- Fireplaces Count: 3
- Accessibility Features: None
Exterior Features
- Pool: Yes - Personal
- Personal Pool Features: Fenced, Filtered, Heated, In Ground
Utilities
- Heating: Yes
- Cooling Type: Heat Pump(s)
- Cooling Fuel: Electric
- Heating Type: Heat Pump(s)
- Heating Fuel: Electric
- Hot Water: Electric, Solar
- Water Source: Well
- Sewer Septic: Aerobic Septic
Confidential Data
- List Agent AOR: Howard County Association of REALTORS
Property History for 11885 Farside Road
| Date | Event & Source | Price | Appreciation |
|---|---|---|---|
| Aug 2, 2024 | Closed (Public Record) Public Record #1539515607 | $1,250,000 | — |
| Aug 2, 2024 | Closed BRIGHT #MDHW2040446 | $1,250,000 | — |
| Jul 20, 2024 | Pending BRIGHT #MDHW2040446 | — | |
| Jul 19, 2024 | Closed BRIGHT #MDHW2040446 | $1,350,000 | — |
| Jun 6, 2024 | Pending BRIGHT #MDHW2040446 | — | |
| Jun 5, 2024 | Listed (Active) BRIGHT #MDHW2040446 | — | |
| Jun 5, 2024 | Temp Off Market BRIGHT #MDHW2040446 | — | |
| Jun 1, 2024 | Listed (Active) BRIGHT #MDHW2040446 | $900,000 | — |
| Date | Event & Source | Price |
|---|---|---|
| 08/02/2024 | Closed (Public Record) Public Record #1539515607 | $1,250,000 |
| 08/02/2024 | Closed BRIGHT #MDHW2040446 | $1,250,000 |
| 07/20/2024 | Pending BRIGHT #MDHW2040446 | — |
| 07/19/2024 | Closed BRIGHT #MDHW2040446 | $1,350,000 |
| 06/06/2024 | Pending BRIGHT #MDHW2040446 | — |
| 06/05/2024 | Listed (Active) BRIGHT #MDHW2040446 | — |
| 06/05/2024 | Temp Off Market BRIGHT #MDHW2040446 | — |
| 06/01/2024 | Listed (Active) BRIGHT #MDHW2040446 | $900,000 |
For completeness, we often displays two records for one sale: the MLS record and the public record.
Public Records for 11885 Farside Road
Taxable Value
Land
-Additions
-Tax Record
2026
$16,526 ($1,377 / month)Home Facts
Beds
0Baths
5Total Finished SqFt
6,335 SqFtAbove Grade Finished SqFt
4,724 SqFtFinished Basement SqFt
1,611 SqFtStories
2Lot Size
132,858 SqFtStyle
Single Family ResidenceYear Built
1985Year Renovated
1985Zoning
RCDEOCounty
HOWARDAPN
03-307328Schools near 11885 Farside Road
Rating | School | Type | Grades | Distance |
|---|---|---|---|---|
| Public - | PK to 5 | |||
| Public - | 6 to 8 | |||
| Public - | 9 to 12 | |||
| Public - | 6 to 12 |
Rating | School | Distance |
|---|---|---|
Triadelphia Ridge Elementary School PublicPK to 5 | ||
Folly Quarter Middle School Public6 to 8 | ||
River Hill High School Public9 to 12 | ||
Homewood School Public6 to 12 |
School ratings and boundaries are provided by GreatSchools.org and Pitney Bowes. This information should only be used as a reference. Proximity or boundaries shown here are not a guarantee of enrollment. Please reach out to schools directly to verify all information and enrollment eligibility.
Similar Homes
New listings in 21042


Nearby home values
| Address | Sold price | Beds | Baths | Sqft | Lot (Sqft) |
|---|---|---|---|---|---|
This home: 11885 Farside Road, Ellicott City, MD 21042 | $1,250,000 | 5 | 5 | 6,335 | 132,858 |
$925,000 | 6 | 5 | 6,197 | 136,343 | |
$841,001 | 3 | 4 | 3,502 | 161,608 | |
$750,000 | 4 | 4 | 4,790 | 152,896 | |
– | – | 7.5 | 8,774 | 158,558 | |
$1,500,000 | 5 | 7 | 7,438 | 152,460 | |
– | – | 5 | 3,480 | 143,312 | |
$1,770,450 | 6 | 7 | 9,483 | 222,156 | |
$895,000 | 4 | 4 | 5,100 | 131,551 | |
$1,200,000 | – | 5.5 | 6,501 | 290,981 | |
$900,000 | 5 | 5 | 6,648 | 245,243 | |
– | – | 4 | 5,964 | 131,116 | |
$1,375,000 | 5 | 6 | 5,683 | 158,994 | |
$755,000 | 5 | 6 | – | 144,619 | |
$902,500 | 5 | 3 | 3,165 | 161,172 | |
– | – | 5 | 4,068 | 137,214 |
Explore Nearby Homes
- Dorsey Search Homes for Sale
- Dunloggin Homes for Sale
- Fairway Hills Homes for Sale
- Harpers Choice Homes for Sale
- Hobbit's Glen Homes for Sale
- Longfellow Homes for Sale
- Maryland Homes for Sale
- Mount Hebron Homes for Sale
- Running Brook Homes for Sale
- Waverly Woods Homes for Sale
- Wilde Lake Homes for Sale
- Oakland Mills Homes for Sale
- Thunder Hill Homes for Sale
- River Hill Homes for Sale
- Faulker Ridge Homes for Sale
- Windsor Mill Homes for Sale
- Ellicott City Homes for Sale
- Dayton Homes for Sale
- Columbia Homes for Sale
- Clarksville Homes for Sale
- Woodstock Homes for Sale
- Marriottsville Homes for Sale
- Glenelg Homes for Sale
- West Friendship Homes for Sale
- Catonsville Homes for Sale
- Randallstown Homes for Sale
- Eldersburg Homes for Sale
- Glenwood Homes for Sale
- Highland Homes for Sale
- Cooksville Homes for Sale
- 21794 Homes for Sale
- 21029 Homes for Sale
- 21036 Homes for Sale
- 21043 Homes for Sale
- 21044 Homes for Sale
- 21045 Homes for Sale
- 21104 Homes for Sale
- 21163 Homes for Sale
- 21244 Homes for Sale
- 21737 Homes for Sale
- 21738 Homes for Sale
- 21784 Homes for Sale
- 21228 Homes for Sale
- 20777 Homes for Sale
- 21133 Homes for Sale
No guarantee, warranty or representation of any kind is made regarding the completeness or accuracy of any information, descriptions or measurements (including square footage measurements and property condition), such should be independently verified through appropriate means, including, but not limited to, in person inspection and public records, and Compass International Holdings, its subsidiaries, affiliates and independently owned and operated franchisees, and their affiliated agents and associated third parties expressly disclaim any liability in connection therewith. Photos may be virtually staged or digitally enhanced and may not reflect actual property conditions. Offers of compensation are subject to change at the seller's discretion. No financial or legal advice provided. Equal Housing Opportunity.
Listing Courtesy of RE/MAX Realty Group
© 2026 Bright MLS. All rights reserved. All information is deemed reliable, but accuracy is not guaranteed. Listing information is from various brokers who participate in IDX and not all listings may be visible on the site. The property information being provided is for the consumer’s personal, non-commercial use and may not be used for any purpose other than to identify prospective properties consumers may be interested in purchasing. Data last updated on 07/20/2026 01:02 PM