119 Antler Drive
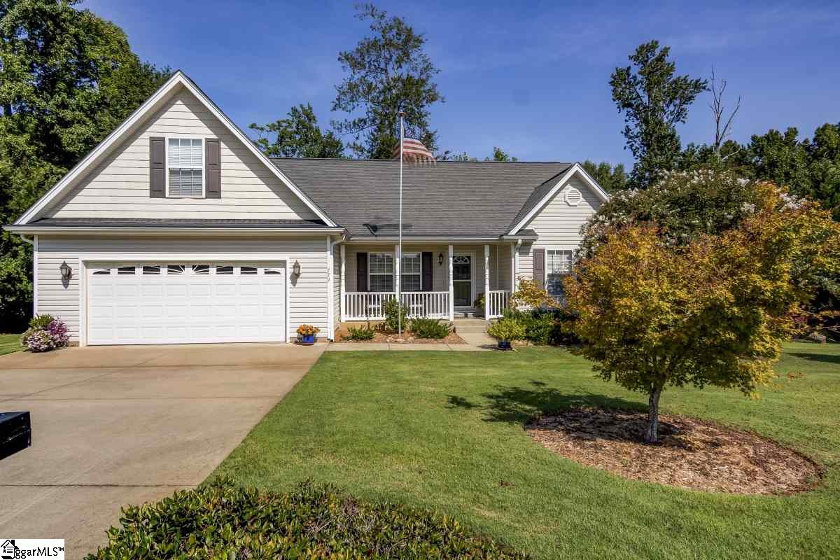
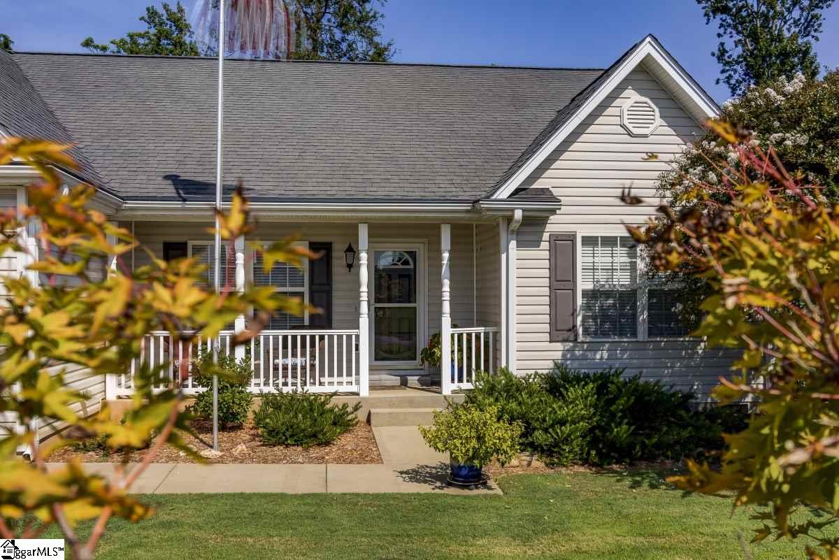
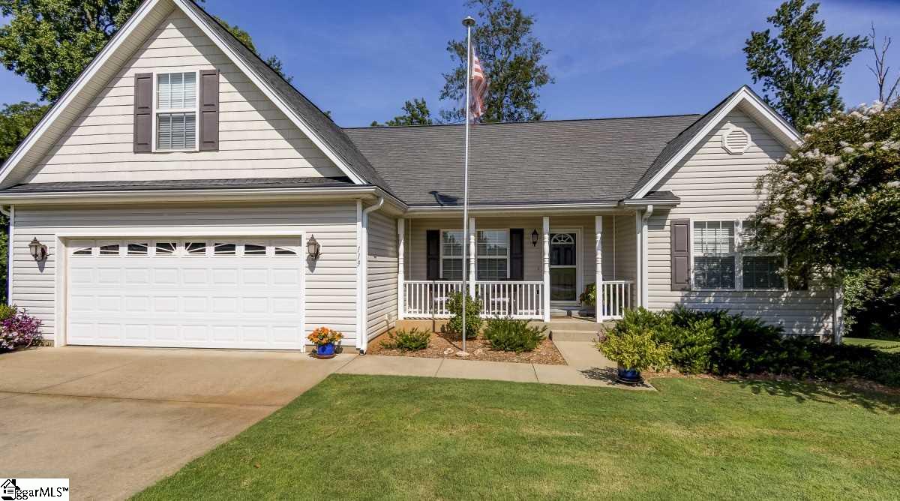
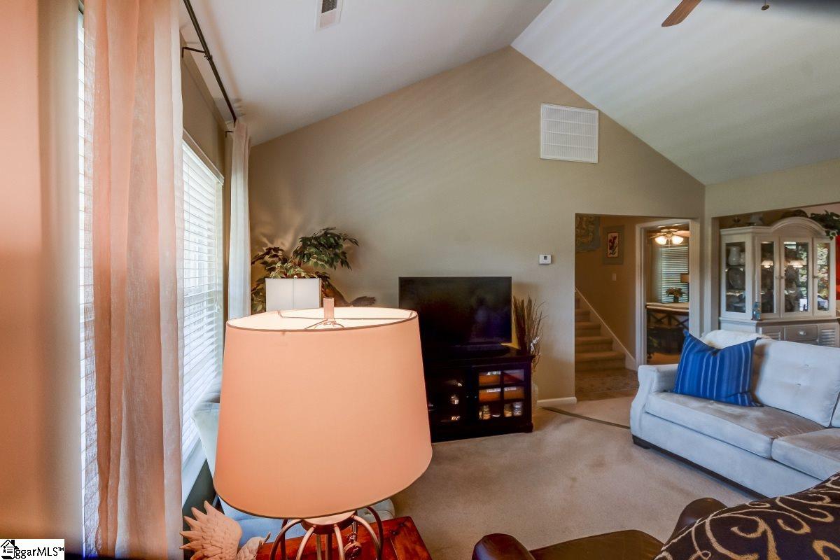
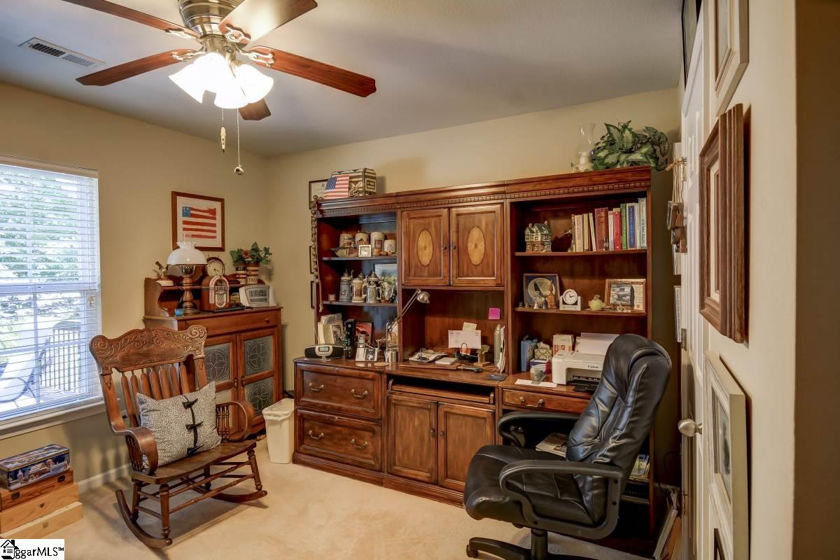
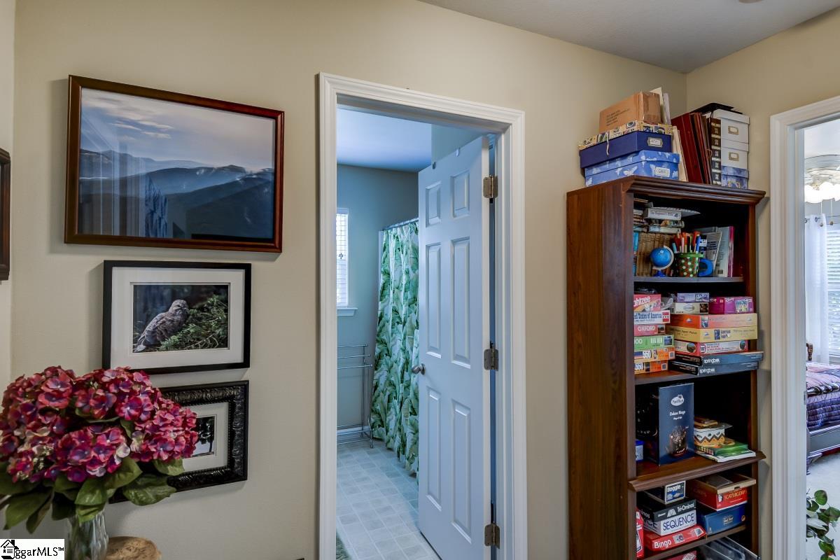
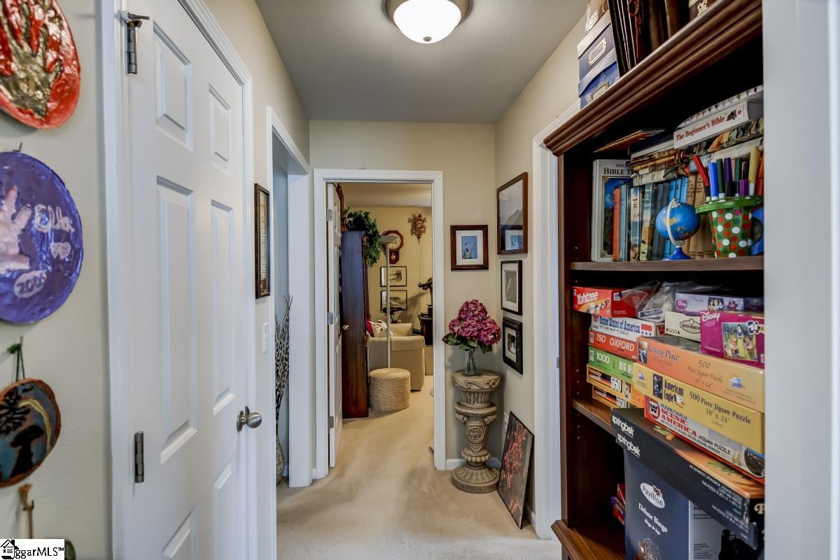
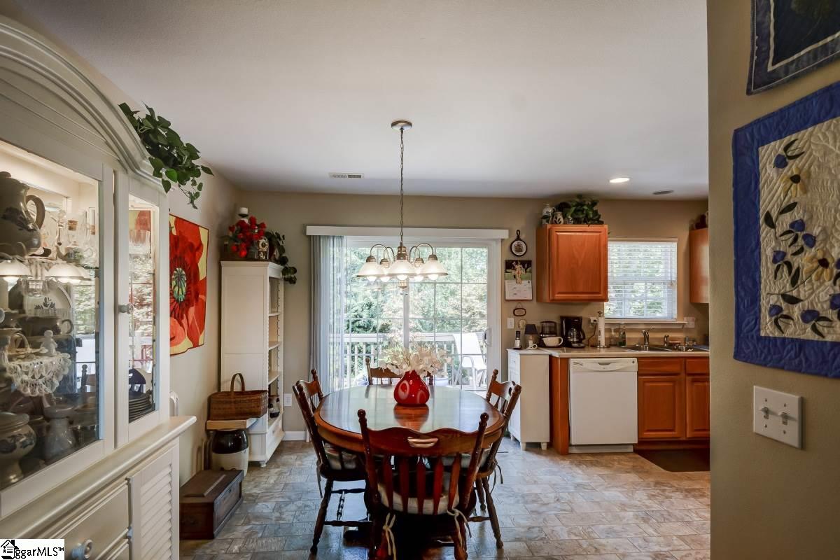
Description
- Listed by: LeAnne Carswell • Expert Real Estate Team

Location
Sold By Ponce Realty Group, LLC
Virtual Tour
Payment Calculator
$1,134 per month
30 year fixed, 7.03% Interest
$1,067
$67
$0
Know your buying power with a preapproval and custom rate in minutes
 1
1Property Information for 119 Antler Drive
- Taxes: $800 / year
- MLS Type: Residential / Single Family-Detached
- County: Spartanburg County
- Style: Traditional
- Subdivision: Deer Crossing
- Geo Subdivision: SC
- Parking/Garage: Door Opener, Attached Garage 2 Cars
- Stories: 1
- Year Built: 2006
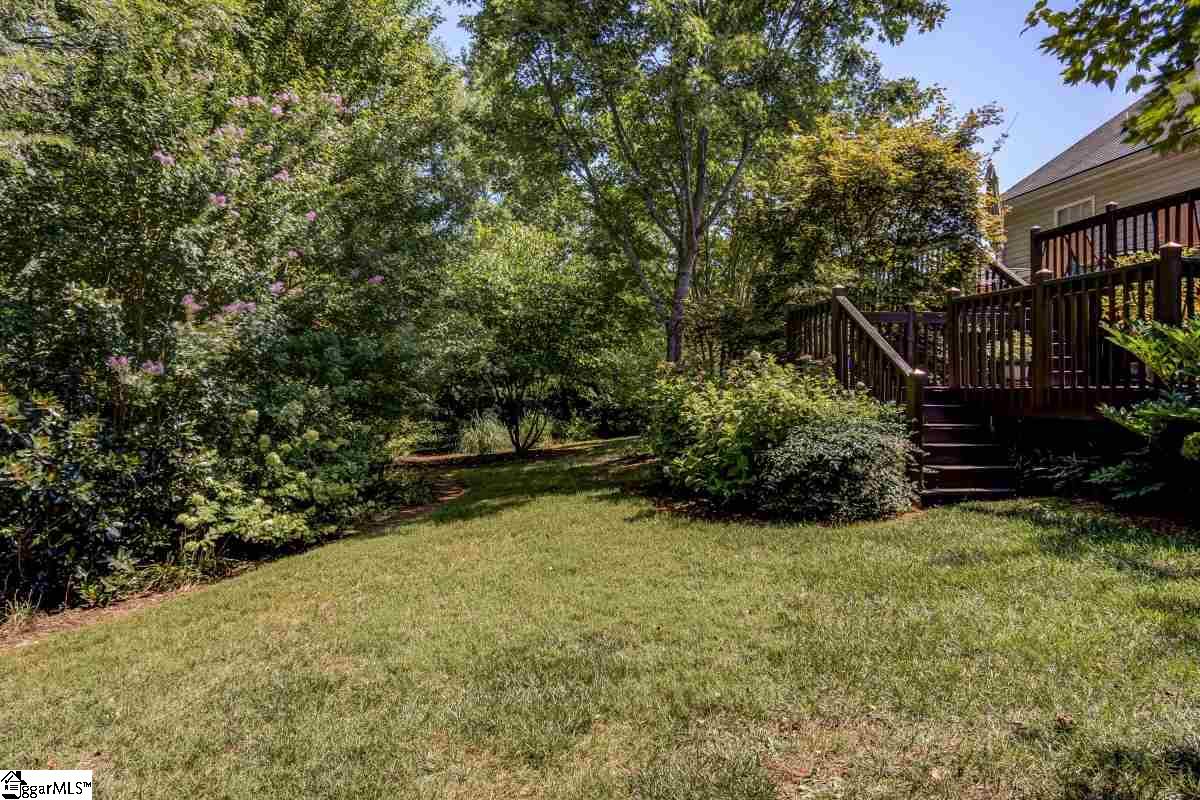
- Lot Size: 0.60 AC / 26,136 SF
- Directions: From Spartanburg, head W on I-26. Take exit 17. Turn L onto New Cut Rd. Turn R onto Antler Dr. House is on the left. From Greer – head N on US-29. Turn L onto SC-129. Turn L onto John Dodd Rd. Turn L onto New Cut Rd. Turn R onto Antler Dr. House is on L
- In City: N
- Tax ID Number: 6050000840
- Tax Year: 2018
- Total Taxes: $800.02
- Tax Rate: 4
- HOA: N
- HOA / Community Amenities: None
- Additional Fees $: None
- Elementary School: Fairforest
- Middle School: Fairforest
- High School: Dorman
- Garage Total Capacity: 2
- Parking Type: Attached Garage
- Driveway: Paved
- Non-Branded Virtual Tour: https://view.paradym.com/idx/119-Antler-Drive-Inman-SC-29349/4390606
- Below Grade Finished Square Feet: 0.0
- Other Rooms Finished Square Feet: 0.0
- Unfinished Square Feet: 0.0
- Total Finished Square Feet: 1844.0
- Total Square Feet: 1844.0
- Lot Size/Acreage: 1/2 - Acre
- Unfinished Square Feet Range: 0-699
- Below Grade Finished Square Feet Range: 0-699
- Other Rooms Finished Square Feet Range: 0-699
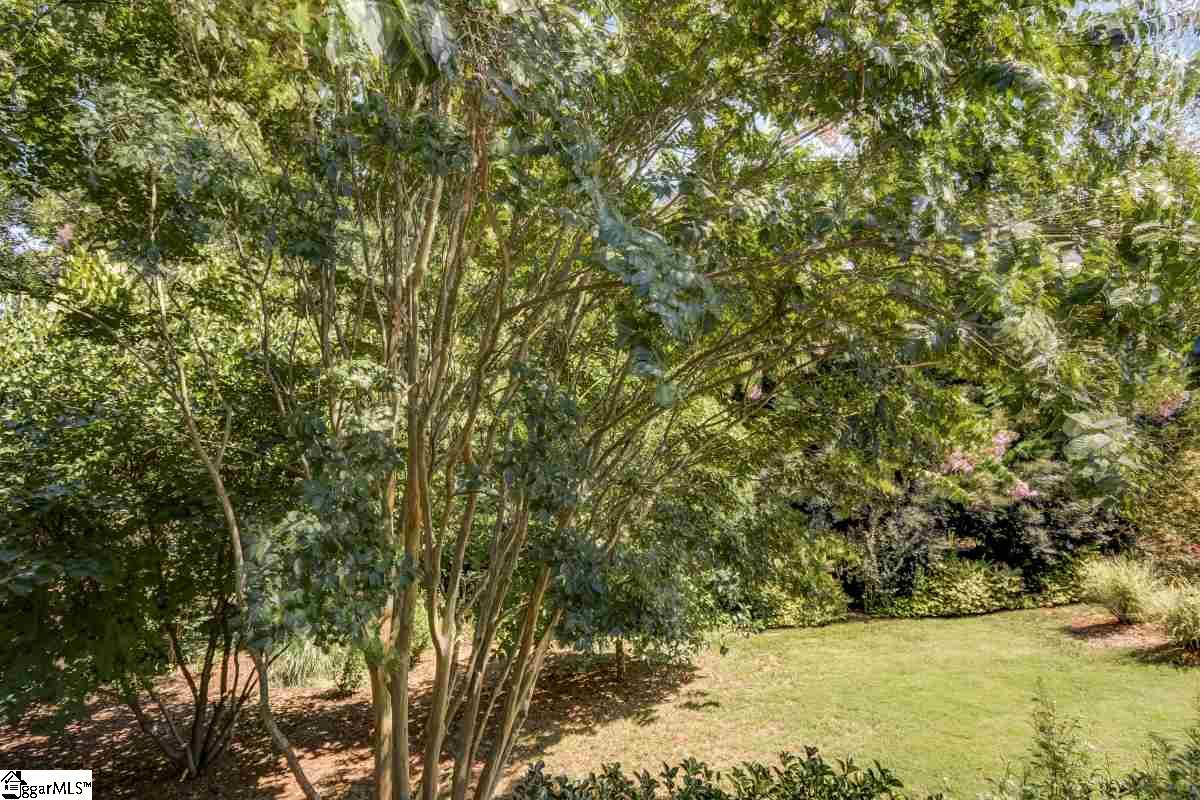
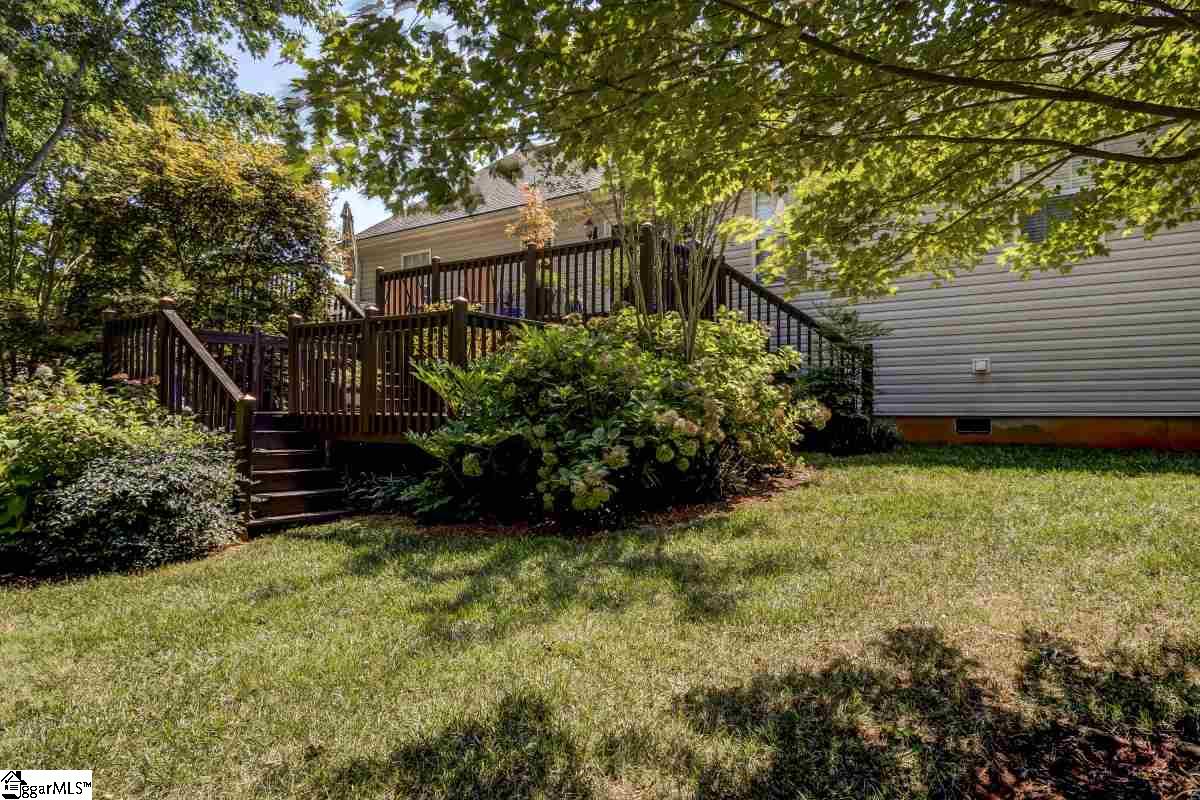
- Lot Description: Level, Sloped Gently, Some Trees
- Approx # of Acres: .60
- Total Square Feet Finished/Heated: 1800-1999
- Class: Residential
- Type: Single Family-Detached
- Approx Age: 11-20
- Approx Year Built: 2006
- LeadBased Paint Disc Req?: No
- Res Property Disc Req?: Yes
- Enable Schedule It: Yes
- Foreclosure: N
- Auction: N
- Documents On File: Seller Disclosure, Other
- Condo Regime Includes: None
- Foundation: Crawl Space/Slab
- Water Co: Inman Campobello
- Gas Co: None
- Electric Co: Duke
- Water: Public
- Sewer: Septic
- Roof: Architectural
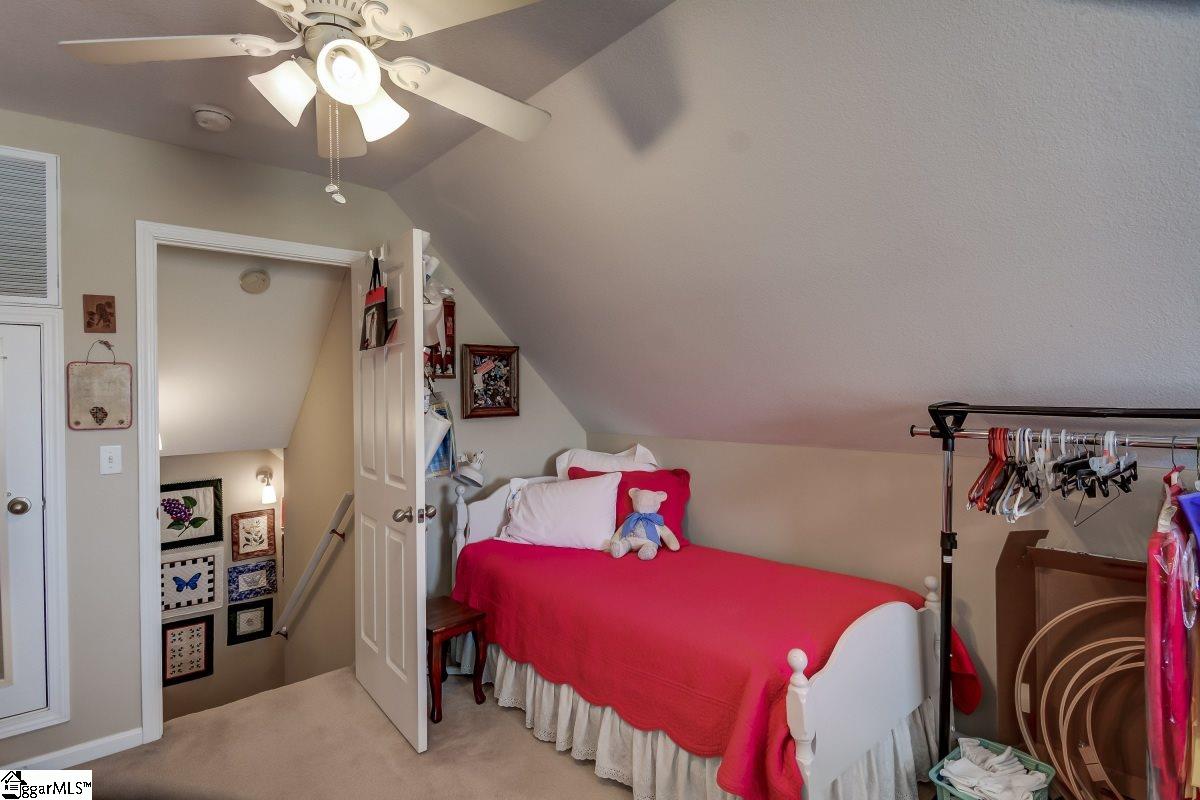
- Total Stories: 1+Bonus
- Screened Porch: N
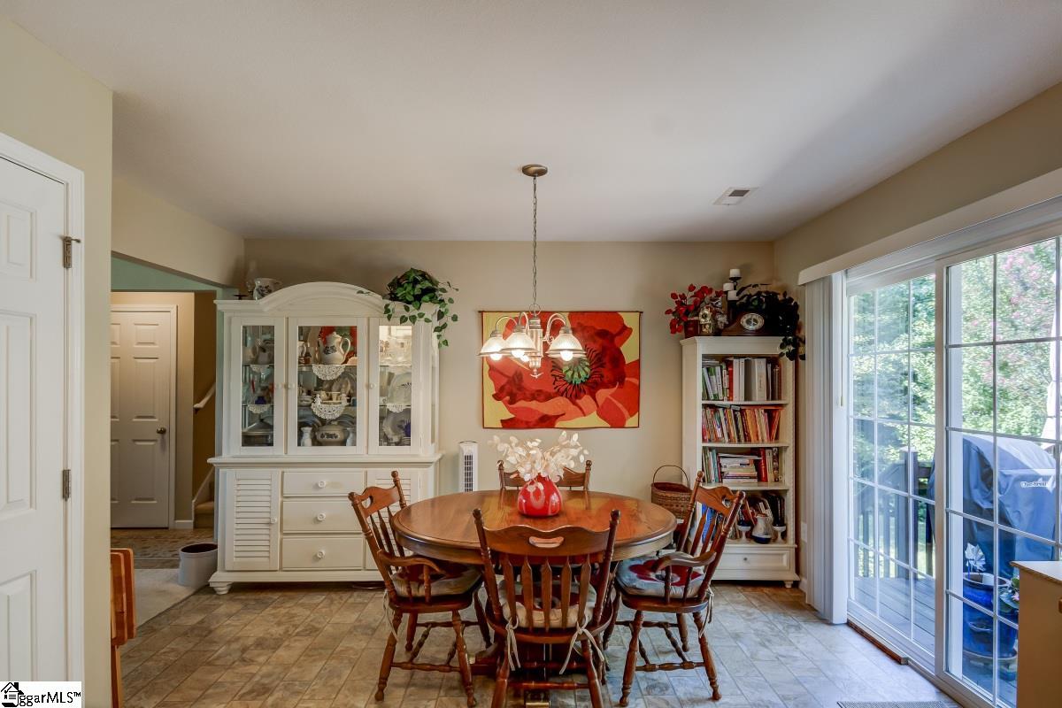
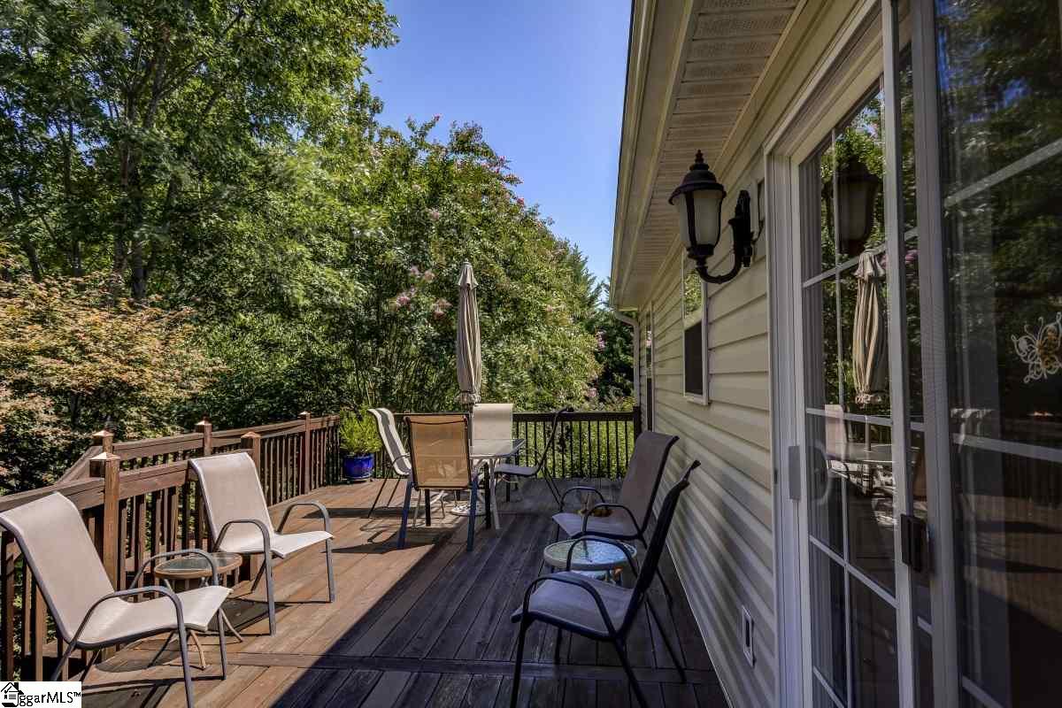
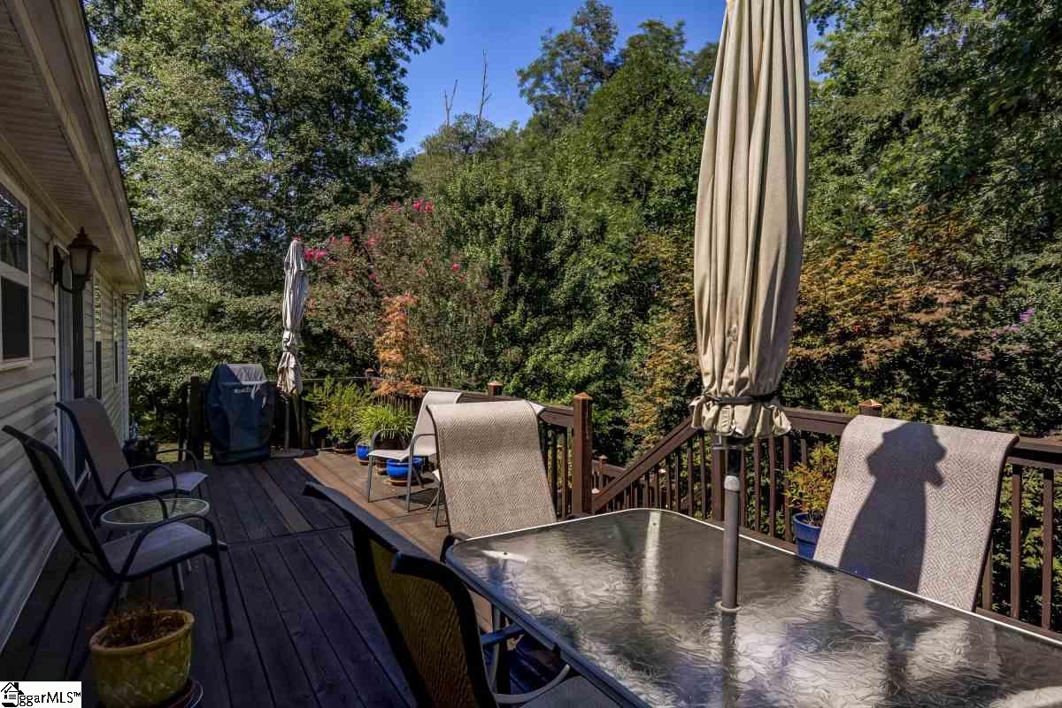
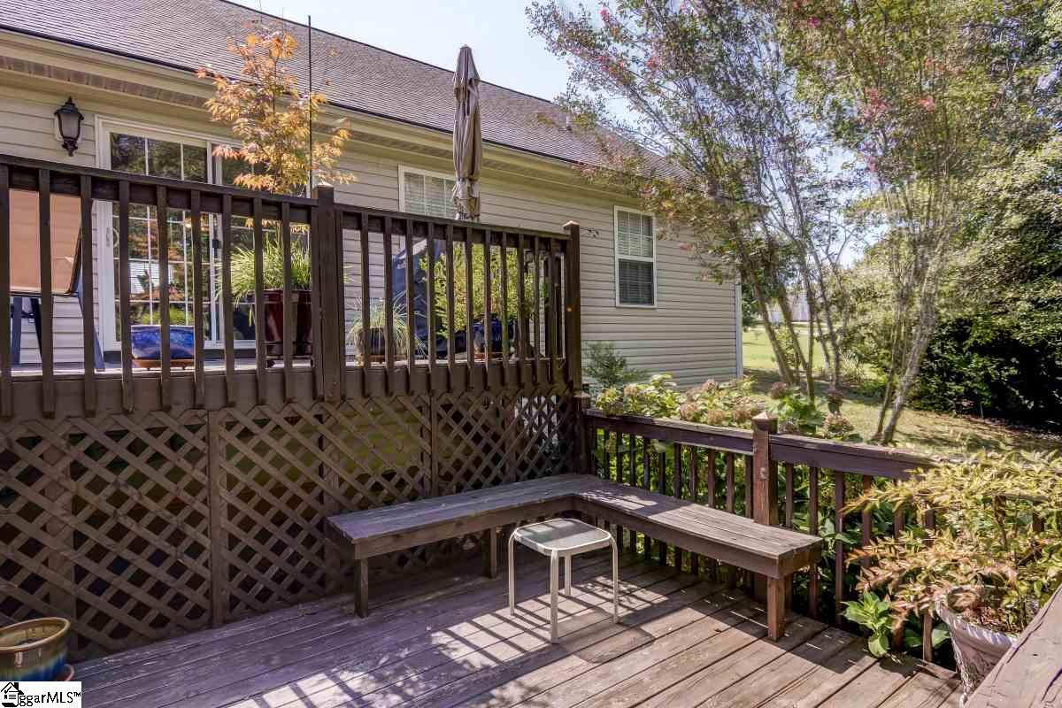
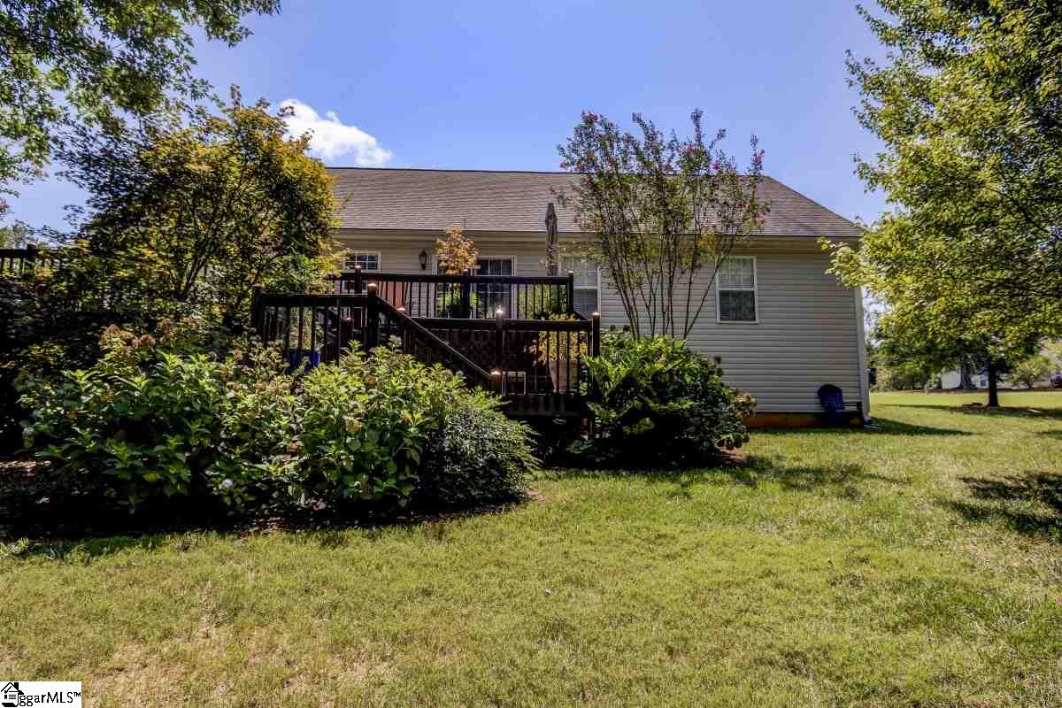
- Deck: Y
- Deck Size: 31x10
- Garbage Pickup: Private
- Exterior Finish: Vinyl Siding
- Exterior Features: Deck, Porch-Front, Some Storm Doors, Vinyl/Aluminum Trim
- Floors: Carpet, Vinyl
- Number of Fireplaces: 0
- Number of BRs Below Grade: 0
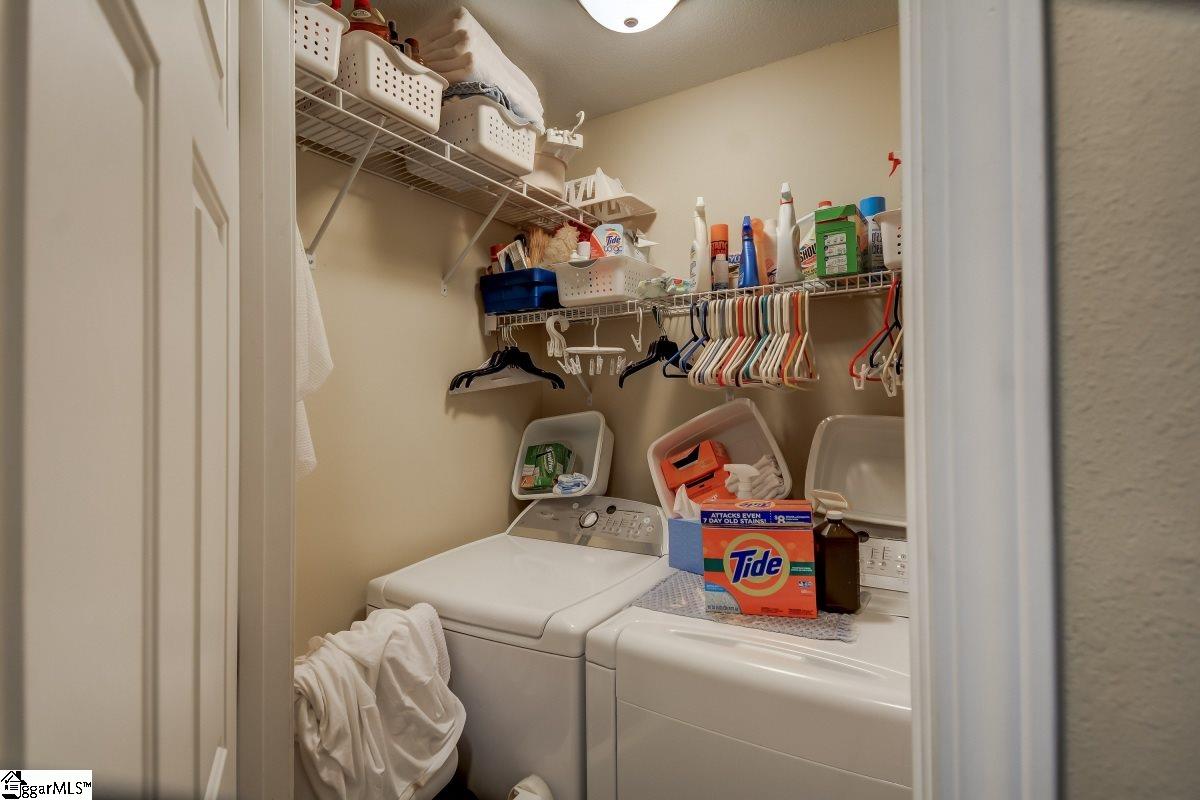
- Laundry Size: 5x4
- Laundry: Y
- Laundry: 1st Floor, Walk-in
- Basement: None
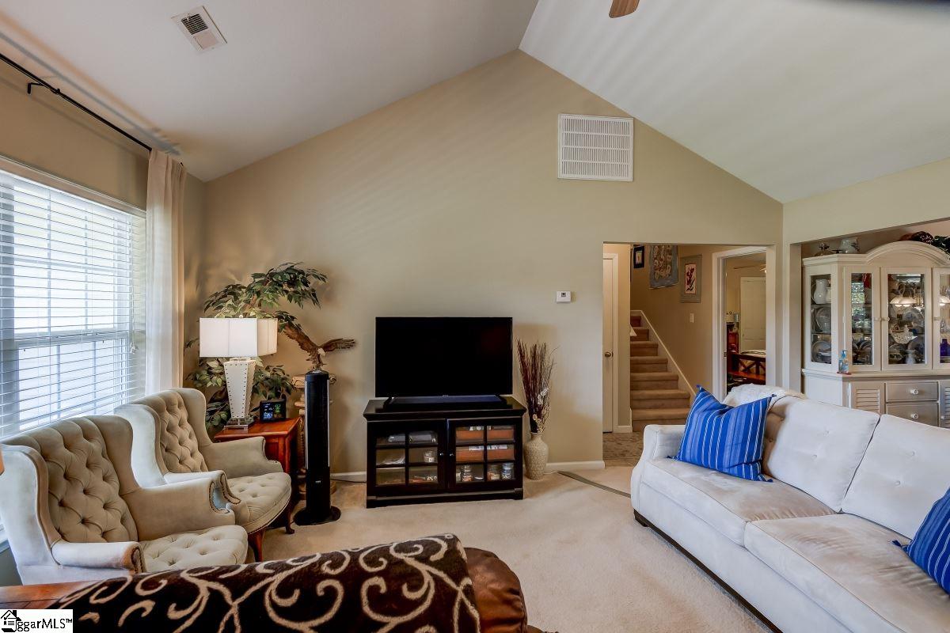
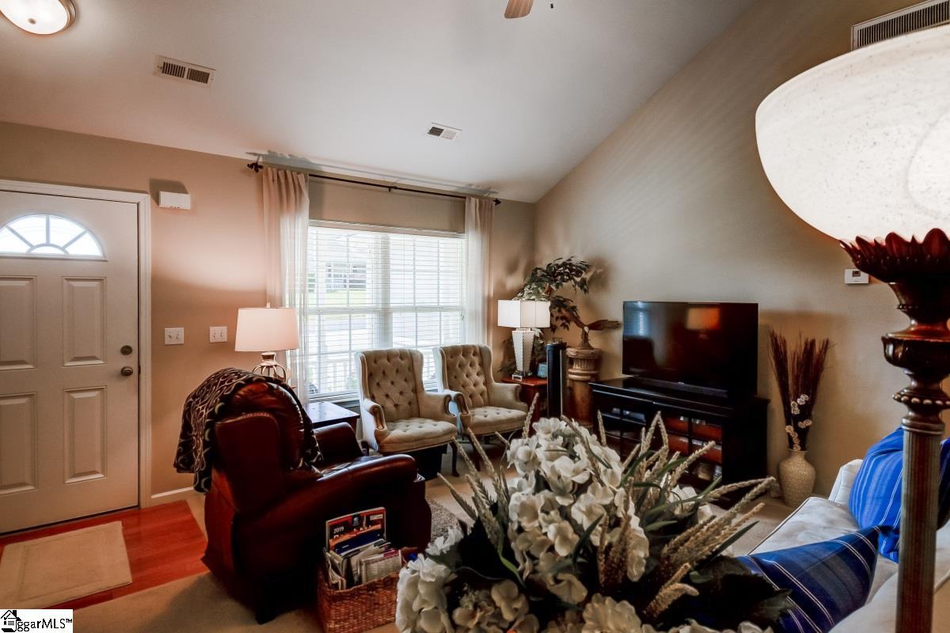
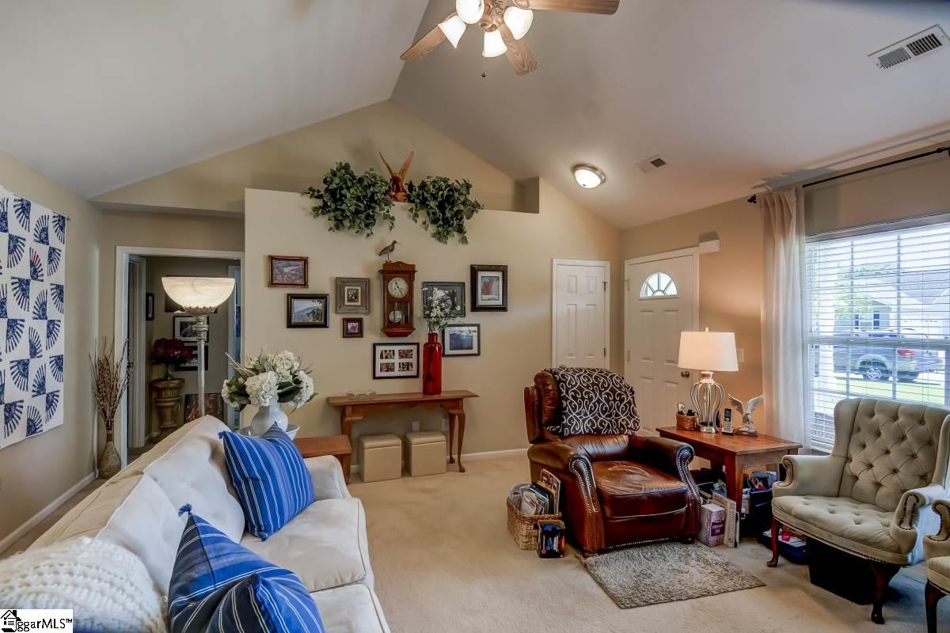
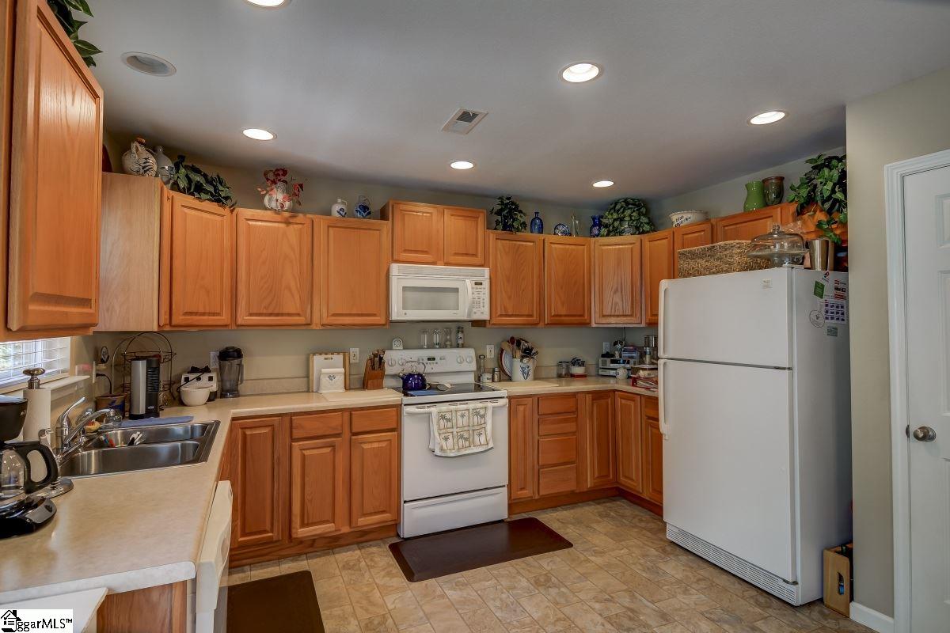
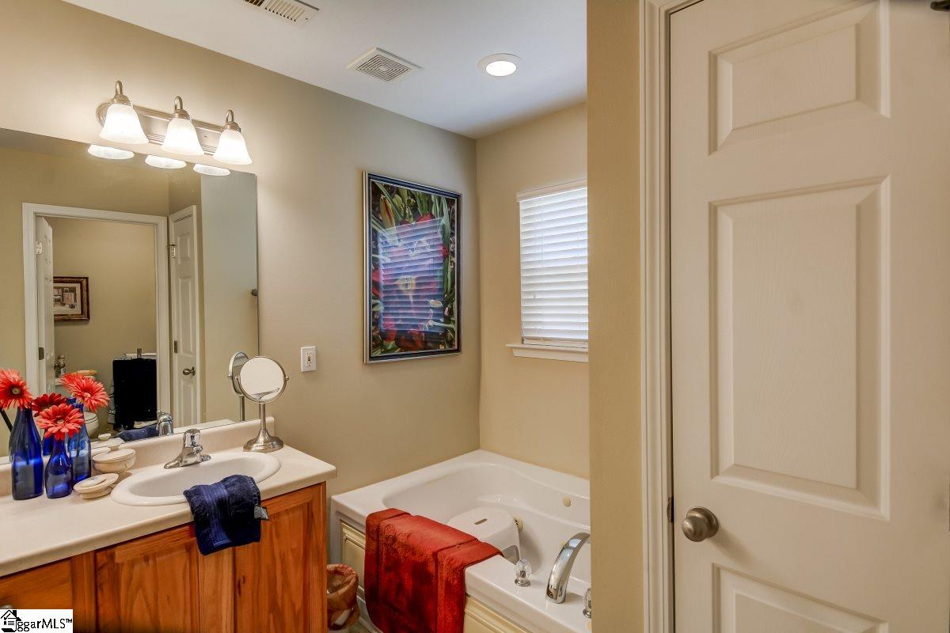
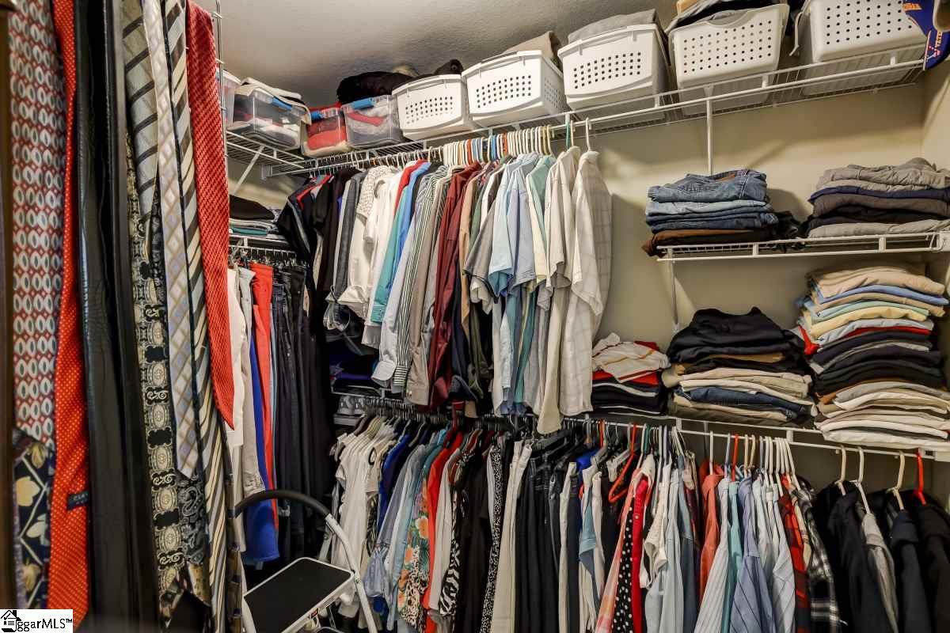
- Interior Features: Cable Available, Ceiling Fan, Ceiling Cathedral/Vaulted, Smoke Detector, Tub-Jetted, Walk In Closet, Split Floor Plan, Countertops – Laminate, Pantry – Closet
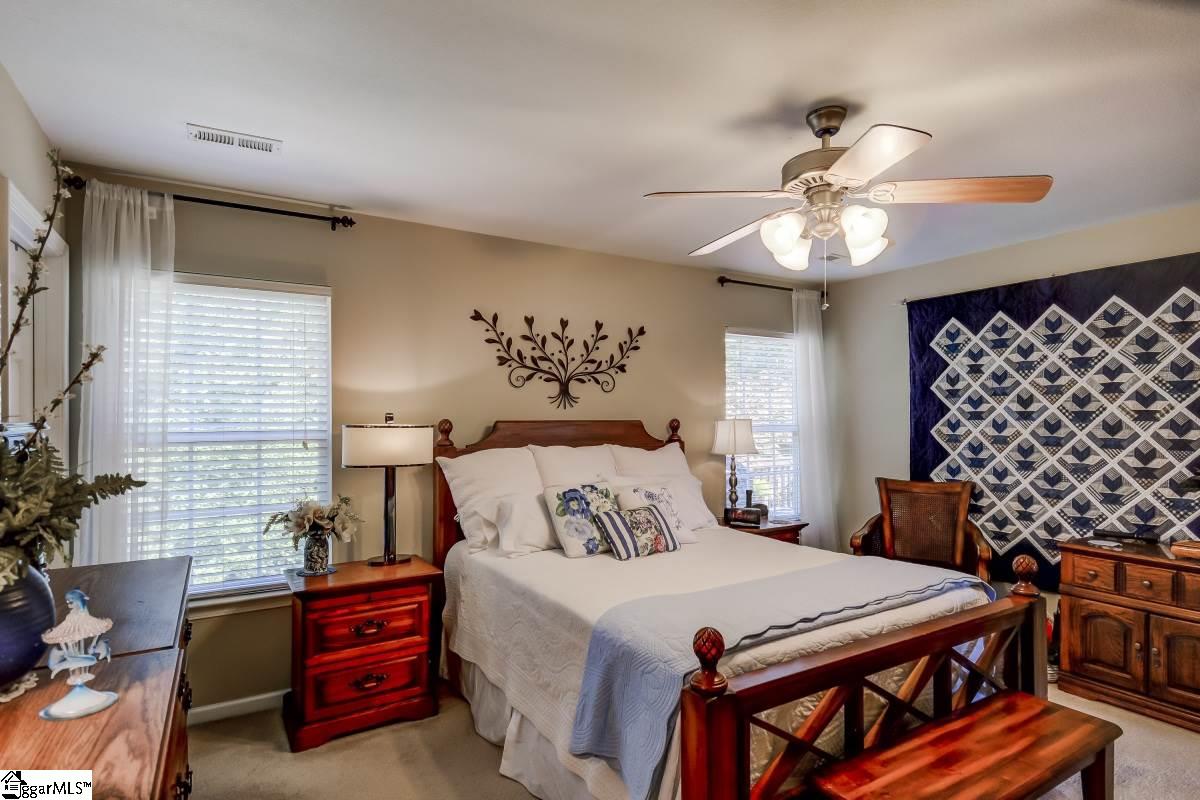
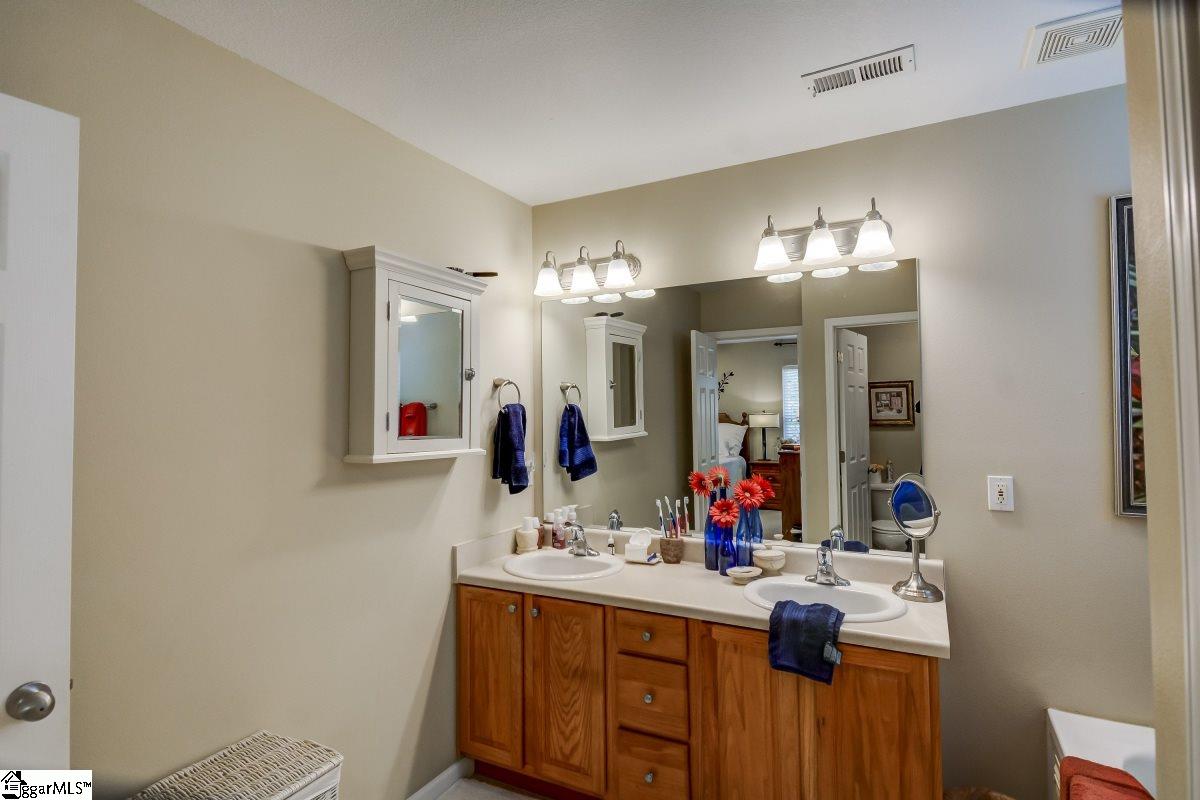
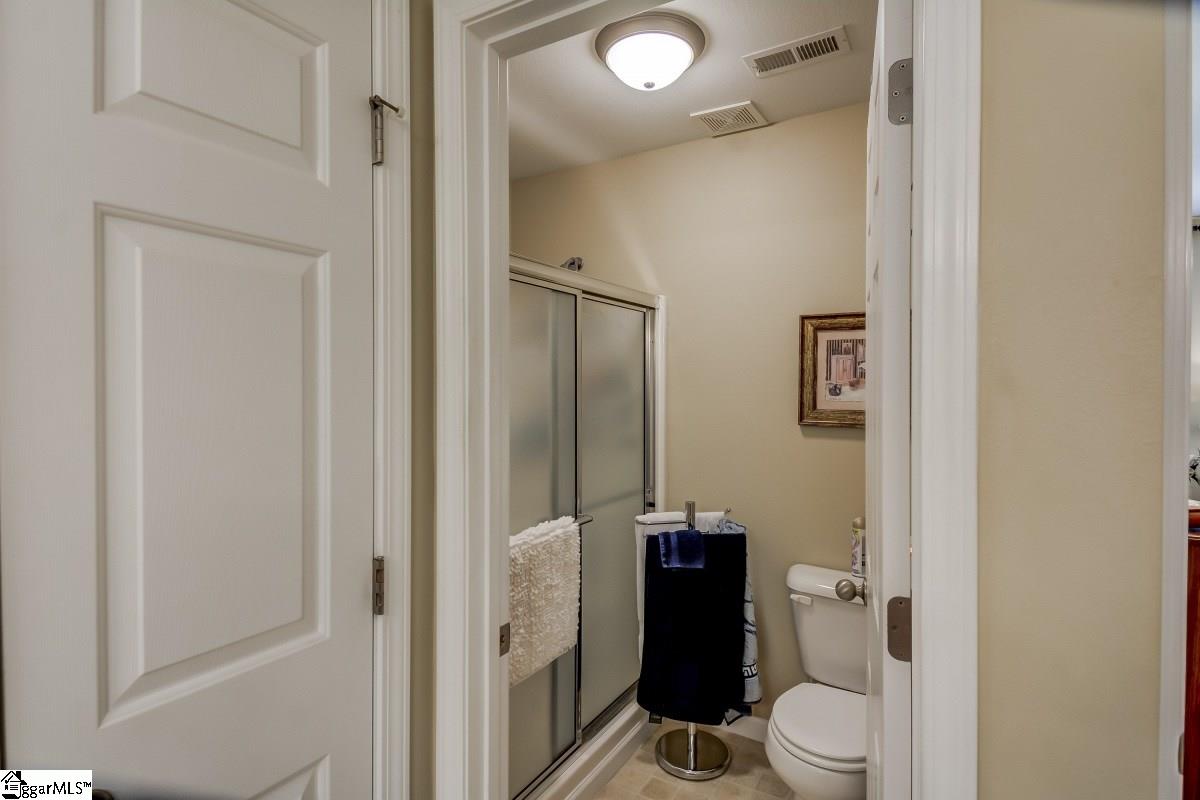
- Master Bedroom Features: Double Sink, Full Bath, Master on Main Lvl, Shower-Separate, Tub-Jetted, Walk-in Closet
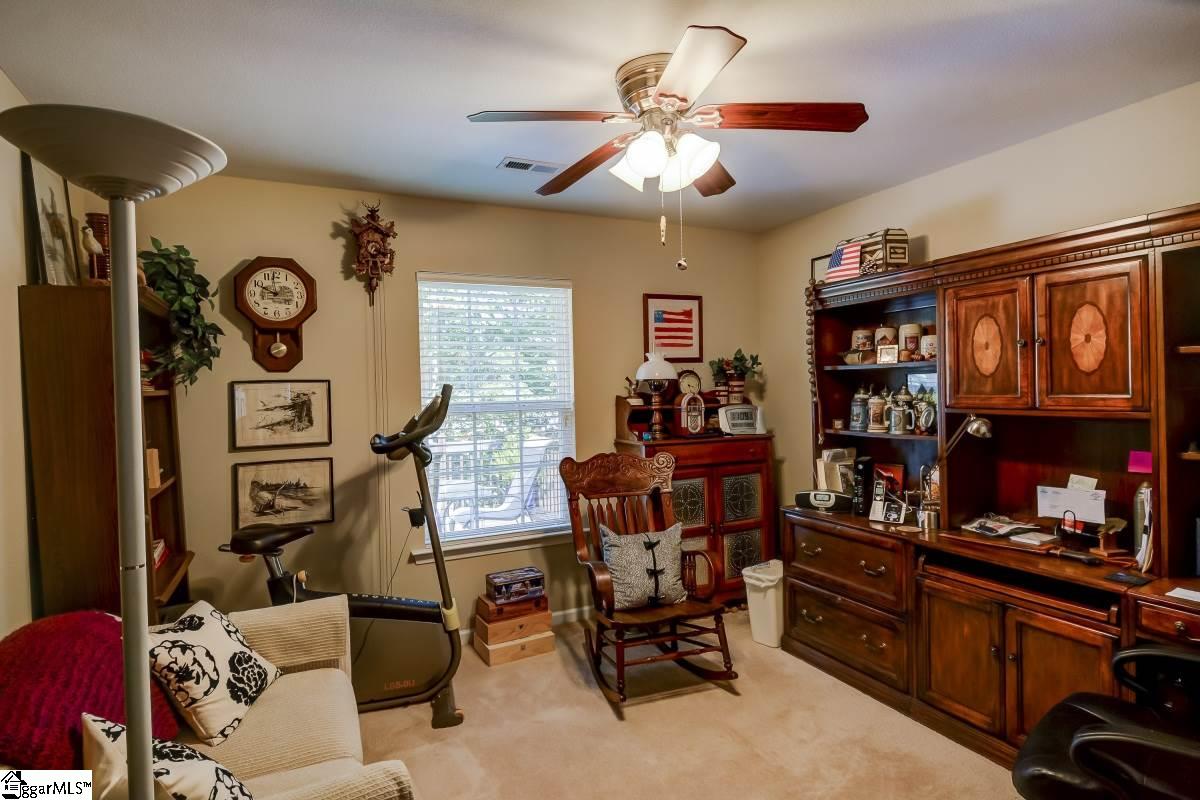
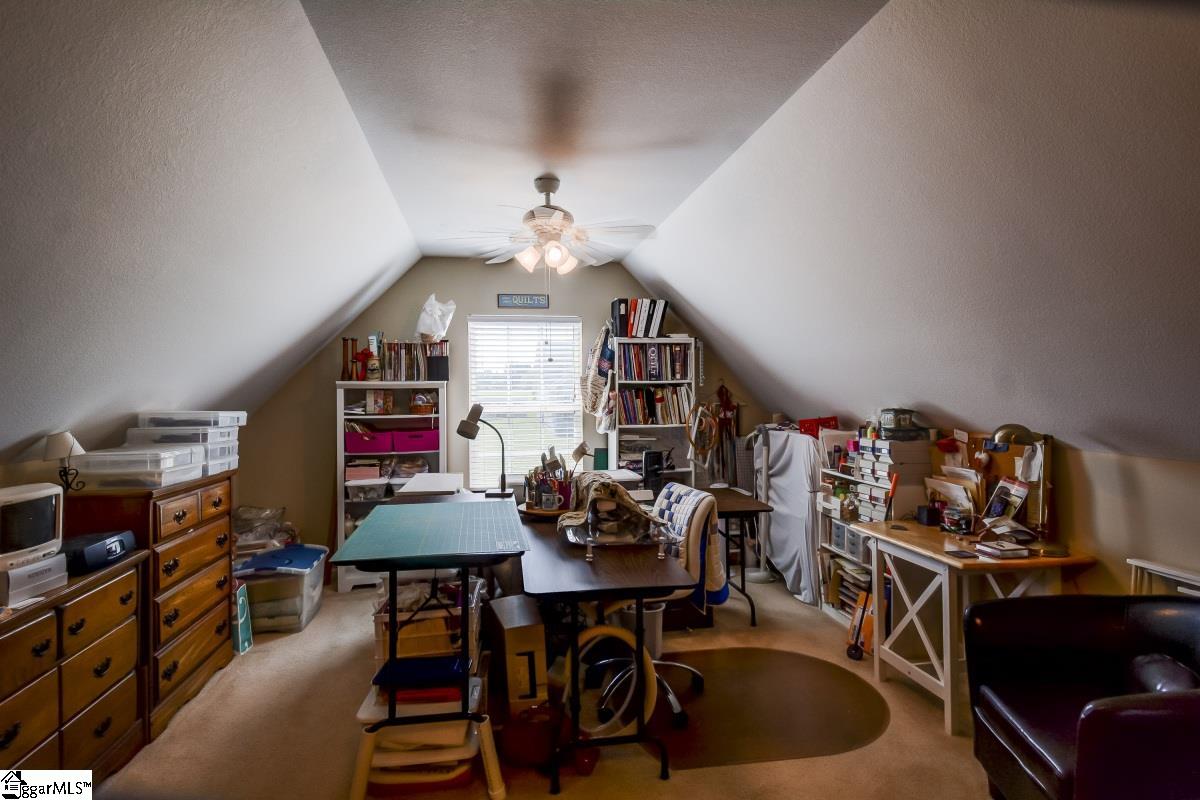
- Specialty Room: Laundry, Bonus Room/Rec Room
- Appliances: Cook Top-Smooth, Dishwasher, Oven-Electric, Microwave-Built In
- Fireplace: None
- Heating System: Electric, Forced Air
- Cooling System: Central Forced, Electric
- Water Heater: Electric
- Storage Space: Attic, Garage
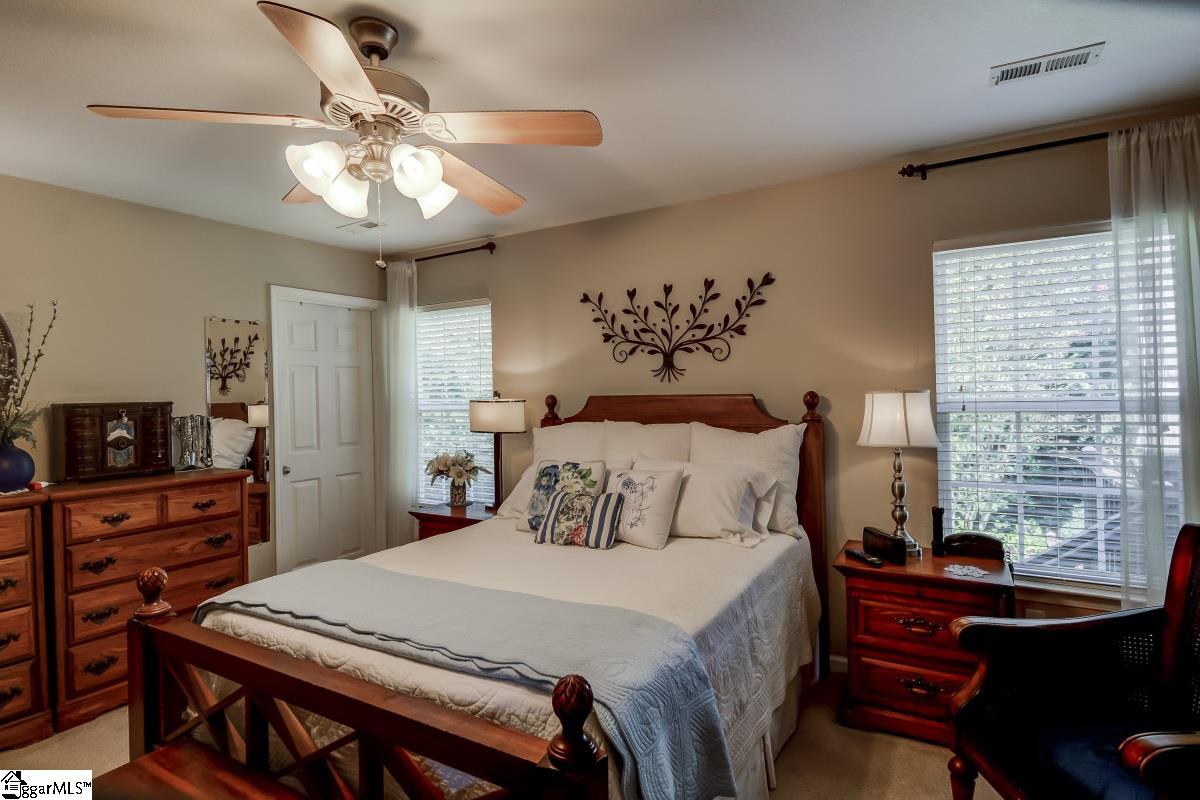
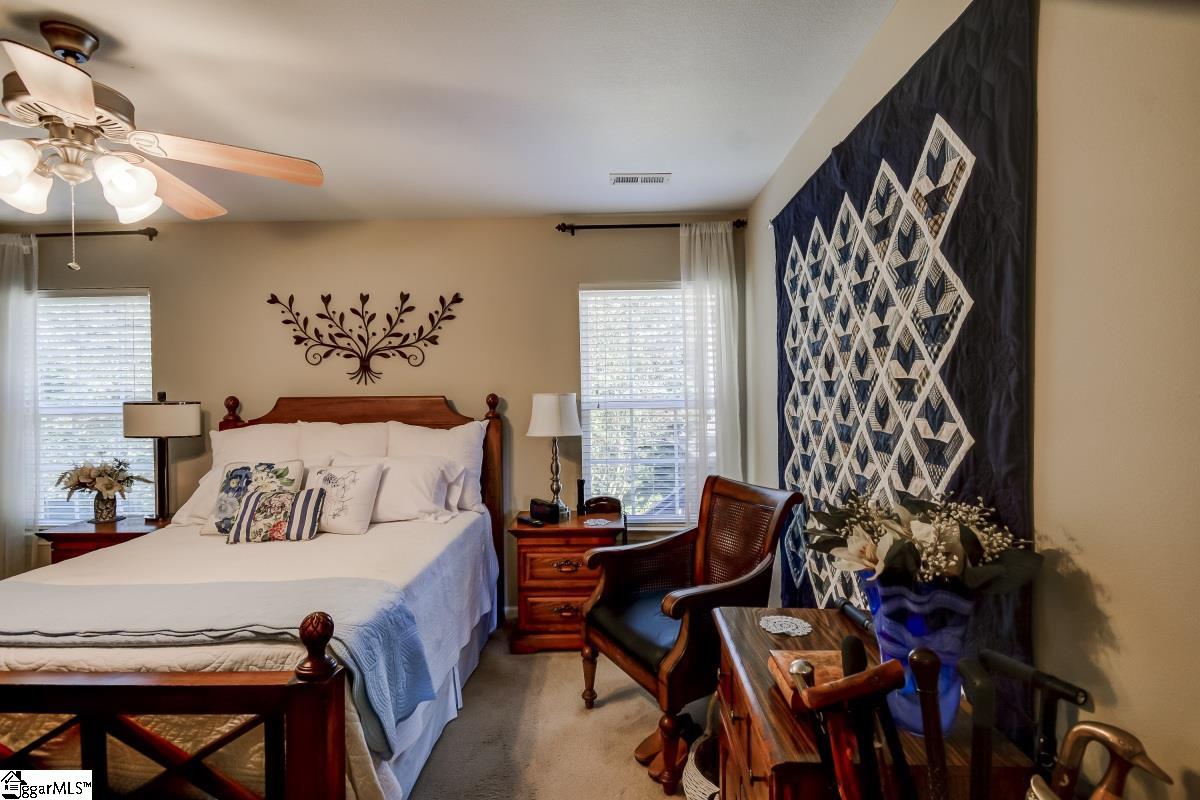
- Master Bedroom: Y
- Master Bedroom Size: 13x15
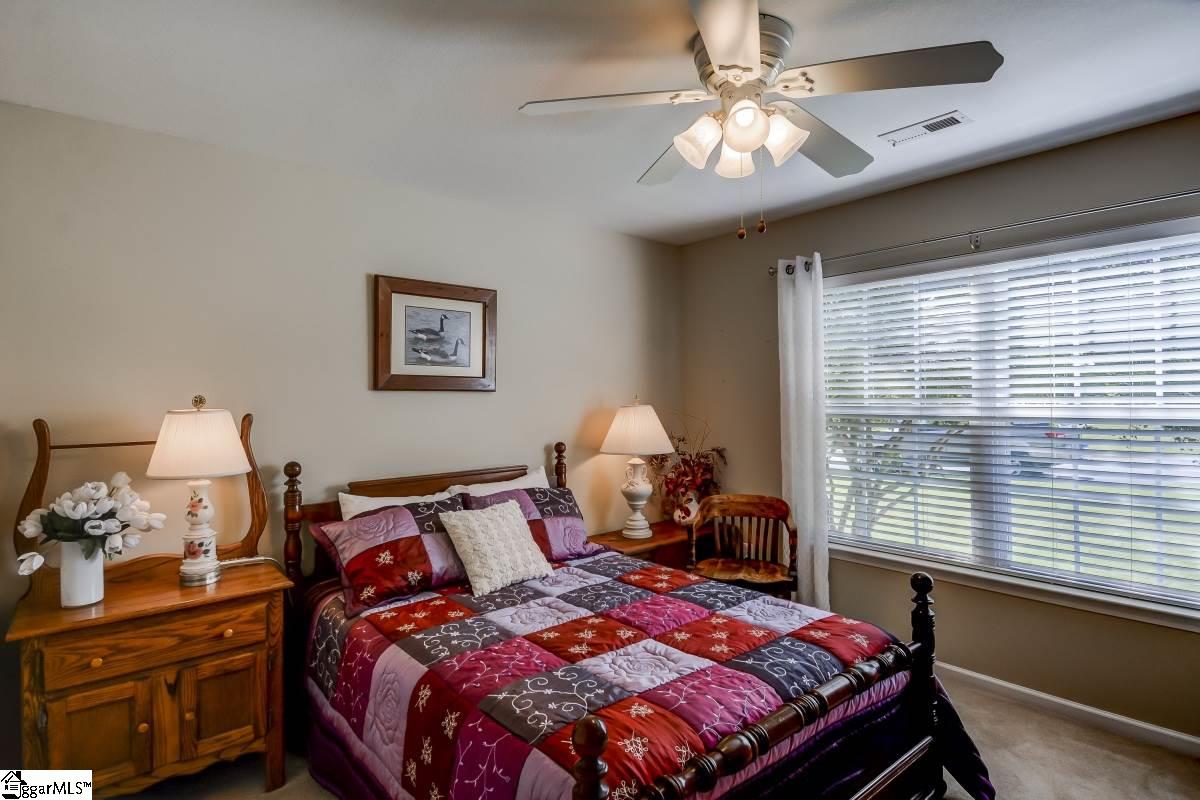
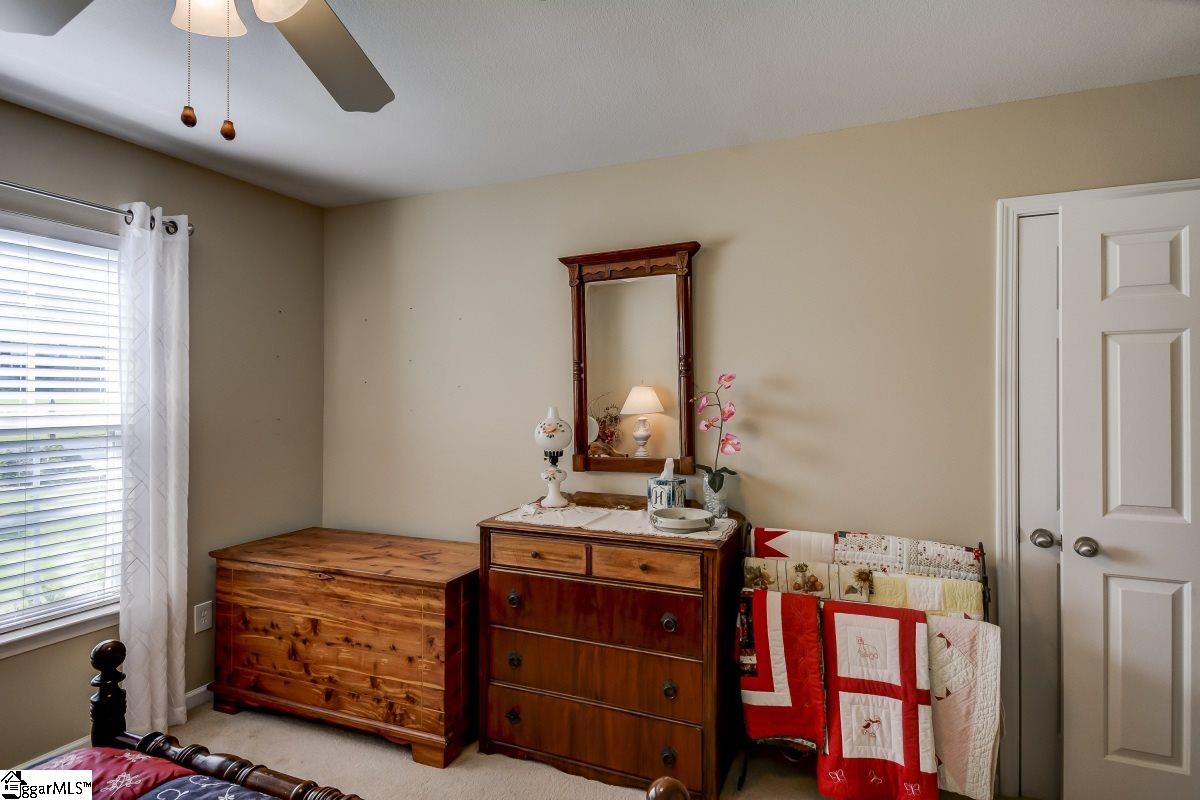
- Bedroom 2: Y
- Bedroom 2 Size: 12x13
- Bedroom 3: Y
- Bedroom 3 Size: 12x13
- Bedroom 4: N
- Number of Rooms Below Grade: 0
- Number of Bedrooms Main Level: 3
- Number of Bedrooms: 3
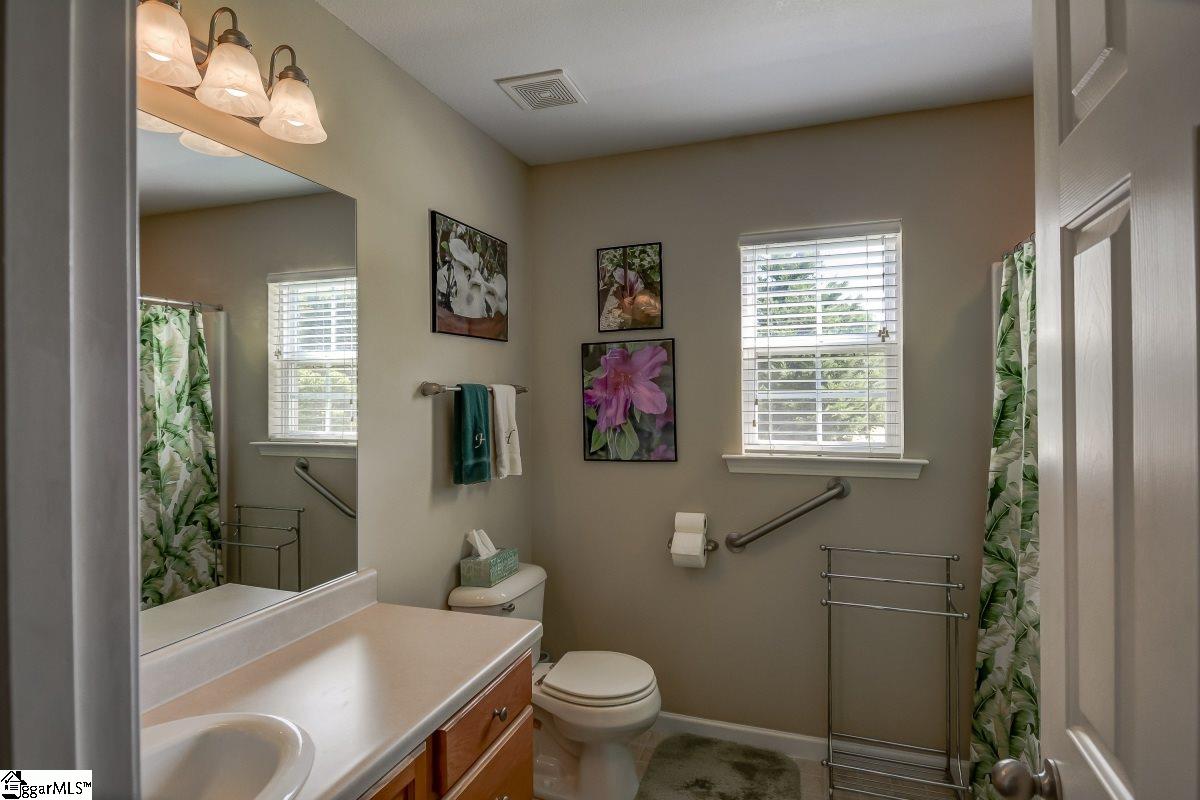
- Number of Full Baths: 2
- Number of Half Baths: 0
- Number Full Baths on Main Level: 2
- Living Room: Y
- Living Room Size: 16x15
- Dining Room: N
- Breakfast Room: Y
- Breakfast Room Size: 8x7
- Kitchen: Y
- Kitchen Size: 9x13
- Great Room: N
- Den: N
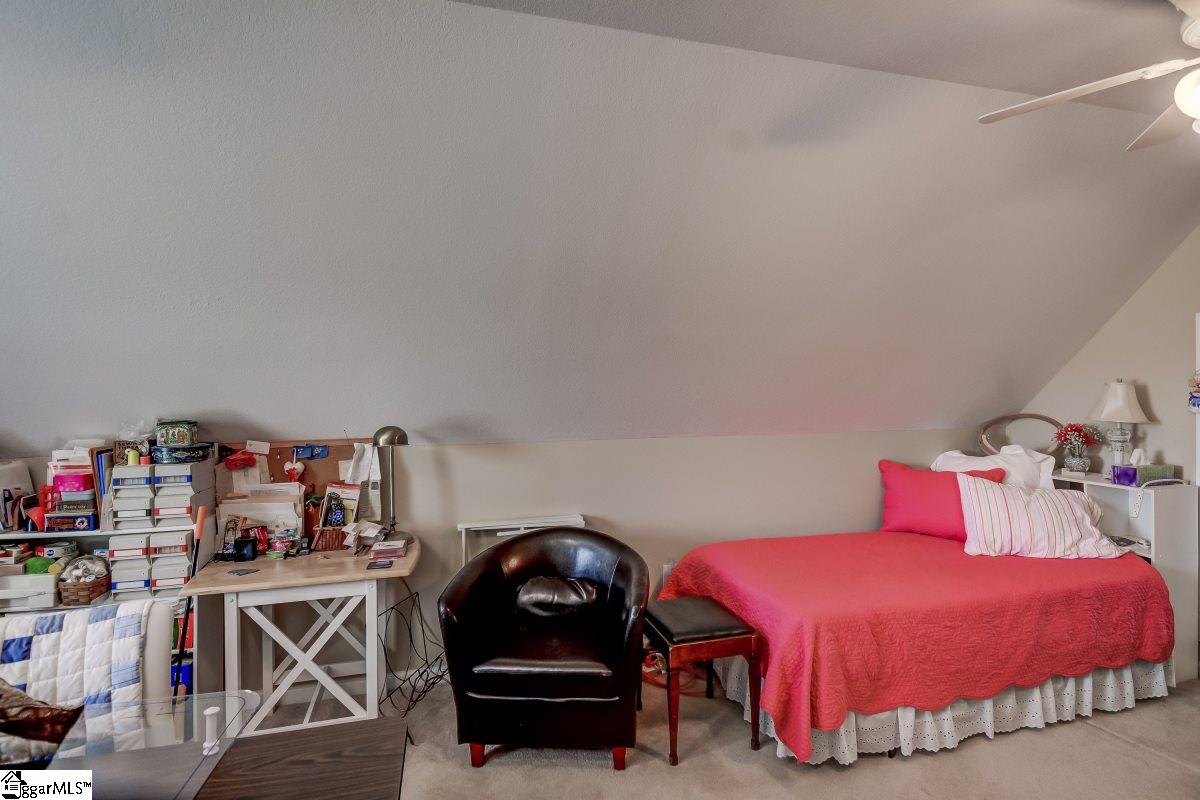
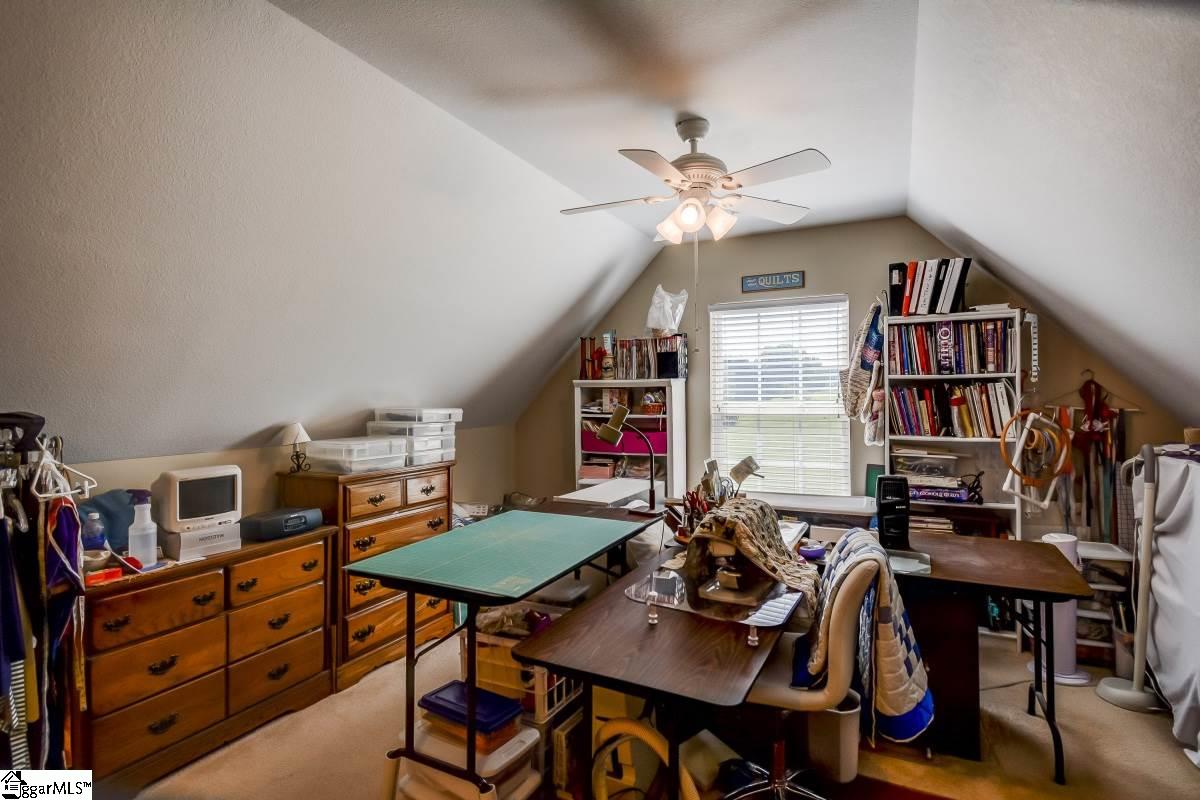
- Bonus/Rec Room: Y
- Bonus/Rec Room Size: 21x13
- Sun Room: N
Property History for 119 Antler Drive
| Date | Event & Source | Price | Appreciation |
|---|---|---|---|
| Jun 12, 2020 | Closed (Public Record) Public Record #673809527 | $199,900 | +2.7% / yr |
| Jun 12, 2020 | Closed SPARTANBURG MLS #269162 | $199,900 | — |
| Jun 12, 2020 | Closed Greater Greenville AOR #1412474 | $199,900 | — |
| Mar 24, 2020 | Under Contract-No Show SPARTANBURG MLS #269162 | — | |
| Mar 24, 2020 | Under Contract-No Show Greater Greenville AOR #1412474 | — | |
| Feb 25, 2020 | Listed (Active) SPARTANBURG MLS #269162 | $199,900 | — |
| Feb 25, 2020 | Listed (Active) Greater Greenville AOR #1412474 | $199,900 | — |
| Feb 24, 2020 | Expired SPARTANBURG MLS #264519 | $199,900 | — |
| Feb 21, 2020 | Expired Greater Greenville AOR #1400242 | — | |
| Aug 23, 2019 | Listed (Active) SPARTANBURG MLS #264519 | $215,000 | — |
| Aug 23, 2019 | Listed (Active) Greater Greenville AOR #1400242 | $215,000 | — |
| Apr 3, 2006 | Closed (Public Record) Public Record #249382558 | $137,400 | — |
| Date | Event & Source | Price |
|---|---|---|
| 06/12/2020 | Closed (Public Record) Public Record #673809527 | $199,900 +2.7% / yr |
| 06/12/2020 | Closed SPARTANBURG MLS #269162 | $199,900 |
| 06/12/2020 | Closed Greater Greenville AOR #1412474 | $199,900 |
| 03/24/2020 | Under Contract-No Show SPARTANBURG MLS #269162 | — |
| 03/24/2020 | Under Contract-No Show Greater Greenville AOR #1412474 | — |
| 02/25/2020 | Listed (Active) SPARTANBURG MLS #269162 | $199,900 |
| 02/25/2020 | Listed (Active) Greater Greenville AOR #1412474 | $199,900 |
| 02/24/2020 | Expired SPARTANBURG MLS #264519 | $199,900 |
| 02/21/2020 | Expired Greater Greenville AOR #1400242 | — |
| 08/23/2019 | Listed (Active) SPARTANBURG MLS #264519 | $215,000 |
| 08/23/2019 | Listed (Active) Greater Greenville AOR #1400242 | $215,000 |
| 04/03/2006 | Closed (Public Record) Public Record #249382558 | $137,400 |
For completeness, we often displays two records for one sale: the MLS record and the public record.
Public Records for 119 Antler Drive
Schools near 119 Antler Drive
Rating | School | Type | Grades | Distance |
|---|---|---|---|---|
| Public - | K to 5 | |||
| Public - | 6 to 8 | |||
| Public - | 9 to 12 | |||
| Public - | K to 5 |
Rating | School | Distance |
|---|---|---|
Fairforest Elementary School PublicK to 5 | ||
Fairforest Middle School Public6 to 8 | ||
Dorman High School Public9 to 12 | ||
Arcadia Elementary School PublicK to 5 |
School ratings and boundaries are provided by GreatSchools.org and Pitney Bowes. This information should only be used as a reference. Proximity or boundaries shown here are not a guarantee of enrollment. Please reach out to schools directly to verify all information and enrollment eligibility.
Similar Homes
Explore Nearby Homes
- Gramling Homes for Sale
- Inman Mills Homes for Sale
- Woodfin Ridge Homes for Sale
- Cottages at Turtle Creek Homes for Sale
- Green Creek Township - Polk County Homes for Sale
- Hanging Rock Homes for Sale
- Sulphur Springs Township - Rutherford County Homes for Sale
- Southern Shops Homes for Sale
- Candlewood Homes for Sale
- Valley Falls Homes for Sale
- Glen Lake Homes for Sale
- Sterling Estates Homes for Sale
- Shoally Brook Homes for Sale
- Fairforest Homes for Sale
- Saxon Homes for Sale
- Inman Homes for Sale
- Lyman Homes for Sale
- Fingerville Homes for Sale
- Boiling Springs Homes for Sale
- Wellford Homes for Sale
- Campobello Homes for Sale
- Duncan Homes for Sale
- Greer Homes for Sale
- Arcadia Homes for Sale
- Startex Homes for Sale
- Landrum Homes for Sale
- Mayo Homes for Sale
- Una Homes for Sale
- Spartanburg Homes for Sale
- Chesnee Homes for Sale
- 29651 Homes for Sale
- 29385 Homes for Sale
- 29303 Homes for Sale
- 29316 Homes for Sale
- 29322 Homes for Sale
- 29323 Homes for Sale
- 29338 Homes for Sale
- 29365 Homes for Sale
- 28139 Homes for Sale
- 28722 Homes for Sale
- 29356 Homes for Sale
- 29301 Homes for Sale
- 29334 Homes for Sale
- 29377 Homes for Sale
- 29320 Homes for Sale
No guarantee, warranty or representation of any kind is made regarding the completeness or accuracy of any information, descriptions or measurements (including square footage measurements and property condition), such should be independently verified through appropriate means, including, but not limited to, in person inspection and public records, and Compass International Holdings, its subsidiaries, affiliates and independently owned and operated franchisees, and their affiliated agents and associated third parties expressly disclaim any liability in connection therewith. Photos may be virtually staged or digitally enhanced and may not reflect actual property conditions. Offers of compensation are subject to change at the seller's discretion. No financial or legal advice provided. Equal Housing Opportunity.
Listing Courtesy of Expert Real Estate Team
Based on information from one of the following Multiple Listing Services: Canopy MLS,High Country Association of REALTORS. Information being provided is for the visitor’s personal, noncommercial use and may not be used for any purpose other than to identify prospective properties visitor may be interested in purchasing. The data contained herein is copyrighted by Canopy MLS,High Country Association of REALTORS is protected by all applicable copyright laws. Any dissemination of this information is in violation of copyright laws and is strictly prohibited. Property information referenced on this web site comes from the Internet Data Exchange (IDX) program of the MLS. This web site may reference real estate listing(s) held by a brokerage firm other than the broker and/or agent who owns this web site. For the avoidance of doubt, the accuracy of all information, regardless of source, is deemed reliable but not guaranteed and should be personally verified through personal inspection by and/or with the appropriate professionals.