119 East Ridgeview Drive





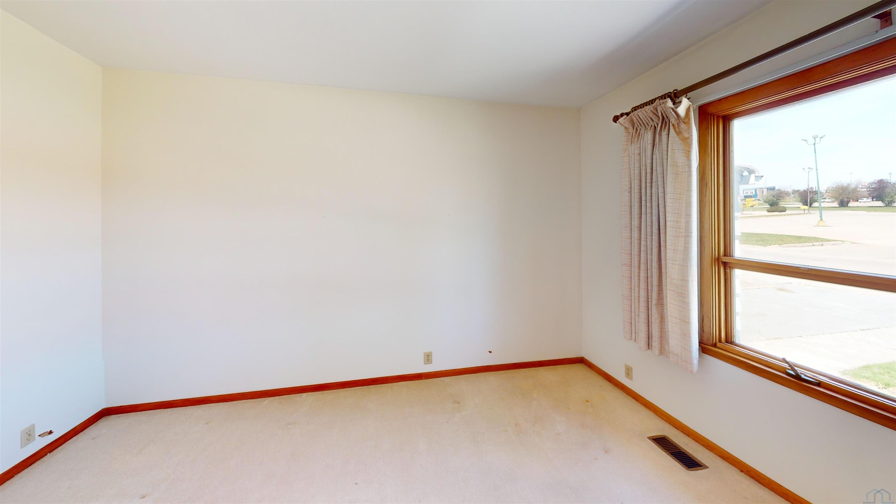


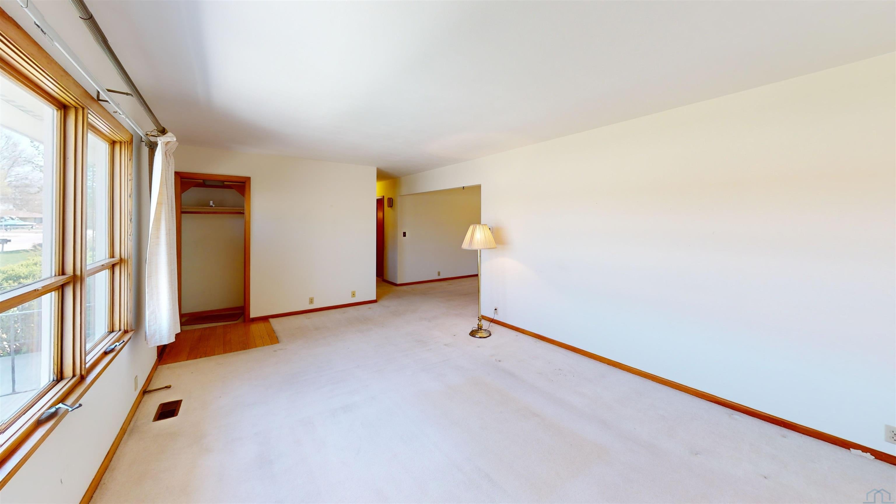


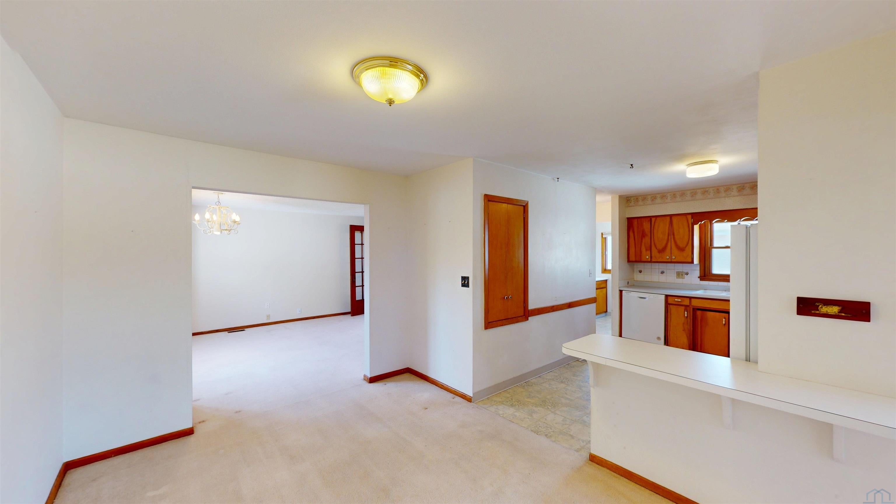

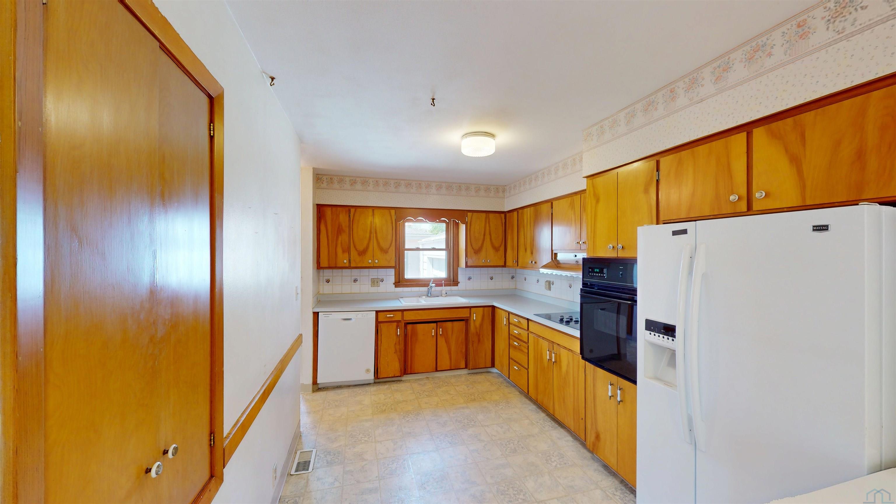






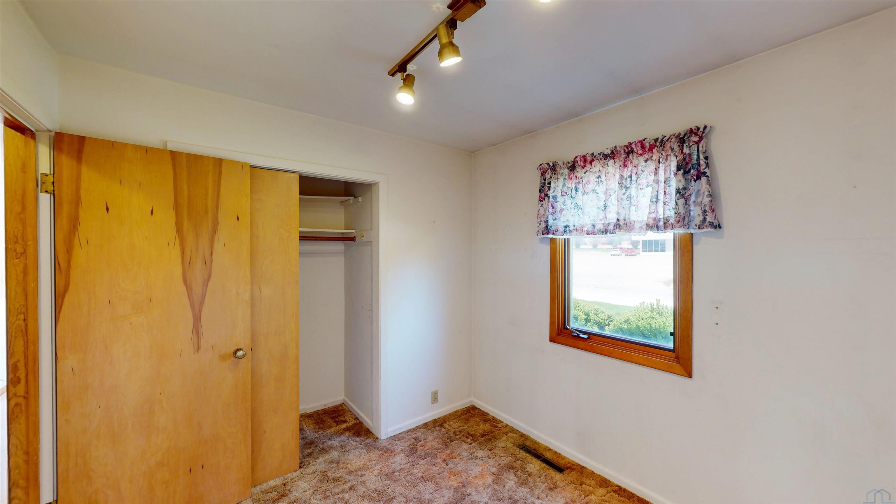
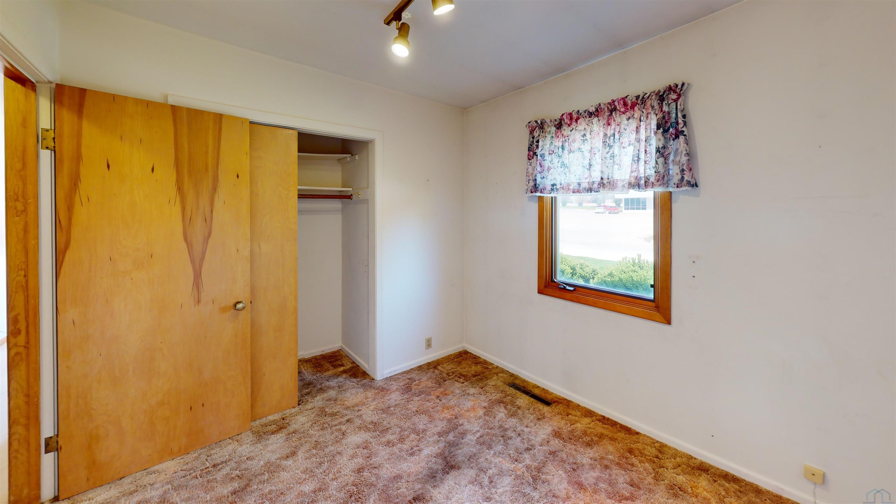
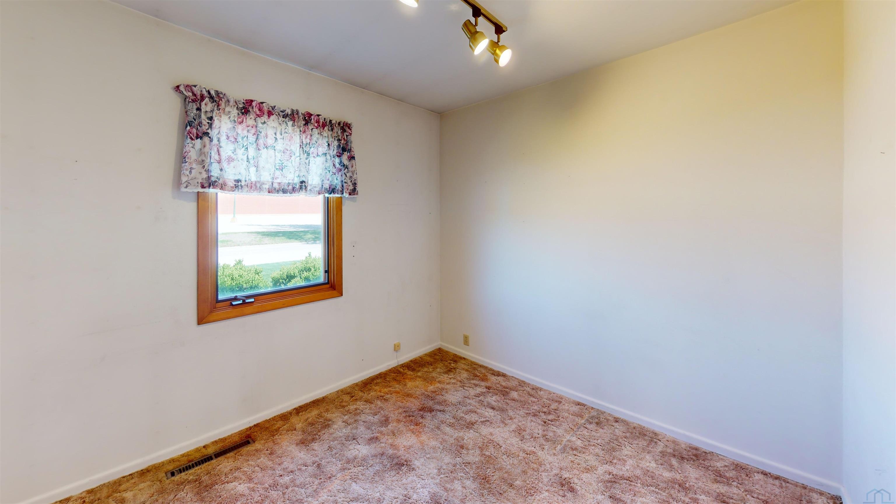


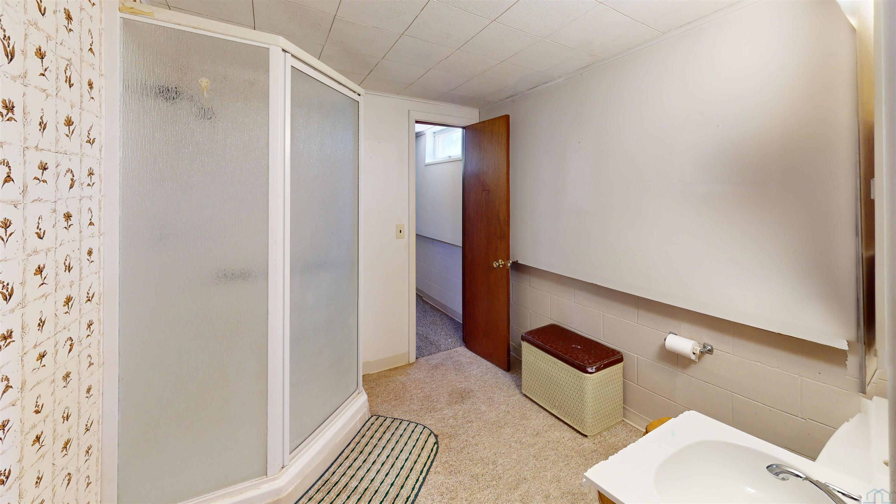


Description
- Listed by: Rusty W Rasmus 712.261.1965 rustyrasmus@gmail.com • Rasmus Realty & Auction

Location
Sold By Rasmus Realty & Auction
Payment Calculator
$848 per month
30 year fixed, 6.71% Interest
$698
$150
$0
Know your buying power with a preapproval and custom rate in minutes
 1
1Property Information for 119 East Ridgeview Drive
- Taxes: $1,800 / year
- MLS Type: Residential / Single Family Residence
- County: Cherokee County
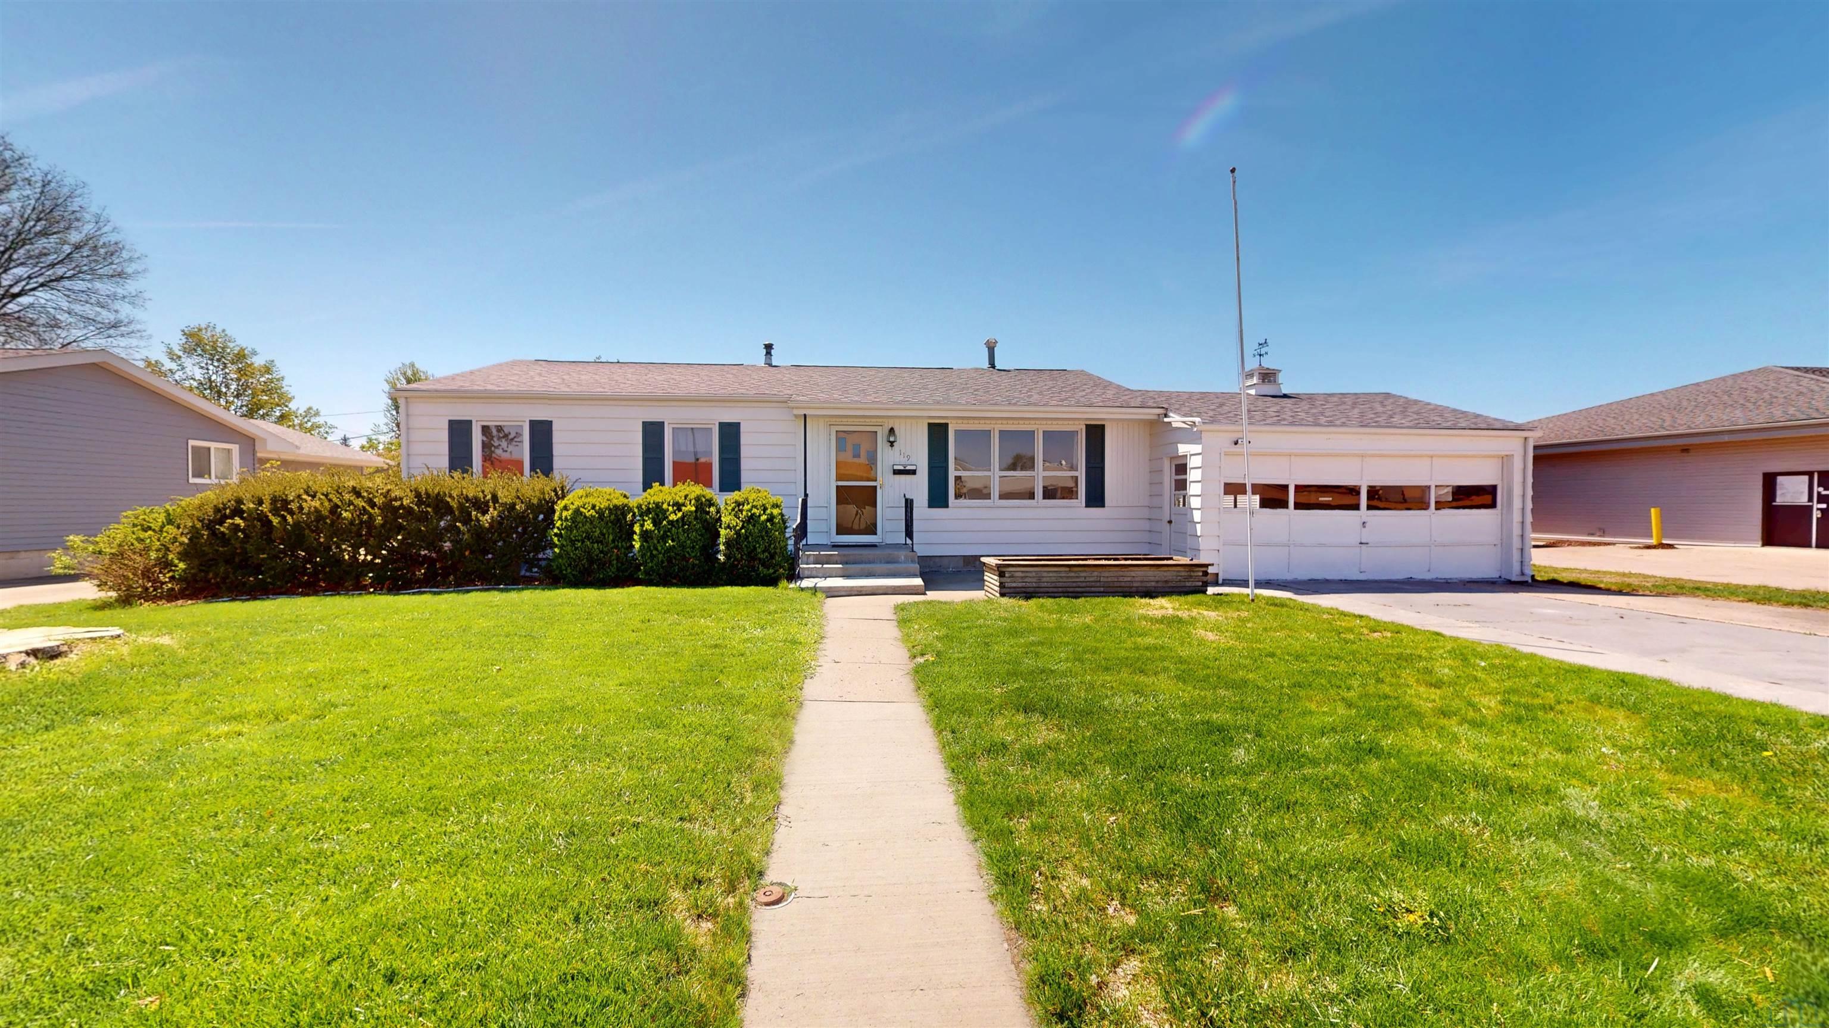
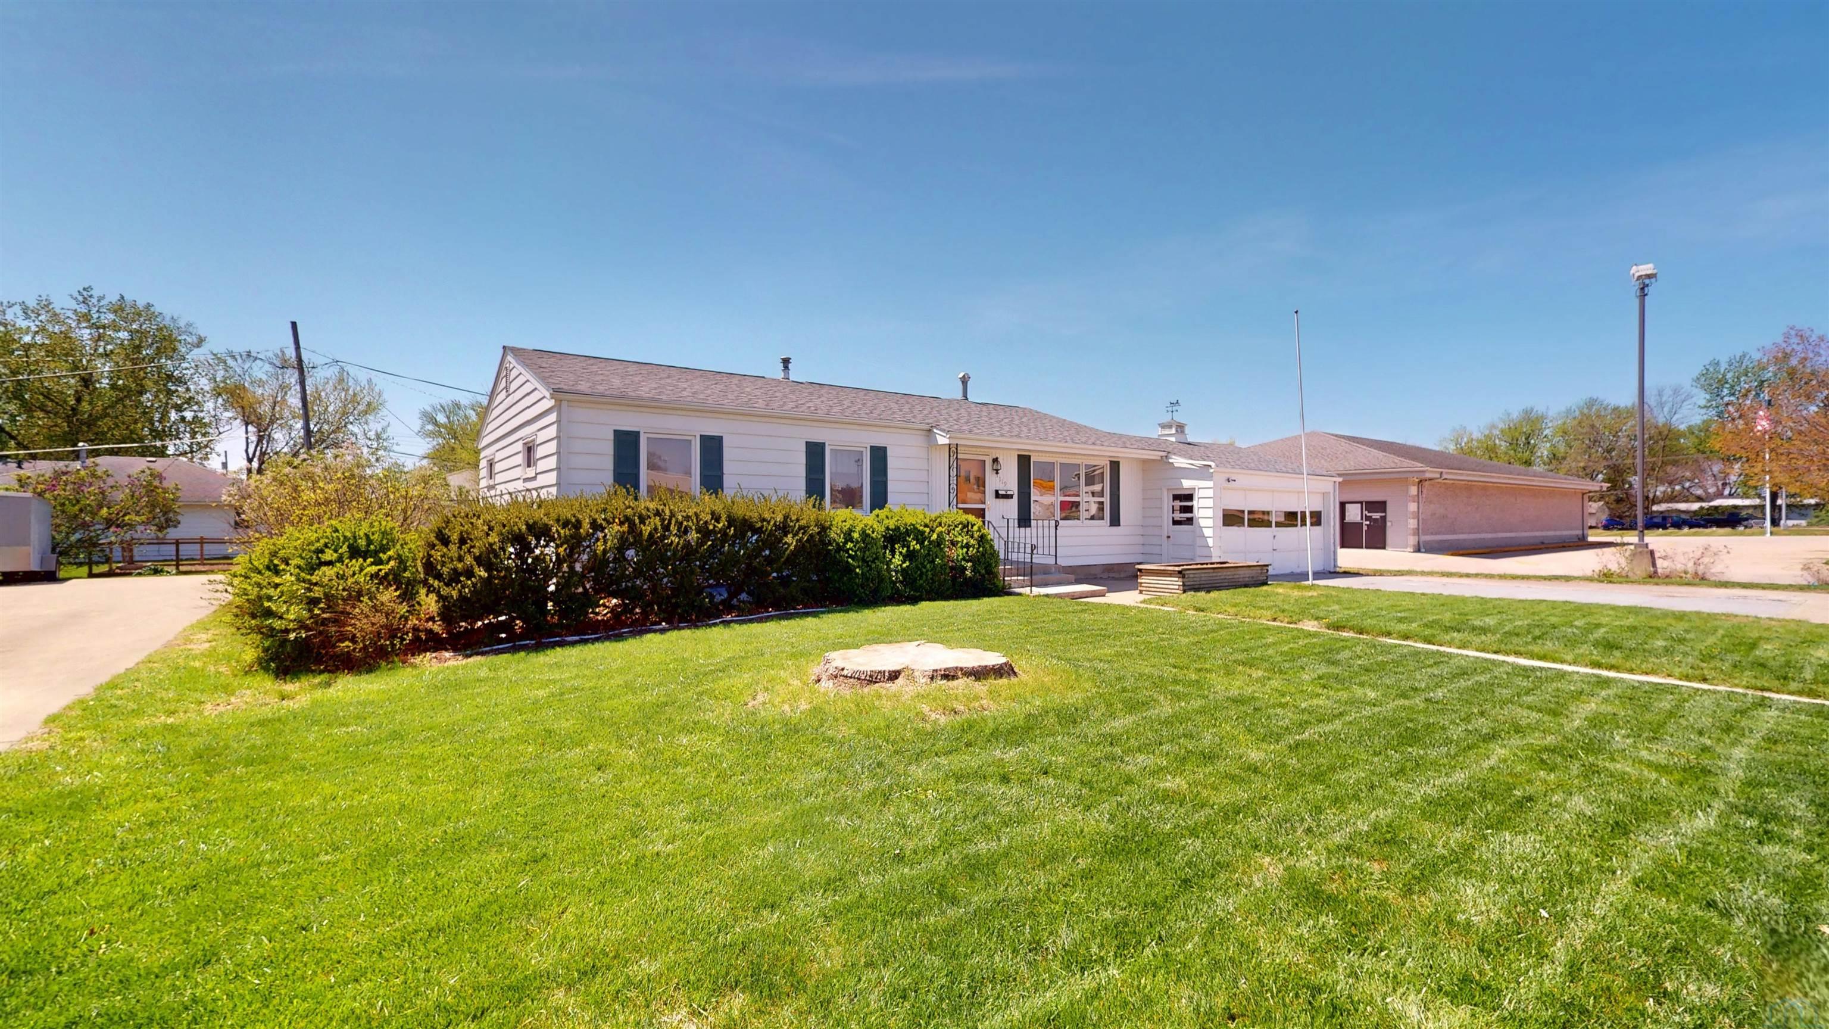
- Architectural Style: Ranch
- Zoning: 101
- Zoning Description: 101
- Year Built: 1963
- Lot Size: 0.17 AC / 7,405 SF
- Directions: GPS is accurate. 1/2 block east of HWY 59 in Ridgeview Dr.
- Latitude: 42.761168
- Longitude: -95.550382
- Parcel Number: 19035-0727208004
- Tax Annual Amount: $1,800.00
- Tax Year: 2024
- Elementary School: Cherokee
- High School: Cherokee
- Middle Or Junior School: Cherokee Middle
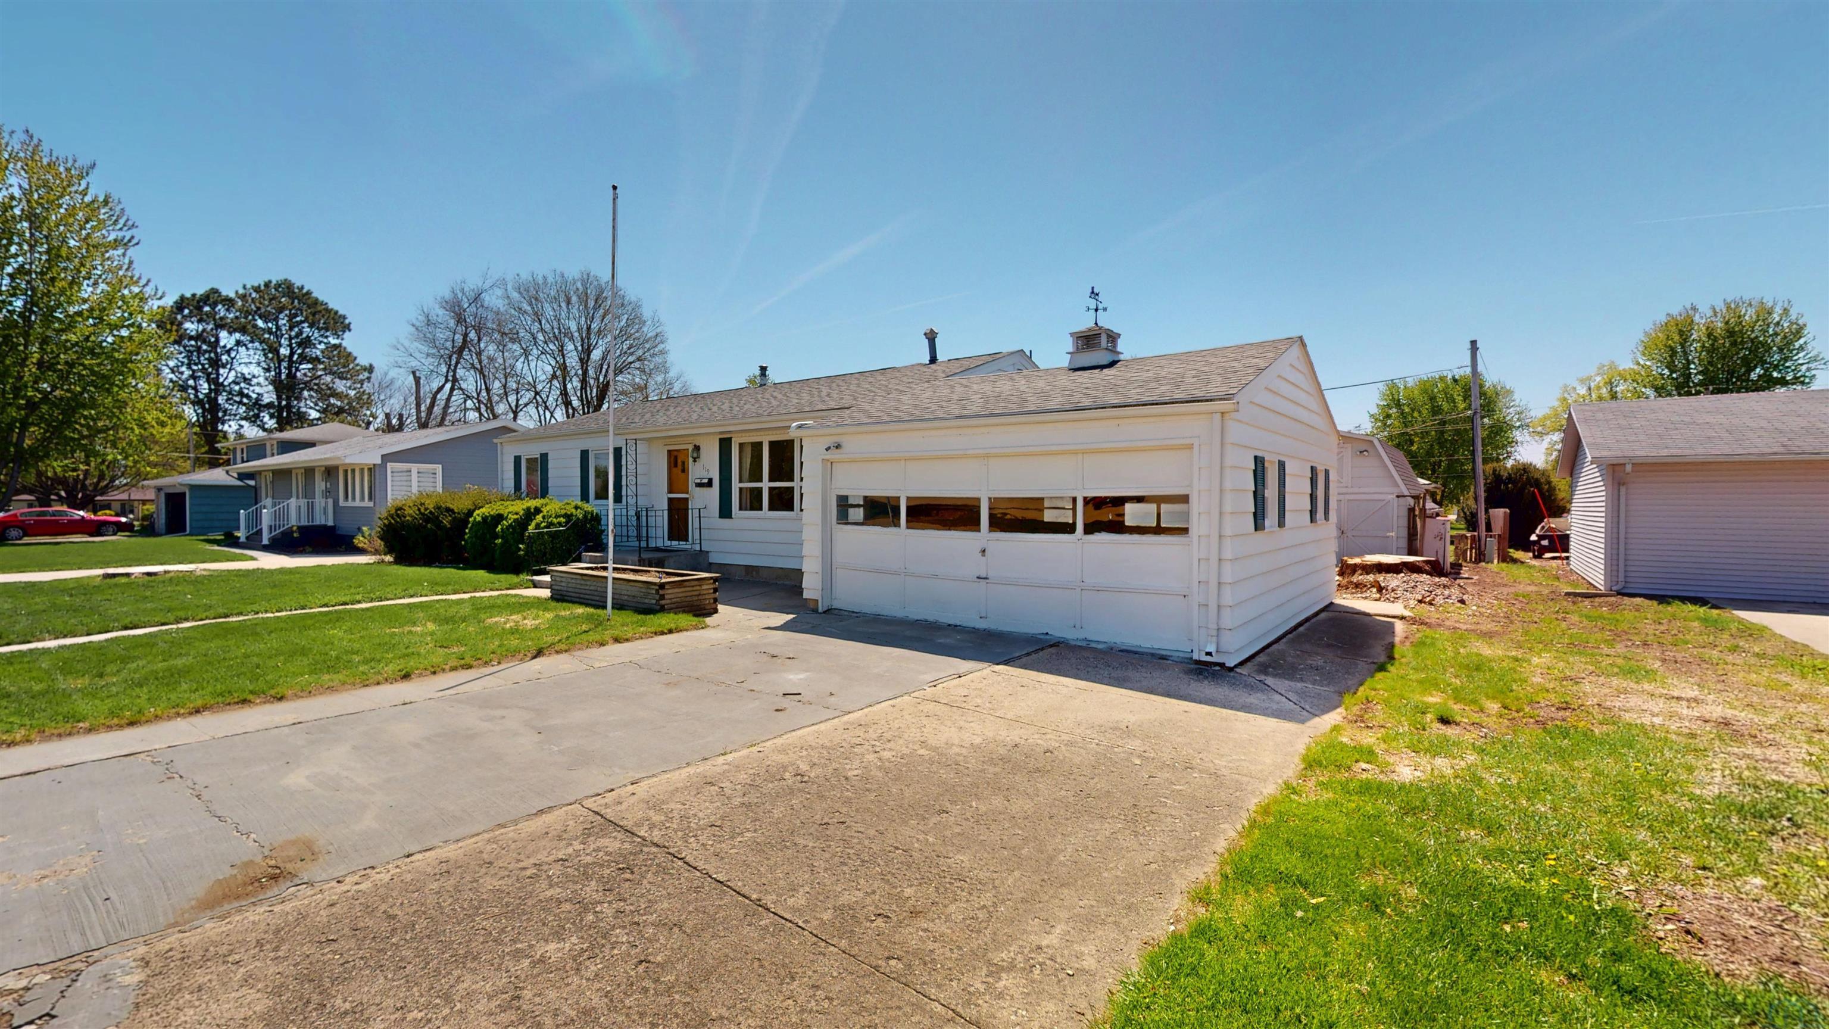
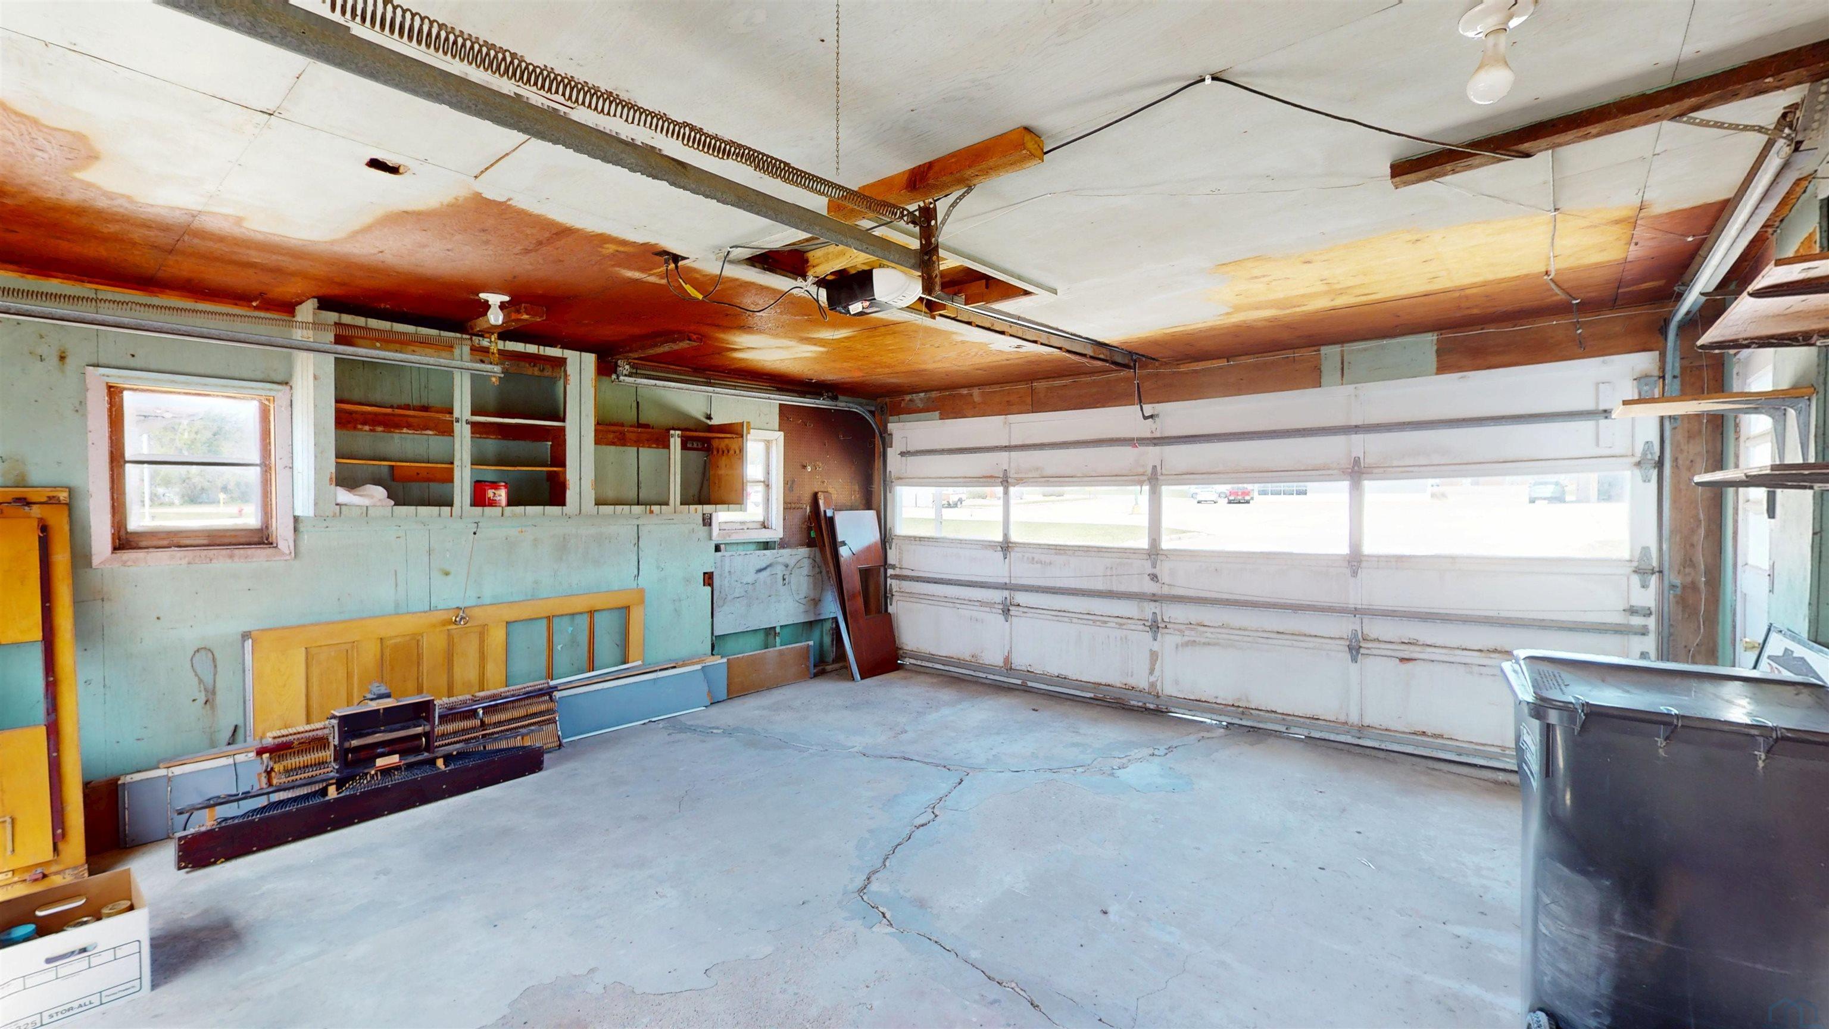
- Attached Garage: Yes
- Garage Spaces: 2.0
- Garage: Yes
- Parking Features: Garage Door Opener, Concrete, Attached
- Lot Size Acres: 0.17
- Lot Size Square Feet: 7425.0
- Below Grade Finished Area: 900.0
- Below Grade Unfinished Area: 192.0
- Living Area: 2406.0
- Property Sub Type: Single Family Residence
- Property Type: Residential
- Year Built: 1963
- Other Structures: Shed(s), Workshop
- Construction Materials: Wood Siding
- Roof: Shingle
- Sewer: Public Sewer
- Water Source: Public
- Patio And Porch Features: Patio
- Pool Features: In Ground
- Basement: Full, Partially Finished
- Has Basement: Yes
- Full Bathrooms: 1
- Half Bathrooms: 1
- Three Quarter Bathrooms: 1
- Total Bedrooms: 3
- Cooling: Central Air
- Has Cooling: Yes
- Heating: Natural Gas, Forced Air
- Has Heating: Yes
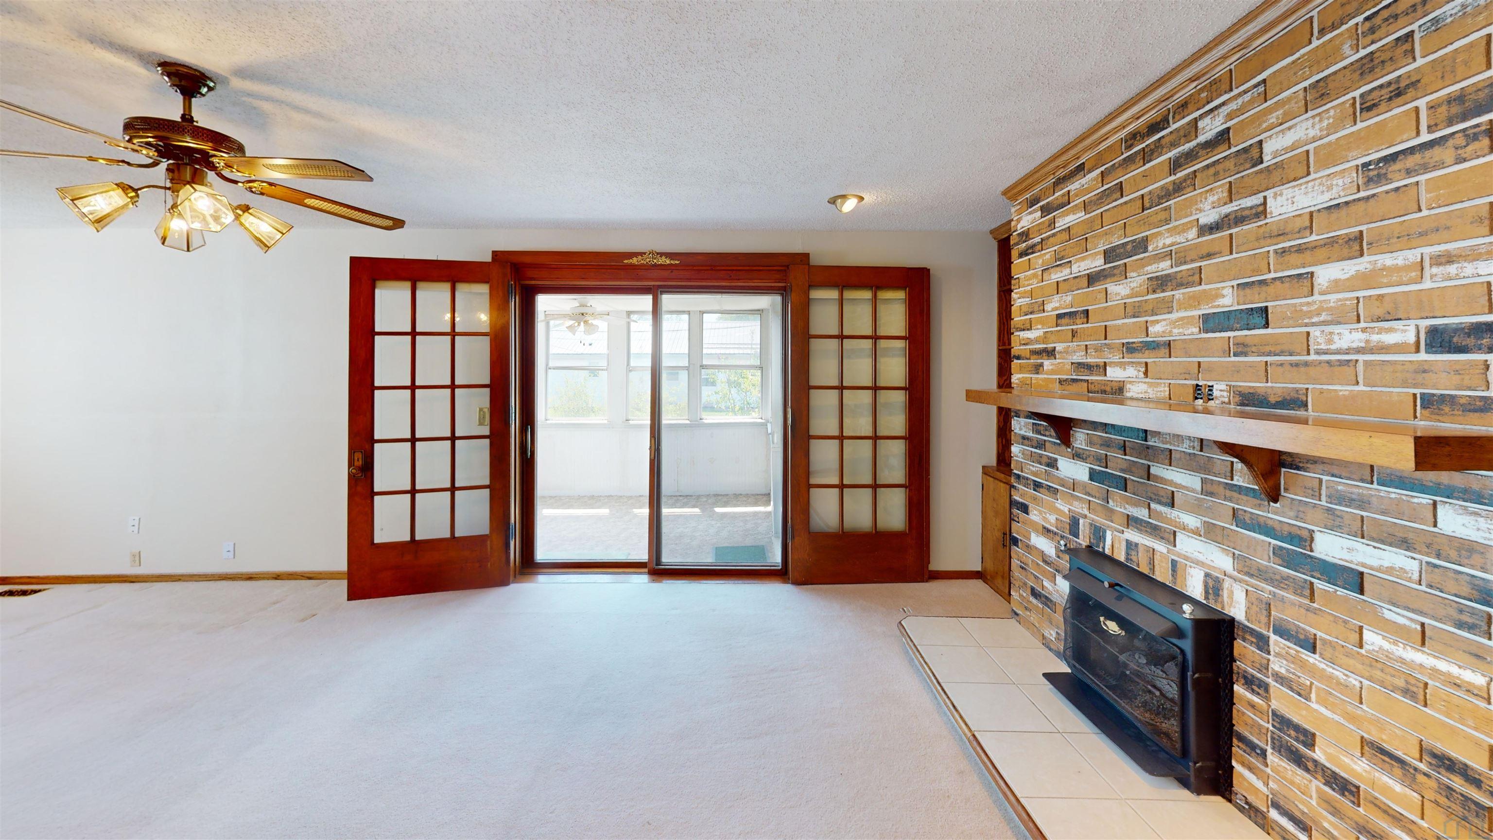
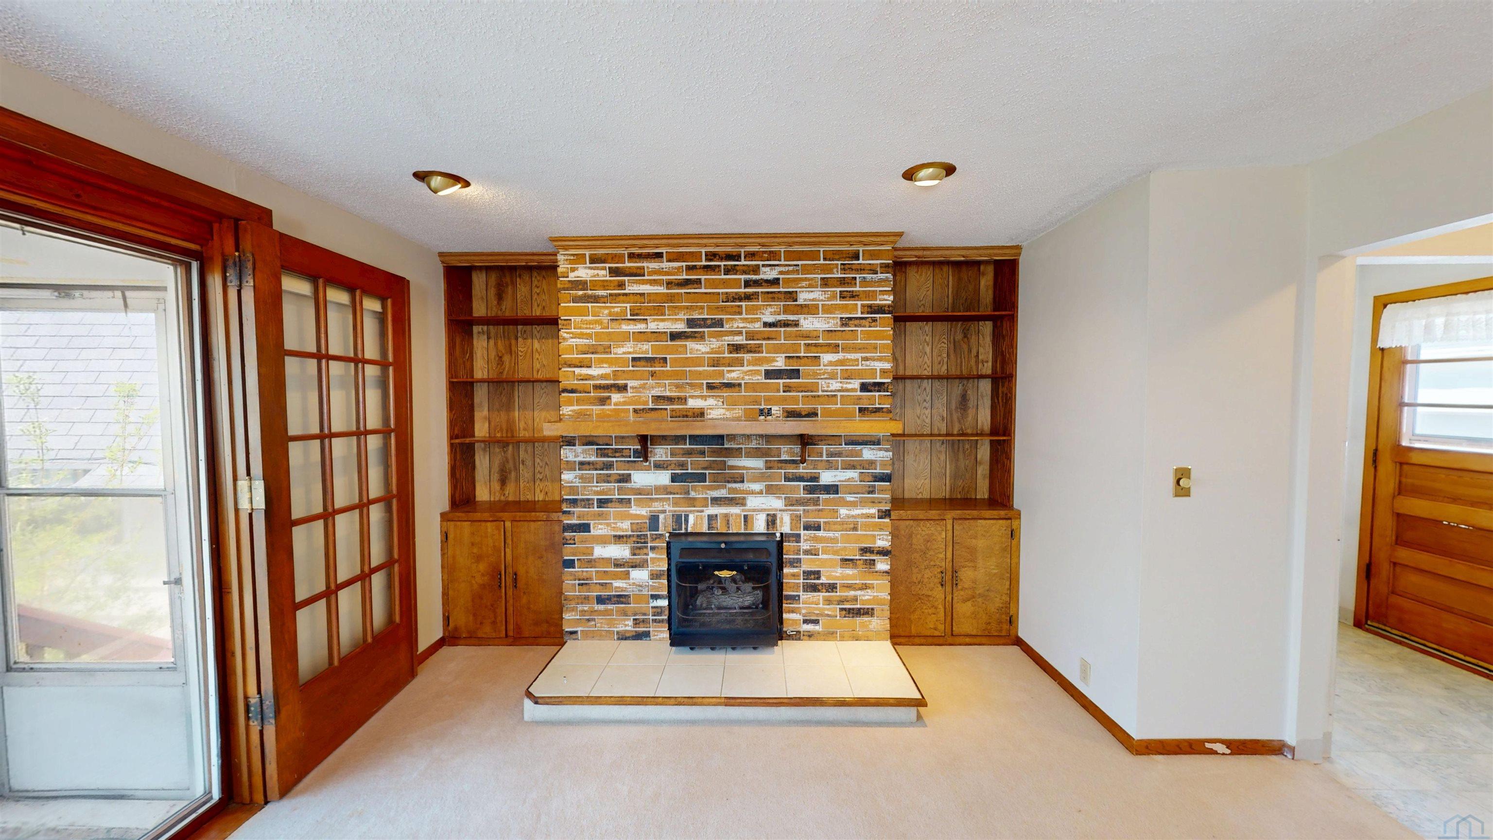
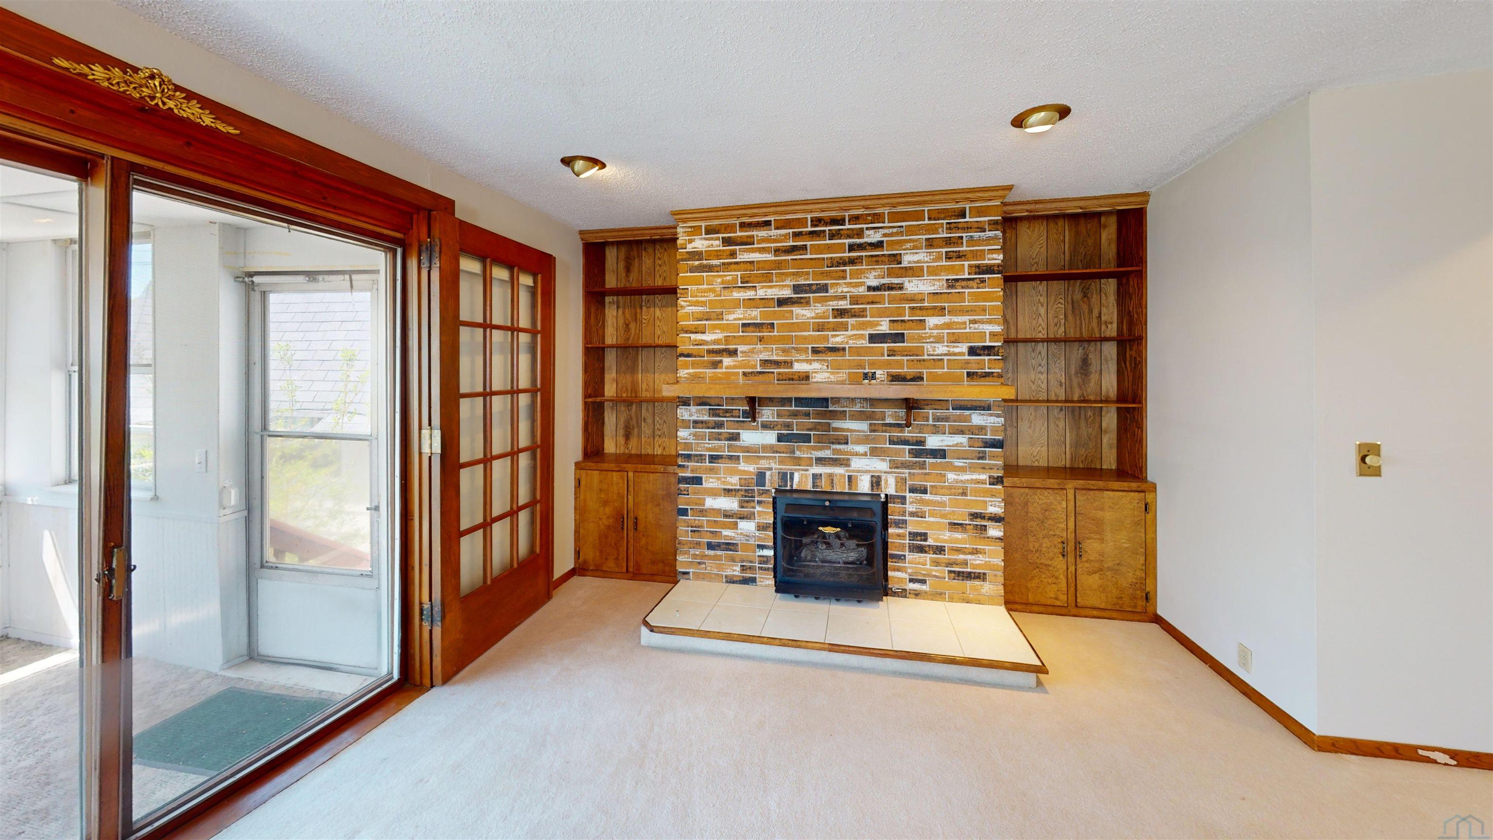
- Has Fireplace: Yes
- Total Fireplaces: 1
- Fireplace Features: Gas
- Interior Features: Built-in Features
- Has Spa: No
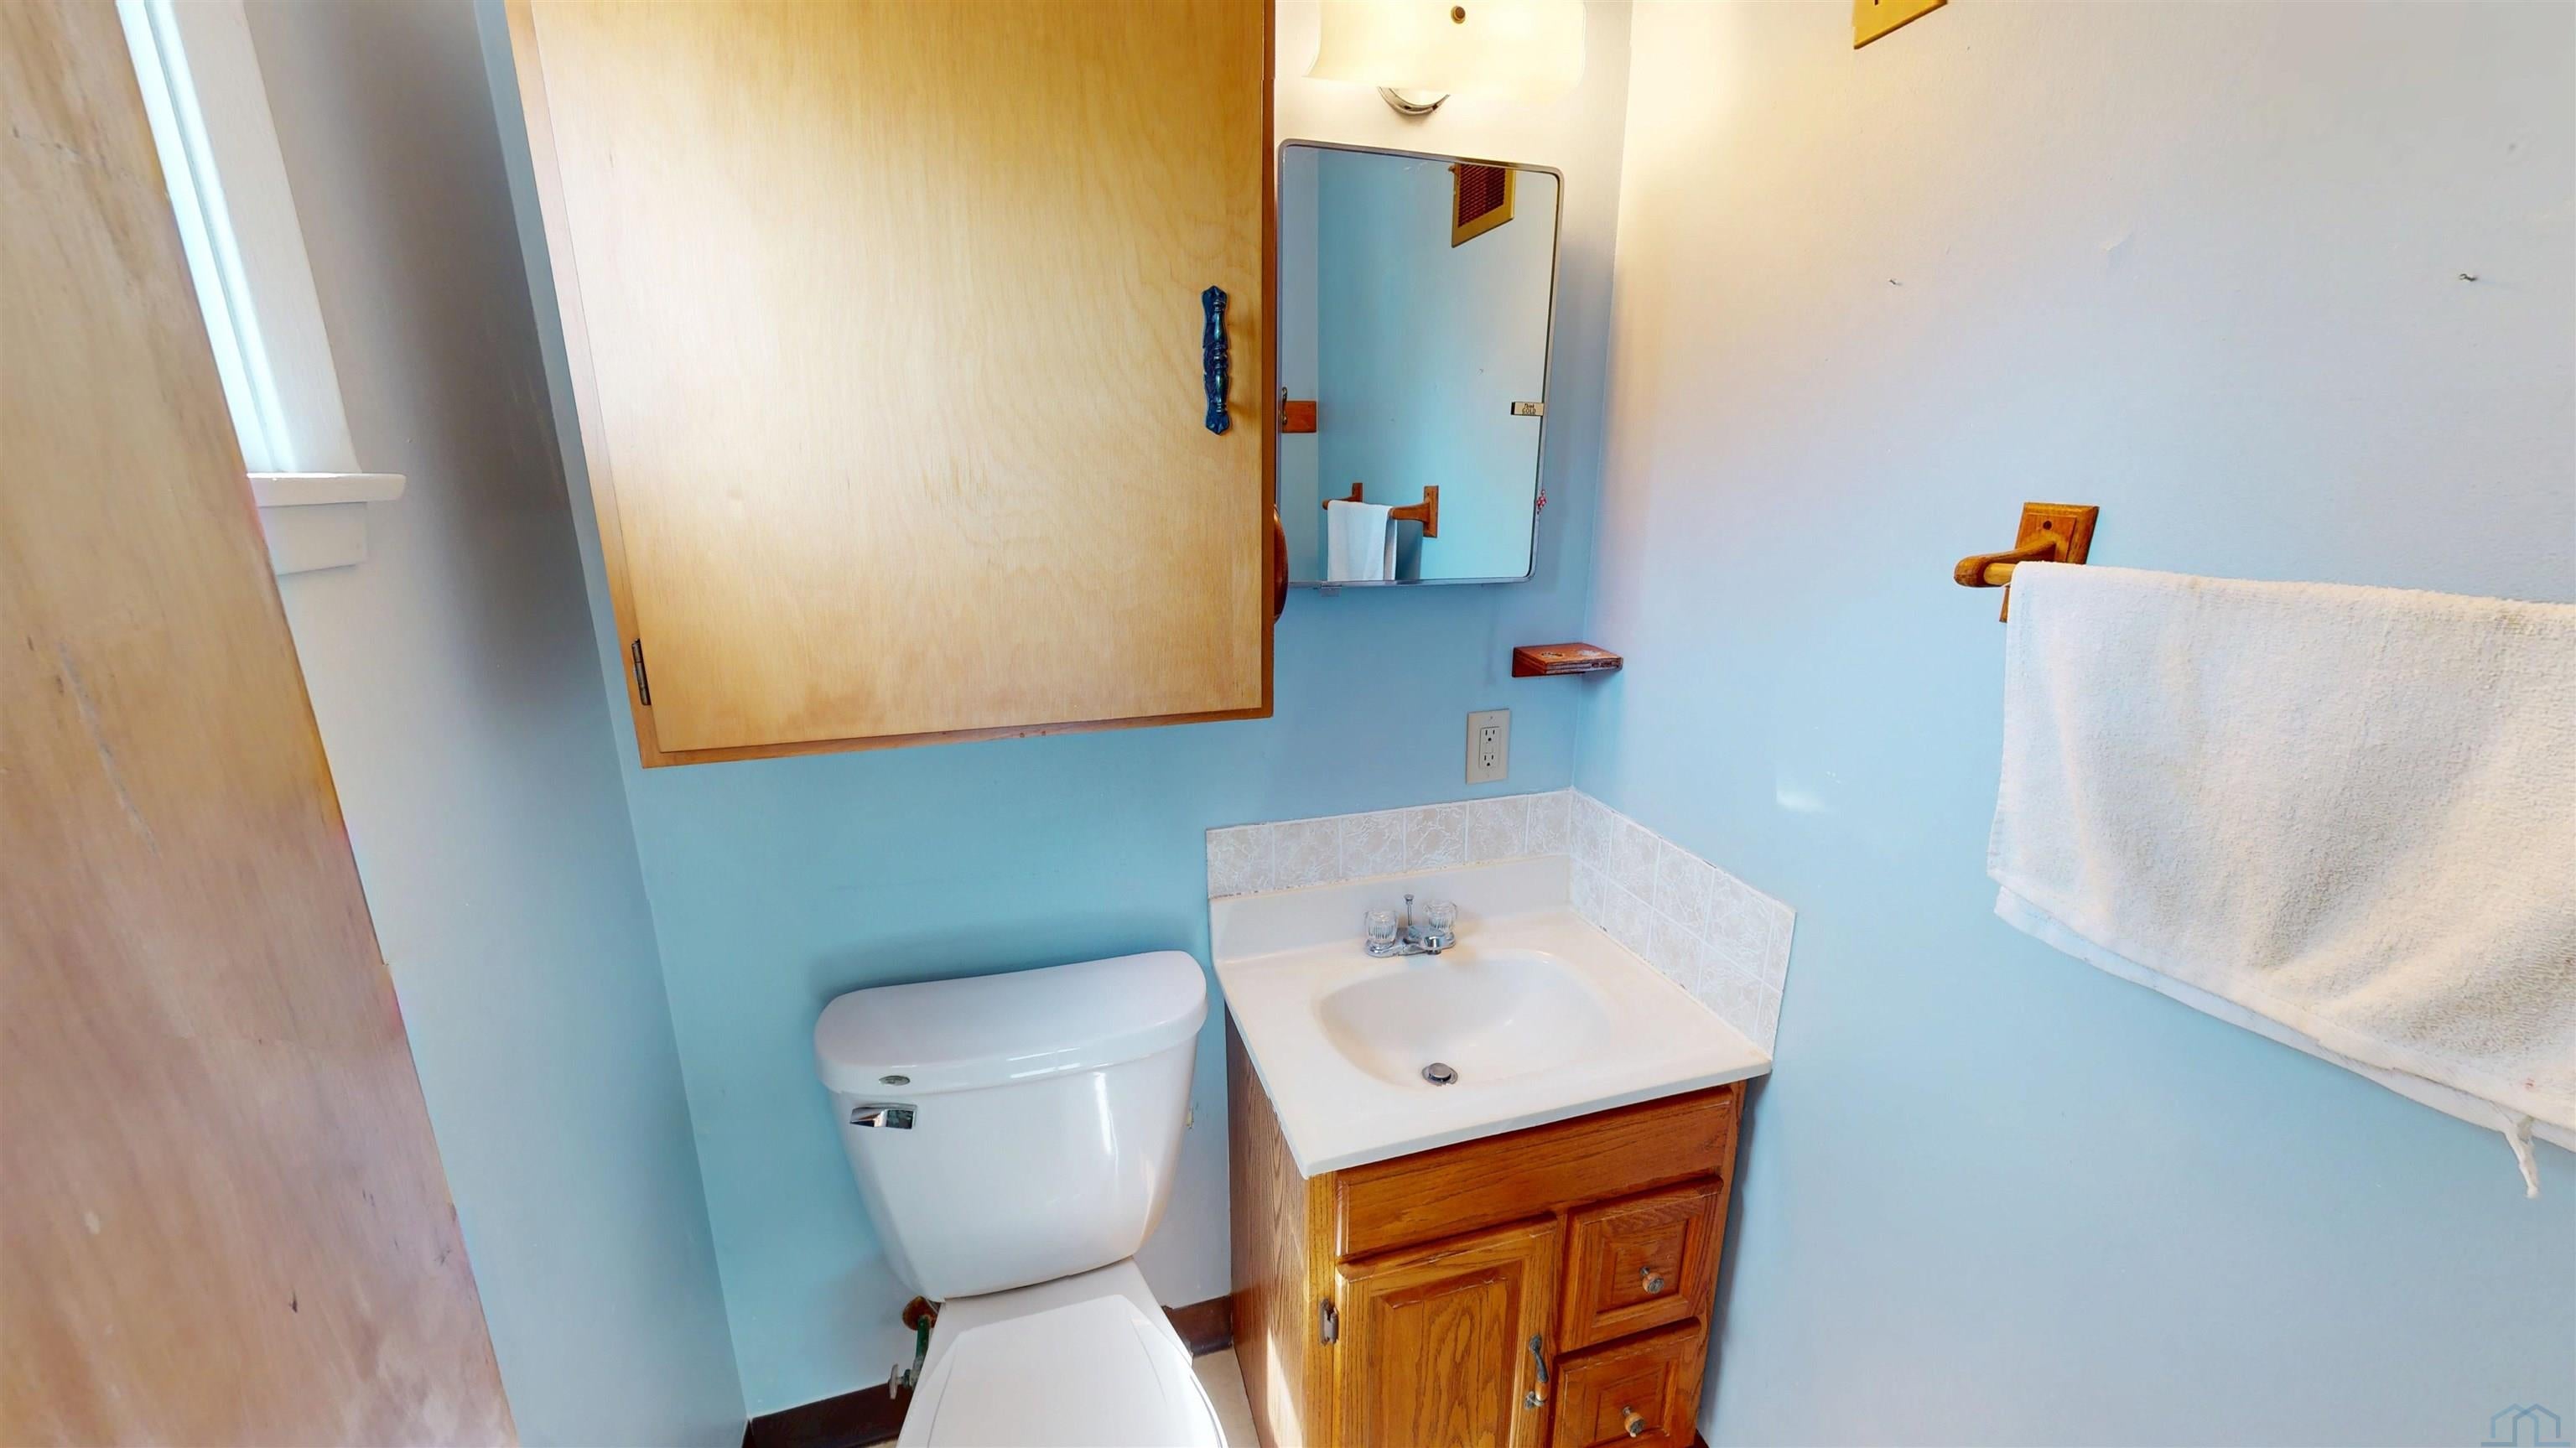
- Type: Bathroom 1
- Level: Main
- Type: Laundry
- Level: Basement
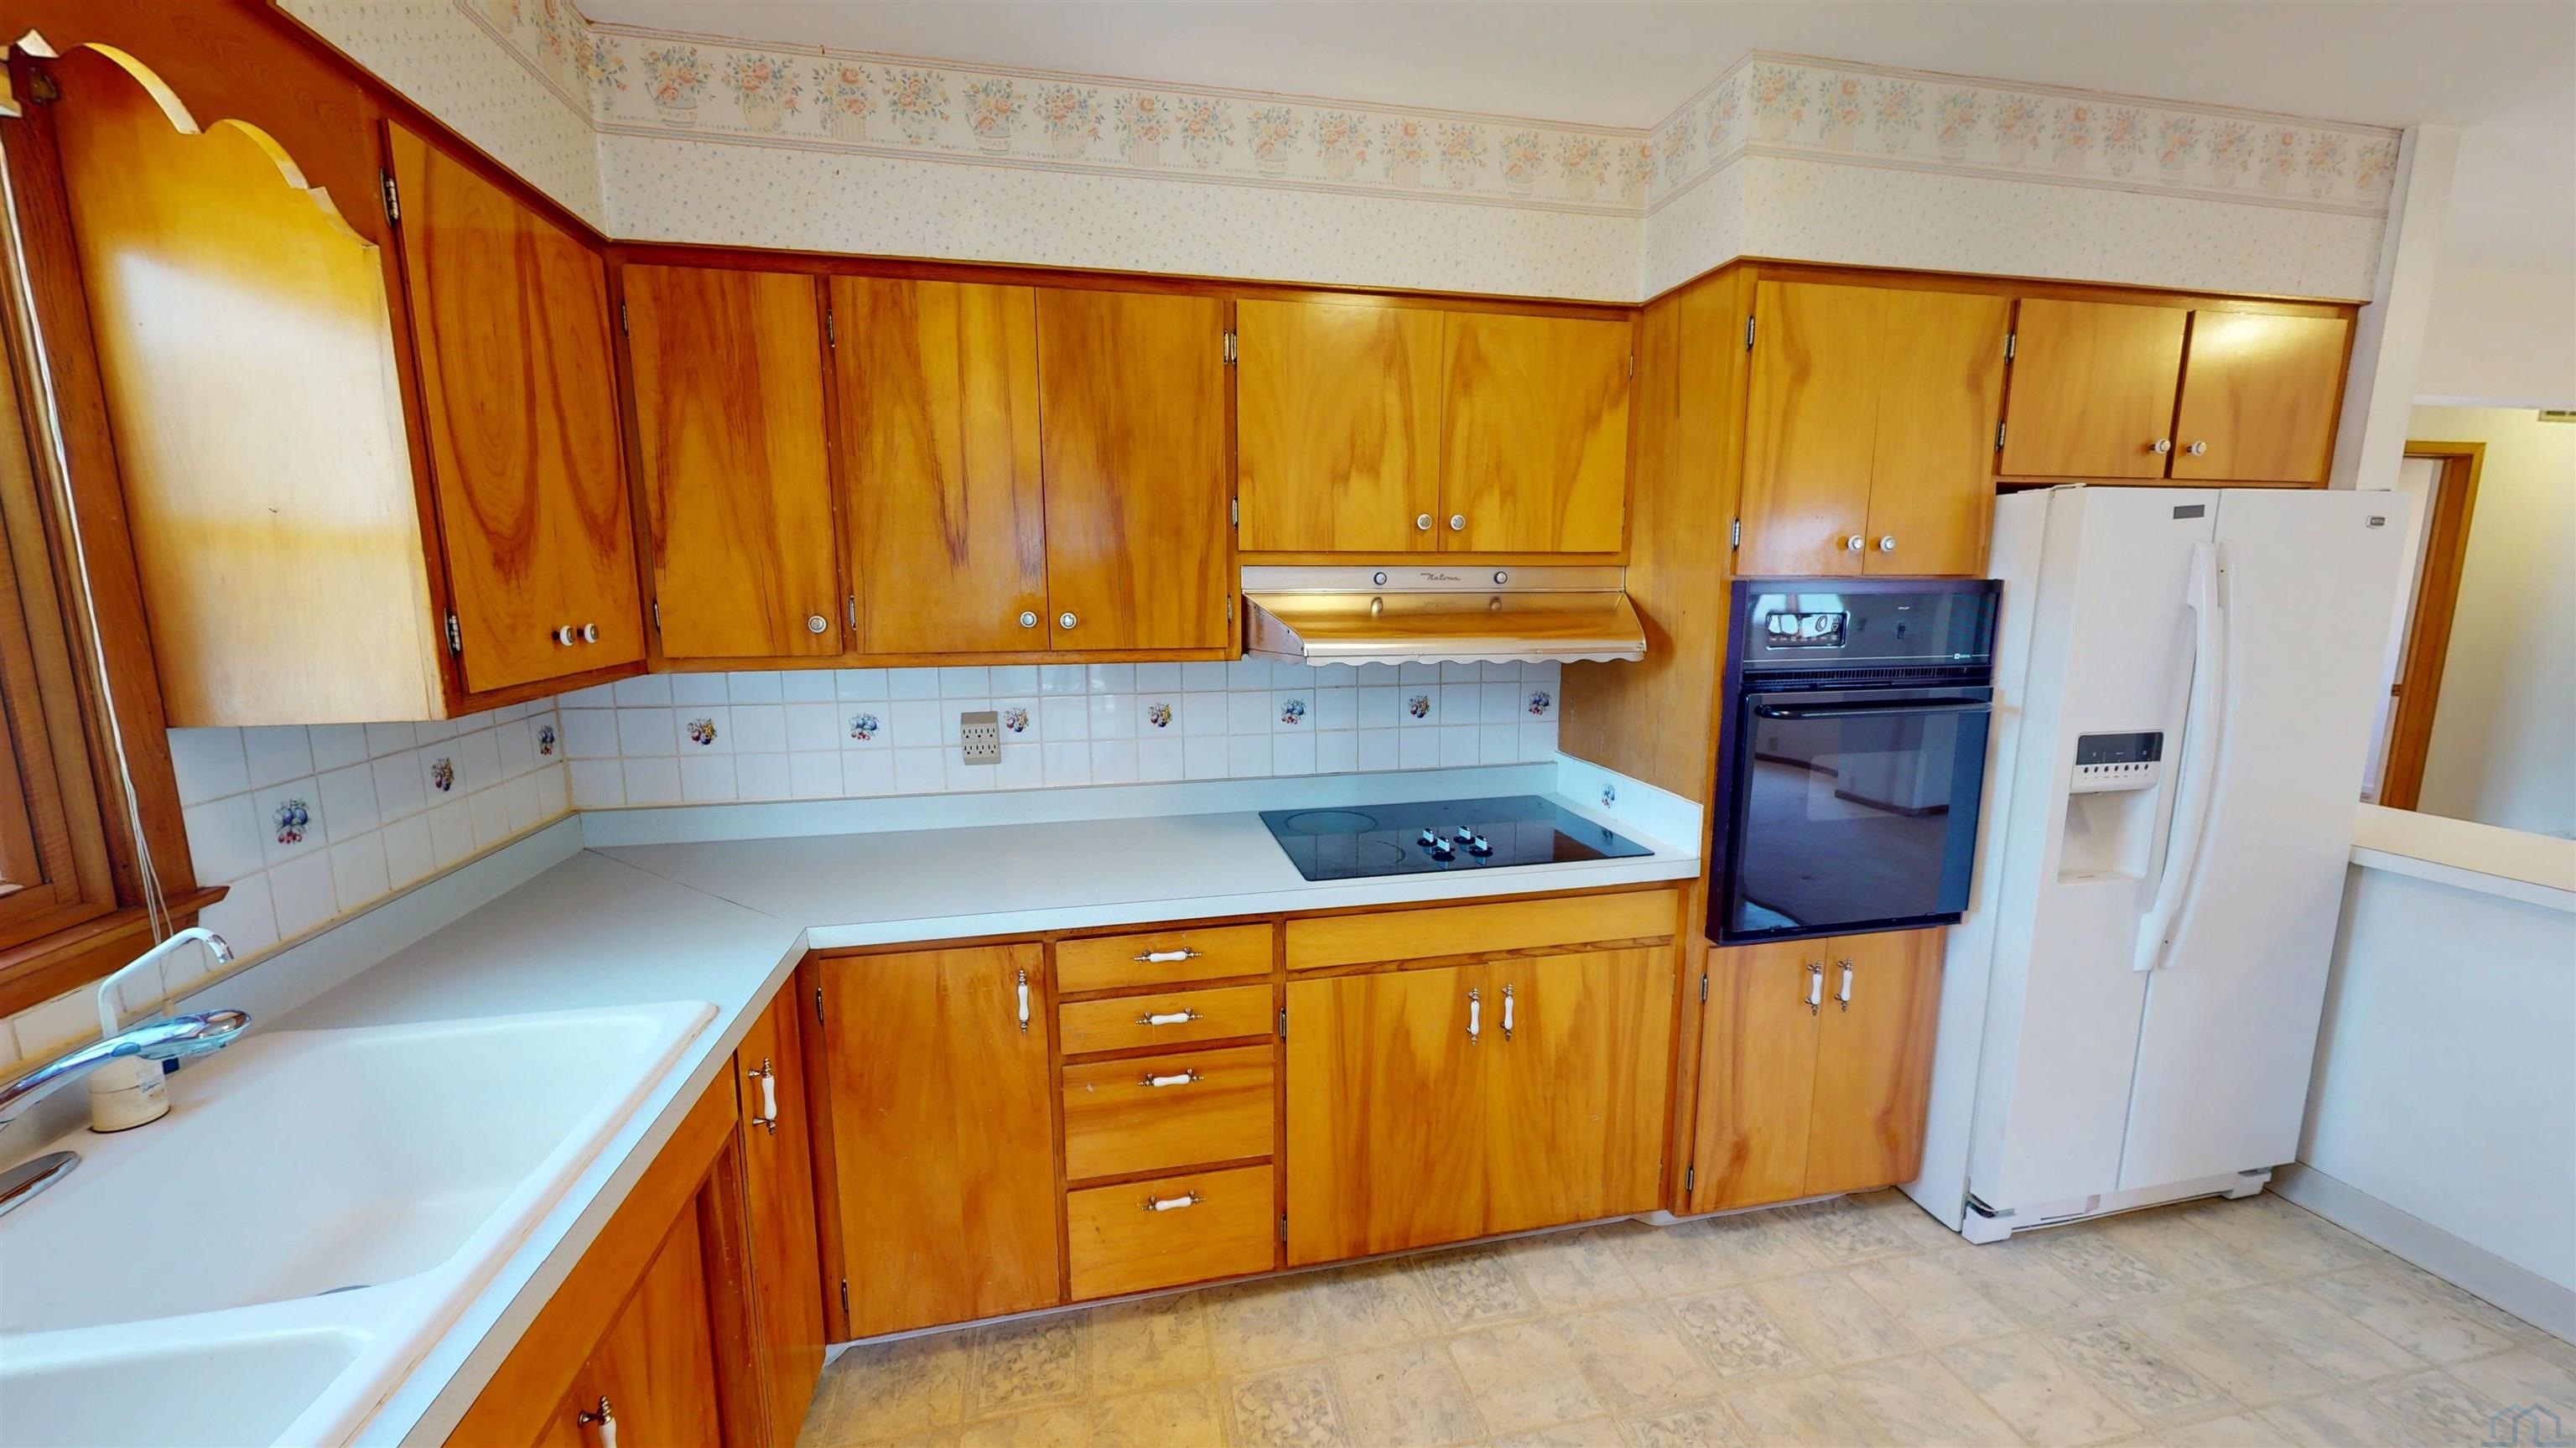
- Type: Kitchen
- Level: Main
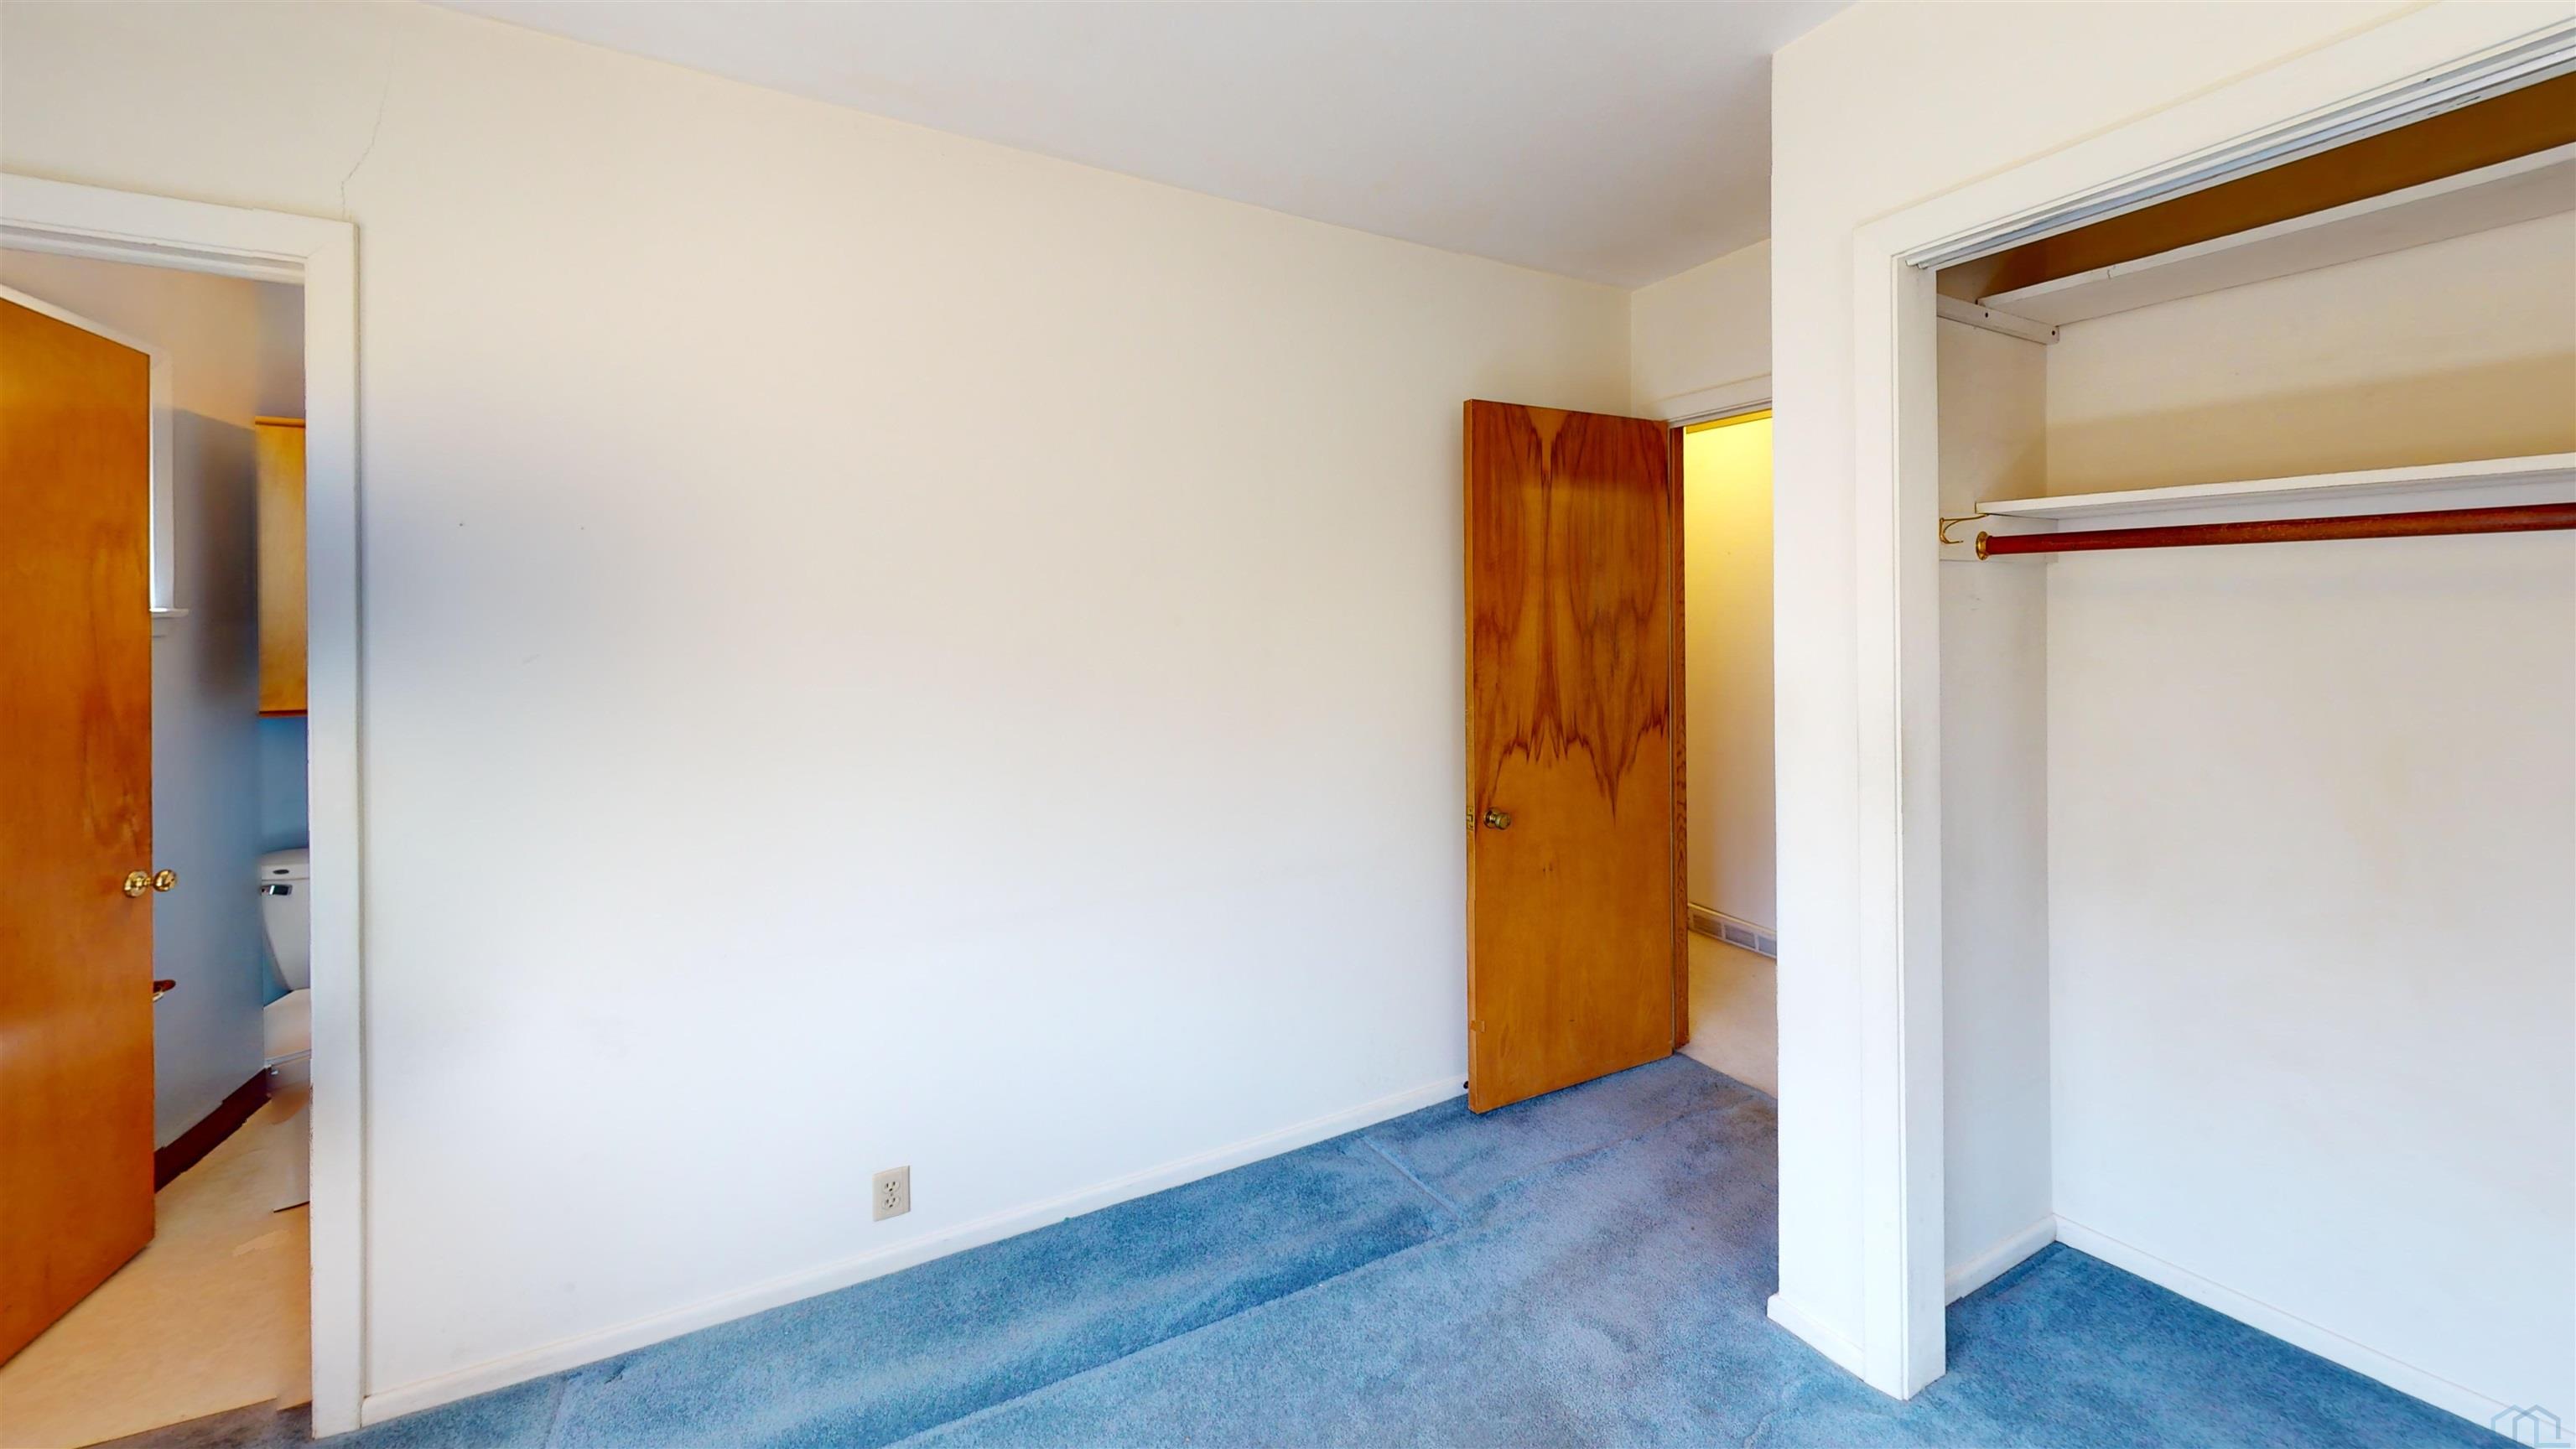
- Type: Bedroom 1
- Level: Main
- Type: Bathroom 3
- Level: Basement
- Type: Bathroom 2
- Level: Main
- Type: Bedroom 2
- Level: Main
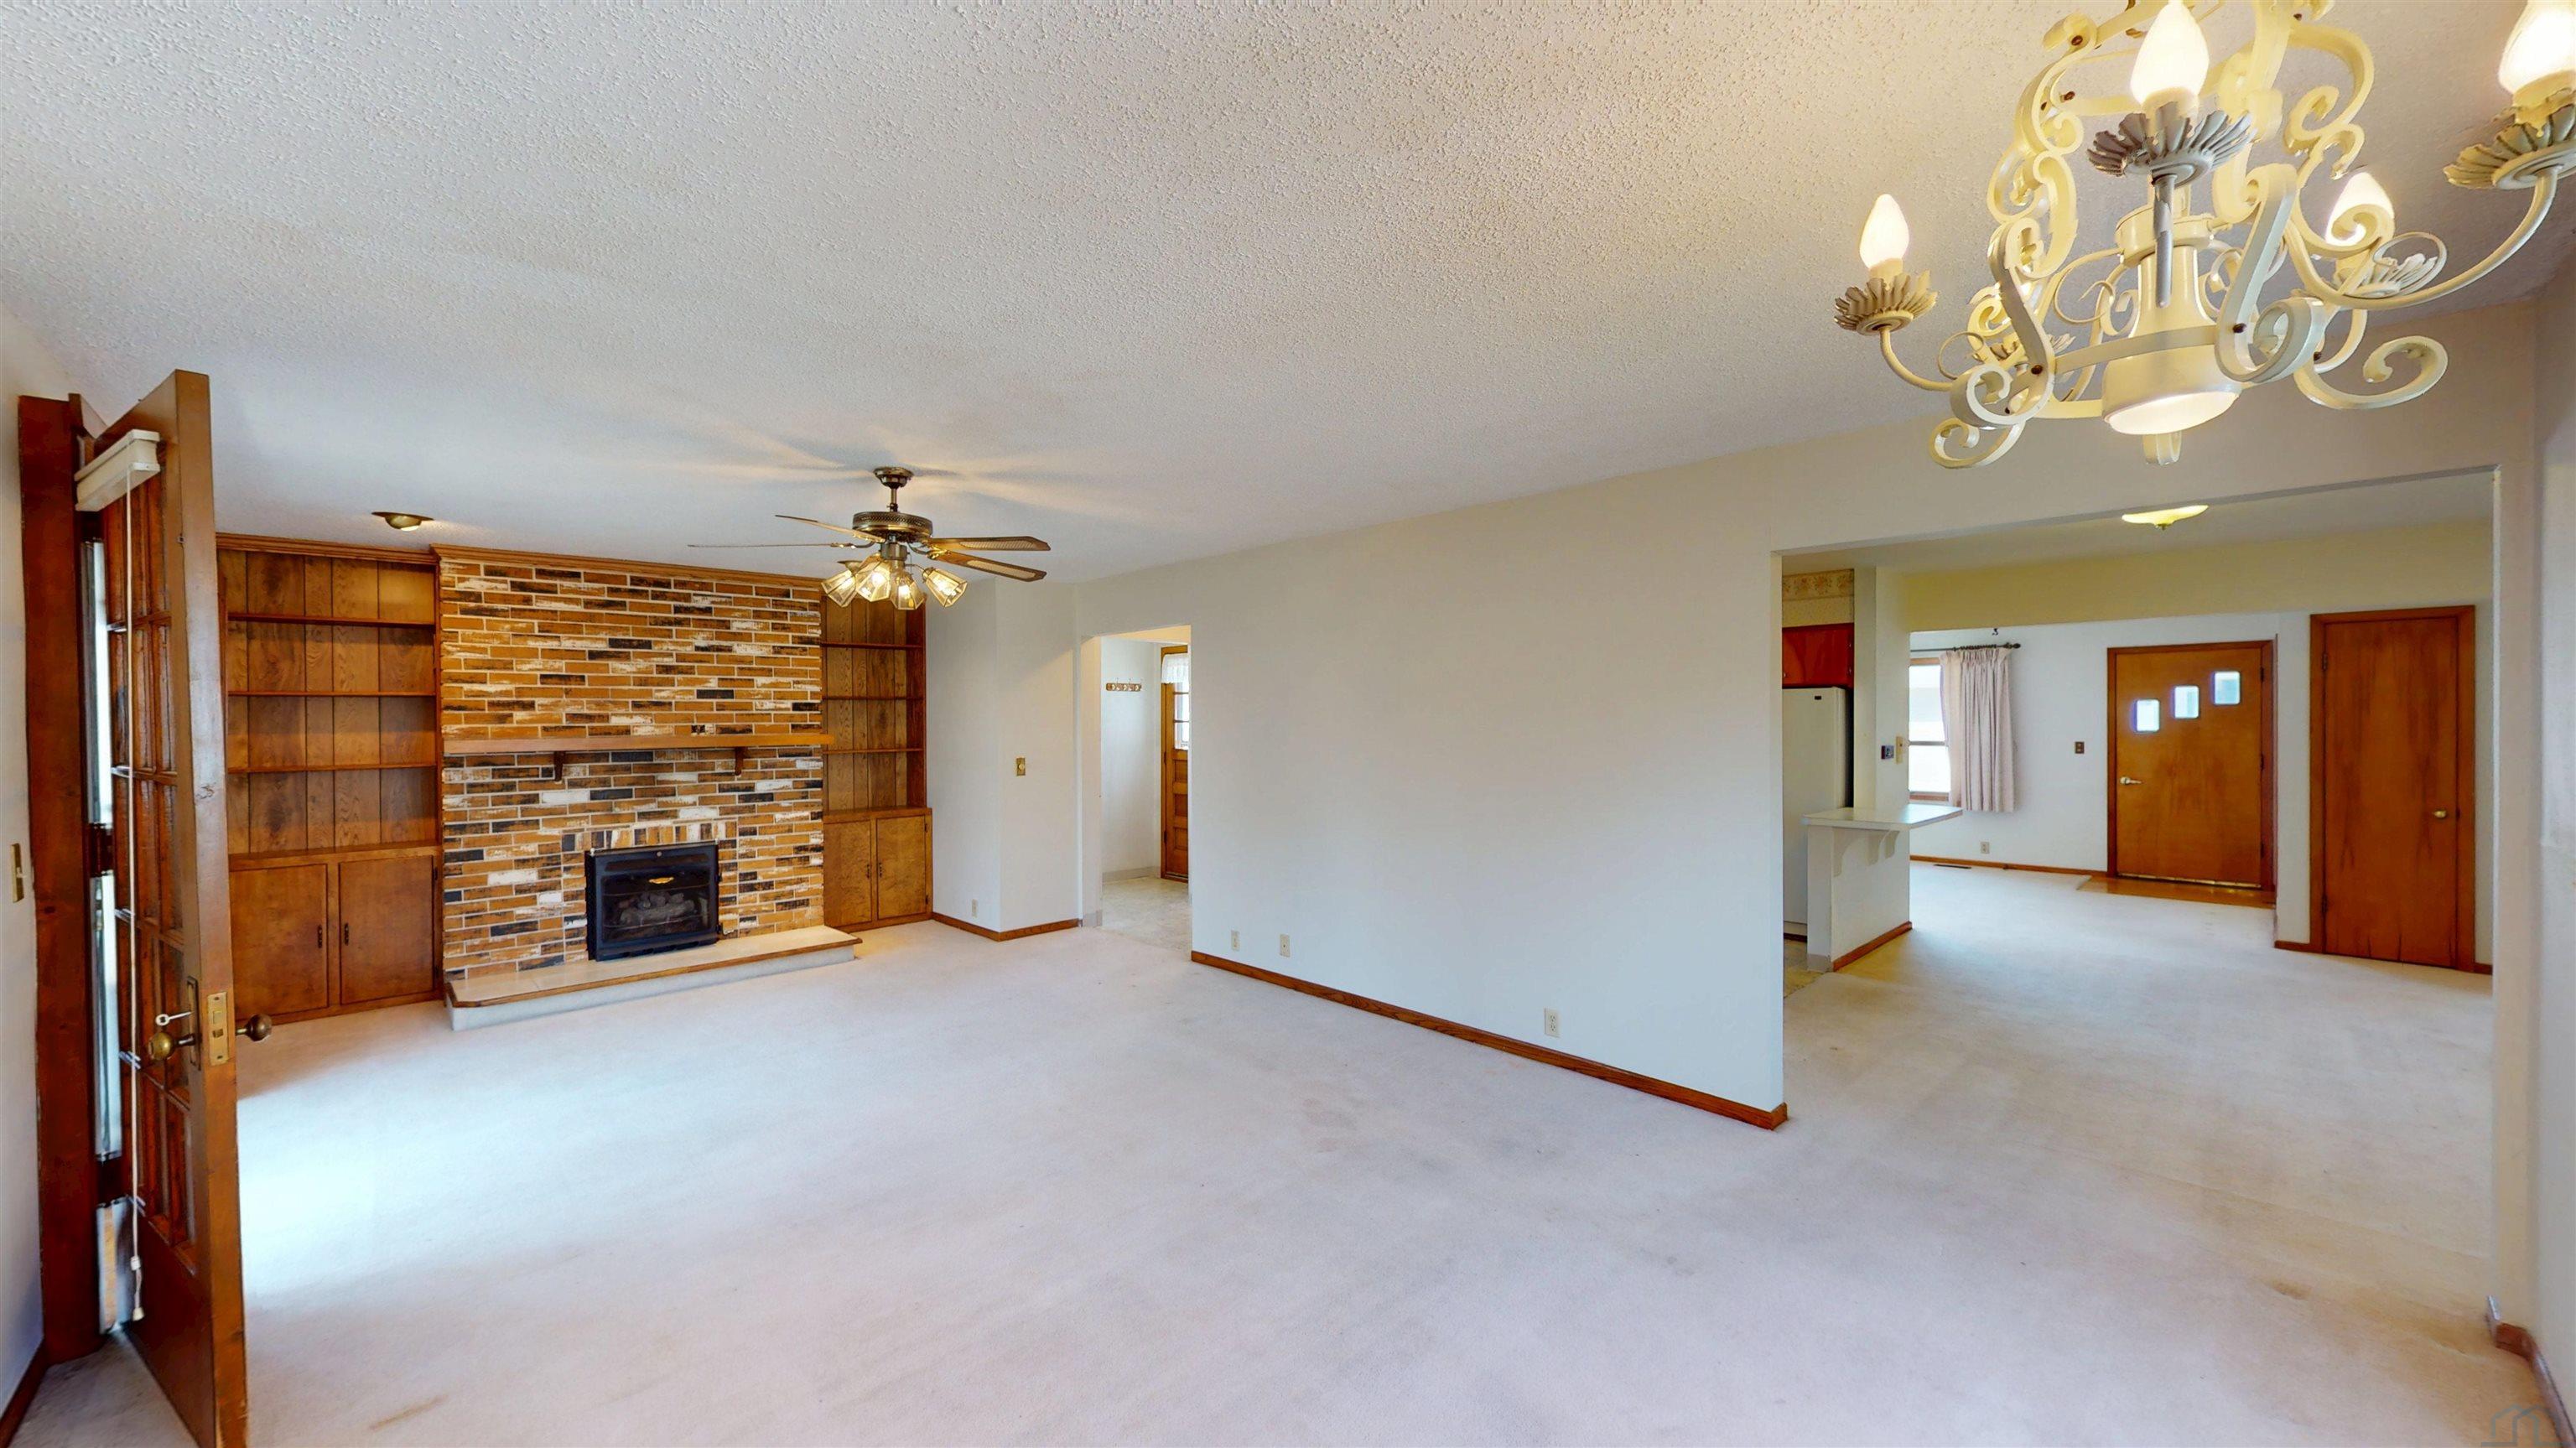
- Type: Family Room
- Level: Main
- Type: Bedroom 3
- Level: Main
- Type: Other Room 1
- Level: Basement
- Description: Rec Room/Bonus Space
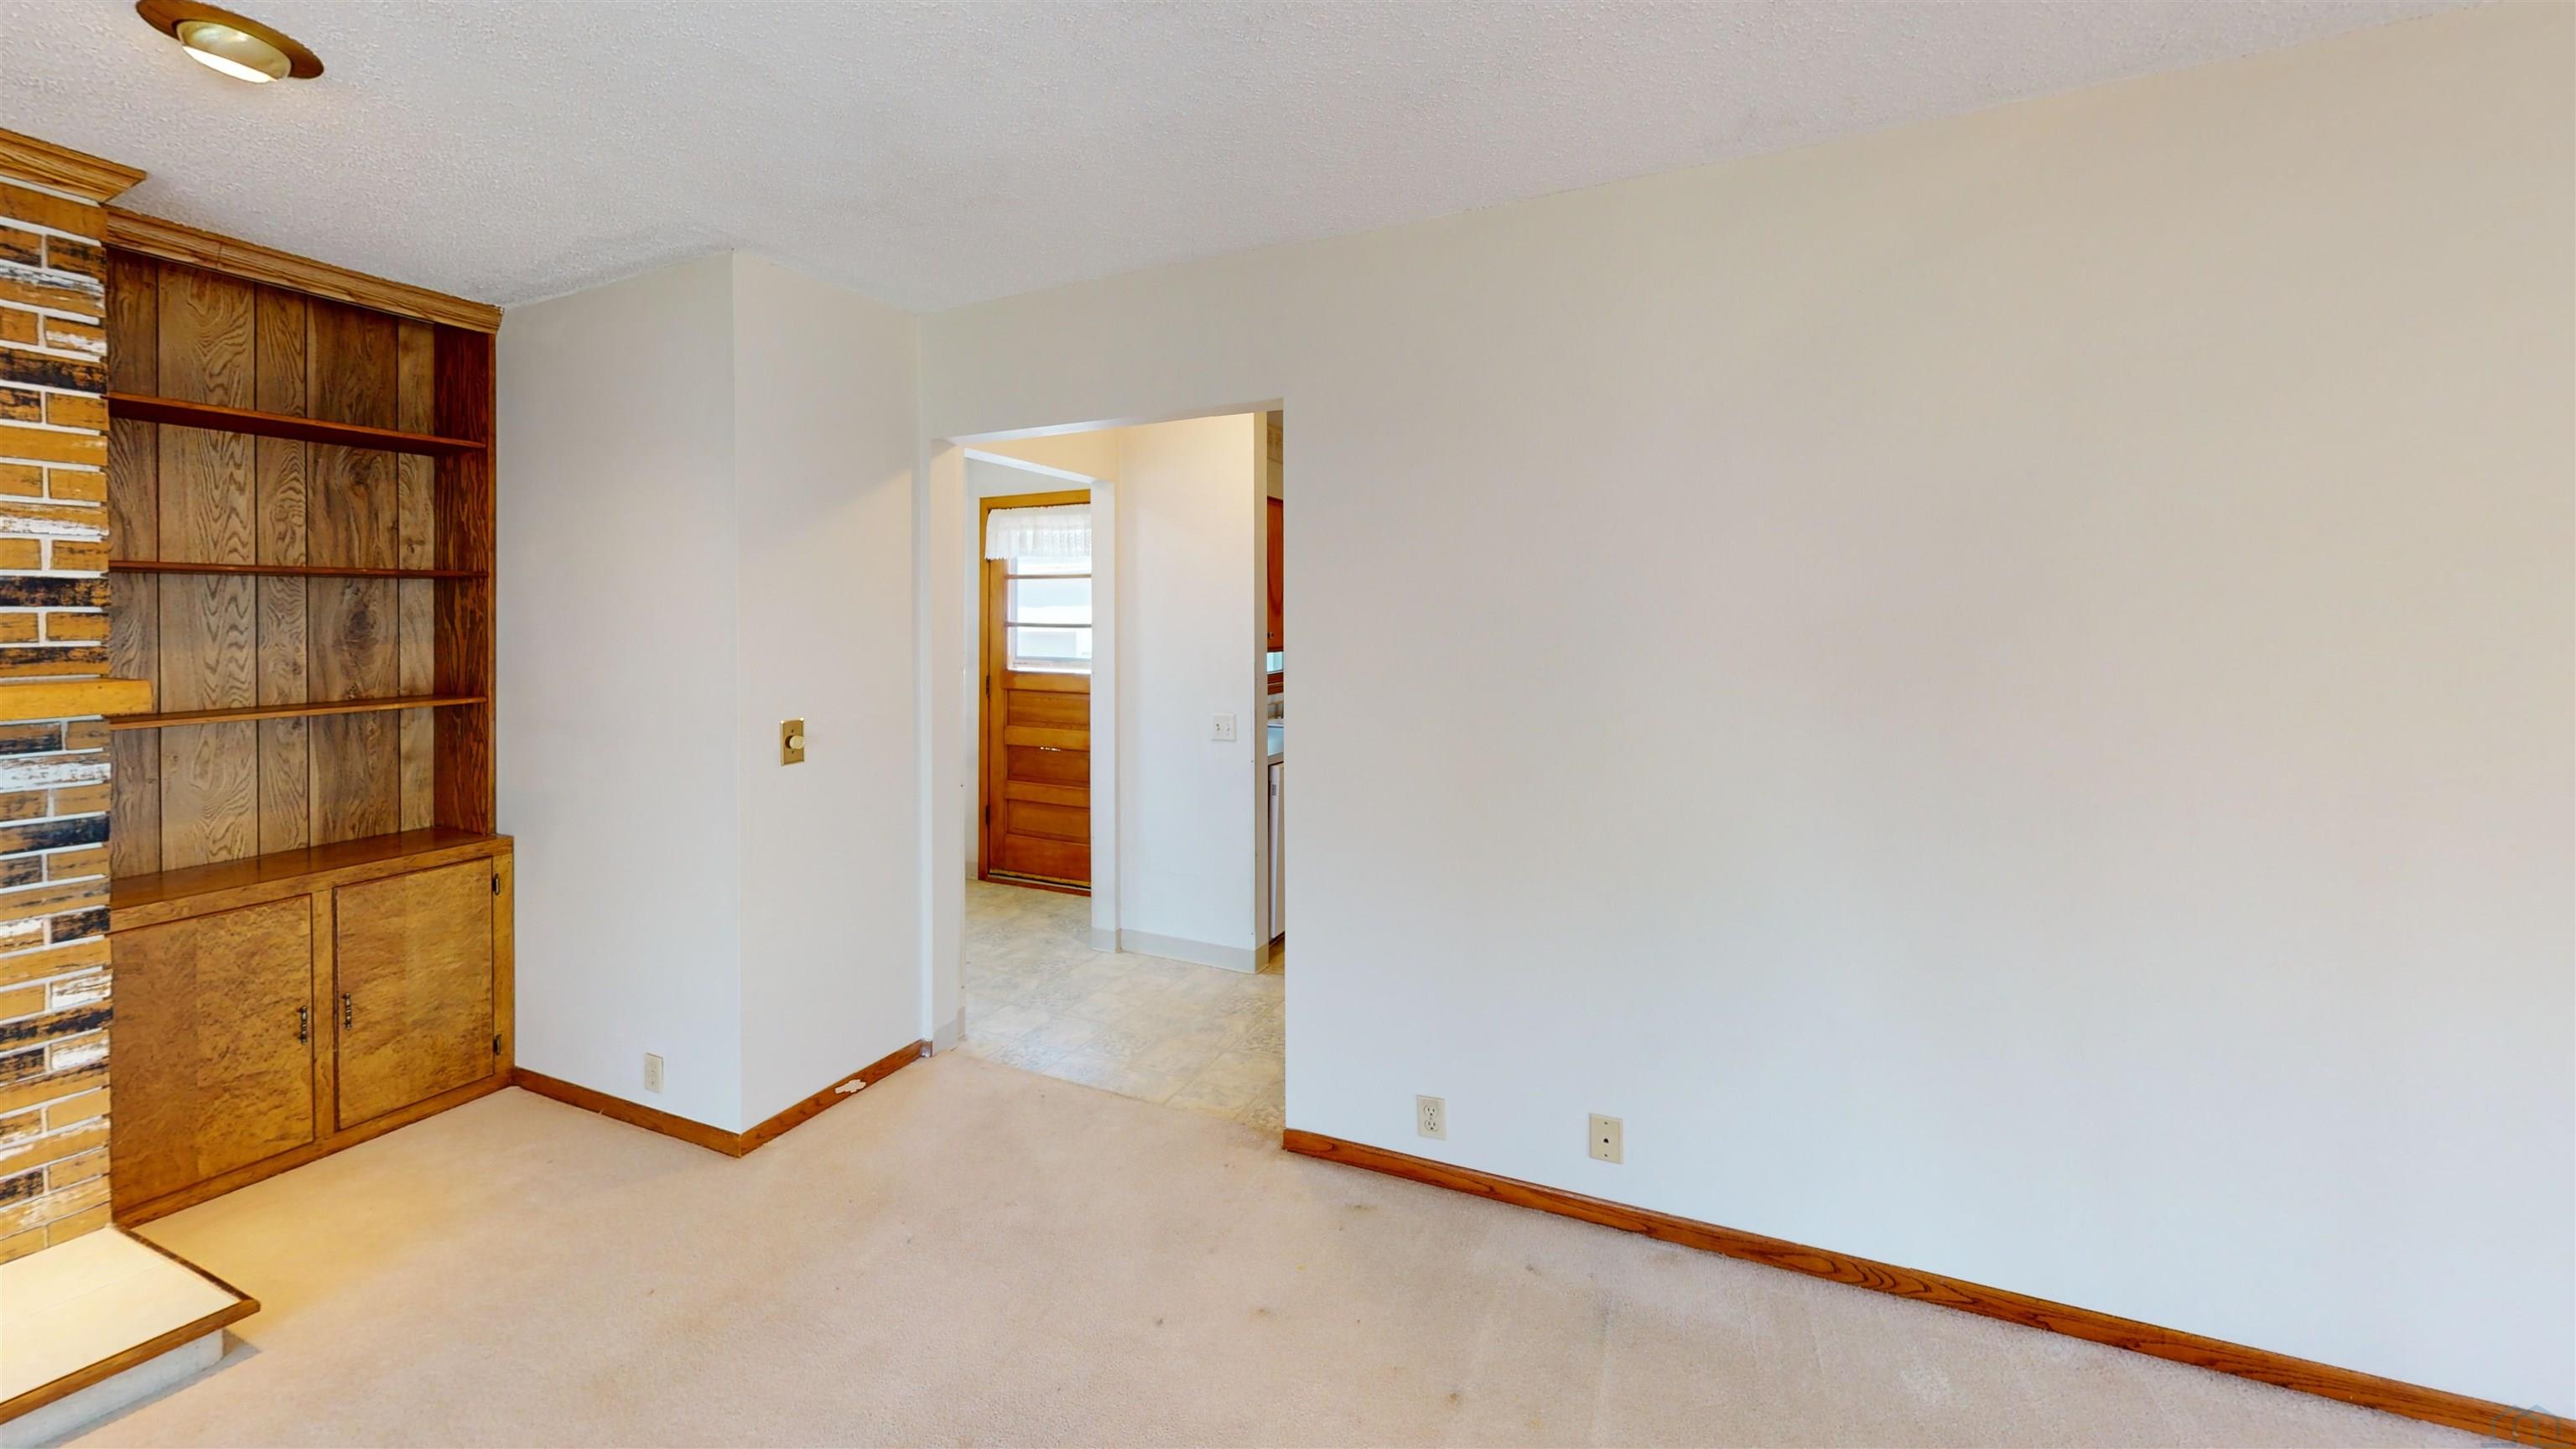
- Type: Dining Room
- Level: Main
- Type: Living Room
- Level: Main
- Description: Carpet
Property History for 119 East Ridgeview Drive
| Date | Event & Source | Price | Appreciation |
|---|---|---|---|
| Jun 30, 2026 | Sold Northwest Iowa Regional Board of REALTORS #832798 | $135,000 | — |
| Jun 24, 2026 | Sold (Public Record) Public Record #149594777 | $135,000 | — |
| May 7, 2026 | Contract Signed Northwest Iowa Regional Board of REALTORS #832798 | — | |
| May 1, 2026 | Listed (Active) Northwest Iowa Regional Board of REALTORS #832798 | $138,500 | — |
| Date | Event & Source | Price |
|---|---|---|
| 06/30/2026 | Sold Northwest Iowa Regional Board of REALTORS #832798 | $135,000 |
| 06/24/2026 | Sold (Public Record) Public Record #149594777 | $135,000 |
| 05/07/2026 | Contract Signed Northwest Iowa Regional Board of REALTORS #832798 | — |
| 05/01/2026 | Listed (Active) Northwest Iowa Regional Board of REALTORS #832798 | $138,500 |
For completeness, we often displays two records for one sale: the MLS record and the public record.
Public Records for 119 East Ridgeview Drive
Schools near 119 East Ridgeview Drive
Rating | School | Type | Grades | Distance |
|---|---|---|---|---|
| Public - | PK to 4 | |||
| Public - | 5 to 8 | |||
| Public - | 9 to 12 |
Rating | School | Distance |
|---|---|---|
Roosevelt Elementary School PublicPK to 4 | ||
Cherokee Middle School Public5 to 8 | ||
Washington High School Public9 to 12 |
School ratings and boundaries are provided by GreatSchools.org and Pitney Bowes. This information should only be used as a reference. Proximity or boundaries shown here are not a guarantee of enrollment. Please reach out to schools directly to verify all information and enrollment eligibility.
Similar Homes
New listings in 51012


Nearby home values
| Address | Sold price | Beds | Baths | Sqft | Lot (Sqft) |
|---|---|---|---|---|---|
This home: 119 East Ridgeview Drive, Cherokee, IA 51012 | $135,000 | 3 | 3 | 2,406 | 7,405 |
– | 2 | 2 | 1,196 | 7,425 | |
– | 2 | 2 | 1,178 | 7,425 | |
– | 4 | 2.5 | 1,008 | 7,425 | |
$500,000 | – | – | 8,654 | 36,642 | |
$116,000 | 3 | 2.5 | 2,112 | 7,425 | |
$182,000 | 3 | 3 | 1,108 | 7,425 | |
$135,000 | 3 | 2 | 1,263 | 5,500 | |
– | – | – | 3,600 | 102,802 | |
$90,500 | 2 | 3 | 1,232 | 6,160 | |
$145,000 | 3 | 2 | 1,176 | 5,500 | |
– | – | 2 | 960 | 5,500 | |
$70,000 | 3 | 2 | 1,008 | 5,940 | |
$66,000 | 4 | 2 | 1,008 | 5,500 | |
– | 3 | 2.5 | 2,046 | 26,705 | |
$600,000 | – | – | 2,002 | 21,291 |
Explore Nearby Homes
- Cedar Township - Cherokee County Homes for Sale
- Cherokee Township - Cherokee County Homes for Sale
- Diamond Township - Cherokee County Homes for Sale
- Liberty Township - Cherokee County Homes for Sale
- Pilot Township - Cherokee County Homes for Sale
- Pitcher Township - Cherokee County Homes for Sale
- Rock Township - Cherokee County Homes for Sale
- Sheridan Township - Cherokee County Homes for Sale
- Silver Township - Cherokee County Homes for Sale
- Spring Township - Cherokee County Homes for Sale
- Afton Township - Cherokee County Homes for Sale
- Willow Township - Cherokee County Homes for Sale
- Liberty Township - O'Brien County Homes for Sale
- Union Township - O'Brien County Homes for Sale
- Tilden Township - Cherokee County Homes for Sale
- Cherokee Homes for Sale
- Larrabee Homes for Sale
- Meriden Homes for Sale
- Aurelia Homes for Sale
- Quimby Homes for Sale
- Calumet Homes for Sale
- Cleghorn Homes for Sale
- Washta Homes for Sale
- Paullina Homes for Sale
- Marcus Homes for Sale
- Sutherland Homes for Sale
- Peterson Homes for Sale
- Holstein Homes for Sale
- Galva Homes for Sale
- Alta Homes for Sale
- 51049 Homes for Sale
- 51047 Homes for Sale
- 51037 Homes for Sale
- 51029 Homes for Sale
- 51025 Homes for Sale
- 51014 Homes for Sale
- 51005 Homes for Sale
- 51046 Homes for Sale
- 51035 Homes for Sale
- 51058 Homes for Sale
- 51020 Homes for Sale
- 51061 Homes for Sale
- 51002 Homes for Sale
- 51009 Homes for Sale
- 51048 Homes for Sale
No guarantee, warranty or representation of any kind is made regarding the completeness or accuracy of any information, descriptions or measurements (including square footage measurements and property condition), such should be independently verified through appropriate means, including, but not limited to, in person inspection and public records, and Compass International Holdings, its subsidiaries, affiliates and independently owned and operated franchisees, and their affiliated agents and associated third parties expressly disclaim any liability in connection therewith. Photos may be virtually staged or digitally enhanced and may not reflect actual property conditions. Offers of compensation are subject to change at the seller's discretion. No financial or legal advice provided. Equal Housing Opportunity.
Listing Courtesy of Rasmus Realty & Auction
The data relating to real estate for sale on this website comes in part from the Internet Data Exchange of the Northwest Iowa Regional Board of REALTORS®. The information being provided is for consumers' personal, non-commercial use and may not be used for any purpose other than to identify prospective properties consumers may be interested in purchasing. Information Deemed Reliable But Not Guaranteed. Copyright ©2026 Northwest Iowa Regional Board of REALTORS®. All rights reserved.
