119 Kahn Dr























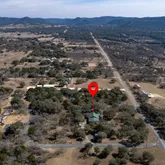
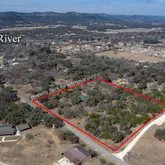

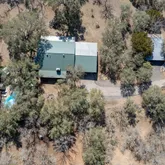

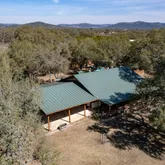
Description
- Listed by Shawn Gray • TREC #518077 • Frio Canyon Real Estate • shawn@friocanyonrealestate.com
Property Details for 119 Kahn Drive
Property Details for 119 Kahn Drive
| Status | Pending Sb |
|---|---|
| MLS # | 1935378 |
| Days on Market | 139 |
| Taxes | $8,678 / year |
| HOA Fees | $620 / year |
| Condo/Co-op Fees | - |
| Property Type | Single Family |
| MLS Type | Single Residential / Single Family Detached |
| Year Built | 1997 |
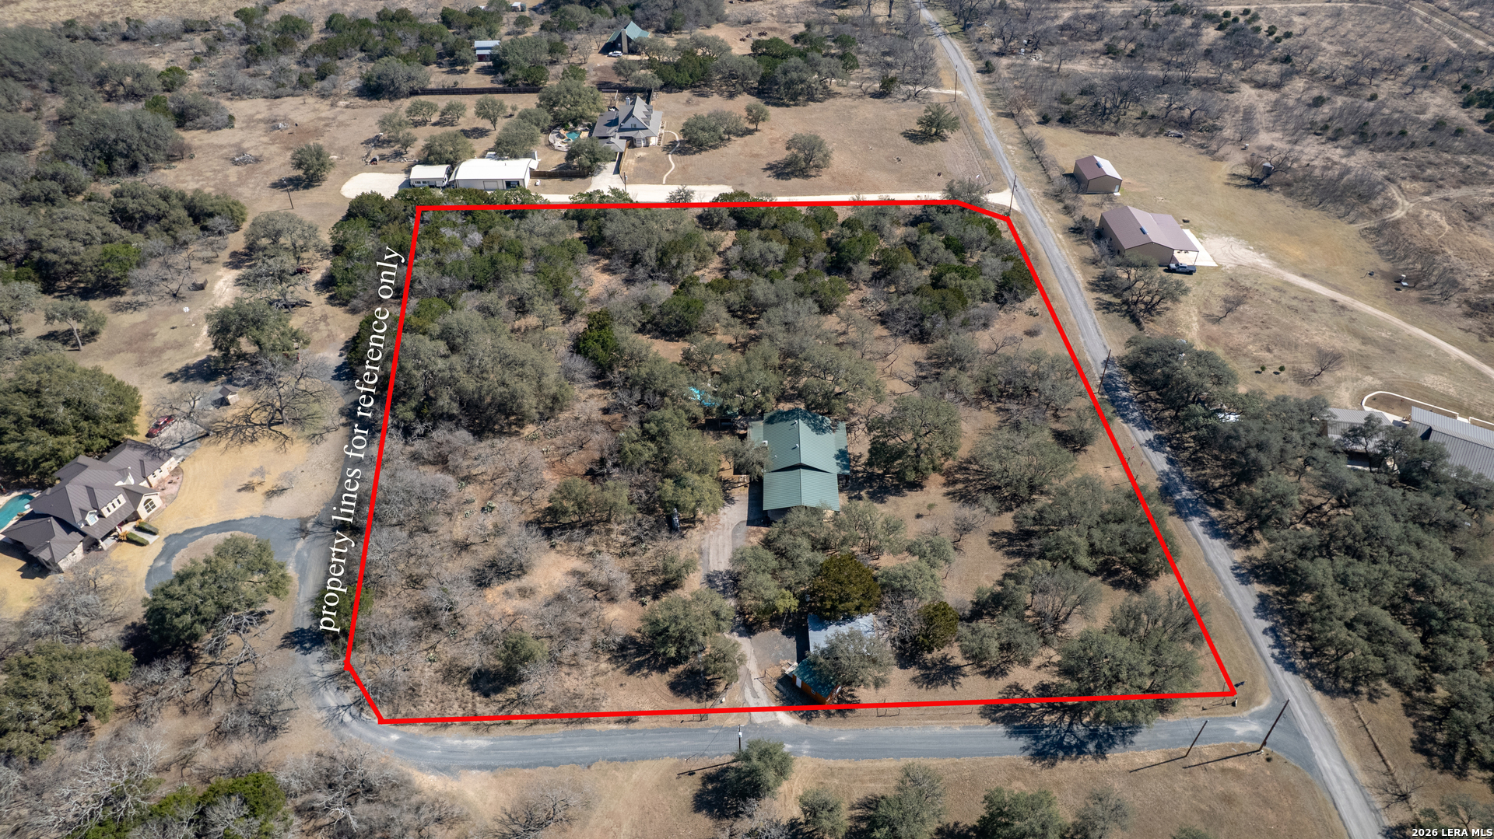
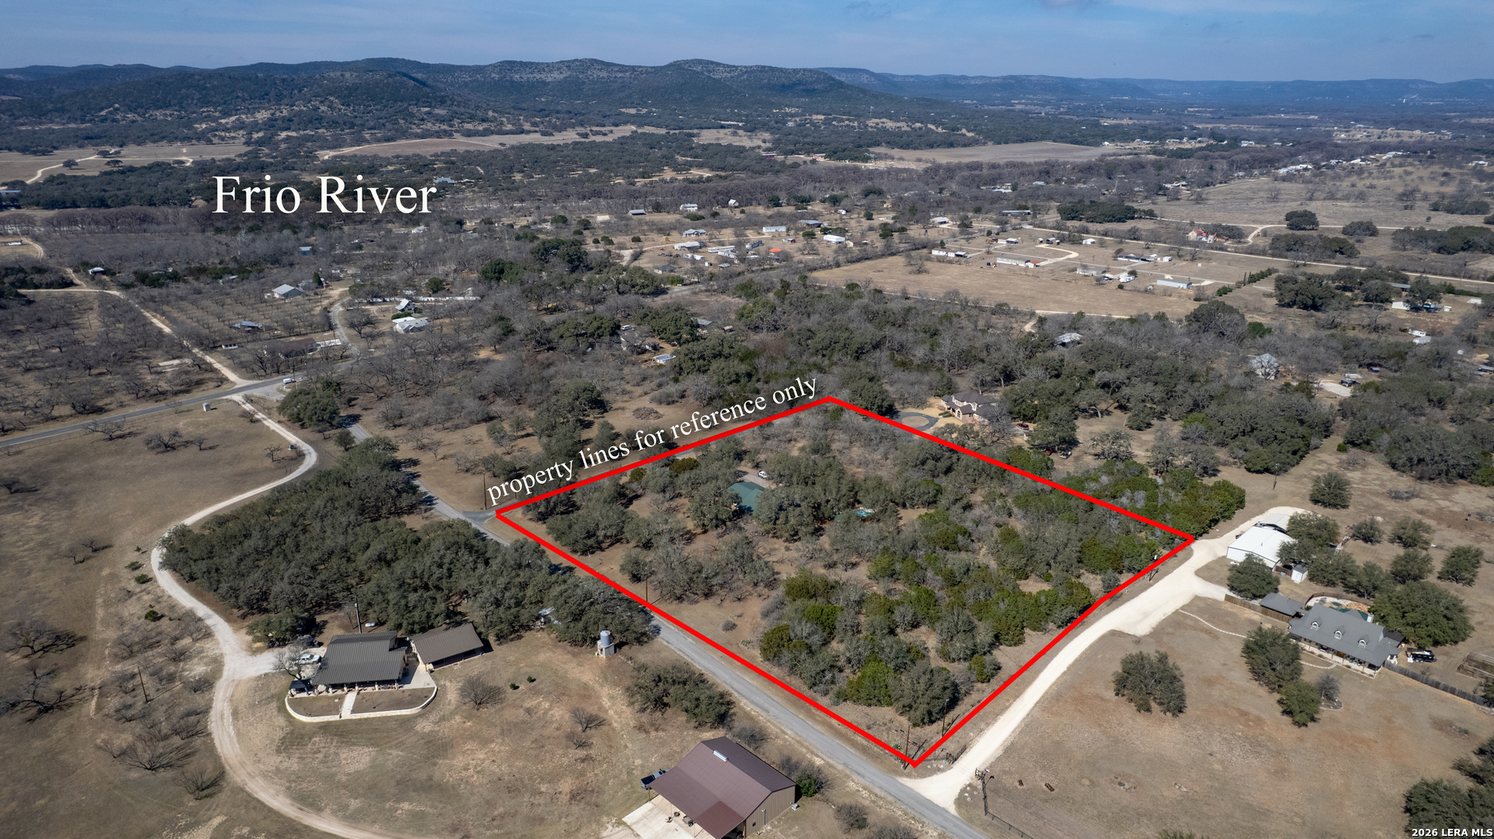
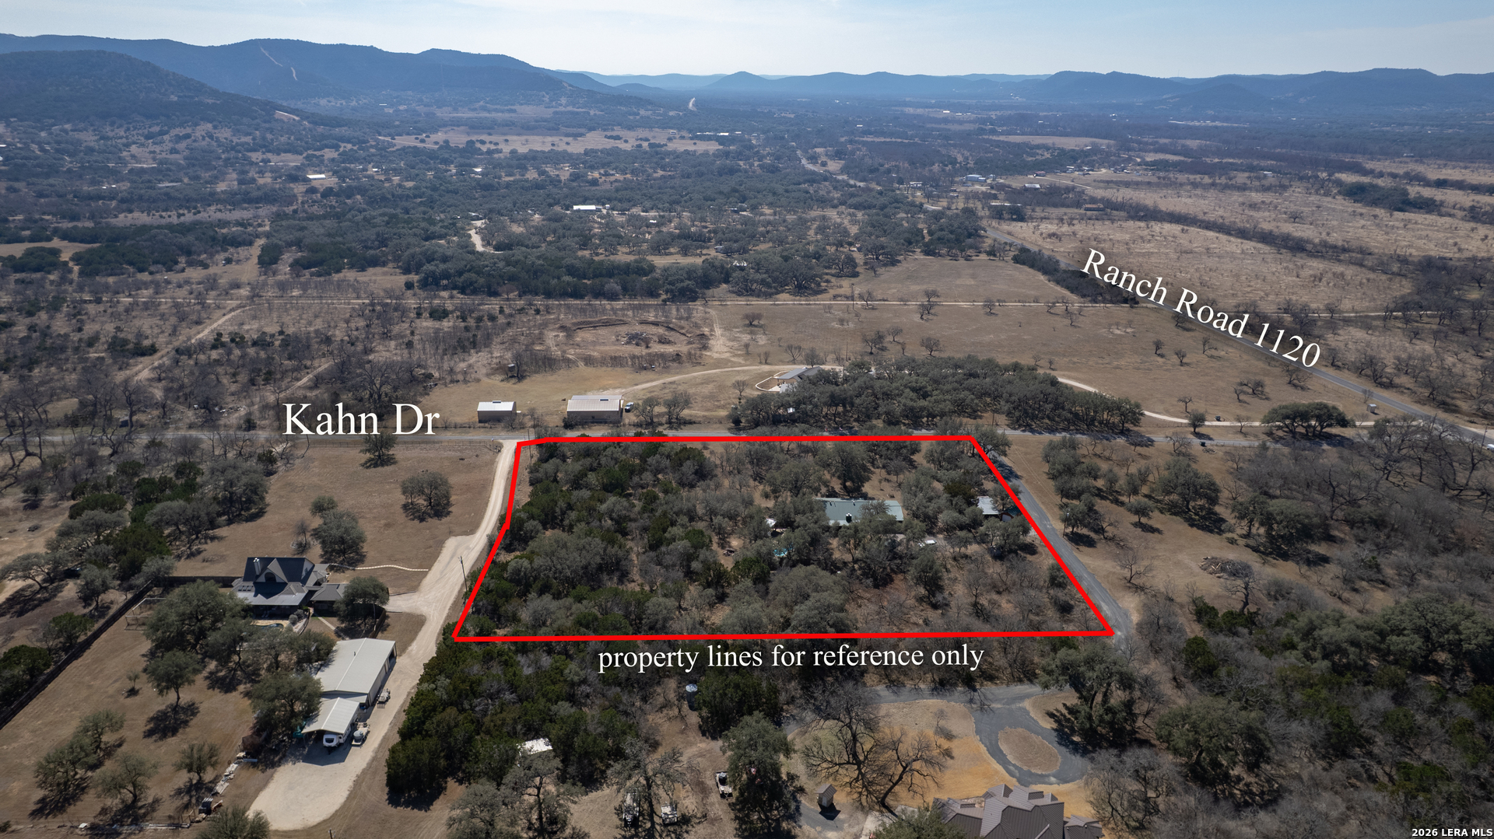
| Lot Size | 5.30 AC / 230,780 SF |
| County | Real County |
Location
Building Information for 119 Kahn Drive
Payment Calculator
$3,142 per month
30 year fixed, 6.36% Interest
$2,367
$723
$52
Know your buying power with a preapproval and custom rate in minutes
 1
1Property Information for 119 Kahn Drive
- Area: 3100
- Elementary School: Leakey
- Middle School: Leakey
- High School: Leakey
- Home Faces: South
- Miscellaneous: No City Tax
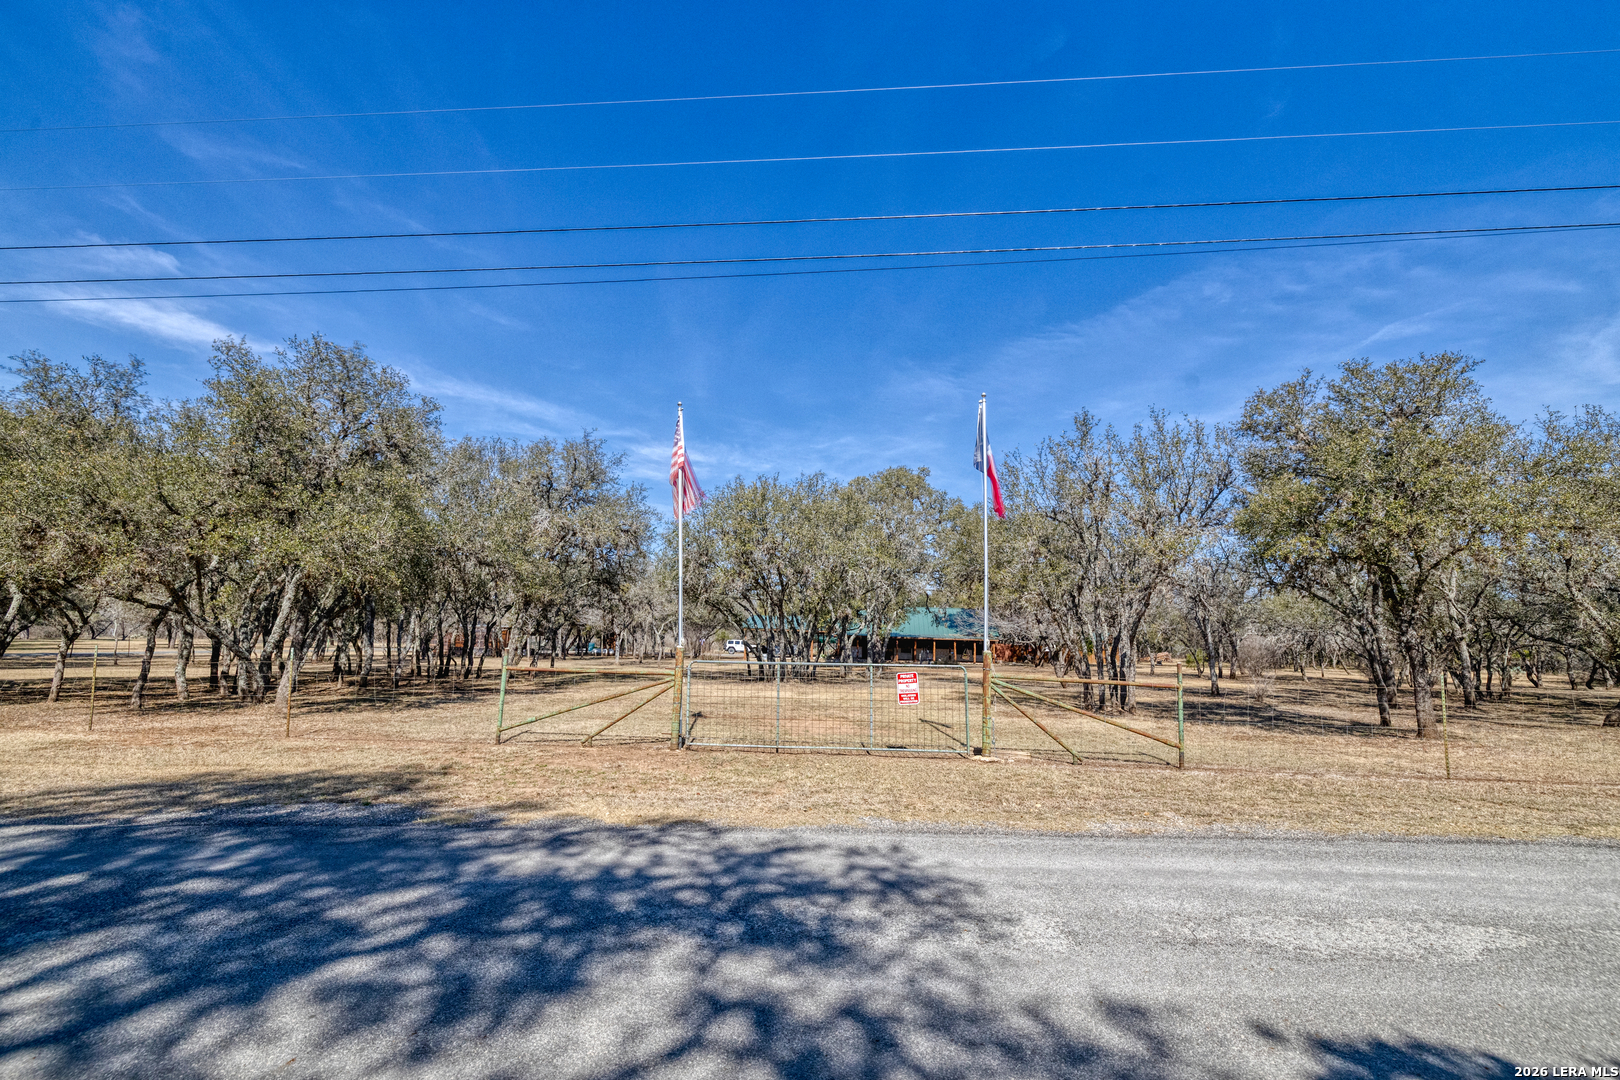
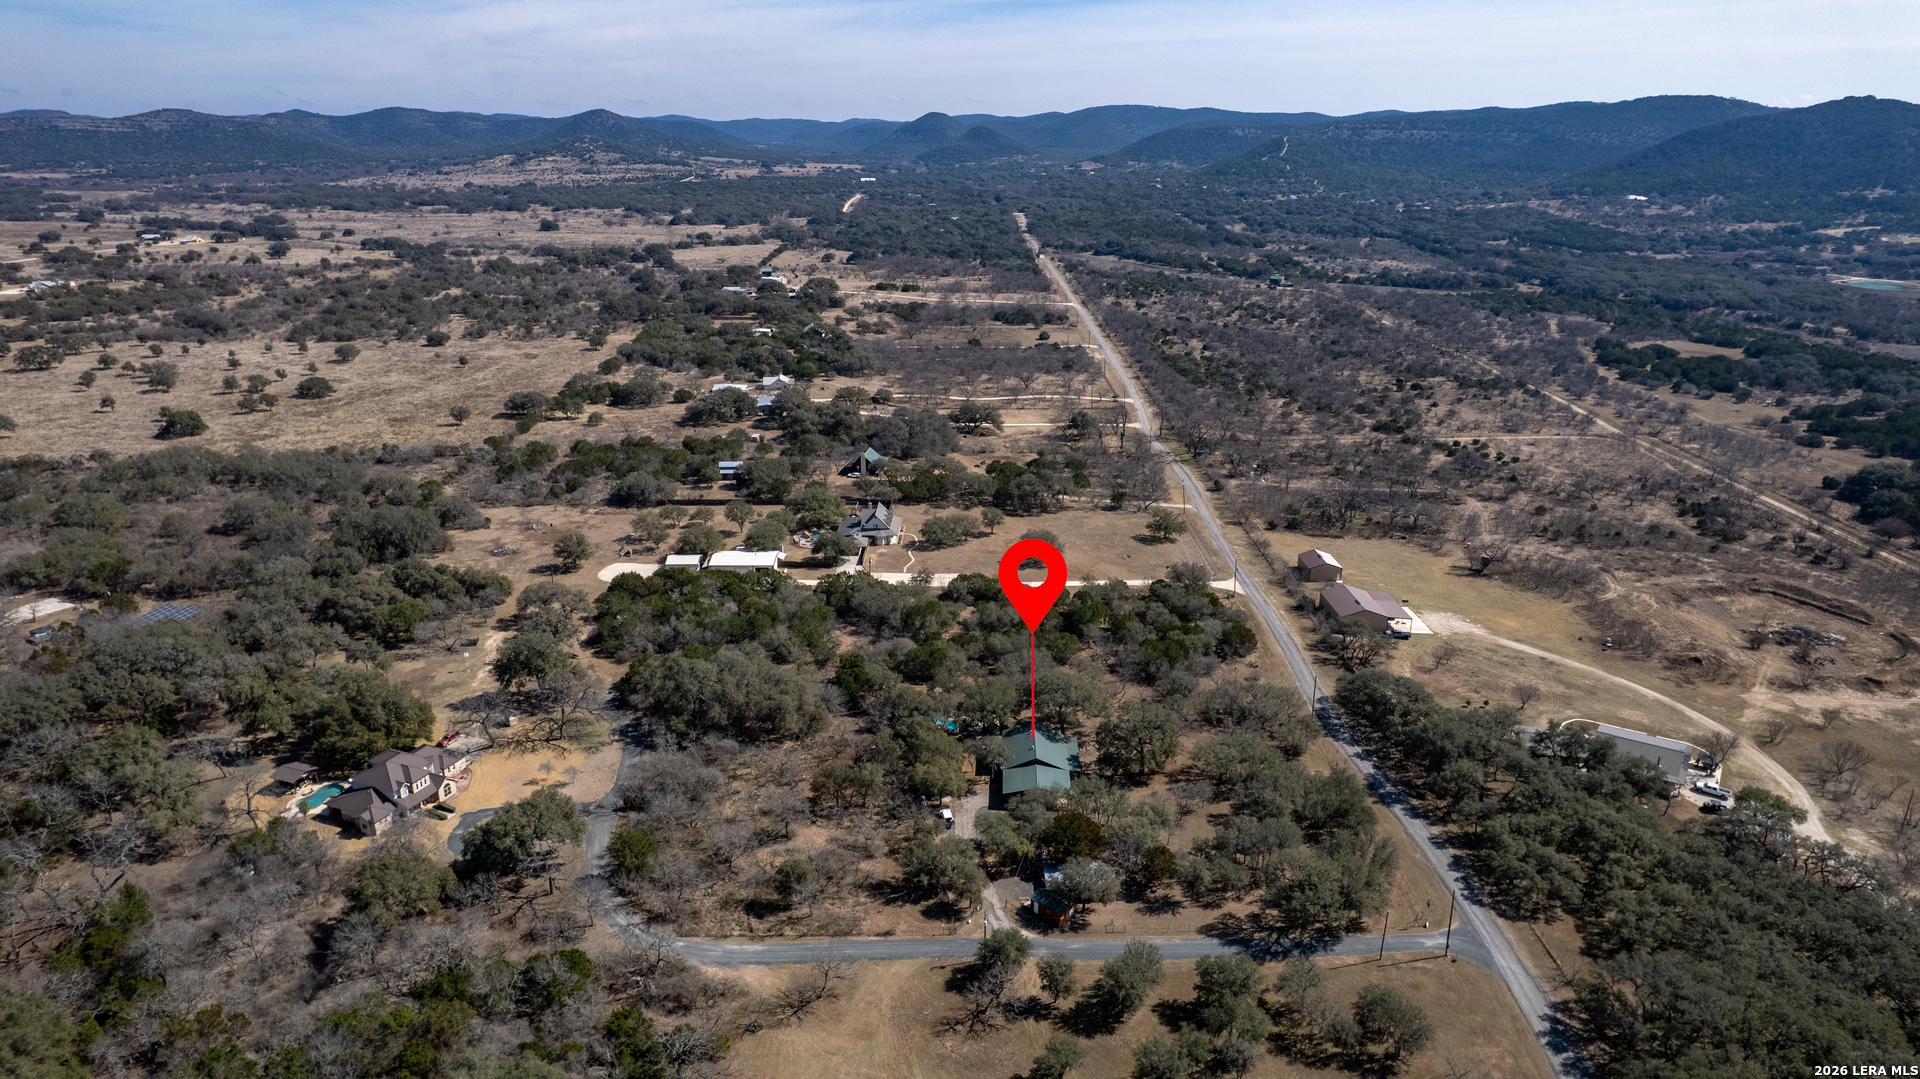
- Instruction/Direction: From Stripes in Leakey, proceed south on RR 1120 for 5 miles. Subdivision gate on left. Physical key card required. First drive way on left. House and gate on right.
- Accessible/Adaptive Home: No
- County: Real
- State: TX
- Zip: 78879
- City: Rio Frio
- HOA Mandatory: Mandatory
- HOA Name: DEER CREEK ESTATES HOA
- Multiple HOA: No
- Taxed By Mltpl Counties: No
- Certified Tax Year: 2025
- Tax Property ID: 4671
- Garage Parking: None/Not Applicable
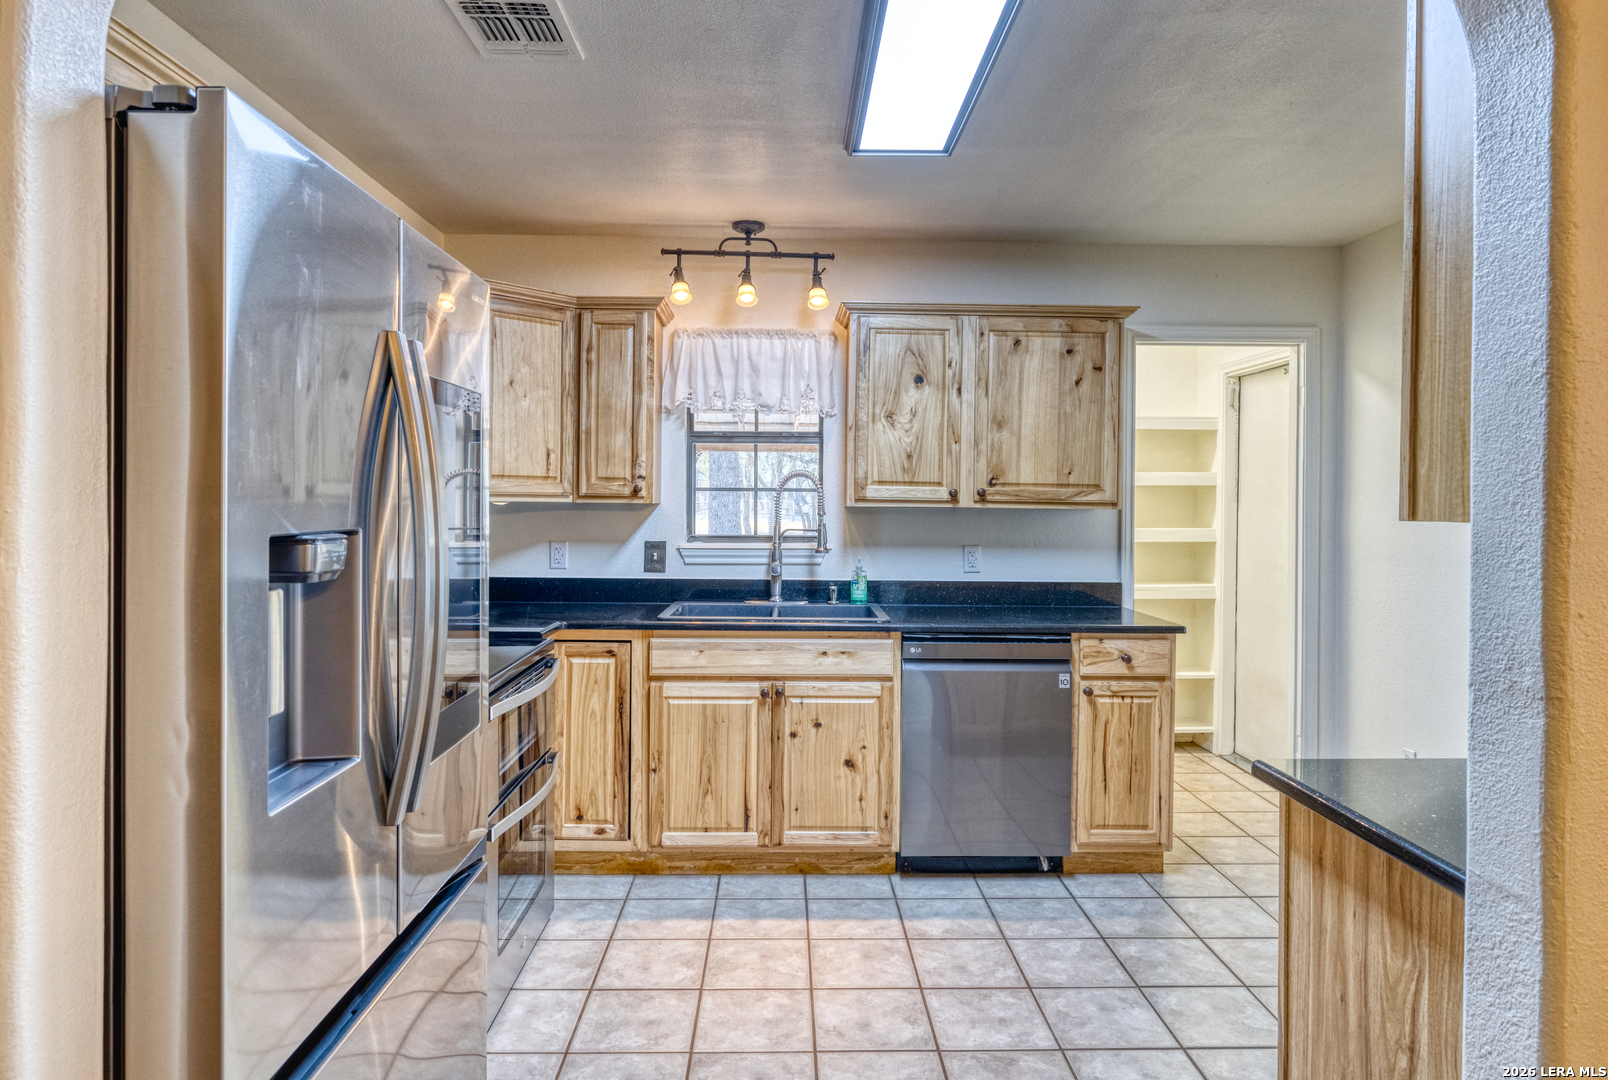
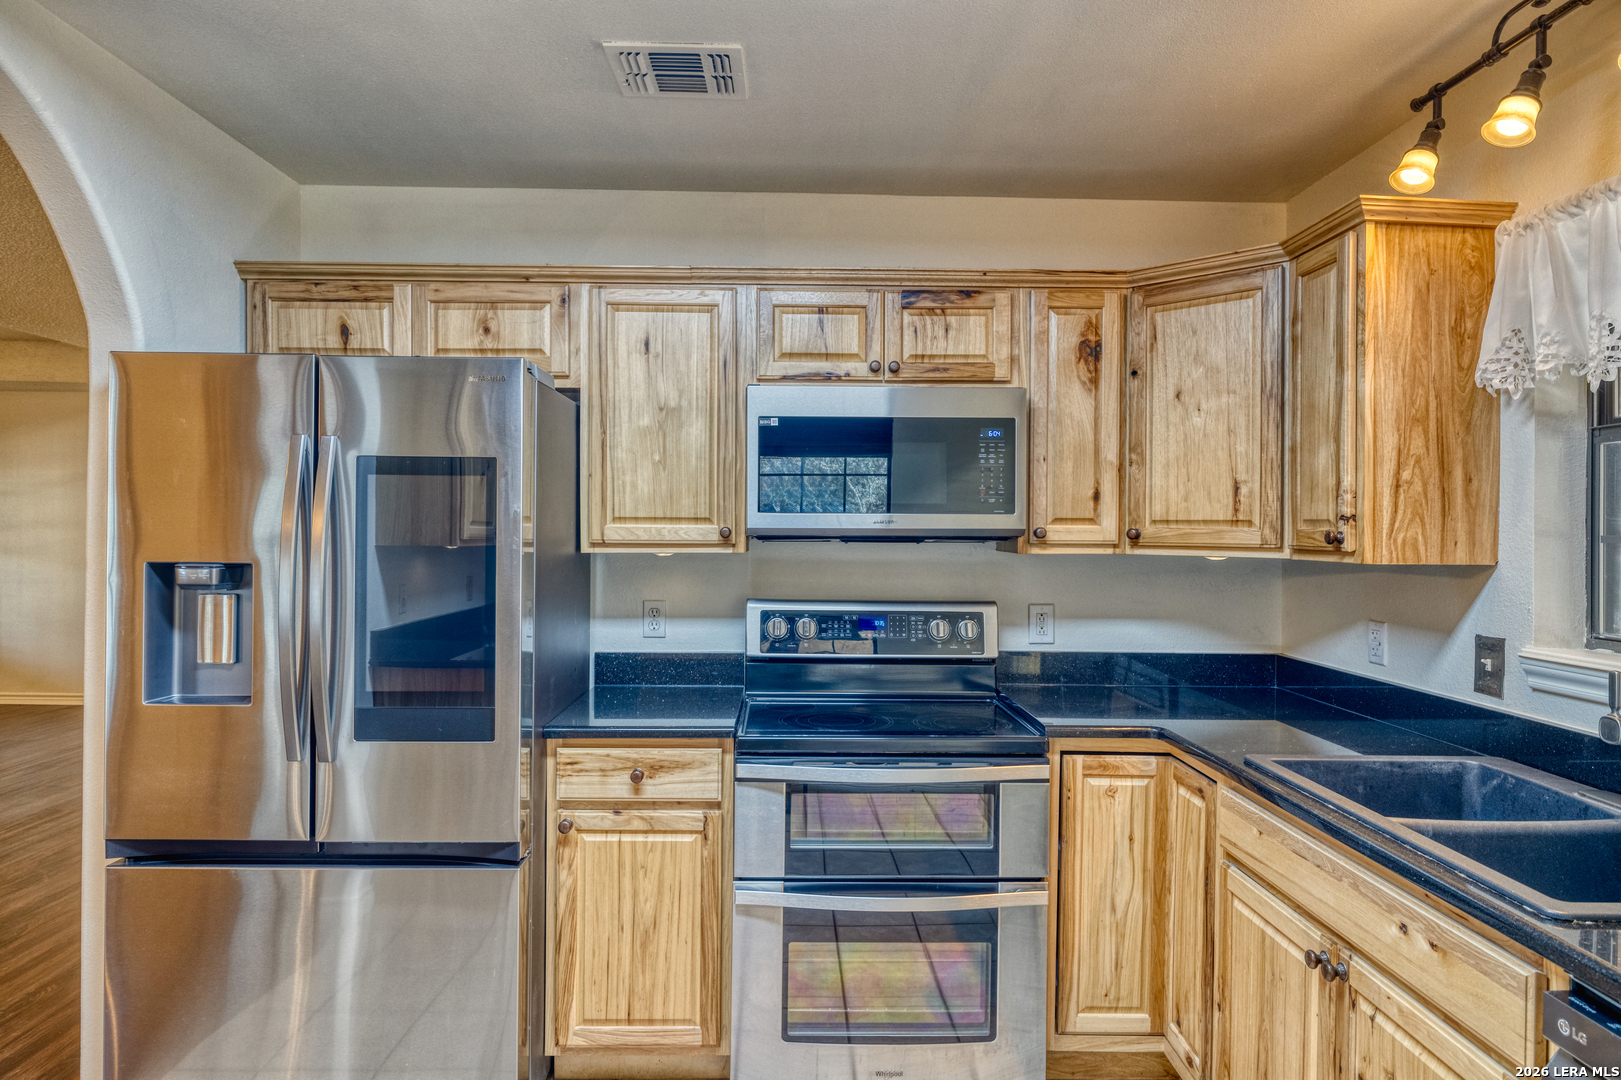
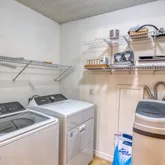
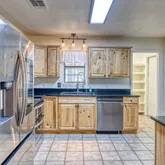
- Inclusions: Ceiling Fans, Washer, Dryer, Stove/Range, Refrigerator, Dishwasher, Gas Water Heater, Solid Counter Tops, Custom Cabinets, Propane Water Heater, Private Garbage Service
- Legal Description: Lot 42 & 43(Part) Deer Creek Estates 5.298 Acres
- Subdivision Legal Name: DEER CREEK ESTATES
- Builder Name: unkn
- Year Built: 1997
- Type: Single Family Detached
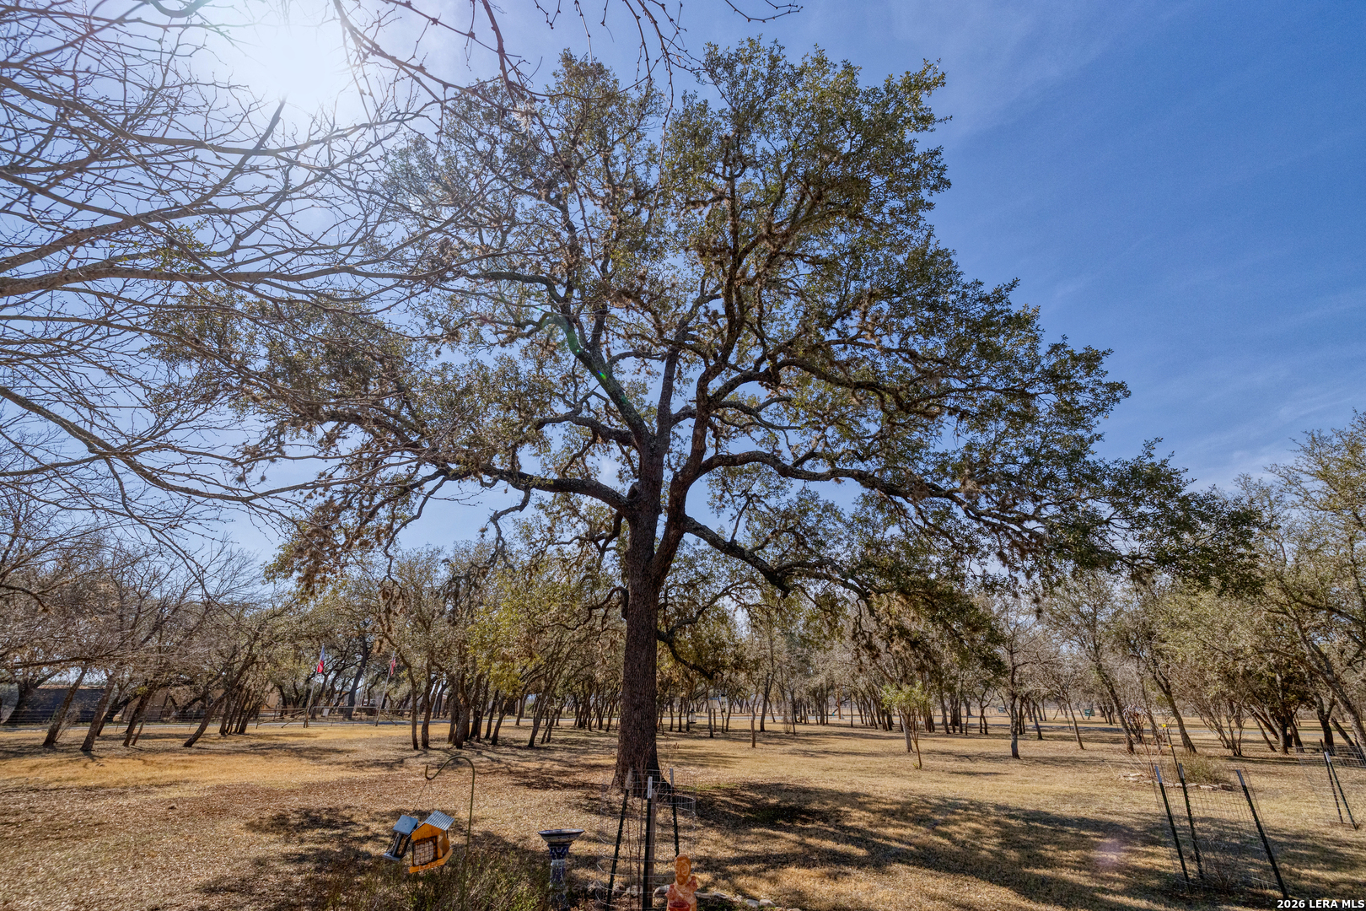
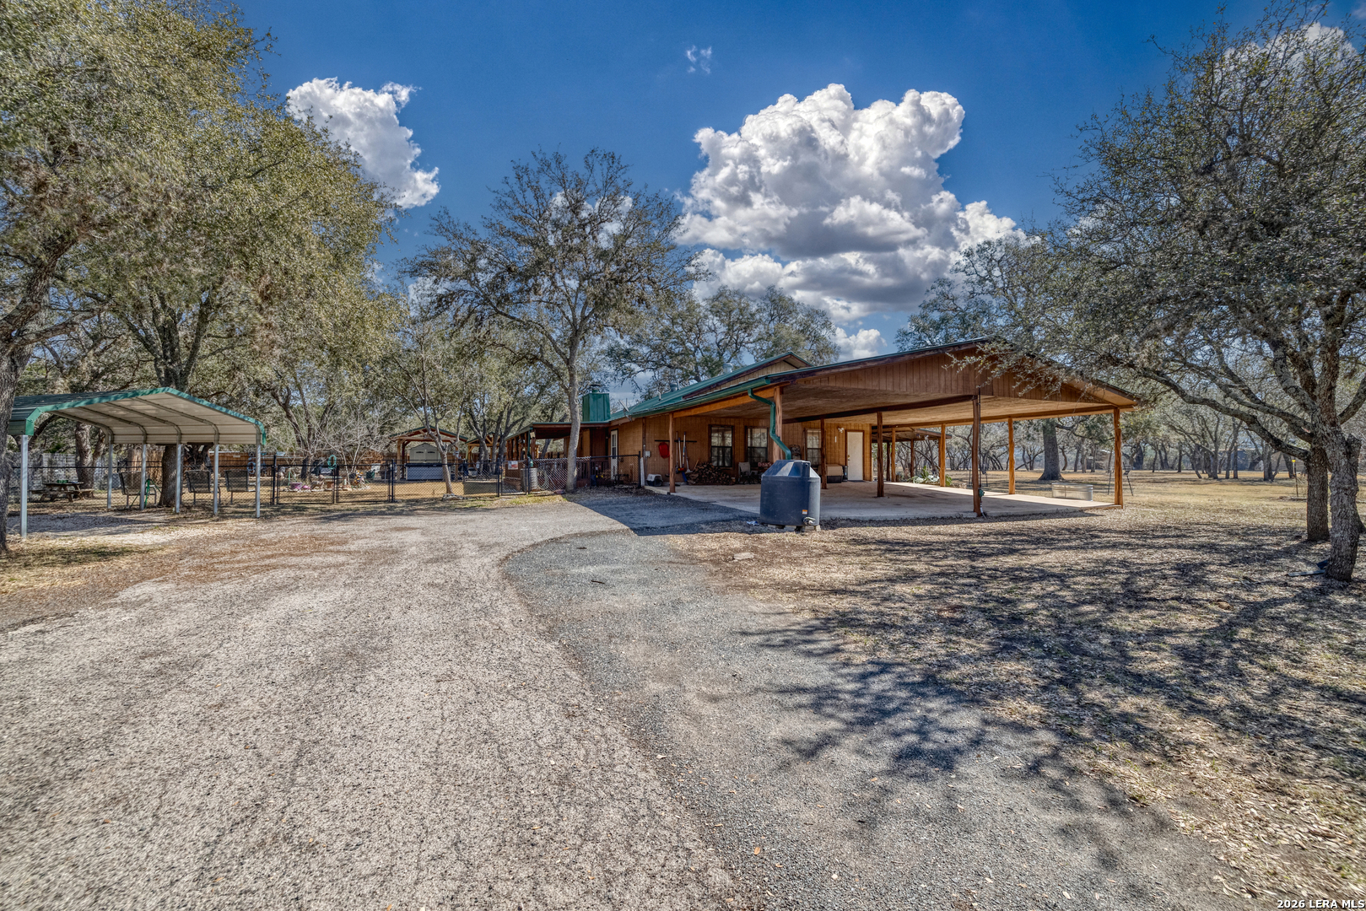
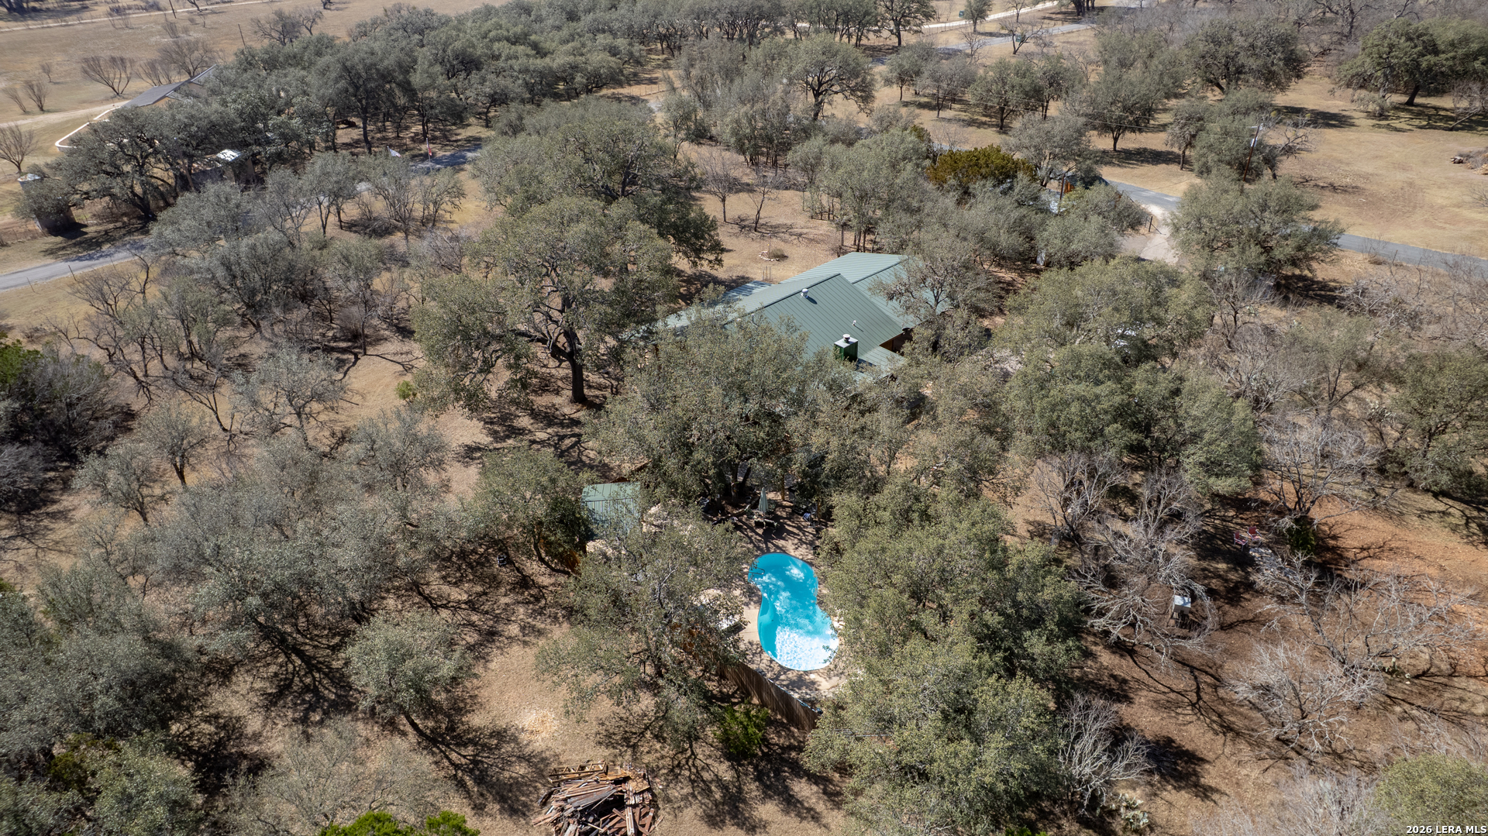
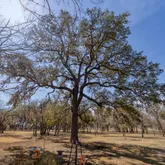
- Lot Description: 5 - 14 Acres, Partially Wooded, Mature Trees (ext feat), Level
- Lot Improvements: Street Paved, Asphalt, Private Road, Other
- Source Sqft: Appsl Dist
- Legal Desc-Lot: 42
- Lot Dimensions: 512x900
- Square Feet: 1574.0
- Apprx Age: 29
- Lot Size: 5.298
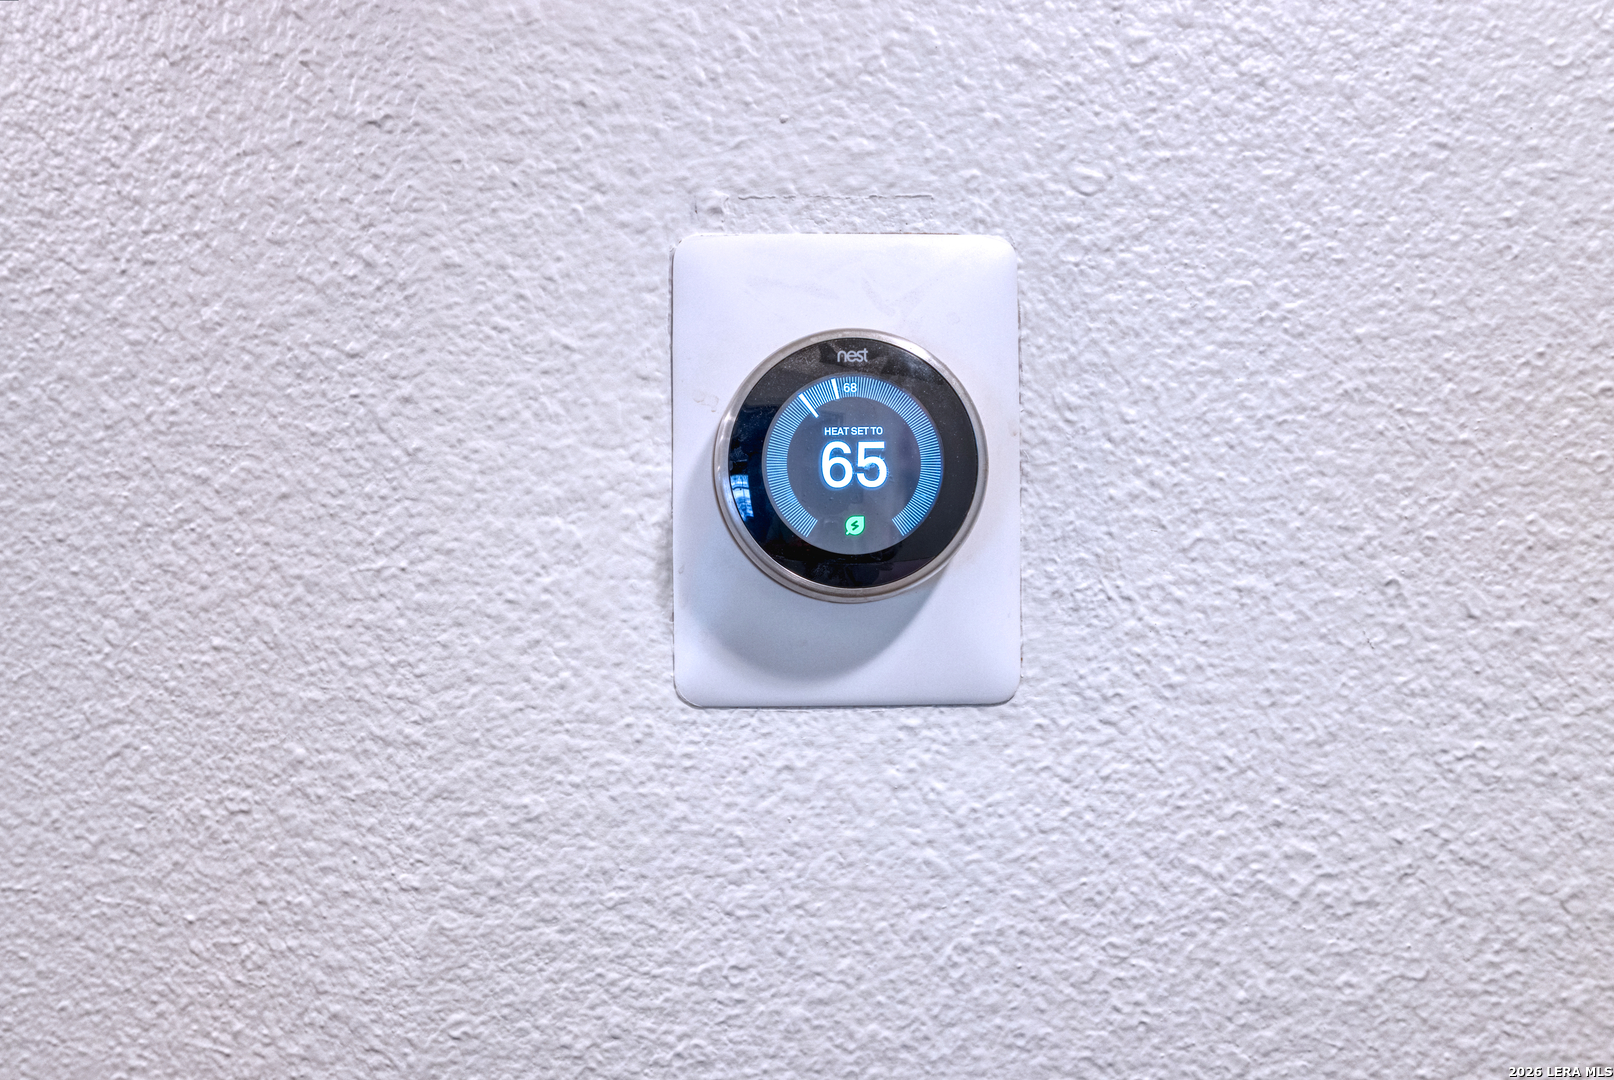
- Air Conditioning: One Central
- Heating Fuel: Propane Owned
- Water/Sewer: Private Well, Septic
- Utility Supplier: Gas: choice
- Utility Supplier: Electricity: BEC
- Utility Supplier: Garbage: pvt
- Utility Supplier: Water: well
- Utility Supplier: Sewer: septic
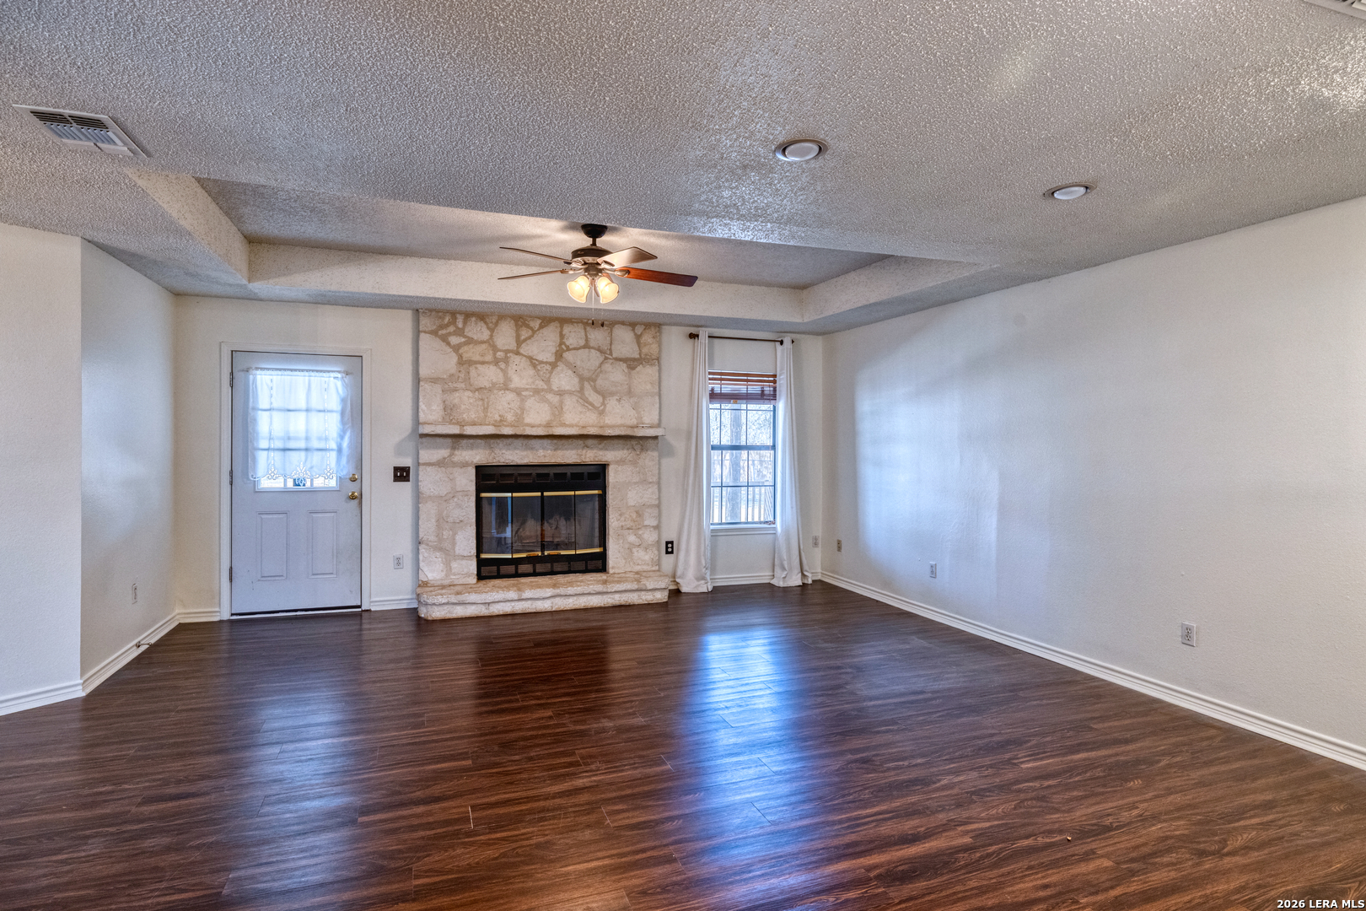
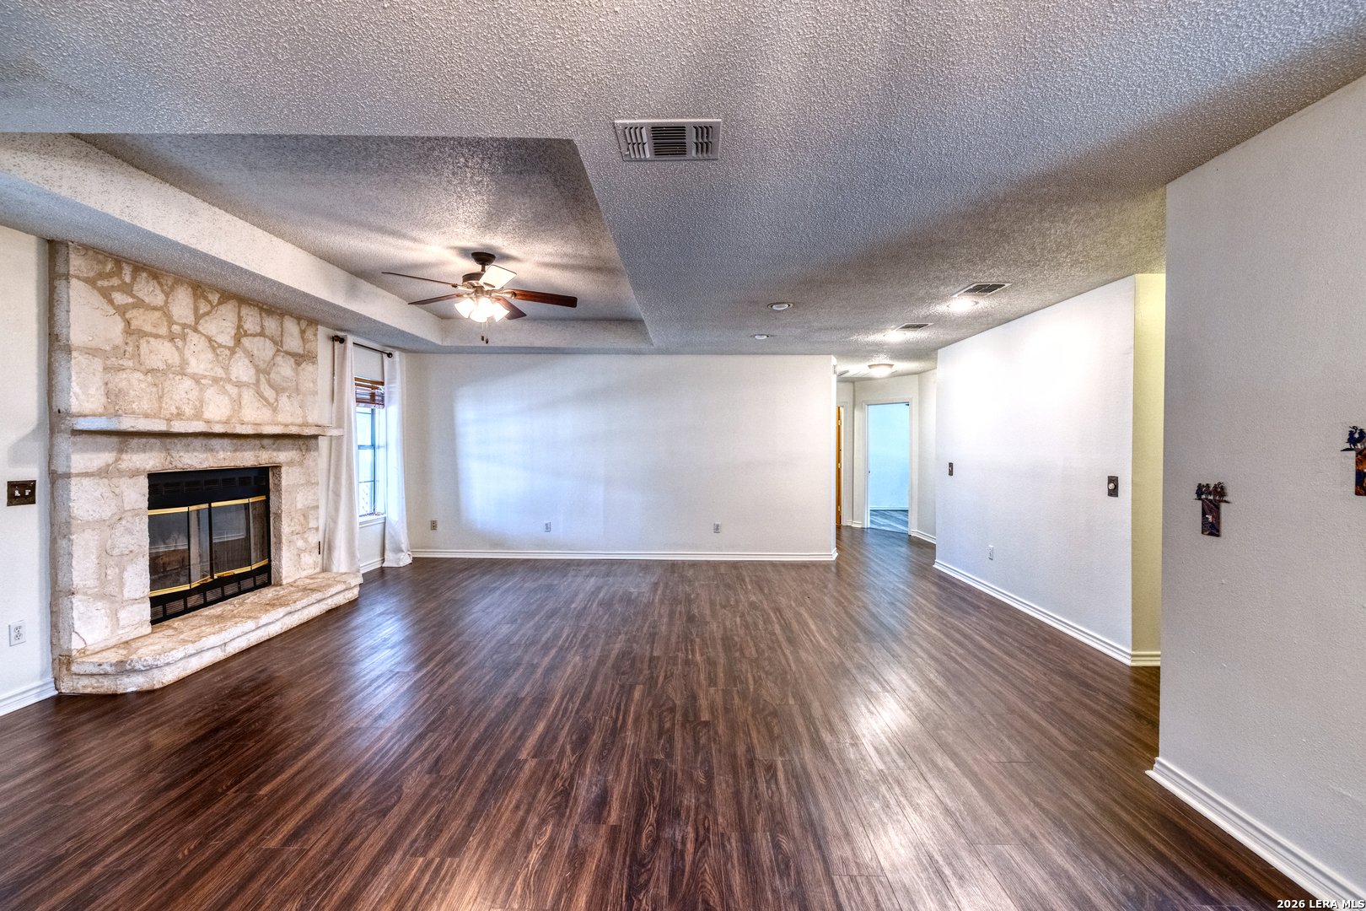
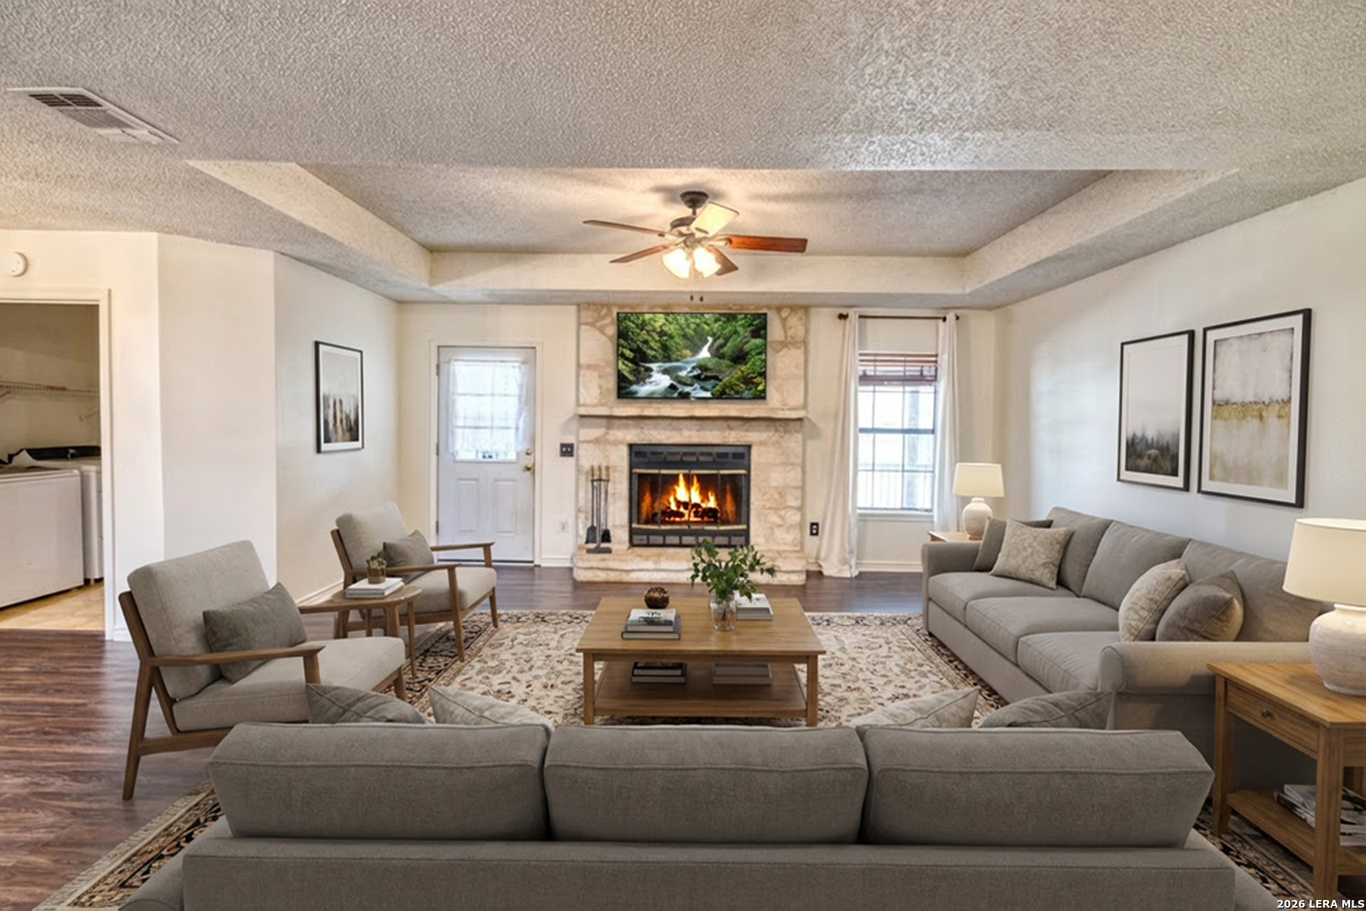
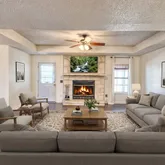
- Fireplace: Living Room, Wood Burning
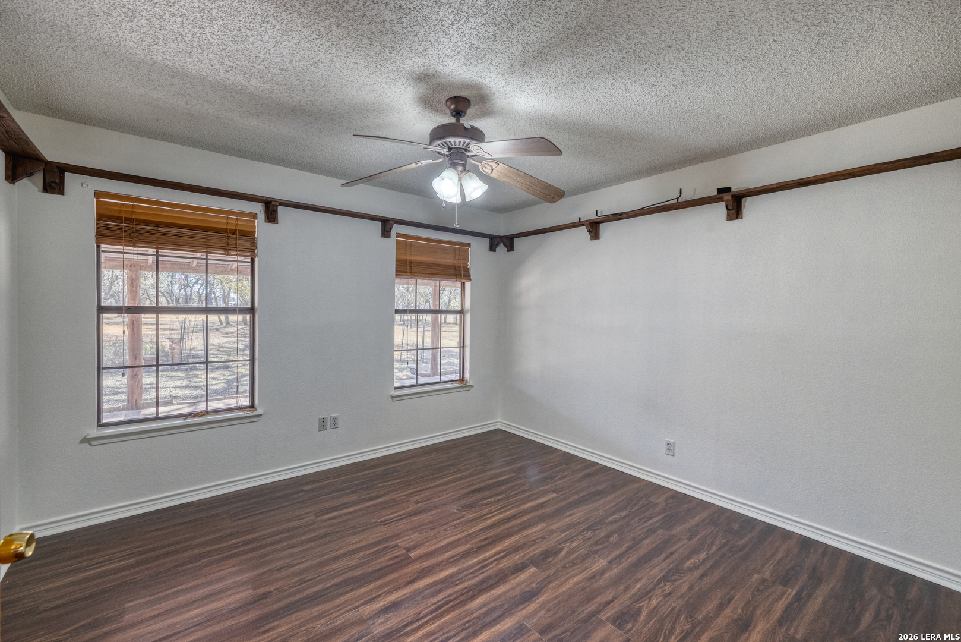
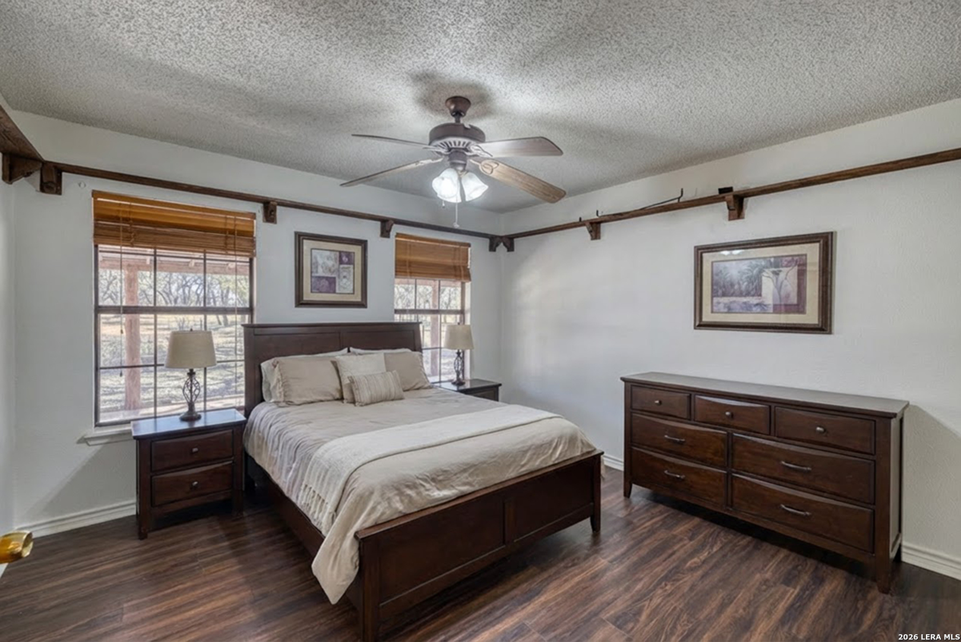
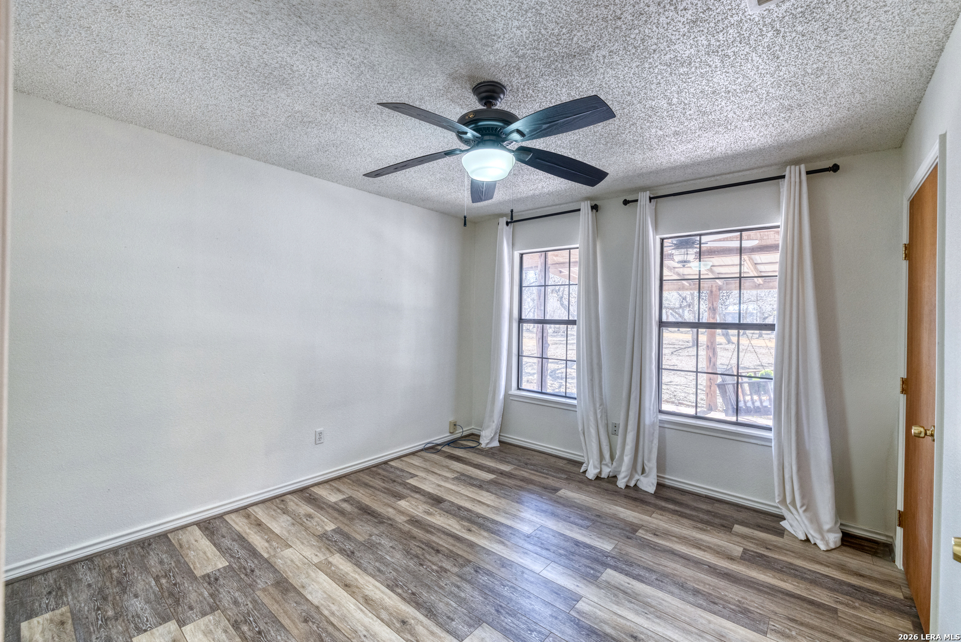
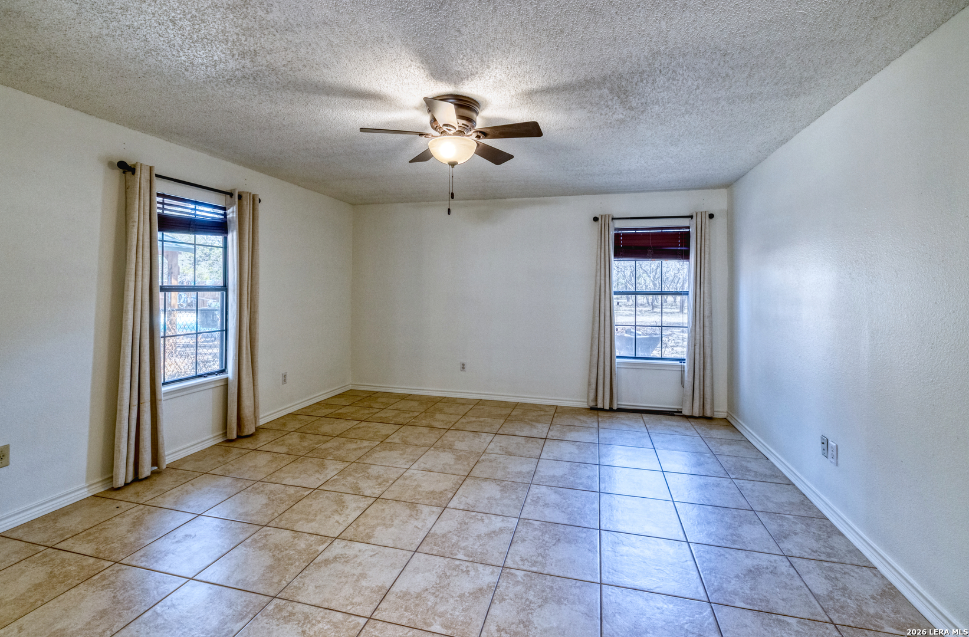
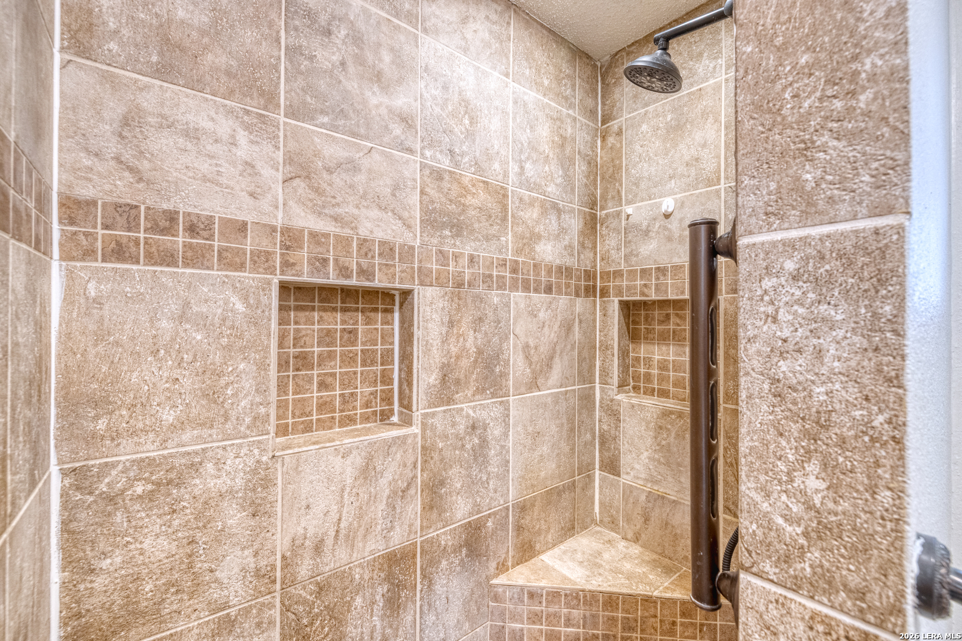
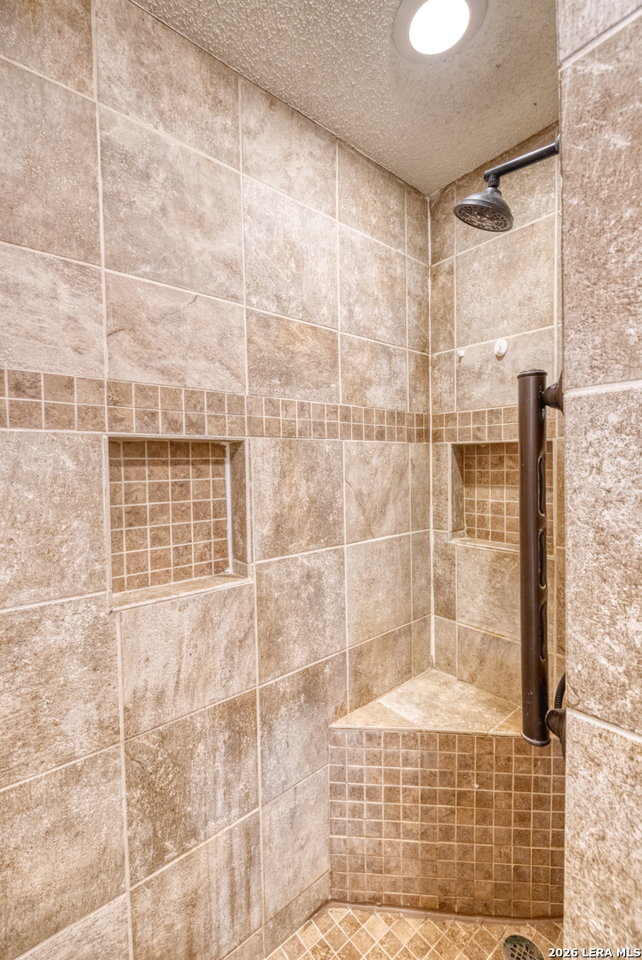
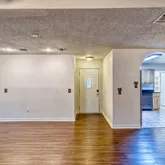
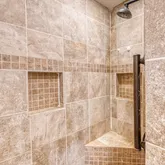
- Floor: Ceramic Tile, Laminate
- Heating: Heat Pump
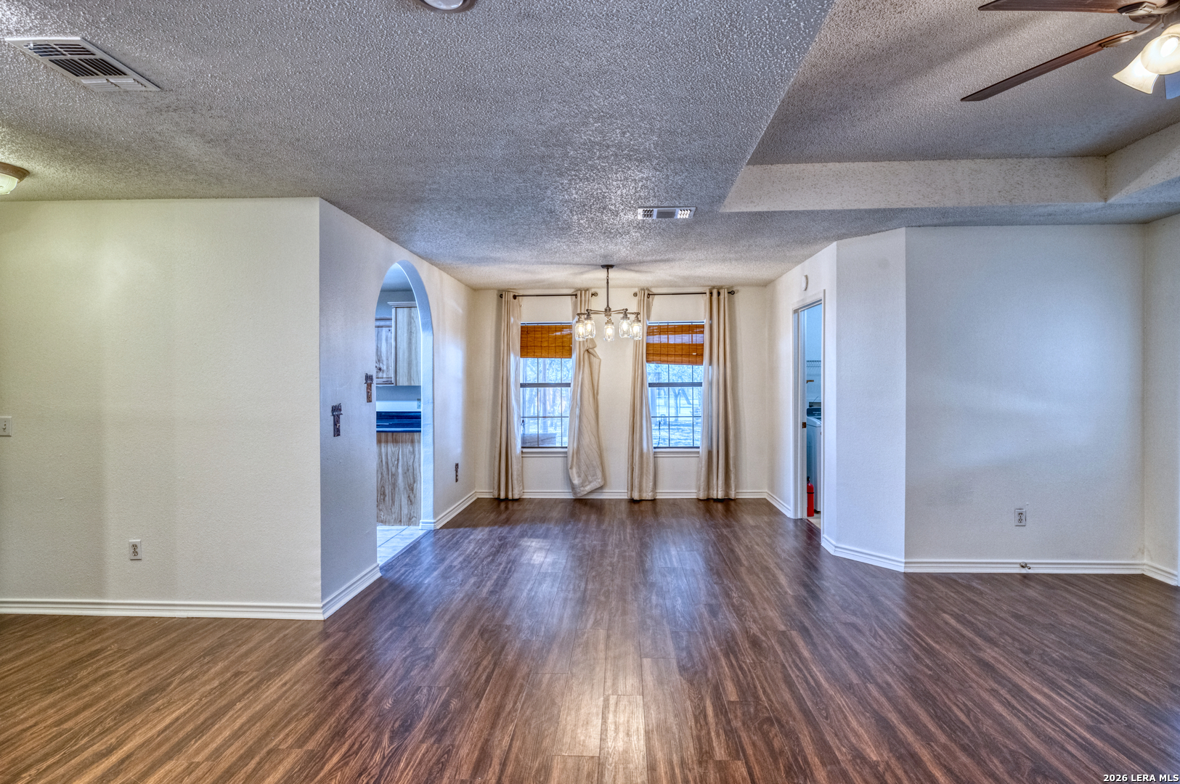
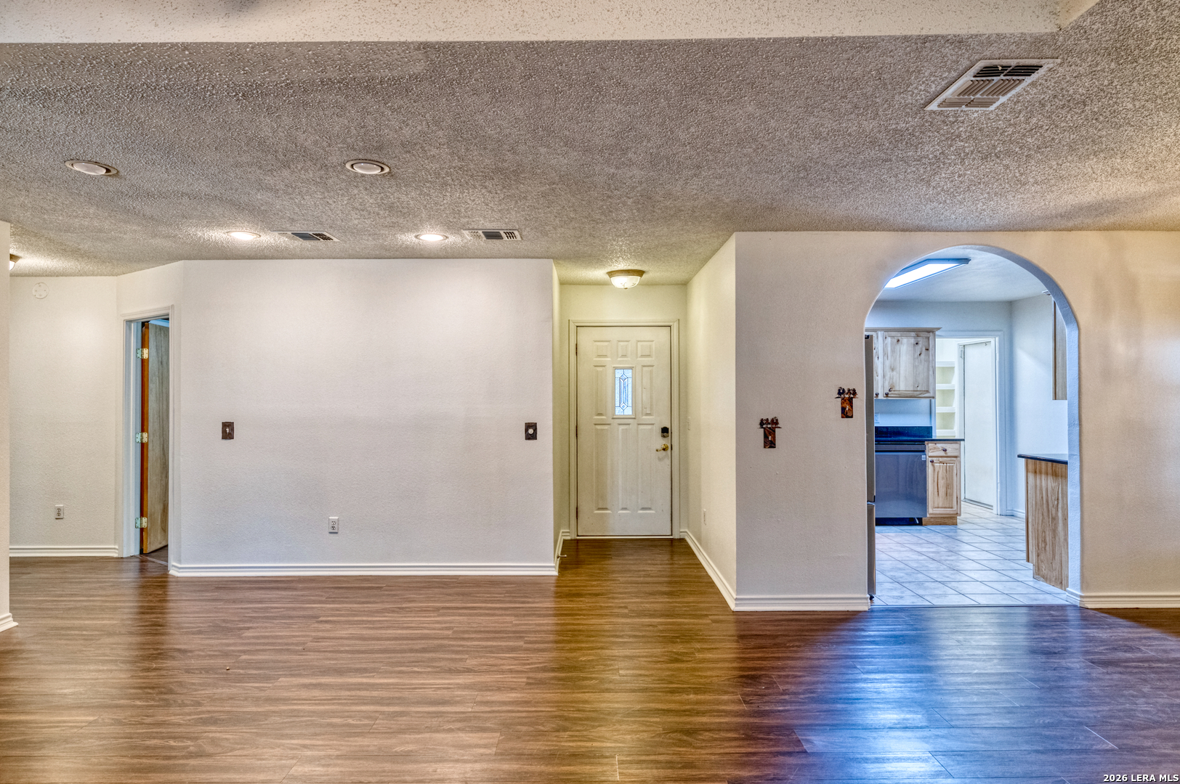
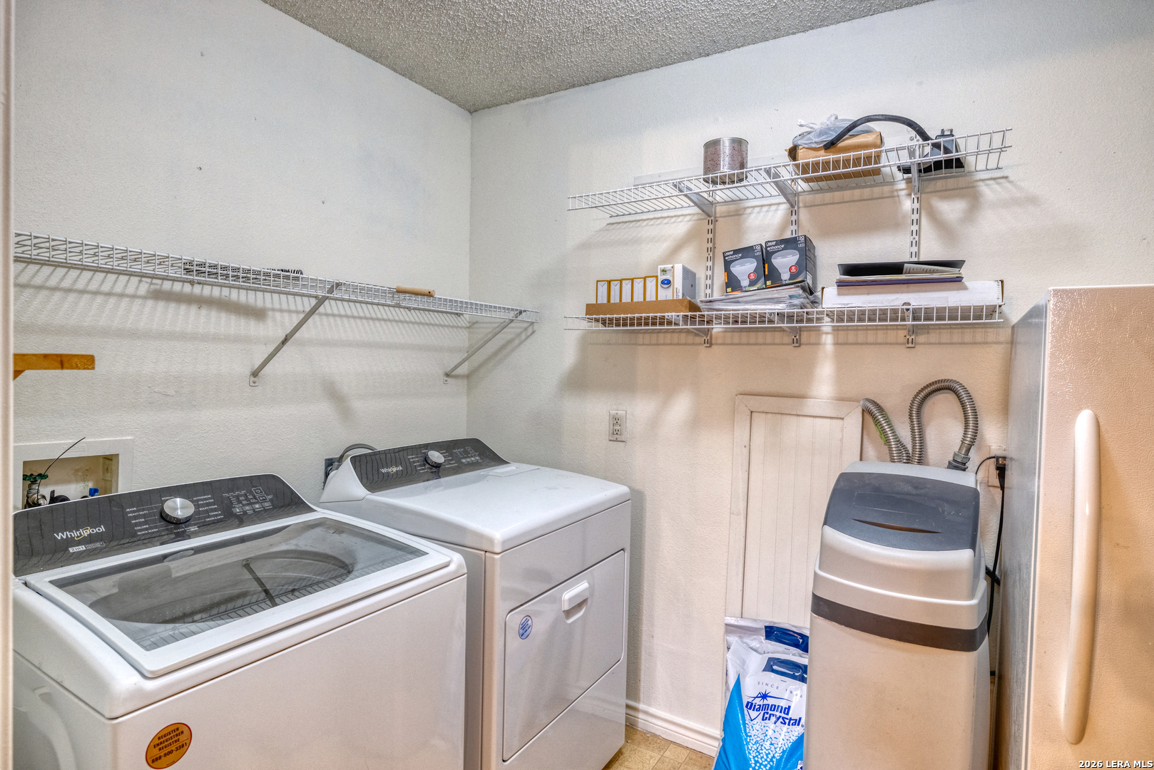
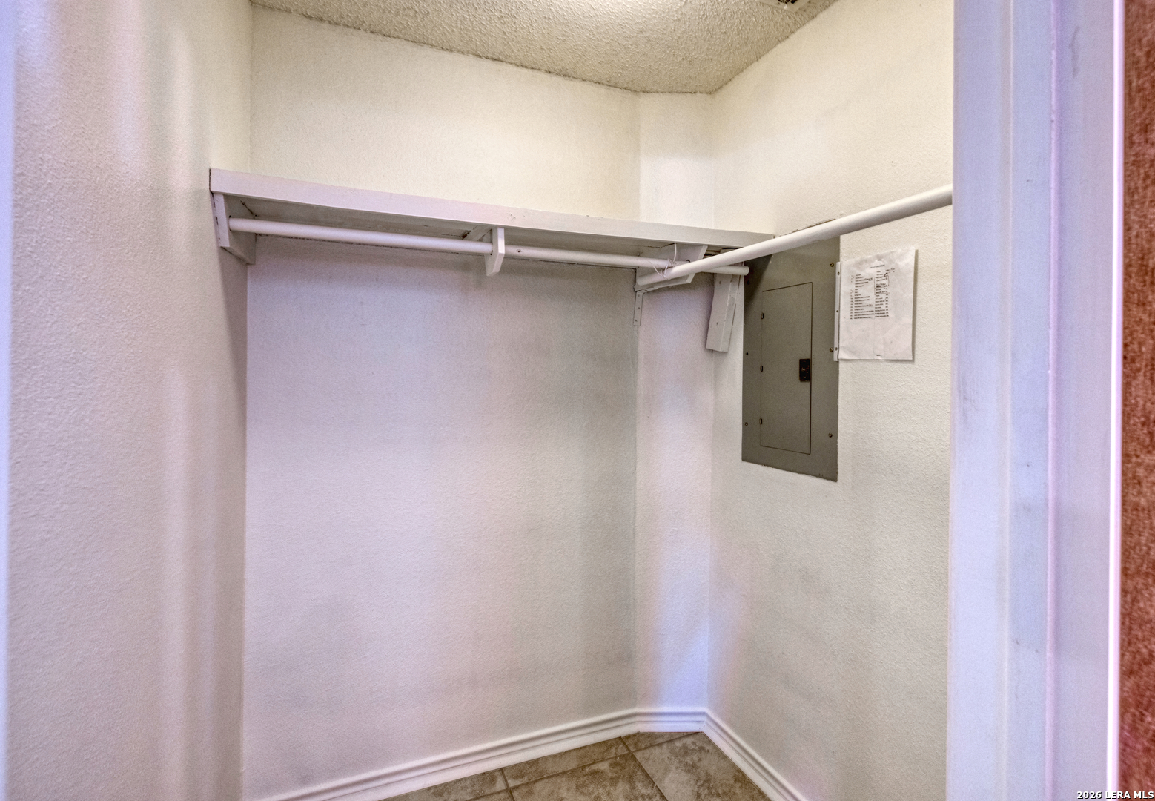
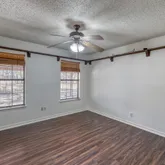
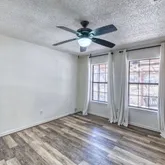
- Interior: One Living Area, Liv/Din Combo, Breakfast Bar, Walk-In Pantry, Utility Room Inside, 1st Floor Lvl/No Steps, Open Floor Plan, All Bedrooms Downstairs
- Window Coverings: All Remain
- Number Of Fireplaces: 1
- Bedrooms: 3
- Full Baths: 2
- Half Baths: 0
- Total Baths: 2
- Total Baths Composite (Full Half): 2.0
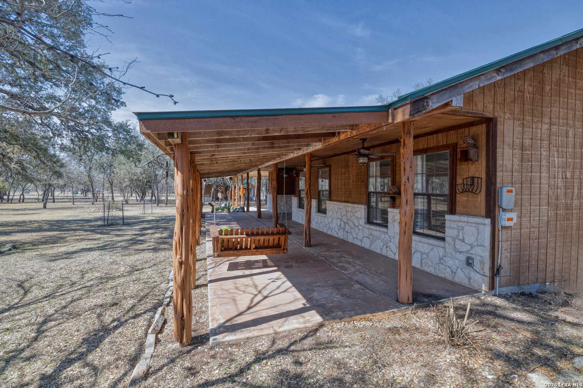
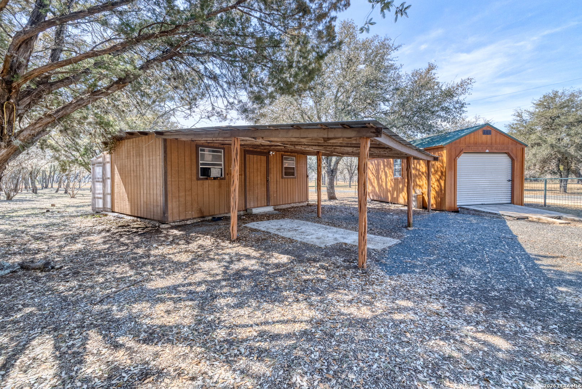
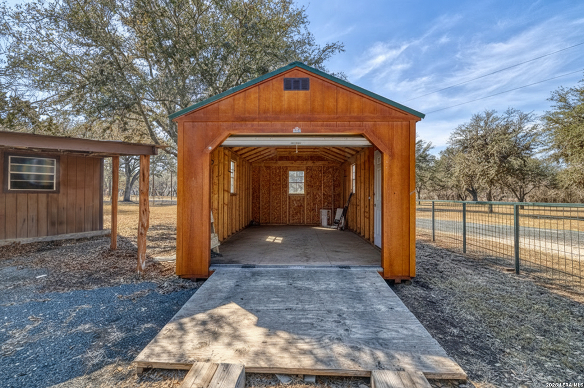
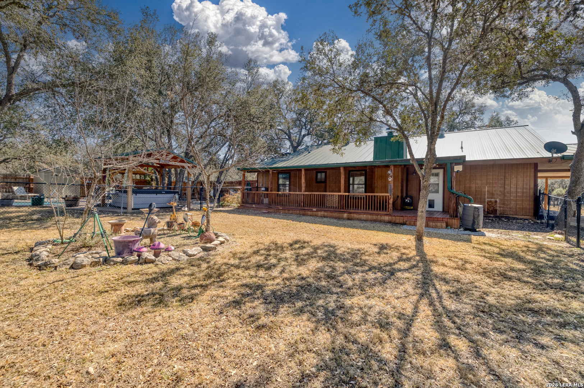
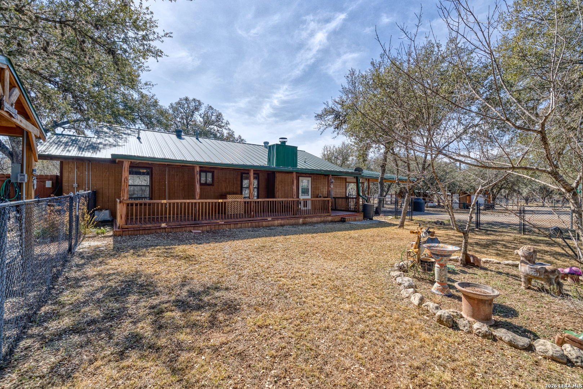
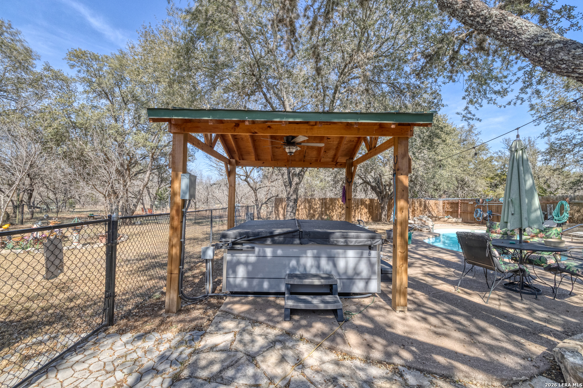
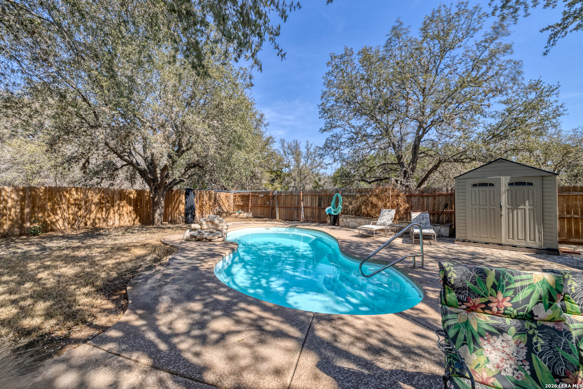
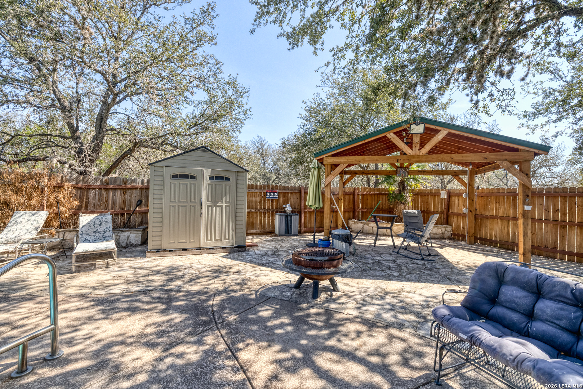
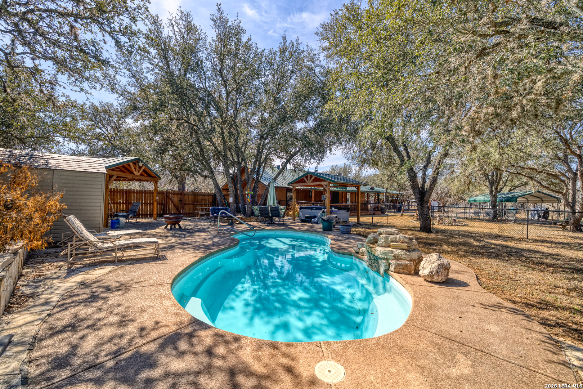
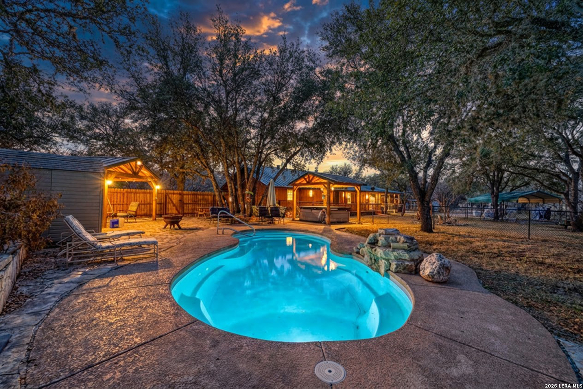
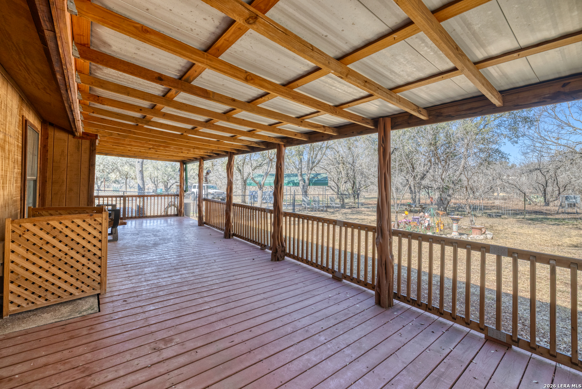
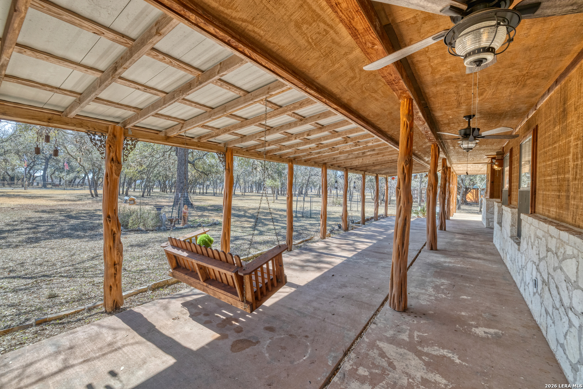
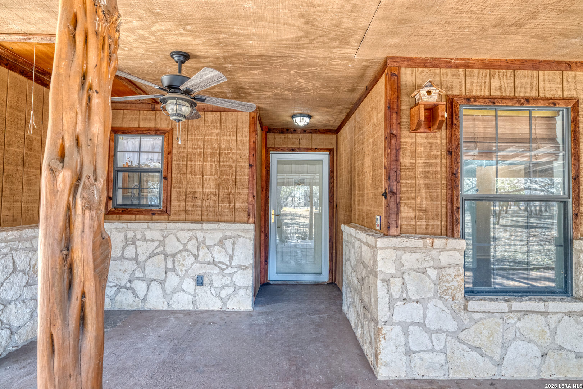
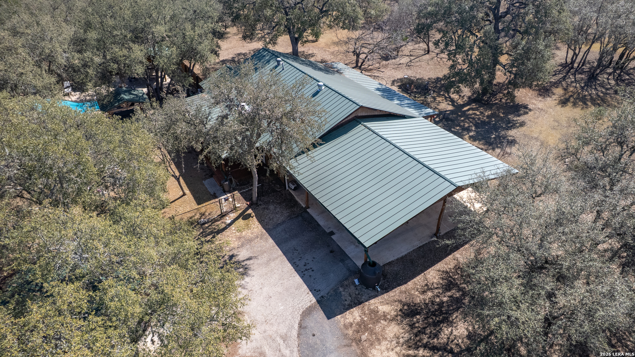
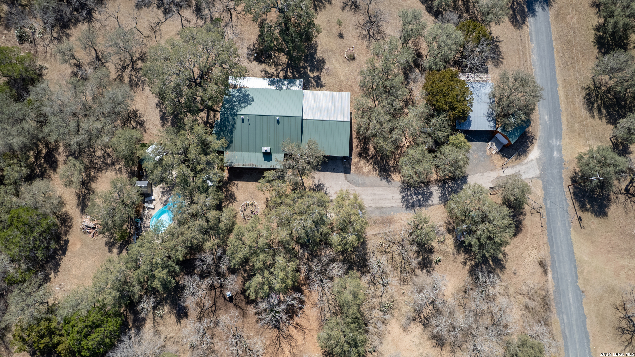
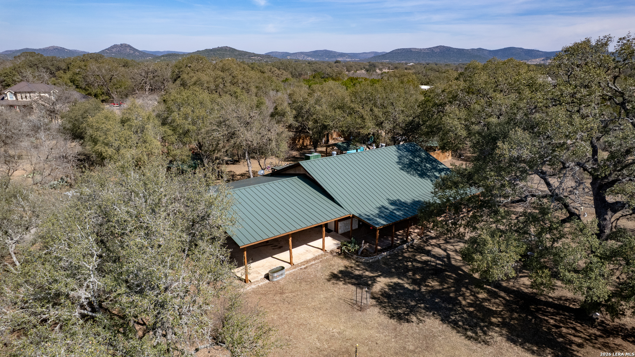
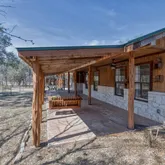
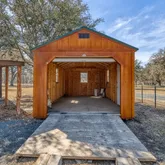
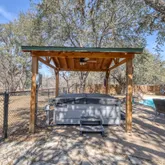
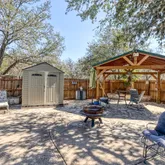
- Exterior Features: Covered Patio, Privacy Fence, Double Pane Windows, Storage Building/Shed, Mature Trees, Wire Fence, Cross Fenced
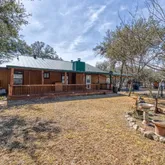
- Roof: Metal
- Construction: Pre-Owned
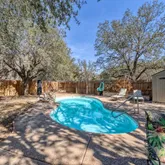
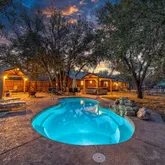
- Pool: Y
- Foundation: Slab
- Pool/Spa: In Ground Pool, Hot Tub
- Proposed Terms: Conventional, FHA, VA, Cash
- Living Room Length: 15.0
- Living Room Width: 20.0
- Kitchen Length: 10.0
- Kitchen Width: 12.0
- Dining Room Length: 10.0
- Dining Room Width: 8.0
- Bedroom 2 Length: 1.0
- Bedroom 2 Width: 1.0
- Bedroom 3 Length: 1.0
- Bedroom 3 Width: 1.0
- Contract: Exclusive Right To Sell
- OCCUPANCY: Owner
Property History for 119 Kahn Drive
| Date | Event & Source | Price | Appreciation |
|---|---|---|---|
| Jul 7, 2026 | Pending SABOR #1935378 | — | |
| Jun 23, 2026 | Contingent SABOR #1935378 | — | |
| Jun 22, 2026 | Pending SABOR #1935378 | — | |
| Apr 15, 2026 | Price Change SABOR #1935378 | $475,000 | — |
| Feb 18, 2026 | Price Change Kerrville Board of REALTORS #122531 | $495,000 | — |
| Feb 18, 2026 | Listed (Active) Kerrville Board of REALTORS #122531 | $475,000 | — |
| Jan 20, 2026 | Listed (Active) SABOR #1935378 | $495,000 | — |
| Dec 1, 2020 | Sold ACTRIS #4516859 | — | |
| Oct 11, 2020 | Pending ACTRIS #4516859 | $335,000 | — |
| Sep 15, 2020 | Listed (Active) ACTRIS #4516859 | $335,000 | — |
| Aug 8, 2016 | Sold Kerrville Board of REALTORS #90553 | — | |
| Aug 3, 2016 | Pending Kerrville Board of REALTORS #90553 | — | |
| May 18, 2016 | Listed (Active) Kerrville Board of REALTORS #90553 | $259,000 | — |
| Date | Event & Source | Price |
|---|---|---|
| 07/07/2026 | Pending SABOR #1935378 | — |
| 06/23/2026 | Contingent SABOR #1935378 | — |
| 06/22/2026 | Pending SABOR #1935378 | — |
| 04/15/2026 | Price Change SABOR #1935378 | $475,000 |
| 02/18/2026 | Price Change Kerrville Board of REALTORS #122531 | $495,000 |
| 02/18/2026 | Listed (Active) Kerrville Board of REALTORS #122531 | $475,000 |
| 01/20/2026 | Listed (Active) SABOR #1935378 | $495,000 |
| 12/01/2020 | Sold ACTRIS #4516859 | — |
| 10/11/2020 | Pending ACTRIS #4516859 | $335,000 |
| 09/15/2020 | Listed (Active) ACTRIS #4516859 | $335,000 |
| 08/08/2016 | Sold Kerrville Board of REALTORS #90553 | — |
| 08/03/2016 | Pending Kerrville Board of REALTORS #90553 | — |
| 05/18/2016 | Listed (Active) Kerrville Board of REALTORS #90553 | $259,000 |
For completeness, we often displays two records for one sale: the MLS record and the public record.
Schools near 119 Kahn Drive
Rating | School | Type | Grades | Distance |
|---|---|---|---|---|
| Public - | PK to 12 |
Rating | School | Distance |
|---|---|---|
Leakey School PublicPK to 12 |
School ratings and boundaries are provided by GreatSchools.org and Pitney Bowes. This information should only be used as a reference. Proximity or boundaries shown here are not a guarantee of enrollment. Please reach out to schools directly to verify all information and enrollment eligibility.
Similar Homes
Explore Nearby Homes
- Canyon Oaks Homes for Sale
- North Uvalde Homes for Sale
- Uvalde Estates Homes for Sale
- Turtle Creek Ranch Community Homes for Sale
- Cypress Springs Estates Homes for Sale
- Flying L Ranch Homes for Sale
- Saddlewood Estates Homes for Sale
- Greenwood Forest Homes for Sale
- Comanche Trace Homes for Sale
- Bandera Ranch Acres Homes for Sale
- Riverhill Homes for Sale
- Bandera River Ranch Homes for Sale
- Lake Medina Shores Homes for Sale
- Westland Homes for Sale
- The Meridian Homes for Sale
- Leakey Homes for Sale
- Rio Frio Homes for Sale
- Vanderpool Homes for Sale
- Concan Homes for Sale
- Utopia Homes for Sale
- Medina Homes for Sale
- Hunt Homes for Sale
- Mountain Home Homes for Sale
- Camp Wood Homes for Sale
- Barksdale Homes for Sale
- Tarpley Homes for Sale
- Knippa Homes for Sale
- Sabinal Homes for Sale
- Uvalde Homes for Sale
- D'Hanis Homes for Sale
- 78838 Homes for Sale
- 78873 Homes for Sale
- 78884 Homes for Sale
- 78801 Homes for Sale
- 78833 Homes for Sale
- 78885 Homes for Sale
- 78828 Homes for Sale
- 78881 Homes for Sale
- 78024 Homes for Sale
- 78058 Homes for Sale
- 78870 Homes for Sale
- 78055 Homes for Sale
- 78883 Homes for Sale
- 78880 Homes for Sale
- 78861 Homes for Sale
No guarantee, warranty or representation of any kind is made regarding the completeness or accuracy of any information, descriptions or measurements (including square footage measurements and property condition), such should be independently verified through appropriate means, including, but not limited to, in person inspection and public records, and Compass International Holdings, its subsidiaries, affiliates and independently owned and operated franchisees, and their affiliated agents and associated third parties expressly disclaim any liability in connection therewith. Photos may be virtually staged or digitally enhanced and may not reflect actual property conditions. Offers of compensation are subject to change at the seller's discretion. No financial or legal advice provided. Equal Housing Opportunity.
Listing Courtesy of Frio Canyon Real Estate
Based on information from one of the following Multiple Listing Services: Kerville Board of realtors, SABOR, ACTRIS, HAR and/or CTXMLS. Information being provided is for the visitor’s personal, noncommercial use and may not be used for any purpose other than to identify prospective properties visitor may be interested in purchasing. The data contained herein is copyrighted by Kerville Board of realtors, SABOR, ACTRIS, HAR and/or CTXMLS is protected by all applicable copyright laws. Any dissemination of this information is in violation of copyright laws and is strictly prohibited. Property information referenced on this web site comes from the Internet Data Exchange (IDX) program of the MLS. This web site may reference real estate listing(s) held by a brokerage firm other than the broker and/or agent who owns this web site. For the avoidance of doubt, the accuracy of all information, regardless of source, is deemed reliable but not guaranteed and should be personally verified through personal inspection by and/or with the appropriate professionals.