1191 Ostrander Road





















Description
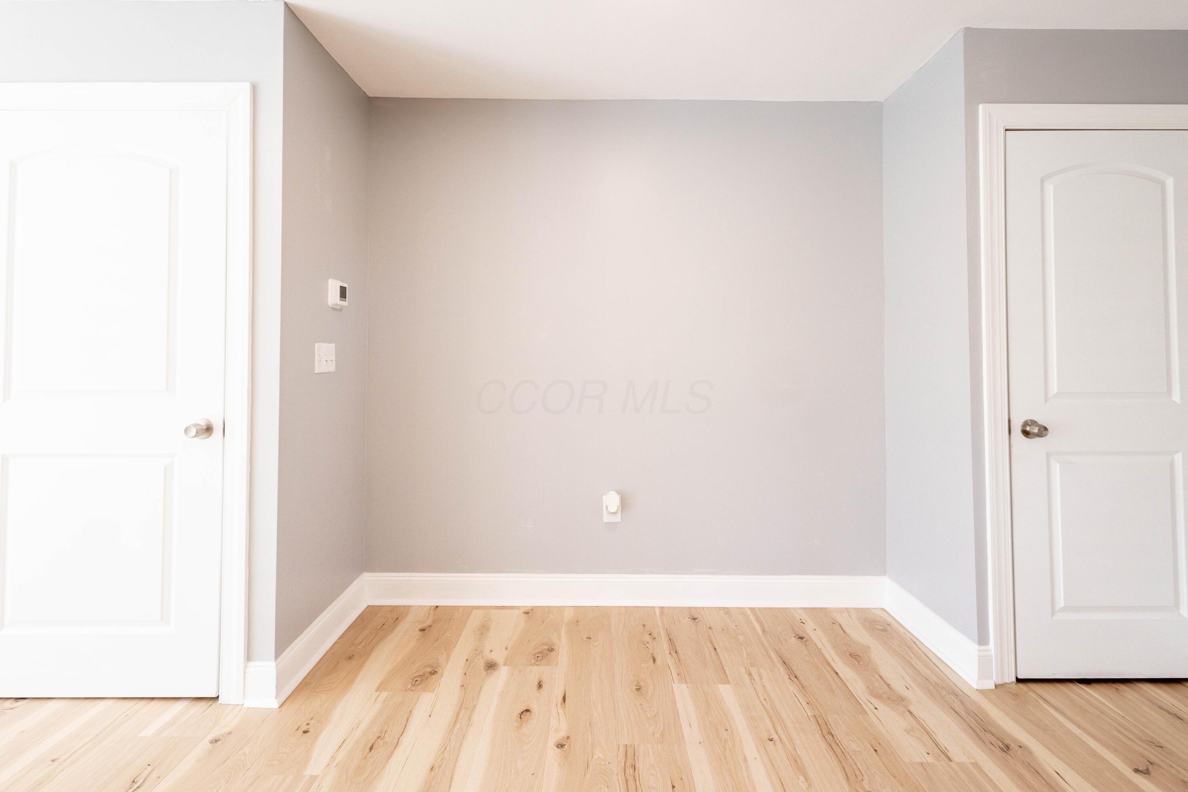
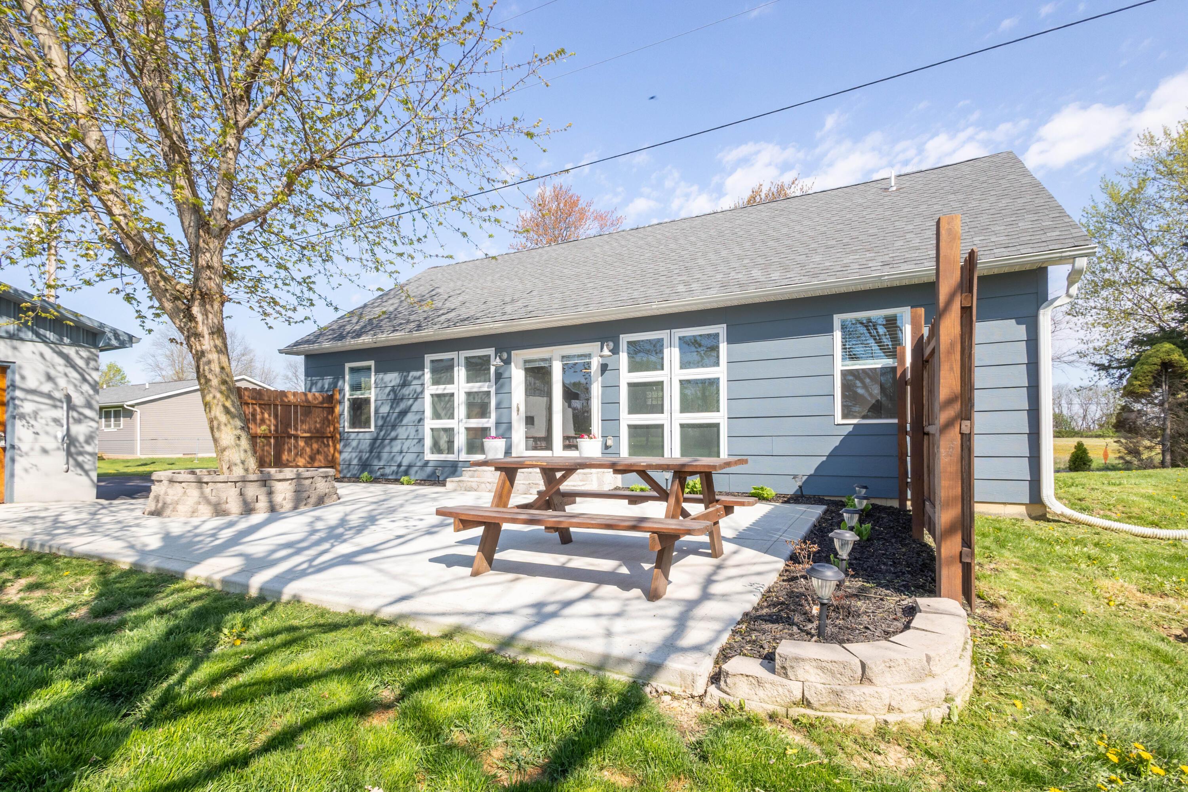
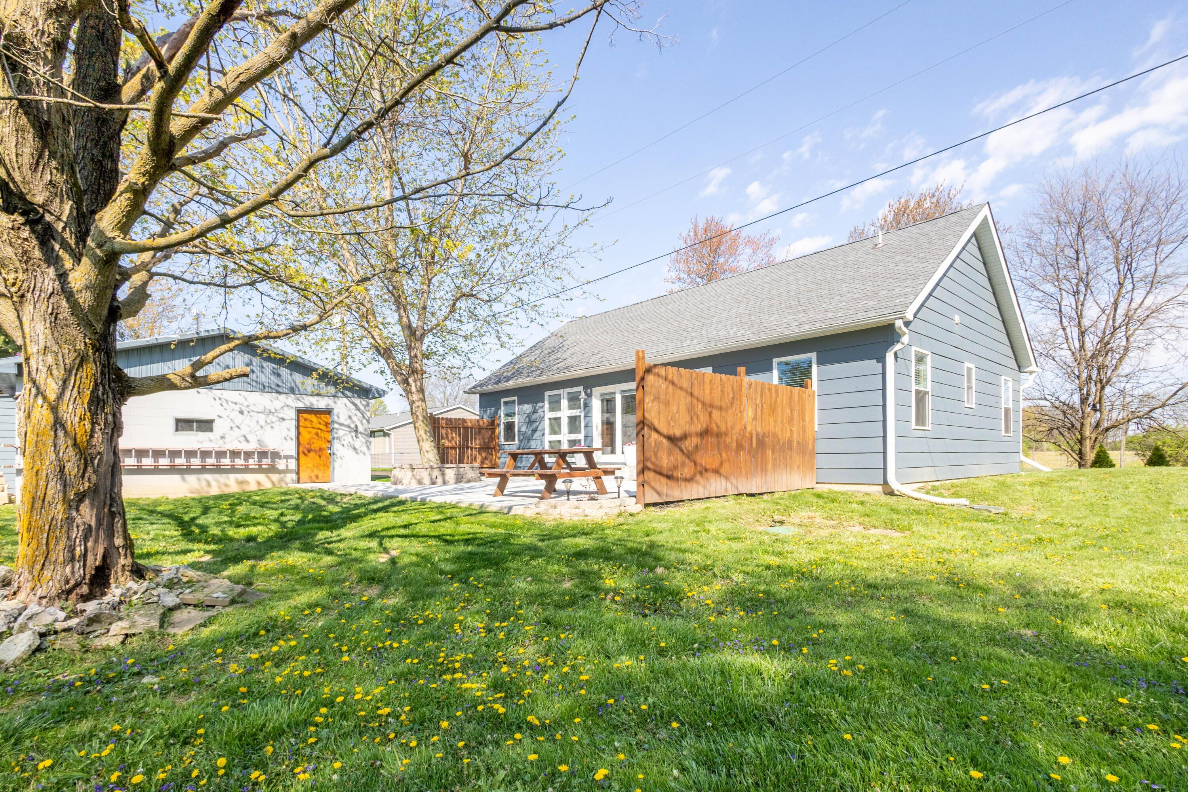
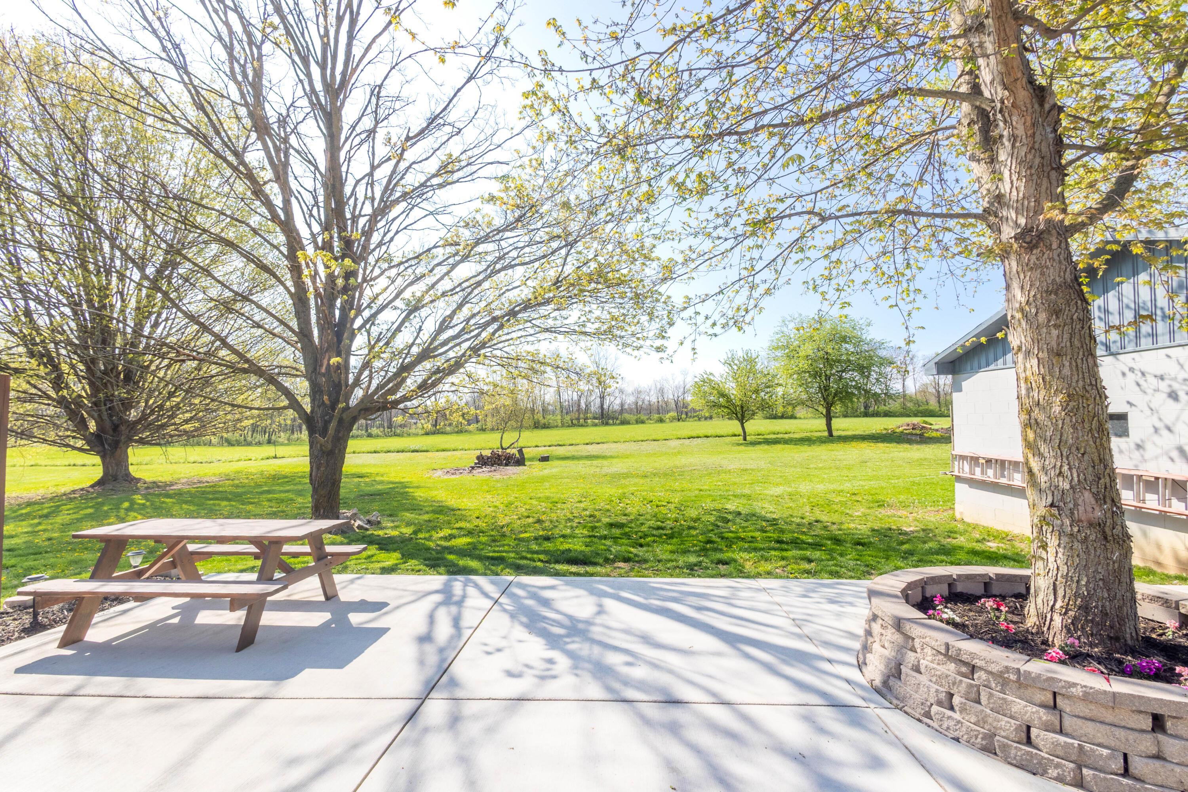
Enjoy the perfect balance of modern comfort and peaceful surroundings in this custom-built 3BR, 2BA ranch home, completed in 2022 with top-tier craftsmanship. Located less than 4 miles from downtown Delaware, you'll have easy access to city conveniences while coming home to open skies and tranquil views. Designed for both entertaining and everyday ease, the open-concept layout features granite countertops, granite window sills, and...Stylish Ranch Living with Scenic Views - Just Minutes from Delaware
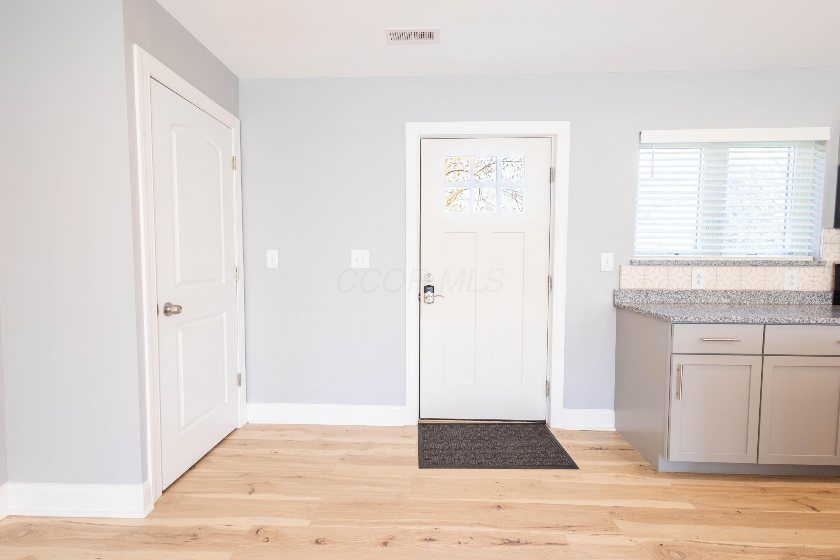
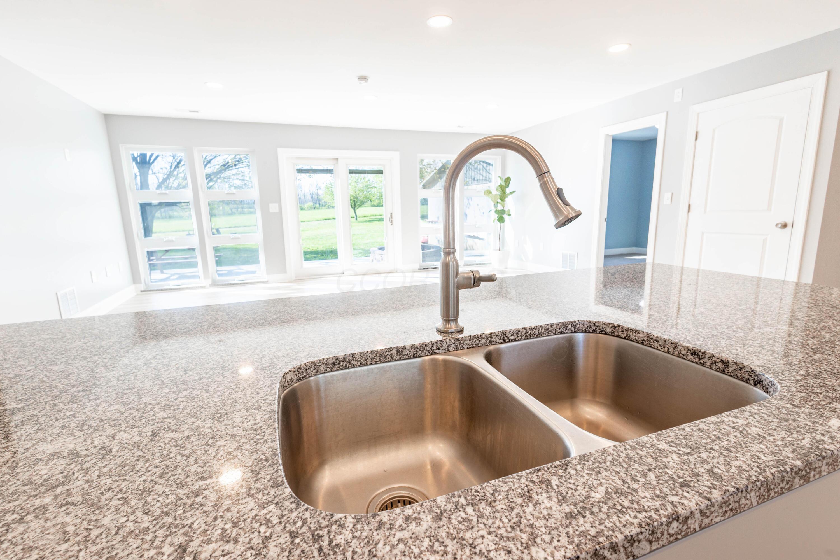
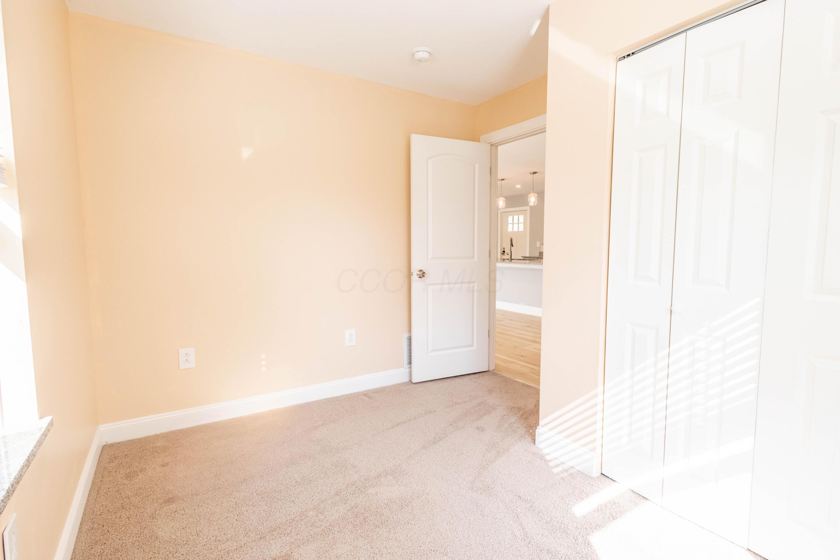
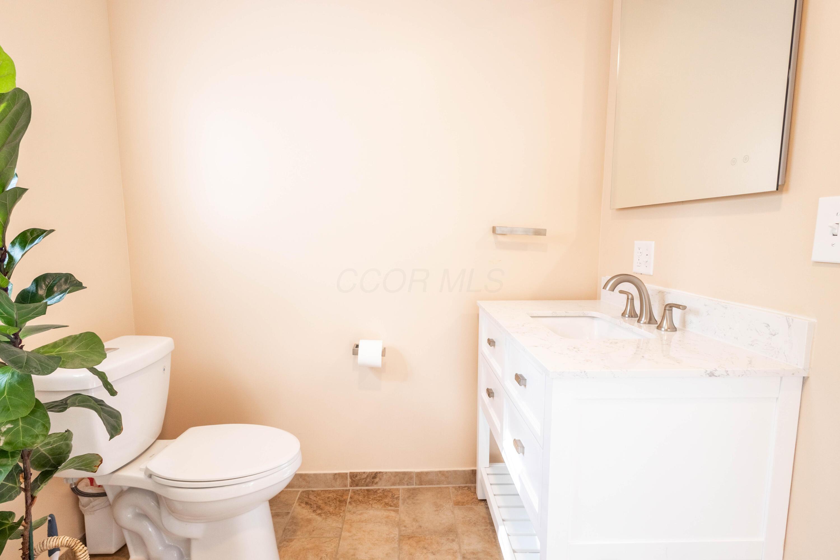
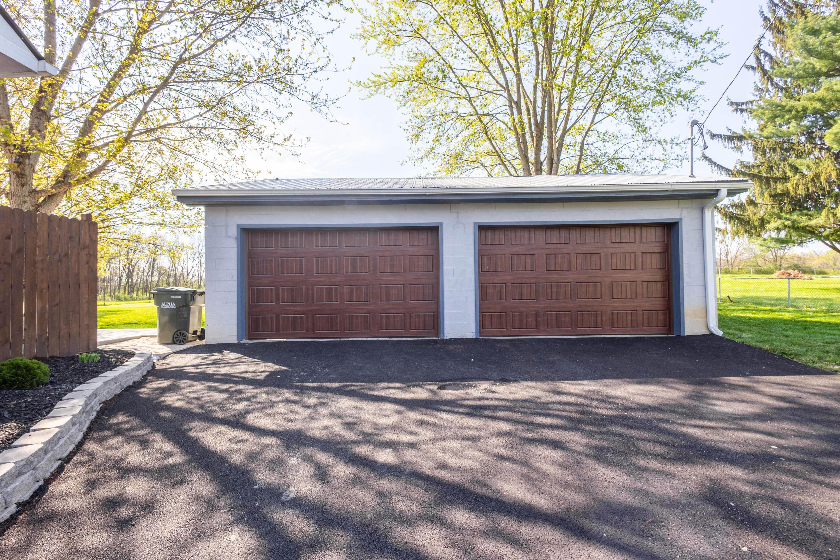
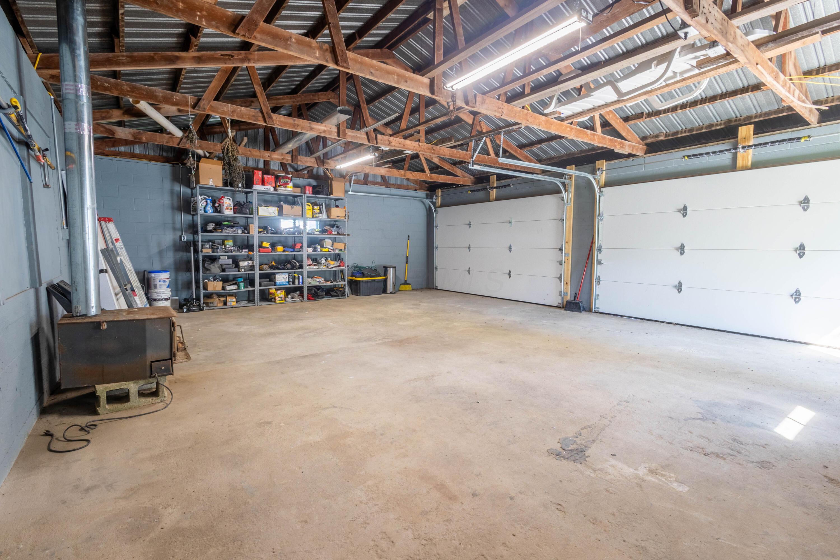
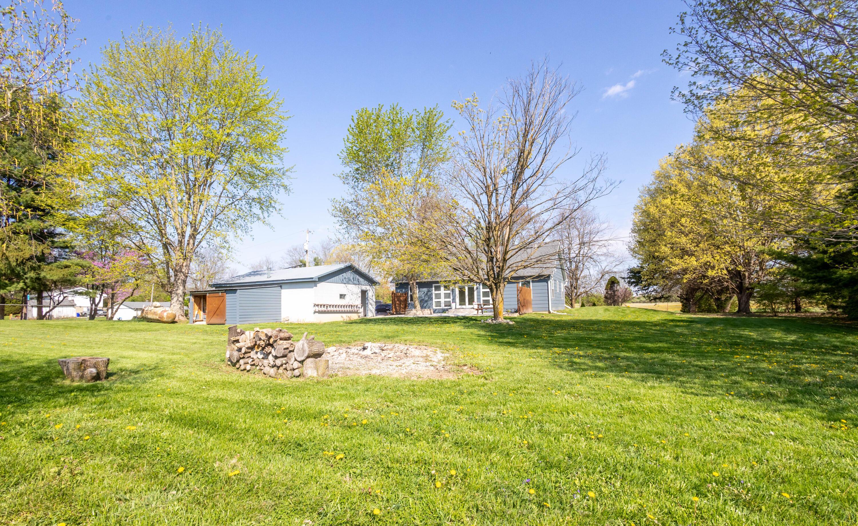
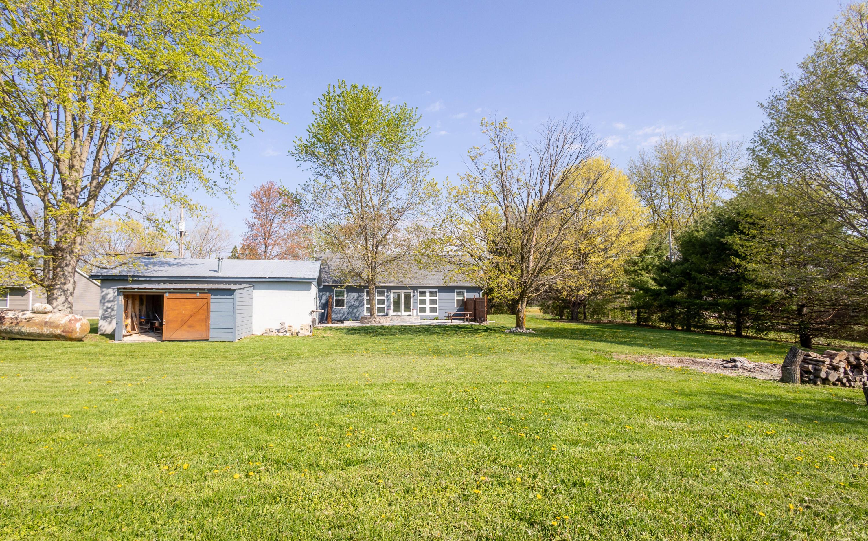
Enjoy the perfect balance of modern comfort and peaceful surroundings in this custom-built 3BR, 2BA ranch home, completed in 2022 with top-tier craftsmanship. Located less than 4 miles from downtown Delaware, you'll have easy access to city conveniences while coming home to open skies and tranquil views. Designed for both entertaining and everyday ease, the open-concept layout features granite countertops, granite window sills, and stainless steel appliances. Durable construction with 2x12 floor joists, roof trusses, and 2x6 walls ensures long-lasting quality. The nearly 1-acre lot offers scenic outdoor living, complete with a fire pit, four raised garden beds, two apple trees, and a paved driveway (2024). The oversized two-car garage has been fully updated with new electric, doors, and a wood-burning stove—ideal for hobbies or extra hangout space. A bonus shed adds extra storage, and high-speed fiber internet keeps you connected. Included with the home is a 2020 Cub Cadet lawn tractor—making outdoor maintenance a breeze. Whether you're looking for a peaceful retreat or a stylish space to grow, this move-in ready home delivers comfort, charm, and convenience in a scenic setting.
- Listed by: Khurram I Shamsi 614.477.3061 thekhurramshamsi@gmail.com Brokerage DRE #2017000807 • EXP Realty, LLC

Recent comparable sales
Median sold price
$372,000
Avg days on market
36
Sale-to-list ratio
97.2%
Ostrander, OH
9 comparable properties found

$450,000
Sold 04/06/26
- 3
- Bedrooms
- 2
- Bathrooms
- 1,514
- Square Feet
- 5.29
- Acres

$380,000
Sold 02/28/25
- 3
- Bedrooms
- 2
- Bathrooms
- 1,512
- Square Feet
- 0.55
- Acres

$385,000
Sold 09/15/25
- 3
- Bedrooms
- 2
- Bathrooms
- 1,626
- Square Feet
- 0.29
- Acres

$372,000
Sold 01/09/26
- 3
- Bedrooms
- 2
- Bathrooms
- 1,626
- Square Feet
- 0.25
- Acres

$352,000
Sold 03/19/25
- 3
- Bedrooms
- 2
- Bathrooms
- 1,144
- Square Feet
- 1.03
- Acres

$320,000
Sold 04/27/26
- 3
- Bedrooms
- 2
- Bathrooms
- 1,380
- Square Feet
- 1.87
- Acres

$372,000
Sold 05/20/25
- 3
- Bedrooms
- 2
- Bathrooms
- 1,625
- Square Feet
- 2.04
- Acres

$420,000
Sold 12/20/24
- 3
- Bedrooms
- 2
- Bathrooms
- 1,820
- Square Feet
- 5.1
- Acres
Location
Sold By AshMoore Real Estate, LLC
Payment Calculator
$2,097 per month
30 year fixed, 7.03% Interest
$1,842
$255
$0
Know your buying power with a preapproval and custom rate in minutes
 1
1Property Information for 1191 Ostrander Road
- Taxes: $3,059 / year
- MLS Type: Residential / Single Family Residence
- County: Delaware County
- Architectural Style: Ranch
- Year Built: 2022
- Lot Size: 0.90 AC / 39,204 SF
- Township: Scioto
- Longitude: -83.175485
- Latitude: 40.303566
- Directions: GPS
- Association: No
- Parcel Number: 200-400-04-013-000
- Tax Year: $2,024.00
- Tax District: 33
- Tax Abatement: No
- High School District: BUCKEYE VALLEY LSD 2102 DEL CO.
- Attached Garage: No
- Garage: Yes
- Garage Spaces: 2.0
- Parking Features: Detached Garage
- Lot Size Square Feet: 39204.0
- Lot Size Acres: 0.9
- Lot Size Area: 0.9
- Building Area Source: Realist
- New Construction: No
- Year Built: 2022
- Building Area Total: 1672.0
- Living Area: 1300.0
- Baths Full & Halh: 2.0
- ATFLS Source: owner
- Built Prior to 1978: No
- Levels: One
- Other Structures: Shed(s)
- Foundation Details: Block
- Common Walls: No Common Walls
- Existing Accessory Dwelling Unit: No
- Mid/High Rise: No
- Commercial Development Charge: No
- Green Features: No
- Sewer: Private Sewer
- Water Source: Public
- Patio And Porch Features: Patio
- Exterior: Cement Fiber Board
- Total Bedrooms: 3
- Appliances: Dishwasher, Electric Range, Microwave, Refrigerator, Electric Water Heater
- Cooling: Central Air
- Has Heating: Yes
- Total Bathrooms: 2
- Has Cooling: Yes
- Basement: Crawl Space
- Main Level Bedrooms: 3.0
- Laundry Features: Electric Dryer Hookup
- Flooring: Laminate
- Has Basement: No
- Heating: Electric, Forced Air
- Interior Amenities: Dishwasher, Electric Range, Microwave, Refrigerator, Electric Dryer Hookup, Electric Water Heater
- Rooms: Dining Room, Living Room, 1st Flr Laundry
- Accessible Features: No
- Total Bathrooms: 2.0
- Full Baths Level : Entry: 2
- Dining Room Level : Entry: 1
- Eating Space Level : Entry: 1
- Family Room Level : Entry: 1
- Living Room Level : Entry: 1
- Is Manufactured Housing: No
- Tenant Occupied: No
Property History for 1191 Ostrander Road
| Date | Event & Source | Price | Appreciation |
|---|---|---|---|
| Aug 8, 2025 | Sold Columbus and Central Ohio Regional MLS #225013613 | $345,000 | — |
| Aug 7, 2025 | Sold (Public Record) Public Record #1911256039 | $345,000 | +41.1% / yr |
| Jul 14, 2025 | Contract Signed Columbus and Central Ohio Regional MLS #225013613 | — | |
| Apr 24, 2025 | Listed (Active) Columbus and Central Ohio Regional MLS #225013613 | $449,000 | — |
| May 28, 2021 | Sold (Public Record) Public Record #1463785296 | $81,500 | +26.4% / yr |
| Dec 3, 2019 | Sold (Public Record) Public Record #660489273 | $57,550 | — |
| Date | Event & Source | Price |
|---|---|---|
| 08/08/2025 | Sold Columbus and Central Ohio Regional MLS #225013613 | $345,000 |
| 08/07/2025 | Sold (Public Record) Public Record #1911256039 | $345,000 +41.1% / yr |
| 07/14/2025 | Contract Signed Columbus and Central Ohio Regional MLS #225013613 | — |
| 04/24/2025 | Listed (Active) Columbus and Central Ohio Regional MLS #225013613 | $449,000 |
| 05/28/2021 | Sold (Public Record) Public Record #1463785296 | $81,500 +26.4% / yr |
| 12/03/2019 | Sold (Public Record) Public Record #660489273 | $57,550 |
For completeness, we often displays two records for one sale: the MLS record and the public record.
Public Records for 1191 Ostrander Road
Schools near 1191 Ostrander Road
Rating | School | Type | Grades | Distance |
|---|---|---|---|---|
| Public - | PK to 5 | |||
| Public - | 5 to 8 | |||
| Public - | 9 to 12 | |||
| Public - | PK to 5 |
Rating | School | Distance |
|---|---|---|
Buckeye Valley West Elementary School PublicPK to 5 | ||
Buckeye Valley Local Middle School Public5 to 8 | ||
Buckeye Valley Local High School Public9 to 12 | ||
Buckeye Valley East Elementary School PublicPK to 5 |
School ratings and boundaries are provided by GreatSchools.org and Pitney Bowes. This information should only be used as a reference. Proximity or boundaries shown here are not a guarantee of enrollment. Please reach out to schools directly to verify all information and enrollment eligibility.
Similar Homes
New listings in 43061


Nearby home values
| Address | Sold price | Beds | Baths | Sqft | Lot (Sqft) |
|---|---|---|---|---|---|
This home: 1191 Ostrander Road, Ostrander, OH 43061 | $345,000 | 3 | 2 | 1,300 | 39,204 |
$79,087 | 3 | 2 | 1,152 | 39,204 | |
$350,000 | 3 | 1 | 1,056 | 42,688 | |
– | 3 | 1.5 | 1,200 | 39,204 | |
$160,000 | 2 | 1 | 910 | 56,192 | |
– | – | – | – | 39,204 | |
– | 3 | 1 | 1,460 | 39,204 | |
$43,500 | 2 | 1 | 606 | 82,764 | |
– | 2 | 1 | 1,040 | 2,162,318 | |
– | 3 | 1 | 1,728 | 1,397,666 | |
– | 3 | 2 | 1,300 | 65,340 | |
$335,000 | 3 | 2 | 2,472 | 39,204 | |
$132,900 | 3 | 3 | 2,689 | 142,659 | |
– | 2 | 1 | 896 | 39,204 | |
$30,900 | 2 | 1 | 854 | 39,204 | |
– | – | – | – | 116,479 |
Explore Nearby Homes
- Dover Township - Union County Homes for Sale
- Leesburg Township - Union County Homes for Sale
- Millcreek Township - Union County Homes for Sale
- Radnor Township - Delaware County Homes for Sale
- Scioto Township - Delaware County Homes for Sale
- Thompson Township - Delaware County Homes for Sale
- Concord Township - Delaware County Homes for Sale
- Claibourne Township - Union County Homes for Sale
- Jerome Township - Union County Homes for Sale
- Delaware Township - Delaware County Homes for Sale
- Delaware City Township - Delaware County Homes for Sale
- Jerome Village Homes for Sale
- Liberty Township - Delaware County Homes for Sale
- Scioto Reserve Homes for Sale
- Troy Township - Delaware County Homes for Sale
- Ostrander Homes for Sale
- Magnetic Springs Homes for Sale
- Delaware Homes for Sale
- Radnor Homes for Sale
- Marysville Homes for Sale
- Dublin Homes for Sale
- Powell Homes for Sale
- Richwood Homes for Sale
- Prospect Homes for Sale
- Lewis Center Homes for Sale
- Plain City Homes for Sale
- Columbus Homes for Sale
- Unionville Center Homes for Sale
- Waldo Homes for Sale
- Broadway Homes for Sale
- 43015 Homes for Sale
- 43064 Homes for Sale
- 43040 Homes for Sale
- 43344 Homes for Sale
- 43066 Homes for Sale
- 43065 Homes for Sale
- 43036 Homes for Sale
- 43017 Homes for Sale
- 43342 Homes for Sale
- 43016 Homes for Sale
- 43356 Homes for Sale
- 43035 Homes for Sale
- 43003 Homes for Sale
- 43067 Homes for Sale
- 43077 Homes for Sale
No guarantee, warranty or representation of any kind is made regarding the completeness or accuracy of any information, descriptions or measurements (including square footage measurements and property condition), such should be independently verified through appropriate means, including, but not limited to, in person inspection and public records, and Compass International Holdings, its subsidiaries, affiliates and independently owned and operated franchisees, and their affiliated agents and associated third parties expressly disclaim any liability in connection therewith. Photos may be virtually staged or digitally enhanced and may not reflect actual property conditions. Offers of compensation are subject to change at the seller's discretion. No financial or legal advice provided. Equal Housing Opportunity.
Listing Courtesy of EXP Realty, LLC
IDX information is provided exclusively for personal, non-commercial use, and may not be used for any purpose other than to identify prospective properties consumers may be interested in purchasing. Information is deemed reliable but not guaranteed.
