1194 Bean Road

























Description
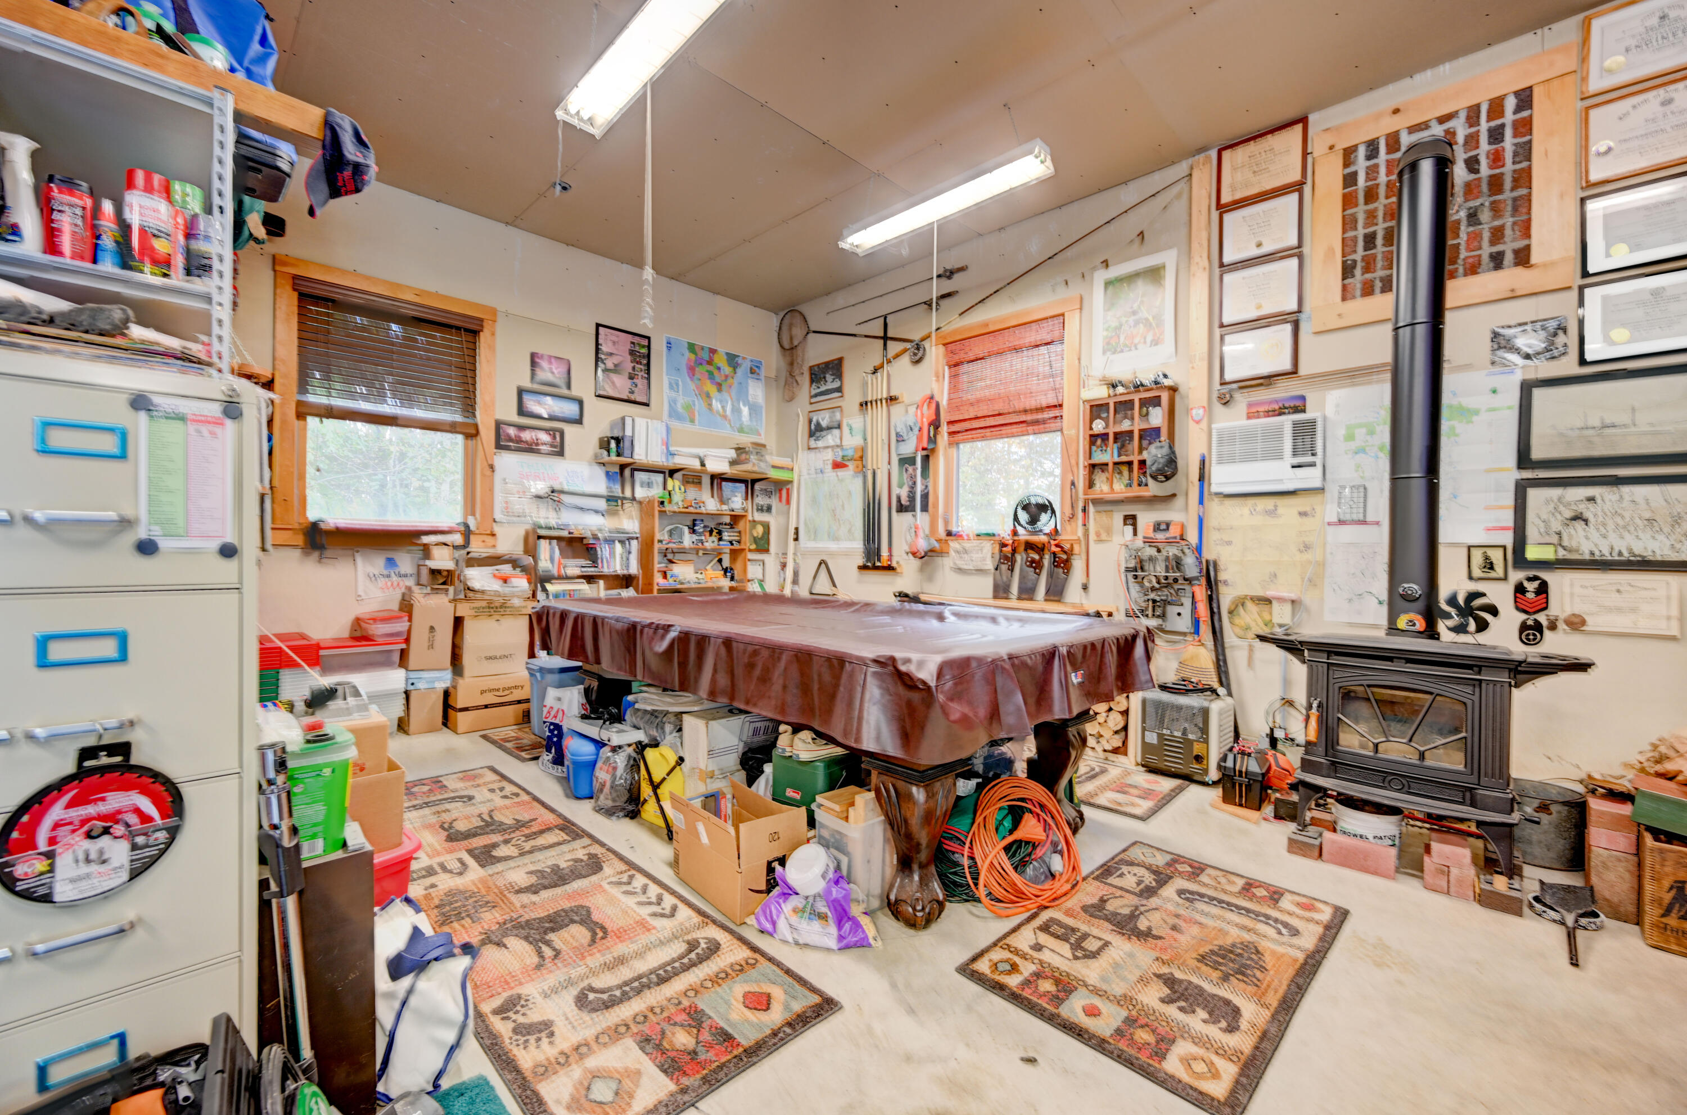
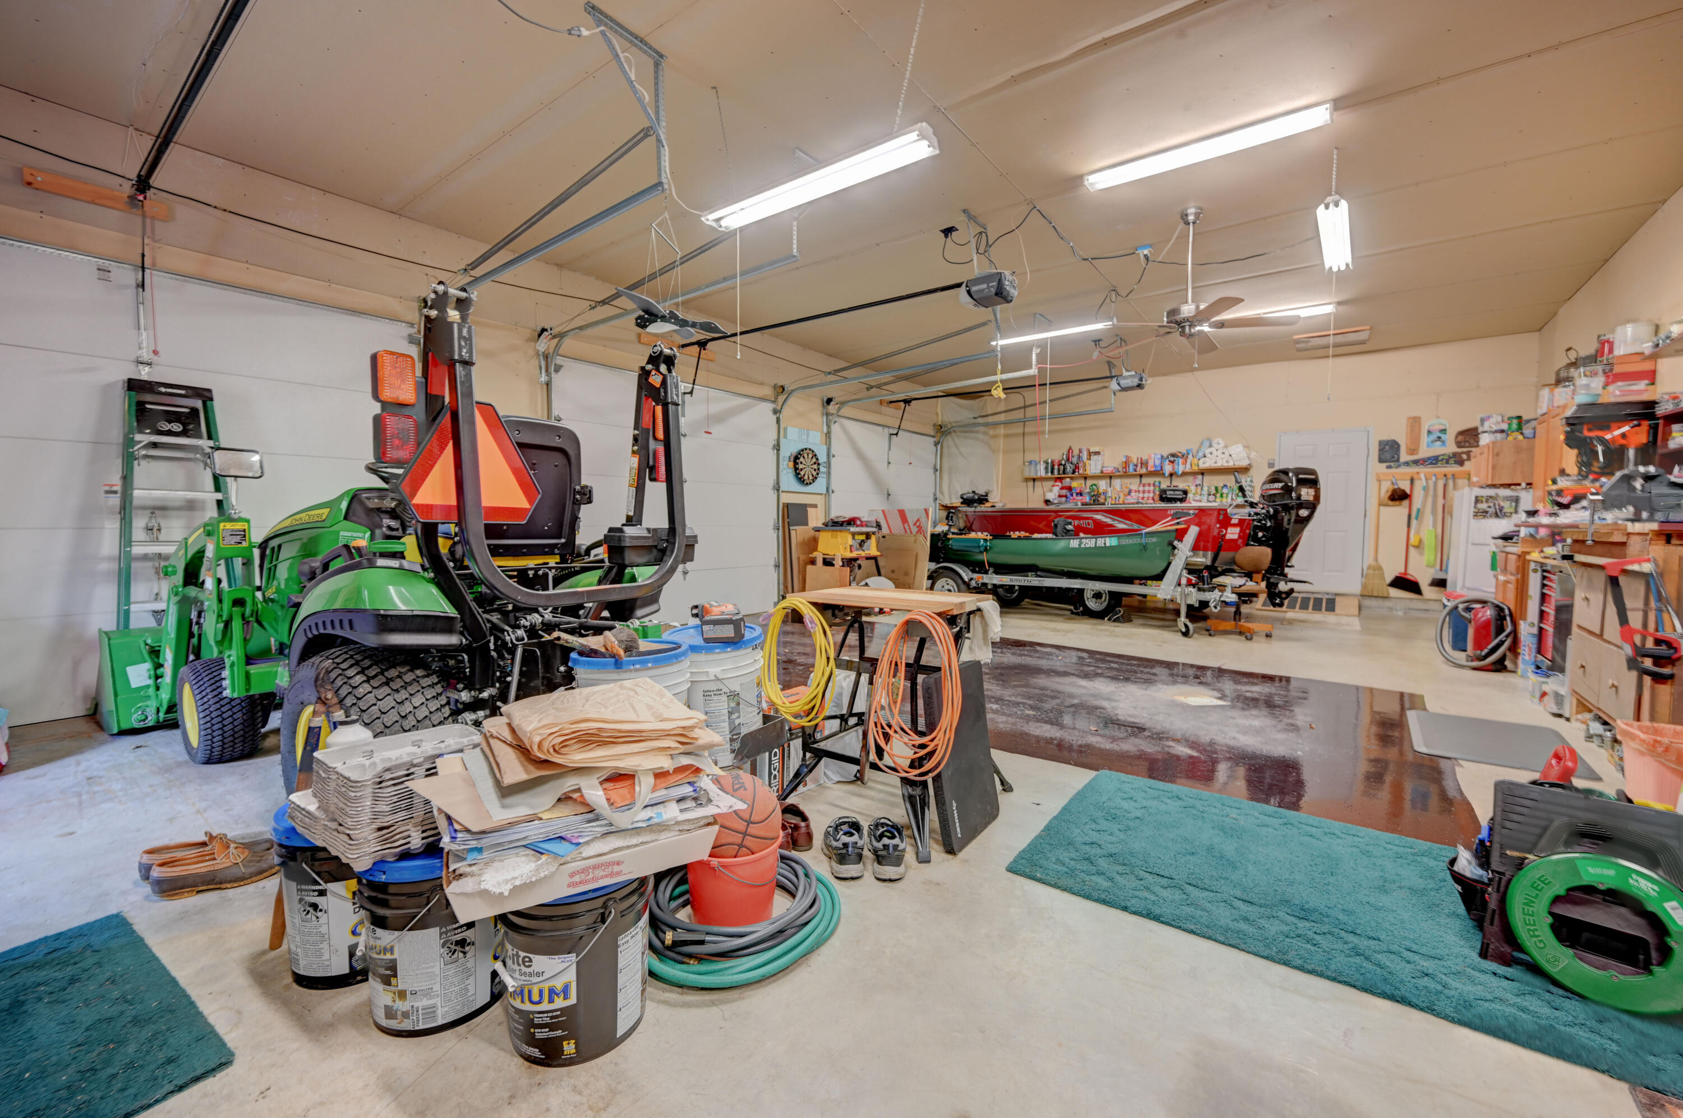
Welcome to an exquisite custom ranch-style residence that effortlessly marries comfort and elegance. This meticulously designed 3-bedroom, 2-bathroom home is tailored to cater to your every need. Upon arrival, you'll be struck by the meticulous craftsmanship and attention to detail that sets this home apart. A true gem among the property's many features is the expansive heated 3-car attached garage, complete with a wood stove. This space is a haven for car enthusiasts and hobbyists...Mount Vernon Maine
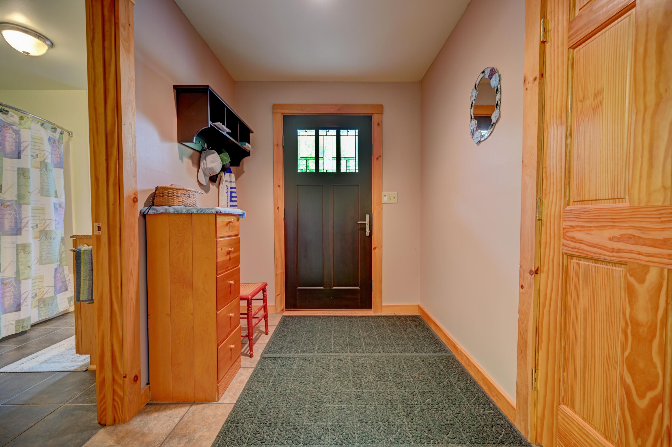
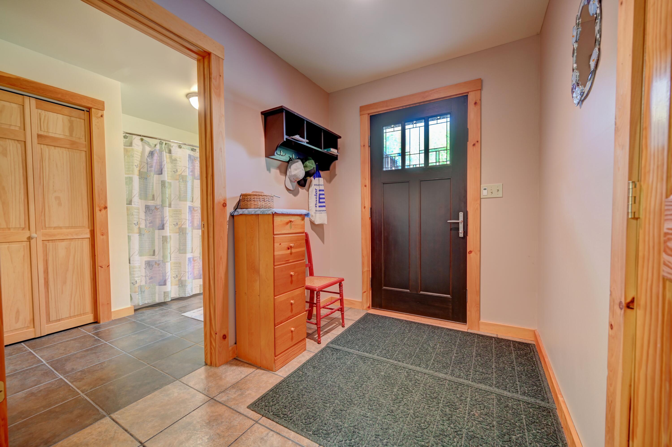
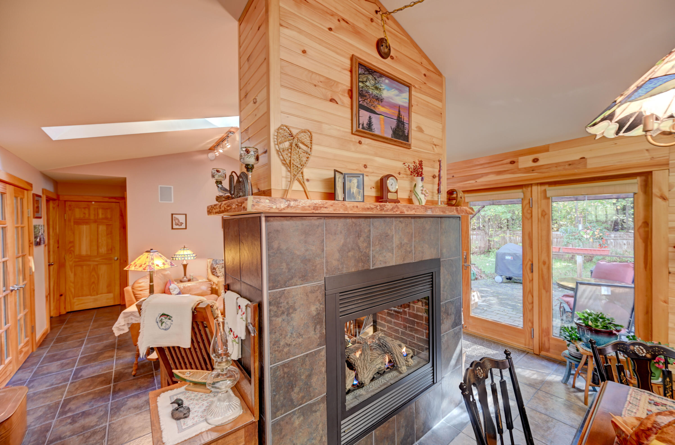
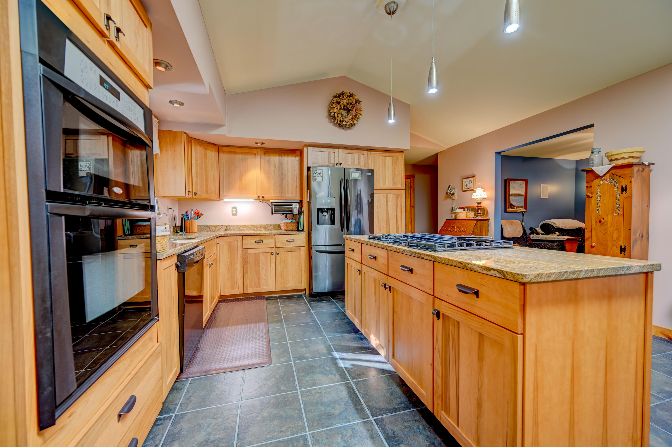
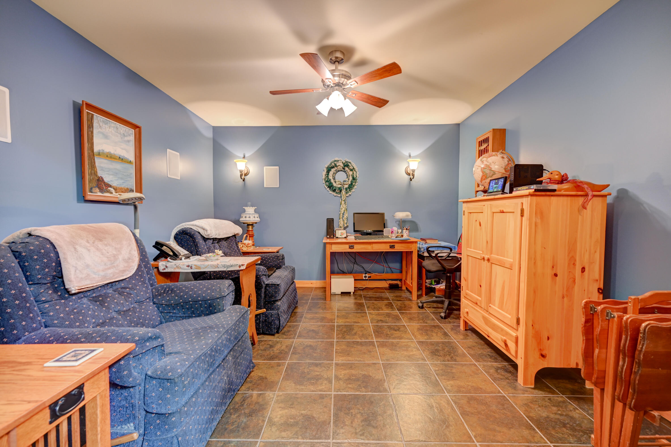
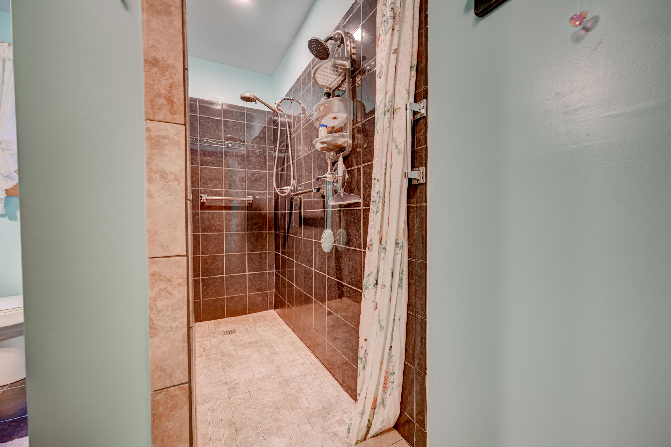
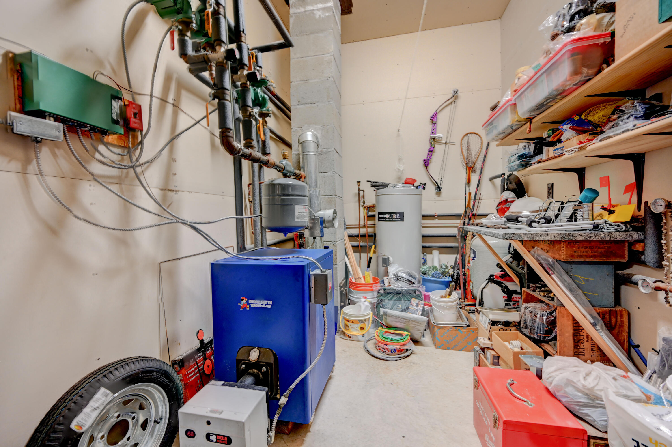
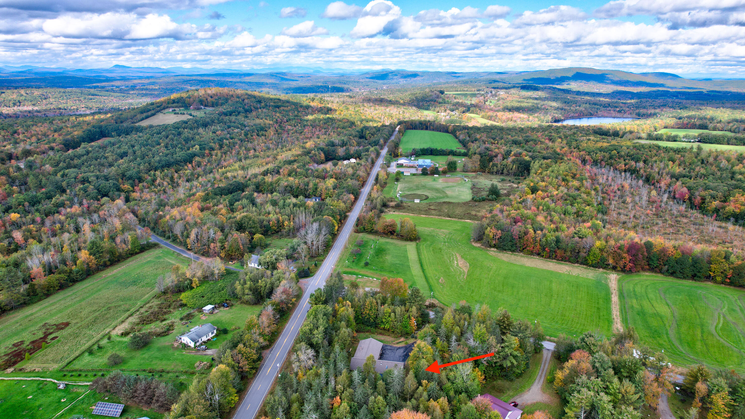
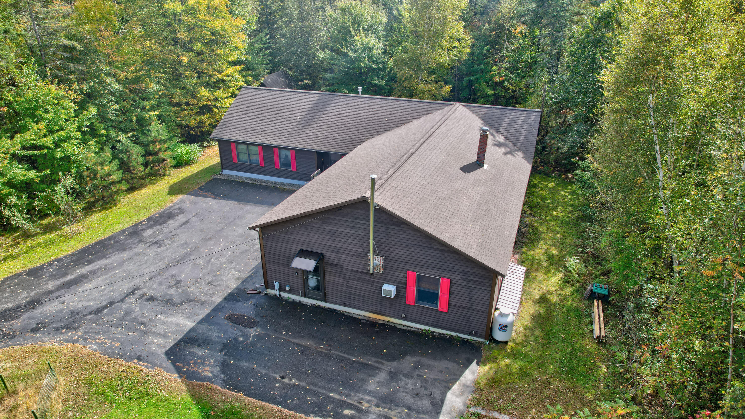
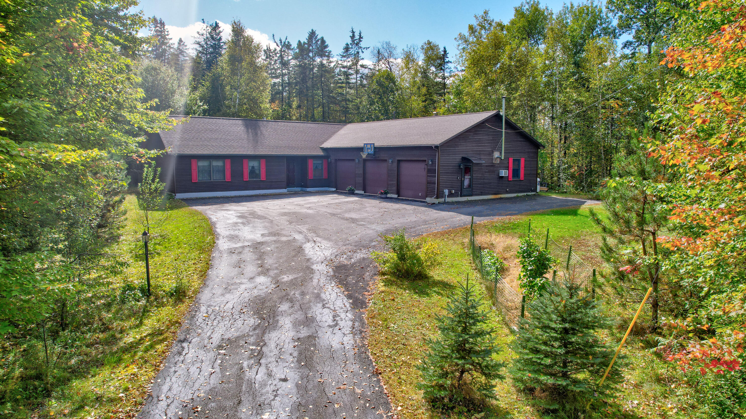
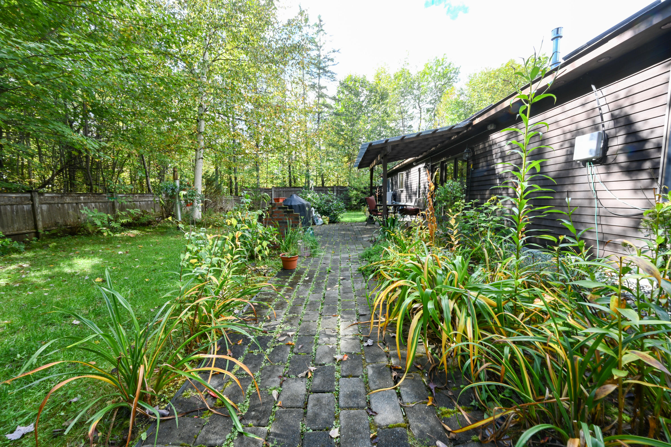
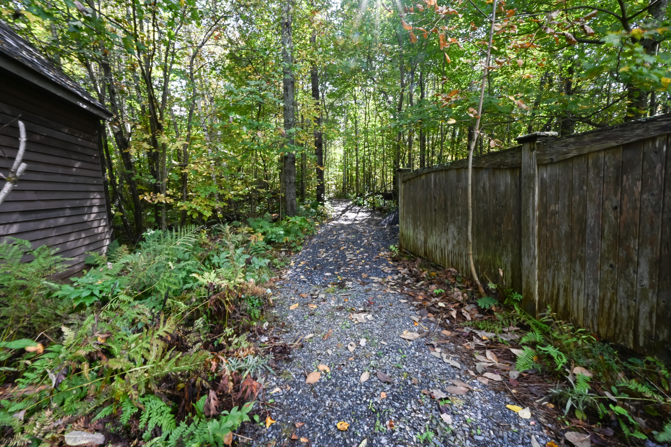
Welcome to an exquisite custom ranch-style residence that effortlessly marries comfort and elegance. This meticulously designed 3-bedroom, 2-bathroom home is tailored to cater to your every need. Upon arrival, you'll be struck by the meticulous craftsmanship and attention to detail that sets this home apart. A true gem among the property's many features is the expansive heated 3-car attached garage, complete with a wood stove. This space is a haven for car enthusiasts and hobbyists alike, offering ample room for vehicles and projects, while the wood stove ensures year-round comfort. The garage also features a generator hookup Utility room and Laundry room. As you enter the home, you're immediately embraced by the luxurious Italian tile flooring that graces the interior. The heart of the home, a flawlessly designed kitchen with modern appliances and abundant granite counter space, beckons you to unleash your culinary creativity. Separated by a warm and inviting double sided fireplace, the kitchen flows seamlessly into the living room, creating an open and inviting space, perfect for hosting family gatherings and entertaining guests. Step outside, and you'll discover an inviting covered patio overlooking a fenced backyard adorned with vibrant perennials, offering a private oasis for relaxation and outdoor activities. Additionally, this property boasts a separate office and media room, providing versatile spaces for work and leisure. This home seamlessly combines the tranquility of a ranch-style layout with the comforting embrace of radiant heat and the practicality of a 3-car garage. If you are in search of a residence that harmoniously blends comfort, style, and craftsmanship, seize the opportunity to make this property your own. Schedule a viewing today to immerse yourself in the unique charm and endless possibilities that await within these walls.
- Listed by: Jan Currier 207.944.6430 OpportunityKnocksInRealEstate@gmail.com • Berkshire Hathaway HomeServices Northeast Real Estate
- Listed by: Elisha Hardy 207.314.2574 elisha@elishahardy.com • Berkshire Hathaway HomeServices Northeast Real Estate

Recent comparable sales
Median sold price
$449,900
Avg days on market
35
Sale-to-list ratio
97.2%
Mount Vernon, ME
9 comparable properties found

$450,000
Sold 07/28/26
- 3
- Bedrooms
- 2
- Bathrooms
- 1,806
- Square Feet
- 21
- Acres

$449,900
Sold 01/14/25
- 3
- Bedrooms
- 2
- Bathrooms
- 2,100
- Square Feet
- 7
- Acres

$390,000
Sold 10/29/25
- 3
- Bedrooms
- 2
- Bathrooms
- 1,327
- Square Feet
- 2.3
- Acres


$454,650
Sold 09/16/25
- 3
- Bedrooms
- 2
- Bathrooms
- 2,020
- Square Feet
- 18
- Acres

$315,000
Sold 02/18/26
- 3
- Bedrooms
- 2
- Bathrooms
- 1,344
- Square Feet
- 2.07
- Acres

$607,500
Sold 06/03/26
- 3
- Bedrooms
- 3
- Bathrooms
- 2,316
- Square Feet
- 16
- Acres

$360,000
Sold 05/07/26
- 3
- Bedrooms
- 3
- Bathrooms
- 2,150
- Square Feet
- 4.75
- Acres

$370,000
Sold 03/14/25
- 3
- Bedrooms
- 2
- Bathrooms
- 1,456
- Square Feet
- 1.6
- Acres
Location
Sold By EXP Realty
Payment Calculator
$2,661 per month
30 year fixed, 7.03% Interest
$2,322
$339
$0
Know your buying power with a preapproval and custom rate in minutes
 1
1Property Information for 1194 Bean Road
- Taxes: $4,068 / year
- MLS Type: Residential / Single Family Residence
- County: Kennebec County
- Architectural Style: Contemporary, Ranch
- Style: Contemporary, Ranch
- Subdivision Name: Owl's Nest Farm Subdivision
- View: Mountain(s), Scenic
- Has Waterfront: No
- Zoning: Rural
- Year Built: 2007
- Lot Size: 2.04 AC / 88,862 SF
- Water View: No
- Location: Near Country Club, Near Golf Course, Near Public Beach, Near Shopping, Neighborhood, Rural, Subdivision
- Page: 3
- Directions: Corner of North Road and Bean Road. GPS apps work well to take you to this property!
- Latitude: 44.458266
- Longitude: -$69.97
- Transportation: Major Road Access
- Association: No
- Parcel Number: MTVR-000008-000000-000009-000005-R
- Tax Lot: 9-5
- Tax Book Number: 10913
- Tax Map Number: R8
- Tax Year: 2022
- Tax Annual Amount: $4,068.00
- Parking Features: Heated, Auto Door Opener, 5 - 10 Spaces, Paved, On Site, Inside Entrance
- Parking: 5 - 10 Spaces, On Site, Paved
- Vehicle Storage: 3 Car, Attached, Auto Door Opener, Direct Entry to Living, Heated
- Has Attached Garage: Yes
- Garage Spaces: 3.0
- Has Garage: Yes
- High School District: RSU 38
- Lot Features: Well Landscaped, Open, Corner Lot, Level, Wooded, Near Golf Course, Near Public Beach, Near Shopping, Neighborhood, Rural, Subdivided
- Lot Size Acres: 2.04
- Lot Size Area: 2.04
- Lot Size Source: Public Records
- Lot Size Square Feet: 88862.4
- Lot Size Units: Acres
- 2 Detached Houses on 1 Lot: false
- Acreage Other Source: Survey
- Roads: Paved, Public
- Road Surface Type: Paved
- Road Frontage: true
- Road Frontage: 715.0
- Source of Road Frontage: Survey
- Site: Corner Lot, Level, Open, Well Landscaped, Wooded
- Above Grade Finished Area: 2142.0
- Building Area Source: Public Records
- Building Area Total: 2142.0
- Property Sub Type: Single Family Residence
- Property Type: Residential
- Deed: All
- Deed/Conveyance Type Offered: Warranty
- Deed Restrictions: Yes
- Surveyed: Yes
- Restrictions: Other Restrictions
- Construction: Wood Frame
- Year Built: 2007
- Foundation Details: Slab
- Foundation Materials: Slab
- Construction Materials: Wood Siding, Clapboard, Wood Frame
- Other Structures: Outbuilding, Shed(s)
- Color: Cedar
- List Price/SqFt: $209.62
- Energy Efficiency: Ceiling Fans, Water Heater, Thermostat, Smart Electric Meter
- Green Energy Efficient: Water Heater, Thermostat, Smart Electric Meter
- HERS Certified: No
- Heat Fuel: Electric, Oil, Propane, Wood
- Electric: Underground, On Site, Generator Hookup, Circuit Breakers
- Gas: Bottled
- Recreational Water: Beach Rights, Lake/Fresh Water, Nearby, Public
- Sewer: Septic Tank, Private Sewer, Septic Design Available
- Water Source: Well, Private
- Water Heater: Off Heating System, Oil, Separate Booster
- Utilities: Utilities On
- Utilities On: Yes
- Exterior: Clapboard, Wood Siding
- Fencing: Fenced
- Roof: Shingle
- Door Features: Storm Door(s)
- Door Features: Storm Door(s)
- Window Features: Double Pane Windows, Low-Emissivity Windows
- Window Features: Double Pane Windows, Low-Emissivity Windows
- Driveway: Paved
- Accessibility Features: 32 - 36 Inch Doors
- Amenities: 1st Floor Bedroom, 1st Floor Primary Bedroom w/Bath, Bathtub, Fence, Laundry - 1st Floor, Laundry - Hookup, One-Floor Living, Other Amenities, Pantry, Shower, Storage, Walk-in Closets, Primary Bedroom w/Bath
- Appliances: ENERGY STAR Qualified Appliances, Washer, Wall Oven, Refrigerator, Microwave, Dryer, Dishwasher, Cooktop
- Appliances Included: Cooktop, Dishwasher, Dryer, Microwave, Refrigerator, Wall Oven, Washer, ENERGY STAR Qualified Appliances
- Other Appliances: under cabinet toaster oven
- Bathrooms Full: 2
- Bathrooms Total Decimal: 2.0
- Bathrooms Total Integer: 2
- Bedrooms Total: 3
- Equipment: Other Equipment, Internet Access Available, Cable
- Fireplaces Total: 1
- Laundry Features: Laundry - 1st Floor, Main Level, Washer Hookup
- Other Equipment: Other Equipment, Internet Access Available, Cable
- # Full Baths Level 1: 2
- Rooms Total: 9
- Basement: Not Applicable
- Basement: Slab
- Basement Entry: Not Applicable
- Has Fireplace: Yes
- Patio And Porch Features: Patio
- Cooling: Wall/Window Unit(s), Heat Pump
- Has Cooling: Yes
- Heating: Zoned, Stove, Radiant, Heat Pump
- Has Heating: Yes
- Flooring: Tile
- Interior Features: Walk-in Closets, 1st Floor Bedroom, 1st Floor Primary Bedroom w/Bath, Bathtub, One-Floor Living, Pantry, Shower, Storage, Primary Bedroom w/Bath
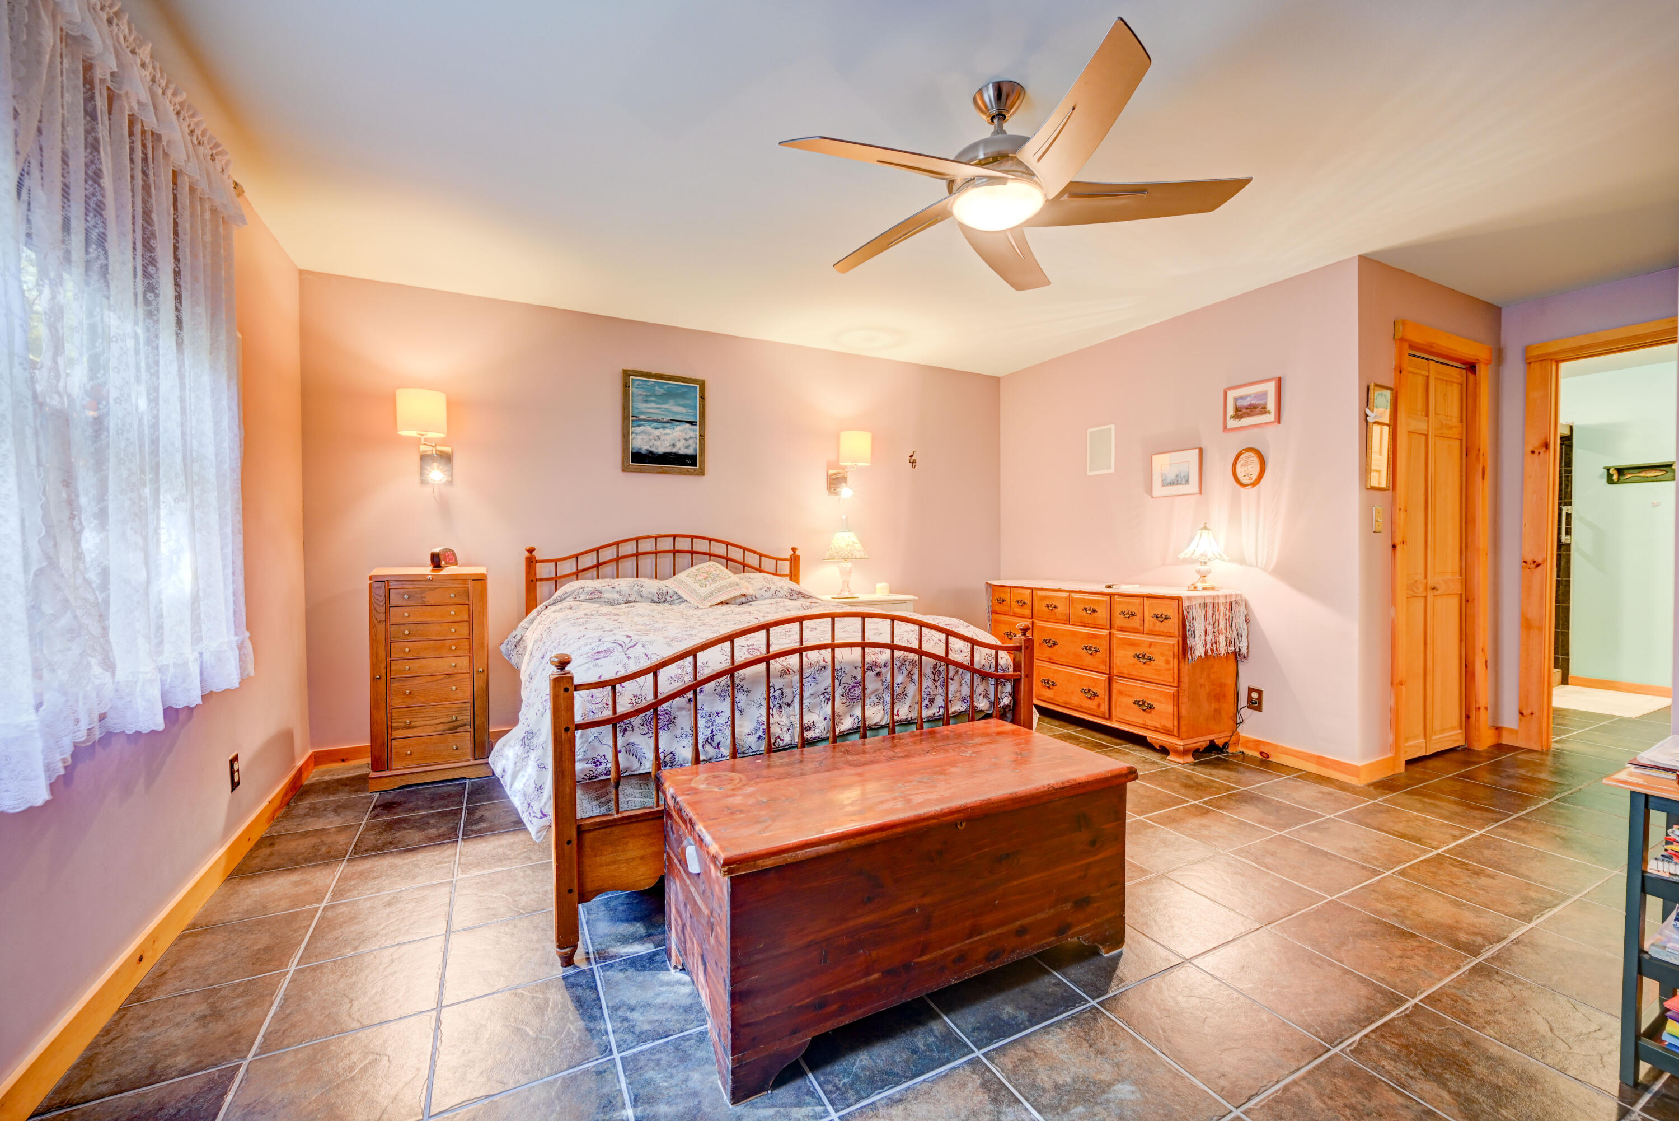
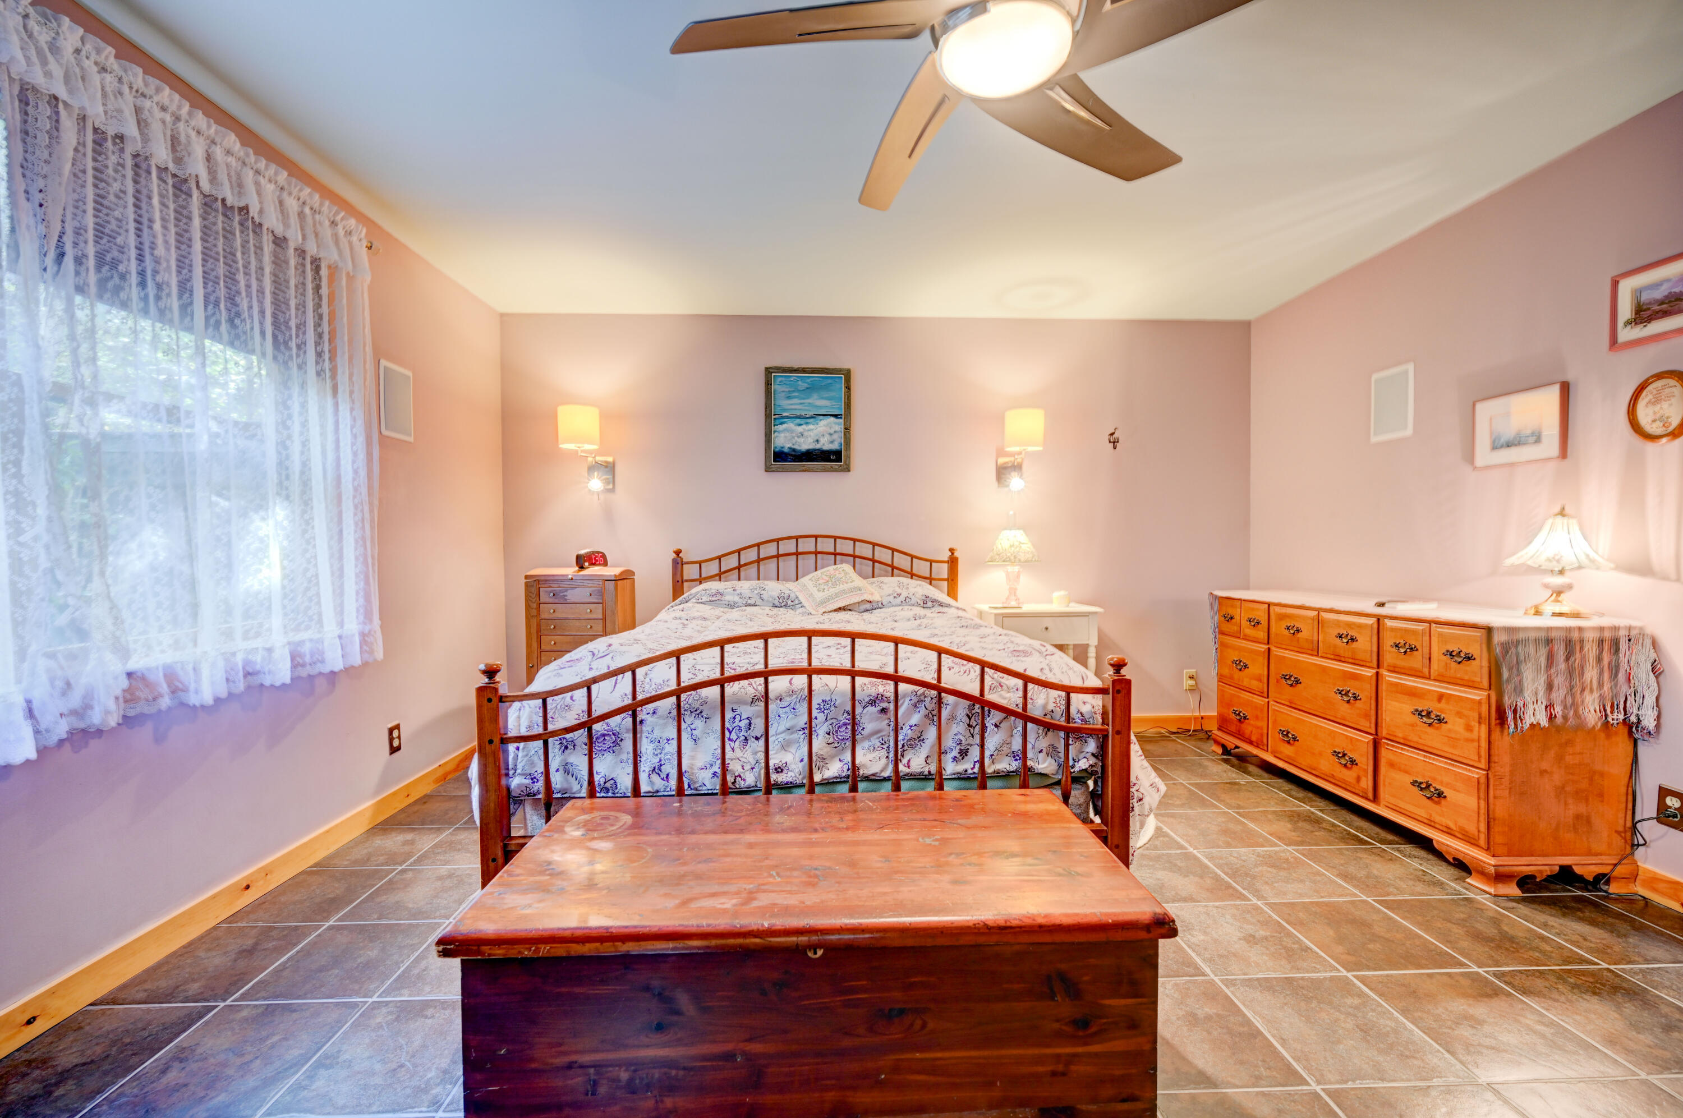
- Primary Bedroom: Primary Bedroom
- Primary Bedroom Length: 16.0
- Primary Bedroom Level: First
- Primary Bedroom Width: 14.0
- Primary Bedroom Amenities: Full Bath, Walk-in Closet
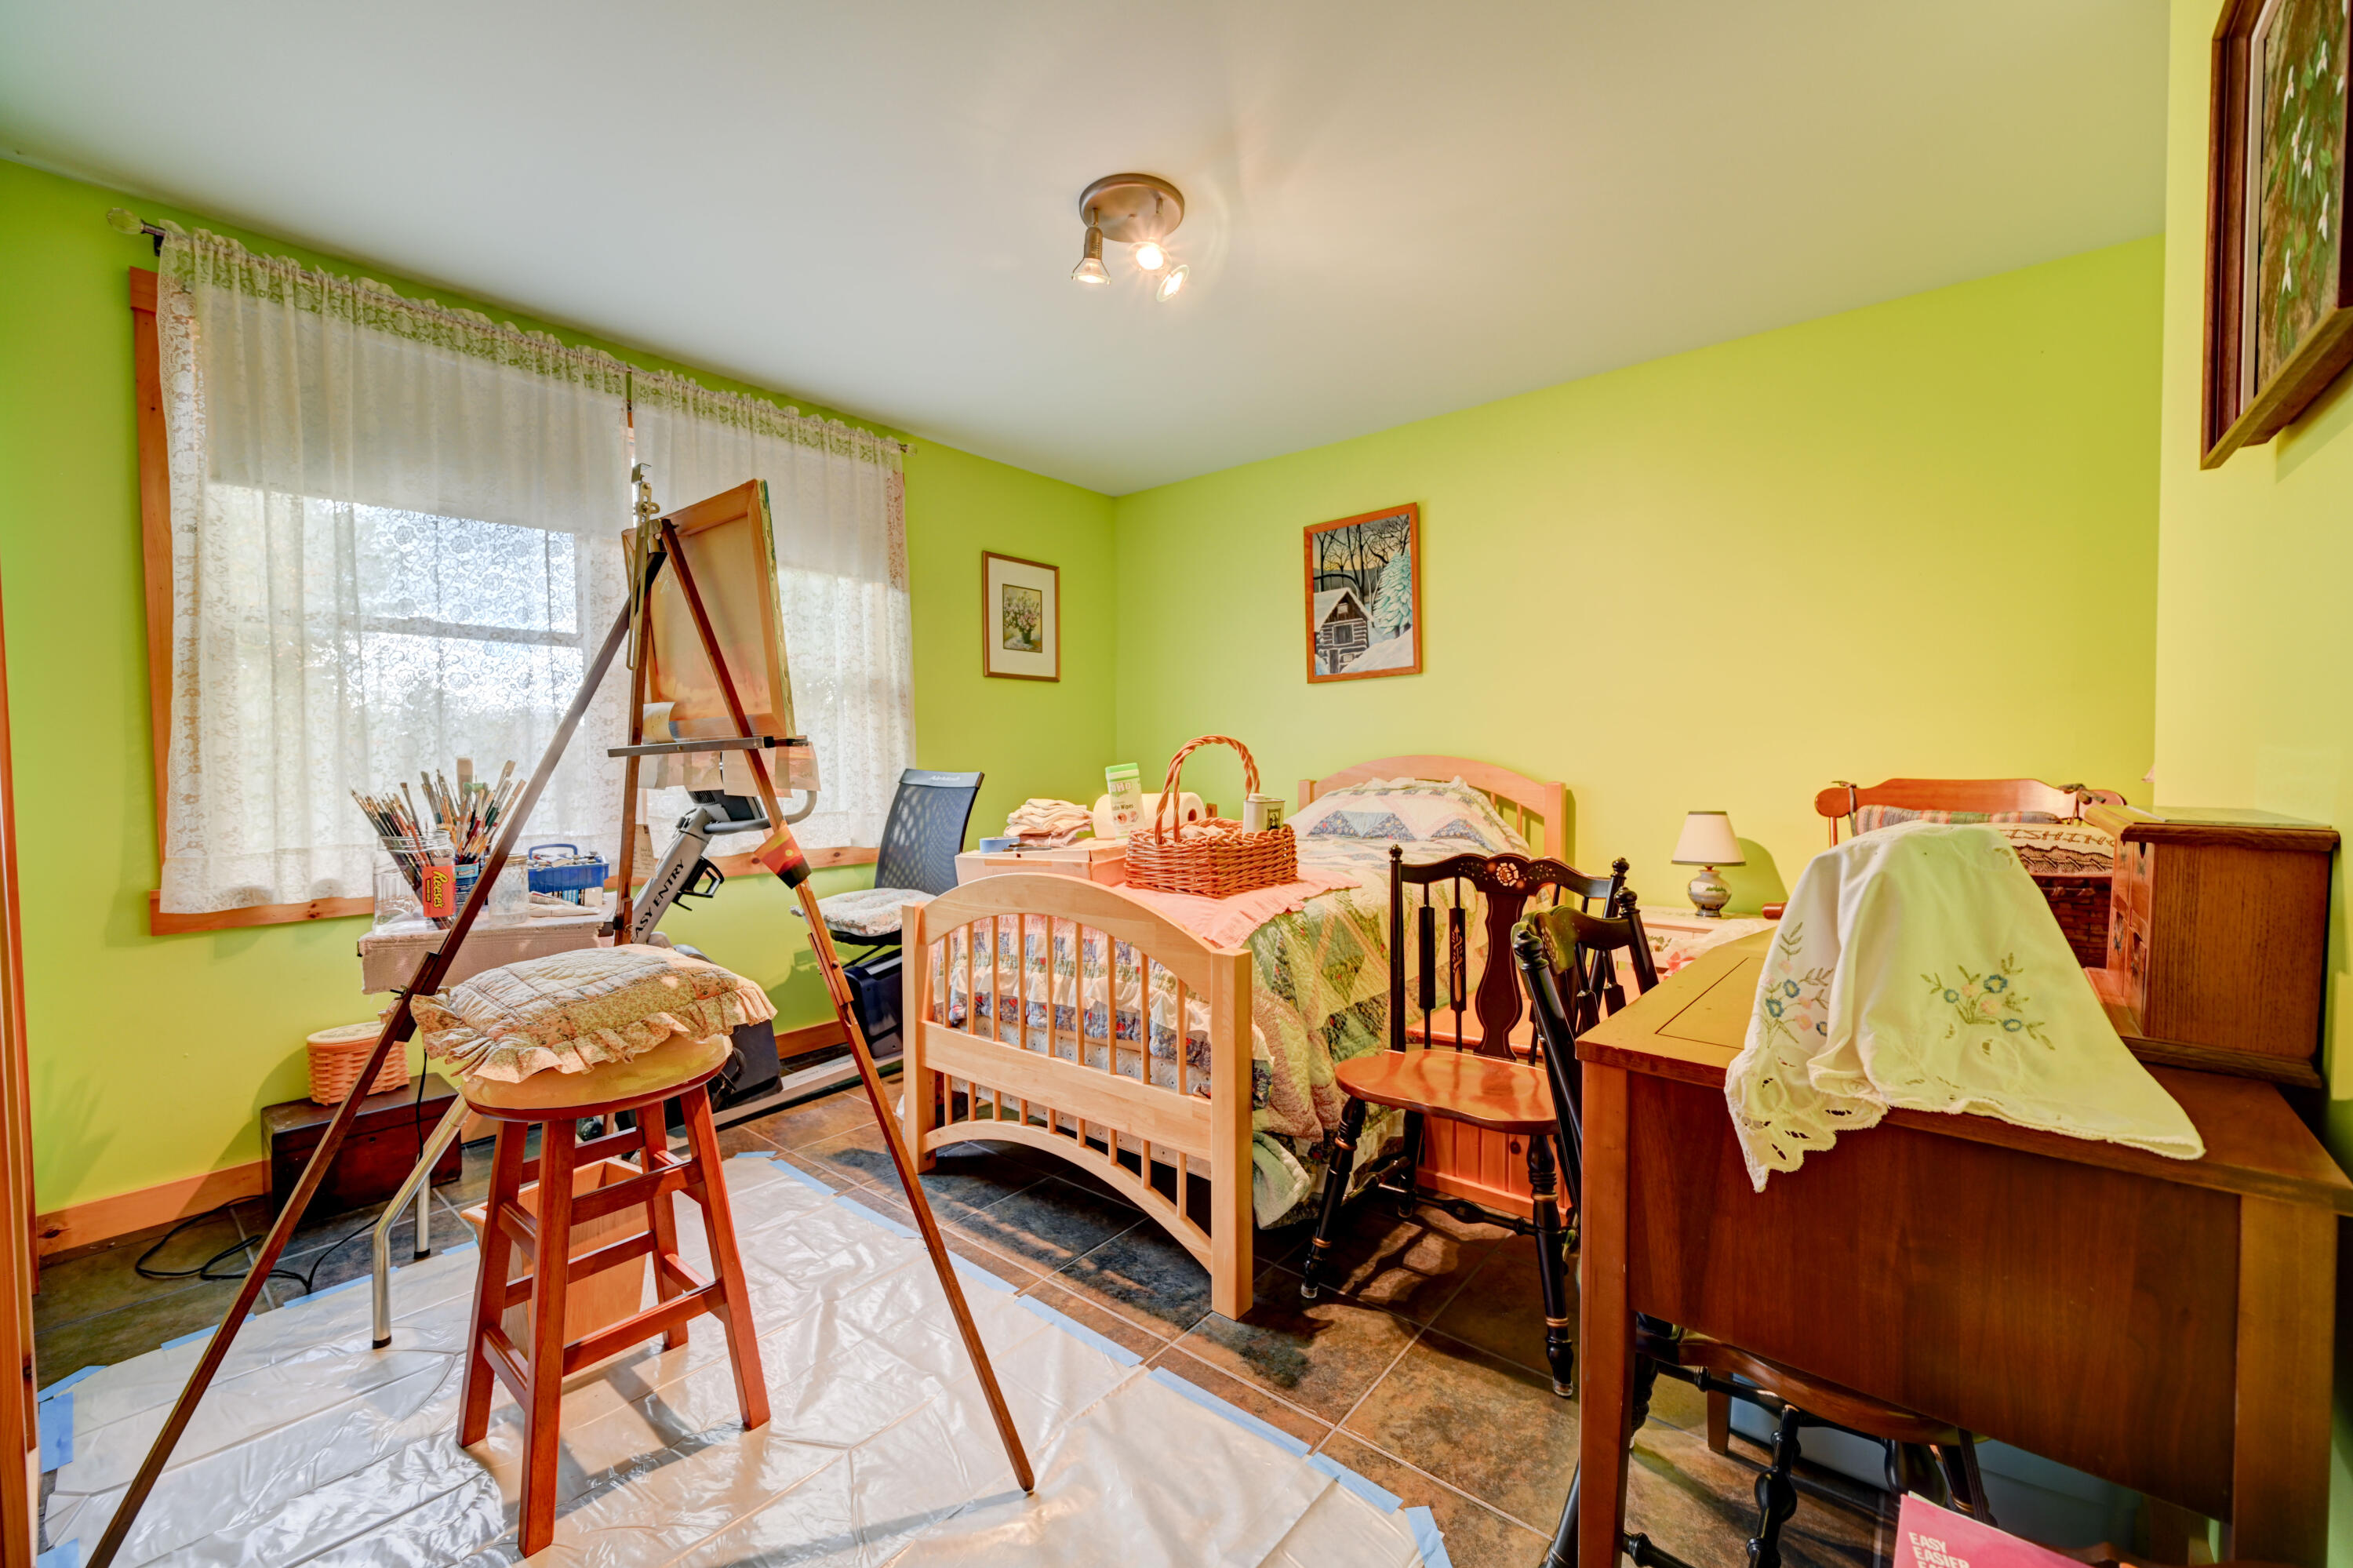
- Bedroom 1: Bedroom 1
- Bedroom 1 Length: 10.0
- Bedroom 1 Level: First
- Bedroom 1 Width: 11.0
- Bedroom 1 Amenities: Closet
- Bedroom 2: Bedroom 2
- Bedroom 2 Length: 10.0
- Bedroom 2 Level: First
- Bedroom 2 Width: 11.0
- Bedroom Amenities 2: Closet
- Dining Room: Dining Room
- Dining Room Length: 14.0
- Dining Room Level: First
- Dining Room Width: 10.0
- Dining Room Amenities: Cathedral Ceiling, Gas Fireplace, Skylight
- Kitchen: Kitchen
- Kitchen Length: 10.0
- Kitchen Level: First
- Kitchen Width: 10.0
- Kitchen Amenities: Cathedral Ceiling, Skylight
- Kitchen Countertop: Granite
- Laundry Room: Laundry
- Laundry Room Level: First
- Laundry Room Amenities: Laundry - 1st Floor, Main Level, Washer Hookup
- Living Room: Living Room
- Living Room Length: 11.0
- Living Room Level: First
- Living Room Width: 15.0
- Living Room Amenities: Cathedral Ceiling, Gas Fireplace, Skylight
- Media Room: Media Room
- Media Room Length: 11.0
- Media Room Level: First
- Media Room Width: 11.0
- Office: Office
- Office Length: 8.0
- Office Level: First
- Office Width: 11.0
- Office Amenities: Closet
- Land Lease: No
- Pets Allowed: Other Restrictions
Property History for 1194 Bean Road
| Date | Event & Source | Price | Appreciation |
|---|---|---|---|
| Apr 1, 2024 | Sold (Public Record) Public Record #1530250542 | $435,000 | — |
| Apr 1, 2024 | Sold Maine Listings #1574222 | $435,000 | — |
| Oct 5, 2023 | Listed (Active) Maine Listings #1574222 | $453,000 | — |
| Dec 12, 2011 | Sold Maine Listings #1008933 | $218,500 | — |
| Oct 18, 2011 | Pending Maine Listings #1008933 | — | |
| Oct 14, 2011 | Active Under Contract Maine Listings #1008933 | — | |
| Apr 12, 2011 | Listed (Active) Maine Listings #1008933 | $229,900 | — |
| Nov 11, 2010 | Expired Maine Listings #975167 | $229,900 | — |
| May 11, 2010 | Listed (Active) Maine Listings #975167 | $239,900 | — |
| Date | Event & Source | Price |
|---|---|---|
| 04/01/2024 | Sold (Public Record) Public Record #1530250542 | $435,000 |
| 04/01/2024 | Sold Maine Listings #1574222 | $435,000 |
| 10/05/2023 | Listed (Active) Maine Listings #1574222 | $453,000 |
| 12/12/2011 | Sold Maine Listings #1008933 | $218,500 |
| 10/18/2011 | Pending Maine Listings #1008933 | — |
| 10/14/2011 | Active Under Contract Maine Listings #1008933 | — |
| 04/12/2011 | Listed (Active) Maine Listings #1008933 | $229,900 |
| 11/11/2010 | Expired Maine Listings #975167 | $229,900 |
| 05/11/2010 | Listed (Active) Maine Listings #975167 | $239,900 |
For completeness, we often displays two records for one sale: the MLS record and the public record.
Public Records for 1194 Bean Road
Schools near 1194 Bean Road
Rating | School | Type | Grades | Distance |
|---|---|---|---|---|
| Public - | PK to 5 | |||
| Public - | 6 to 8 | |||
| Public - | 9 to 12 | |||
| Public - | PK to 5 |
Rating | School | Distance |
|---|---|---|
Mt Vernon Elementary School PublicPK to 5 | ||
Maranacook Community Middle School Public6 to 8 | ||
Maranacook Community High School Public9 to 12 | ||
Readfield Elementary School PublicPK to 5 |
School ratings and boundaries are provided by GreatSchools.org and Pitney Bowes. This information should only be used as a reference. Proximity or boundaries shown here are not a guarantee of enrollment. Please reach out to schools directly to verify all information and enrollment eligibility.
Similar Homes
New listings in 04352


Nearby home values
| Address | Sold price | Beds | Baths | Sqft | Lot (Sqft) |
|---|---|---|---|---|---|
This home: 1194 Bean Road, Mount Vernon, ME 04352 | $435,000 | 3 | 2 | 2,142 | 88,862 |
$28,000 | – | – | – | 87,120 | |
– | – | – | – | 135,036 | |
$300,000 | 3 | 1 | 1,176 | 87,991 | |
– | 4 | 1 | 1,149 | 90,169 | |
$124,000 | 3 | 2 | 1,624 | 87,120 | |
– | 4 | 3 | 1,036 | 1,623,917 | |
$378,800 | 3 | 3 | 1,934 | 91,911 | |
$184,000 | 2 | 2 | 1,344 | 87,991 | |
$191,000 | 3 | 2 | 1,700 | 91,476 | |
– | 3 | 1.5 | 1,536 | 101,930 | |
$225,000 | 4 | 4 | 2,800 | 90,169 | |
$46,500 | – | – | – | 130,680 | |
$51,500 | – | – | – | 435,600 | |
– | 3 | 1 | 1,170 | 206,910 | |
– | 3 | 2.5 | 2,400 | 496,584 |
Explore Nearby Homes
- Fayette Homes for Sale
- Chisholm Homes for Sale
- Water Street Historic District Homes for Sale
- Chelsea Homes for Sale
- Lakes & Mountains Homes for Sale
- China Homes for Sale
- Benton Homes for Sale
- South Franklin Homes for Sale
- Geiger School Homes for Sale
- Perkins Homes for Sale
- East Central Franklin Homes for Sale
- Pond Road Homes for Sale
- Main Street-Frye Street Historic District Homes for Sale
- Sabattus Crossroads Homes for Sale
- Downtown Lewiston Homes for Sale
- Mount Vernon Homes for Sale
- Belgrade Homes for Sale
- Vienna Homes for Sale
- Rome Homes for Sale
- Readfield Homes for Sale
- Kents Hill Homes for Sale
- Manchester Homes for Sale
- Chesterville Homes for Sale
- Wayne Homes for Sale
- New Sharon Homes for Sale
- Sidney Homes for Sale
- Augusta Homes for Sale
- Livermore Falls Homes for Sale
- Winthrop Homes for Sale
- Mercer Homes for Sale
- 04349 Homes for Sale
- 04355 Homes for Sale
- 04360 Homes for Sale
- 04917 Homes for Sale
- 04963 Homes for Sale
- 04351 Homes for Sale
- 04938 Homes for Sale
- 04284 Homes for Sale
- 04955 Homes for Sale
- 04330 Homes for Sale
- 04364 Homes for Sale
- 04254 Homes for Sale
- 04957 Homes for Sale
- 04239 Homes for Sale
- 04253 Homes for Sale
No guarantee, warranty or representation of any kind is made regarding the completeness or accuracy of any information, descriptions or measurements (including square footage measurements and property condition), such should be independently verified through appropriate means, including, but not limited to, in person inspection and public records, and Compass International Holdings, its subsidiaries, affiliates and independently owned and operated franchisees, and their affiliated agents and associated third parties expressly disclaim any liability in connection therewith. Photos may be virtually staged or digitally enhanced and may not reflect actual property conditions. Offers of compensation are subject to change at the seller's discretion. No financial or legal advice provided. Equal Housing Opportunity.
Listing Courtesy of Berkshire Hathaway HomeServices Northeast Real Estate
Listing data is derived in whole or in part from the Maine IDX and is for consumers' personal, noncommercial use only. Dimensions are approximate and not guaranteed. All data should be independently verified. © 2026 Maine Real Estate Information System, Inc. All Rights Reserved.
