12 Anchorage Road
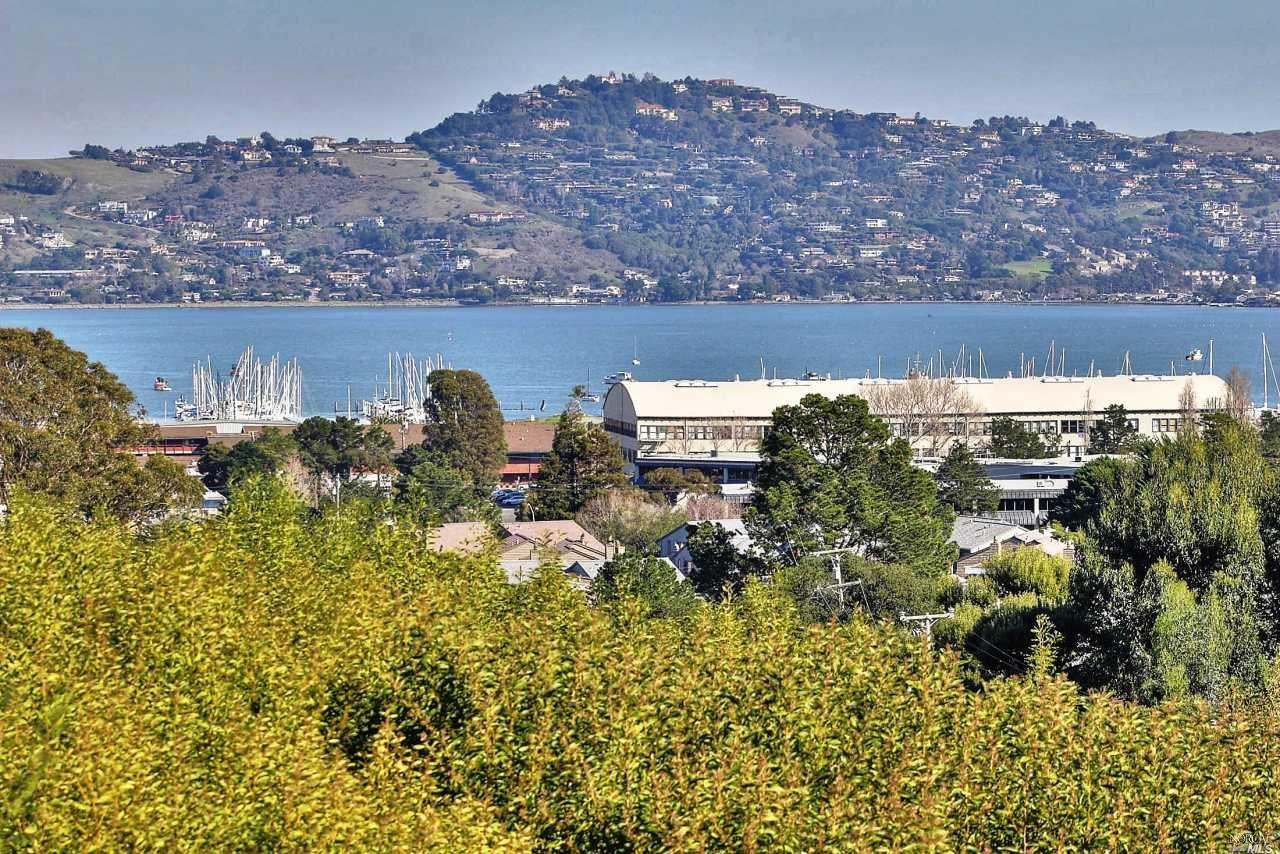
Description

Recent comparable sales
Median sold price
$760,000
Avg days on market
80
Sale-to-list ratio
95.7%
Sausalito, CA
9 comparable properties found

$685,000
Sold 11/26/24
- 2
- Bedrooms
- 2
- Bathrooms
- 976
- Square Feet
- Unavailable
- Acres

$760,000
Sold 07/08/25
- 2
- Bedrooms
- 2
- Bathrooms
- 976
- Square Feet
- Unavailable
- Acres

$760,000
Sold 03/07/25
- 2
- Bedrooms
- 2
- Bathrooms
- 990
- Square Feet
- Unavailable
- Acres

$850,000
Sold 07/14/26
- 2
- Bedrooms
- 2
- Bathrooms
- 1,124
- Square Feet
- Unavailable
- Acres

$860,000
Sold 06/12/26
- 2
- Bedrooms
- 2
- Bathrooms
- 1,122
- Square Feet
- Unavailable
- Acres

$975,000
Sold 02/10/25
- 2
- Bedrooms
- 2
- Bathrooms
- 1,056
- Square Feet
- Unavailable
- Acres

$971,000
Sold 10/30/24
- 2
- Bedrooms
- 2
- Bathrooms
- 1,056
- Square Feet
- Unavailable
- Acres
Location
Sold By Golden Gate Sotheby's International Realty, Deborah Fletcher, DRE #00631426
$4,752 per month
30 year fixed, 7.03% Interest
$3,310
$924
$518
 1
1Property Information for 12 Anchorage Road
Property Details
- MLS Type: Residential / Condominium
- County: Marin County
- Architectural Style: Contemporary
- View Description: Bay, Forest/Woods, Woods
- Cross Street: Butte
- Total Parking Spaces: 0
Building Information
- Building/Complex: 12 Anchorage Rd
- Stories: 1
- Year Built: 1969
Summary
- Area/District: Sausalito
- Area Short Display: A2400
- Directions to Property: 101 to Bridgeway, RT Coloma, LFT Olima, RT Butte to Anchorage Road
- Location of Unit: End Unit, Unit Above
- Association Fee Includes: Maintenance Exterior, Trash, Maintenance Grounds, Insurance, Water
- Association: Yes
- Association Fee: $518
- Association Name: Real Manage
- Association Fee Frequency: Monthly
- Association Phone: (866) 403-1588
- APN: 064-360-02
- City Transfer Tax Rate: .00%
- County Transfer Tax Rate: .00%
- Parking Features: Assigned
- Carport Spaces: 1
- Garage Spaces: 0
- Open Parking Spaces: 0
- Virtual Media Count: 1
Property
- Square Footage: 976.0
- Square Footage Source: Assessor Auto-Fill
- Year Built Source: Assessor Auto-Fill
- Lot Size Square Feet: 1960.0
- Senior Community: No
- Buyer Financing: Conventional
- Picture Count: 25
- Property Disclaimer: Information has not been verified, is not guaranteed, and is subject to change. Copyright © 2021 Bay Area Real Estate Information Services, Inc. All rights reserved. Copyright 2021 Rapattoni Corporation. All rights reserved.
- Construction Materials: Frame, Stucco, Wood
- Sewer: Sewer Public
- Water Source: Water Public
- Utilities: All Public, Cable Available, DSL Available, Internet Available, PG&E
Interior and Exterior Features
- Stories: 1
- Levels: 1 Story
- Main Level: Bath(s), Bedroom(s), Kitchen, Living Room, Master Bedroom
- Other Structures: Storage
- Pool: Yes
- Pool Features: Above Ground, Comm Facility
- Pool: Yes
- Heating: Central
- Bath Features: Shower Stall(s), Tub, Remodeled
- Full Bathrooms: 2
- Half Bathrooms: 0
- Bathrooms: 2.0
- Bedrooms: 2
- Dining Room Features: Formal Area, Dining/Living Combo
- Living Room Features: Deck Attached
- Kitchen Features: Remodeled
- Flooring: Wood
- Fireplace Features: Gas Piped, Insert, Living Room
- Fireplace: Yes
- Appliances: Dishwasher, Disposal, Hood Over Range, Cooktop Stove, Refrigerator
- Laundry Features: Laundry Closet, Washer/Dryer Stacked Included
- # of Fireplaces: 1
- # of Rooms: 0
- Spa: No
Multi Family
- # of Units: 0
- 2nd Unit Approx SqFt: 0.0
- 2nd Unit Rents for: $.00
Property History for 12 Anchorage Road
| Date | Event & Source | Price | Appreciation |
|---|---|---|---|
| Mar 23, 2016 | Sold REBAREIS #21601088 | $620,000 | — |
| Mar 16, 2016 | Pending REBAREIS #21601088 | — | |
| Feb 29, 2016 | Sold (Public Record) Public Record #568084127 | $620,000 | +15.1% / yr |
| Feb 2, 2016 | Price Change REBAREIS #21601088 | $650,000 | — |
| Feb 2, 2016 | Listed (Active) REBAREIS #21601088 | $619,000 | — |
| Oct 3, 2013 | Price Change RESFAR #21105056 | $409,000 | — |
| Oct 3, 2013 | Price Change RESFAR #21016370 | $489,000 | — |
| Apr 12, 2012 | Withdrawn RESFAR #21105056 | — | |
| Nov 30, 2011 | Sold REBAREIS #21125060 | $340,000 | — |
| Nov 17, 2011 | Sold (Public Record) Public Record #319813661 | $340,000 | — |
| Nov 2, 2011 | Pending REBAREIS #21125060 | — | |
| Sep 20, 2011 | Price Change REBAREIS #21125060 | $388,000 | — |
| Sep 20, 2011 | Listed (Active) REBAREIS #21125060 | $367,000 | — |
| Sep 19, 2011 | Withdrawn REBAREIS #21105056 | — | |
| Feb 24, 2011 | Price Change RESFAR #21105056 | $475,000 | — |
| Feb 24, 2011 | Price Change REBAREIS #21105056 | $475,000 | — |
| Feb 24, 2011 | Listed (Active) RESFAR #21105056 | $409,000 | — |
| Feb 24, 2011 | Listed (Active) REBAREIS #21105056 | $409,000 | — |
| Dec 31, 2010 | Withdrawn RESFAR #21016370 | — | |
| Jun 6, 2010 | Price Change RESFAR #21016370 | $499,000 | — |
| Jun 6, 2010 | Listed (Active) RESFAR #21016370 | $489,000 | — |
| Apr 4, 2004 | Price Change RESFAR #20237632 | $419,000 | — |
| Feb 12, 2003 | Sold RESFAR #20300738 | $400,000 | — |
| Jan 24, 2003 | Pending RESFAR #20300738 | — | |
| Jan 10, 2003 | Listed (Active) RESFAR #20300738 | $399,000 | — |
| Nov 15, 2002 | Expired RESFAR #20237632 | — | |
| Aug 14, 2002 | Withdrawn RESFAR #20230788 | — | |
| Jul 29, 2002 | Price Change RESFAR #20237632 | $459,000 | — |
| Jul 29, 2002 | Listed (Active) RESFAR #20237632 | $419,000 | — |
| May 13, 2002 | Listed (Active) RESFAR #20230788 | $459,000 | — |
| Jul 21, 2000 | Sold RESFAR #2008819 | $385,000 | — |
| Jun 6, 2000 | Pending RESFAR #2008819 | — | |
| May 1, 2000 | Price Change RESFAR #2008819 | $350,000 | — |
| May 1, 2000 | Listed (Active) RESFAR #2008819 | $348,000 | — |
| Date | Event & Source | Price |
|---|---|---|
| 03/23/2016 | Sold REBAREIS #21601088 | $620,000 |
| 03/16/2016 | Pending REBAREIS #21601088 | — |
| 02/29/2016 | Sold (Public Record) Public Record #568084127 | $620,000 +15.1% / yr |
| 02/02/2016 | Price Change REBAREIS #21601088 | $650,000 |
| 02/02/2016 | Listed (Active) REBAREIS #21601088 | $619,000 |
| 10/03/2013 | Price Change RESFAR #21105056 | $409,000 |
| 10/03/2013 | Price Change RESFAR #21016370 | $489,000 |
| 04/12/2012 | Withdrawn RESFAR #21105056 | — |
| 11/30/2011 | Sold REBAREIS #21125060 | $340,000 |
| 11/17/2011 | Sold (Public Record) Public Record #319813661 | $340,000 |
| 11/02/2011 | Pending REBAREIS #21125060 | — |
| 09/20/2011 | Price Change REBAREIS #21125060 | $388,000 |
| 09/20/2011 | Listed (Active) REBAREIS #21125060 | $367,000 |
| 09/19/2011 | Withdrawn REBAREIS #21105056 | — |
| 02/24/2011 | Price Change RESFAR #21105056 | $475,000 |
| 02/24/2011 | Price Change REBAREIS #21105056 | $475,000 |
| 02/24/2011 | Listed (Active) RESFAR #21105056 | $409,000 |
| 02/24/2011 | Listed (Active) REBAREIS #21105056 | $409,000 |
| 12/31/2010 | Withdrawn RESFAR #21016370 | — |
| 06/06/2010 | Price Change RESFAR #21016370 | $499,000 |
| 06/06/2010 | Listed (Active) RESFAR #21016370 | $489,000 |
| 04/04/2004 | Price Change RESFAR #20237632 | $419,000 |
| 02/12/2003 | Sold RESFAR #20300738 | $400,000 |
| 01/24/2003 | Pending RESFAR #20300738 | — |
| 01/10/2003 | Listed (Active) RESFAR #20300738 | $399,000 |
| 11/15/2002 | Expired RESFAR #20237632 | — |
| 08/14/2002 | Withdrawn RESFAR #20230788 | — |
| 07/29/2002 | Price Change RESFAR #20237632 | $459,000 |
| 07/29/2002 | Listed (Active) RESFAR #20237632 | $419,000 |
| 05/13/2002 | Listed (Active) RESFAR #20230788 | $459,000 |
| 07/21/2000 | Sold RESFAR #2008819 | $385,000 |
| 06/06/2000 | Pending RESFAR #2008819 | — |
| 05/01/2000 | Price Change RESFAR #2008819 | $350,000 |
| 05/01/2000 | Listed (Active) RESFAR #2008819 | $348,000 |
For completeness, we often displays two records for one sale: the MLS record and the public record.
Public Records for 12 Anchorage Road
Taxable Value
Land
$338,083Additions
$427,937Tax Record
2025
$11,087 ($924 / month)Home Facts
Beds
2Baths
2Total Finished SqFt
976 SqFtAbove Grade Finished SqFt
976 SqFtStories
3Lot Size
1,960 SqFtStyle
Single Family ResidenceYear Built
1969Year Renovated
1993Zoning
R225County
MARINAPN
064-360-02Schools near 12 Anchorage Road
Rating | School | Type | Grades | Distance |
|---|---|---|---|---|
| Public - | K to 8 | |||
| Public - | 9 to 12 | |||
| Public - | 9 to 12 | |||
| Public - | 10 to 12 |
Rating | School | Distance |
|---|---|---|
Dr. Martin Luther King Jr. Academy PublicK to 8 | ||
Tamalpais High School Public9 to 12 | ||
Tamiscal High (Alternative) School Public9 to 12 | ||
San Andreas High (Continuation) School Public10 to 12 |
School ratings and boundaries are provided by GreatSchools.org and Pitney Bowes. This information should only be used as a reference. Proximity or boundaries shown here are not a guarantee of enrollment. Please reach out to schools directly to verify all information and enrollment eligibility.
Similar Homes
New listings in 94965


Nearby home values
| Address | Sold price | Beds | Baths | Sqft | Lot (Sqft) |
|---|---|---|---|---|---|
This home: 12 Anchorage Road, Sausalito, CA 94965 | $620,000 | 2 | 2 | 976 | – |
$705,000 | 2 | 2 | 976 | – | |
– | 2 | 2 | 976 | 1,960 | |
$465,000 | 1 | 1 | 794 | 1,960 | |
– | 1 | 1 | 794 | 1,960 | |
$500,000 | 1 | 1 | 794 | – | |
$389,900 | 1 | 1 | 794 | – | |
– | 1 | 1 | 794 | 1,960 | |
– | 1 | 1 | 794 | 1,960 | |
$573,000 | 1 | 1 | 794 | – | |
$690,000 | 2 | 2 | 976 | 1,960 | |
$600,000 | 2 | 2 | 976 | – | |
$605,000 | 1 | 1 | 794 | – |
Explore Nearby Homes
- Caledonia Homes for Sale
- Downtown Sausalito Homes for Sale
- Marin City Homes for Sale
- Marinship Homes for Sale
- Monte Mar Vista-Toyon Terraces Homes for Sale
- Muir Beach Homes for Sale
- Nevada Street Valley Homes for Sale
- New Town Homes for Sale
- Old Town-Hurricane Gulch Homes for Sale
- Spring Street Valley Homes for Sale
- Tamalpais-Homestead Valley Homes for Sale
- Wolfback Ridge Homes for Sale
- The Hill Homes for Sale
- Tamalpais Valley Homes for Sale
- Almonte Homes for Sale
- Sausalito Homes for Sale
- Belvedere Tiburon Homes for Sale
- Mill Valley Homes for Sale
- Belvedere Homes for Sale
- San Francisco Homes for Sale
- Tiburon Homes for Sale
- Corte Madera Homes for Sale
- Stinson Beach Homes for Sale
- Larkspur Homes for Sale
- Kentfield Homes for Sale
- San Quentin Homes for Sale
- Greenbrae Homes for Sale
- San Rafael Homes for Sale
- Ross Homes for Sale
- Bolinas Homes for Sale
- 94941 Homes for Sale
- 94920 Homes for Sale
- 94129 Homes for Sale
- 94970 Homes for Sale
- 94925 Homes for Sale
- 94123 Homes for Sale
- 94121 Homes for Sale
- 94133 Homes for Sale
- 94118 Homes for Sale
- 94115 Homes for Sale
- 94109 Homes for Sale
- 94939 Homes for Sale
- 94122 Homes for Sale
- 94143 Homes for Sale
- 94904 Homes for Sale
No guarantee, warranty or representation of any kind is made regarding the completeness or accuracy of any information, descriptions or measurements (including square footage measurements and property condition), such should be independently verified through appropriate means, including, but not limited to, in person inspection and public records, and Compass International Holdings, its subsidiaries, affiliates and independently owned and operated franchisees, and their affiliated agents and associated third parties expressly disclaim any liability in connection therewith. Photos may be virtually staged or digitally enhanced and may not reflect actual property conditions. Offers of compensation are subject to change at the seller's discretion. No financial or legal advice provided. Equal Housing Opportunity.
Based on information from one of the following Multiple Listing Services: San Francisco Association of Realtors, the MLSListings MLS, the BAREIS MLS, the EBRD MLS, Shasta Association of REALTORS® Information being provided is for the visitor’s personal, noncommercial use and may not be used for any purpose other than to identify prospective properties visitor may be interested in purchasing. The data contained herein is copyrighted by San Francisco Association of Realtors, the MLSListings MLS, the BAREIS MLS, the EBRD MLS, Shasta Association of REALTORS® is protected by all applicable copyright laws. Any dissemination of this information is in violation of copyright laws and is strictly prohibited. Property information referenced on this web site comes from the Internet Data Exchange (IDX) program of the MLS. This web site may reference real estate listing(s) held by a brokerage firm other than the broker and/or agent who owns this web site. For the avoidance of doubt, the accuracy of all information, regardless of source, is deemed reliable but not guaranteed and should be personally verified through personal inspection by and/or with the appropriate professionals.