12 Hampton Road

















Description
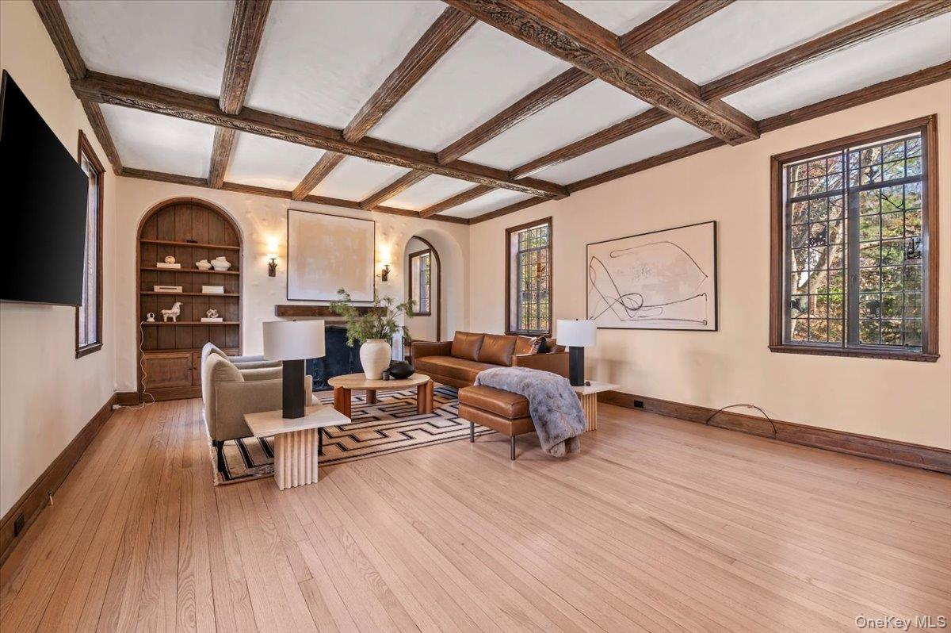
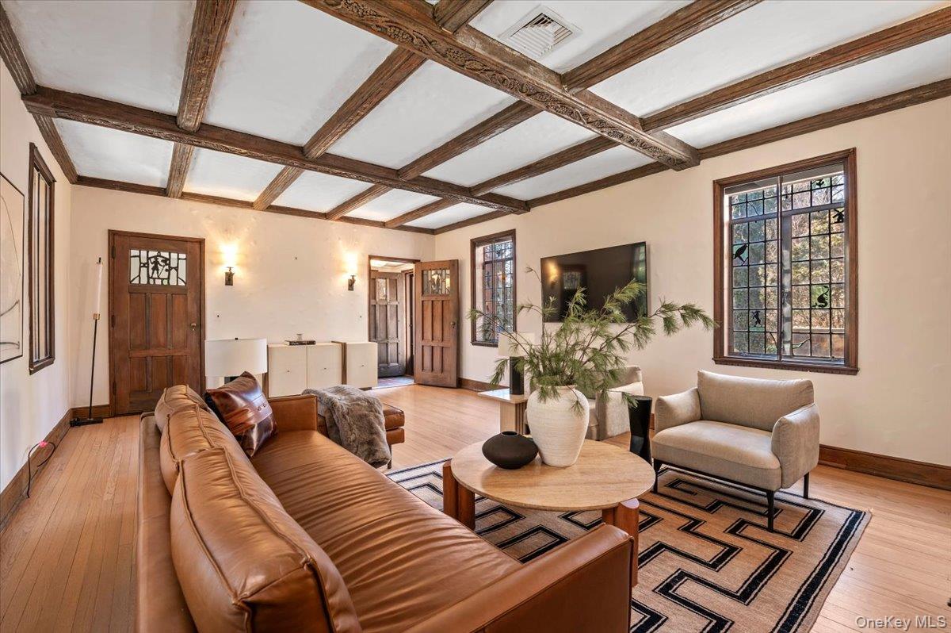
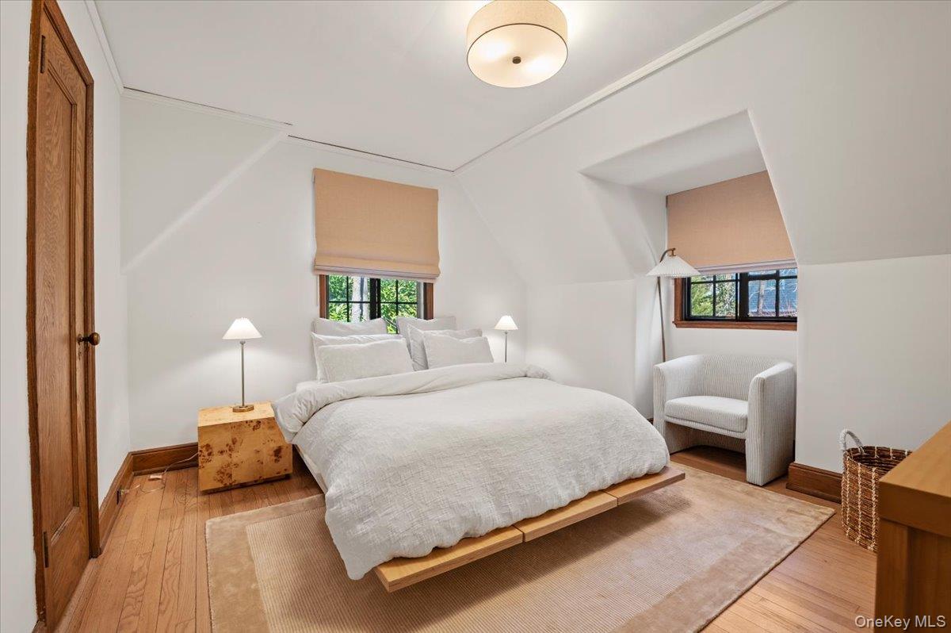
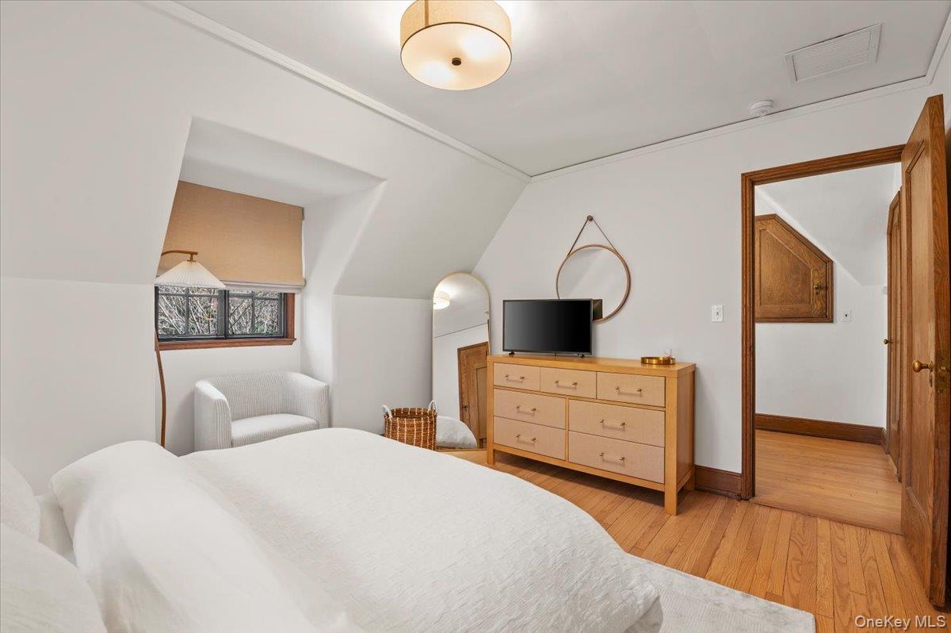
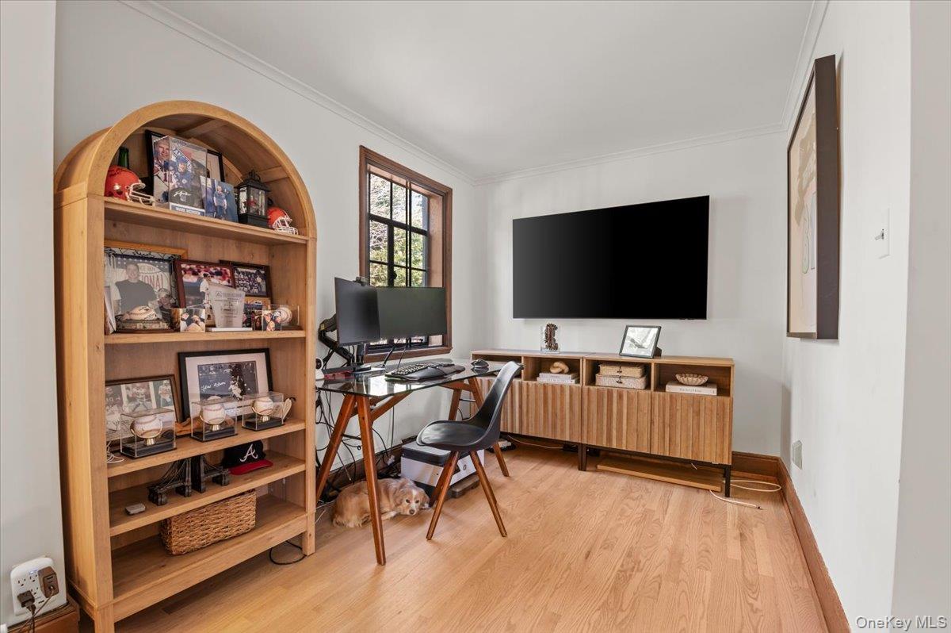
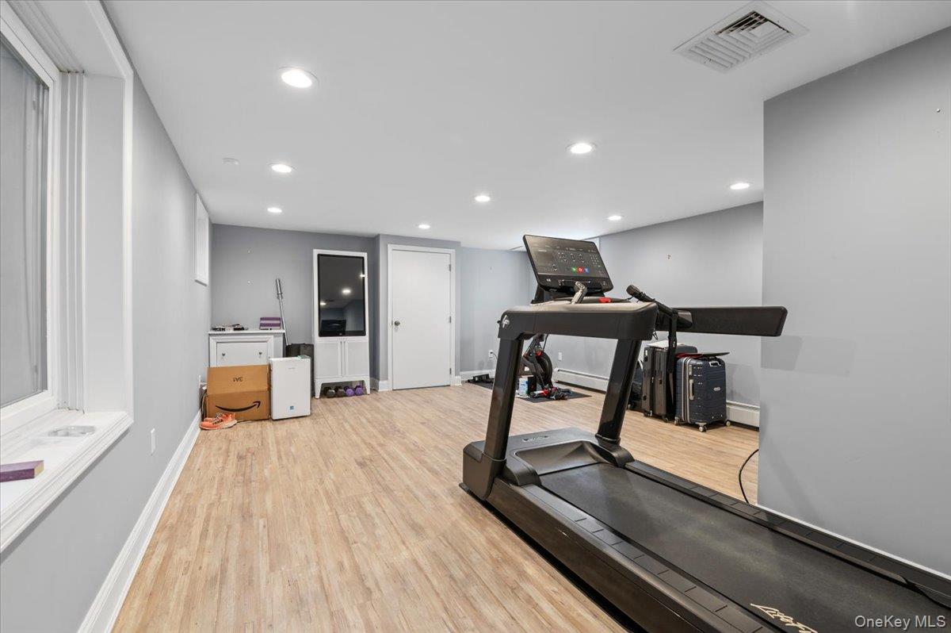
With 4 bedrooms, 3.5 baths, finished lower level and hardwood floors throughout, this 2500 sq-ft updated residence features...This bright and beautiful quintessential Tudor is located mid-block in desirable Beacon Hill, close to train and shops. This unique home exudes endless charm and character with original hand-carved balusters, restored stained glass and casement windows, textured plaster walls, original carved-beamed ceiling, rare Chestnut wood doors, wood-burning fireplace, and Vermont slate roof.
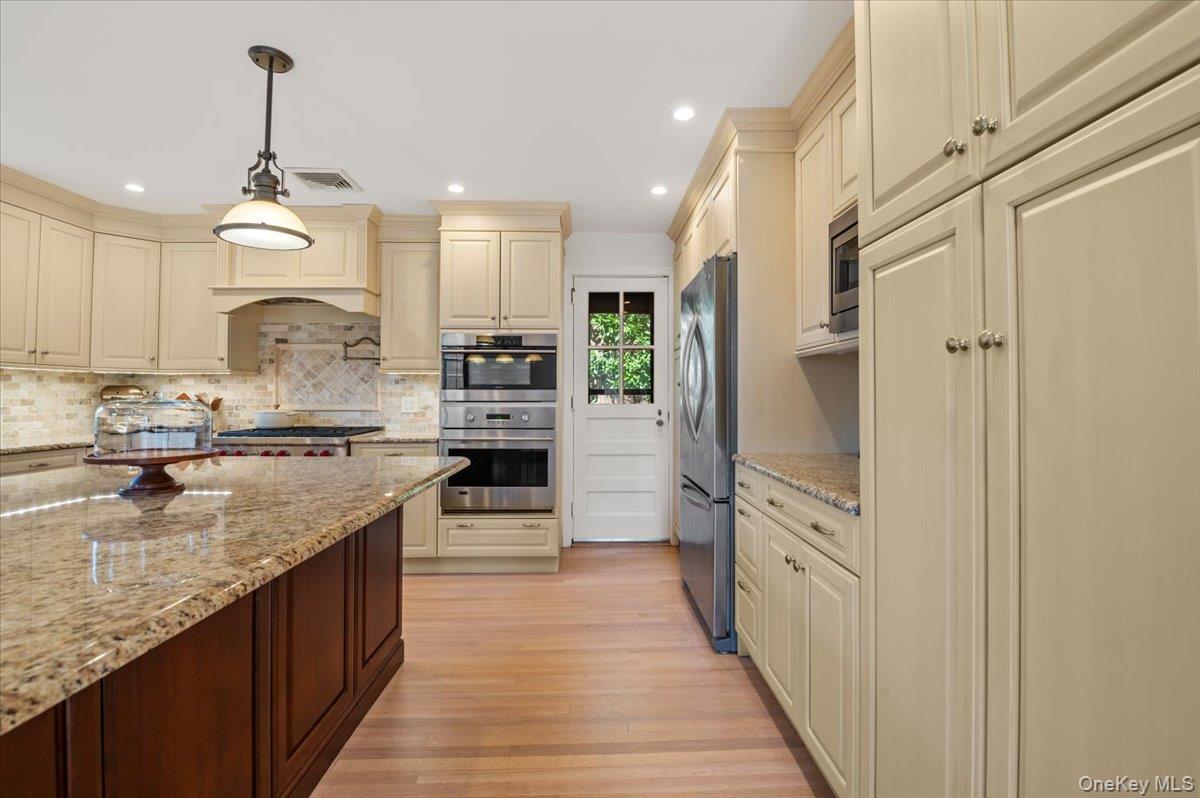
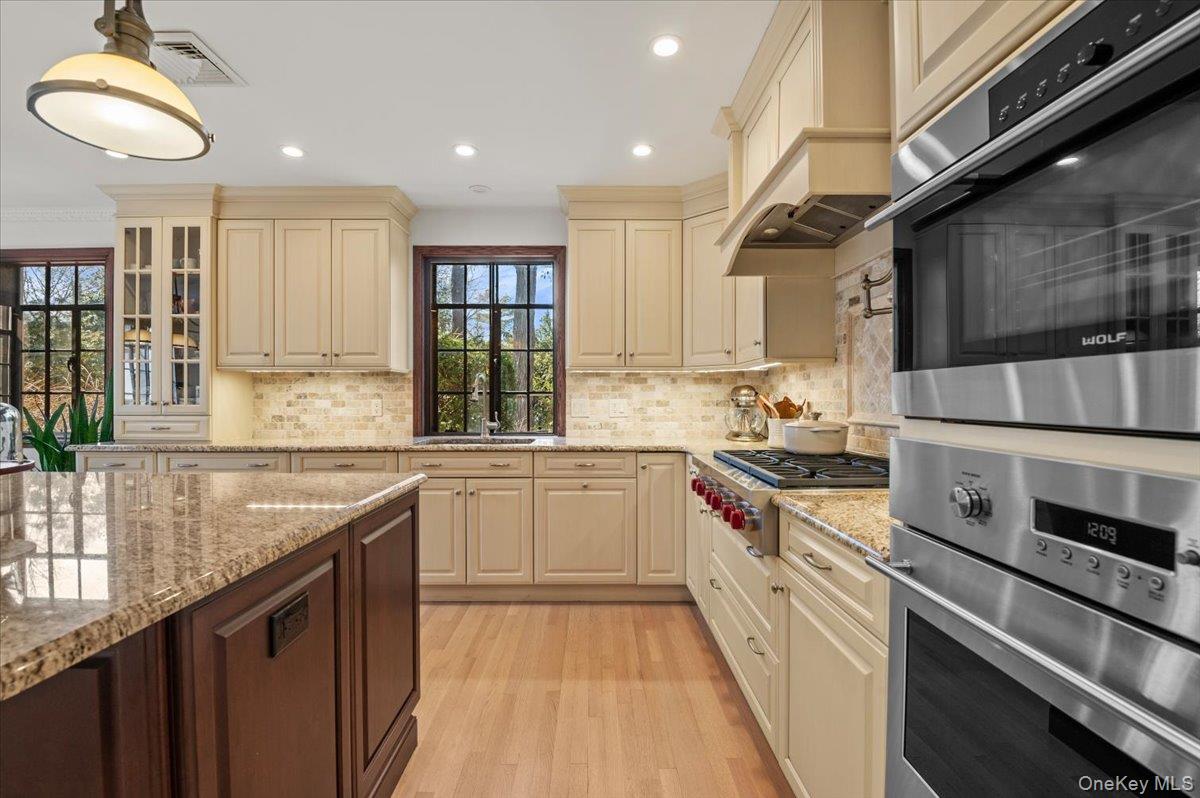
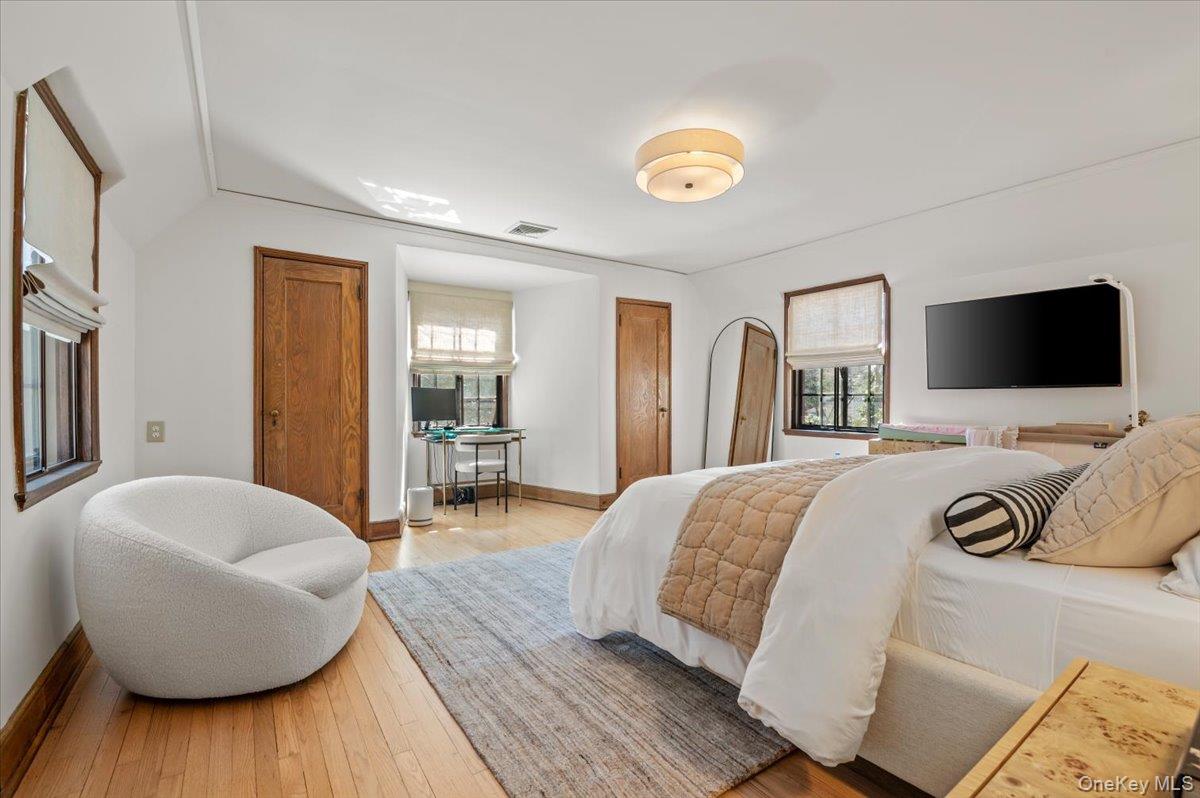
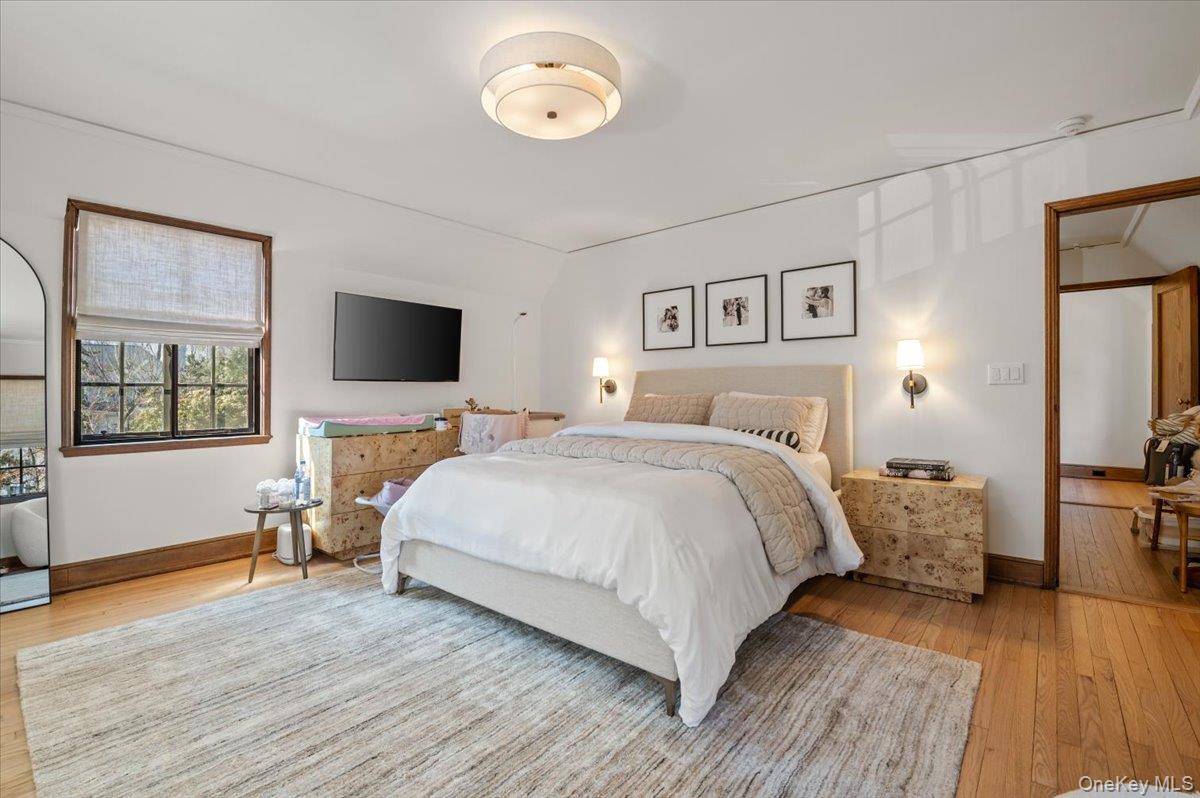
With 4 bedrooms, 3.5 baths, finished lower level and hardwood floors throughout, this 2500 sq-ft updated residence features spacious rooms, a Chef’s kitchen with large center island with service sink and breakfast bar, Wolf gas cooktop with pot-filler, Wolf ovens (with steam and convection), Miele dishwasher and GE Monogram refrigerator, an Aquapure water filtration system, great laundry room with new LG washer & dryer, plus a spacious Primary Suite with dressing area, multiple closets and en-suite bath.
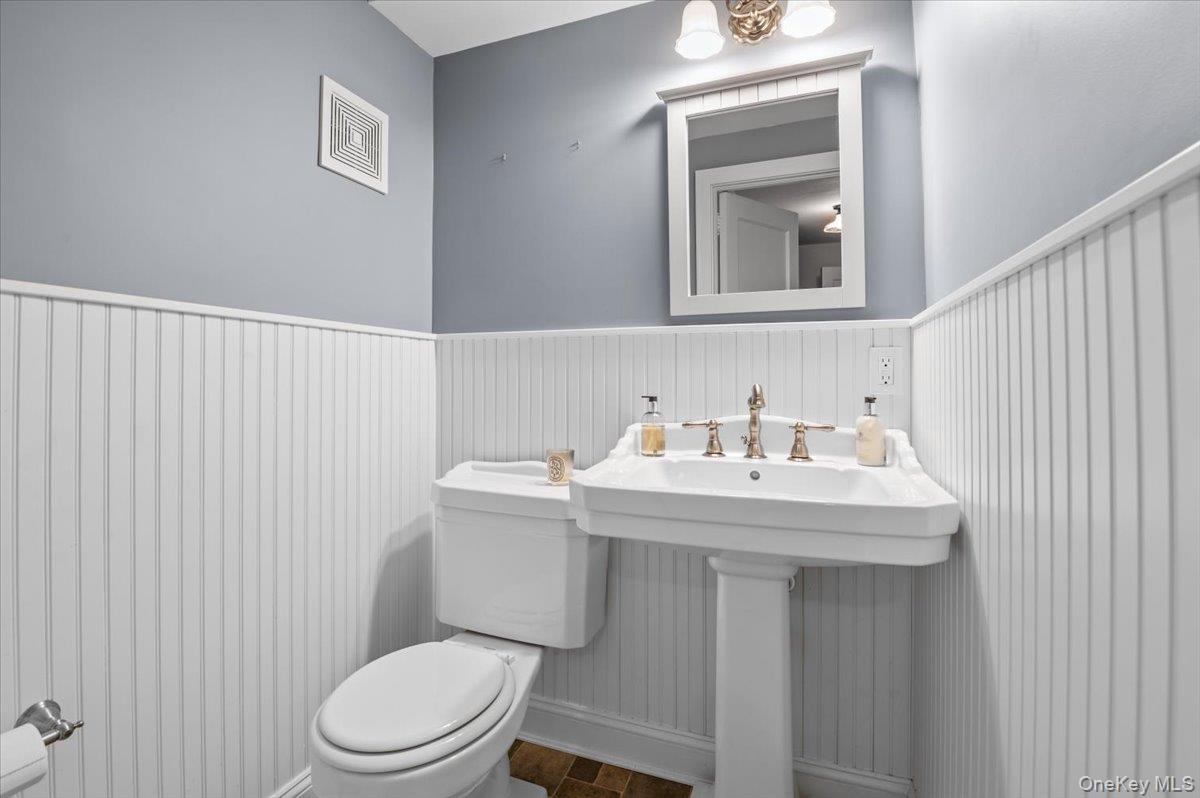
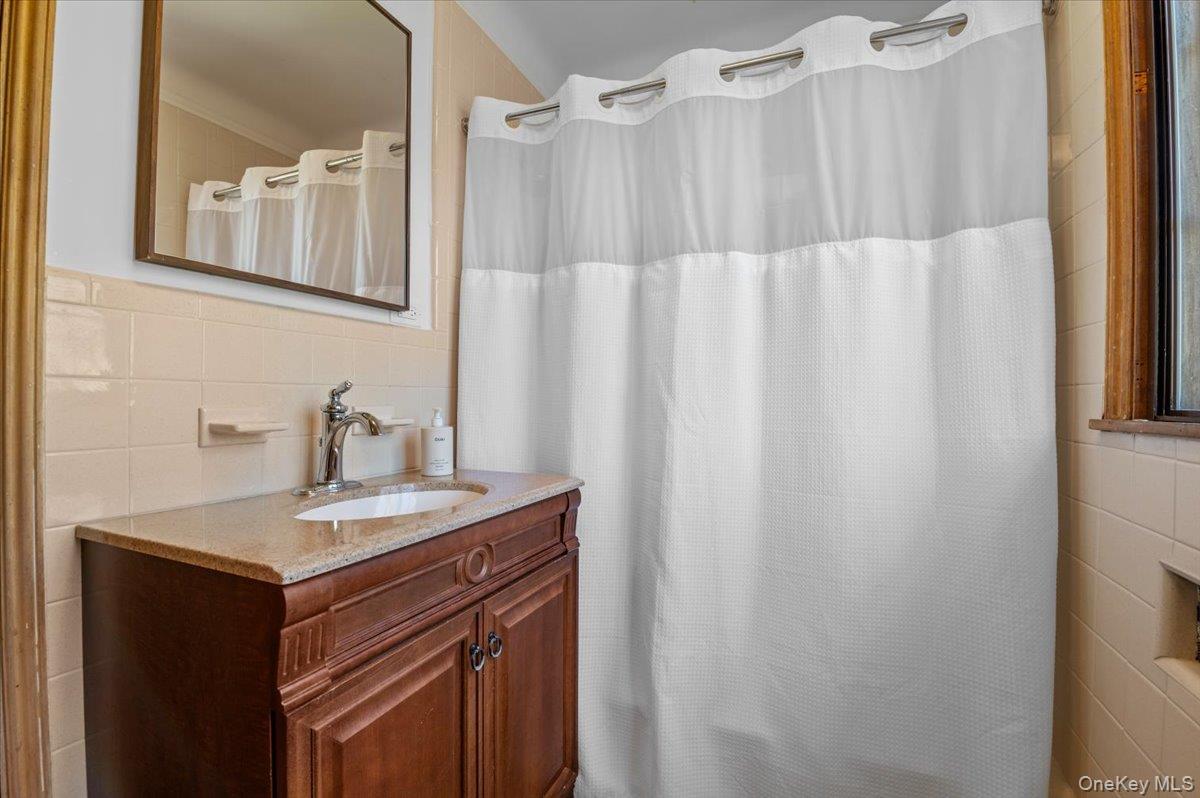
All full bathrooms are connected or en-suite and the lower level provides a large laundry area with additional pantry/ Cosco closet and LG washer/dryer The rear entry hall boasts a mud room with a new custom "shoe tree" closet. Comfort and peace of mind is yours with energy-efficient 5-zone gas heat (System 2000 boiler), Central Vac, Central Air, heated 2-car garage, new alarm system and a whole-house generator.
Nestled on 1/3 acre, you will enjoy private, idyllic perennial gardens with multiple slate patios and stone walkways. Part of Port Washington School District with Daly Elementary School, Access to beach and kayak storage.
(Owners love the home but are relocating.)
Listing Agent

Location
Property Information for 12 Hampton Road
- Lease Term: Lease Length: 12 Months
- Property Type: Single Family
- MLS Type: Single Family Residence
- Year Built: 1931
- Lot Size: 0.31 AC / 13,438 SF
- County: Nassau County
- City/Township: North Hempstead
- Architectural Style: Tudor
- Garage Spaces: 2
- Waterfront: No
- Pets Allowed: Call
- Section Area: Beacon Hill Road
- Stories: 3
- Year Built: 1931
- Lot Size: 0.31 AC / 13,438 SF
- Senior Community YN: No
- Directions: LIE to Exit 36 north Searingtown Road turns into Port Washington Blvd) to Hampton Rd.
- Tax Block: 19
- Tax Lot: 141
- Property Attached: No
- Structure Type: Detached
- State Or Province: NY
- Water Access YN: No
- School District: Port Washington
- Elementary School District: Port Washington
- Elementary School: John J Daly Elementary School
- Middle Or Junior School District: Port Washington
- Middle Or Junior School: Carrie Palmer Weber Middle School
- High School District: Port Washington
- High School: Paul D Schreiber Senio High School
- Lease Term: 12 Months
- RentSpree Y/N: true
- Building Units Total: 1
- Parcel Number: 2289-05-019-00-0141-0
- Additional Fees: No
- Association: No
- Amenities: Beamed Ceilings, Breakfast Bar, Built-in Features, Casement, Central Vacuum, Chefs Kitchen, Crown Molding, Eat in Kitchen, Entrance Foyer, Formal Dining, Garden, Granite Counters, Hardwood Floors As Seen, His and Hers Closets, Kitchen Island, Laundry Room, Living Room, Mailbox, Marble Counters, Natural Woodwork, Original Details, Pantry, Patio, Primary Bathroom, Public, Rain Gutters, Recessed Lighting, Security System, Smoke Detector(s), Storage, Terrace, Tudor, Walk In Closet, Wood Burning
- Furnished: Unfurnished
- Interior Features: Beamed Ceilings, Breakfast Bar, Built-in Features, Central Vacuum, Chefs Kitchen, Crown Molding, Eat-in Kitchen, Entrance Foyer, Formal Dining, Granite Counters, His and Hers Closets, Kitchen Island, Marble Counters, Natural Woodwork, Original Details, Pantry, Primary Bathroom, Recessed Lighting, Storage, Walk-In Closet(s)
- Appliances: Convection Oven, Cooktop, Dishwasher, Dryer, Gas Cooktop, Gas Oven, Microwave, Oven, Refrigerator, Stainless Steel Appliance(s), Washer, Gas Water Heater, Water Purifier Owned
- Total Rooms: 8
- Basement: Full, Partially Finished, Walk-Out Access
- Attic Description: Partial
- Fireplace: Yes
- Fireplaces Total: 1
- Fireplace Features: Living Room, Wood Burning
- Location Amenities: Stainless Steel Appliances, Walk Out Basement, Hardwood Floors As Seen, Chef's Kitchen, Eat in Kitchen, Entry Foyer, Foyer, Formal Dining Room, Granit Countertops, Island Kitchen, Marble Countertops, Original Details, Pantry, Storage, Walk In Closet, Garden, Privacy, Patio, Terrace, Security System, Casement Windows
- Laundry Features: Laundry Room
- Security Features: Security System, Smoke Detector(s)
- Spa: No
- Window Features: Casement
- Flooring: Hardwood
- Living Area: 2461
- Basement: Yes
- Exterior Features: Garden, Mailbox, Rain Gutters
- Exterior Property Features: Garden, Mailbox, Rain Gutters, Patio, Terrace, Attached, Casement, Landscaped, Near Public Transit, Near School, Near Shops, Private, Secluded
- Elevation Certificate: No
- Entry Level: 1
- Patio And Porch Features: Patio, Terrace
- Construction Materials: Brick, Stucco
- Horse: No
- Smoking: No
- Pool Private: No
- Stories Total: 3
- Lot Features: Garden, Landscaped, Near Public Transit, Near School, Near Shops, Private, Secluded
- Lot Size Dimensions: 100 x 126
- Site Features: Garden, Landscaped, Near Public Transit, Near School, Near Shops, Private, Secluded
- Building Area Units: Square Feet
- Parking Features: Attached
- Garage: Yes
- Carport: No
- Cooling: Central Air
- Heating: Natural Gas
- Heat Fuel Type: Natural Gas
- Sewer: Public Sewer
- Water Source: Public
- Utilities: Electricity Connected, Natural Gas Connected, Phone Connected, Sewer Connected, Trash Collection Public, Water Connected
- Green Features: Casement, Convection Oven, Cooktop, Dishwasher, Dryer, Gas Cooktop, Gas Oven, Microwave, Oven, Refrigerator, Stainless Steel Appliance(s), Washer, Gas Water Heater, Water Purifier Owned, Natural Gas, Garden, Mailbox, Rain Gutters
Property History for 12 Hampton Road
| Date | Event & Source | Price | Appreciation |
|---|---|---|---|
| Aug 17, 2026 | Price Change ONEKEY #1035735 | $10,000 | — |
| Aug 12, 2026 | Listed (Active) ONEKEY #1035735 | $11,500 | — |
| Date | Event & Source | Price |
|---|---|---|
| 08/17/2026 | Price Change ONEKEY #1035735 | $10,000 |
| 08/12/2026 | Listed (Active) ONEKEY #1035735 | $11,500 |
For completeness, we often displays two records for one sale: the MLS record and the public record.
Schools near 12 Hampton Road
Rating | School | Type | Grades | Distance |
|---|---|---|---|---|
| Public - | PK to 5 | |||
| Public - | 6 to 8 | |||
| Public - | 9 to 12 | |||
| Private - | PK to 8 |
Rating | School | Distance |
|---|---|---|
John J Daly Elementary School PublicPK to 5 | ||
Carrie Palmer Weber Middle School Public6 to 8 | ||
Paul D Schreiber Senior High School Public9 to 12 | ||
St. Peter of Alcantara School PrivatePK to 8 |
School ratings and boundaries are provided by GreatSchools.org and Pitney Bowes. This information should only be used as a reference. Proximity or boundaries shown here are not a guarantee of enrollment. Please reach out to schools directly to verify all information and enrollment eligibility.
Neighborhood Map and Transit
No guarantee, warranty or representation of any kind is made regarding the completeness or accuracy of any information, descriptions or measurements (including square footage measurements and property condition), such should be independently verified through appropriate means, including, but not limited to, in person inspection and public records, and Compass International Holdings, its subsidiaries, affiliates and independently owned and operated franchisees, and their affiliated agents and associated third parties expressly disclaim any liability in connection therewith. Photos may be virtually staged or digitally enhanced and may not reflect actual property conditions. Offers of compensation are subject to change at the owner's discretion. No financial or legal advice provided. Equal Housing Opportunity.
Based on information submitted to the MLS GRID as of 08/22/2026 12:53 PM. All data is obtained from various sources and may not have been verified by broker or MLS GRID. Supplied Open House Information is subject to change without notice. All information should be independently reviewed and verified for accuracy. Properties may or may not be listed by the office/agent presenting the information. Properties displayed may be listed or sold by various participants in the MLS. IDX information is provided exclusively for consumers’ personal, non-commercial use and may not be used for any purpose other than to identify prospective properties consumers may be interested in purchasing. The data is deemed reliable but is not guaranteed by MLS GRID. Use of the MLS GRID data may be subject to an end user license agreement prescribed by the applicable MLS of the Member Participant, if any, and as amended from time to time.
