12 Larry Road
















Description
- Listed by Theresa S. Ottomano HFR • Coldwell Banker American HomesP: (631)-331-9700 C: (631)-682-8567 tottomano@cbamhomes.com
- Listed by David H. Lunenfeld • Coldwell Banker American HomesP: (631)-331-9700 C: (516)-528-5107 Racer768@aol.com
Property Details for 12 Larry Road
Open Houses
Location
Building Information for 12 Larry Road
Payment Calculator
$4,010 per month
30 year fixed, 6.55% Interest
$3,045
$965
$0
Know your buying power with a preapproval and custom rate in minutes
 1
1Property Information for 12 Larry Road
- Senior Community YN: No
- MLS District Code: 200
- Directions: Middle Country Road (Route 25) To Boyle Road (North) To West Carston Street (Left) To Imperial Drive (Left) Henry Avenue (Left) To Larry Road (Right) To #12 On The Left Side
- Tax Block: 2
- Tax Lot: 45
- Property Attached: No
- Structure Type: Detached
- Levels: Multi/Split
- Property Condition: Updated/Remodeled
- State Or Province: NY
- School District: Middle Country
- Elementary School District: Middle Country
- Elementary School: Jericho Elementary School
- Middle Or Junior School District: Middle Country
- Middle Or Junior School: Selden Middle School
- High School District: Middle Country
- High School: Newfield High School
- Lease Considered: No
- Building Units Total: 1
- Room Level: First
- Room Type: Auxiliary Room
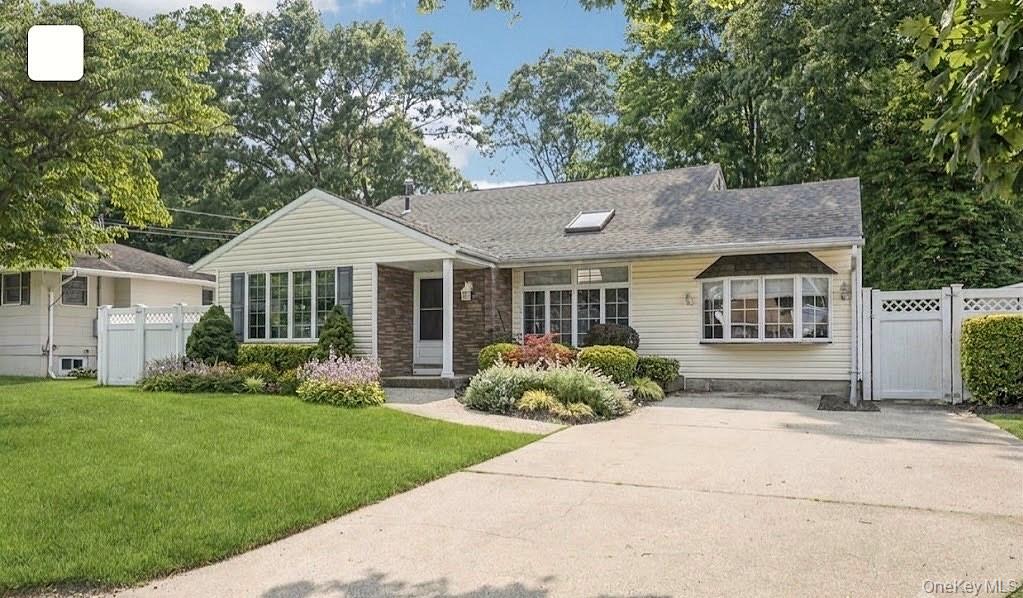
- RoomDescription 1: A Covered Front Entry Opens Into The Welcoming Entrance Foyer Offering A Slate Style Ceramic Tiled Floor & Coat Closet, And The Entrance Foyer Opens Into The Eat In Kitchen, Formal Living Room & The Stairway To The Second Level.
- Room Level: First
- Room Type: Kitchen
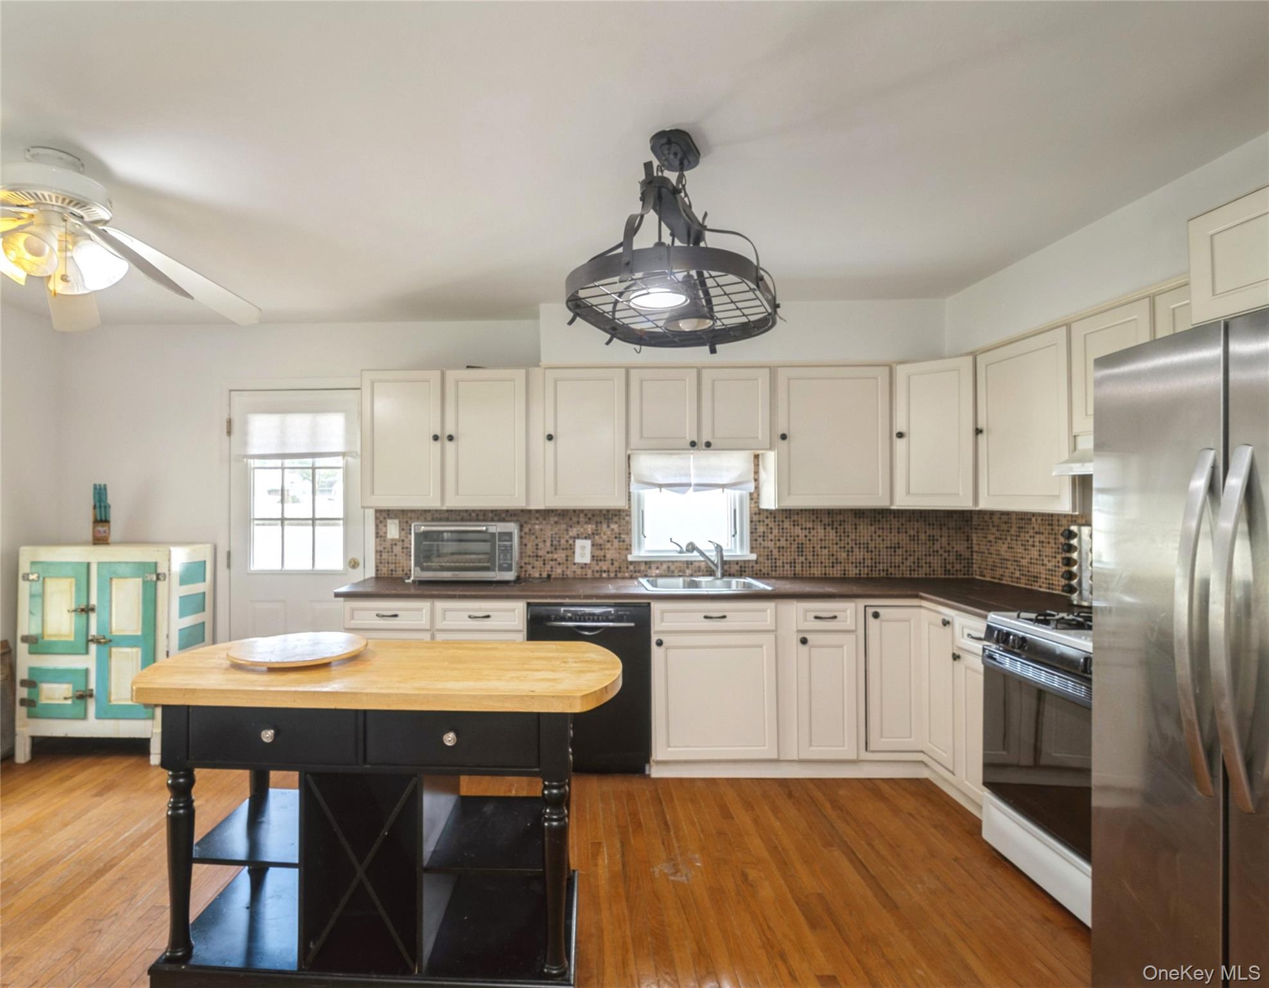
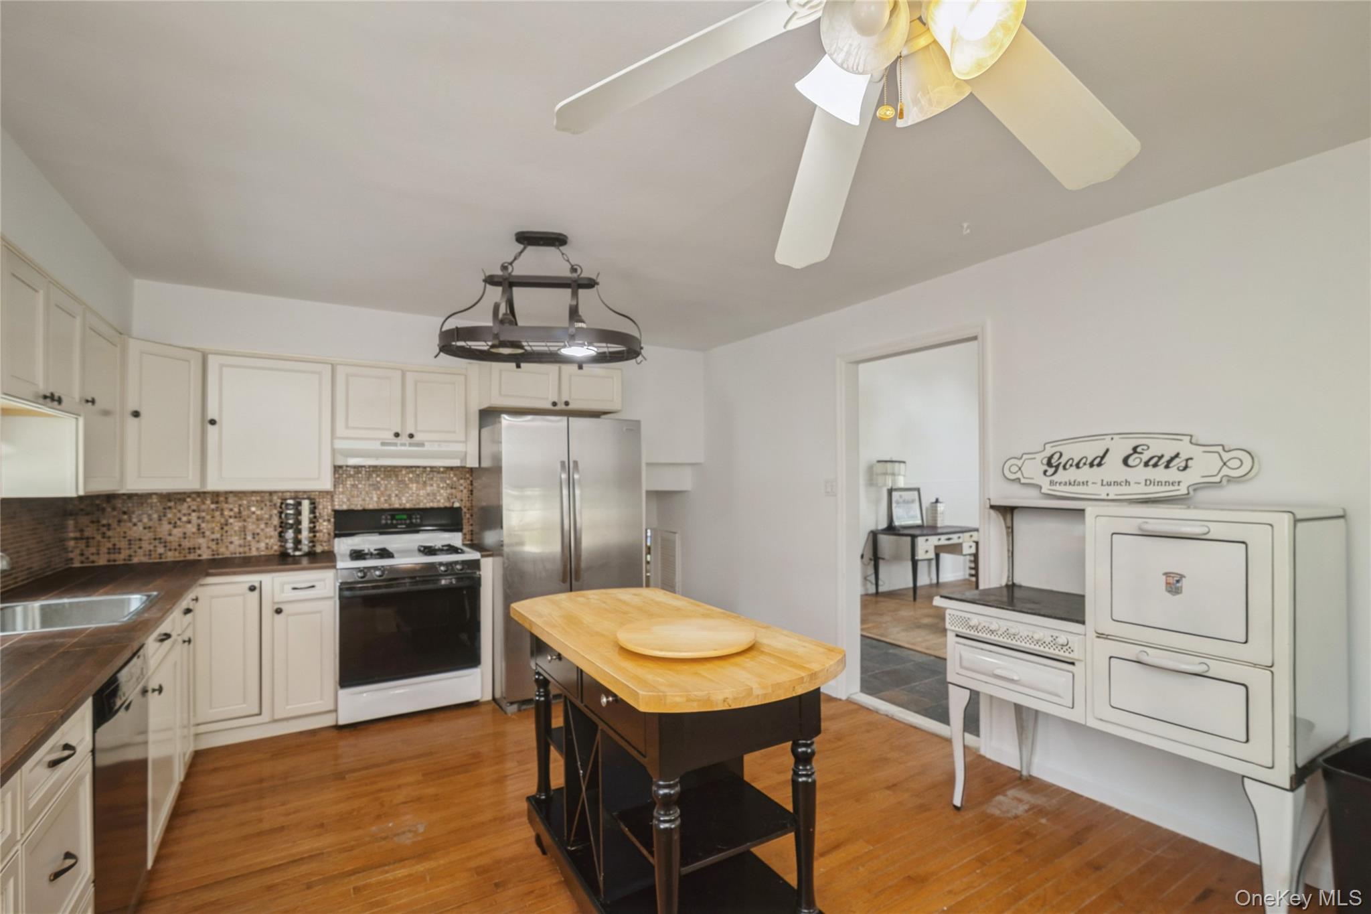
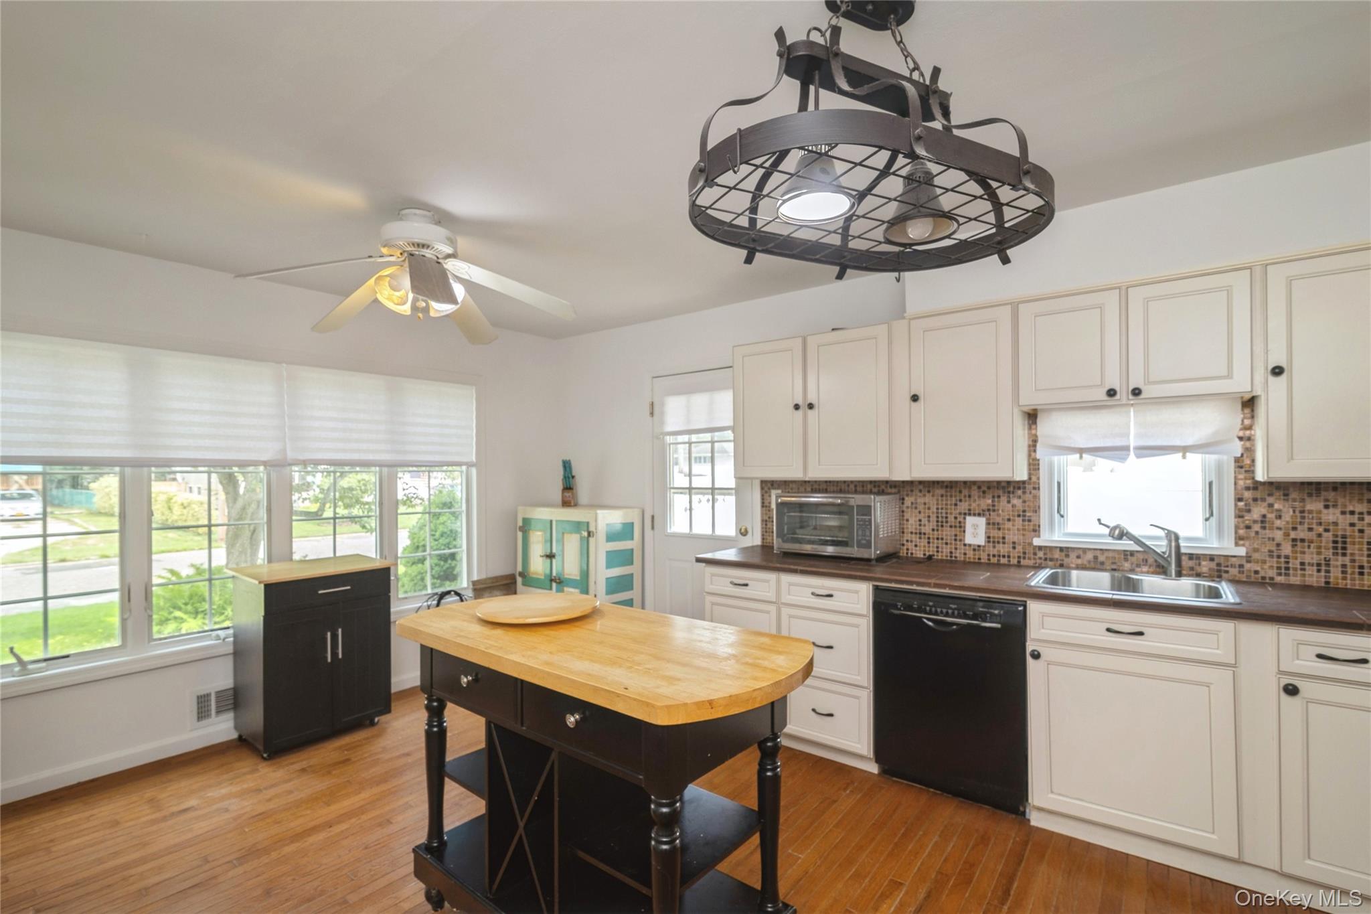
- Room Description: Off Of The Entrance Foyer & The Formal Living Room Is The Very Large Updated Kitchen Offering Two Walls Of Beautiful White Raised Panel Cabinetry, Tile Countertops, Accent Glass/Mosaic Tiled Backsplash, Undermount Sink With A Window Above, New Stainless Steel Frigidaire Side By Side Refrigerator, Gas Stove, Room For A Large Island & Barstools, Ceiling Fan, Hardwood Floors, Dinette Area With A Large Four Panel Window For Natural Light & Ample Room For A Good Sized Table & Chairs, Door To The Side & Backyard, And Access To The Lower Level.
- Room Level: First
- Room Type: Living Room
- Room Description: Also Off Of The Entrance Foyer Is The Elegant, Comfortable Formal Living Room (Currently Set Up As A Dining Room) Offering Beautiful Soaring Ceilings, A Skylight, Hardwood Floors, A Beautiful Four Panel Window & Transom Windows Above For Natural Light, Ceiling Fan, All Lovely Moldings/Details, Ample Room For A Large Living Room Set/Furniture, And The Living Room Opens Into The Third Bedroom/Den.
- Room Level: First
- Room Type: Bedroom 3
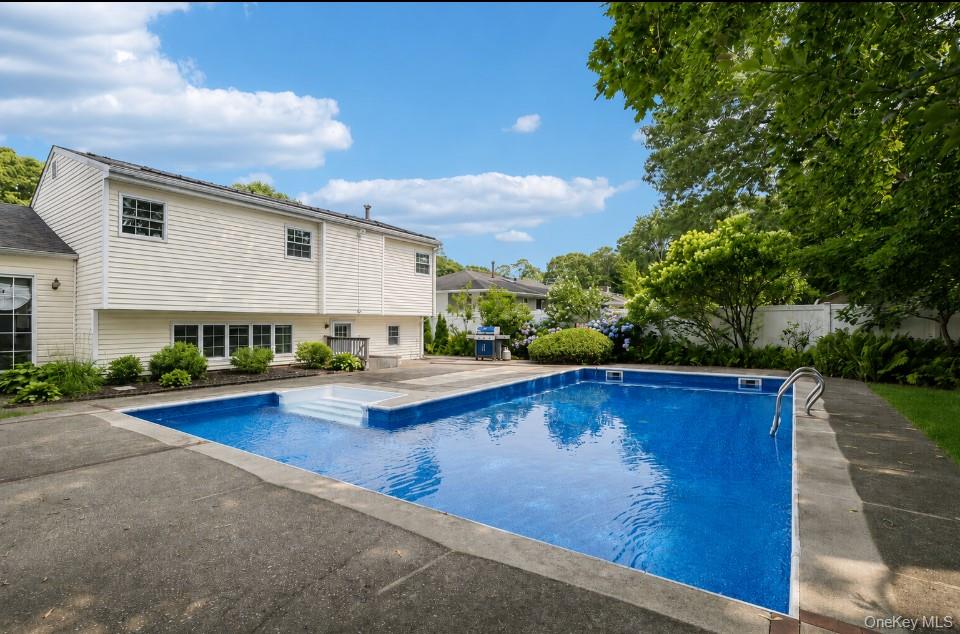
- Room Description: Off Of The Formal Living Room Is The Wonderful Step Down Den/Family Room (This Was Originally A Bedroom & The Walls Were Opened Up To Create A Large Den/Family Room) Offering Soaring/Vaulted Ceilings, Ceiling Fan, A Large Bay Window For Natural Light, Sliding Doors To The Backyard & In Ground Pool & Ample Room For A Large Furniture Set/Seating Area..
- Room Level: Second
- Room Type: Primary Bedroom
- Room Description: The Bright & Sunny, Well Sized Comfortable Primary Bedroom Was Originally Two Bedrooms & The Walls Were Opened Up To Create A Large Bedroom (Can Easily Be Converted Back To Two Bedrooms)...The Primary Bedroom Offers Beautiful Hardwood Floors, Three Windows For Natural Light, Two Ceiling Fans, A Double Sized Closet & Ample Room For A Large Bedroom Set/Furniture.
- Room Level: Second
- Room Type: Bedroom 2
- Room Description: The Second Upstairs Bedroom Is Well Sized With Beautiful Hardwood Floors, Two Corner Windows For Natural Light, Lovely Chair Railings, Ceiling Fan, Double Sized Closet & Ample Room For Furniture.
- Room Level: Second
- Room Type: Bathroom 1
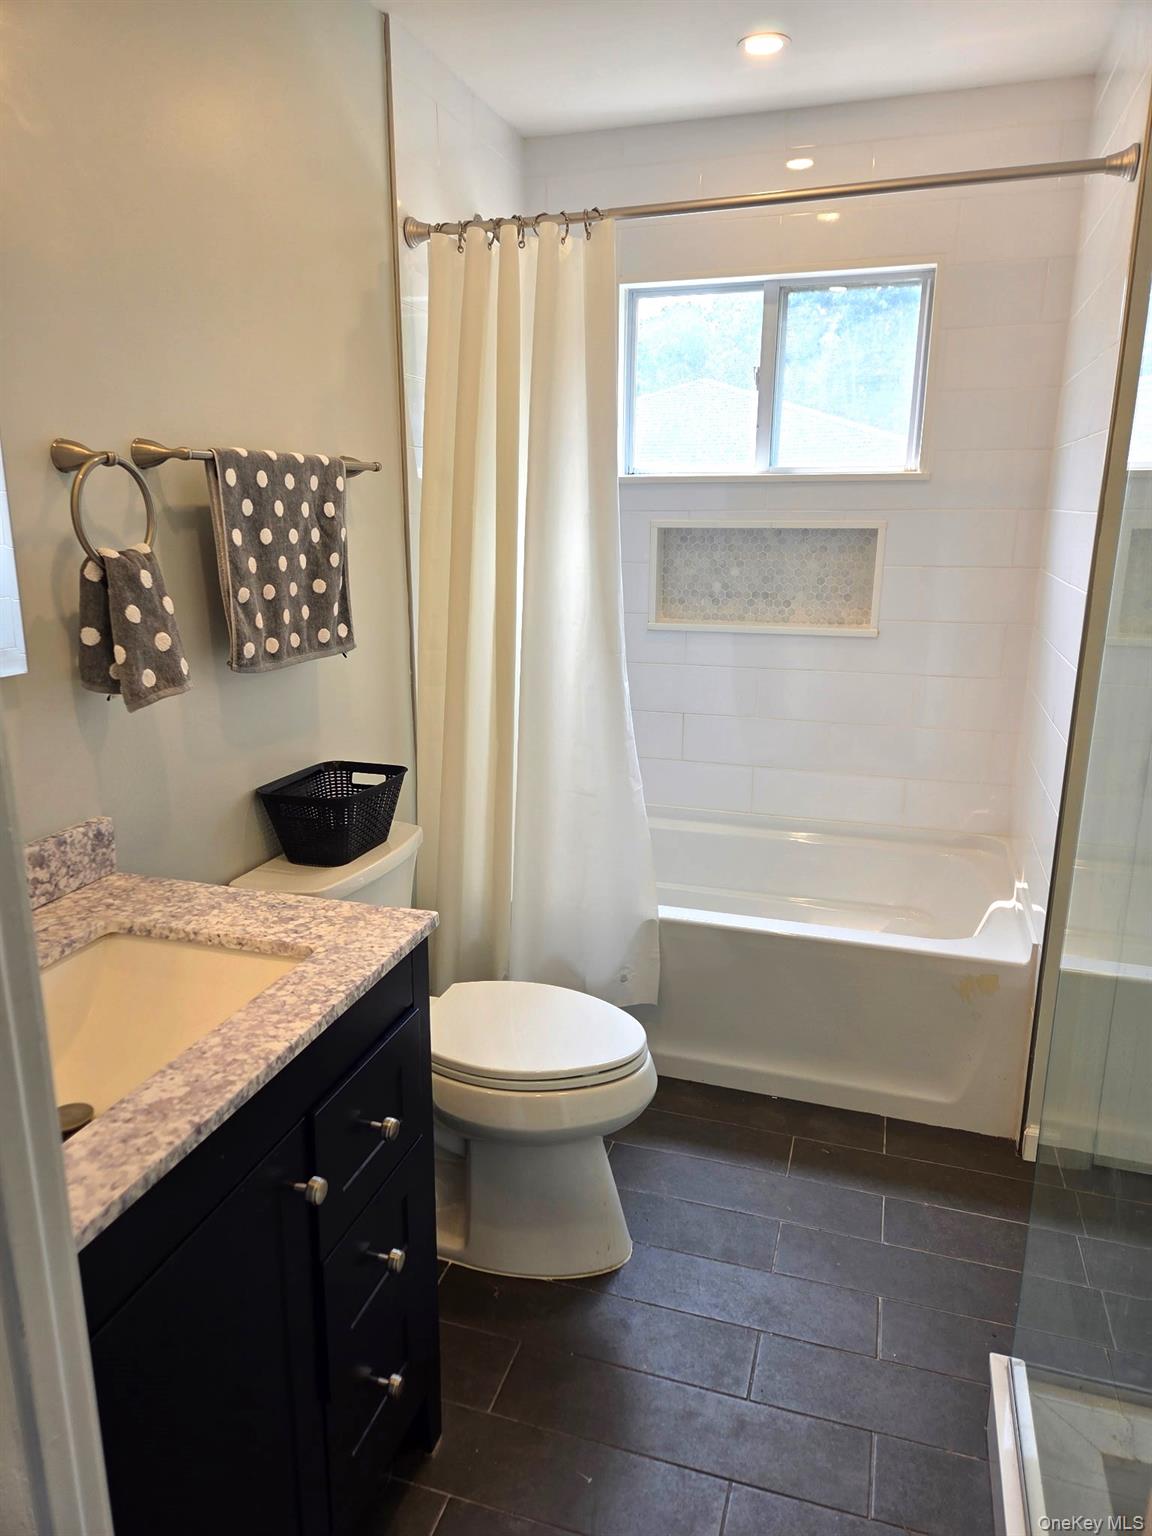
- Room Description: The Spectacular Upstairs Bathroom Was Completely Renovated & Expanded Two Years Ago Offering A Bathtub/Soaking Tub With All Fully Ceramic Tiled Walls/Tub Surround (All Oversized Beautiful Tile), Recess/Niche With Accent Tile, Large Window For Natural Light, Separate Custom Oversized Shower With Frameless Glass Doors, Fully Floor To Ceiling Ceramic Tiled Walls (Also With Oversized Beautiful Tile) & An Accent Tiled Floor, Plank Tiled Floors, Recessed Lighting & Accent Lighting, Stone Topped Vanity & All Upgraded Fixtures.
- Room Level: Lower
- Room Type: Den
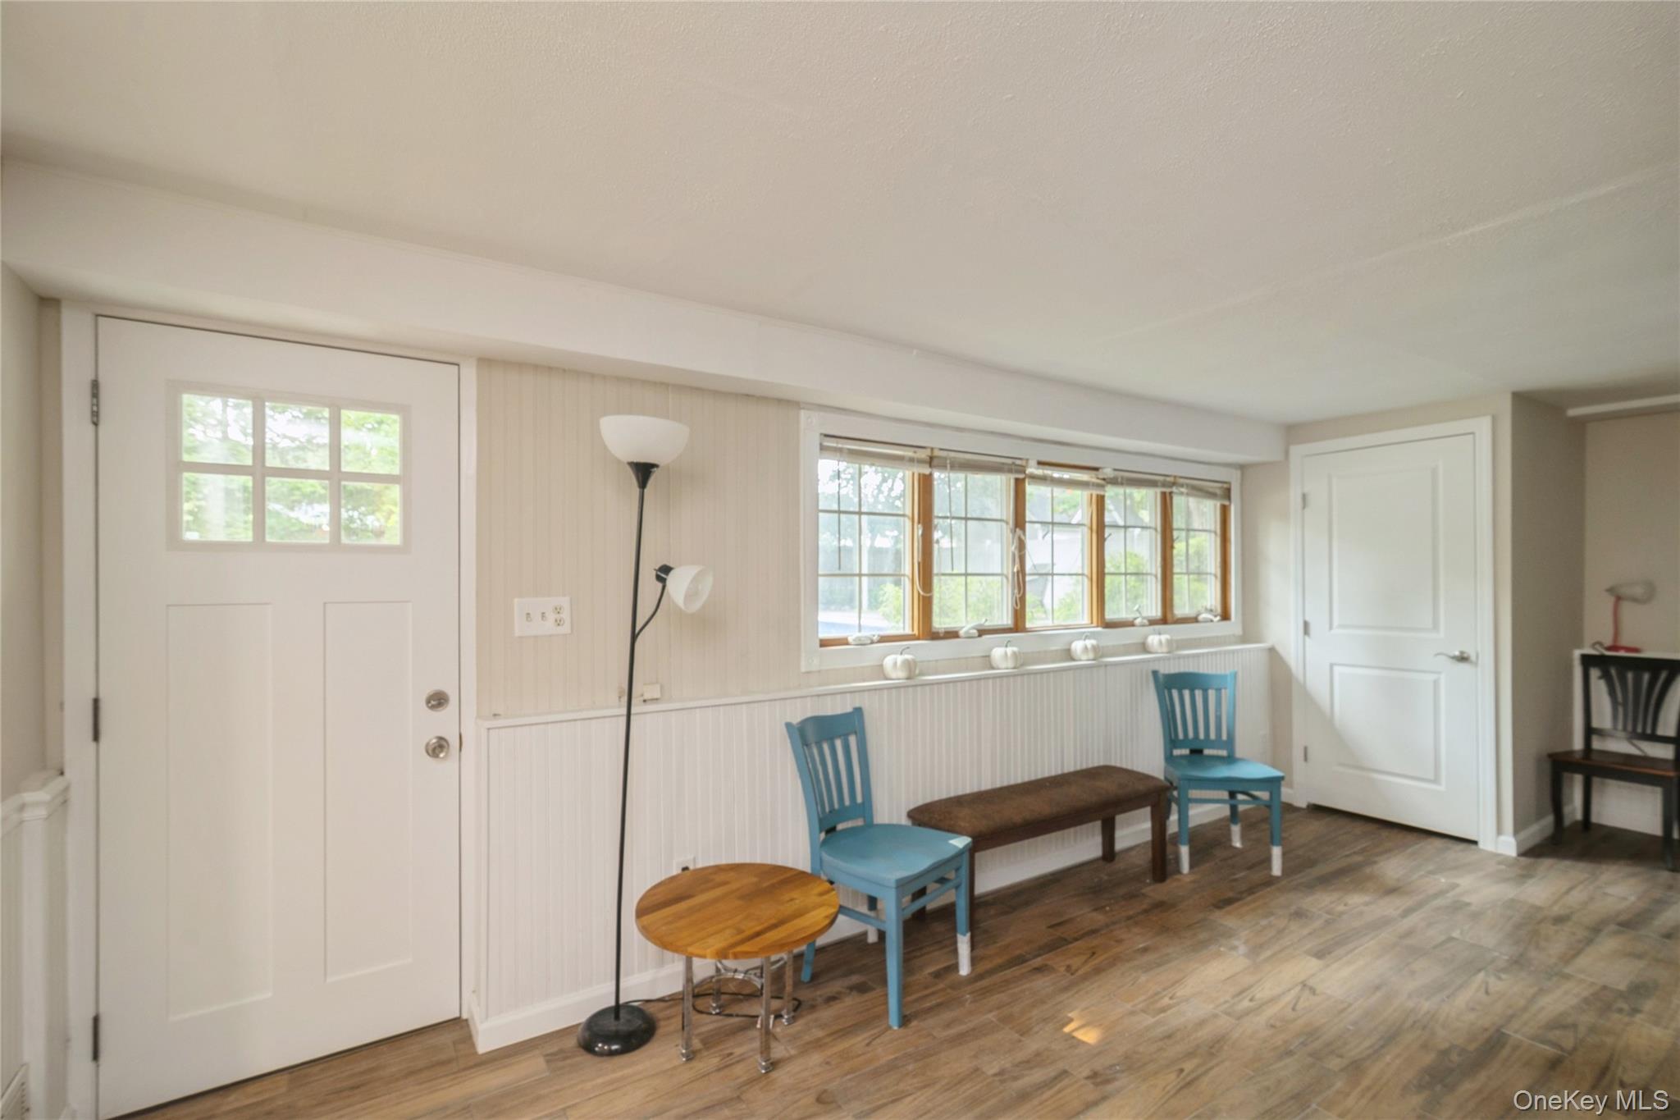
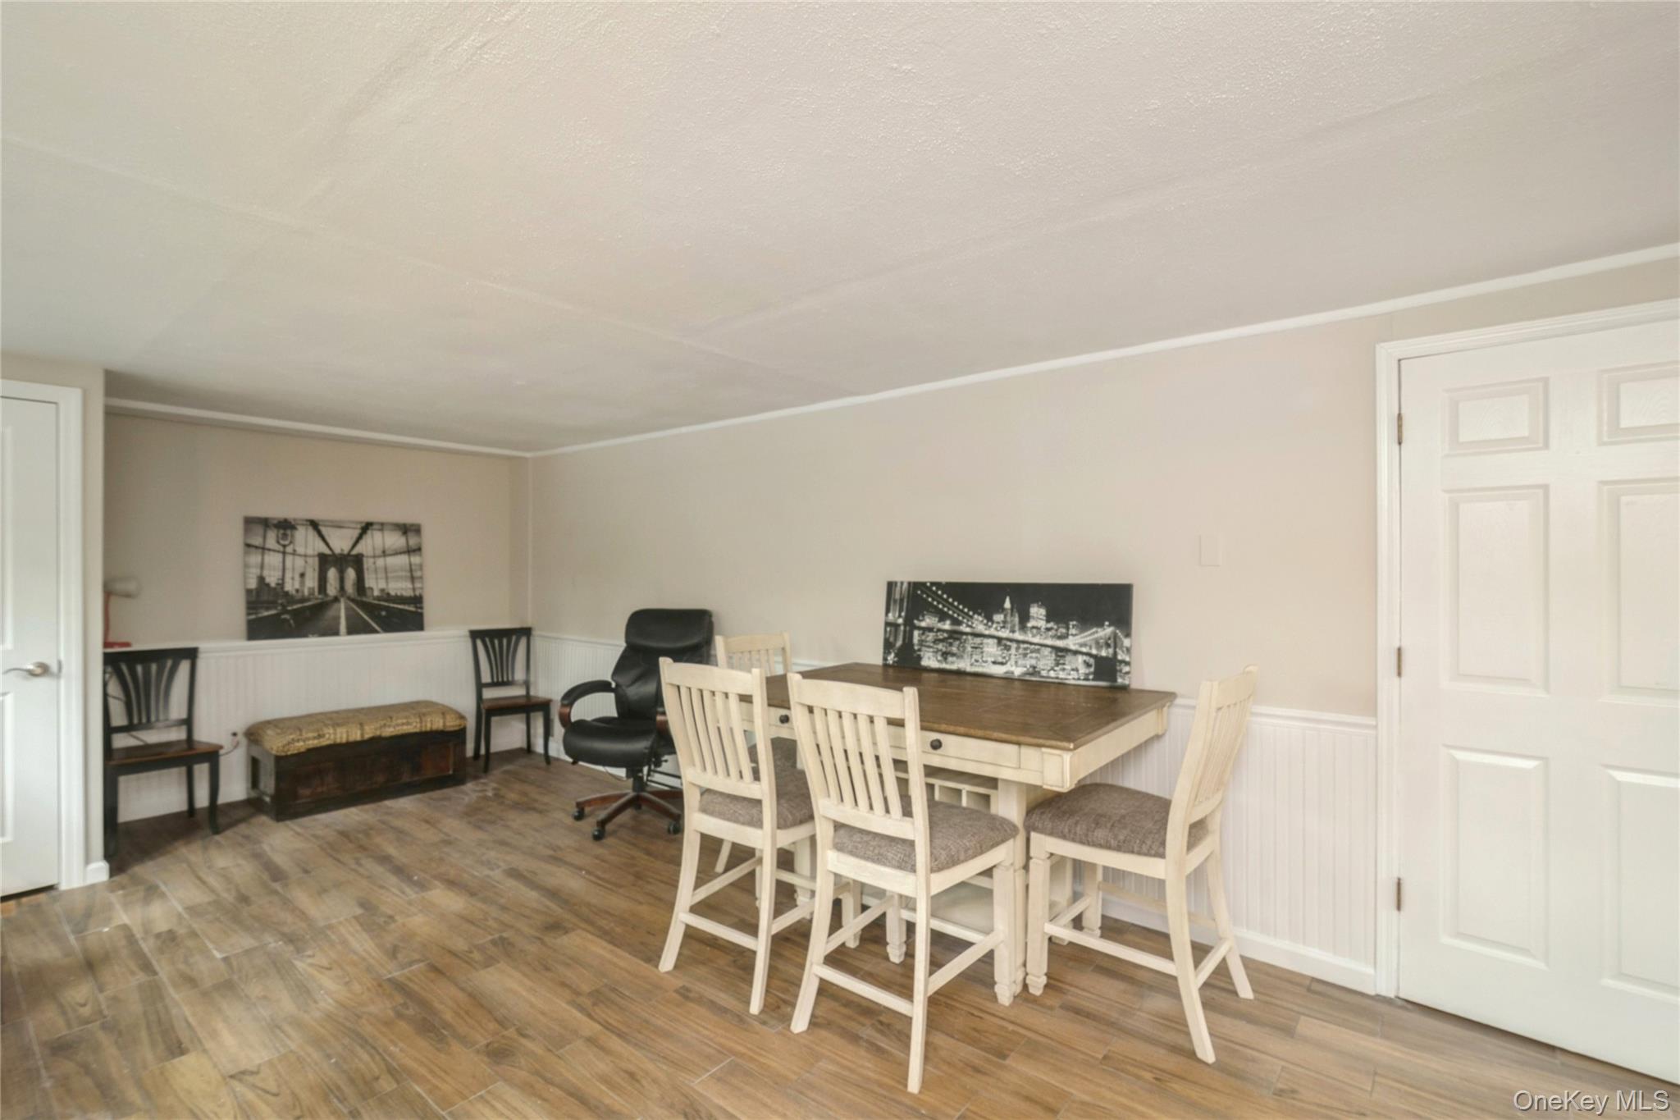
- Room Description: The Lower Level Of The Home Offers Many Possibilities For An Accessory Apartment (With Proper Permits) Or Perfect For Large/Extended Family With A Large Rec Room, Wet Bar, Full Bathroom & An Outside Entrance....The Large Rec Room Offers A New Shaker Style Door, Five Pane Window For Natural Light, Wainscoted Walls, Large Custom Closet, Plank Tiled Floors, And A Separate Space With A Custom Wet Bar With White Shaker Style Cabinetry, Quartz Countertops, Recessed Lighting & A Ceramic Tiled Floor.
- Room Level: Lower
- Room Type: Bathroom 2
- Room Description: Beautifully Renovated Lower Level Full Bathroom Offers An Oversized Custom Shower With All Fully Floor To Ceiling Subway Tiled Walls With Decorative/Accent Borders, Industrial Style Glass Doors & A Large Window For Natural Light, Plank Tiled Floors, A Stone Topped Vanity & All Upgraded Fixtures.
- Parcel Number: 0200-471-00-02-00-045-000
- Tax Assessed Value: $2,400.00
- Tax Source: Municipality
- Tax Year: 2026
- Association: No
- Amenities: 1st Floor Bedrm, Back Yard, Cathedral/Vaulted/High Ceiling, Ceiling Fan(s), Ceramic Tile, Eat in Kitchen, Entrance Foyer, Fenced, Hardwood Floors As Seen, High Ceilings, In Ground, Laminate, Open Floorplan, Patio, Public, Recessed Lighting, Shed(s), Soaking Tub, Solar Heat, Split Level, Vinyl, Wood
- Interior Features: First Floor Bedroom, Cathedral Ceiling(s), Ceiling Fan(s), Eat-in Kitchen, Entrance Foyer, High Ceilings, Open Floorplan, Recessed Lighting, Soaking Tub
- Appliances: Dishwasher, Dryer, Gas Oven, Refrigerator, Washer, Gas Water Heater
- Total Rooms: 8
- Attic Description: None
- Fireplace: No
- Location Amenities: Exposure East, Fenced, Fenced Yard, Hardwood Floors As Seen, 1st Fl Master Bedroom, Cathedral/Vaulted/High Ceiling, Eat in Kitchen, Entry Foyer, Foyer, High Ceilings, Soacking Tub, Garden, Patio, In Ground Pool
- Spa: No
- Flooring: Ceramic Tile, Hardwood, Laminate
- Living Area: 1712
- Basement: No
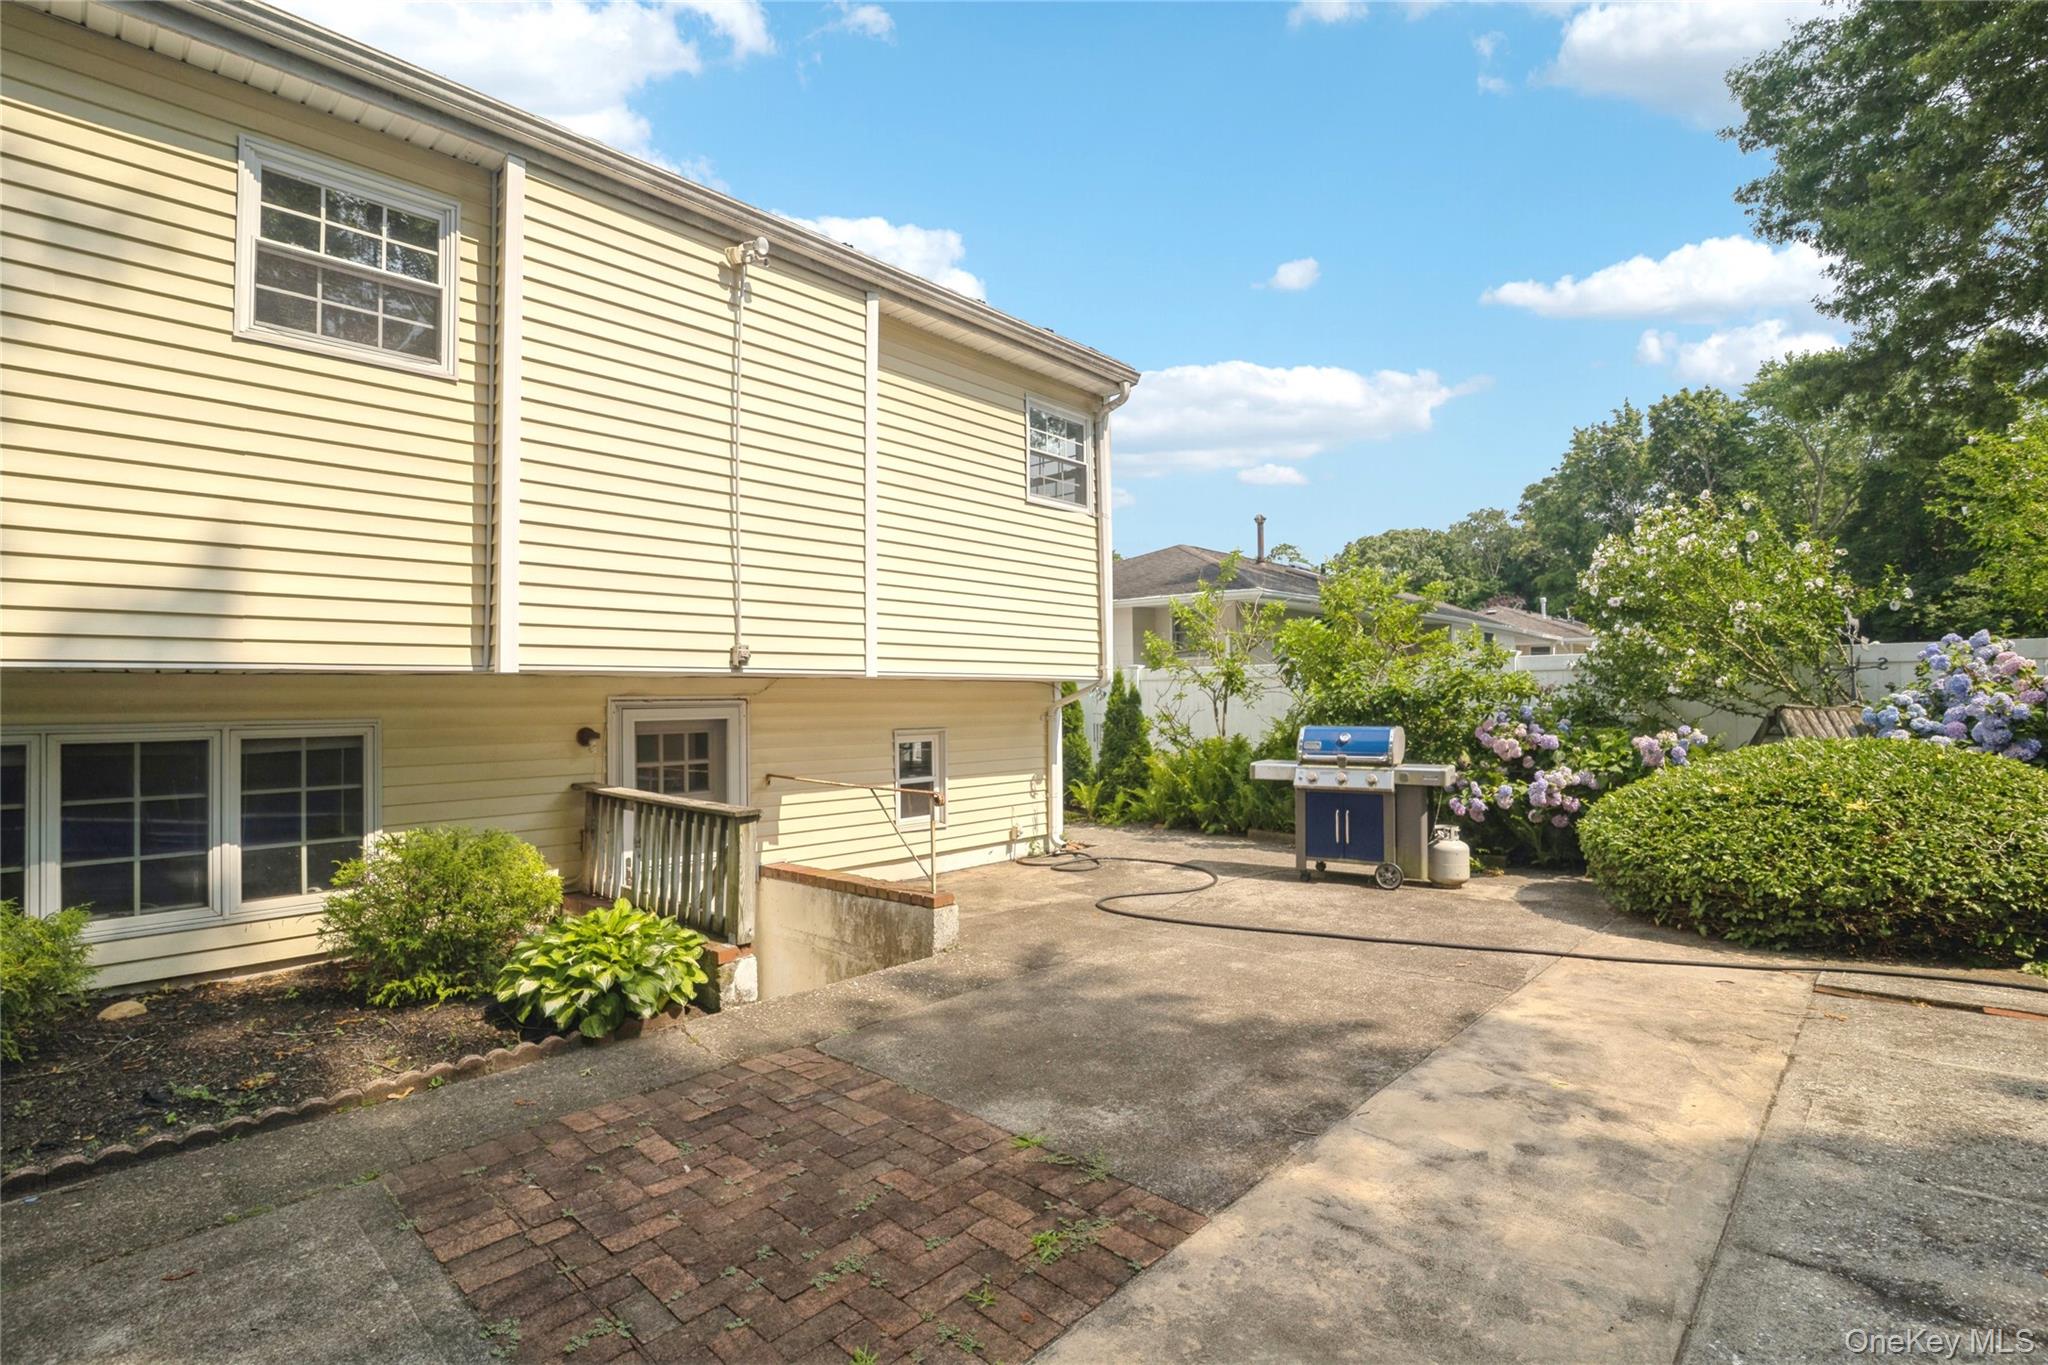
- Exterior Property Features: In Ground, Solar Heat, Patio, Driveway, Back Yard, Fenced, Vinyl, Wood, Front Yard, Garden, Landscaped, Level, Near School, Near Shops, Part Wooded
- Elevation Certificate: No
- Fencing: Back Yard, Fenced, Vinyl, Wood
- Patio And Porch Features: Patio
- Construction Materials: Frame, Vinyl Siding
- Other Structures: Shed(s)
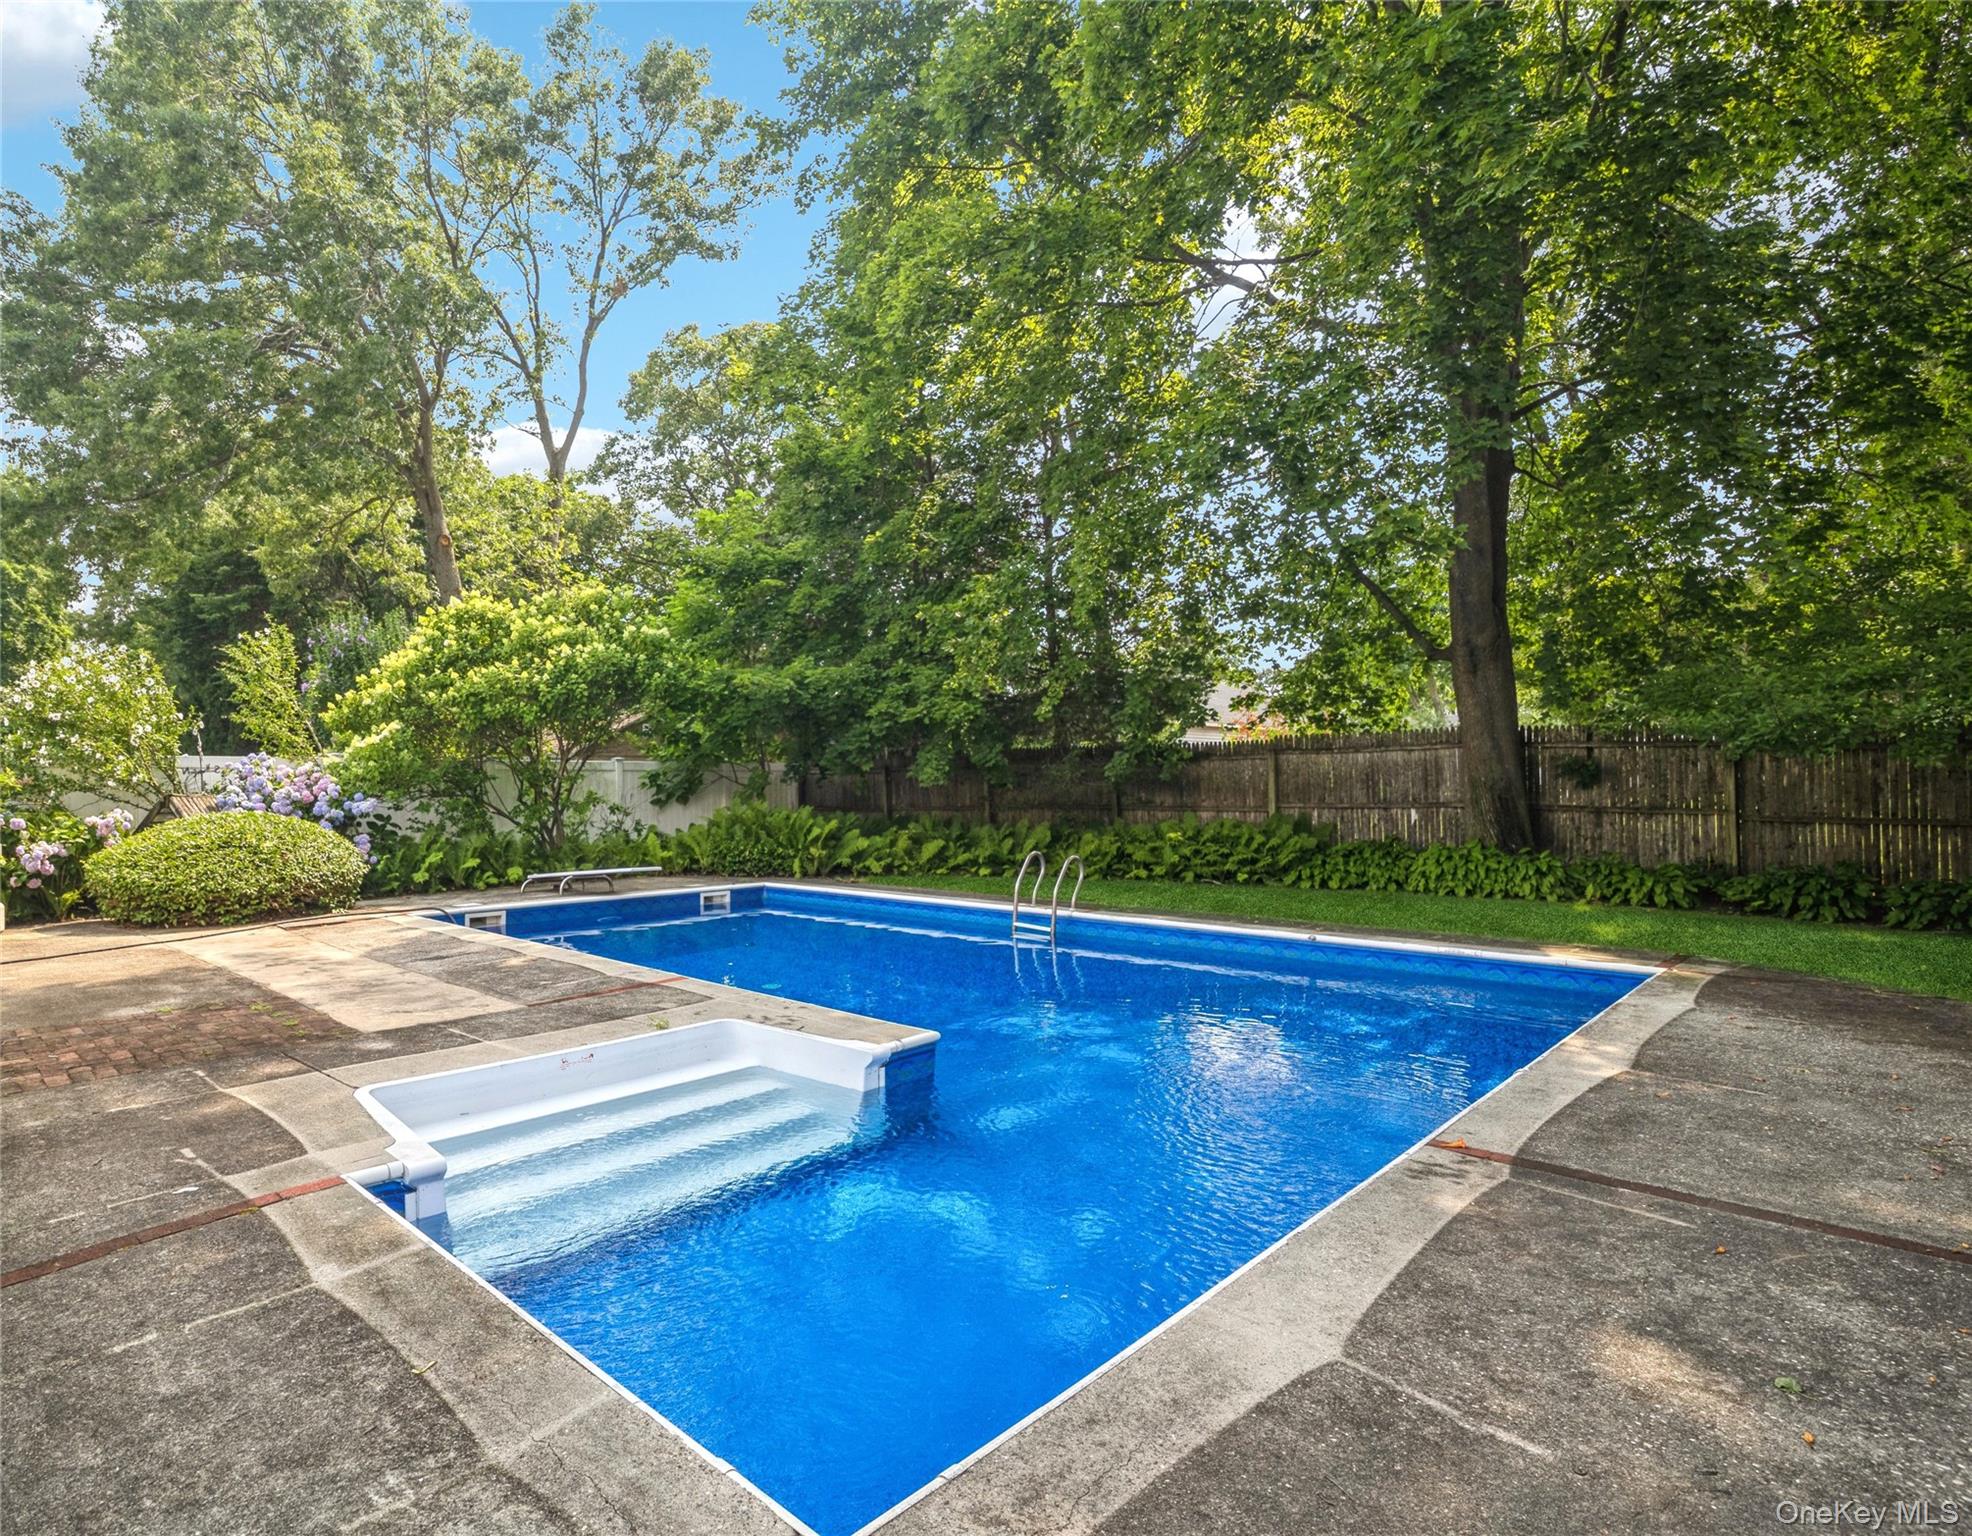
- Pool Private: Yes
- Pool Features: In Ground, Solar Heat
- Pool Details: In Ground,Solar Heat
- Direction Faces: East
- Lot Features: Back Yard, Front Yard, Garden, Landscaped, Level, Near School, Near Shops, Part Wooded
- Site Features: Back Yard, Front Yard, Garden, Landscaped, Level, Near School, Near Shops, Part Wooded
- Building Area Units: Square Feet
- Parking Features: Driveway
- Garage: No
- Carport: No
- Cooling: Central Air
- Heating: Forced Air, Natural Gas
- Heat Fuel Type: Forced Air, Natural Gas
- Sewer: Cesspool
- Water Source: Public
- Utilities: Electricity Connected, Natural Gas Connected, Water Connected
- Green Features: Dishwasher, Dryer, Gas Oven, Refrigerator, Washer, Gas Water Heater, Forced Air, Natural Gas, In Ground, Solar Heat
- Virtual Tour URL Branded: https://vimeo.com/share/d78c81d9-1063-4b0b-b832-e0f9dca33fe2?share=copy&fl=sv&fe=c
- Down Payment Resource: Yes
Property History for 12 Larry Road
| Date | Event & Source | Price | Appreciation |
|---|---|---|---|
| Jul 16, 2026 | Listed (Active) ONEKEY #1025544 | $599,000 | — |
| Dec 15, 2006 | Sold (Public Record) Public Record #212090095 | $332,500 | +5.4% / yr |
| Aug 20, 2003 | Sold (Public Record) Public Record #121072136 | $279,000 | — |
| Date | Event & Source | Price |
|---|---|---|
| 07/16/2026 | Listed (Active) ONEKEY #1025544 | $599,000 |
| 12/15/2006 | Sold (Public Record) Public Record #212090095 | $332,500 +5.4% / yr |
| 08/20/2003 | Sold (Public Record) Public Record #121072136 | $279,000 |
For completeness, we often displays two records for one sale: the MLS record and the public record.
Public Records for 12 Larry Road
Schools near 12 Larry Road
Rating | School | Type | Grades | Distance |
|---|---|---|---|---|
| Public - | K to 9 | |||
| Public - | 6 to 9 | |||
| Public - | 9 to 12 | |||
| Public - | PK to 5 |
Rating | School | Distance |
|---|---|---|
Jericho Elementary School PublicK to 9 | ||
Selden Middle School Public6 to 9 | ||
Newfield High School Public9 to 12 | ||
North Coleman Road School PublicPK to 5 |
School ratings and boundaries are provided by GreatSchools.org and Pitney Bowes. This information should only be used as a reference. Proximity or boundaries shown here are not a guarantee of enrollment. Please reach out to schools directly to verify all information and enrollment eligibility.
Similar Homes
New listings in 11784

Listing Courtesy of Douglas Elliman Real Estate, Lina Lopes

Listing Courtesy of Signature Premier Properties, Stephanie B. Calinoff

Listing Courtesy of Signature Premier Properties, DonnaMarie Kontje RSPS

Listing Courtesy of Coldwell Banker American Homes, Dina G. Runza; Coldwell Banker American Homes, Bryan J. Karp CBR

Listing Courtesy of Signature Premier Properties, Kim Fontanez; Signature Premier Properties, Danielle Sandella CBR

Listing Courtesy of Signature Premier Properties, Donna Pensivy

Listing Courtesy of Century 21 AA Realty, Stephany Hill-Cabera

Listing Courtesy of Hope And Dreams Realty, Hope Atkinson ABR AHWD

Listing Courtesy of Realty Connect USA LI, Margaret Tsoukaris
Explore Nearby Homes
- Bretton Woods Homes for Sale
- Long Island Homes for Sale
- Terryville Homes for Sale
- Eastwood Village Homes for Sale
- Stony Hollow Homes for Sale
- Setauket-East Setauket Homes for Sale
- Blue Ridge Condominiums Homes for Sale
- North Isle Village Homes for Sale
- Gordon Heights Homes for Sale
- The Colony Homes for Sale
- Stony Brook University Homes for Sale
- Woodgate Village Homes for Sale
- Birchwood at Spring Lake Homes for Sale
- North Patchogue Homes for Sale
- Belle Terre Homes for Sale
- Selden Homes for Sale
- Farmingville Homes for Sale
- Coram Homes for Sale
- Centereach Homes for Sale
- Brookhaven Homes for Sale
- Holtsville Homes for Sale
- Medford Homes for Sale
- East Setauket Homes for Sale
- Port Jefferson Station Homes for Sale
- Lake Ronkonkoma Homes for Sale
- Holbrook Homes for Sale
- Islip Homes for Sale
- Mount Sinai Homes for Sale
- Stony Brook Homes for Sale
- Lake Grove Homes for Sale
- 11720 Homes for Sale
- 11776 Homes for Sale
- 11738 Homes for Sale
- 11727 Homes for Sale
- 11742 Homes for Sale
- 11779 Homes for Sale
- 11763 Homes for Sale
- 11733 Homes for Sale
- 11741 Homes for Sale
- 11766 Homes for Sale
- 11790 Homes for Sale
- 11953 Homes for Sale
- 11755 Homes for Sale
- 11777 Homes for Sale
- 11764 Homes for Sale
No guarantee, warranty or representation of any kind is made regarding the completeness or accuracy of any information, descriptions or measurements (including square footage measurements and property condition), such should be independently verified through appropriate means, including, but not limited to, in person inspection and public records, and Compass International Holdings, its subsidiaries, affiliates and independently owned and operated franchisees, and their affiliated agents and associated third parties expressly disclaim any liability in connection therewith. Photos may be virtually staged or digitally enhanced and may not reflect actual property conditions. Offers of compensation are subject to change at the seller's discretion. No financial or legal advice provided. Equal Housing Opportunity.
Listing Courtesy of Coldwell Banker American Homes, Theresa S. Ottomano HFR; Coldwell Banker American Homes, David H. Lunenfeld
Based on information submitted to the MLS GRID as of 08/03/2026 05:12 PM. All data is obtained from various sources and may not have been verified by broker or MLS GRID. Supplied Open House Information is subject to change without notice. All information should be independently reviewed and verified for accuracy. Properties may or may not be listed by the office/agent presenting the information. Properties displayed may be listed or sold by various participants in the MLS. IDX information is provided exclusively for consumers’ personal, non-commercial use and may not be used for any purpose other than to identify prospective properties consumers may be interested in purchasing. The data is deemed reliable but is not guaranteed by MLS GRID. Use of the MLS GRID data may be subject to an end user license agreement prescribed by the applicable MLS of the Member Participant, if any, and as amended from time to time.
