120 Cole Road


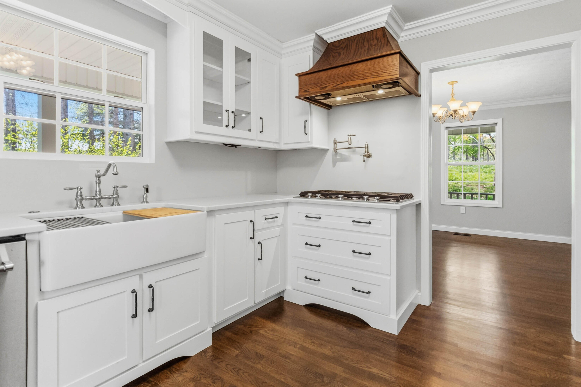

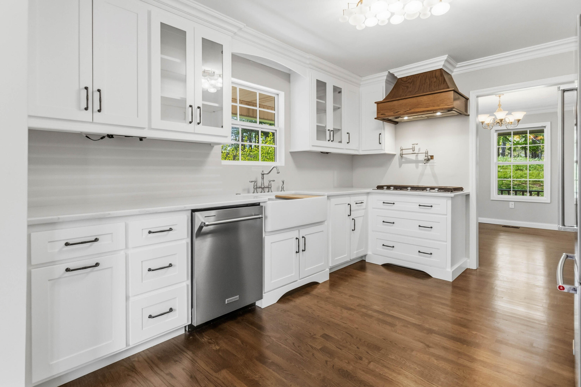

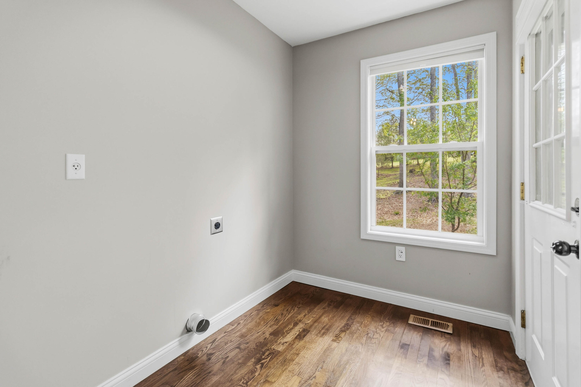
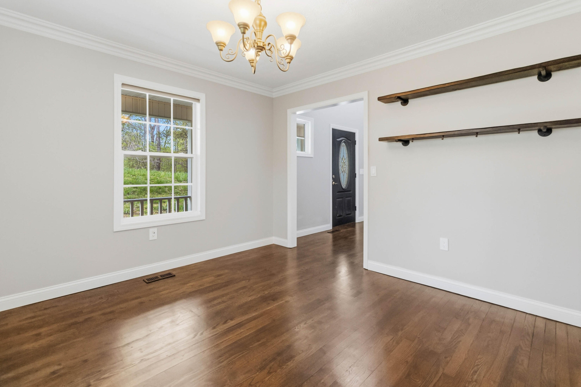


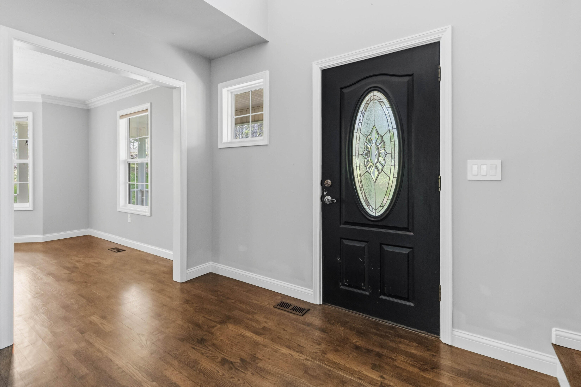


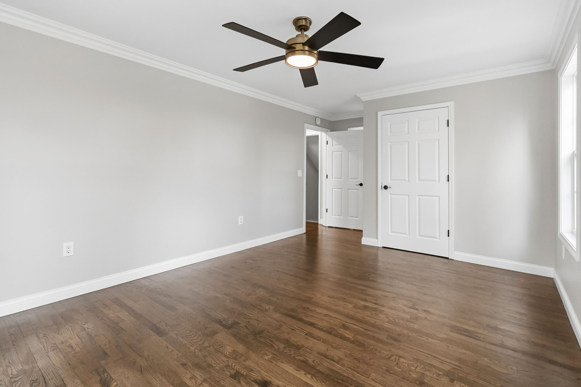
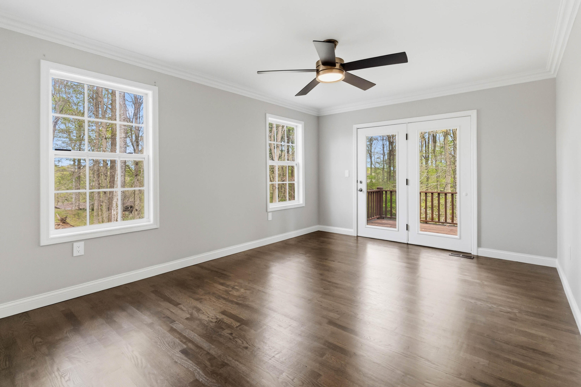

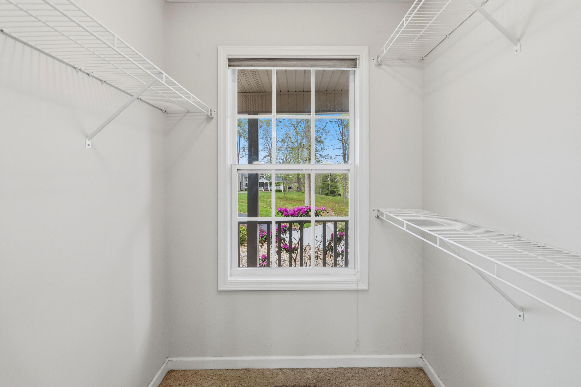



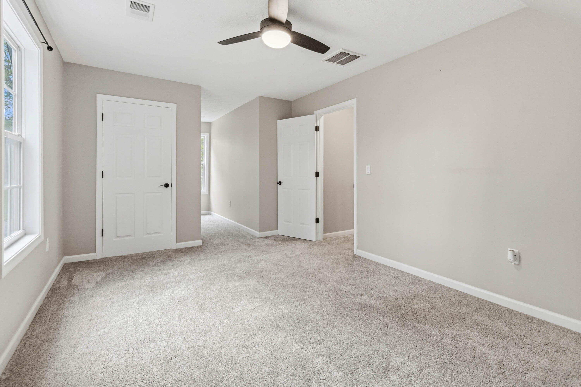
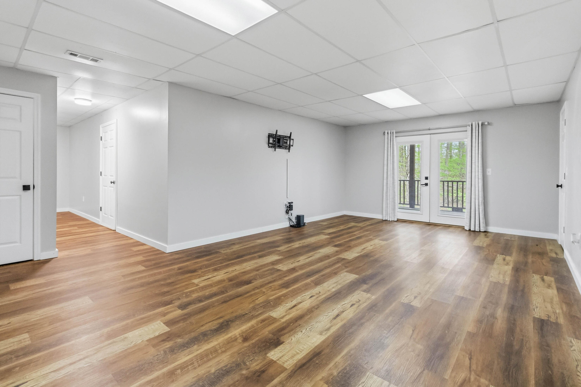
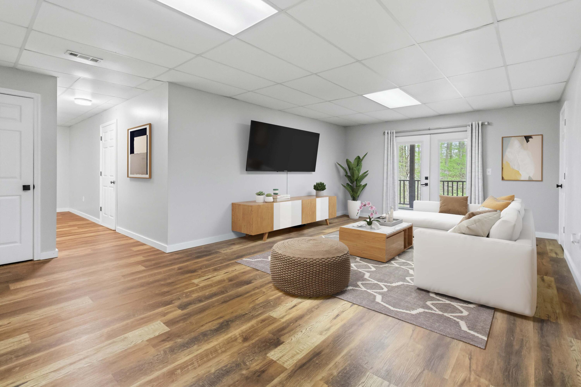

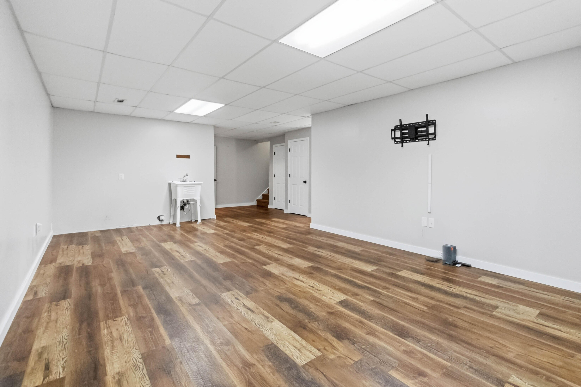





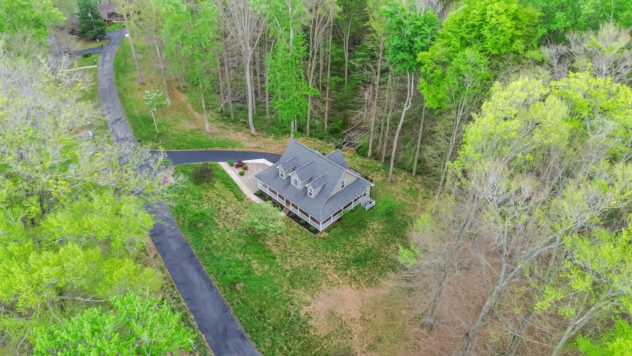
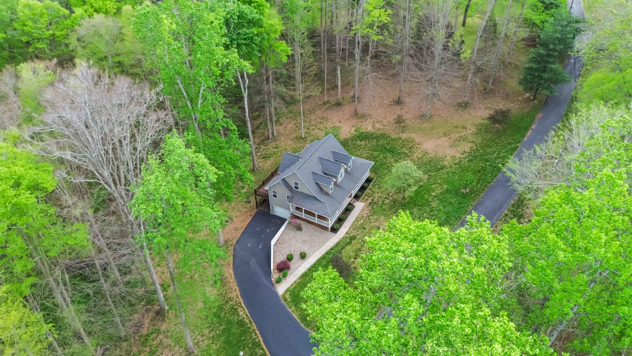

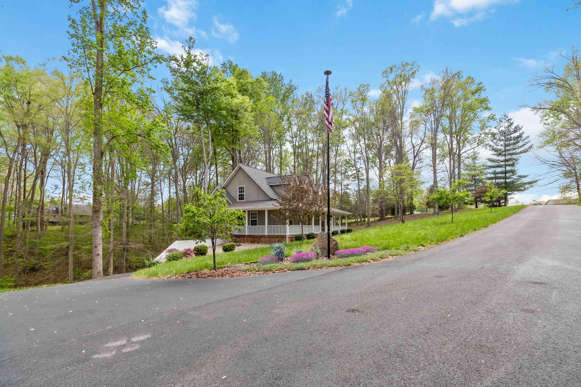

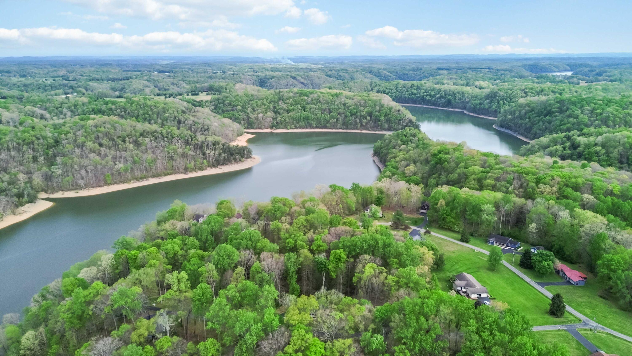




Description
- Listed by: Jessica C Vincent 606.271.1175 jvincent@century21advantage.com • CENTURY 21 Advantage Realty

Location
Sold By Lake Cumberland Properties, Ltd. Co.
$2,168 per month
30 year fixed, 7.03% Interest
$1,975
$178
$15
 1
1Property Information for 120 Cole Road
Property Details
- MLS Type: Residential / Single Family Residence
- County: Russell County
- Subdivision Name: Caney Cove
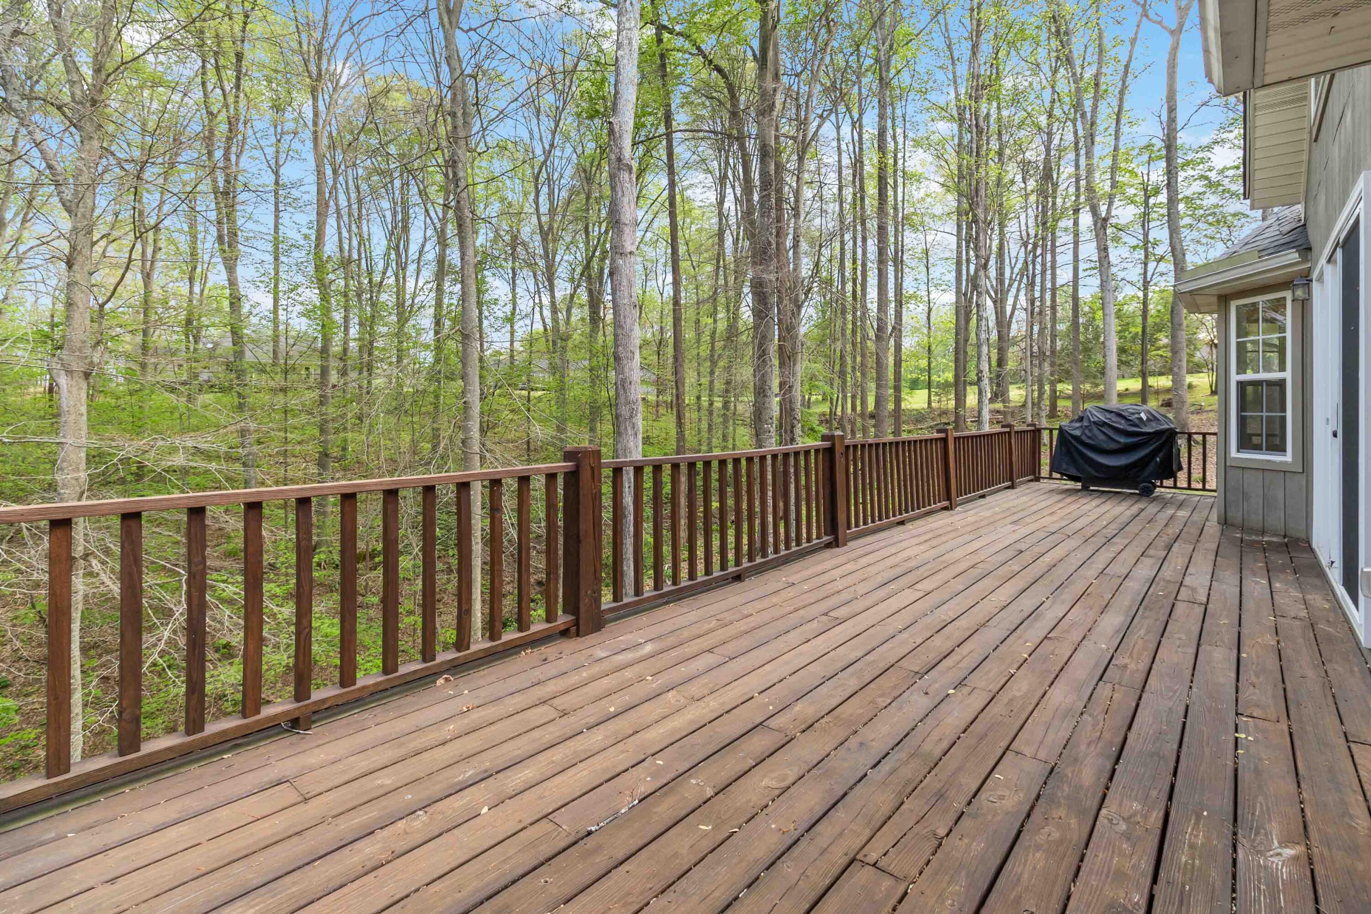
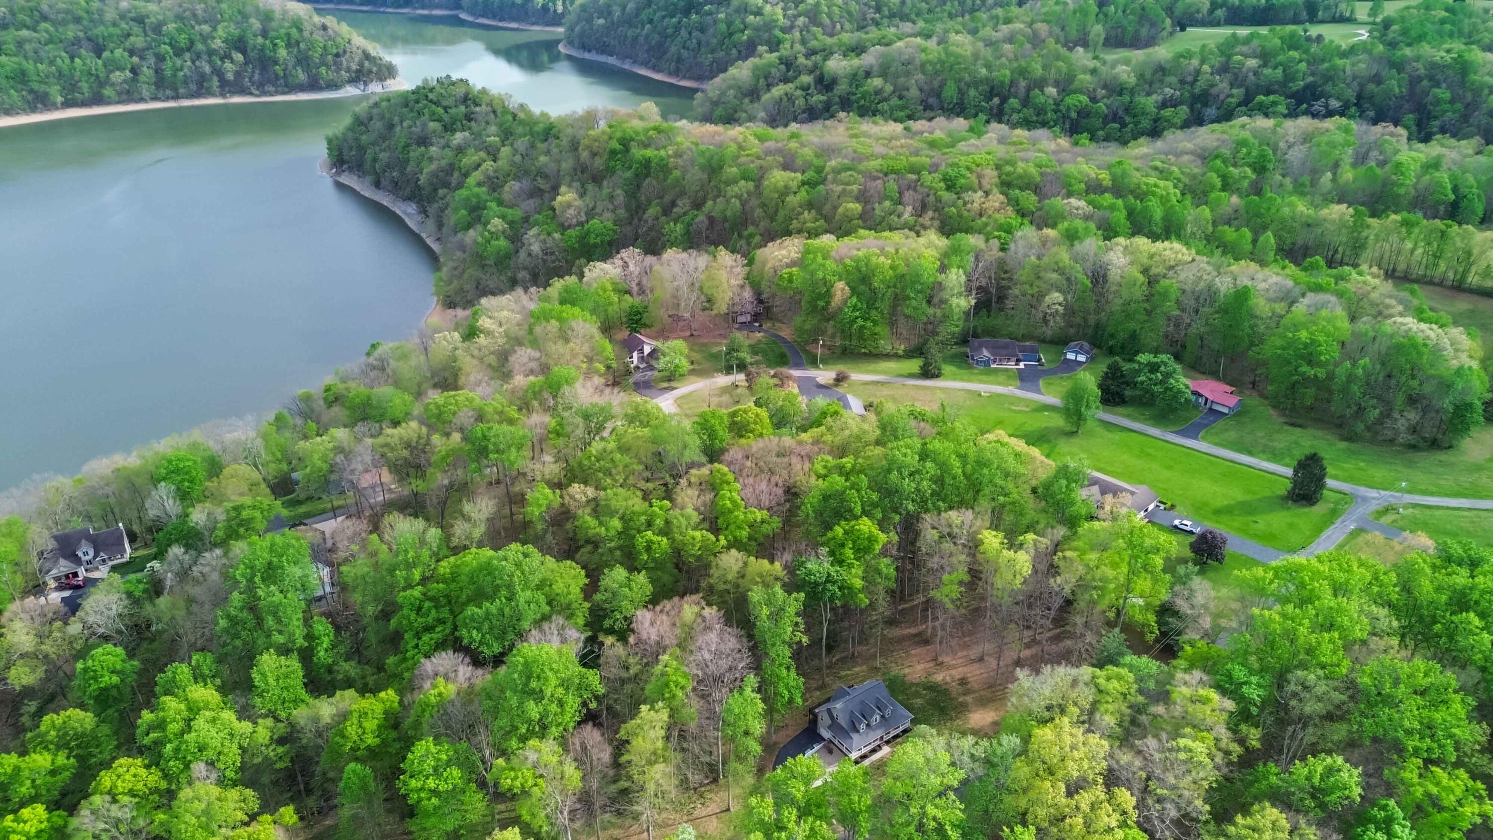
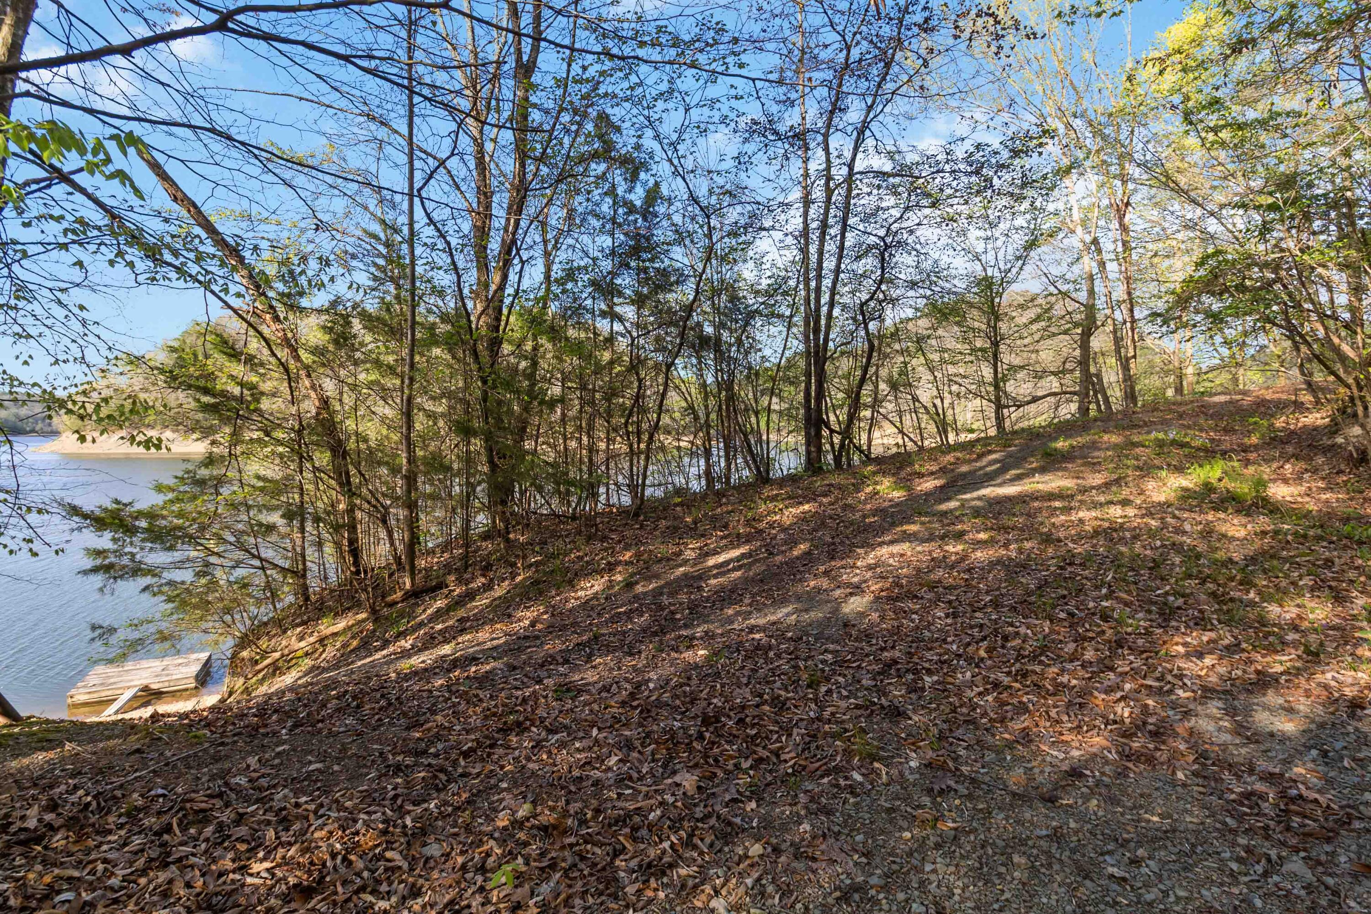
- View: Trees/Woods, Lake
- View: Yes
- Waterfront: No
Building Information
- Year Built: 2003
- Lot Size: 1.93 AC / 84,070 SF
Summary
- Directions: In Russell Springs, take Hwy 619 at Arbys approximately 6 miles. Turn left on Nelson Mill Rd until you see Caney Cove entrance - follow to the right. Turn left on Cole Rd. house is on the right sign in yard.
- Latitude: 37.002618
- Longitude: -85.007698
- MLS Area Major: 046 - Russell County
- MLS Area Minor: 046 - Russell County
- Association: Yes
- Association Fee: $180.00
- Association Fee Frequency: Annually
- Parcel Number: 055-60-01-045.00
- Elementary School: Jamestown
- High School: Russell Co
- High School District: Russell County - 46
- Middle Or Junior School: Russell Co
- Attached Garage: No
- Carport: No
- Garage: Yes
- Garage Spaces: 1.0
- Parking Features: Attached Garage, Basement
- Virtual Tour URL Unbranded: https://my.matterport.com/show/?m=CZKLfGZQAE1&mls=1
Property
- Lot Features: Few Trees
- Lot Size Acres: 1.93
- Lot Size Area: 1.93
- Lot Size Source: Public Records
- Lot Size Square Feet: 84070.8
- Lot Size Units: Acres
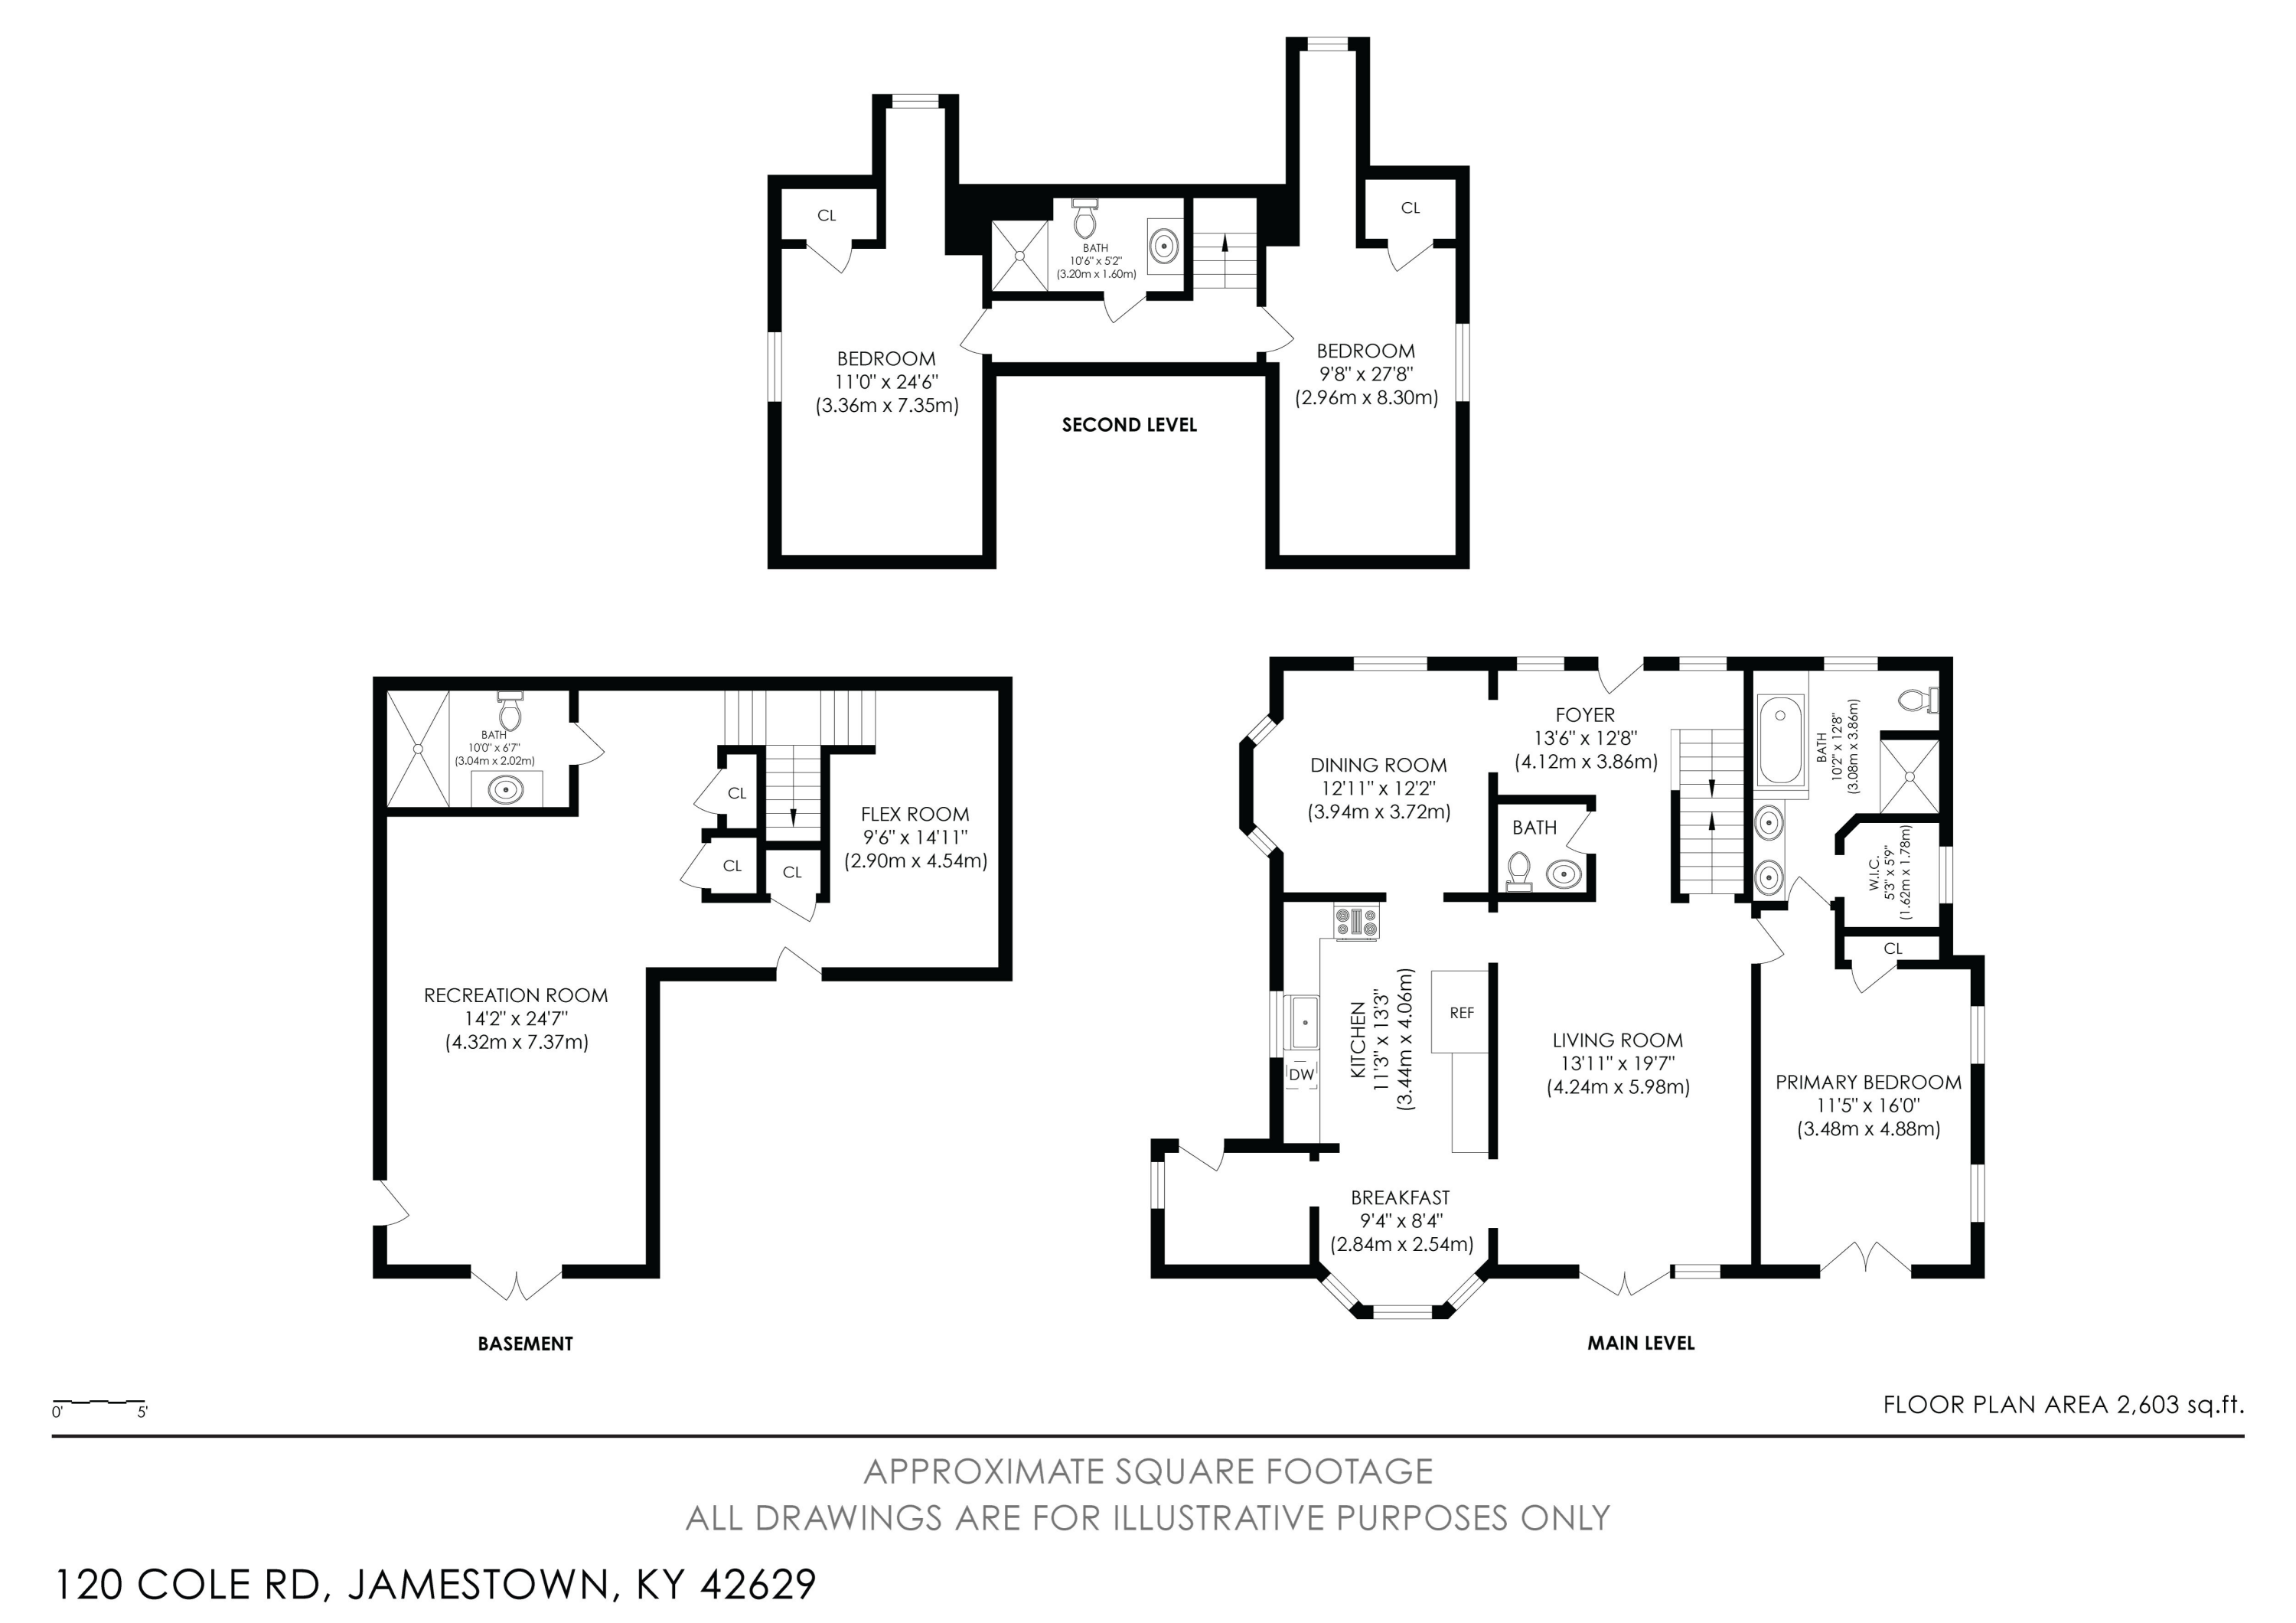
- Above Grade Finished Area: 1810.0
- Below Grade Finished Area: 847.0
- Building Area Total: 2657.0
- Living Area: 2657.0
- Living Area Source: Public Records
- New Construction: No
- Year Built: 2003
- Construction Materials: Hardi Plank Type
- Foundation Details: Concrete Perimeter
- Levels: Three Or More
- Structure Type: House
- Horse: No
- Sewer: Septic Tank
- Utilities: Electricity Connected, Natural Gas Available, Water Connected
- Water Source: Public
Room Information
- Room Type: Foyer
- Room Level: First
- Room Type: Great Room
- Room Level: First
- Room Type: Kitchen
- Room Level: First
- Room Type: Utility Room
- Room Level: First
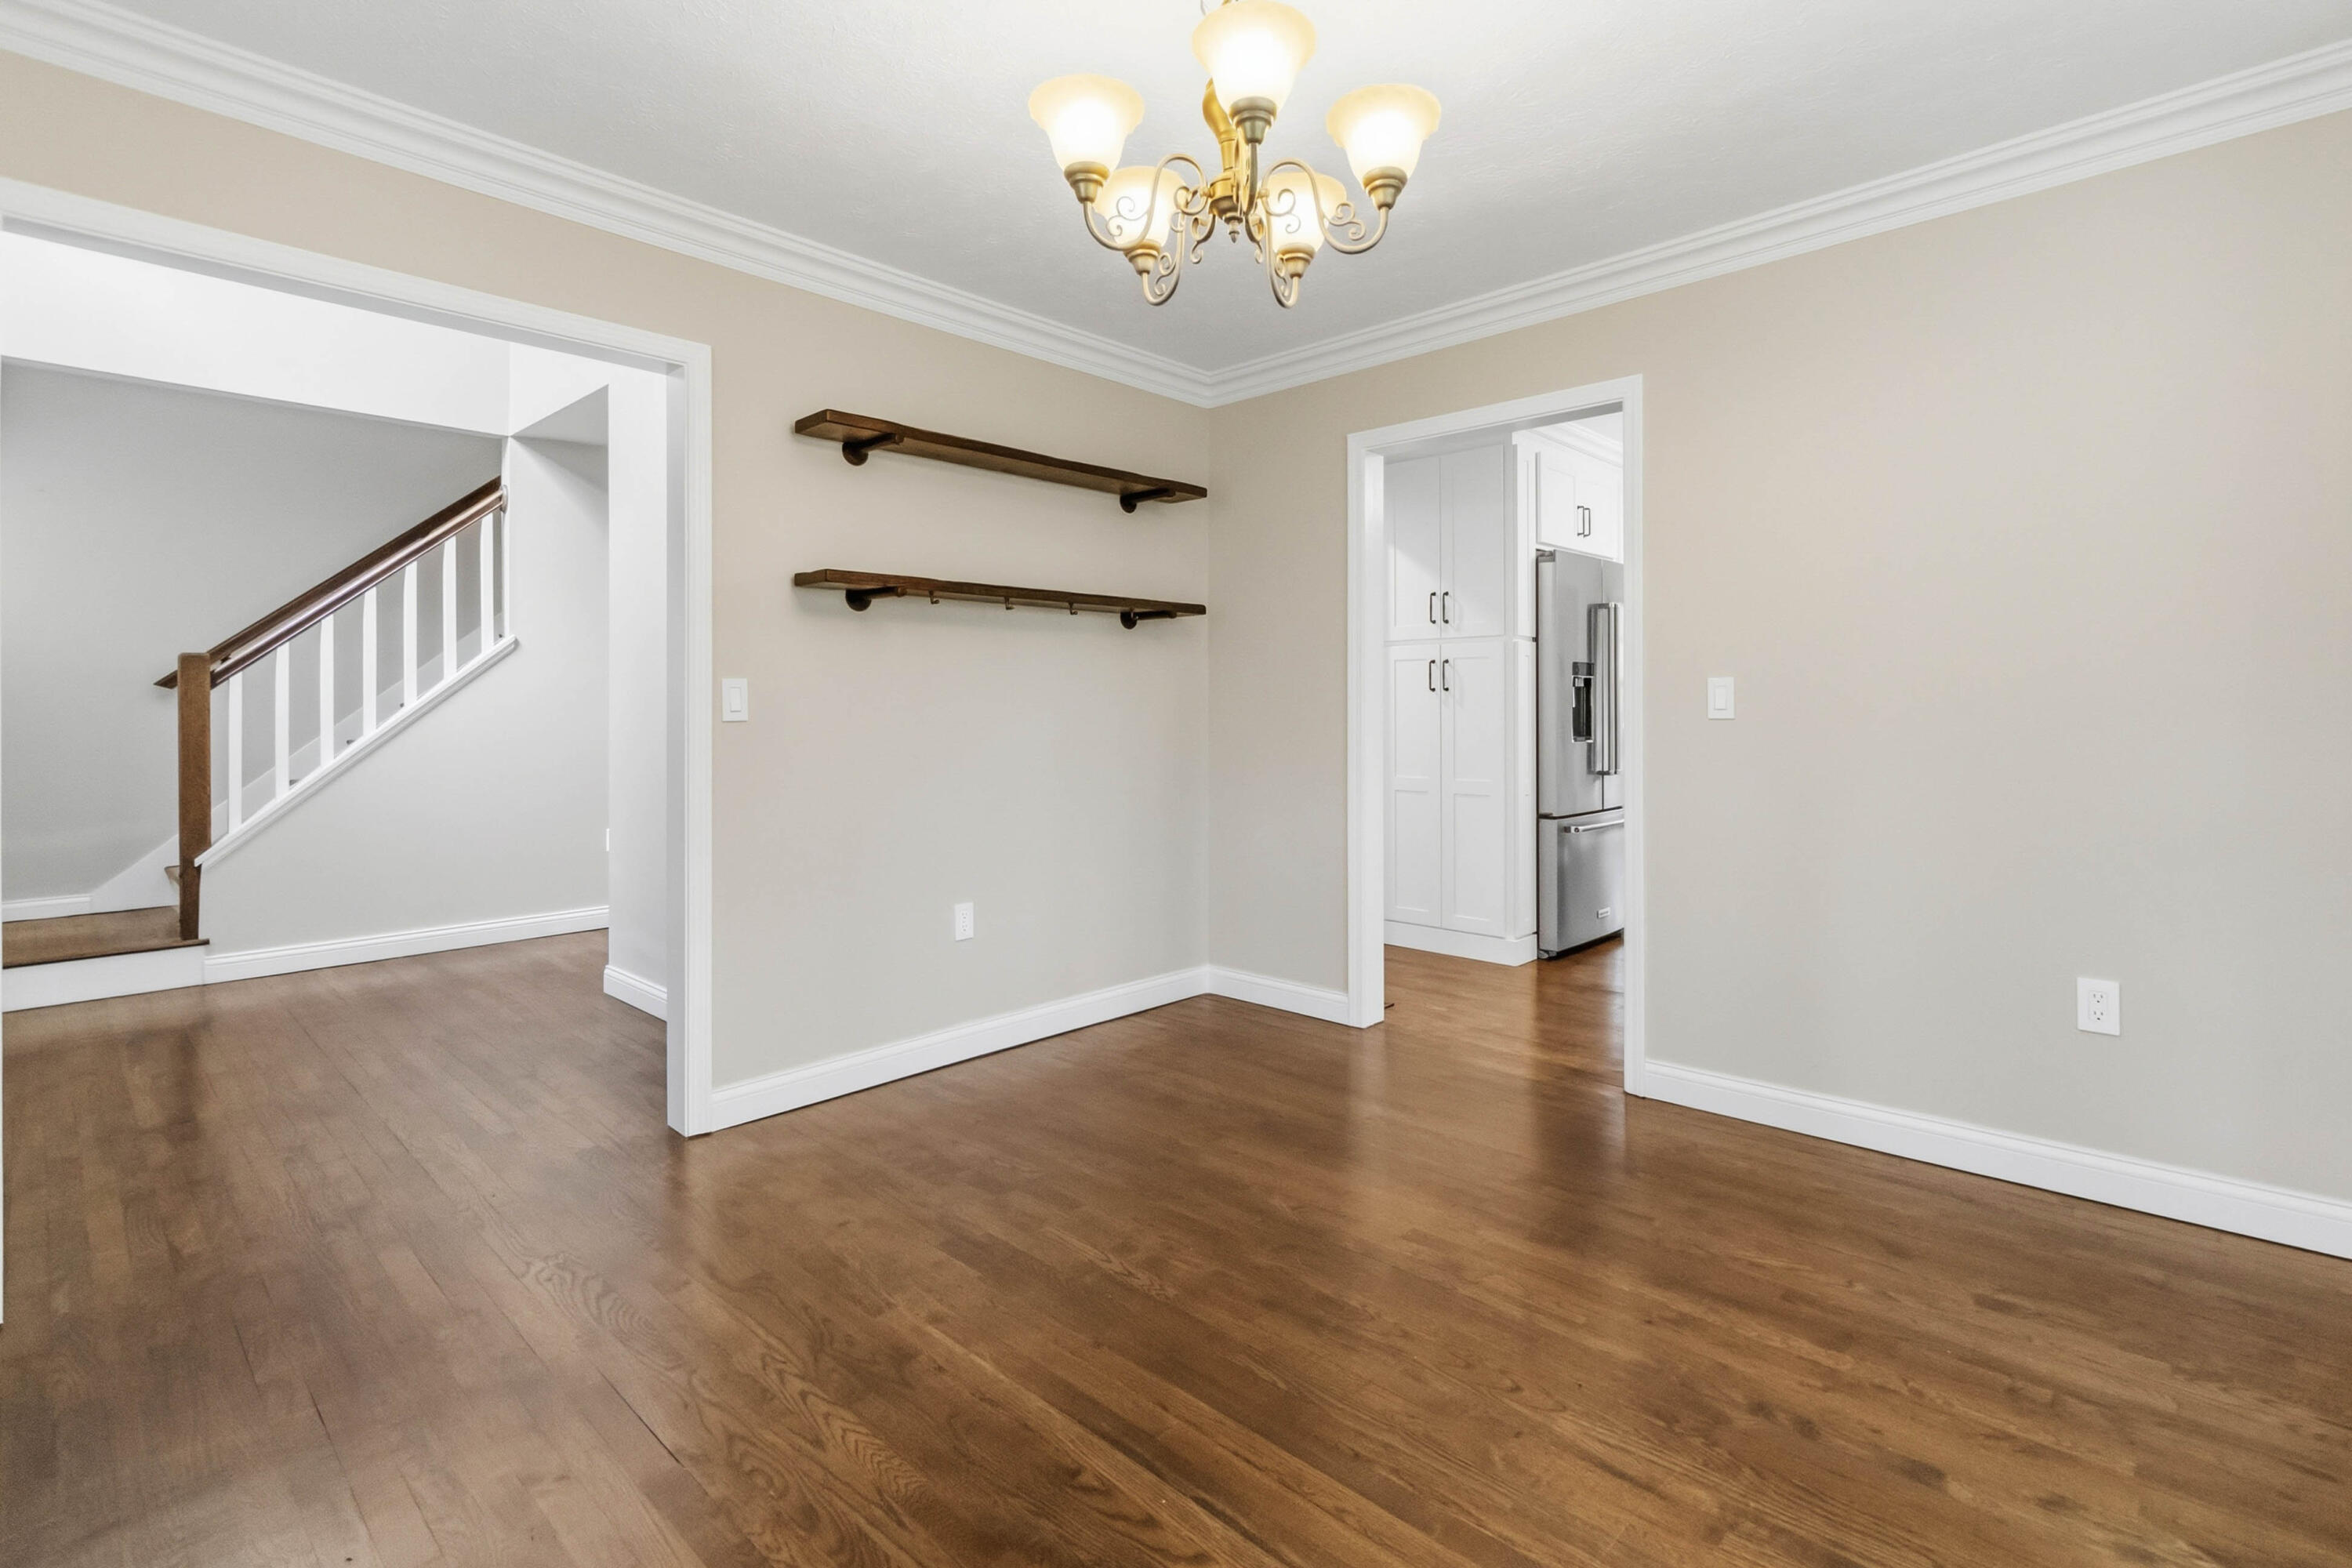
- Room Type: Dining Room
- Room Level: First
- Room Type: Primary Bedroom
- Room Level: First
- Room Type: Bathroom 1
- Room Level: First
- Room Type: Bathroom 2
- Room Level: First
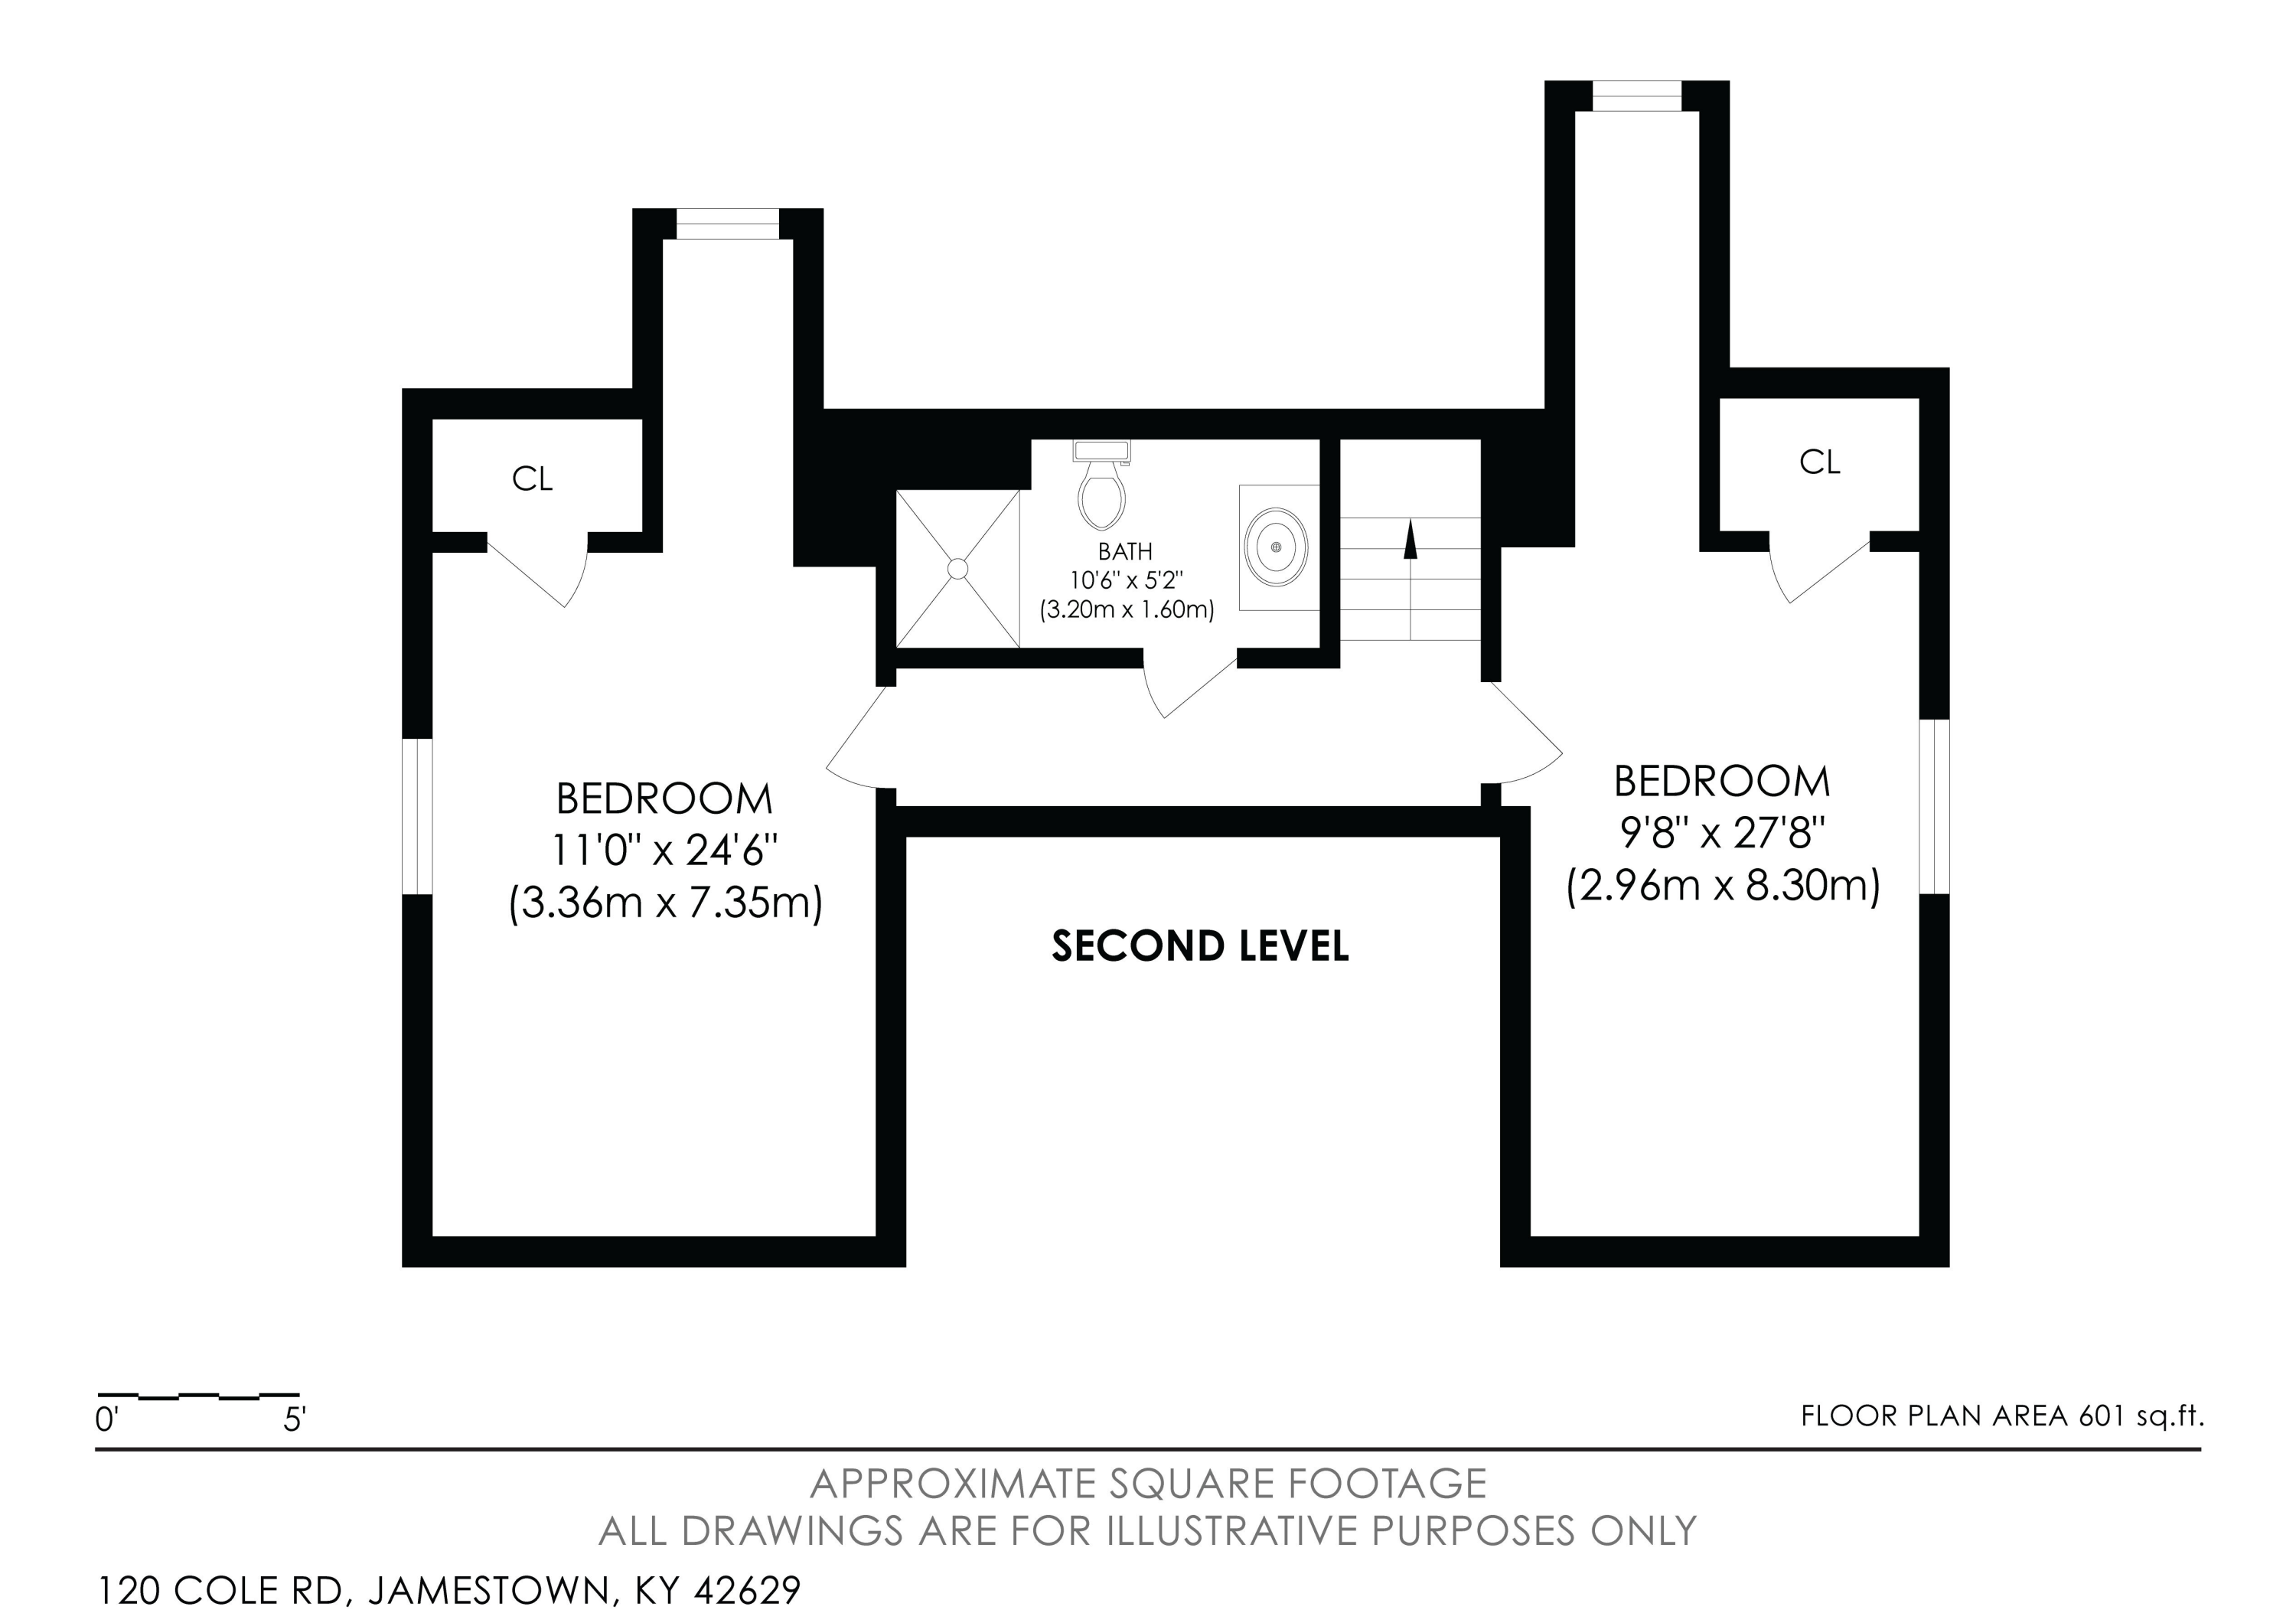
- Room Type: Bedroom 2
- Room Level: Second
- Room Type: Bathroom 3
- Room Level: Second
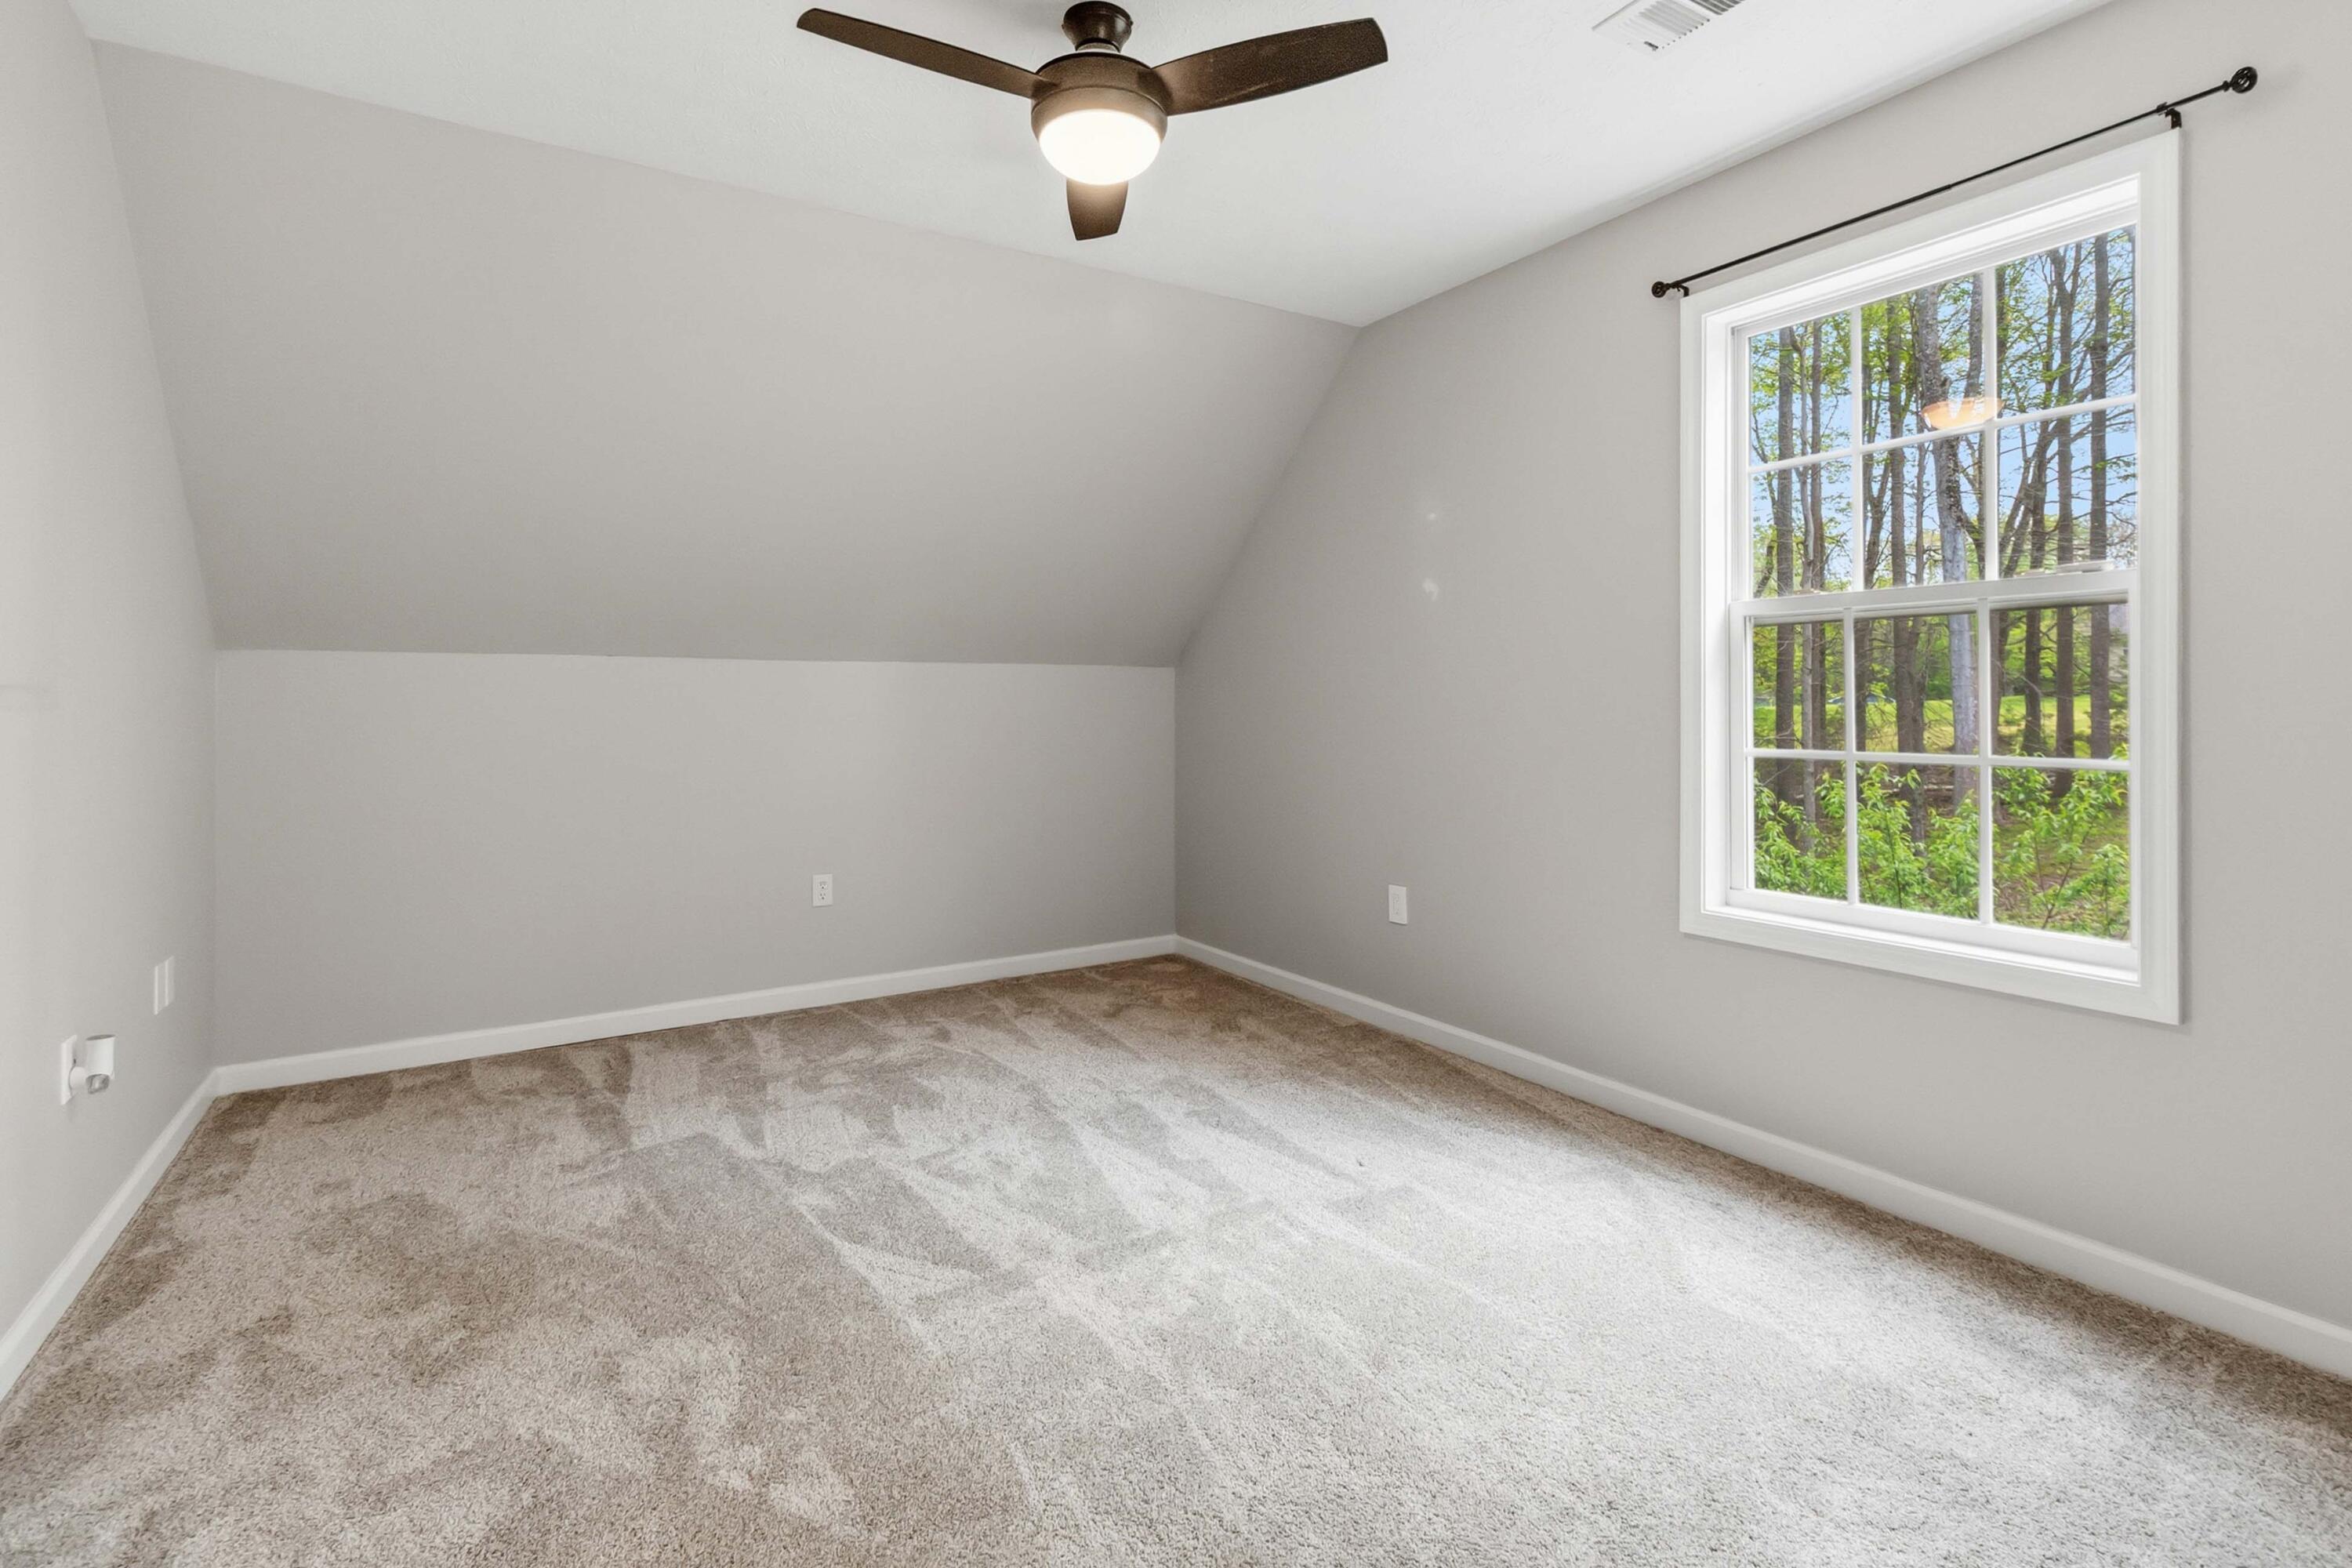
- Room Type: Bedroom 3
- Room Level: Second
- Room Type: Recreation Room
- Room Level: Lower
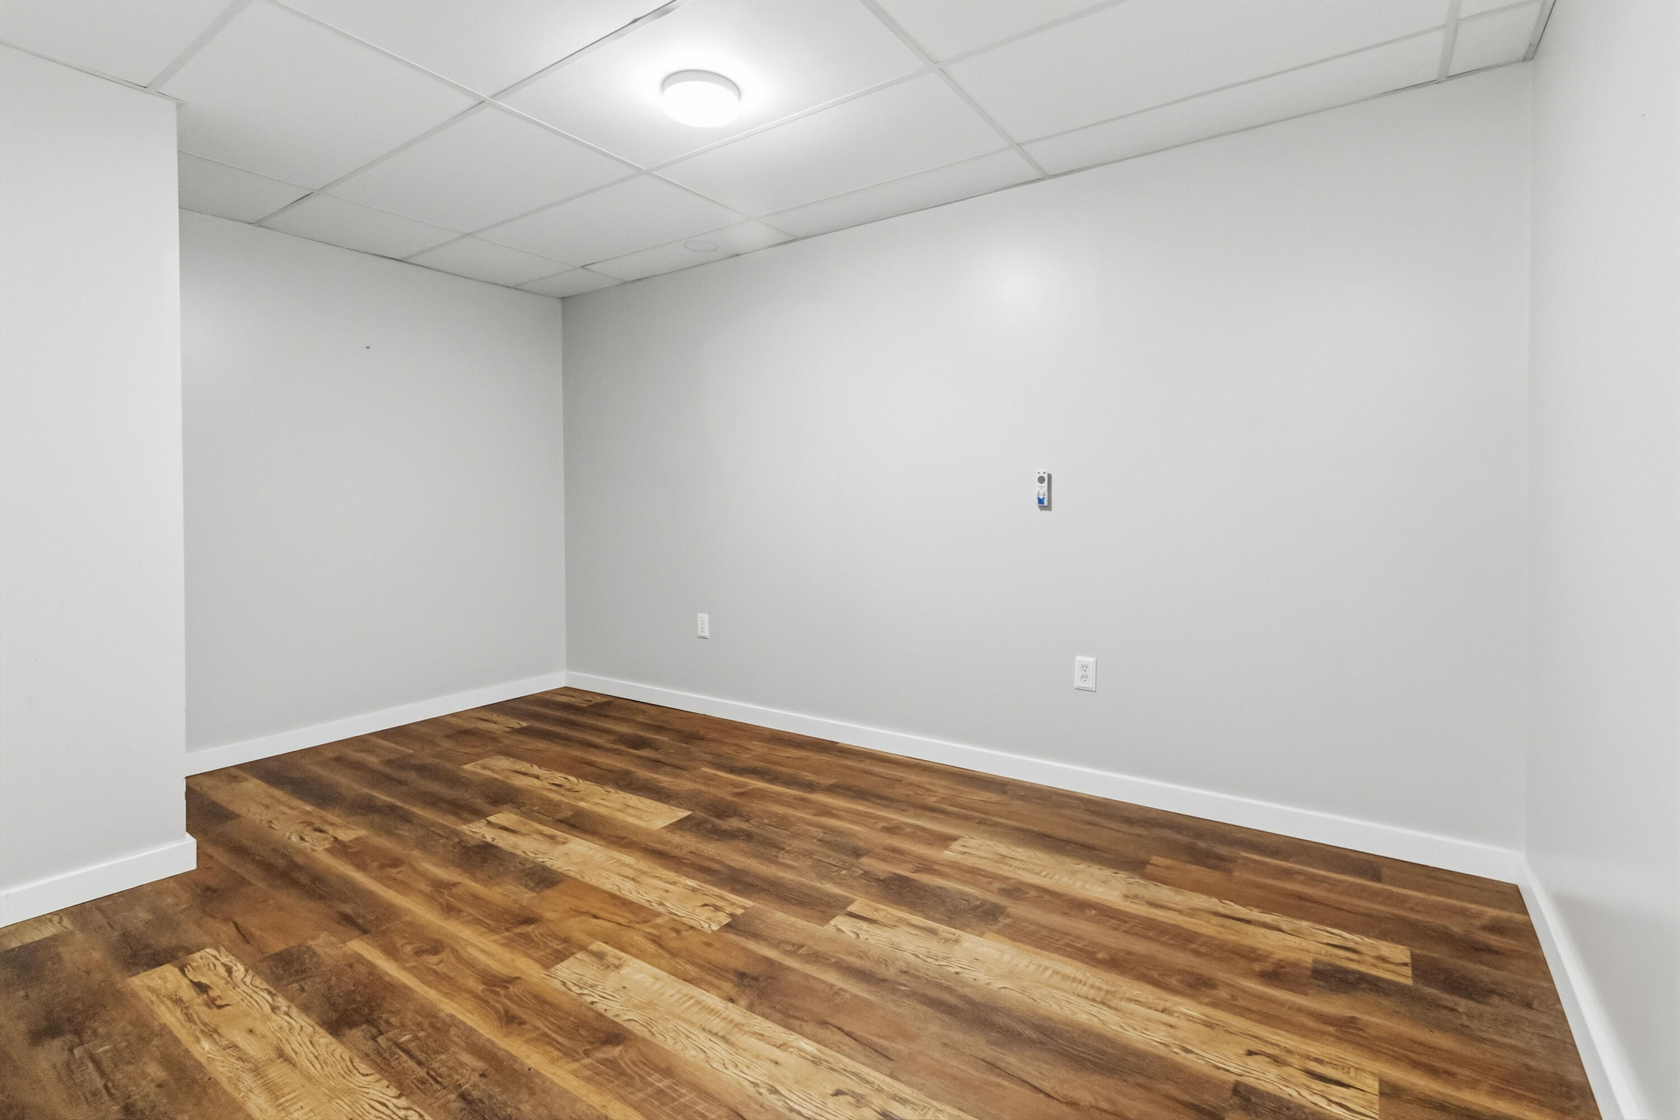
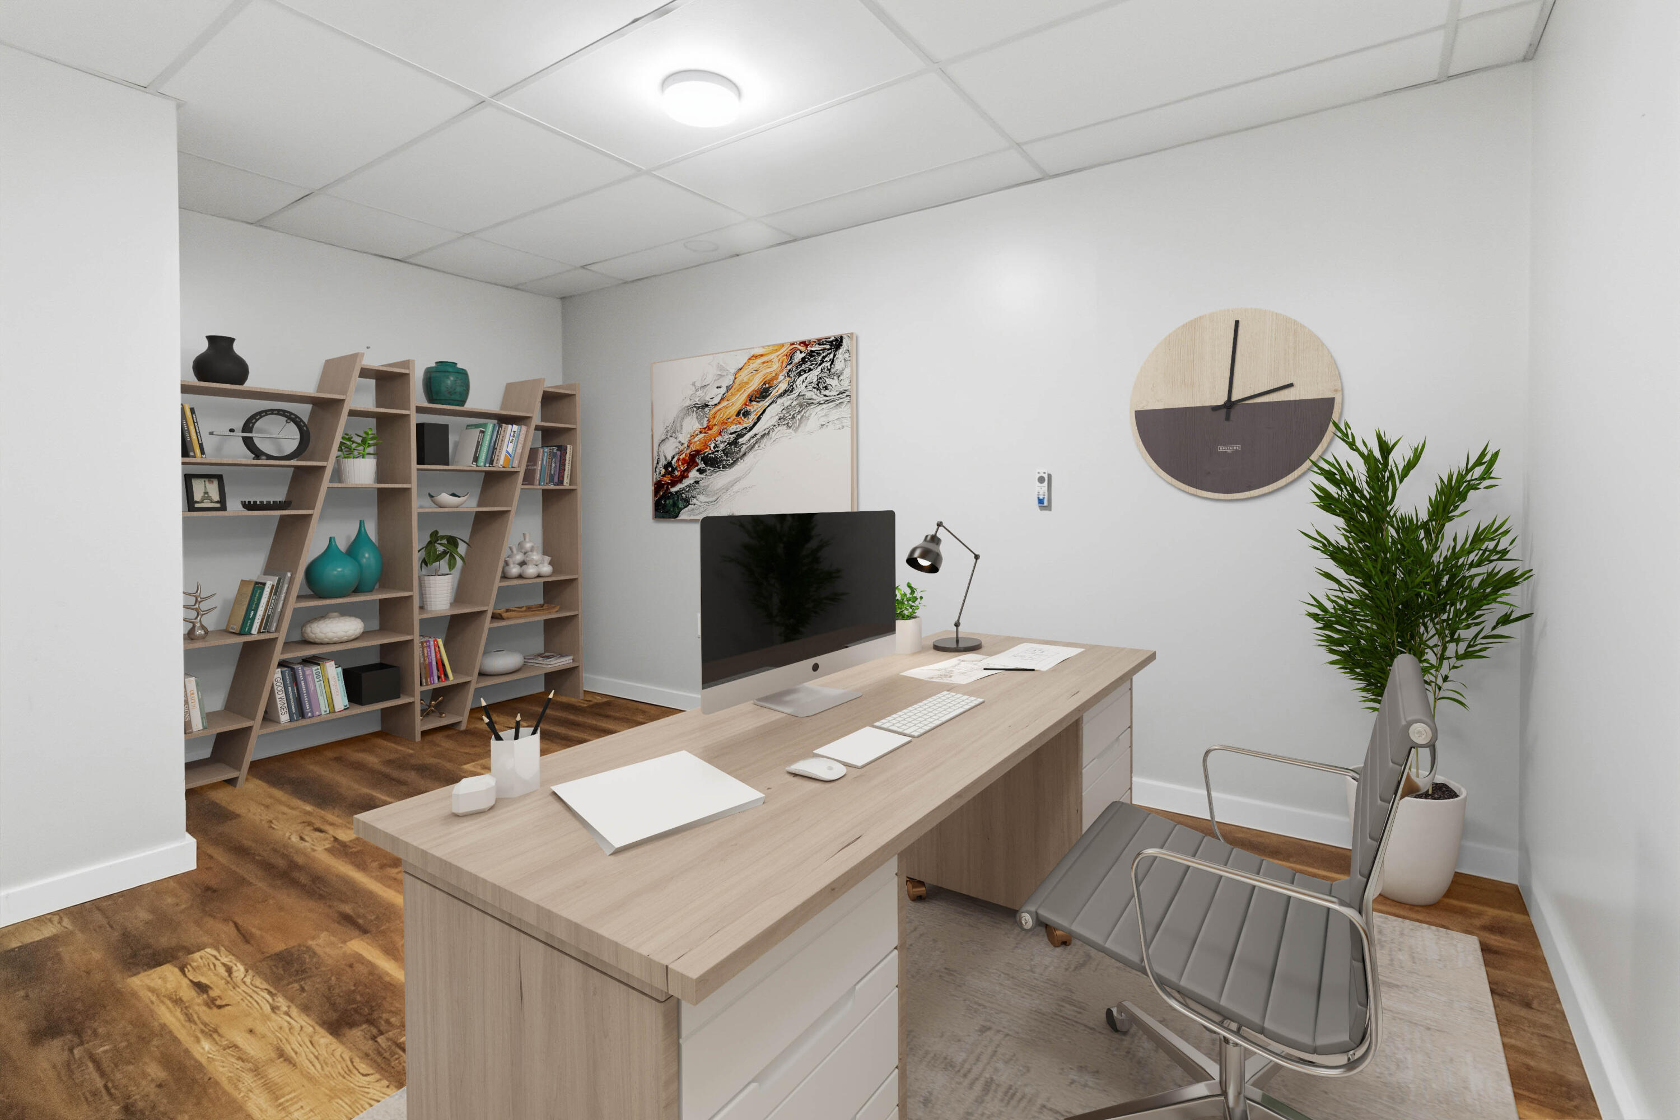
- Room Type: Office
- Room Level: Lower
- Room Type: Bathroom 4
- Room Level: Lower
Interior and Exterior Features
- Pool Private: No
- Roof: Dimensional Style, Shingle
- Appliances: Dishwasher, Gas Range, Microwave, Refrigerator, Oven, Self Cleaning Oven
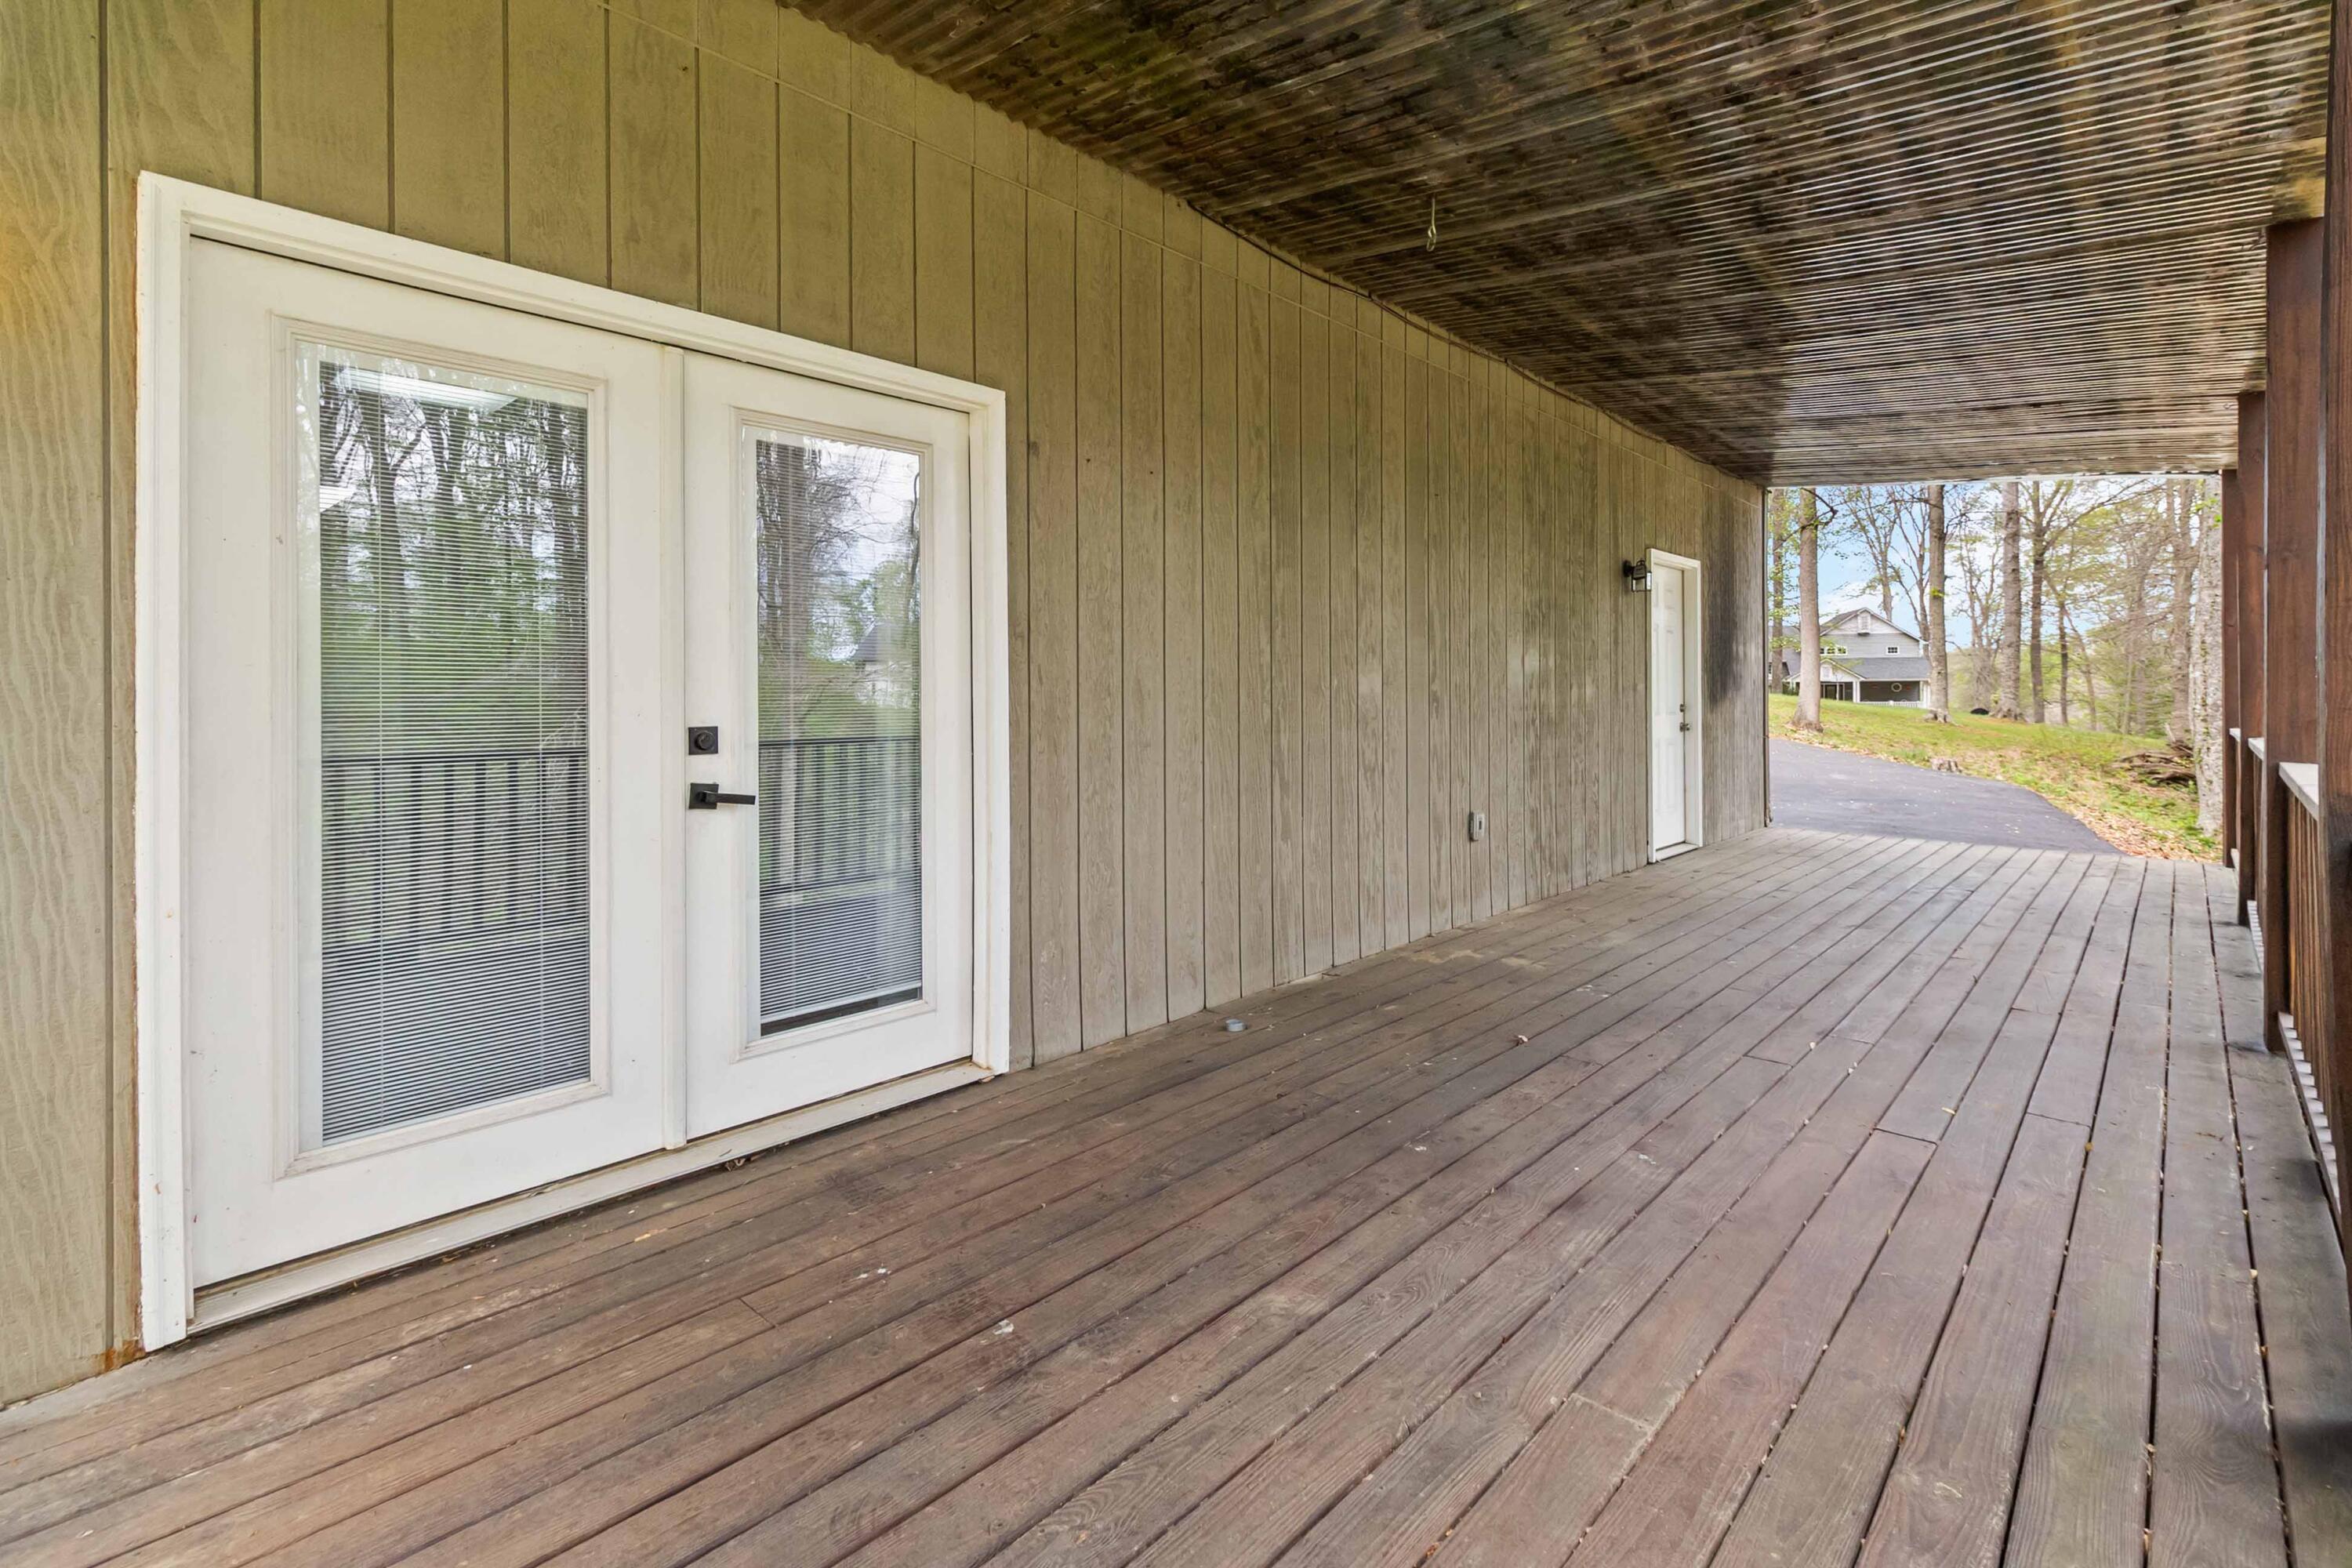
- Basement: Exterior Entry, Finished, Interior Entry, Walk-Out Access, Walk-Up Access
- Basement: Yes
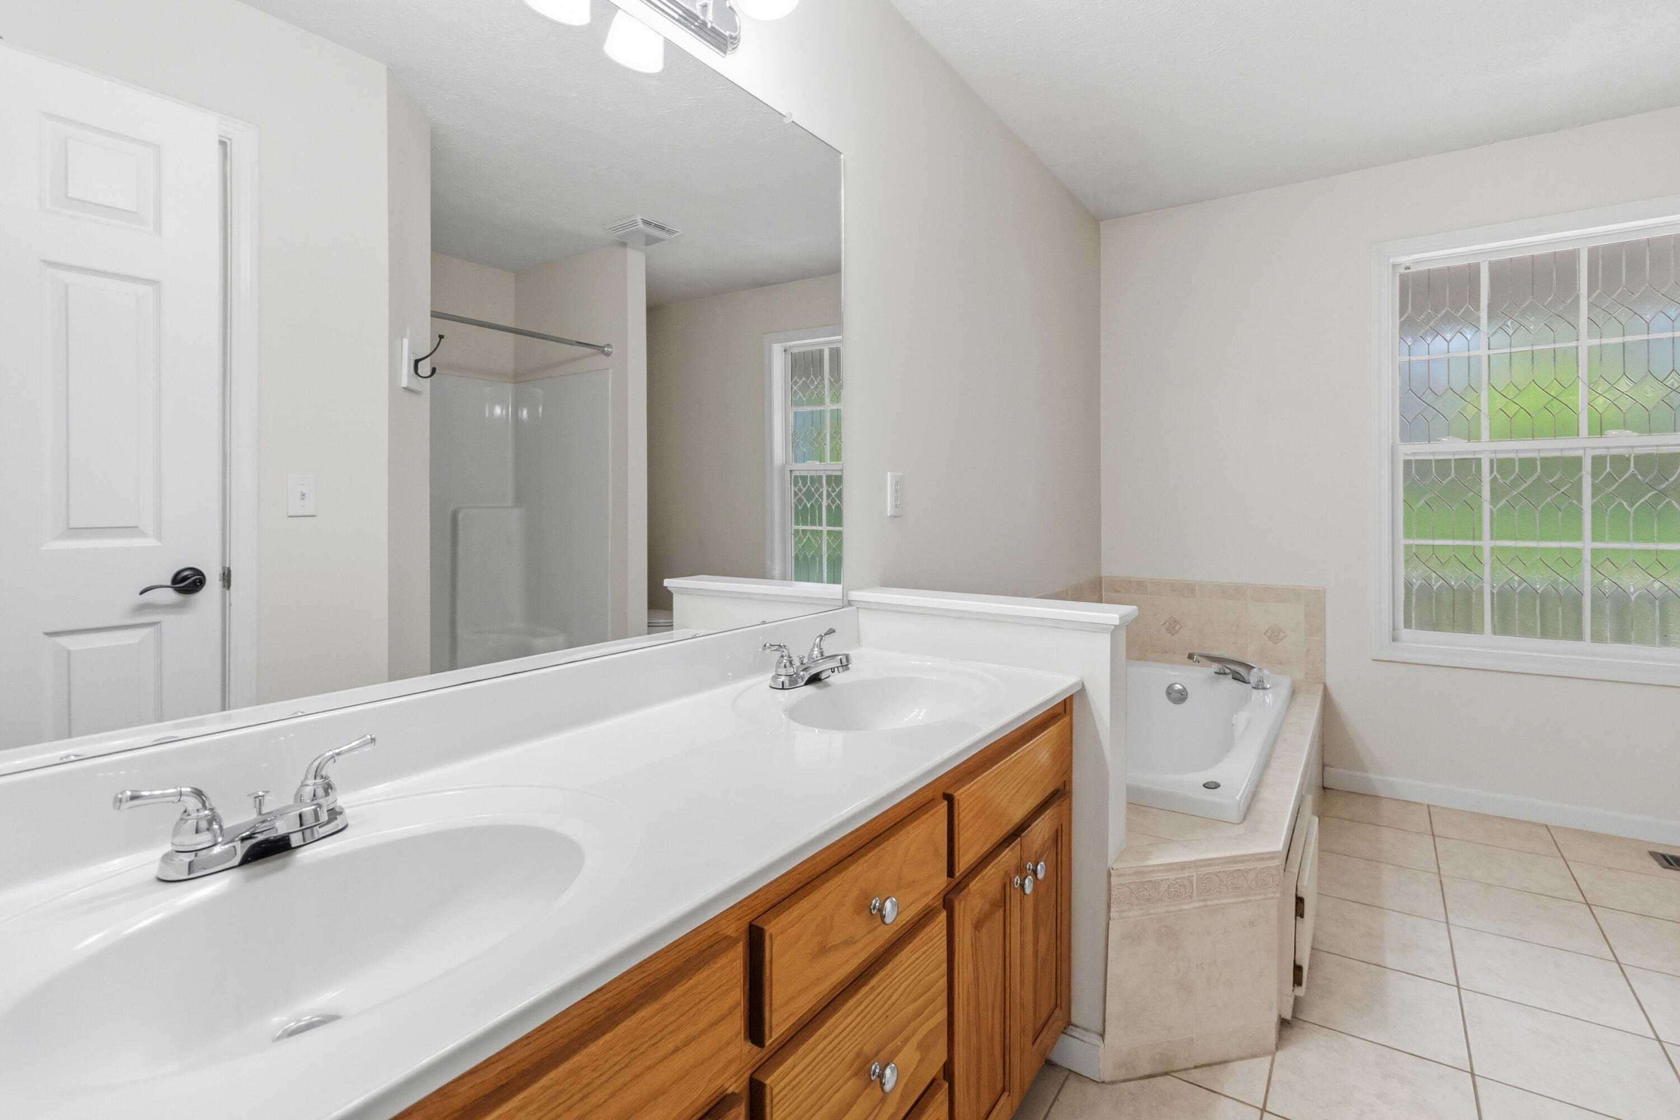
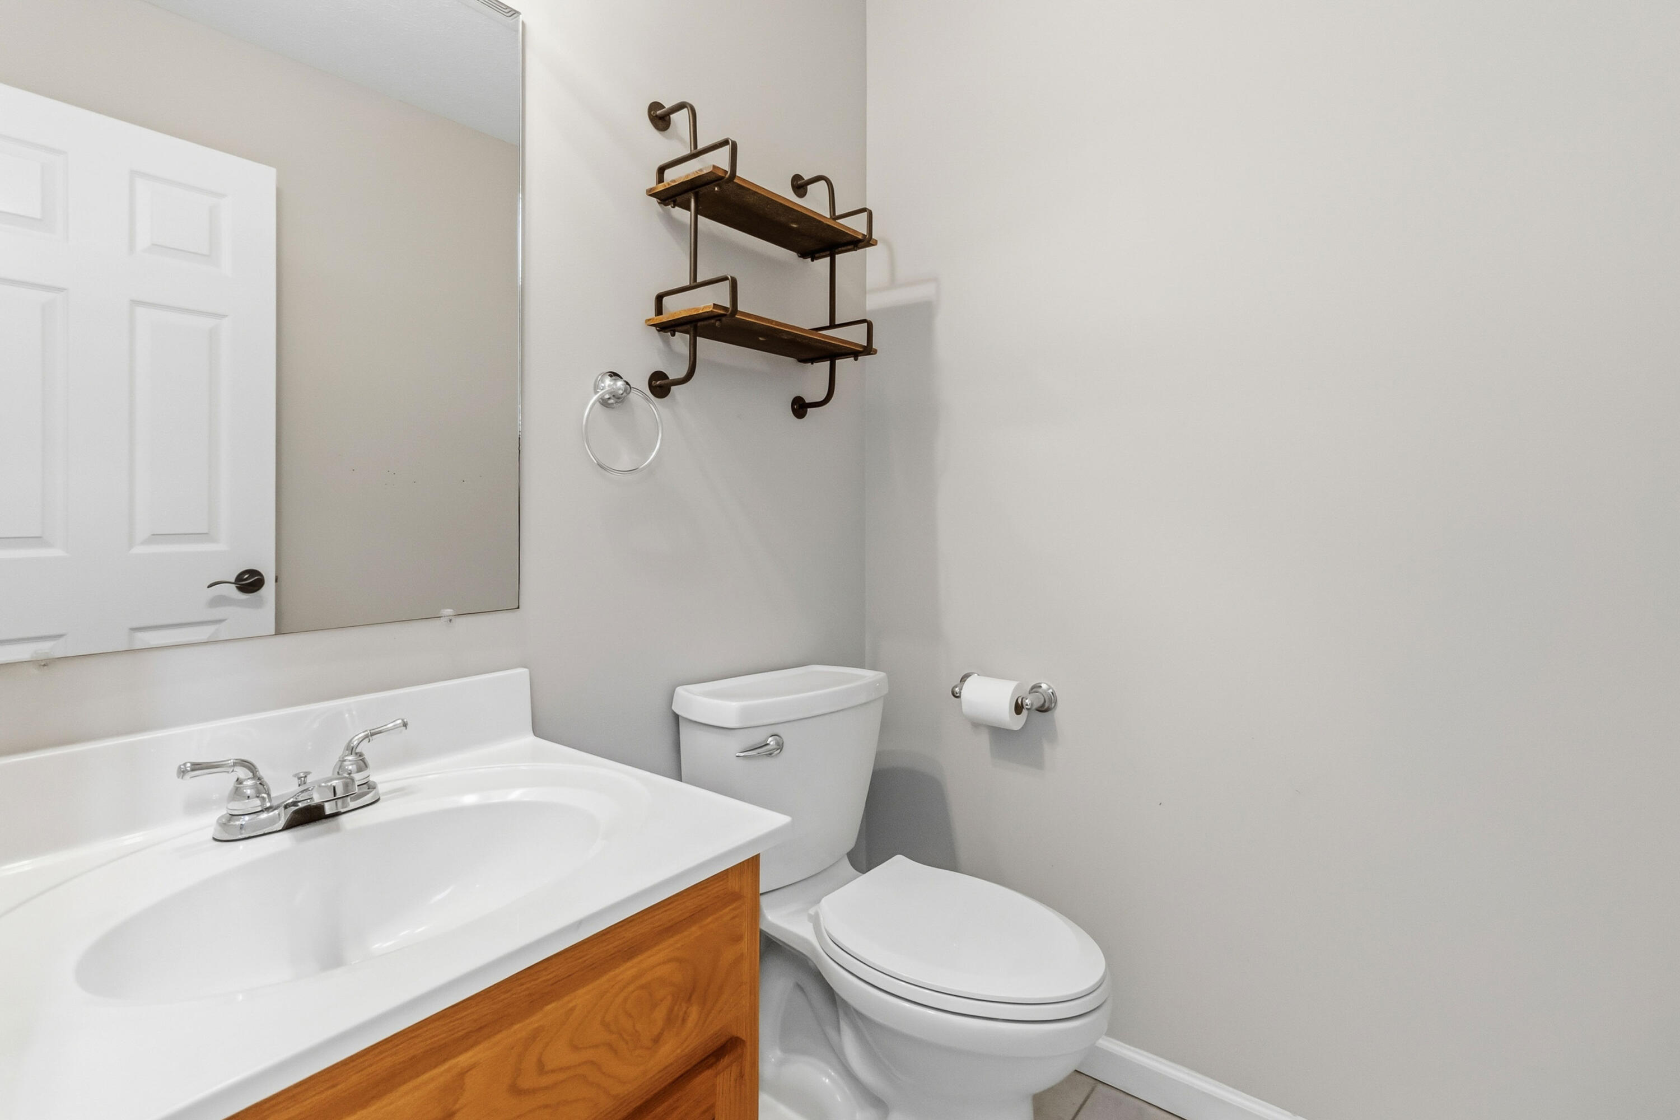
- Bathrooms Full: 3
- Bathrooms Half: 1
- Bathrooms Total Integer: 4
- Bedrooms Total: 3
- Cooling: Electric
- Cooling: Yes
- Fireplace: No
- Flooring: Carpet, Ceramic Tile, Hardwood, Luxury Vinyl
- Heating: Electric, Natural Gas
- Heating: Yes
- Interior Features: Entrance Foyer, Eat-in Kitchen, Walk-In Closet(s), Ceiling Fan(s), Soaking Tub
- Laundry Features: Main Level
- Rooms Total: 14
Property History for 120 Cole Road
| Date | Event & Source | Price | Appreciation |
|---|---|---|---|
| Jun 24, 2026 | Sold Imagine MLS #26008145 | $370,000 | — |
| Jun 19, 2026 | Sold (Public Record) Public Record #1943247274 | $370,000 | — |
| Jun 19, 2026 | Sold (Public Record) Public Record #110662133 | $370,000 | +6.1% / yr |
| May 11, 2026 | Contract Signed Imagine MLS #26008145 | — | |
| Apr 16, 2026 | Listed (Active) Imagine MLS #26008145 | $389,900 | — |
| Mar 27, 2026 | Temporarily Off Market Imagine MLS #25008673 | $390,000 | — |
| Apr 28, 2025 | Listed (Active) Imagine MLS #25008673 | $425,000 | — |
| Aug 30, 2021 | Sold (Public Record) Public Record #1478222534 | $279,000 | +32.1% / yr |
| Aug 30, 2021 | Sold Imagine MLS #20116324 | $279,000 | — |
| Aug 25, 2021 | Permanently Off Market Imagine MLS #3040719 | — | |
| Aug 9, 2021 | Contract Signed Imagine MLS #20116324 | — | |
| Aug 9, 2021 | Listed (Active) Imagine MLS #20116324 | $279,000 | — |
| Jul 5, 2021 | Listed (Active) Imagine MLS #3040719 | $279,000 | — |
| Nov 19, 2019 | Sold (Public Record) Public Record #1347606765 | $170,000 | -1.3% / yr |
| Apr 4, 2011 | Sold (Public Record) Public Record #1105231939 | $190,000 | — |
| Date | Event & Source | Price |
|---|---|---|
| 06/24/2026 | Sold Imagine MLS #26008145 | $370,000 |
| 06/19/2026 | Sold (Public Record) Public Record #1943247274 | $370,000 |
| 06/19/2026 | Sold (Public Record) Public Record #110662133 | $370,000 +6.1% / yr |
| 05/11/2026 | Contract Signed Imagine MLS #26008145 | — |
| 04/16/2026 | Listed (Active) Imagine MLS #26008145 | $389,900 |
| 03/27/2026 | Temporarily Off Market Imagine MLS #25008673 | $390,000 |
| 04/28/2025 | Listed (Active) Imagine MLS #25008673 | $425,000 |
| 08/30/2021 | Sold (Public Record) Public Record #1478222534 | $279,000 +32.1% / yr |
| 08/30/2021 | Sold Imagine MLS #20116324 | $279,000 |
| 08/25/2021 | Permanently Off Market Imagine MLS #3040719 | — |
| 08/09/2021 | Contract Signed Imagine MLS #20116324 | — |
| 08/09/2021 | Listed (Active) Imagine MLS #20116324 | $279,000 |
| 07/05/2021 | Listed (Active) Imagine MLS #3040719 | $279,000 |
| 11/19/2019 | Sold (Public Record) Public Record #1347606765 | $170,000 -1.3% / yr |
| 04/04/2011 | Sold (Public Record) Public Record #1105231939 | $190,000 |
For completeness, we often displays two records for one sale: the MLS record and the public record.
Public records
120 Cole Road
Beds
4Baths
2.5Total Finished SqFt
2,657 SqFtAbove Grade Finished SqFt
1,810 SqFtFinished Basement SqFt
847 SqFtStories
1Schools near 120 Cole Road
Rating | School | Type | Grades | Distance |
|---|---|---|---|---|
| Public - | PK to 5 | |||
| Public - | 6 to 8 | |||
| Public - | 9 to 12 | |||
| Public - | PK to 5 |
Rating | School | Distance |
|---|---|---|
Jamestown Elementary School PublicPK to 5 | ||
Russell County Middle School Public6 to 8 | ||
Russell County High School Public9 to 12 | ||
Salem Elementary School PublicPK to 5 |
School ratings and boundaries are provided by GreatSchools.org and Pitney Bowes. This information should only be used as a reference. Proximity or boundaries shown here are not a guarantee of enrollment. Please reach out to schools directly to verify all information and enrollment eligibility.
Similar Homes
Explore Nearby Homes
- Marrowbone Homes for Sale
- Hiseville Homes for Sale
- McKinney Homes for Sale
- Dodson Branch Homes for Sale
- St. Mary Homes for Sale
- Elgin Homes for Sale
- Algood Homes for Sale
- Two Homes for Sale
- Four Homes for Sale
- One Homes for Sale
- Six Homes for Sale
- Three Homes for Sale
- North Dixie Avenue Historic District Homes for Sale
- Downtown Cookeville Homes for Sale
- East Broad-Freeze Street Historic District Homes for Sale
- Nancy Homes for Sale
- Jamestown Homes for Sale
- Russell Springs Homes for Sale
- Glens Fork Homes for Sale
- Breeding Homes for Sale
- Alpha Homes for Sale
- Monticello Homes for Sale
- Dunnville Homes for Sale
- Windsor Homes for Sale
- Burkesville Homes for Sale
- Columbia Homes for Sale
- Albany Homes for Sale
- Knifley Homes for Sale
- Gradyville Homes for Sale
- Bethelridge Homes for Sale
- 42544 Homes for Sale
- 42602 Homes for Sale
- 42633 Homes for Sale
- 42642 Homes for Sale
- 42717 Homes for Sale
- 42728 Homes for Sale
- 42741 Homes for Sale
- 42715 Homes for Sale
- 42603 Homes for Sale
- 42528 Homes for Sale
- 42565 Homes for Sale
- 42539 Homes for Sale
- 42129 Homes for Sale
- 42553 Homes for Sale
- 42753 Homes for Sale
No guarantee, warranty or representation of any kind is made regarding the completeness or accuracy of any information, descriptions or measurements (including square footage measurements and property condition), such should be independently verified through appropriate means, including, but not limited to, in person inspection and public records, and Compass International Holdings, its subsidiaries, affiliates and independently owned and operated franchisees, and their affiliated agents and associated third parties expressly disclaim any liability in connection therewith. Photos may be virtually staged or digitally enhanced and may not reflect actual property conditions. Offers of compensation are subject to change at the seller's discretion. No financial or legal advice provided. Equal Housing Opportunity.
Listing Courtesy of CENTURY 21 Advantage Realty
IDX information is provided exclusively for personal, non-commercial use, and may not be used for any purpose other than to identify prospective properties consumers may be interested in purchasing. Information is deemed reliable but not guaranteed. ©2026 ImagineMLS. All rights reserved.
