120 Oakdene Road


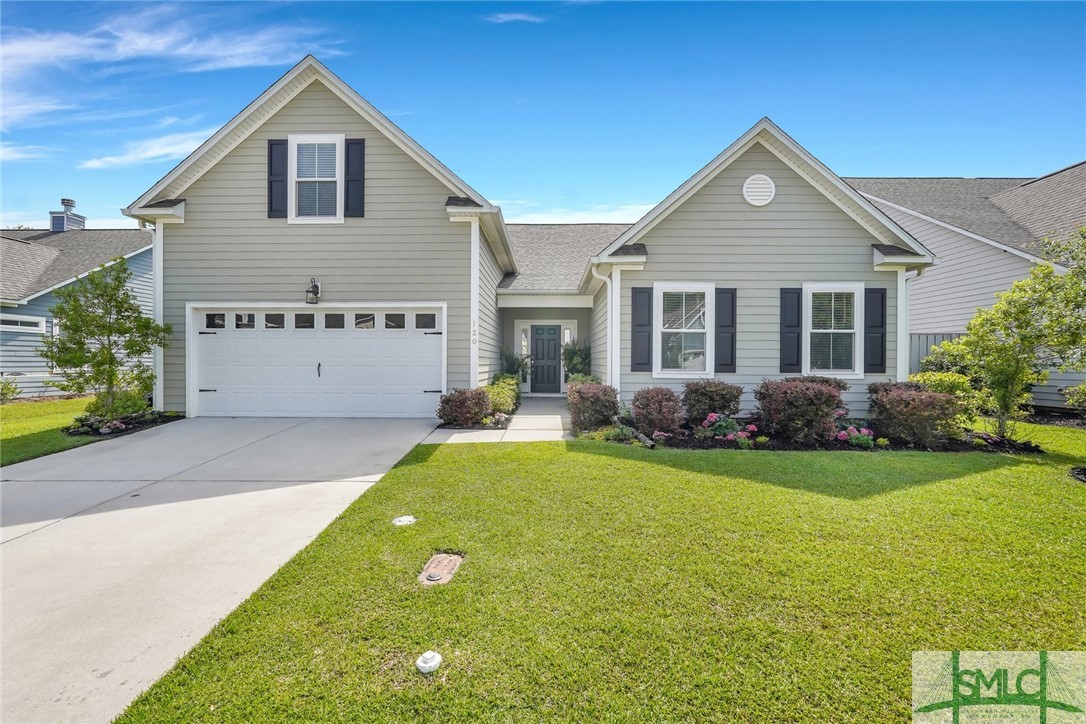


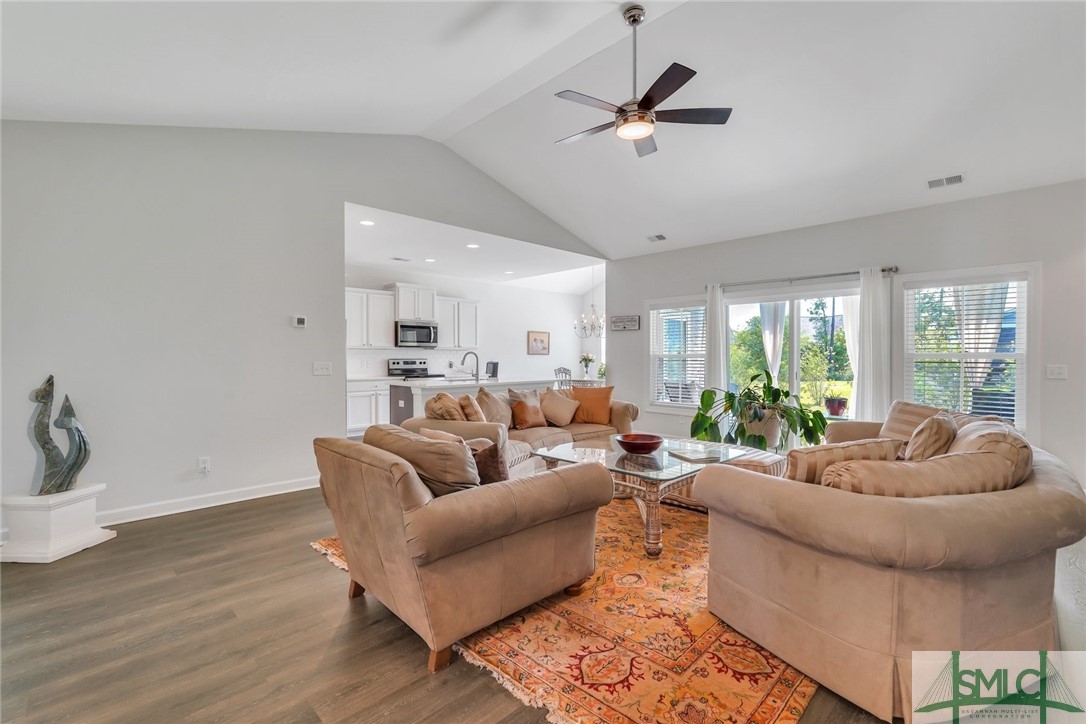

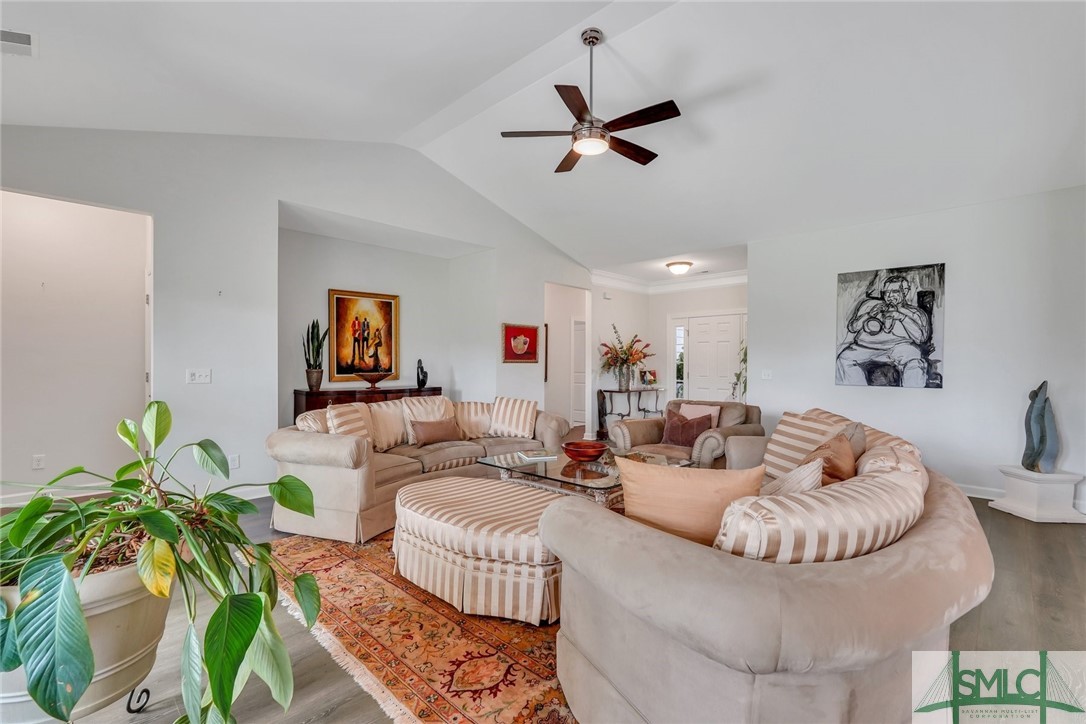




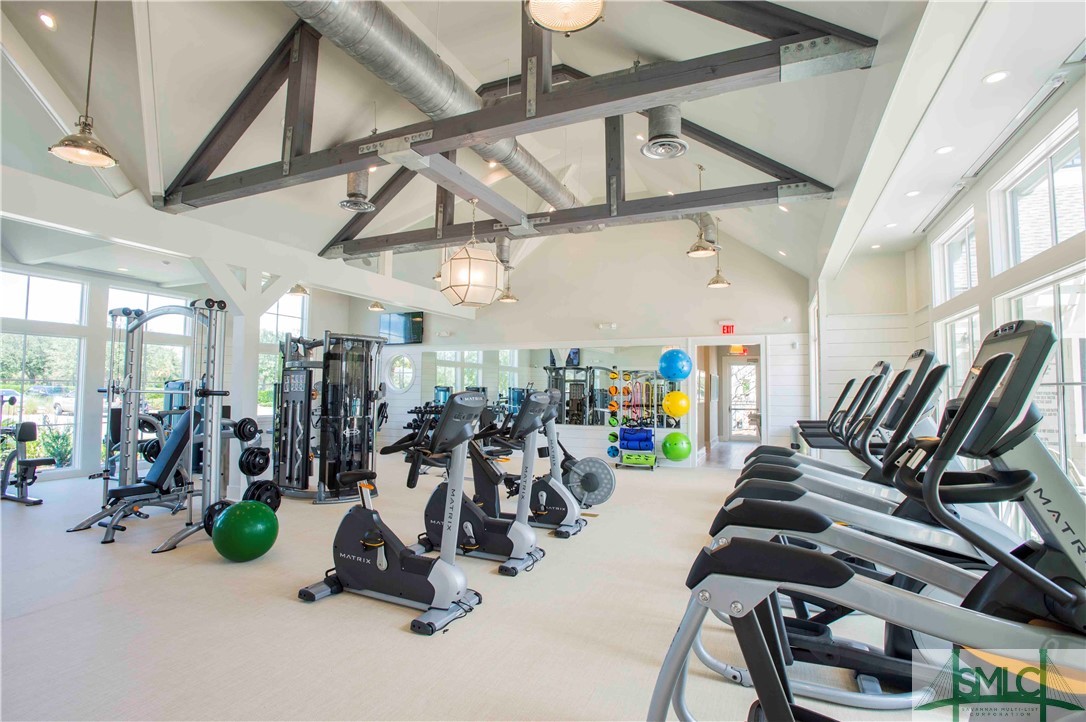
Description

Recent comparable sales
Median sold price
$419,000
Avg days on market
106
Sale-to-list ratio
97.8%
Pooler, GA
9 comparable properties found

$485,000
Sold 04/24/25
- 3
- Bedrooms
- 3
- Bathrooms
- 2,300
- Square Feet
- 0.21
- Acres

$580,000
Sold 10/01/26
- 3
- Bedrooms
- 3
- Bathrooms
- 2,232
- Square Feet
- 0.22
- Acres

$417,990
Sold 05/01/25
- 3
- Bedrooms
- 3
- Bathrooms
- 2,297
- Square Feet
- 0.13
- Acres

$419,000
Sold 12/16/25
- 3
- Bedrooms
- 3
- Bathrooms
- 2,388
- Square Feet
- 0.16
- Acres

$439,000
Sold 05/20/25
- 3
- Bedrooms
- 3
- Bathrooms
- 2,388
- Square Feet
- 0.16
- Acres

$385,990
Sold 07/28/25
- 3
- Bedrooms
- 3
- Bathrooms
- 2,297
- Square Feet
- 0.13
- Acres

$515,000
Sold 03/23/26
- 3
- Bedrooms
- 3
- Bathrooms
- 2,460
- Square Feet
- 0.3
- Acres


$369,990
Sold 12/11/25
- 3
- Bedrooms
- 3
- Bathrooms
- 2,297
- Square Feet
- 0.13
- Acres
Location
Sold By Seaport Real Estate Group
Virtual Tour
$3,176 per month
30 year fixed, 7.03% Interest
$2,616
$414
$146
 1
1Property Information for 120 Oakdene Road
Property Details
- MLS Type: Residential / Single Family Residence
- County: Chatham County
- Architectural Style: Traditional
- Waterfront: No
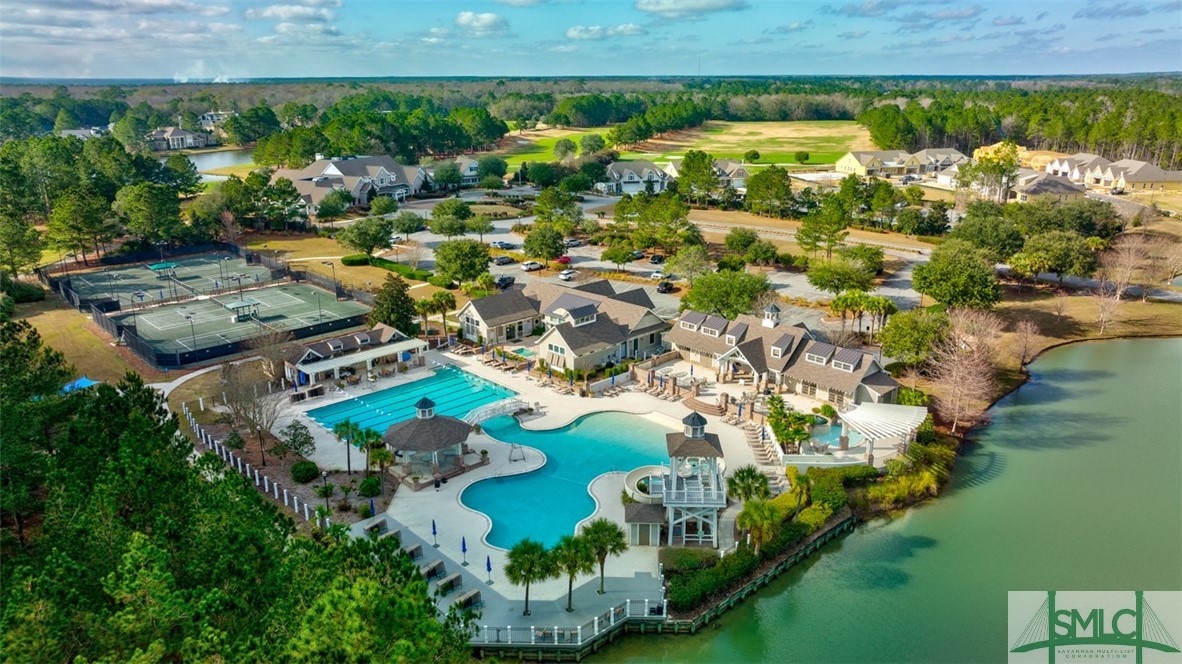
- Community Features: Clubhouse, Community Pool, Fitness Center, Golf, Gated, Playground, Park, Street Lights, Sidewalks, Tennis Courts
- Subdivision Name: Westbrook at Savannah Quarters
Building Information
- Stories: 2
- Year Built: 2019
- Lot Size: 0.19 AC / 8,276 SF
Summary
- County Or Parish: Chatham County
- City: Pooler
- Zoning Description: Single Family
- Directions: Take I-16 to Pooler Pkwy, turn South (towards Costco). Make a right at the 2nd light (Blue Moon Xing) and follow it to the guard gate. Pass the guard gate and make the 3rd right onto Oakdene Road. Home will be on the right.
- Latitude: 32.084979
- Longitude: -81.294785
- Postal City: Pooler
- Unparsed Address: 120 Oakdene Road
- State Or Province: GA
- Postal Code: 31322
- Association Fee: $1,750.00
- Association Fee Frequency: Annually
- Association Name: Associated Services
- Association Phone: 912-450-1174
- Tax Legal Description: Lot 634 of Westbrook Subdivision
- Tax Lot: 634
- Association: Yes
- Parcel Number: 5-1009G-08-031
- Elementary School: West Chatham
- Middle Or Junior School: West Chatham
- High School: New Hampstead
- Garage Spaces: 2
- Garage: Yes
- Parking Features: Attached
- Virtual Tour URL Branded: https://youtu.be/O0gHzPnL3-U
- Virtual Tour URL Unbranded: https://youtu.be/06c-OVNJuQE
Property
- Property Sub Type Additional: Single Family Residence
- Living Area: 2,118.00
- Living Area Source: Assessor
- Living Area Units: Square Feet
- Lot Features: Cul De Sac, Sprinkler System
- Lot Size Acres: 0.19
- Lot Size Area: 0.19
- Lot Size Square Feet: 8276.0
- Lot Size Units: Acres
- Stories Total: 2
- Structure Type: Stick Built
- Buyer Financing: Conventional
- CLIP: 8,287,776,071
- Year Built: 2019
- Common Walls: No Common Walls
- Property Attached: No
- Property Sub Type: Single Family Residence
- Property Type: Residential
- Road Surface Type: Asphalt
- Restrictions: RestrictiveCovenant
- Green Energy Efficient: Windows
- Sewer: Public Sewer
- Utilities: Cable Available, Underground Utilities
- Water Source: Public
Interior and Exterior Features
- Exterior Features: Covered Patio
- Security Features: Security Service
- Foundation Details: Slab
- Pool Features: Community
- Roof: Asphalt, Ridge Vents
- Appliances: Dishwasher, Electric Water Heater, Disposal, Microwave, Range, Self Cleaning Oven, Refrigerator
- Basement: None
- Basement: No
- Bathrooms Full: 3
- Bathrooms Half: 0
- Bathrooms Total Integer: 3
- Bedrooms Total: 3
- Cooling: Central Air, Electric, Zoned
- Cooling: Yes
- Heating: Electric, Heat Pump
- Heating: Yes
- Interior Features: Breakfast Area, Tray Ceilings, Ceiling Fans, Entrance Foyer, Garden Tub Roman Tub, Kitchen Island, Main Level Master, Pantry, Pull Down Attic Stairs, Separate Shower, Vaulted Ceilings, Programmable Thermostat
- Laundry Features: Laundry Room, Washer Hookup, Dryer Hookup
- Patio And Porch Features: Covered, Patio
- Rooms Total: 0
- Window Features: Double Pane Windows
Rental
- ListingTerms: Cash,Conventional,VALoan
Property History for 120 Oakdene Road
| Date | Event & Source | Price | Appreciation |
|---|---|---|---|
| Aug 29, 2023 | Sold (Public Record) Public Record #1519545011 | $490,000 | +17.0% / yr |
| Aug 29, 2023 | Sold Hive MLS #SA287954 | $490,000 | — |
| Aug 29, 2023 | Sold SARMLS #287954 | $490,000 | — |
| Aug 29, 2023 | Sold Hive MLS #287954 | $490,000 | — |
| Aug 22, 2023 | Contract Signed SARMLS #287954 | — | |
| Aug 13, 2023 | Contract Out SARMLS #287954 | — | |
| Aug 12, 2023 | Contract Signed Hive MLS #SA287954 | — | |
| Aug 12, 2023 | Contract Signed SARMLS #287954 | — | |
| Aug 12, 2023 | Contract Signed Hive MLS #287954 | — | |
| Jun 12, 2023 | Contract Out SARMLS #287954 | — | |
| May 10, 2023 | Listed (Active) Hive MLS #287954 | $509,000 | — |
| May 10, 2023 | Listed (Active) Hive MLS #SA287954 | $509,000 | — |
| May 10, 2023 | Listed (Active) SARMLS #287954 | $509,000 | — |
| Oct 1, 2020 | Sold Hive MLS #216582 | $323,125 | — |
| Oct 1, 2020 | Sold SARMLS #216582 | $323,125 | — |
| Sep 30, 2020 | Sold (Public Record) Public Record #1416399877 | $310,000 | — |
| Aug 7, 2020 | Contract Out SARMLS #216582 | — | |
| Nov 22, 2019 | Listed (Active) SARMLS #216582 | $320,035 | — |
| Nov 22, 2019 | Listed (Active) Hive MLS #216582 | $320,035 | — |
| Date | Event & Source | Price |
|---|---|---|
| 08/29/2023 | Sold (Public Record) Public Record #1519545011 | $490,000 +17.0% / yr |
| 08/29/2023 | Sold Hive MLS #SA287954 | $490,000 |
| 08/29/2023 | Sold SARMLS #287954 | $490,000 |
| 08/29/2023 | Sold Hive MLS #287954 | $490,000 |
| 08/22/2023 | Contract Signed SARMLS #287954 | — |
| 08/13/2023 | Contract Out SARMLS #287954 | — |
| 08/12/2023 | Contract Signed Hive MLS #SA287954 | — |
| 08/12/2023 | Contract Signed SARMLS #287954 | — |
| 08/12/2023 | Contract Signed Hive MLS #287954 | — |
| 06/12/2023 | Contract Out SARMLS #287954 | — |
| 05/10/2023 | Listed (Active) Hive MLS #287954 | $509,000 |
| 05/10/2023 | Listed (Active) Hive MLS #SA287954 | $509,000 |
| 05/10/2023 | Listed (Active) SARMLS #287954 | $509,000 |
| 10/01/2020 | Sold Hive MLS #216582 | $323,125 |
| 10/01/2020 | Sold SARMLS #216582 | $323,125 |
| 09/30/2020 | Sold (Public Record) Public Record #1416399877 | $310,000 |
| 08/07/2020 | Contract Out SARMLS #216582 | — |
| 11/22/2019 | Listed (Active) SARMLS #216582 | $320,035 |
| 11/22/2019 | Listed (Active) Hive MLS #216582 | $320,035 |
For completeness, we often displays two records for one sale: the MLS record and the public record.
Public records
120 Oakdene Road
Beds
3Baths
3Stories
1Lot Size
8,276 SqFtStyle
Single Family ResidenceYear Built
2019Schools near 120 Oakdene Road
Rating | School | Type | Grades | Distance |
|---|---|---|---|---|
| Public - | PK to 5 | |||
| Public - | 6 to 8 | |||
| Public - | 9 to 12 | |||
| Charter - | PK to 5 |
Rating | School | Distance |
|---|---|---|
West Chatham Elementary School PublicPK to 5 | ||
West Chatham Middle School Public6 to 8 | ||
New Hampstead High School Public9 to 12 | ||
Coastal Empire Montessori Charter School CharterPK to 5 |
School ratings and boundaries are provided by GreatSchools.org and Pitney Bowes. This information should only be used as a reference. Proximity or boundaries shown here are not a guarantee of enrollment. Please reach out to schools directly to verify all information and enrollment eligibility.
Similar Homes
New listings in 31322





Nearby home values
| Address | Sold price | Beds | Baths | Sqft | Lot (Sqft) |
|---|---|---|---|---|---|
This home: 120 Oakdene Road, Pooler, GA 31322 | $490,000 | 3 | 3 | 2,118 | 8,276 |
$470,000 | 3 | 3 | 2,244 | 8,276 | |
$360,000 | 3 | 3 | 2,748 | 8,712 | |
$550,000 | 4 | 3 | 2,748 | 12,632 | |
$400,000 | 4 | 4 | 3,022 | 10,019 | |
$259,668 | 2 | 2 | 1,842 | 7,841 | |
– | 2 | 2 | 1,748 | 9,583 | |
$386,269 | 4 | 4 | – | 8,276 | |
$350,000 | 3 | 3 | 2,220 | 10,019 | |
$316,960 | 3 | 3 | – | 8,276 | |
– | 3 | 3 | 2,480 | 10,019 | |
– | 2 | 2 | 2,138 | 7,841 | |
$308,300 | 3 | 2.5 | – | 8,276 | |
$414,900 | 3 | 2 | 1,898 | 8,276 | |
$435,000 | 3 | 3 | 2,486 | 7,405 | |
$340,000 | 3 | 3 | 2,220 | 9,583 |
Explore Nearby Homes
- Forest Lake Homes for Sale
- Hunt Club Homes for Sale
- New Hampstead East Homes for Sale
- Somersby Homes for Sale
- Southbridge Homes for Sale
- Spring Lake Homes for Sale
- Westbrook Homes for Sale
- West Chatham Homes for Sale
- Garden City South Homes for Sale
- Garden City Homes for Sale
- Henderson Homes for Sale
- Gateway West Homes for Sale
- Savannah Highlands Homes for Sale
- Highland Falls Homes for Sale
- The Enclave Homes for Sale
- Savannah Homes for Sale
- Pooler Homes for Sale
- Bloomingdale Homes for Sale
- Port Wentworth Homes for Sale
- Richmond Hill Homes for Sale
- Meldrim Homes for Sale
- Rincon Homes for Sale
- Eden Homes for Sale
- Fleming Homes for Sale
- Hardeeville Homes for Sale
- Ellabell Homes for Sale
- Springfield Homes for Sale
- Guyton Homes for Sale
- Bluffton Homes for Sale
- Okatie Homes for Sale
- 31302 Homes for Sale
- 31408 Homes for Sale
- 31407 Homes for Sale
- 31405 Homes for Sale
- 31419 Homes for Sale
- 31312 Homes for Sale
- 31415 Homes for Sale
- 31326 Homes for Sale
- 31324 Homes for Sale
- 31421 Homes for Sale
- 31409 Homes for Sale
- 31308 Homes for Sale
- 29927 Homes for Sale
- 31401 Homes for Sale
- 31318 Homes for Sale
No guarantee, warranty or representation of any kind is made regarding the completeness or accuracy of any information, descriptions or measurements (including square footage measurements and property condition), such should be independently verified through appropriate means, including, but not limited to, in person inspection and public records, and Compass International Holdings, its subsidiaries, affiliates and independently owned and operated franchisees, and their affiliated agents and associated third parties expressly disclaim any liability in connection therewith. Photos may be virtually staged or digitally enhanced and may not reflect actual property conditions. Offers of compensation are subject to change at the seller's discretion. No financial or legal advice provided. Equal Housing Opportunity.
Listing Courtesy of Charter One Realty
Based on information from one of the following Multiple Listing Services: Savannah Multi-List Corporation & Scout MLS (formally known as Golden Isles MLS). Information being provided is for the visitor’s personal, noncommercial use and may not be used for any purpose other than to identify prospective properties visitor may be interested in purchasing. The data contained herein is copyrighted by Savannah Multi-List Corporation & Scout MLS (formally known as Golden Isles MLS) is protected by all applicable copyright laws. Any dissemination of this information is in violation of copyright laws and is strictly prohibited. Property information referenced on this web site comes from the Internet Data Exchange (IDX) program of the MLS. This web site may reference real estate listing(s) held by a brokerage firm other than the broker and/or agent who owns this web site. For the avoidance of doubt, the accuracy of all information, regardless of source, is deemed reliable but not guaranteed and should be personally verified through personal inspection by and/or with the appropriate professionals.