120 Quail Ridge












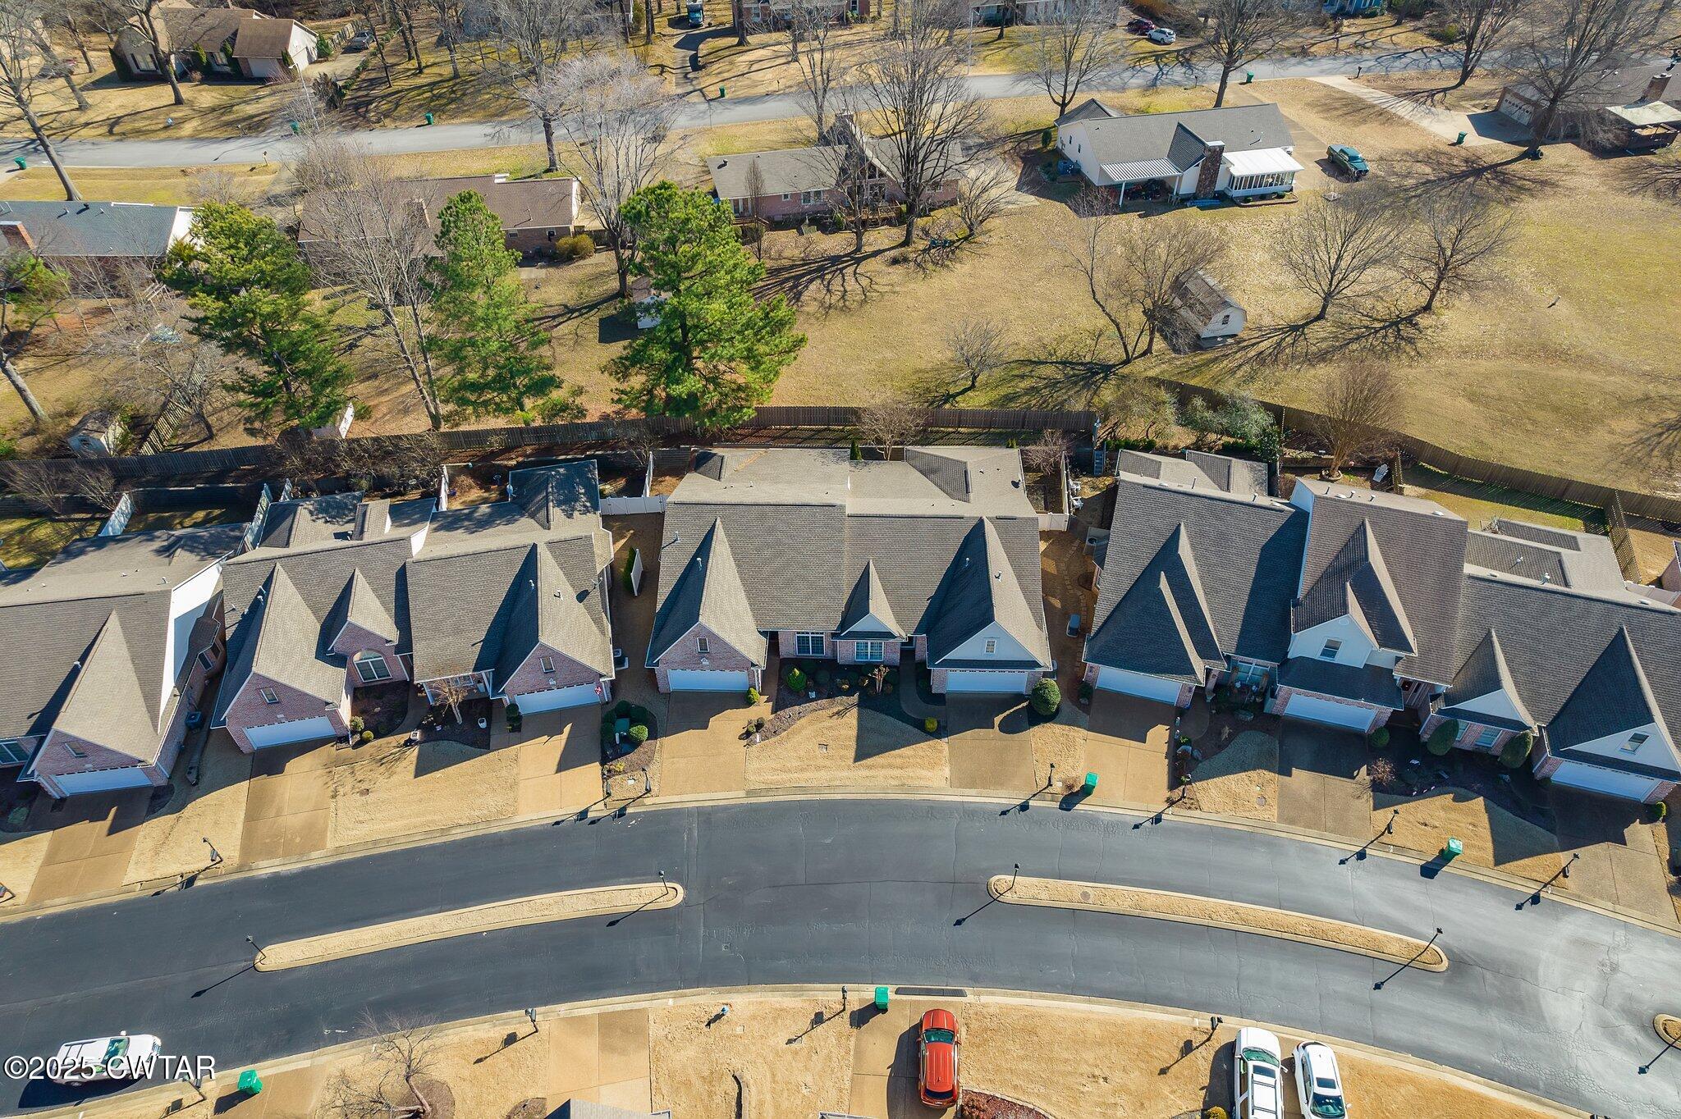
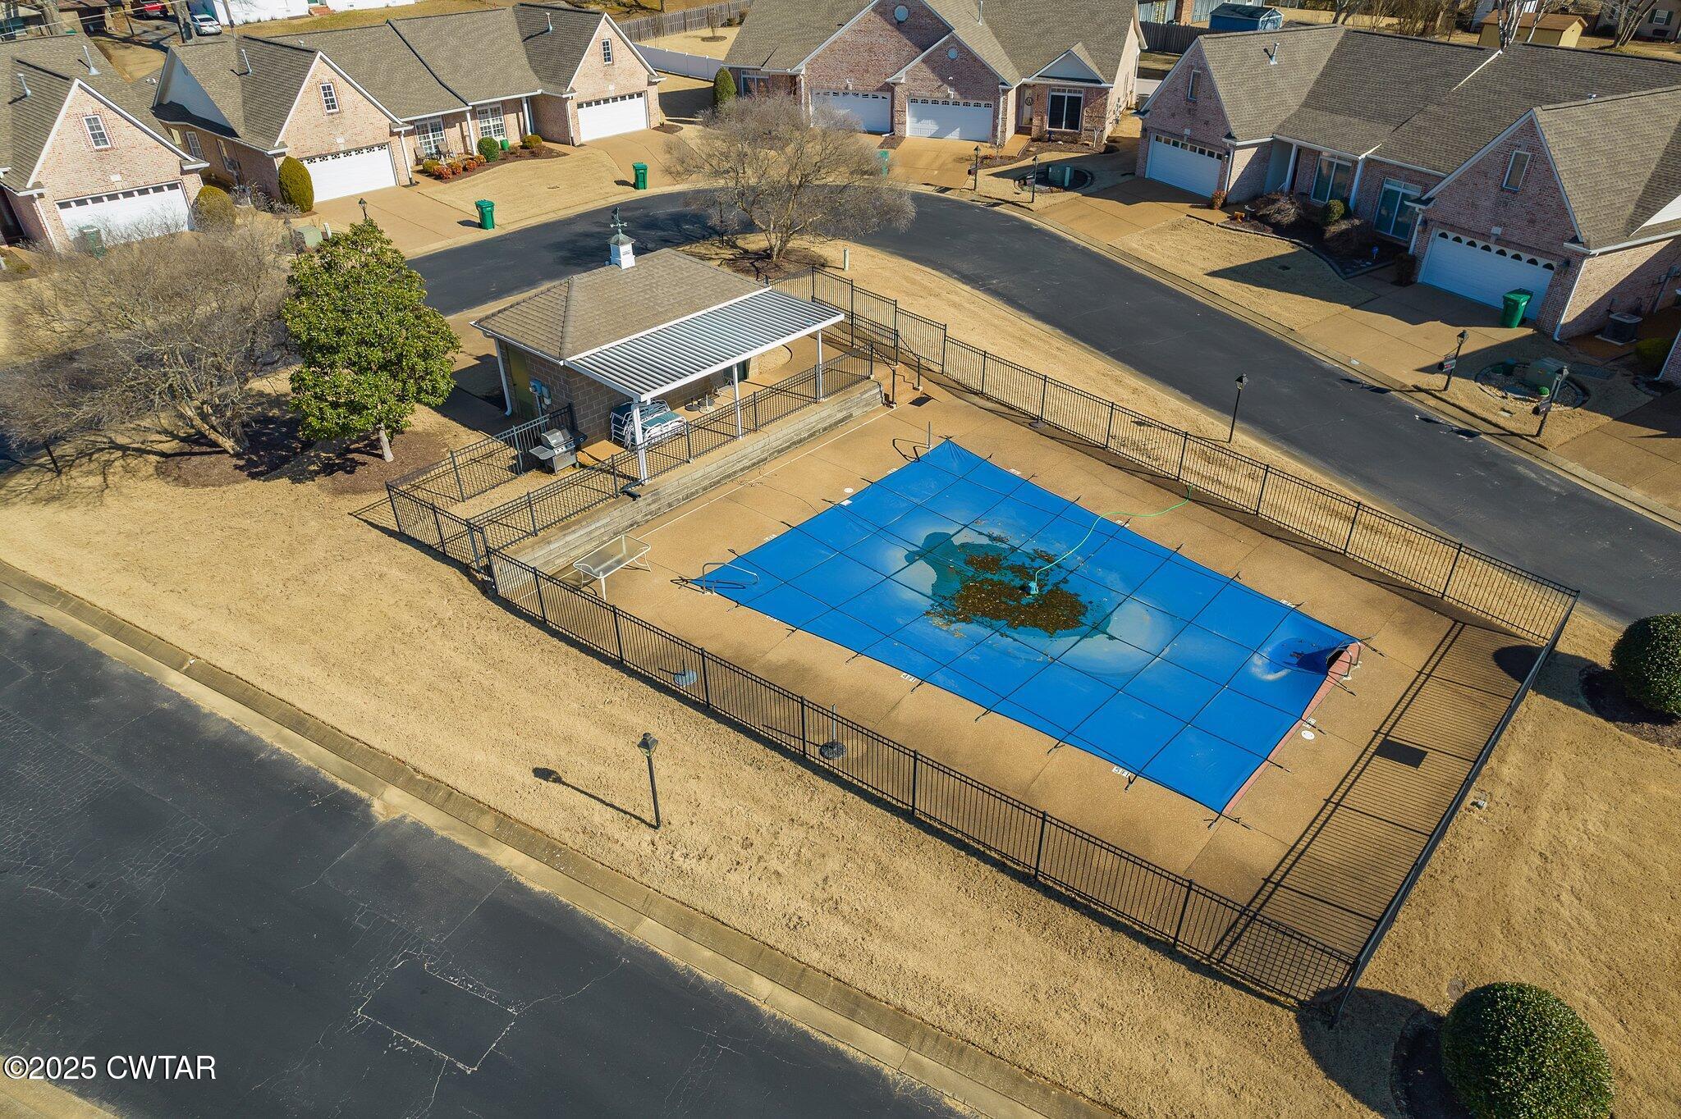

Description
- Listed by: Alan Sharp Castleman 731.414.5862 alanc.realestate@gmail.com • Hickman Realty Group Inc.-Jack

Recent comparable sales
Median sold price
$290,000
Avg days on market
30
Sale-to-list ratio
94.9%
Jackson, TN
9 comparable properties found

$290,000
Sold 07/31/26
- 3
- Bedrooms
- 2
- Bathrooms
- 2,004
- Square Feet
- 0.31
- Acres

$297,500
Sold 12/12/24
- 3
- Bedrooms
- 2
- Bathrooms
- 1,882
- Square Feet
- 0.3
- Acres


$353,000
Sold 04/10/26
- 3
- Bedrooms
- 2
- Bathrooms
- 1,859
- Square Feet
- Unavailable
- Acres

$320,000
Sold 09/26/25
- 3
- Bedrooms
- 2
- Bathrooms
- 1,827
- Square Feet
- Unavailable
- Acres

$278,600
Sold 06/24/25
- 3
- Bedrooms
- 2
- Bathrooms
- 2,026
- Square Feet
- 0.29
- Acres

$280,000
Sold 01/05/26
- 3
- Bedrooms
- 2
- Bathrooms
- 1,908
- Square Feet
- 0.42
- Acres

$300,000
Sold 02/02/26
- 3
- Bedrooms
- 2
- Bathrooms
- 2,128
- Square Feet
- 0.38
- Acres

$288,000
Sold 06/26/26
- 3
- Bedrooms
- 2
- Bathrooms
- 1,885
- Square Feet
- 0.51
- Acres
Location
Sold By Conner Real Estate Jackson
Payment Calculator
$2,035 per month
30 year fixed, 7.03% Interest
$1,751
$167
$117
Know your buying power with a preapproval and custom rate in minutes
 1
1Property Information for 120 Quail Ridge
- Taxes: $2,004 / year
- MLS Type: Residential / Single Family Residence
- County: Madison County
- Subdivision Name: Quail Ridge
- Stories: 1
- Year Built: 2004
- Lot Size: 0.07 AC / 2,923 SF
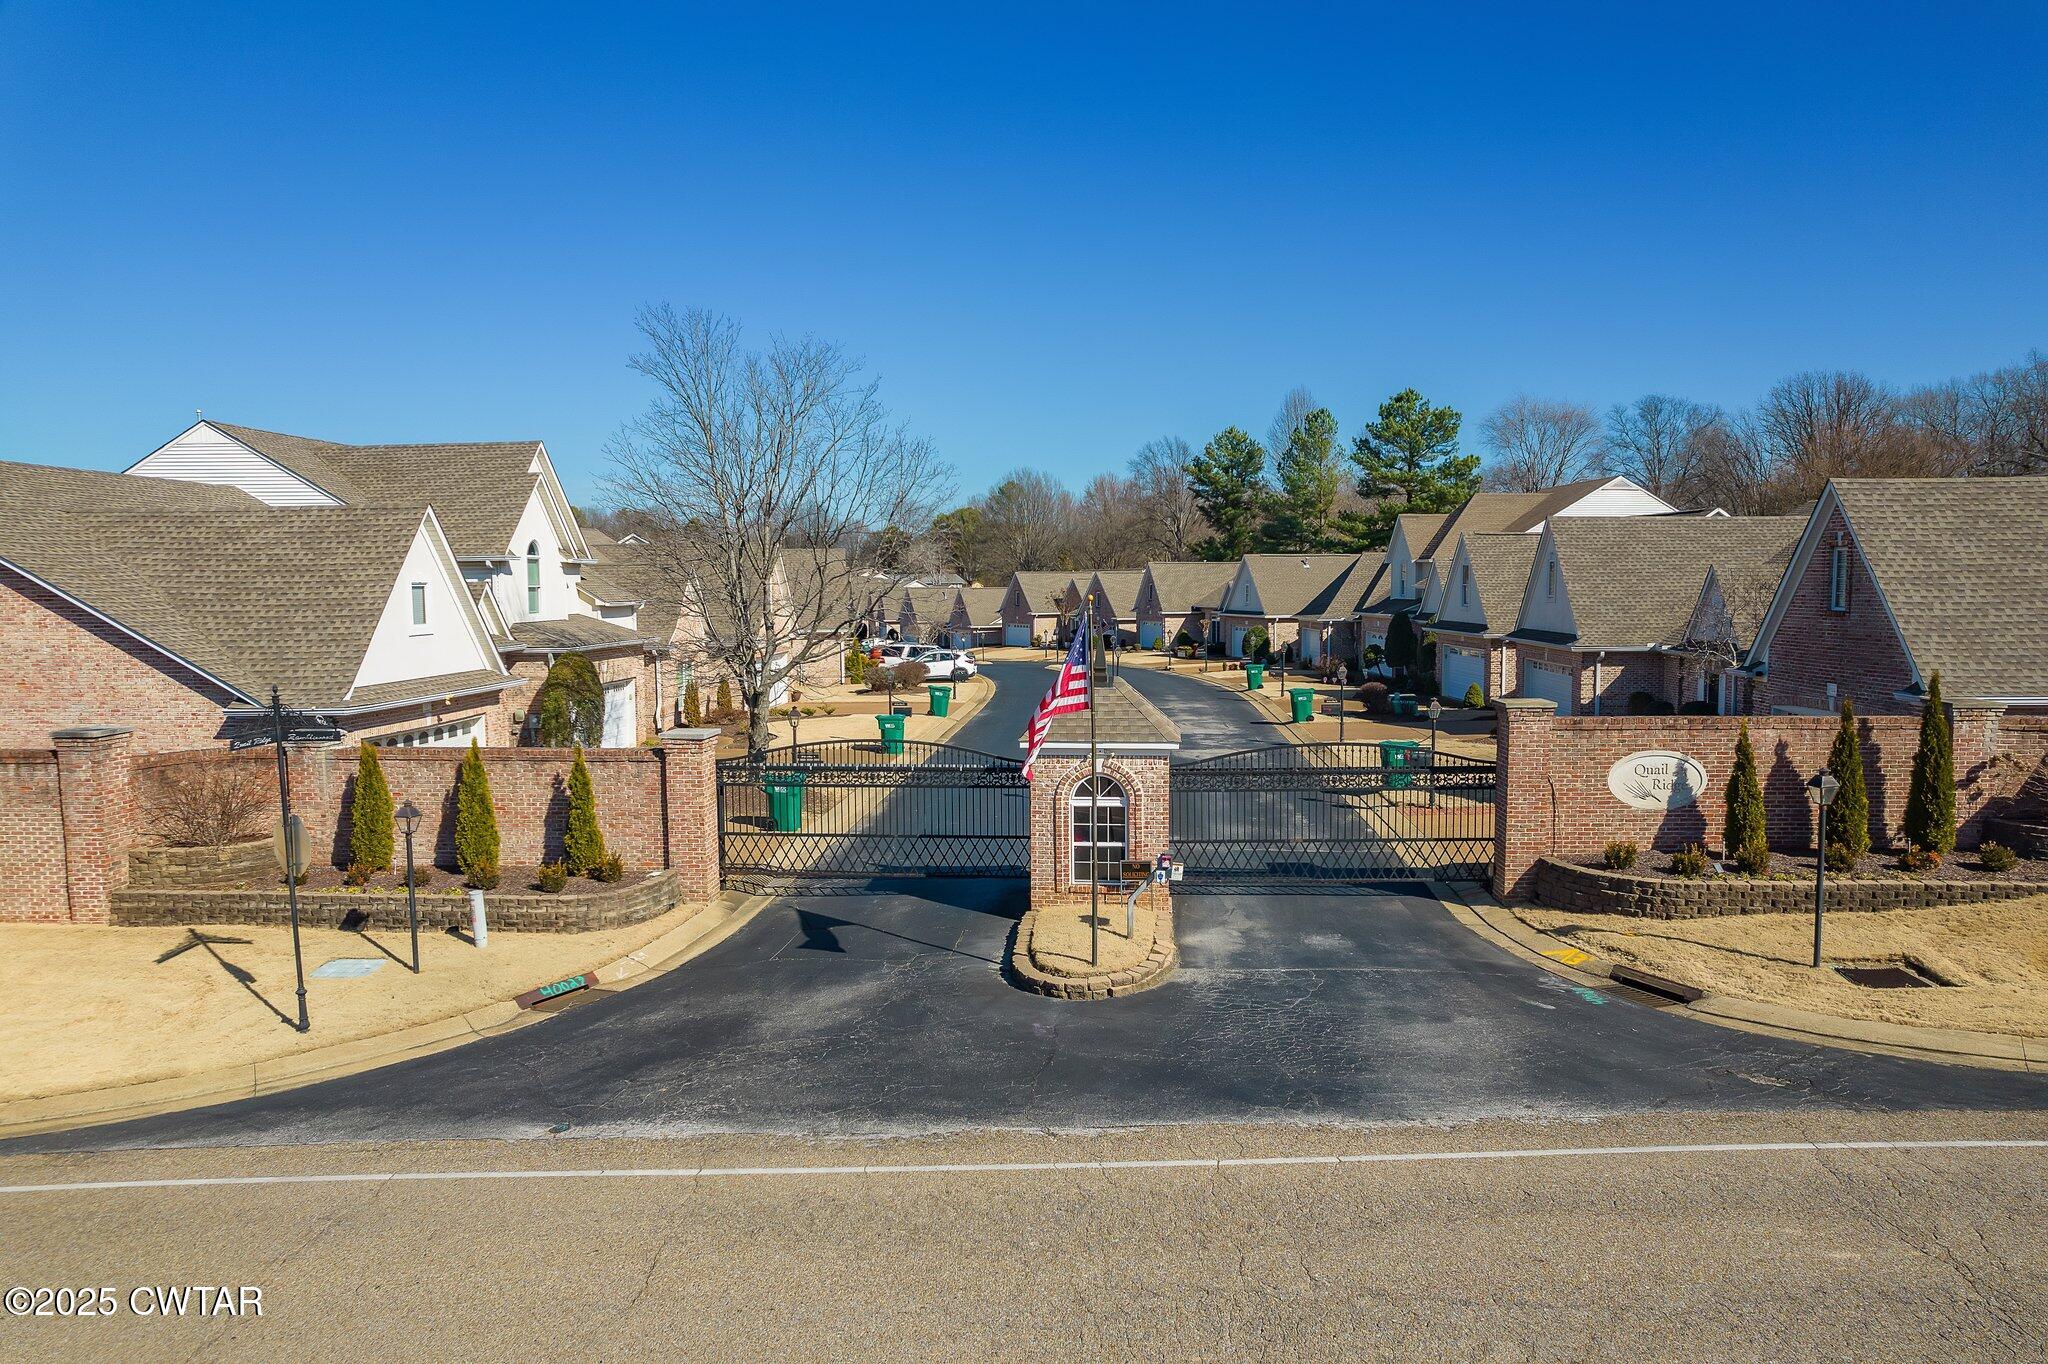
- Community Features: Gated, Pool, Street Lights
- Latitude: 35.684688
- Longitude: -88.826488
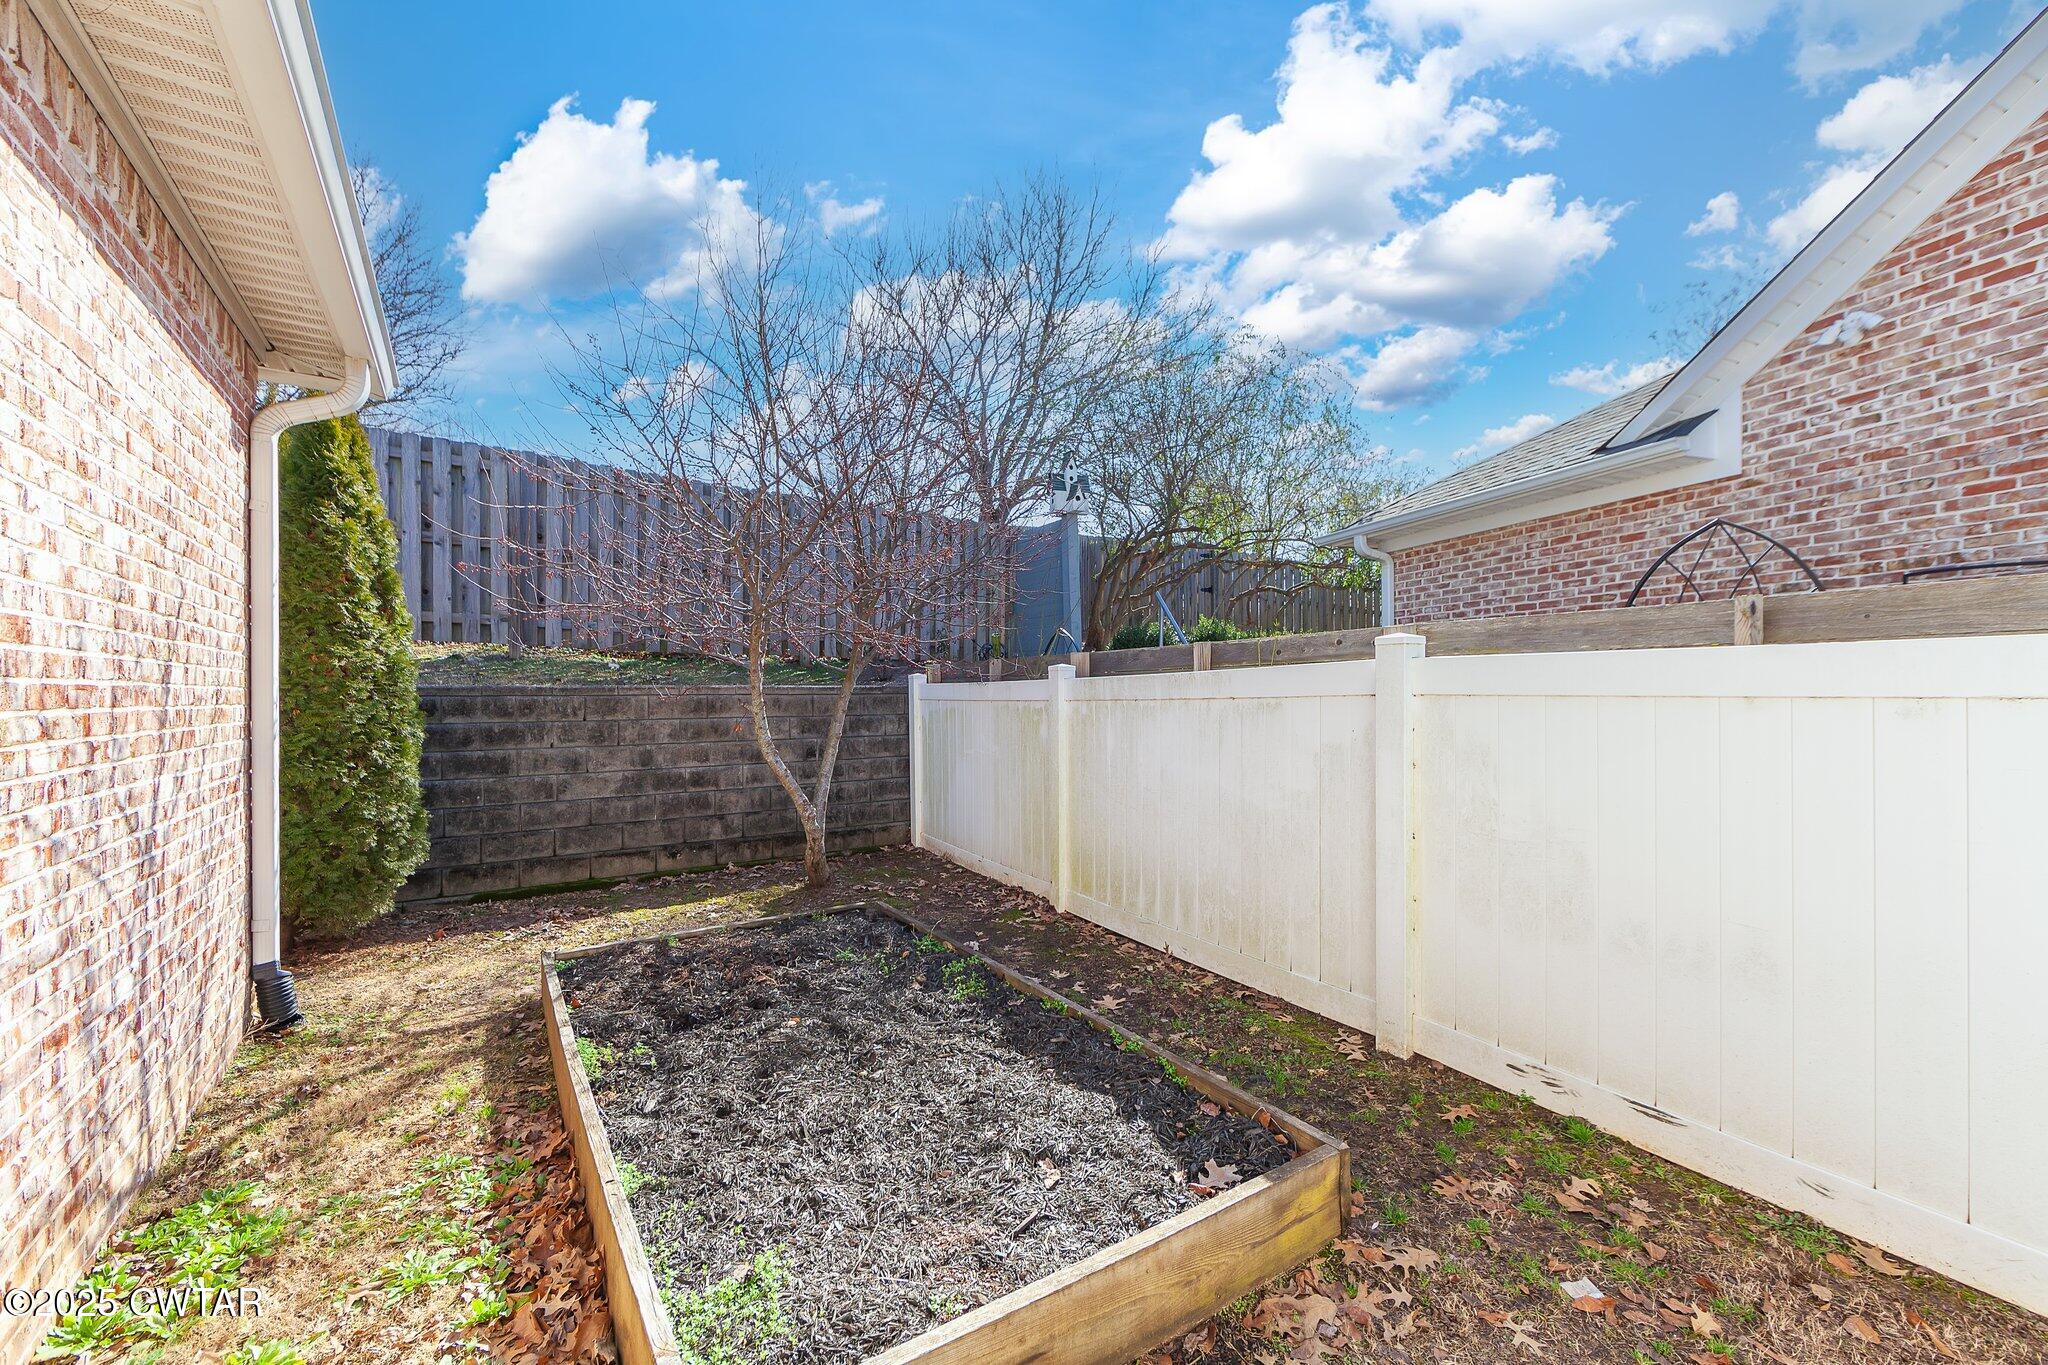
- Fencing: Back Yard, Fenced, Privacy
- Association Amenities: Gated, Pool
- View: No
- Association: Yes
- Association Fee: $1,400
- Association Fee Frequency: Annually
- Association Fee Includes: Maintenance Grounds
- Tax Book Number: 10
- Tax Annual Amount: $2,004
- District High School: Jackson Madison Consolidated District
- Elementary School District: Jackson Madison Consolidated District
- Garage: Yes
- Parking Features: Attached, Driveway, Garage, Garage Door Opener, Garage Faces Front
- Parking Total: 2.0
- Attached Garage: Yes
- Garage Spaces: 2.0
- Carport: No
- Open Parking: No
- Lot Size Dimensions: 40.18X72.75
- Lot Size Square Feet: 0.0
- Lot Size Acres: 0.0
- Building Area Total: 1935.0
- Lot Size Area: 0.0
- Living Area Source: Assessor
- Parcel Number: 043I E 043.00
- Property Type: Residential,Single Family Residence
- Year Built: 2004
- Property Sub Type: Single Family Residence
- Road Surface Type: Asphalt
- Road Frontage Type: Private Road
- New Construction: No
- Home Warranty: No
- General Property Information:New Construction: No
- Sewer: Public Sewer
- Water Source: Public
- Utilities: Cable Available, Fiber Optic Available, Natural Gas Connected, Phone Available, Sewer Connected, Water Connected, Underground Utilities
- Electric: True
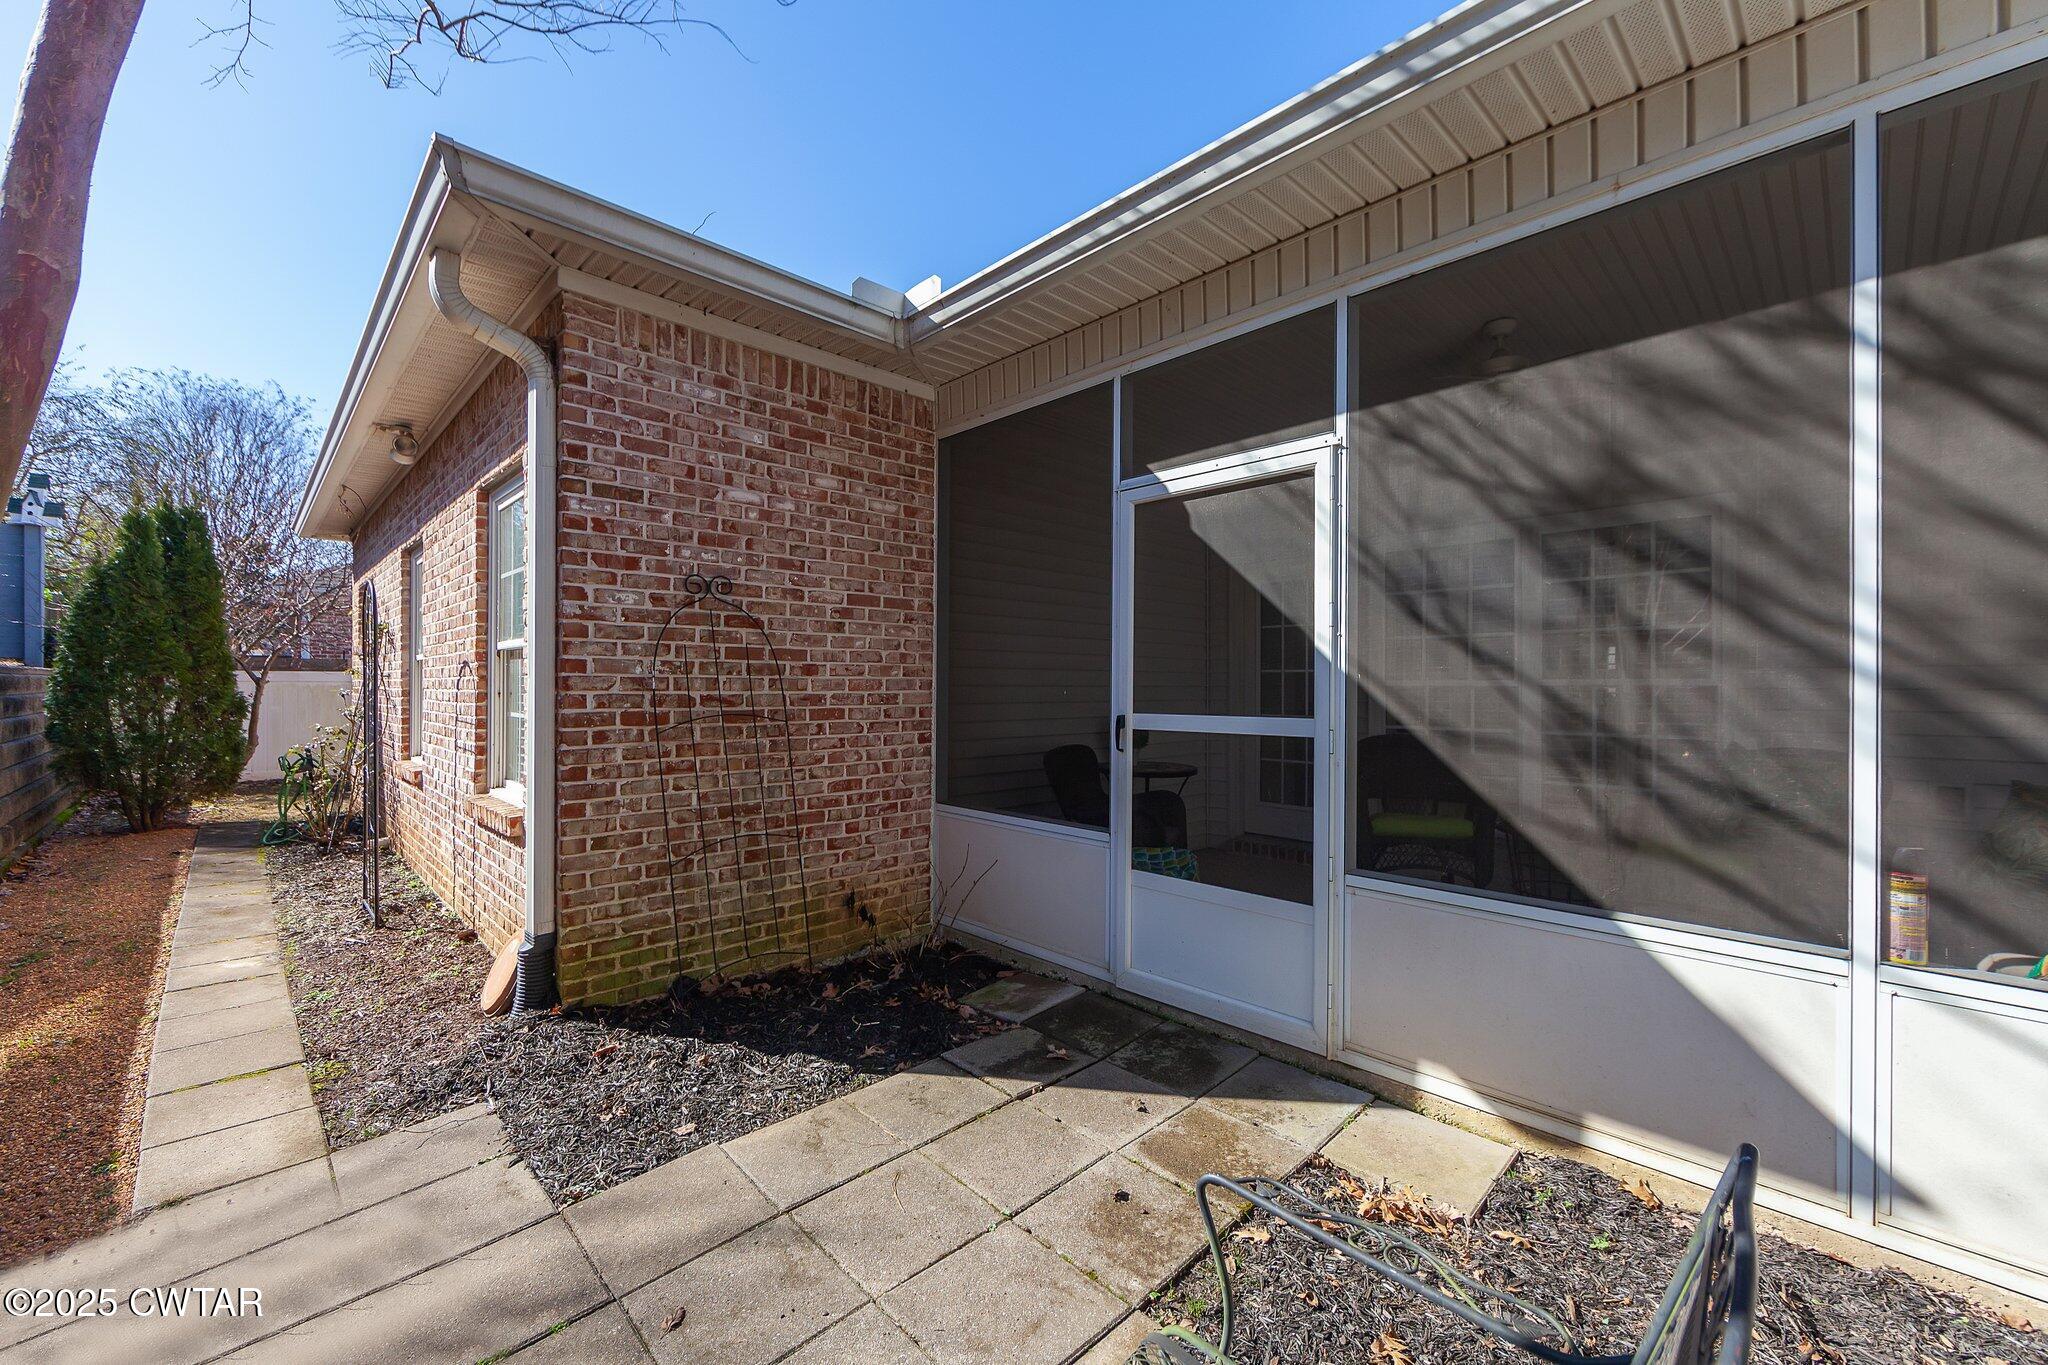
- Exterior Features: Rain Gutters
- Construction Materials: Brick
- Roof: Shingle
- Stories Total: 1
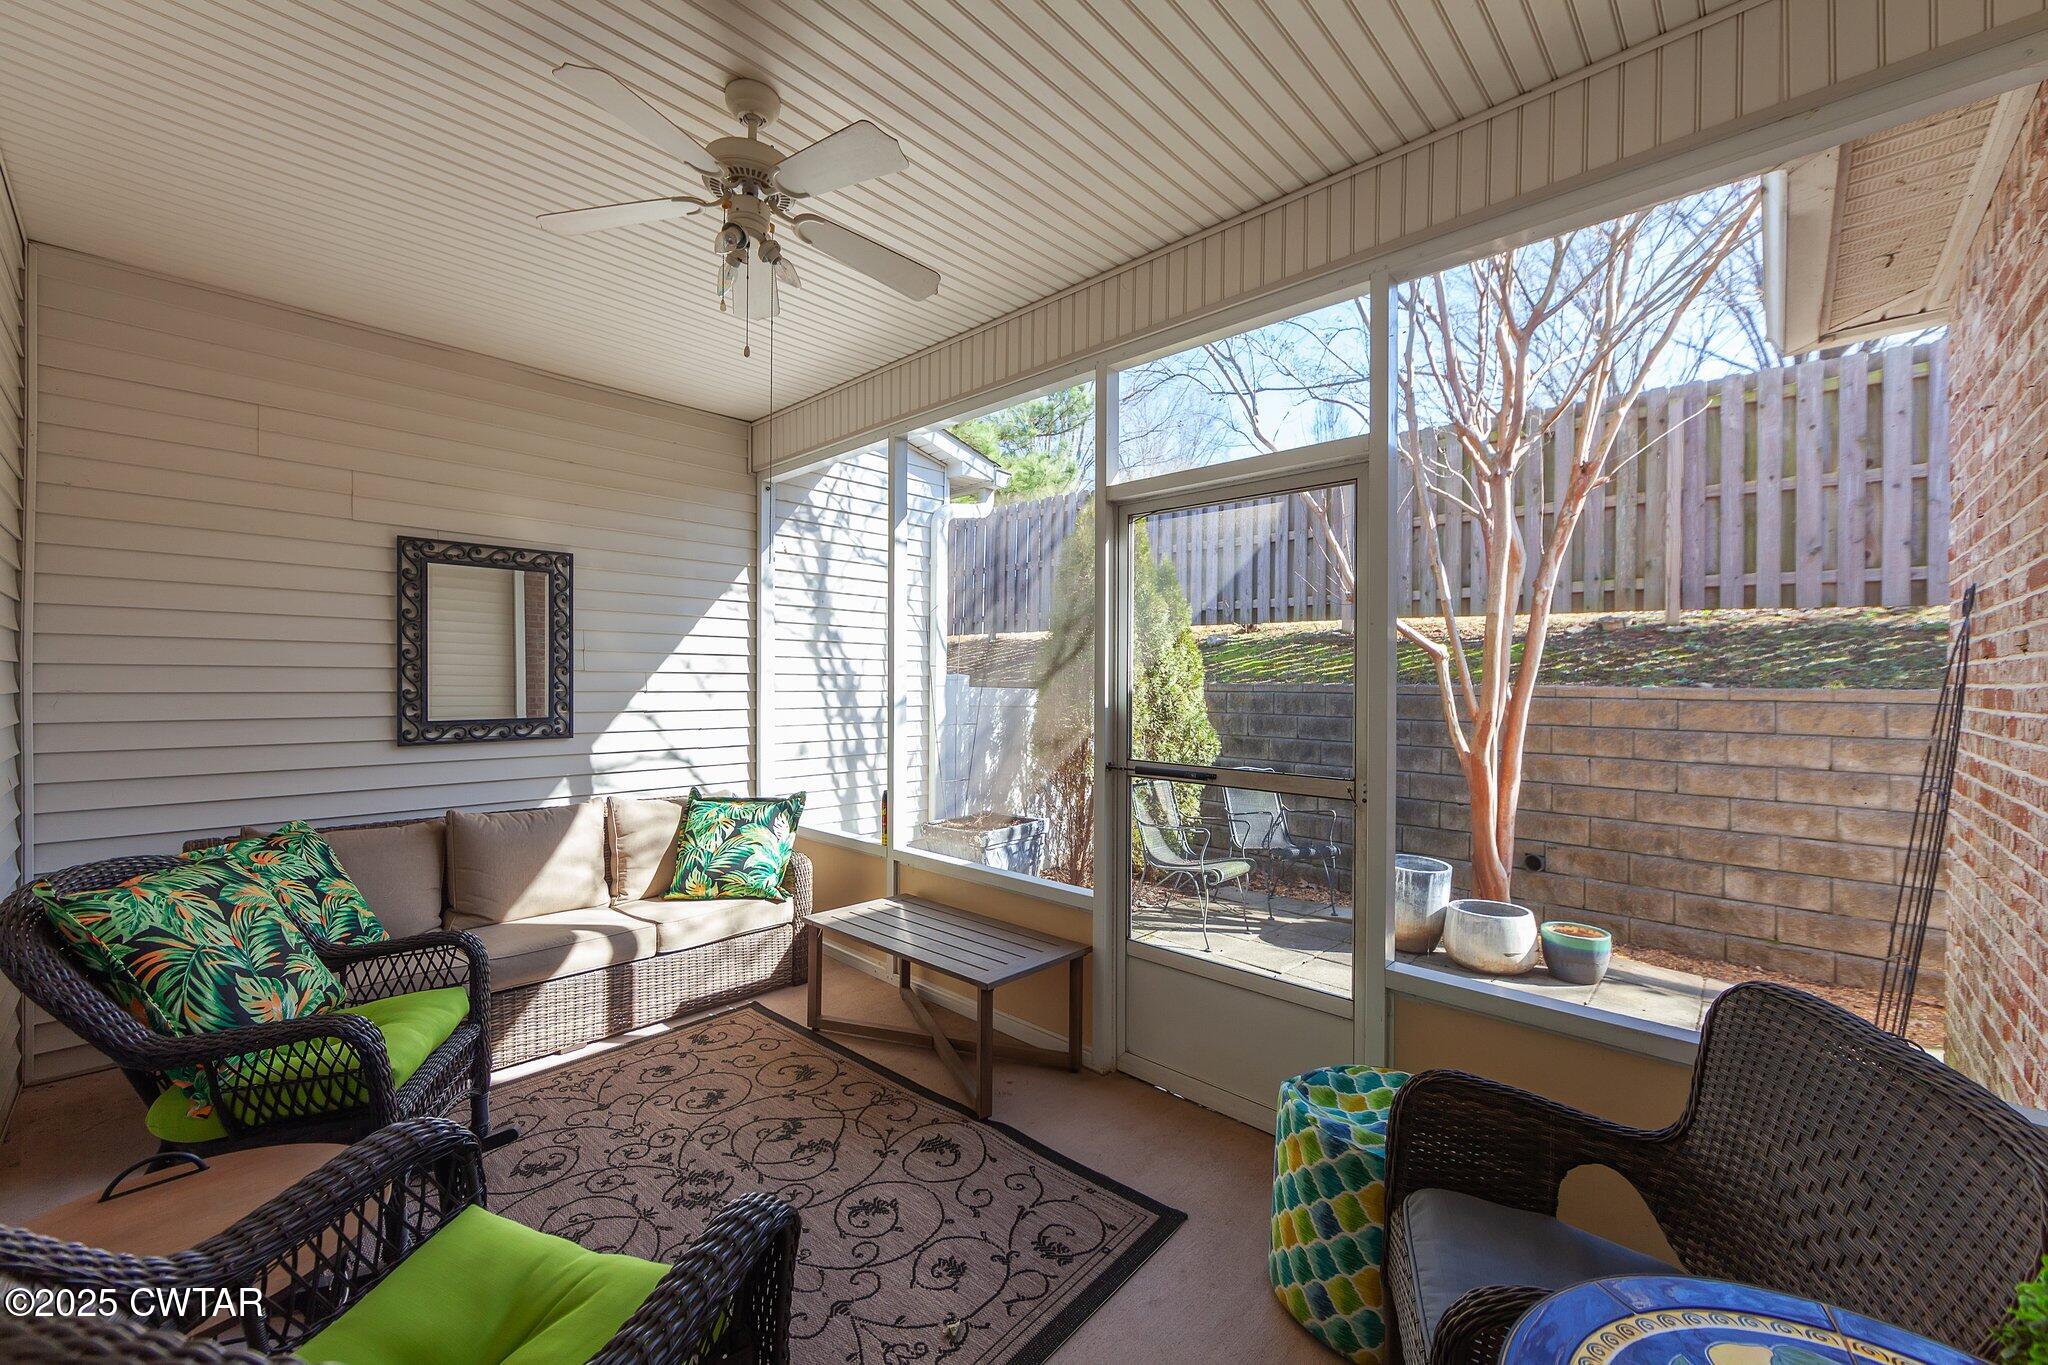
- Patio And Porch Features: Porch, Screened
- Pool Private: No
- Bedrooms Total: 3
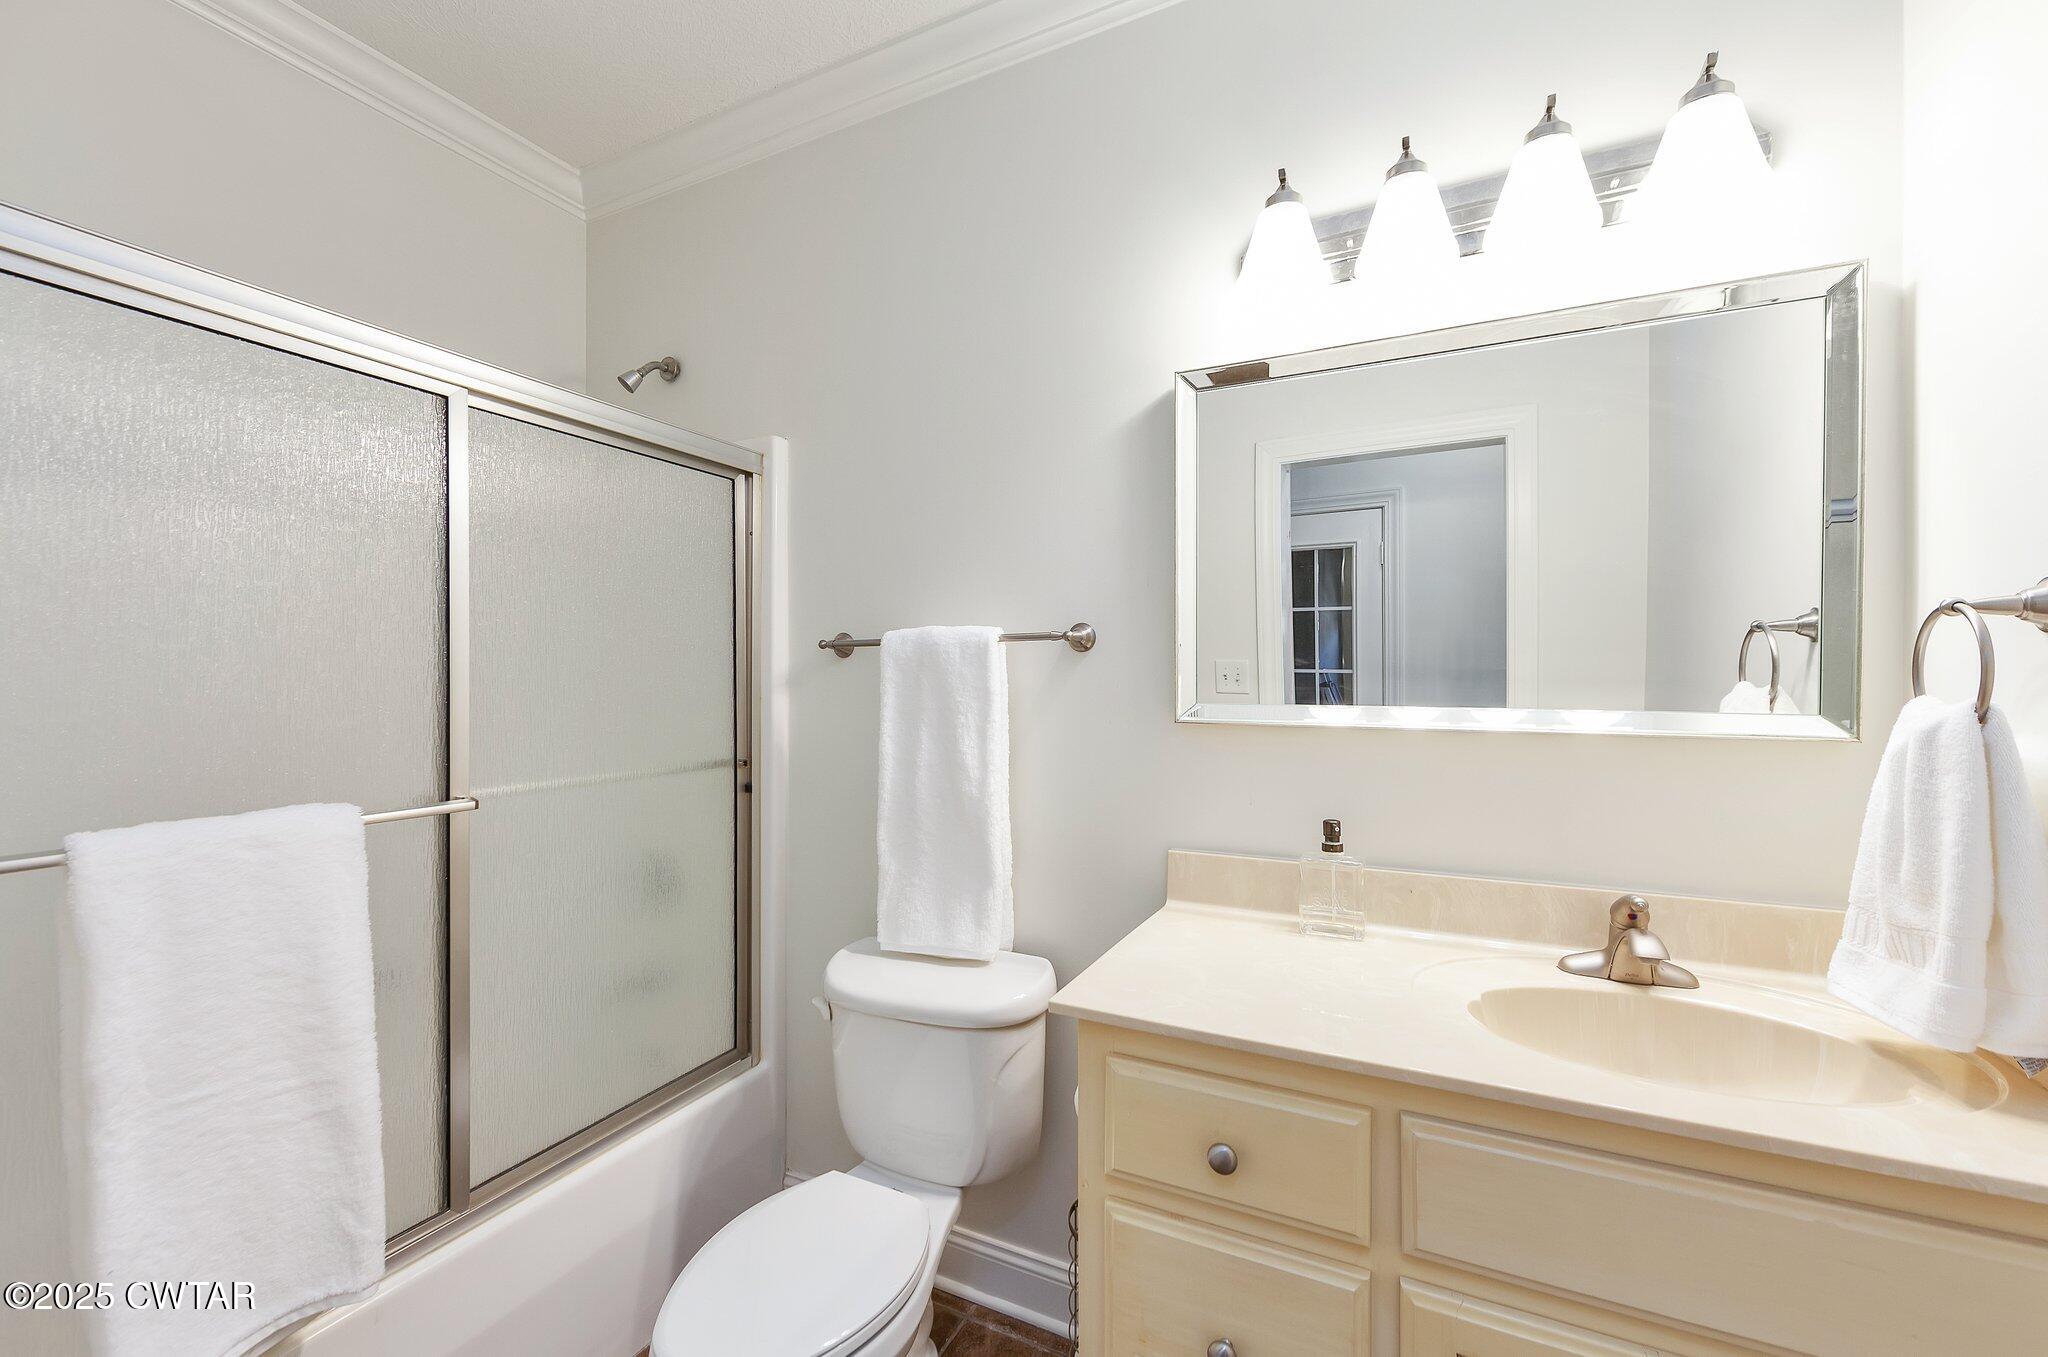
- Bathrooms Full: 2
- Bathrooms Half: 0
- Bathrooms Total Integer: 2
- Bathrooms Total Decimal: 2.0
- Bathrooms Total Notational: 2.0
- Foundation Details: Slab
- Heating: Central, Forced Air, Natural Gas
- Heating: Yes
- Cooling: Ceiling Fan(s), Central Air, Electric
- Cooling: Yes
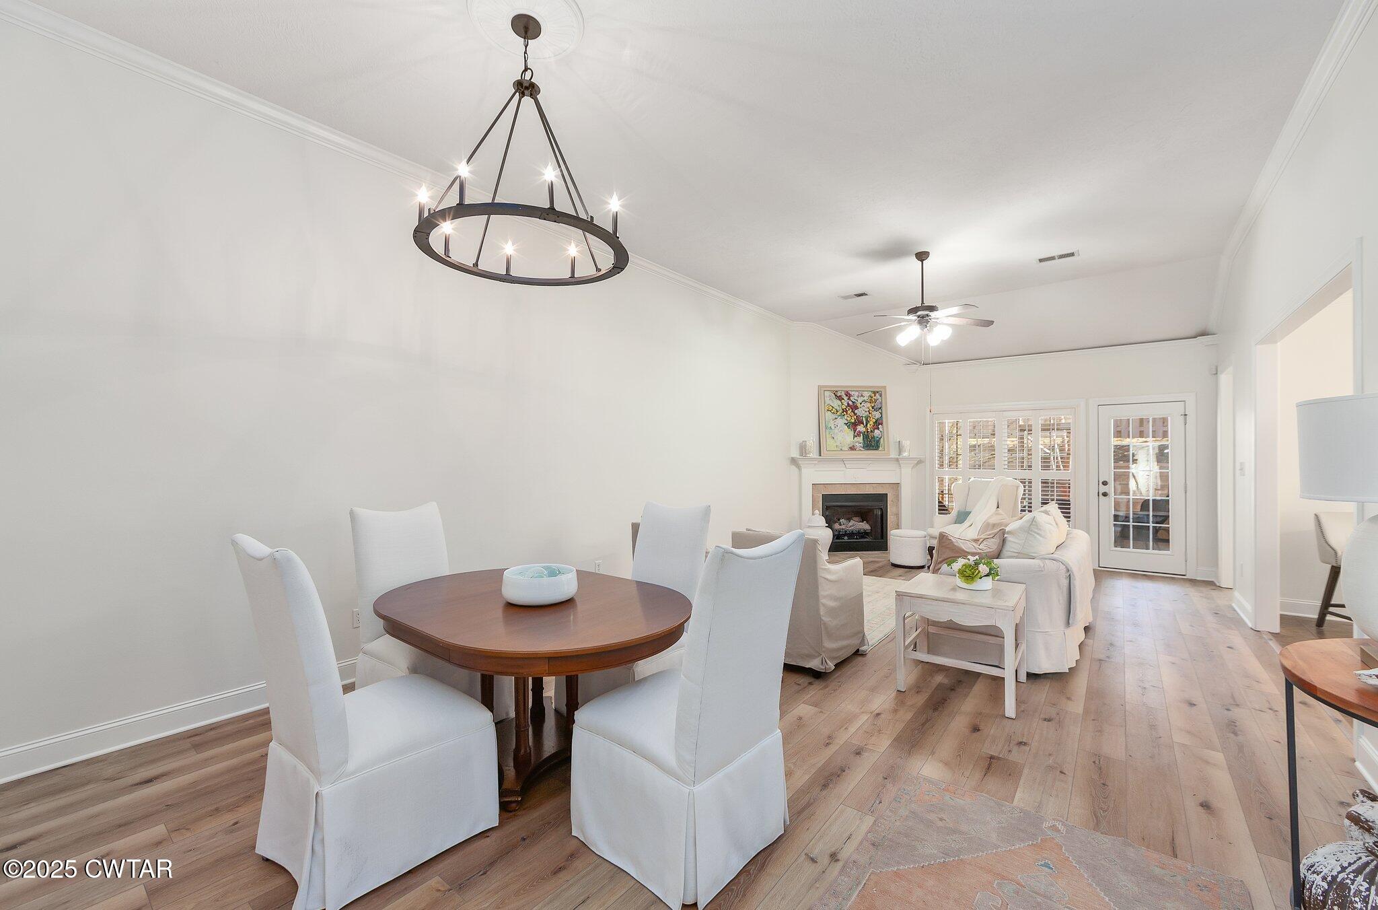
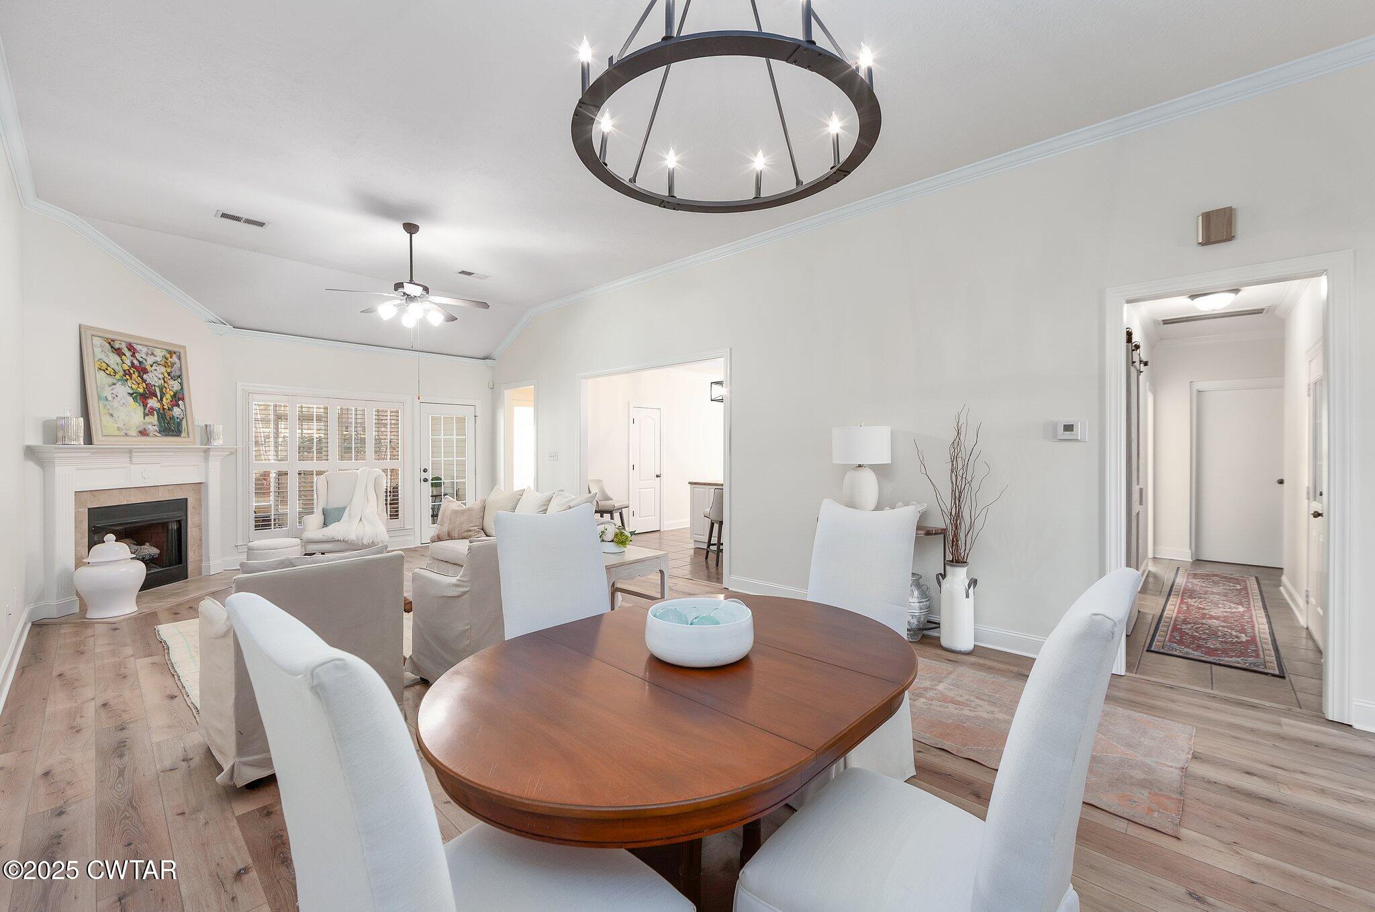
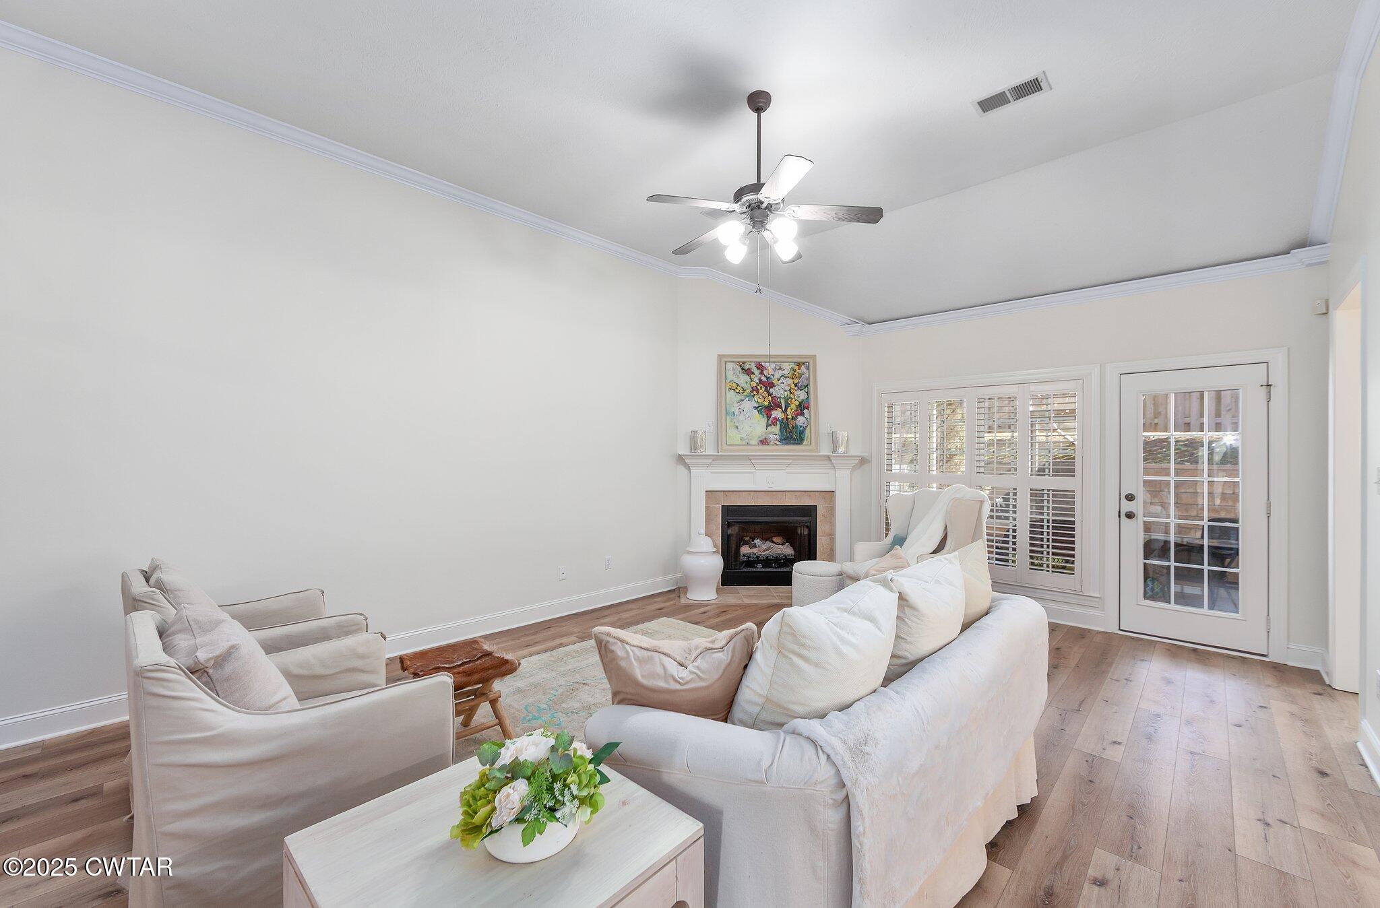
- Fireplace Features: Gas Log, Living Room, Ventless
- Flooring: Carpet, Ceramic Tile, Luxury Vinyl
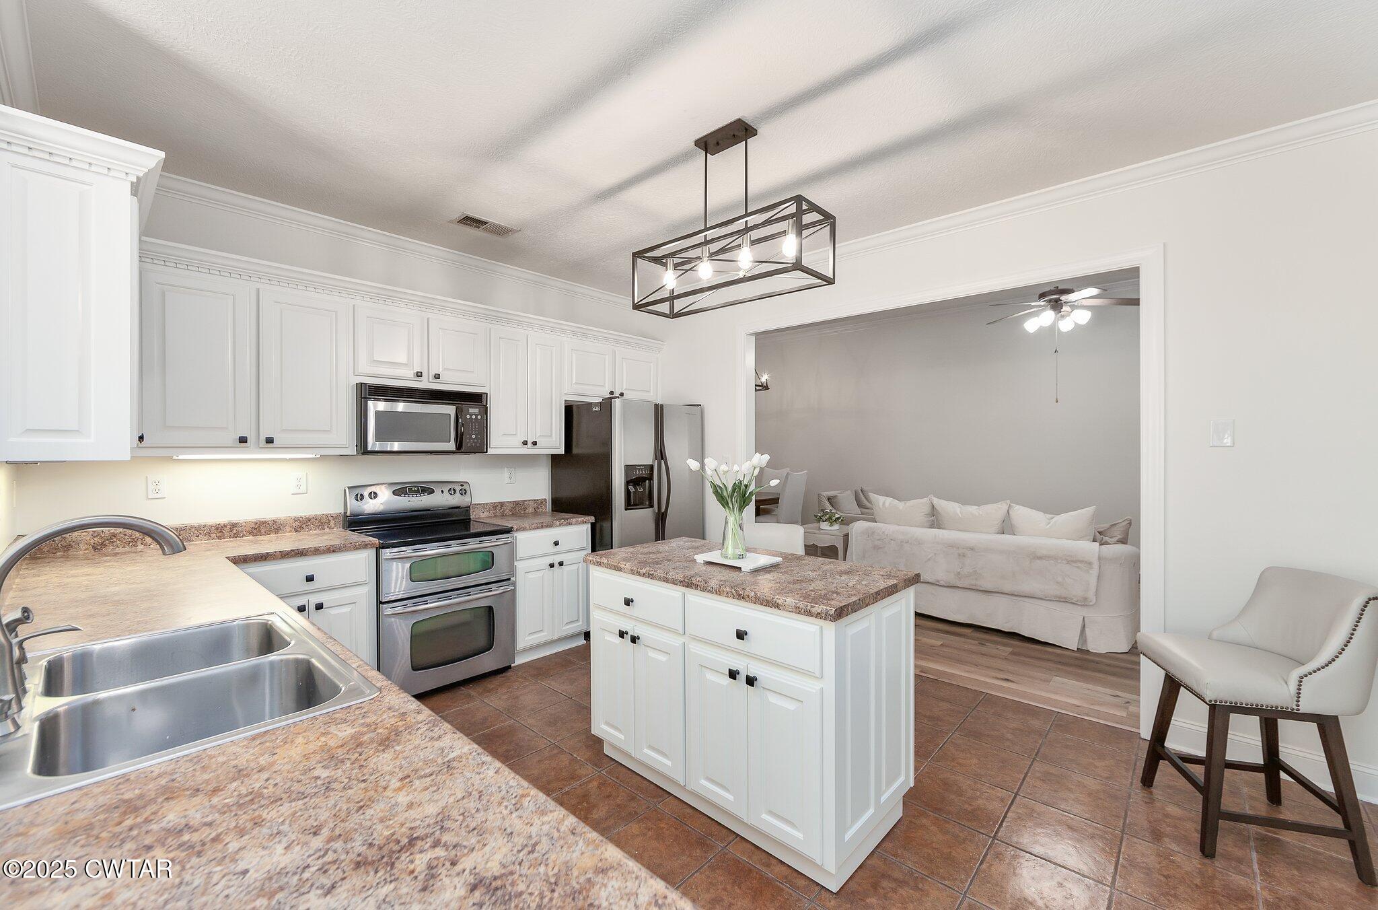
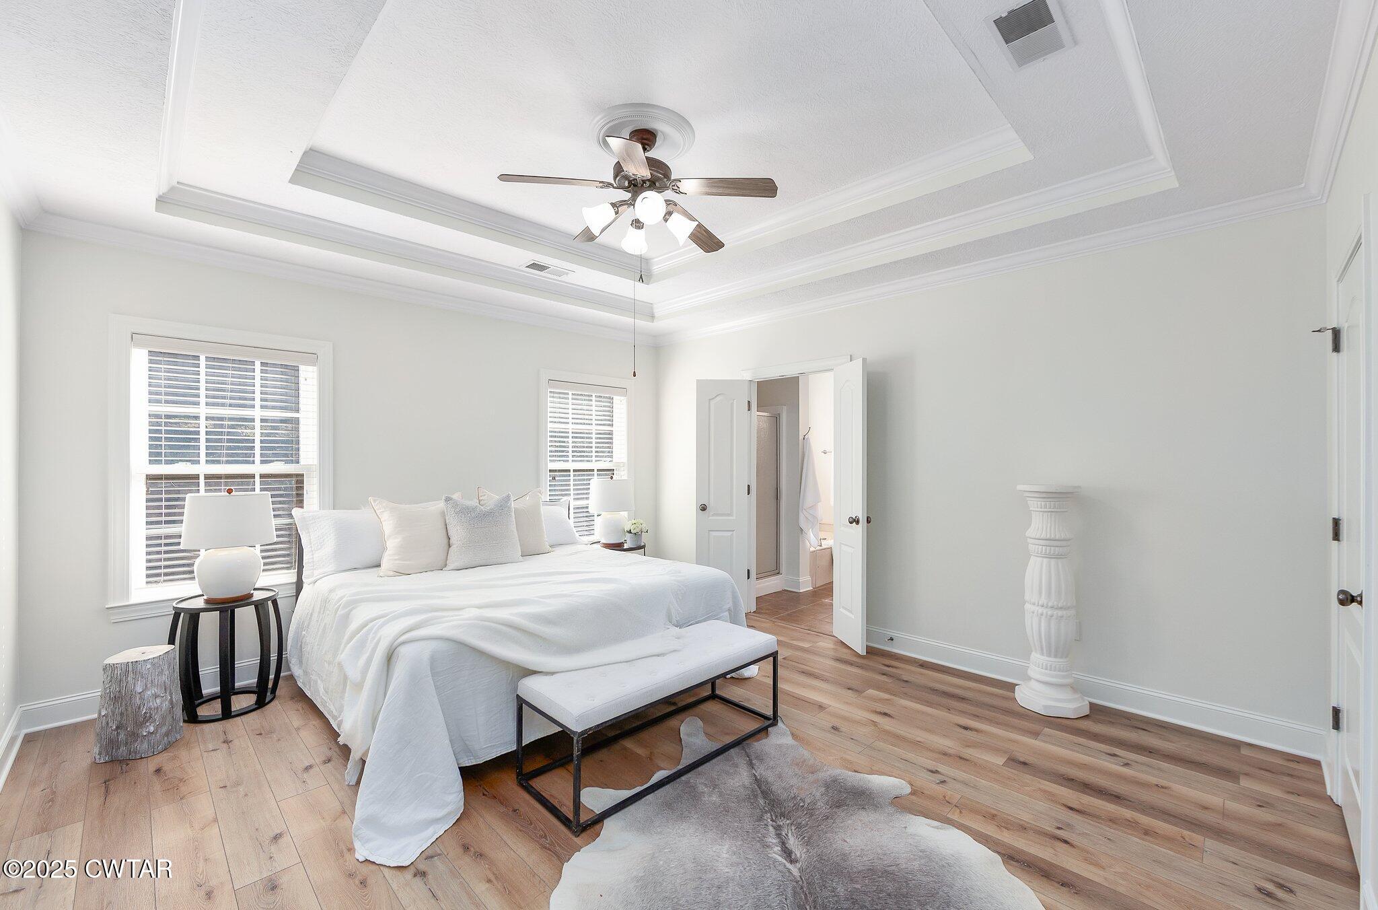
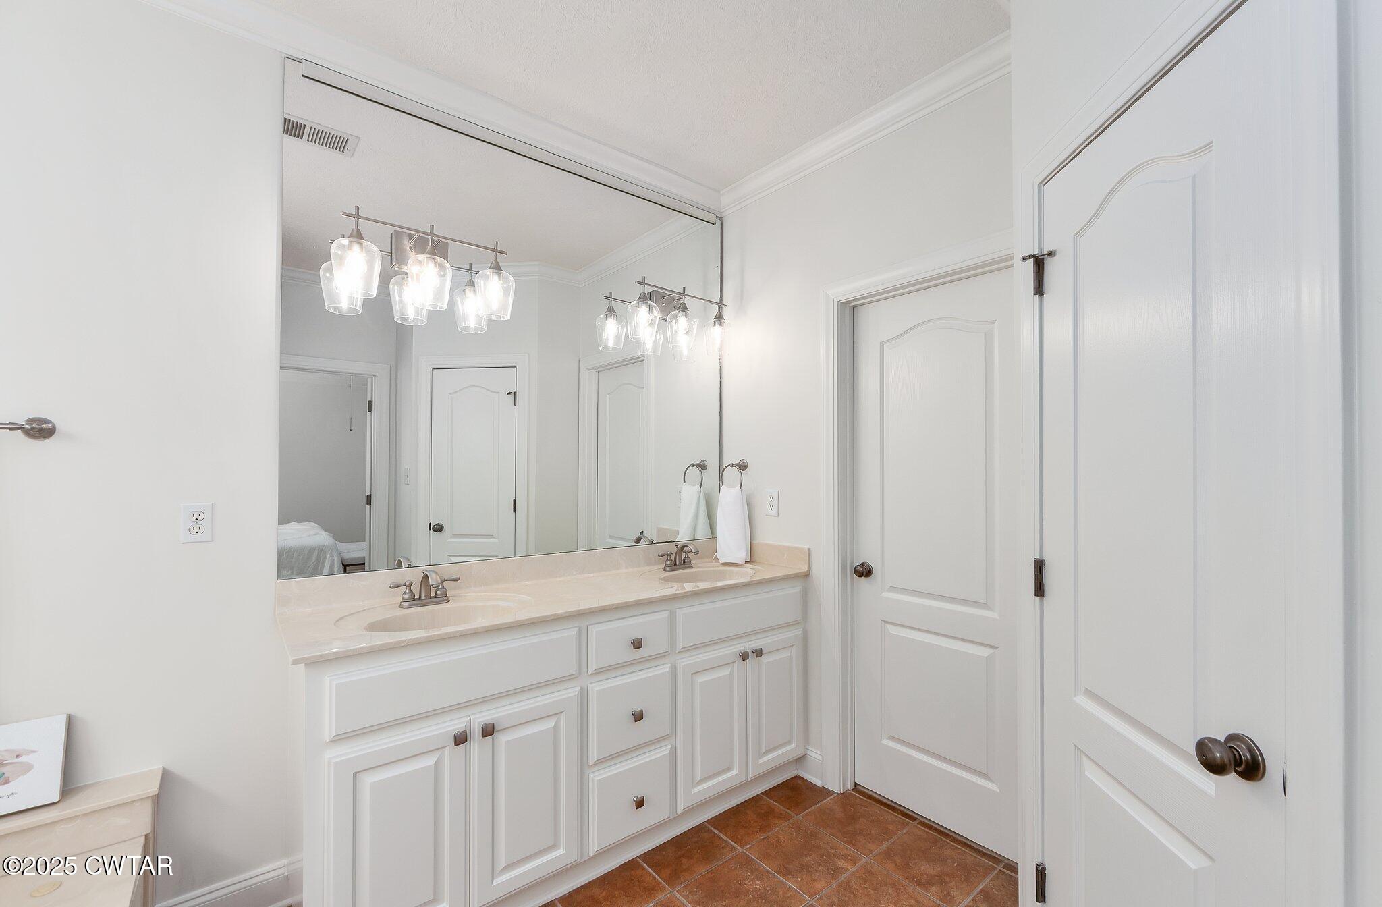
- Interior Features: Breakfast Bar, Ceiling Fan(s), Commode Room, Crown Molding, Double Vanity, Eat-in Kitchen, Entrance Foyer, High Ceilings, Kitchen Island, Knocked Down Ceilings, Laminate Counters, Open Floorplan, Pantry, Primary Downstairs, Tray Ceiling(s), Walk-In Closet(s)
- Levels: One
- Window Features: Double Pane Windows, Vinyl Frames
- Fireplace: Yes
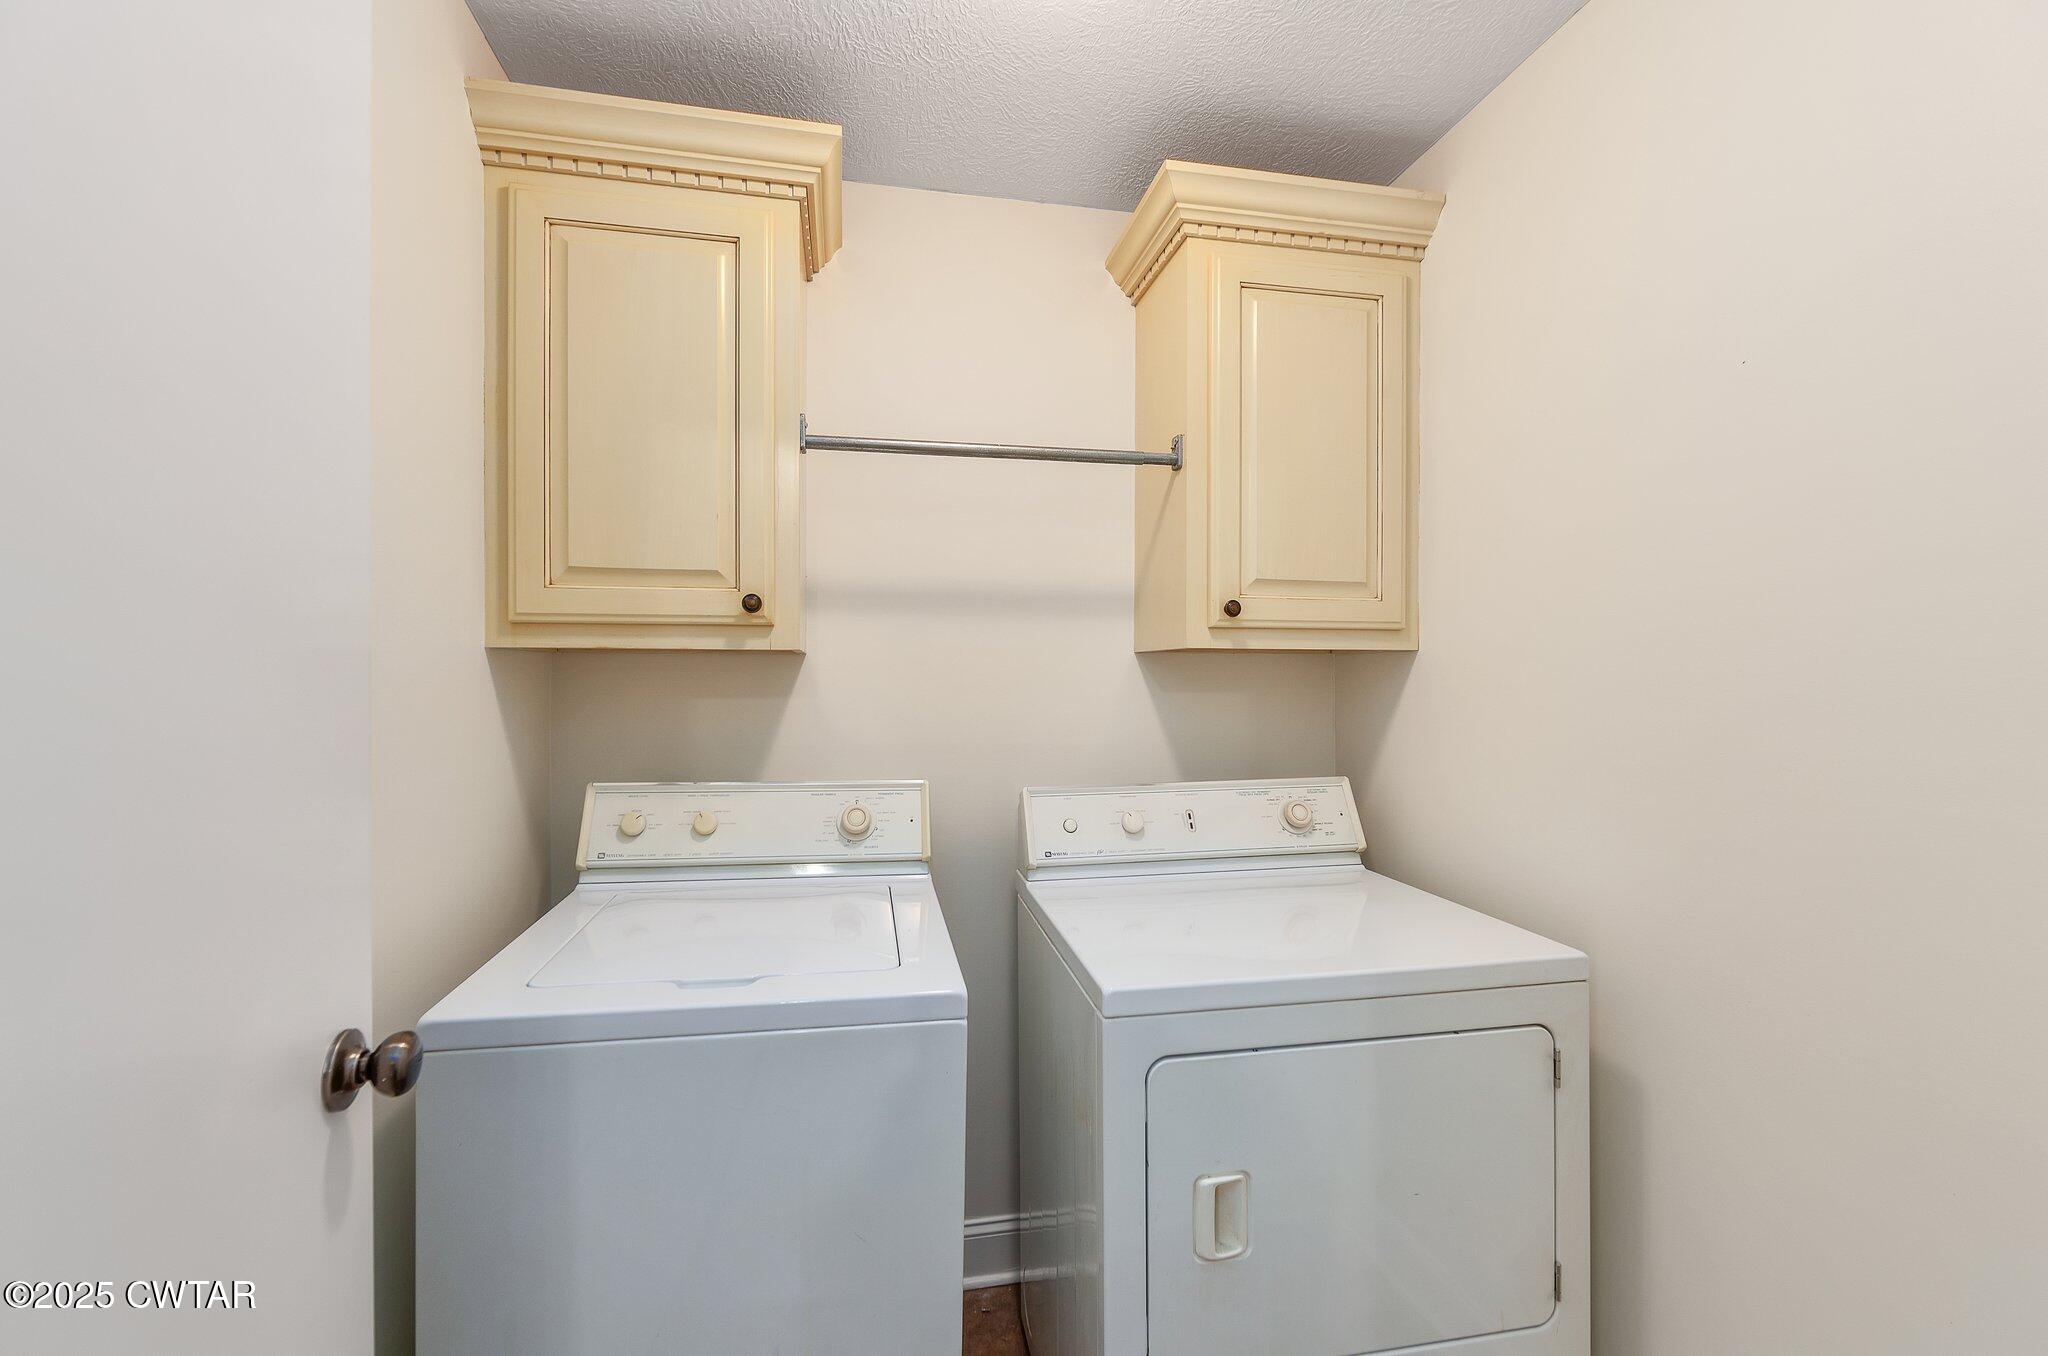
- Laundry Features: Electric Dryer Hookup, Laundry Room, Washer Hookup
- Main Level Bathrooms: 2
- Main Level Bedrooms: 3
- Rooms Total: 9
- Room Type: Primary Bedroom, Bedroom, Living Room, Dining Room, Kitchen, Breakfast Nook, Foyer, Laundry
- Room Type: Primary Bedroom
- Room Level: Main
- Room Length: 15.0
- Room Width: 14.0
- Room Dimensions: 15.0 x 14.0
- Room Type: Bedroom
- Room Level: Main
- Room Length: 13.0
- Room Width: 11.0
- Room Dimensions: 13.0 x 11.0
- Room Type: Bedroom
- Room Level: Main
- Room Length: 11.0
- Room Width: 9.0
- Room Dimensions: 11.0 x 9.0
- Room Type: Living Room
- Room Level: Main
- Room Length: 18.0
- Room Width: 15.0
- Room Dimensions: 18.0 x 15.0
- Room Type: Dining Room
- Room Level: Main
- Room Length: 15.0
- Room Width: 10.00
- Room Dimensions: 15.0 x 10.0
- Room Type: Kitchen
- Room Level: Main
- Room Length: 14.00
- Room Width: 13.00
- Room Dimensions: 14.0 x 13.0
- Room Type: Breakfast Nook
- Room Level: Main
- Room Length: 10.00
- Room Width: 10.00
- Room Dimensions: 10.0 x 10.0
- Room Type: Foyer
- Room Level: Main
- Room Length: 8.00
- Room Width: 4.00
- Room Dimensions: 8.0 x 4.0
- Room Type: Laundry
- Room Level: Main
- Room Length: 5.00
- Room Width: 5.00
- Room Dimensions: 5.0 x 5.0
- Room Description: Also a Storm Shelter
Property History for 120 Quail Ridge
| Date | Event & Source | Price | Appreciation |
|---|---|---|---|
| Mar 12, 2025 | Sold (Public Record) Public Record #1553318747 | $328,000 | +7.6% / yr |
| Mar 12, 2025 | Sold CWTAOR #2500472 | $328,000 | — |
| Feb 11, 2025 | Contract Signed CWTAOR #2500472 | — | |
| Feb 4, 2025 | Listed (Active) CWTAOR #2500472 | $339,900 | — |
| Mar 31, 2016 | Sold (Public Record) Public Record #568122092 | $170,000 | -1.0% / yr |
| May 18, 2005 | Sold (Public Record) Public Record #157409661 | $189,000 | — |
| Date | Event & Source | Price |
|---|---|---|
| 03/12/2025 | Sold (Public Record) Public Record #1553318747 | $328,000 +7.6% / yr |
| 03/12/2025 | Sold CWTAOR #2500472 | $328,000 |
| 02/11/2025 | Contract Signed CWTAOR #2500472 | — |
| 02/04/2025 | Listed (Active) CWTAOR #2500472 | $339,900 |
| 03/31/2016 | Sold (Public Record) Public Record #568122092 | $170,000 -1.0% / yr |
| 05/18/2005 | Sold (Public Record) Public Record #157409661 | $189,000 |
For completeness, we often displays two records for one sale: the MLS record and the public record.
Public Records for 120 Quail Ridge
Schools near 120 Quail Ridge
Rating | School | Type | Grades | Distance |
|---|---|---|---|---|
| Public - | PK to 5 | |||
| Public - | 6 to 8 | |||
| Public - | 9 to 12 | |||
| Public - | 9 to 12 |
Rating | School | Distance |
|---|---|---|
East Elementary School PublicPK to 5 | ||
Northeast Middle School Public6 to 8 | ||
North Side High School Public9 to 12 | ||
Jackson Central Merry High School Public9 to 12 |
School ratings and boundaries are provided by GreatSchools.org and Pitney Bowes. This information should only be used as a reference. Proximity or boundaries shown here are not a guarantee of enrollment. Please reach out to schools directly to verify all information and enrollment eligibility.
Similar Homes
New listings in 38305


Nearby home values
| Address | Sold price | Beds | Baths | Sqft | Lot (Sqft) |
|---|---|---|---|---|---|
This home: 120 Quail Ridge, Jackson, TN 38305 | $328,000 | 3 | 2 | 1,935 | 2,923 |
$237,500 | 3 | 2 | 1,640 | 2,920 | |
$309,900 | 2 | 2 | 2,317 | 3,200 | |
$142,000 | – | 4 | 1,836 | 2,212 | |
– | – | 3 | 1,882 | 21,600 | |
$175,000 | – | 3 | 2,077 | 3,476 | |
– | – | – | – | 21,780 | |
$429,081 | – | 3.5 | 1,870 | 2,736 | |
$148,900 | – | 2.5 | 1,534 | 2,880 | |
$220,000 | – | 3 | 1,695 | 2,880 | |
– | – | 2 | 2,156 | 21,000 | |
$239,000 | – | 3 | 2,223 | 2,886 | |
$176,900 | – | 4 | 1,774 | 3,075 | |
$172,000 | – | 4 | 1,999 | 3,108 | |
– | – | 4 | 2,235 | 2,925 | |
– | – | 2 | 1,948 | 21,600 |
Explore Nearby Homes
- Gilmore - Madison County Homes for Sale
- Hicksville Homes for Sale
- Lawrence Homes for Sale
- Midtown Jackson Homes for Sale
- Northpointe Homes for Sale
- Palmer Woods Homes for Sale
- Stanworth Homes for Sale
- Three Way Homes for Sale
- Westwood Gardens Homes for Sale
- Wrights Mill Homes for Sale
- Wyndchase Homes for Sale
- Downtown Jackson Homes for Sale
- Jackson Central Business District Homes for Sale
- Ashberry Farms Homes for Sale
- Bemis Historic District Homes for Sale
- Oakfield Homes for Sale
- Jackson Homes for Sale
- Cedar Grove Homes for Sale
- Denmark Homes for Sale
- Beech Bluff Homes for Sale
- Humboldt Homes for Sale
- Lavinia Homes for Sale
- Gadsden Homes for Sale
- Medina Homes for Sale
- Bells Homes for Sale
- Milan Homes for Sale
- Pinson Homes for Sale
- Huron Homes for Sale
- Alamo Homes for Sale
- Henderson Homes for Sale
- 38355 Homes for Sale
- 38348 Homes for Sale
- 38351 Homes for Sale
- 38362 Homes for Sale
- 38006 Homes for Sale
- 38301 Homes for Sale
- 38313 Homes for Sale
- 38321 Homes for Sale
- 38343 Homes for Sale
- 38358 Homes for Sale
- 38337 Homes for Sale
- 38391 Homes for Sale
- 38345 Homes for Sale
- 38366 Homes for Sale
- 38356 Homes for Sale
No guarantee, warranty or representation of any kind is made regarding the completeness or accuracy of any information, descriptions or measurements (including square footage measurements and property condition), such should be independently verified through appropriate means, including, but not limited to, in person inspection and public records, and Compass International Holdings, its subsidiaries, affiliates and independently owned and operated franchisees, and their affiliated agents and associated third parties expressly disclaim any liability in connection therewith. Photos may be virtually staged or digitally enhanced and may not reflect actual property conditions. Offers of compensation are subject to change at the seller's discretion. No financial or legal advice provided. Equal Housing Opportunity.
Listing Courtesy of Hickman Realty Group Inc.-Jack
The data relating to real estate listings on this website comes in part from the Internet Data Exchange (IDX) program of Multiple Listing Services of MAAR, Reelfoot Regional AOR and Central West Tennessee Association of Realtors. IDX information is provided exclusively for consumers' personal, non-commercial use and may not be used for any purpose other than to identify prospective properties consumers may be interested in purchasing. Listings provided by brokerages other than Compass are identified with the MAAR, Reelfoot Regional AOR and Central West Tennessee Association of Realtors logo. All Information Is Deemed Reliable But Is Not Guaranteed Accurate. All information should be verified by the recipient and none is guaranteed as accurate by MAAR, Reelfoot Regional AOR and Central West Tennessee Association of Realtors. Listing information Copyright© 2026 MLS of MAAR, Reelfoot Regional AOR and Central West Tennessee Association of Realtors, Inc. All Rights Reserved.