120 Rockingham Drive

Description
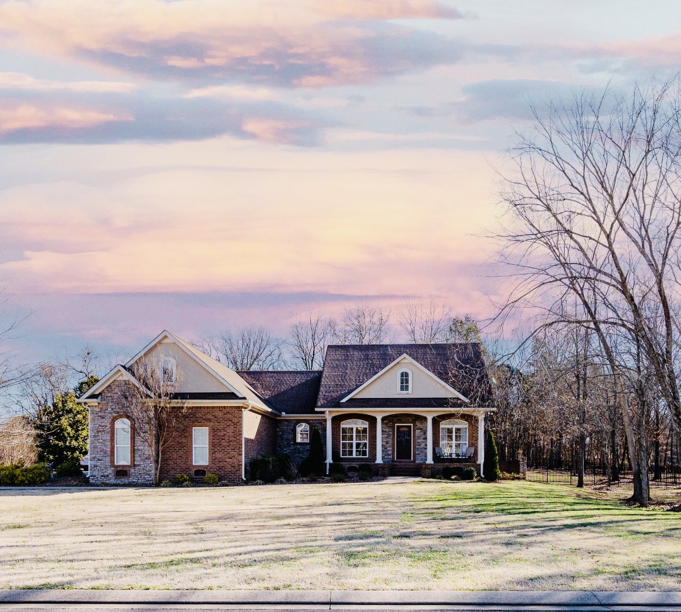
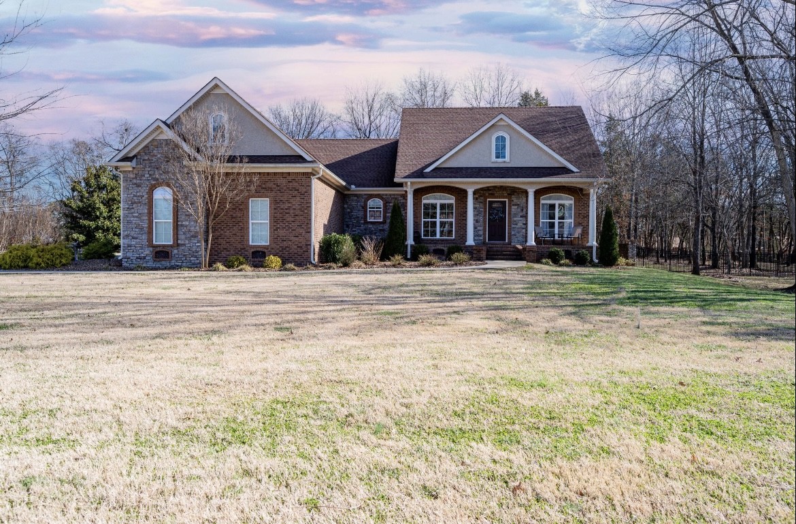
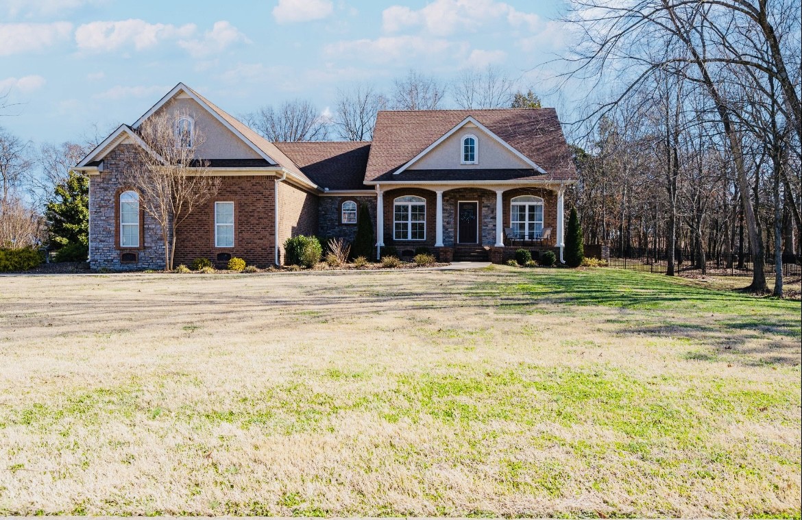
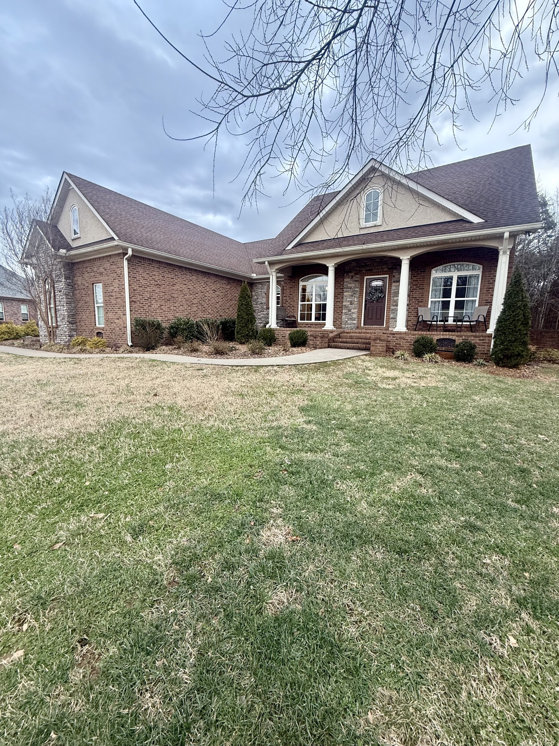
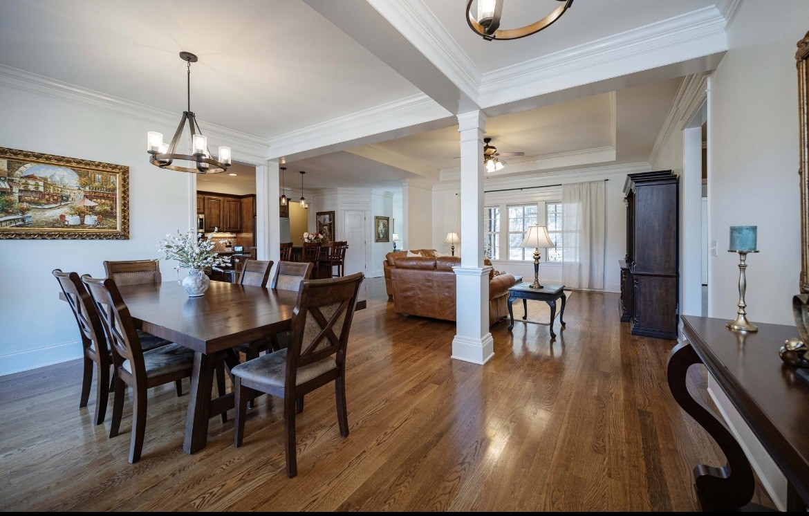
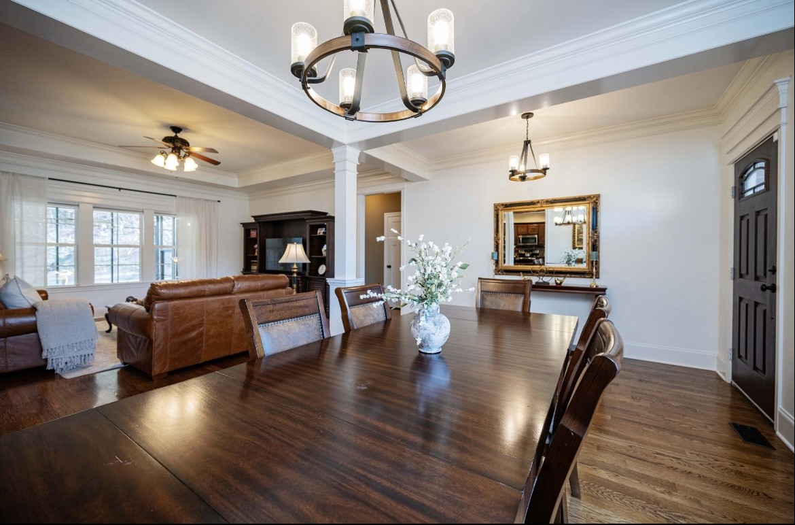
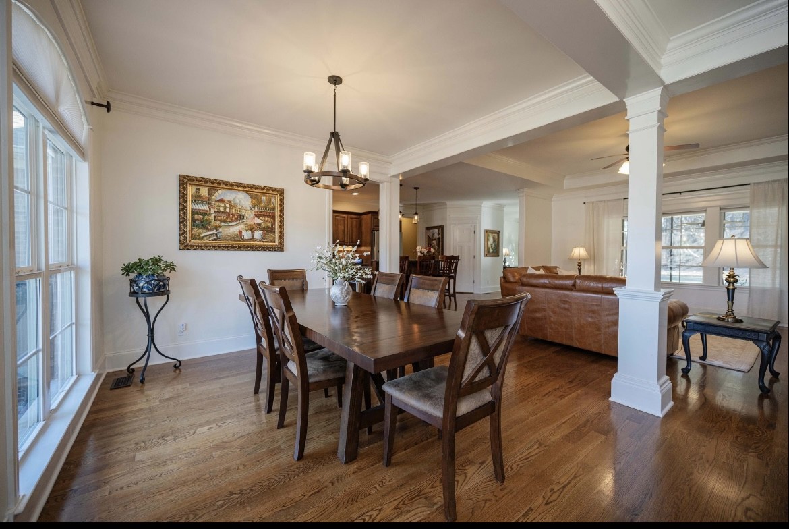
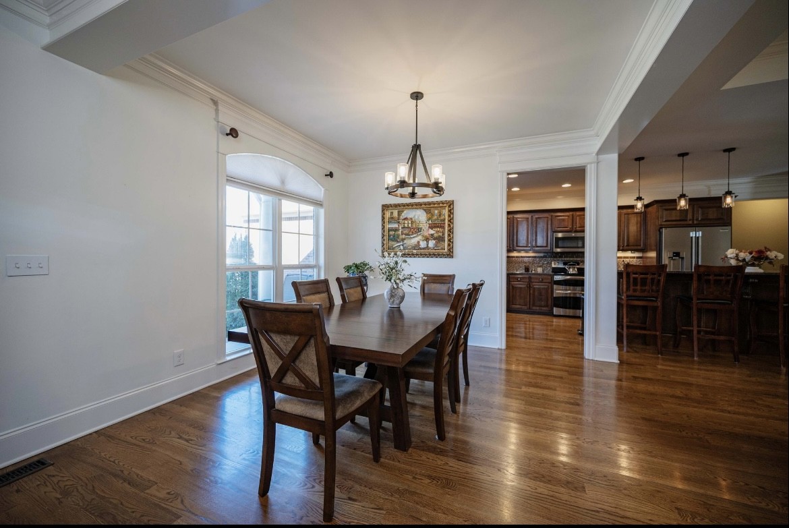

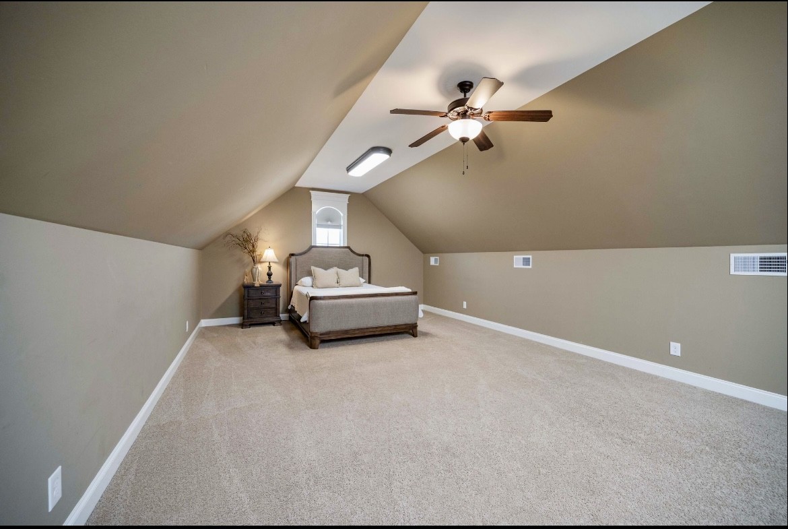

A welcoming covered front porch sets the tone as you step inside to a bright,...Located in highly desirable North Murfreesboro and zoned for top-rated Siegel school zones, this beautifully maintained home offers space, light, and everyday convenience just minutes from the I-840 interchange and the future Cherry Lane extension. Enjoy quick access to Nissan, the VA Hospital, The Avenue, Stones River Mall, shopping, dining, and medical facilities while still feeling tucked away on a large, private lot.

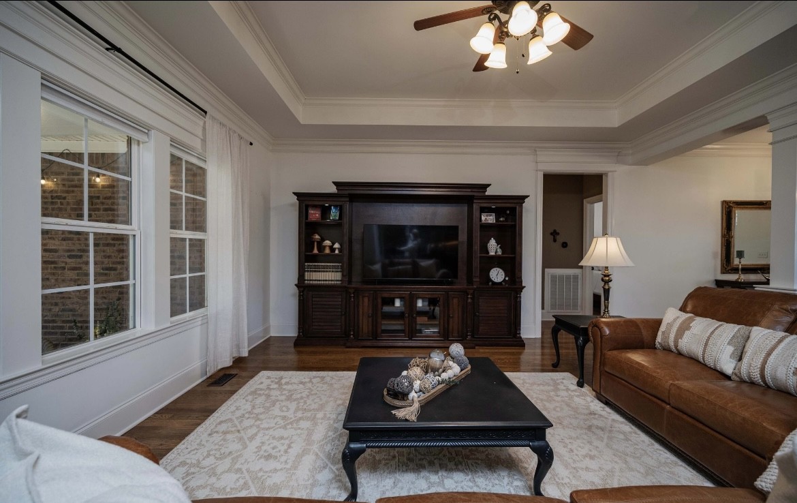
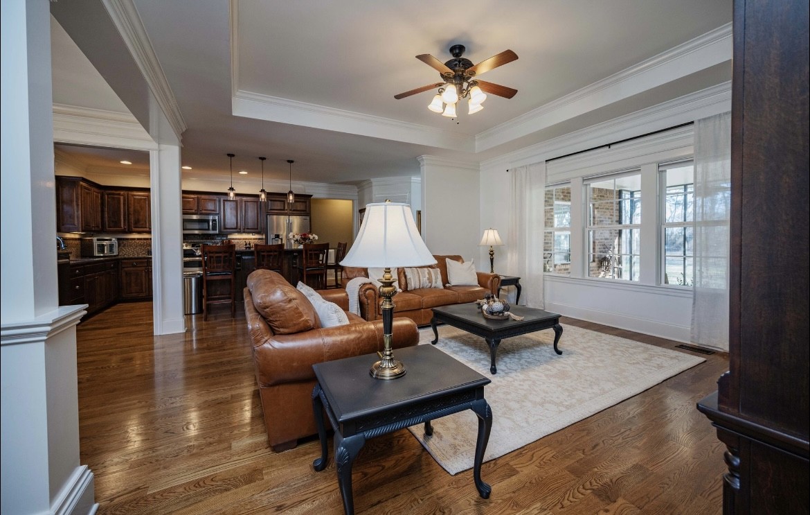
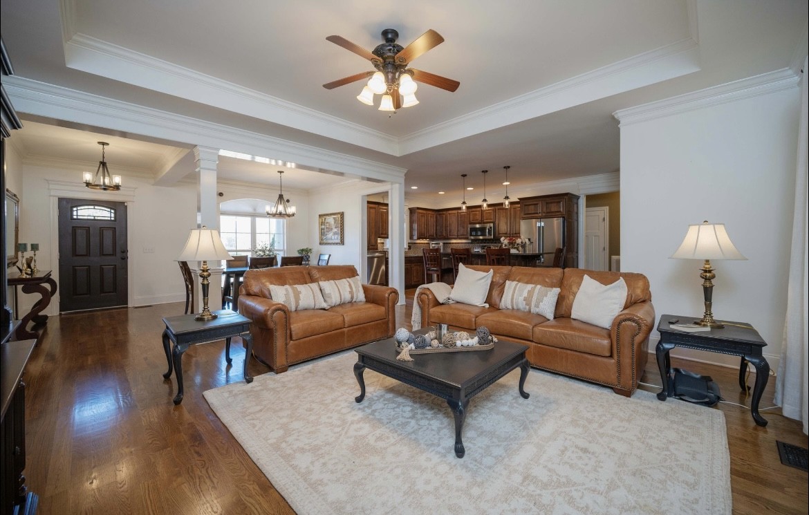
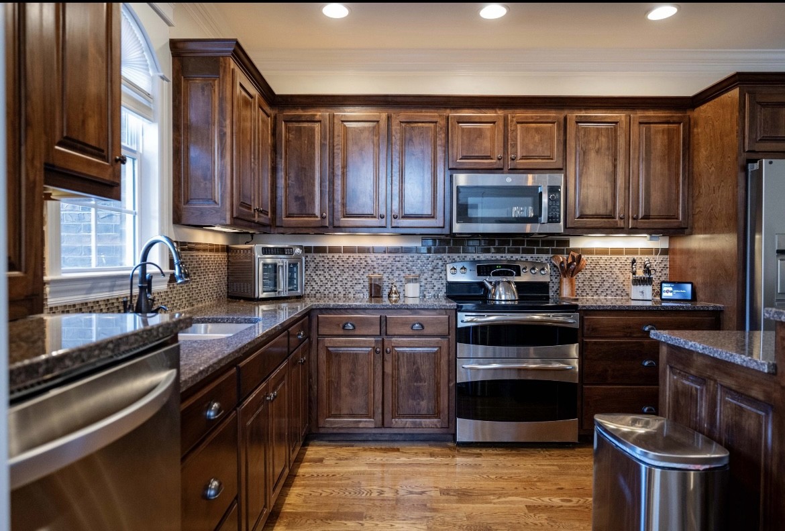
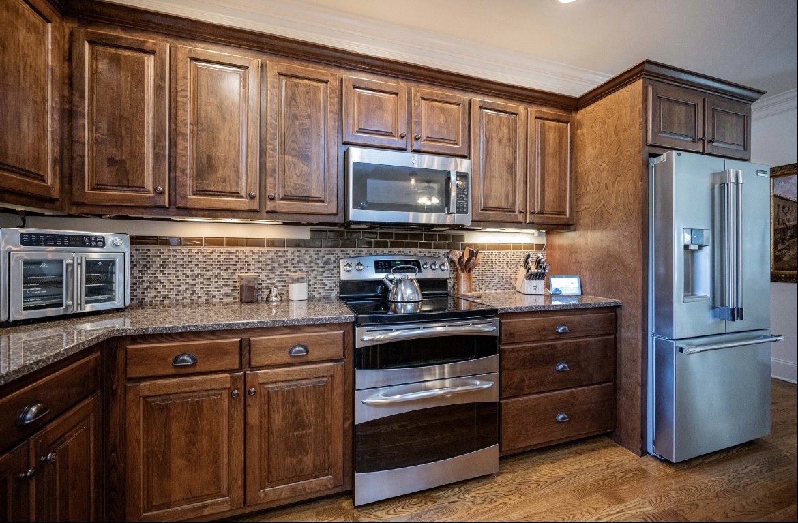
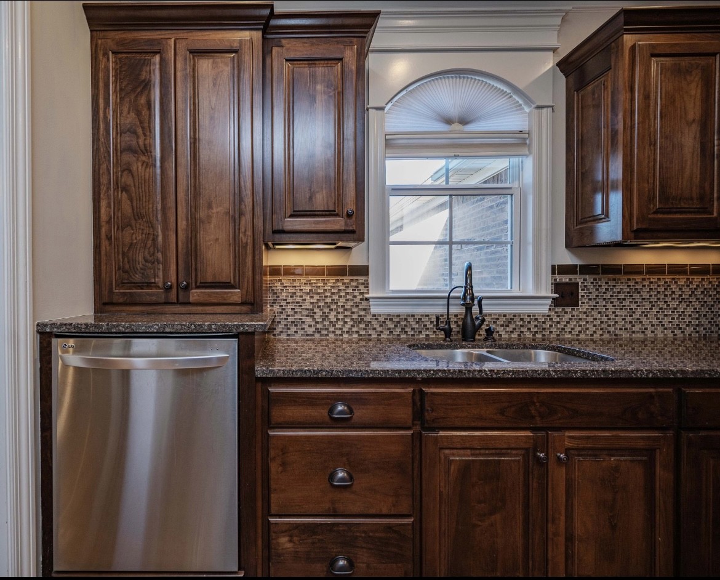
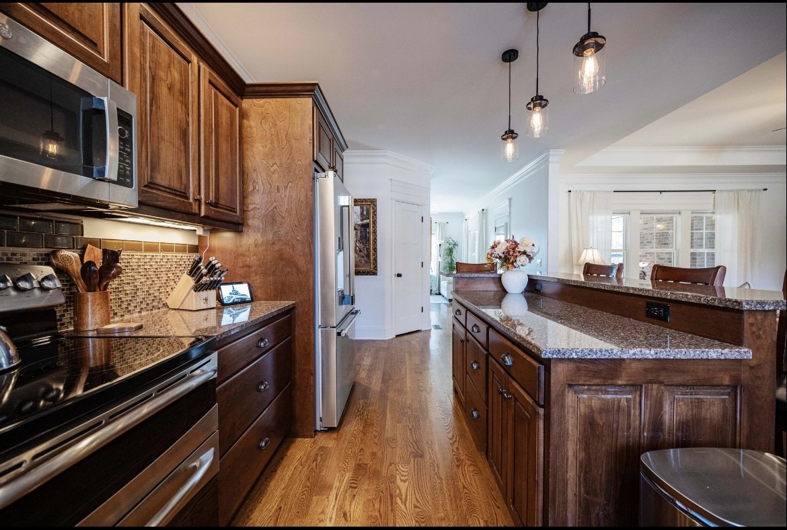
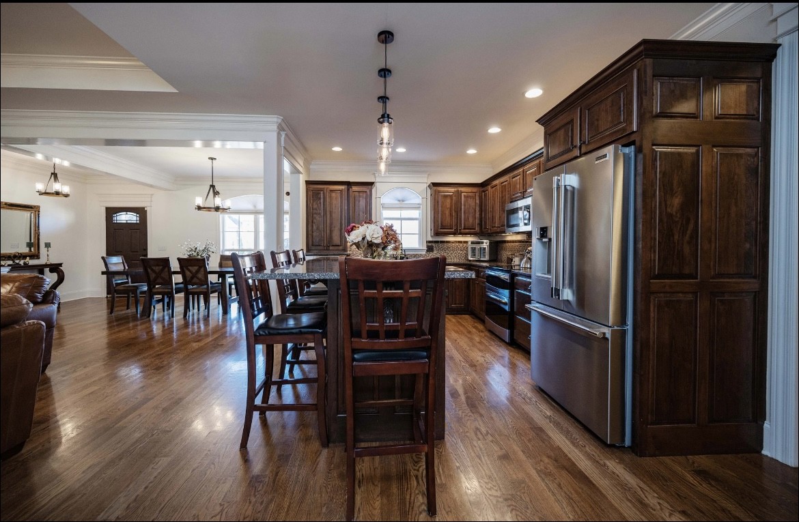
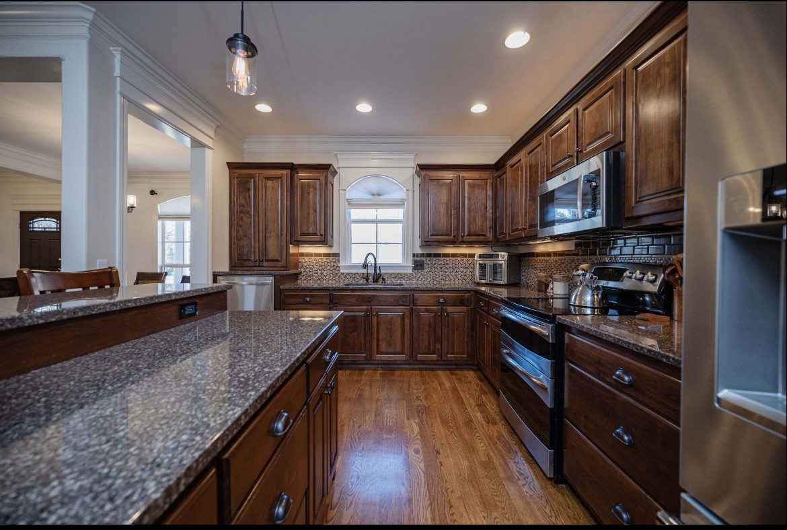

A welcoming covered front porch sets the tone as you step inside to a bright, open layout highlighted by hardwood floors, abundant natural light, and clean, neutral finishes throughout. The spacious living area features tray ceilings and flows seamlessly into the kitchen, making it ideal for both daily living and entertaining. The kitchen impresses with a large island with bar seating, stainless steel appliances, ample cabinetry, and generous prep space.
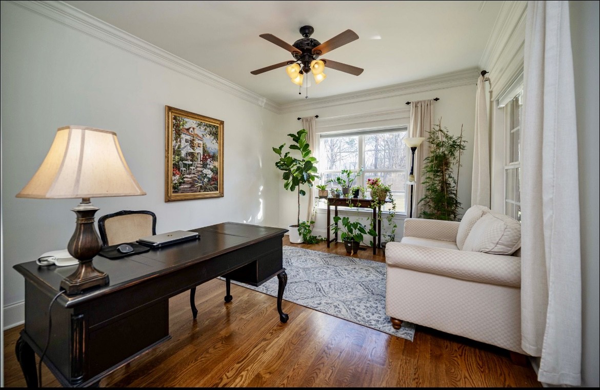
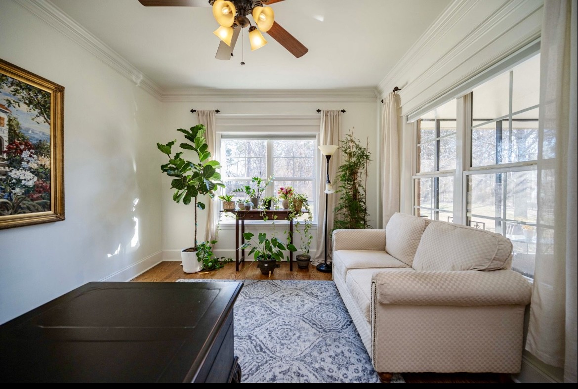
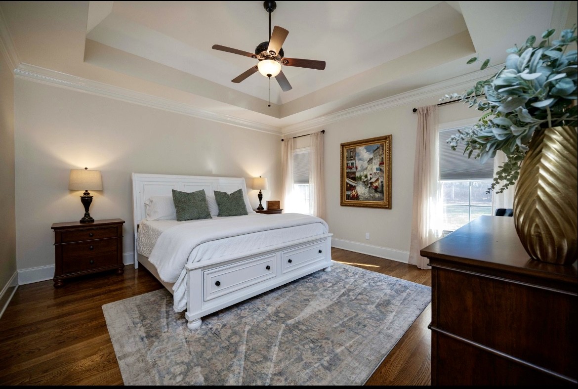
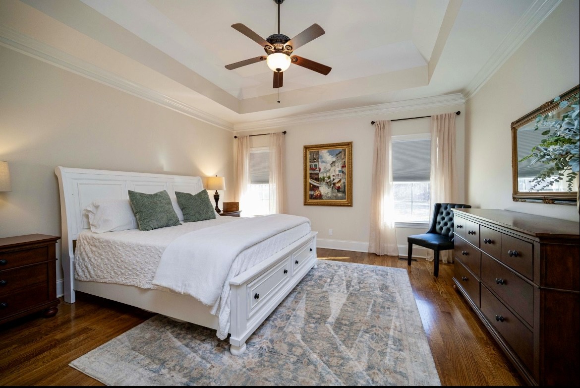
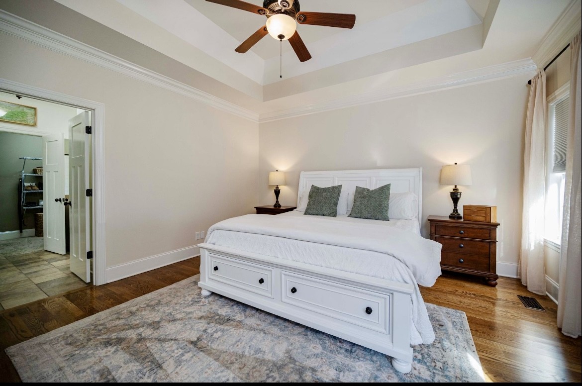
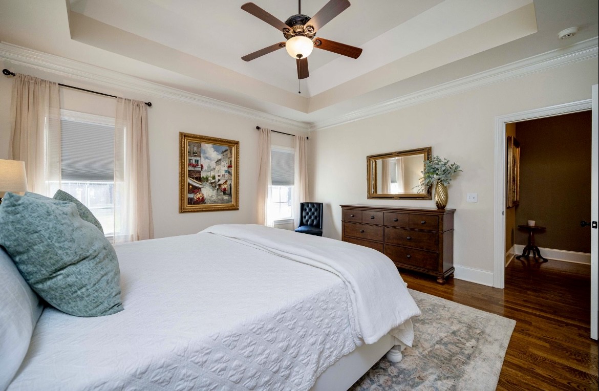
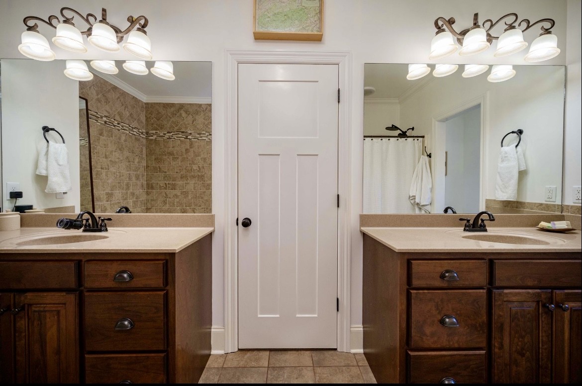
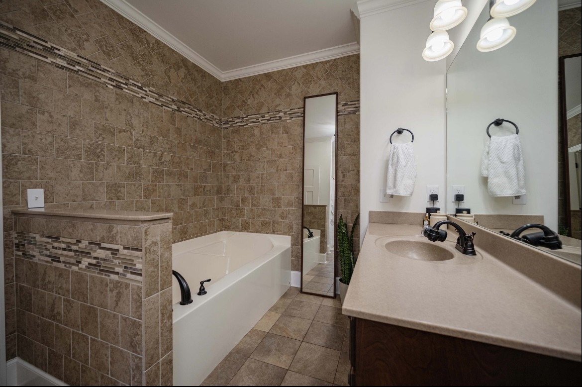
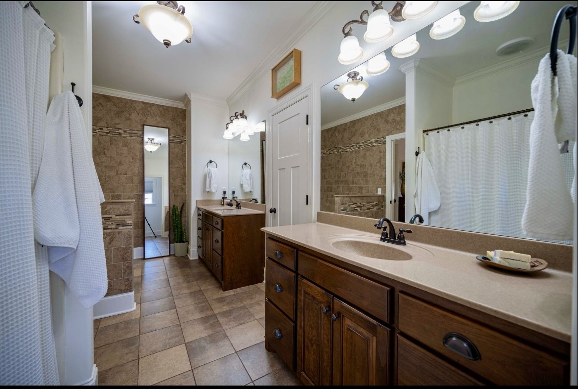
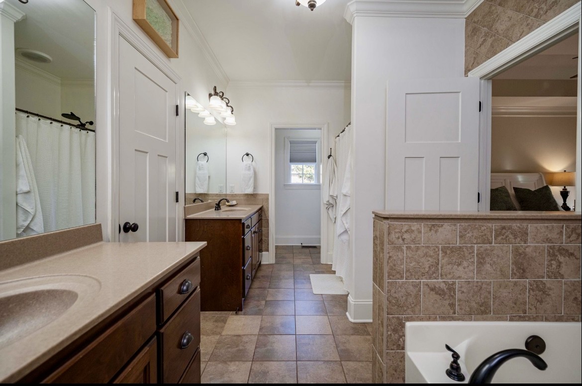
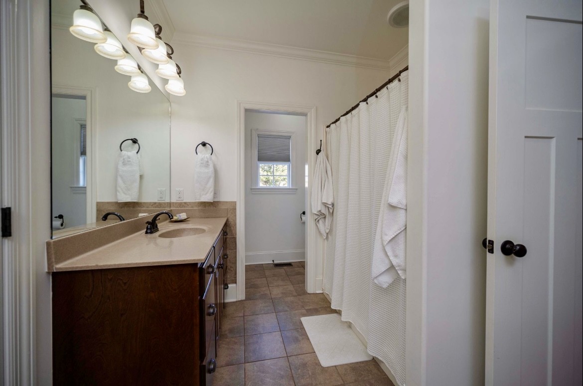
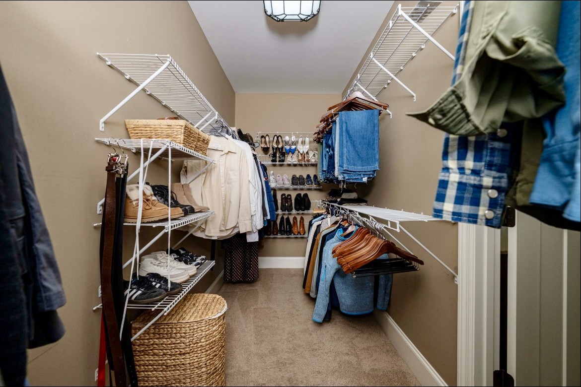
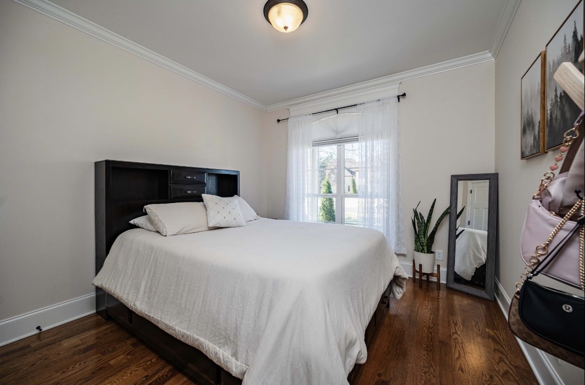
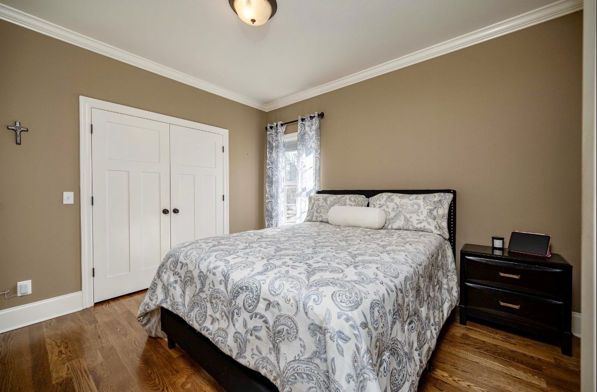
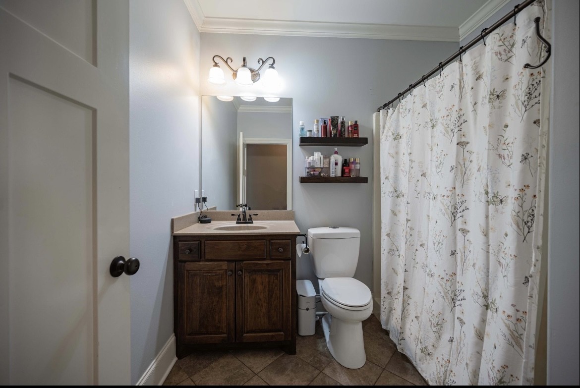
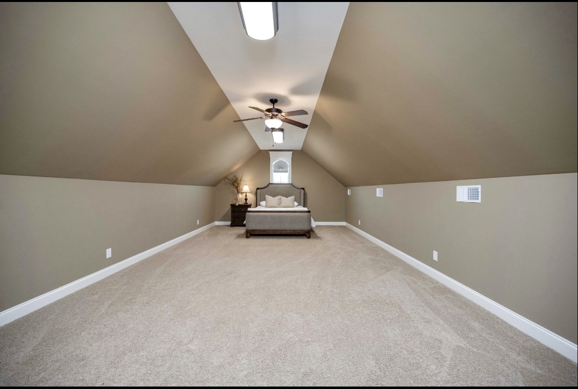
A versatile secondary den offers flexibility as a home office, media room, or additional living space. The primary suite is a true retreat with soaring ceilings, a private en-suite bath with separate tub and shower, Bluetooth-enabled main shower, and a large walk-in closet. Two additional bedrooms share a well-appointed hallway bath.
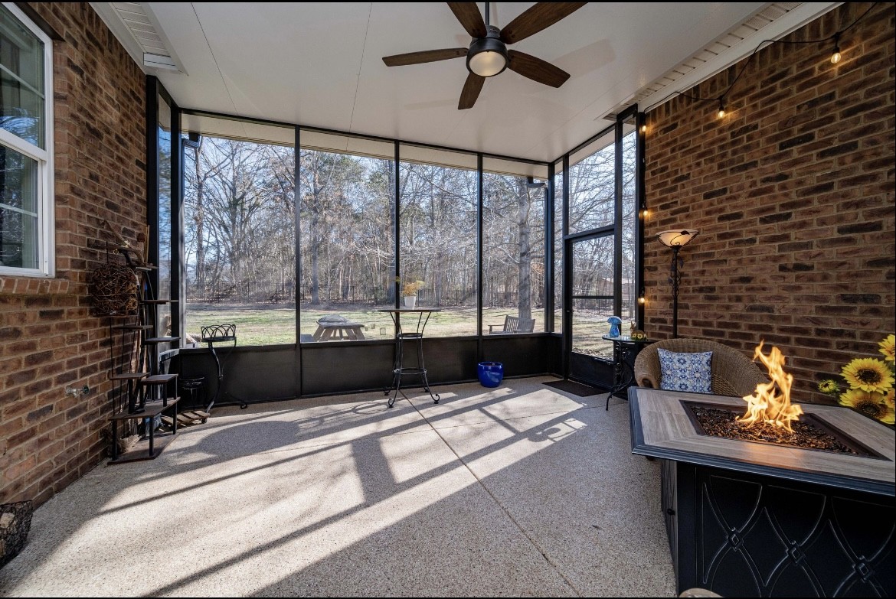
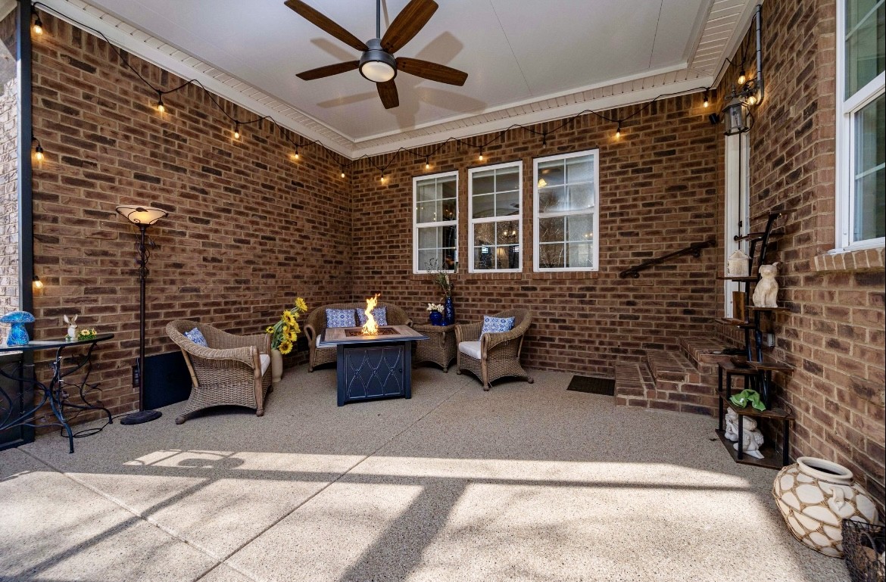
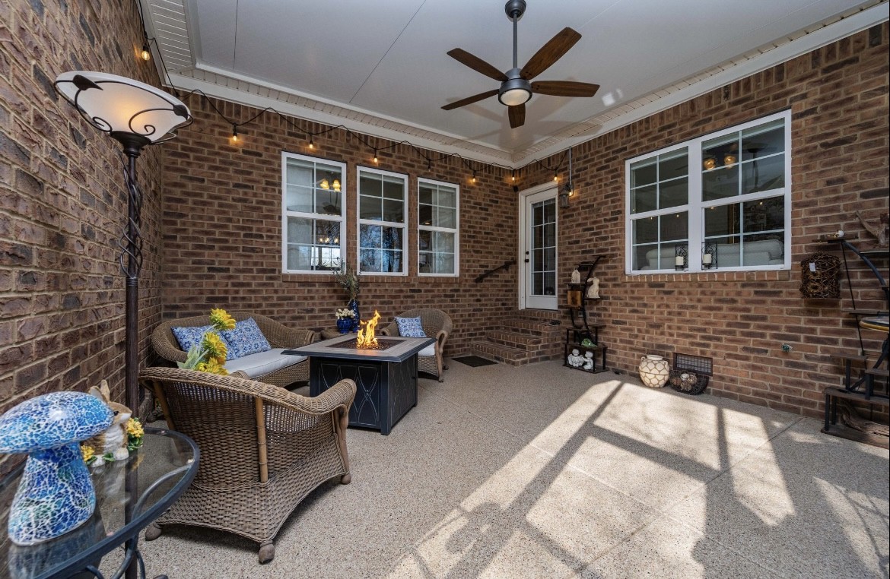
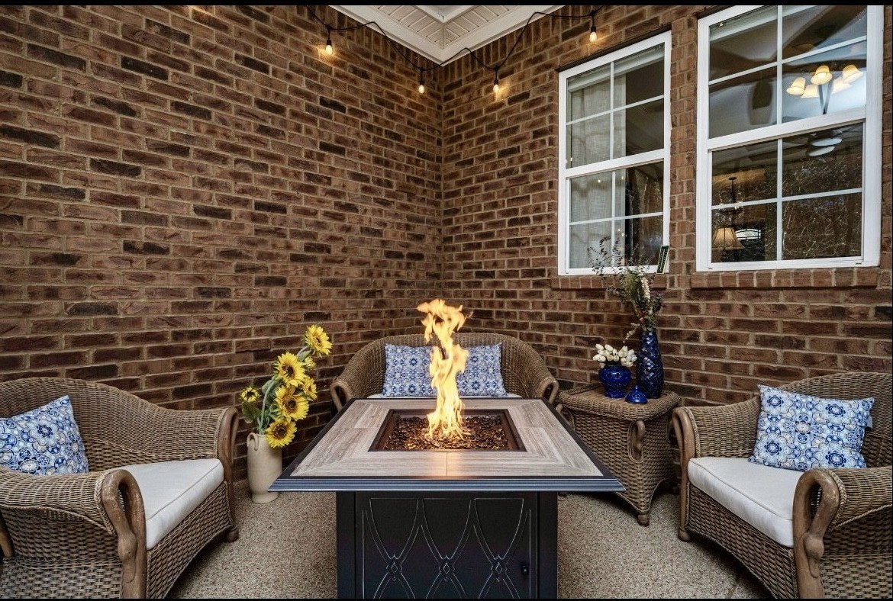
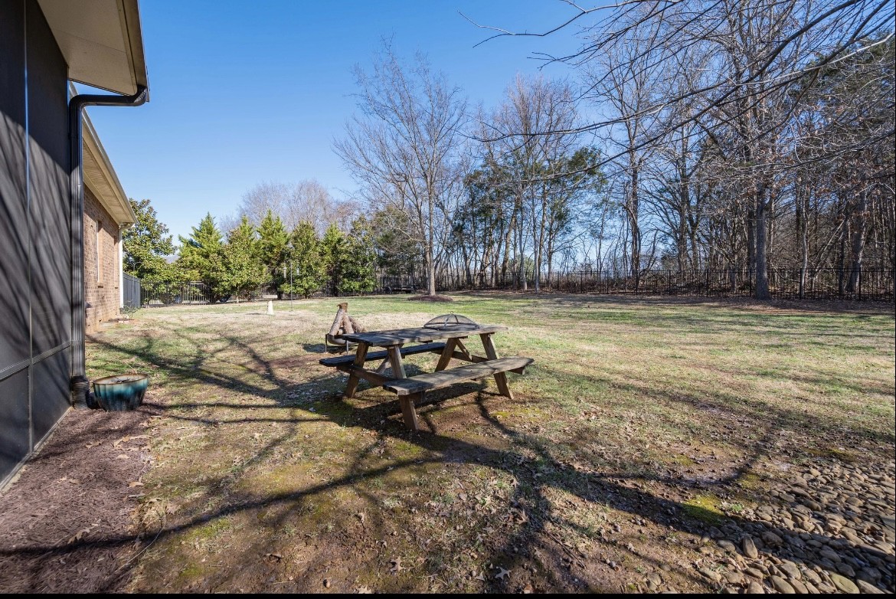
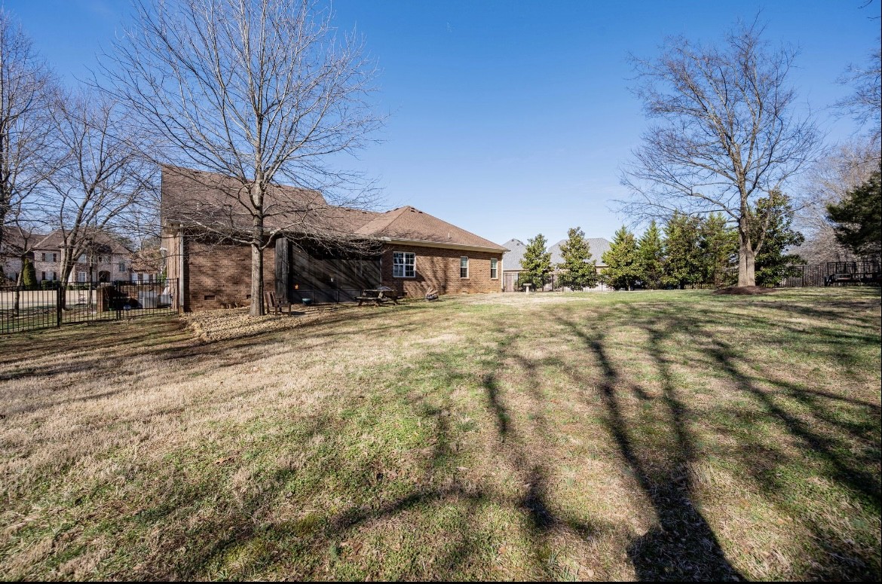
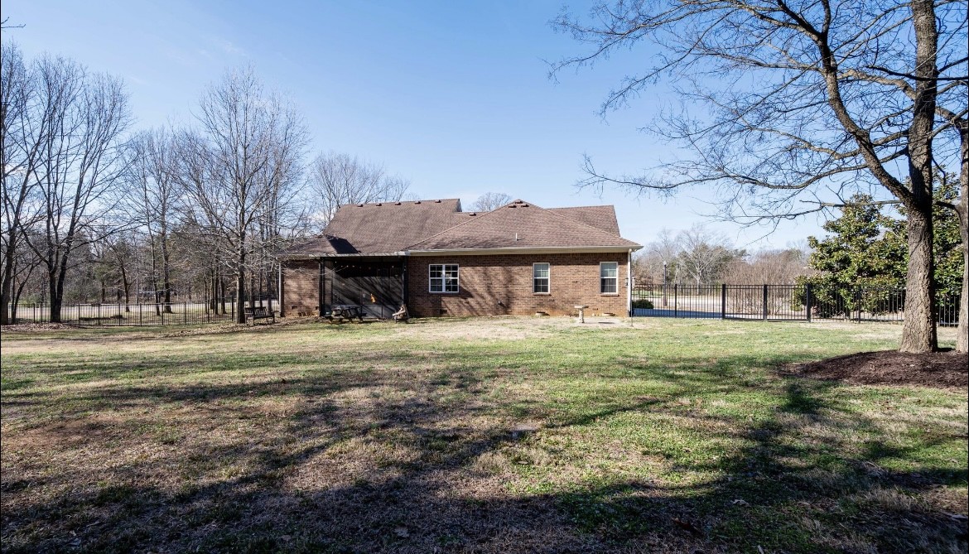
Outside, enjoy a fully fenced backyard with exceptional privacy and room to relax or entertain. Additional highlights include an underground irrigation system for front landscaping, mature trees and shrubs, and excellent curb appeal. This home combines location, functionality, and comfort in one exceptional package.

Location
Sold By APP Realty, Caroline Shea (615.962.4358)
$3,820 per month
30 year fixed, 7.03% Interest
$3,550
$210
$60
 1
1Property Information for 120 Rockingham Drive
Property Details
- Taxes: $2,524 / year
- MLS Type: Residential / Single Family Residence
- County: Rutherford County
- Architectural Style: Traditional
- Subdivision Name: Sterling Ridge Sec 3
- Waterfront: No
Building Information
- Stories: 1
- Year Built: 2013
- Lot Size: 0.81 AC / 35,283 SF
Summary
- Accessibility Features: Accessible Hallway(s)
- Directions: From Murfreesboro: From Broad St Turn (R) on Thompson Lane. Follow 2 miles, Turn (L) on Leana Road. Follow approx 1 mile, Turn (L) on Allen Rd. Turn (R) into Sterling Ridge Subdivision on Rockingham Drive. Home will be on the (R)
- Elementary School: Erma Siegel Elementary
- High School: Siegel High School
- Levels: Two
- Living Area Source: Appraiser
- Living Area Units: Square Feet
- Middle Or Junior School: Siegel Middle School
- Mlg Can View: Yes
- Topography: Private,Wooded
- Garage Spaces: 2.00
- Parking Features: Garage Door Opener, Garage Faces Side, Driveway, On Street
- Parking Total: 2.00
- Association Fee Includes: Maintenance Grounds
- Condo Coop Association YN: Yes
Property
- Above Grade Finished Area Source: Appraiser
- Above Grade Finished Area Units: Square Feet
- Below Grade Finished Area Source: Appraiser
- Below Grade Finished Area Units: Square Feet
- Building Area Source: Appraiser
- Building Area Units: Square Feet
- Flooring: Wood, Tile
- Lot Features: Private, Wooded
- Lot Size Source: Calculated from Plat
- Lot Size Units: Acres
- Parcel Number: 058A B 01100 R0106561
- Lot Size Area: 0.81
- Construction Materials: Brick, Stone, Stucco
- Documents Count: 3
- New Construction: No
- Possession: Close Of Escrow
- Property Attached: No
- Security Features: Smoke Detector(s)
- Senior Community: No
- Stories: 1
- Year Built Details: Existing
- Basement: Crawl Space
- Cooling: Central Air
- Cooling: Yes
- Heating: Electric
- Heating: Yes
- Sewer: Septic Tank
- Utilities: Electricity Available, Water Available, Cable Connected
- Water Source: Public
Interior and Exterior Features
- Appliances: Built-In Electric Oven, Built-In Electric Range, Dishwasher, Ice Maker, Microwave, Refrigerator, Stainless Steel Appliance(s)
- Interior Features: Built-in Features, Ceiling Fan(s), Extra Closets, High Ceilings, Open Floorplan, Pantry, Smart Camera(s)/Recording, Walk-In Closet(s), High Speed Internet
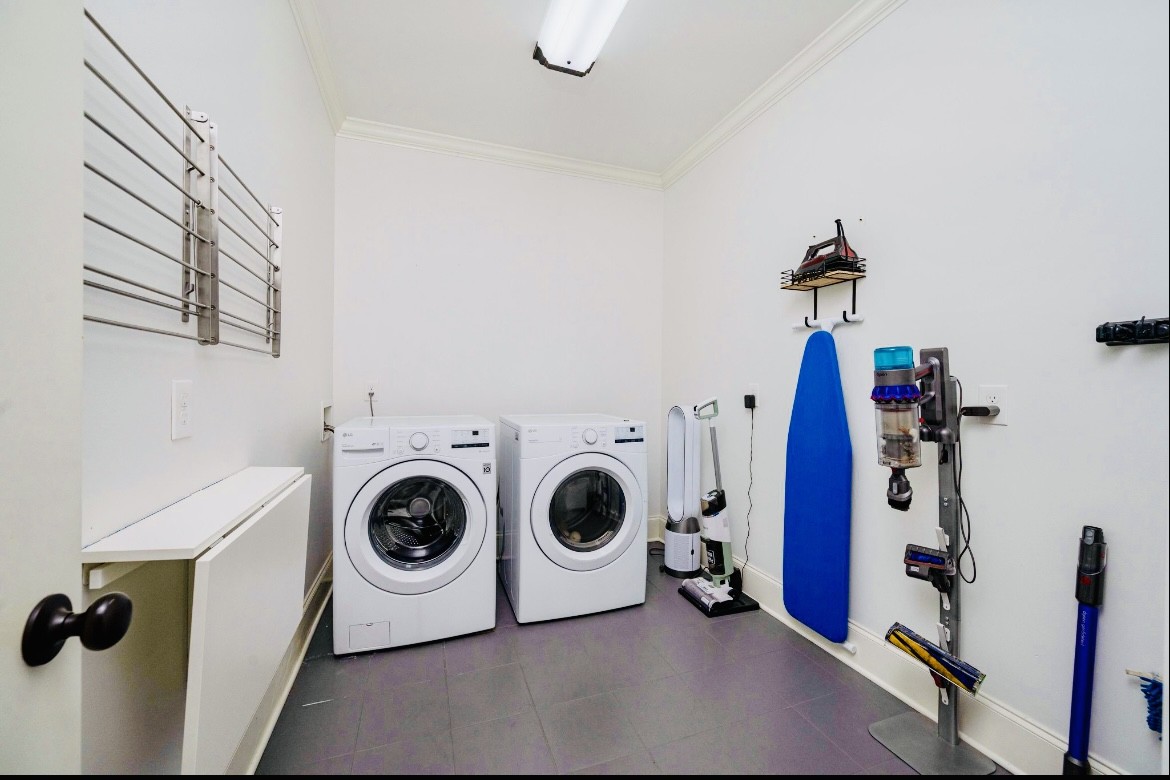
- Laundry Features: Electric Dryer Hookup, Washer Hookup
- Other Equipment: Irrigation System
- Main Level Beds: 3
- Attached Garage: No
- Covered Spaces: 2.00
- Exterior Features: No Dock
- Garage: Yes
- Patio And Porch Features: Porch, Covered, Patio, Screened
- Pool Private: No
- Roof: Shingle
- View YN: No
Room Information
- Room Dimensions: 15x15
- Room Features: Suite
- Room Type: Bedroom 1
- Room Dimensions: 11x11
- Room Features: Extra Large Closet
- Room Type: Bedroom 2
- Room Dimensions: 11x11
- Room Features: Extra Large Closet
- Room Type: Bedroom 3
- Room Features: Suite
- Room Type: Master Bathroom
- Room Dimensions: 27x13
- Room Features: Other
- Room Type: Recreation Room
- Room Dimensions: 12x10
- Room Features: Formal
- Room Type: Dining Room
- Room Dimensions: 14x11
- Room Features: Pantry
- Room Type: Kitchen
- Room Dimensions: 17x16
- Room Features: Great Room
- Room Type: Living Room
- Room Dimensions: 14x10
- Room Features: Office
- Room Type: Other Room
- Room Features: Utility Room
- Room Type: Other Room 2
Property History for 120 Rockingham Drive
| Date | Event & Source | Price | Appreciation |
|---|---|---|---|
| Mar 10, 2026 | Closed (Public Record) Public Record #1932084787 | $665,000 | +1.1% / yr |
| Mar 10, 2026 | Closed REALTRACS #3111170 | $665,000 | — |
| Feb 13, 2026 | Contract - Not Showing REALTRACS #3111170 | — | |
| Jan 20, 2026 | Listed (Active) REALTRACS #3111170 | $699,000 | — |
| Mar 11, 2024 | Closed (Public Record) Public Record #1528787756 | $650,000 | +14.0% / yr |
| Mar 11, 2024 | Closed REALTRACS #2620019 | $650,000 | — |
| Feb 21, 2024 | Contract - Not Showing REALTRACS #2620019 | — | |
| Jan 5, 2024 | Listed (Active) REALTRACS #2620019 | $650,000 | — |
| Oct 11, 2023 | Closed REALTRACS #2549444 | $615,000 | — |
| Oct 9, 2023 | Closed (Public Record) Public Record #1521446543 | $615,000 | +10.4% / yr |
| Sep 13, 2023 | Contract - Not Showing REALTRACS #2549444 | — | |
| Sep 13, 2023 | Contract - Showing REALTRACS #2549444 | — | |
| Jul 29, 2023 | Price Change REALTRACS #2549444 | $619,000 | — |
| Jul 12, 2023 | Listed (Active) REALTRACS #2549444 | $640,000 | — |
| Aug 13, 2020 | Closed (Public Record) Public Record #693916643 | $450,000 | — |
| Aug 13, 2020 | Closed REALTRACS #2168344 | $450,000 | — |
| Jul 17, 2020 | Contract - Not Showing REALTRACS #2168344 | — | |
| Jul 9, 2020 | Listed (Active) REALTRACS #2168344 | $439,900 | — |
| Date | Event & Source | Price |
|---|---|---|
| 03/10/2026 | Closed (Public Record) Public Record #1932084787 | $665,000 +1.1% / yr |
| 03/10/2026 | Closed REALTRACS #3111170 | $665,000 |
| 02/13/2026 | Contract - Not Showing REALTRACS #3111170 | — |
| 01/20/2026 | Listed (Active) REALTRACS #3111170 | $699,000 |
| 03/11/2024 | Closed (Public Record) Public Record #1528787756 | $650,000 +14.0% / yr |
| 03/11/2024 | Closed REALTRACS #2620019 | $650,000 |
| 02/21/2024 | Contract - Not Showing REALTRACS #2620019 | — |
| 01/05/2024 | Listed (Active) REALTRACS #2620019 | $650,000 |
| 10/11/2023 | Closed REALTRACS #2549444 | $615,000 |
| 10/09/2023 | Closed (Public Record) Public Record #1521446543 | $615,000 +10.4% / yr |
| 09/13/2023 | Contract - Not Showing REALTRACS #2549444 | — |
| 09/13/2023 | Contract - Showing REALTRACS #2549444 | — |
| 07/29/2023 | Price Change REALTRACS #2549444 | $619,000 |
| 07/12/2023 | Listed (Active) REALTRACS #2549444 | $640,000 |
| 08/13/2020 | Closed (Public Record) Public Record #693916643 | $450,000 |
| 08/13/2020 | Closed REALTRACS #2168344 | $450,000 |
| 07/17/2020 | Contract - Not Showing REALTRACS #2168344 | — |
| 07/09/2020 | Listed (Active) REALTRACS #2168344 | $439,900 |
For completeness, we often displays two records for one sale: the MLS record and the public record.
Public Records for 120 Rockingham Drive
Taxable Value
Land
$40,000Additions
$111,150Tax Record
2025
$2,524 ($210 / month)Home Facts
Beds
0Total Finished SqFt
2,702 SqFtAbove Grade Finished SqFt
2,702 SqFtStories
1Style
Single Family ResidenceYear Built
2013Year Renovated
2015County
RUTHERFORDAPN
058A-B-011.00-000Schools near 120 Rockingham Drive
Rating | School | Type | Grades | Distance |
|---|---|---|---|---|
| Public - | PK to 5 | |||
| Public - | 6 to 8 | |||
| Public - | 9 to 12 | |||
| Public - | K to 5 |
Rating | School | Distance |
|---|---|---|
Walter Hill Elementary School PublicPK to 5 | ||
Siegel Middle School Public6 to 8 | ||
Siegel High School Public9 to 12 | ||
McFadden School Of Excellence PublicK to 5 |
School ratings and boundaries are provided by GreatSchools.org and Pitney Bowes. This information should only be used as a reference. Proximity or boundaries shown here are not a guarantee of enrollment. Please reach out to schools directly to verify all information and enrollment eligibility.
Similar Homes
Explore Nearby Homes
- Blackman Homes for Sale
- Bottoms Homes for Sale
- Downtown Murfreesboro Homes for Sale
- Murfreesboro Art and Entertainment District Homes for Sale
- Shelton Square Homes for Sale
- Walterhill Homes for Sale
- West College Street Homes for Sale
- West Murfreesboro Homes for Sale
- The Villas at Indian Creek Homes for Sale
- Downtown Murfreesboro East Homes for Sale
- East Main Street National Historic District Homes for Sale
- North Maney Avenue Historic District Homes for Sale
- MTSU Student Village Homes for Sale
- Lee Crossing Homes for Sale
- Three Rivers Homes for Sale
- Murfreesboro Homes for Sale
- Lascassas Homes for Sale
- Smyrna Homes for Sale
- College Grove Homes for Sale
- Arrington Homes for Sale
- La Vergne Homes for Sale
- Rockvale Homes for Sale
- Nashville Homes for Sale
- Lebanon Homes for Sale
- Christiana Homes for Sale
- Nolensville Homes for Sale
- Antioch Homes for Sale
- Milton Homes for Sale
- Mount Juliet Homes for Sale
- Eagleville Homes for Sale
- 37130 Homes for Sale
- 37014 Homes for Sale
- 37085 Homes for Sale
- 37090 Homes for Sale
- 37122 Homes for Sale
- 37128 Homes for Sale
- 37167 Homes for Sale
- 37127 Homes for Sale
- 37132 Homes for Sale
- 37046 Homes for Sale
- 37153 Homes for Sale
- 37086 Homes for Sale
- 37135 Homes for Sale
- 37037 Homes for Sale
- 37060 Homes for Sale
No guarantee, warranty or representation of any kind is made regarding the completeness or accuracy of any information, descriptions or measurements (including square footage measurements and property condition), such should be independently verified through appropriate means, including, but not limited to, in person inspection and public records, and Compass International Holdings, its subsidiaries, affiliates and independently owned and operated franchisees, and their affiliated agents and associated third parties expressly disclaim any liability in connection therewith. Photos may be virtually staged or digitally enhanced and may not reflect actual property conditions. Offers of compensation are subject to change at the seller's discretion. No financial or legal advice provided. Equal Housing Opportunity.
Based on information submitted to the MLS GRID as of 03/10/2026 04:01 PM. All data is obtained from various sources and may not have been verified by broker or MLS GRID. Supplied Open House Information is subject to change without notice. All information should be independently reviewed and verified for accuracy. Properties may or may not be listed by the office/agent presenting the information. Properties displayed may be listed or sold by various participants in the MLS. IDX information is provided exclusively for consumers’ personal, non-commercial use and may not be used for any purpose other than to identify prospective properties consumers may be interested in purchasing. The data is deemed reliable but is not guaranteed by MLS GRID. Use of the MLS GRID data may be subject to an end user license agreement prescribed by the applicable MLS of the Member Participant, if any, and as amended from time to time.
