1201 Pecan


Description
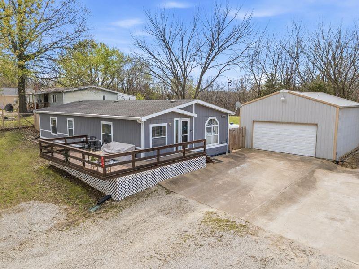
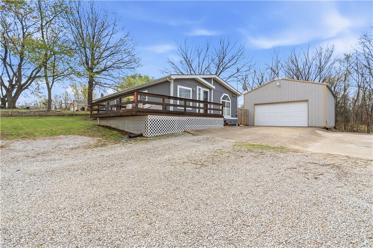
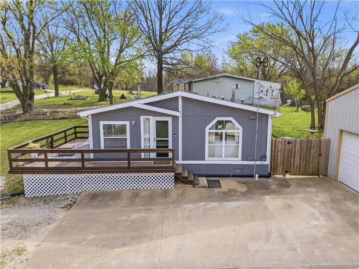
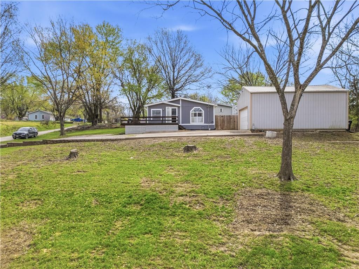
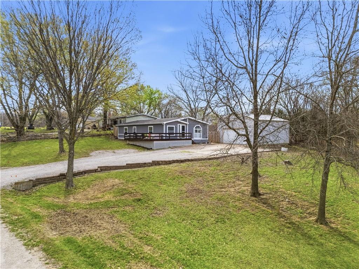
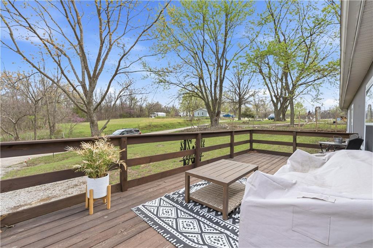
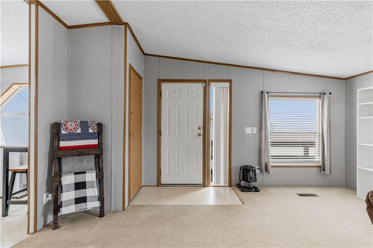
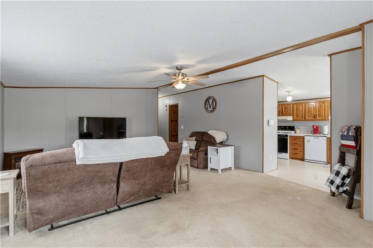
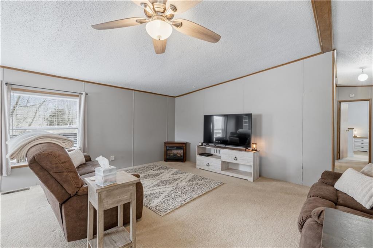
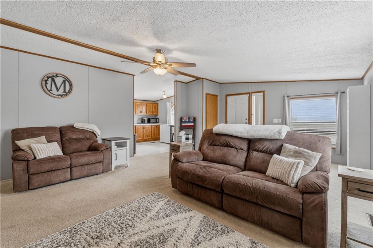
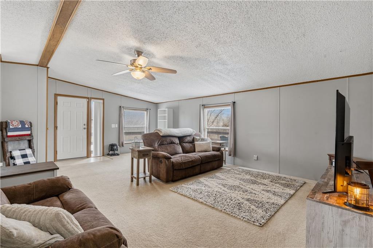
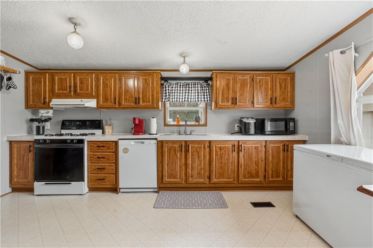
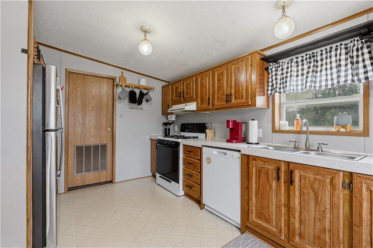
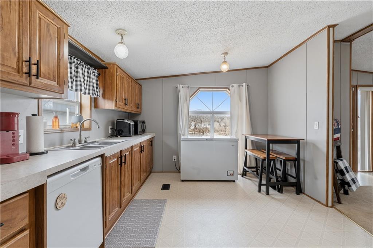
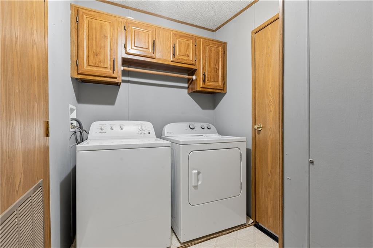
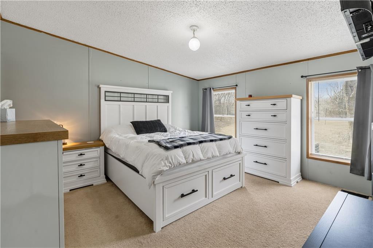
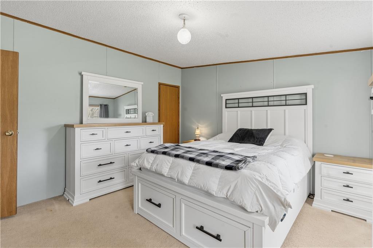
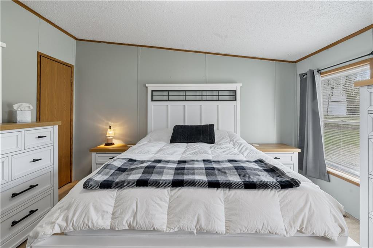
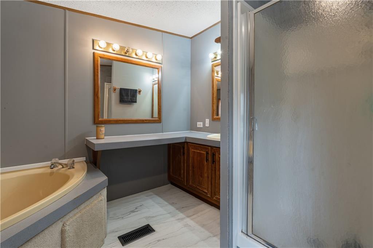
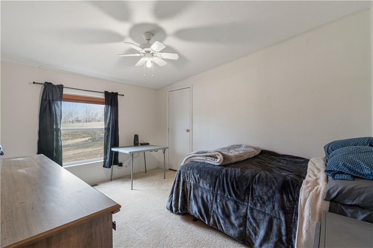
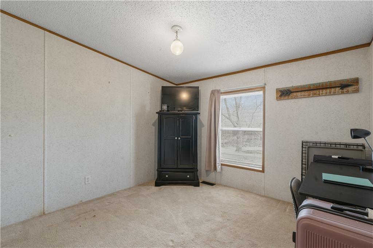
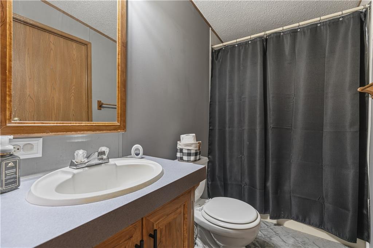
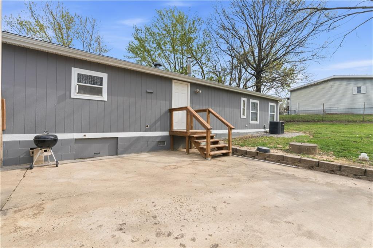
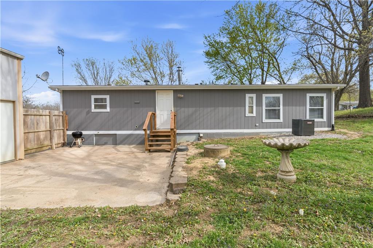
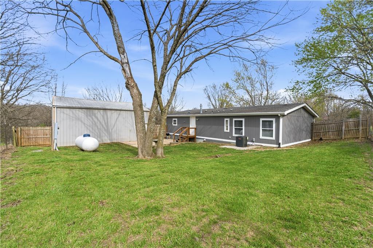
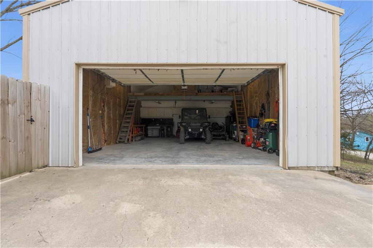
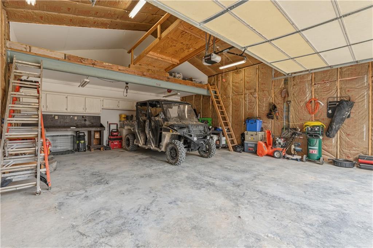
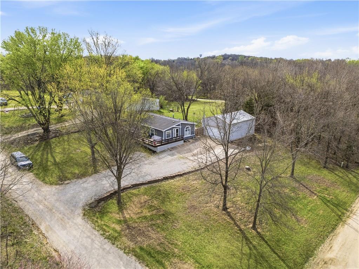
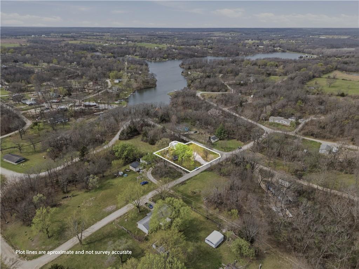
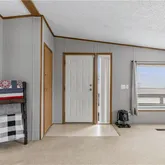
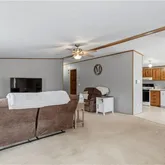
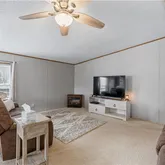
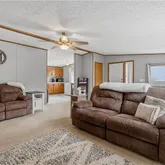
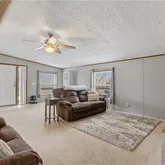
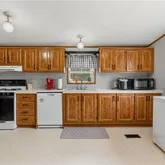
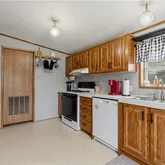
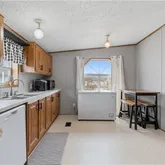
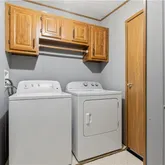
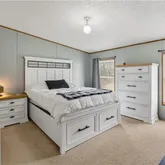
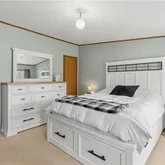
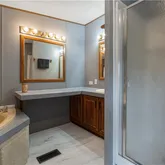
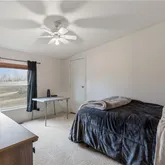
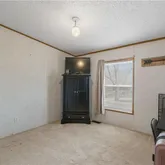
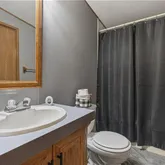
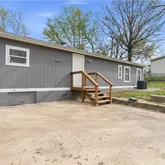
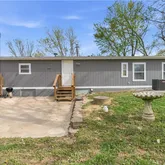
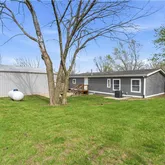
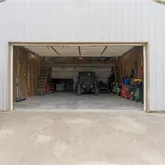
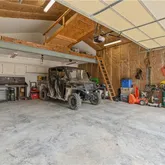
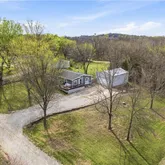
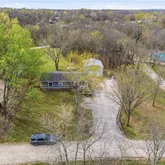
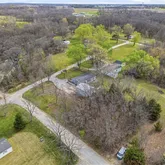
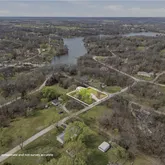
Peaceful lake retreat! This 3 bed, 2 bath home features spacious rooms, main floor laundry (washer and dryer included), and a large eat-in kitchen. The primary suite offers a walk-in closet and private bath with a soaking tub, separate shower, and vanity. The oversized heated shop is a standout, offering ample storage and workspace. Situated on nearly half an acre with mature trees, a fenced backyard, front deck, and rear patio—ideal...Multiple offers received. Highest and best by Saturday April 11th at 5
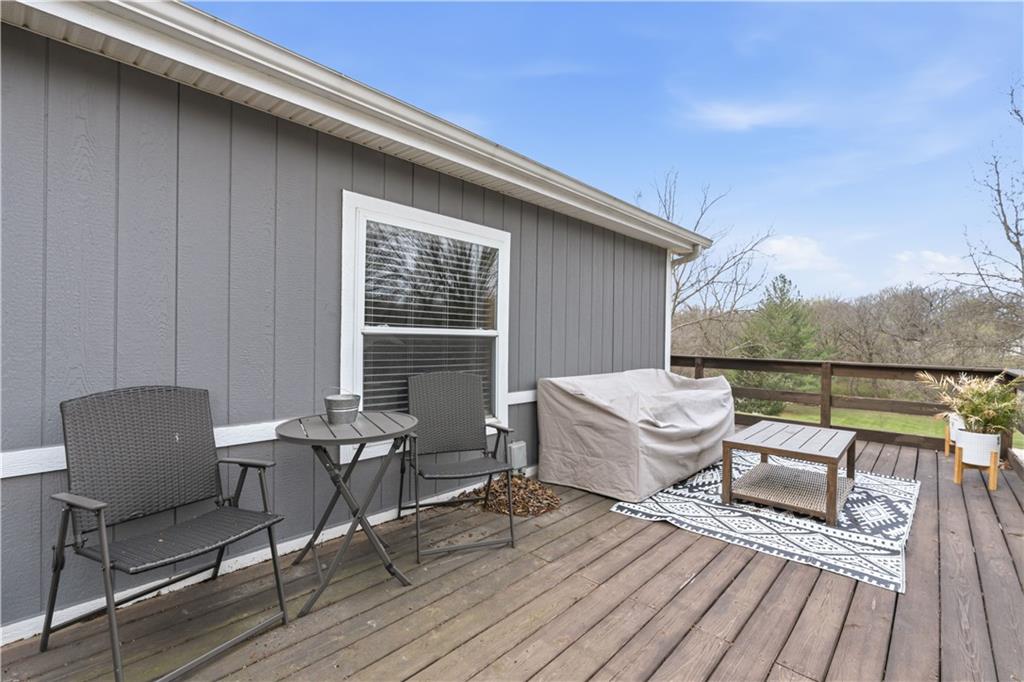
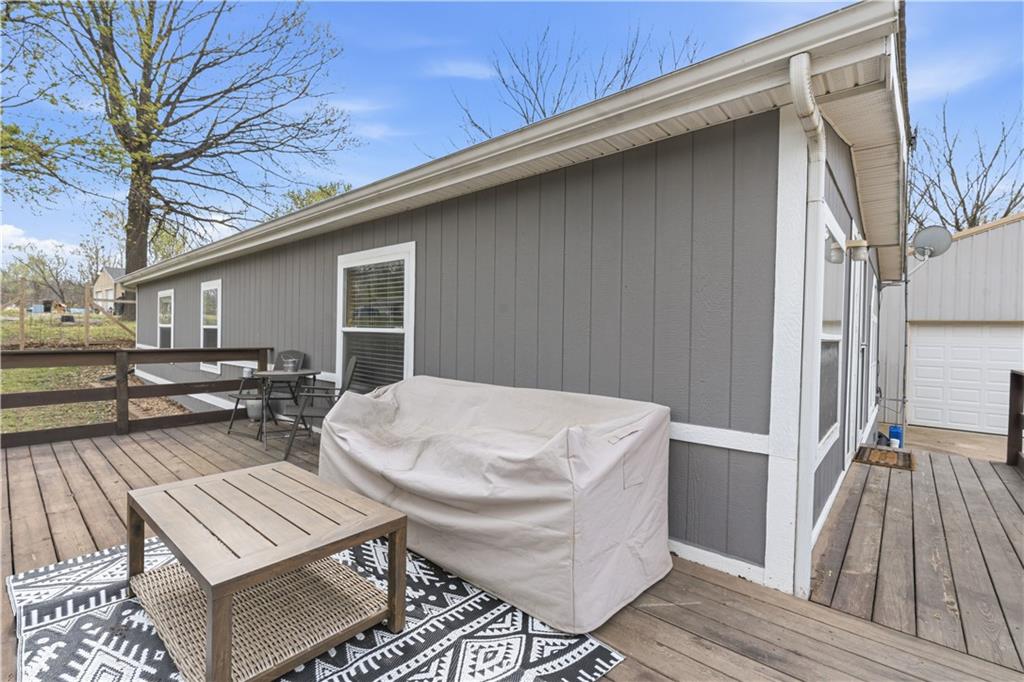
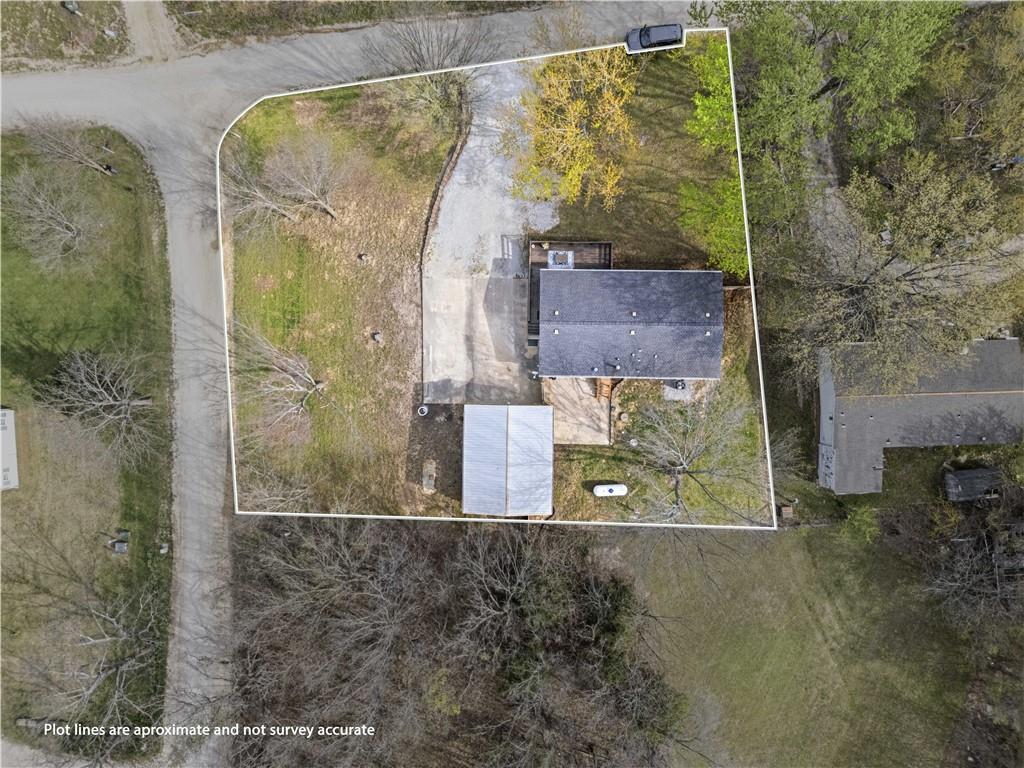
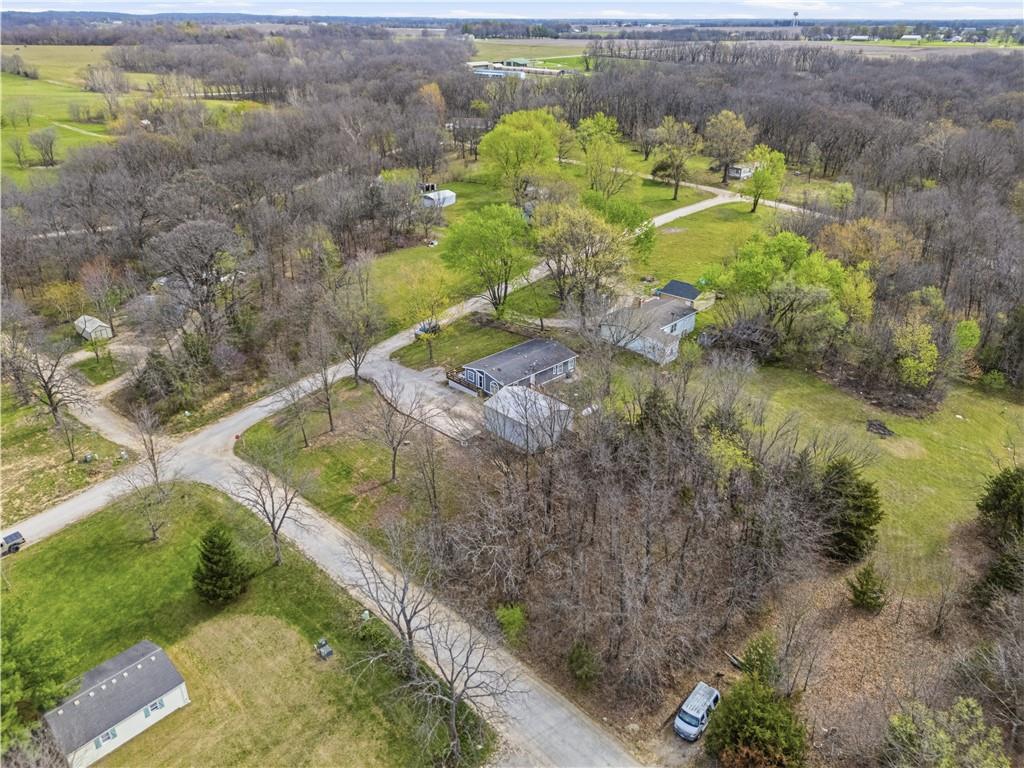
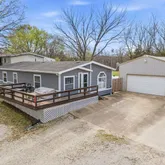
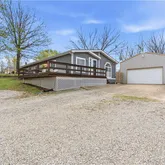
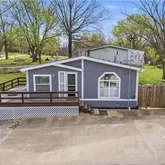
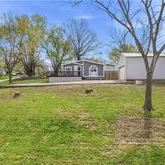
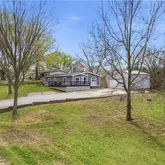
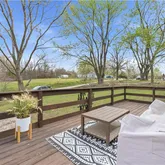
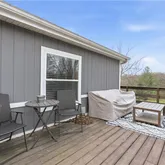
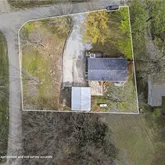
Peaceful lake retreat! This 3 bed, 2 bath home features spacious rooms, main floor laundry (washer and dryer included), and a large eat-in kitchen. The primary suite offers a walk-in closet and private bath with a soaking tub, separate shower, and vanity. The oversized heated shop is a standout, offering ample storage and workspace. Situated on nearly half an acre with mature trees, a fenced backyard, front deck, and rear patio—ideal for relaxing or entertaining. Enjoy access to three lakes for boating, fishing, and more. Eligible for 0% down USDA financing + low taxes making this monthly mortgage payment more affordable then rent!
- Listed by Raegan West • RE/MAX Premier PropertiesP: (816)-255-6906 C: (816)-255-6906 rwest@remax.net
Amenities
- Air Conditioning
- Automatic Garage Door
- Boating
- Carpet Floors
- Crawl Space
- Deck
- Detached Parking
- Dishwasher
- Dryer
- Eat-in Kitchen
- Garage
- Laundry
- Pantry
- Patio
- Refrigerator
- Soaking Tub
- Vinyl Floors
- Walk-in Closet
- Washer
- Washer / Dryer in Unit
Property Details for 1201 Pecan
| Status | Pending |
|---|---|
| MLS # | 2612976 |
| Days on Market | 7 |
| Taxes | $694 / year |
| HOA Fees | $120 / year |
| Condo/Co-op Fees | - |
| Property Type | Single Family |
| MLS Type | Residential / Single Family Residence |
| Year Built | 1995 |
| Lot Size | 0.43 AC / 18,730 SF |
| County | Lafayette County |
Location
Building Information for 1201 Pecan
Payment Calculator
$950 per month
30 year fixed, 6.36% Interest
$882
$58
$10
Know your buying power with a preapproval and custom rate in minutes
 1
1Property Information for 1201 Pecan
- City: Odessa
- County Or Parish: Lafayette
- Directions: 131 south to Sweet Gum, keep right when coming in Lake Lafayette, To Gittus Park, right on Gittus Park, left on pecan home will be on your left
- Water Description: Lake Access, Lake Privileges
- Latitude: 38.95317
- Longitude: -93.966232
- MLS Area Major: 210 - Lafayette County, Mo
- Zip Code: 64076
- State Or Province: MO
- Subdivision: Lake Lafayette
- Association Fee: $120.00
- Association Fee Frequency: Annually
- Association Name: Lake Lafayette
- Association: Yes
- Tax Abatement YN: No
- Tax Special Amount: 0
- Tax Annual Amount: $694.00
- Parcel Number: 23-6.0-23-0-001-239.000
- Tax Annual Amount: $694.00
- Tax Legal Description: LOTS 6 & 7 LAKE LAFAYETTE PLAT H; 614-431, 671-561, 814-286, 886-440, 887-975
- High School: Odessa
- High School District: Odessa
- Middle School: Odessa
- Garage Spaces: 2
- Garage: Yes
- Parking Features: Detached, Garage Door Opener
- Ownership: Private
- Above Grade Finished SqFt: 1,344.00
- Above Grade Finished Area Source: Public Records
- Below Grade Finished Area: 0.0
- Below Grade Finished Area Source: Other
- Living Area: 1,344.00
- Lot Features: Many Trees
- Lot Size Area: .43
- Lot Size Source: Public Records
- Lot Size SqFt: 18,730.80
- Lot Size Units: Acres
- Construction Materials: Wood Siding
- Documents Count: 2
- Age Description: 31-40 Years
- FEMA 100 Yr Flood Plain: No
- Special Documents Required YN: 0
- Photos Count: 34
- Property Attached: No
- Year Built: 1995
- Sewer: Septic Tank
- Water Source: Public
- Fencing: Wood
- Laundry Features: Main Level
- Patio And Porch Features: Deck, Patio
- Road Surface Type: Gravel
- Roof: Composition
- Appliances: Dishwasher, Dryer, Refrigerator, Gas Range, Washer
- Basement Features: Crawl Space
- Basement YN: No
- Bathrooms Full: 2
- Bathrooms Half: 0
- Bathrooms Total: 2
- Bedrooms Total: 3
- Cooling: Electric
- Central Air YN: Yes
- Fireplace YN: No
- Flooring: Carpet, Vinyl
- Heating: Propane
- Dining Area Features: Eat-In Kitchen
- Floors: Ranch
- Interior Features: Ceiling Fan(s), Pantry, Stained Cabinets, Walk-In Closet(s)
- Room List: Primary Bathroom, Bathroom 1, Primary Bedroom, Bedroom 2, Bedroom 3, Kitchen, Laundry, Living Room
- Room and Features: Primary Bathroom-First-63-Square Feet, Bathroom 1-First-36-Square Feet, Primary Bedroom-First-156-Square Feet, Bedroom 2-First-130-Square Feet, Bedroom 3-First-100-Square Feet, Kitchen-First-150-Square Feet, Laundry-First-45-Square Feet, Living Room-First-352-Square Feet
- Area Number: 63
- RoomAreaUnits1: Square Feet
- Room Features: Shower Only, Tub Only
- Room Length: 7.0
- Levels: First
- RoomType1: Primary Bathroom
- Room Width: 9.0
- Room Area: 36.0
- Room Area Units: Square Feet
- Room Features: Shower Over Tub, Vinyl
- Room Length: 9.0
- Room Level: First
- Room Type: Bathroom 1
- Room Width: 4.0
- Room Area: 156.0
- Room Area Units: Square Feet
- Room Features: Carpet, Walk-In Closet(s)
- Room Length: 12.0
- Room Level: First
- Room Type: Primary Bedroom
- Room Width: 13.0
- Room Area: 130.0
- Room Area Units: Square Feet
- Room Features: Carpet, Ceiling Fan(s), Walk-In Closet(s)
- Room Length: 10.0
- Room Level: First
- Room Type: Bedroom 2
- Room Width: 13.0
- Room Area: 100.0
- Room Area Units: Square Feet
- Room Features: Carpet
- Room Length: 10.0
- Room Level: First
- Room Type: Bedroom 3
- Room Width: 10.0
- Room Area: 150.0
- Room Area Units: Square Feet
- Room Features: Laminate Counters, Linoleum, Pantry
- Room Length: 15.0
- Room Level: First
- Room Type: Kitchen
- Room Width: 10.0
- Room Area: 45.0
- Room Area Units: Square Feet
- Room Features: Vinyl
- Room Length: 9.0
- Room Level: First
- Room Type: Laundry
- Room Width: 5.0
- Room Area: 352.0
- Room Area Units: Square Feet
- Room Features: Carpet, Ceramic Tiles
- Room Length: 22.0
- Room Level: First
- Room Type: Living Room
- Room Width: 16.0
- Maintenance Provided YN: No
- Deposit: Tall Grass Title
Property History for 1201 Pecan
| Date | Event & Source | Price | Appreciation |
|---|---|---|---|
| Apr 15, 2026 | Pending HEARTLANDMLS #2612976 | — | |
| Apr 12, 2026 | In Contract HEARTLANDMLS #2612976 | — | |
| Apr 8, 2026 | Listed (Active) HEARTLANDMLS #2612976 | $177,000 | — |
| Nov 6, 2020 | Sold HEARTLANDMLS #2244700 | — | |
| Oct 6, 2020 | Pending HEARTLANDMLS #2244700 | — | |
| Sep 25, 2020 | Listed (Active) HEARTLANDMLS #2244700 | $95,000 | — |
| Date | Event & Source | Price |
|---|---|---|
| 04/15/2026 | Pending HEARTLANDMLS #2612976 | — |
| 04/12/2026 | In Contract HEARTLANDMLS #2612976 | — |
| 04/08/2026 | Listed (Active) HEARTLANDMLS #2612976 | $177,000 |
| 11/06/2020 | Sold HEARTLANDMLS #2244700 | — |
| 10/06/2020 | Pending HEARTLANDMLS #2244700 | — |
| 09/25/2020 | Listed (Active) HEARTLANDMLS #2244700 | $95,000 |
For completeness, we often displays two records for one sale: the MLS record and the public record.
Public Records for 1201 Pecan
Schools near 1201 Pecan
Rating | School | Type | Grades | Distance |
|---|---|---|---|---|
| Public - | PK to 2 | |||
| Public - | 3 to 5 | |||
| Public - | 6 to 8 | |||
| Public - | 9 to 12 |
Rating | School | Distance |
|---|---|---|
McQuerry Elementary School PublicPK to 2 | ||
Odessa Upper Elementary School Public3 to 5 | ||
Odessa Middle School Public6 to 8 | ||
Odessa High School Public9 to 12 |
School ratings and boundaries are provided by GreatSchools.org and Pitney Bowes. This information should only be used as a reference. Proximity or boundaries shown here are not a guarantee of enrollment. Please reach out to schools directly to verify all information and enrollment eligibility.
Similar Homes
Explore Nearby Homes
- Columbus Township - Johnson County Homes for Sale
- Hazel Hill Homes for Sale
- Jackson Township - Johnson County Homes for Sale
- Lake Lafayette Homes for Sale
- Sni-A-Bar Township - Lafayette County Homes for Sale
- Washington Township - Lafayette County Homes for Sale
- Clay Township - Lafayette County Homes for Sale
- Lexington Township - Lafayette County Homes for Sale
- Davis Township - Lafayette County Homes for Sale
- Freedom Township - Lafayette County Homes for Sale
- Sni-A-Bar Township - Jackson County Homes for Sale
- Camden Township - Lafayette County Homes for Sale
- Centerview Township - Johnson County Homes for Sale
- White Oaks Crossing Homes for Sale
- Van Buren Township - Jackson County Homes for Sale
- Odessa Homes for Sale
- Bates City Homes for Sale
- Mayview Homes for Sale
- Oak Grove Homes for Sale
- Wellington Homes for Sale
- Higginsville Homes for Sale
- Napoleon Homes for Sale
- Lexington Homes for Sale
- Levasy Homes for Sale
- Grain Valley Homes for Sale
- Camden Homes for Sale
- Lone Jack Homes for Sale
- Buckner Homes for Sale
- Orrick Homes for Sale
- Warrensburg Homes for Sale
- 64019 Homes for Sale
- 64074 Homes for Sale
- 64071 Homes for Sale
- 64040 Homes for Sale
- 64011 Homes for Sale
- 64037 Homes for Sale
- 64097 Homes for Sale
- 64093 Homes for Sale
- 64067 Homes for Sale
- 64061 Homes for Sale
- 64070 Homes for Sale
- 64075 Homes for Sale
- 64077 Homes for Sale
- 64036 Homes for Sale
- 64017 Homes for Sale
No guarantee, warranty or representation of any kind is made regarding the completeness or accuracy of descriptions or measurements (including square footage measurements and property condition), such should be independently verified, and Compass, Inc., its subsidiaries, affiliates and their agents and associated third parties expressly disclaims any liability in connection therewith. Photos may be virtually staged or digitally enhanced and may not reflect actual property conditions. Offers of compensation are subject to change at the discretion of the seller. No financial or legal advice provided. Equal Housing Opportunity.
Listing Courtesy of RE/MAX Premier Properties
Listings courtesy of Heartland MLS as distributed by MLS GRID. Based on information submitted to the MLS GRID as of 04/19/2026 08:15 PM. All data is obtained from various sources and may not have been verified by broker or MLS GRID. Supplied Open House Information is subject to change without notice. All information should be independently reviewed and verified for accuracy. Properties may or may not be listed by the office/agent presenting the information. Properties displayed may be listed or sold by various participants in the MLS. IDX information is provided exclusively for consumers’ personal, non-commercial use and may not be used for any purpose other than to identify prospective properties consumers may be interested in purchasing. The data is deemed reliable but is not guaranteed by MLS GRID. Use of the MLS GRID data may be subject to an end user license agreement prescribed by the applicable MLS of the Member Participant, if any, and as amended from time to time.
