1201 W Main St
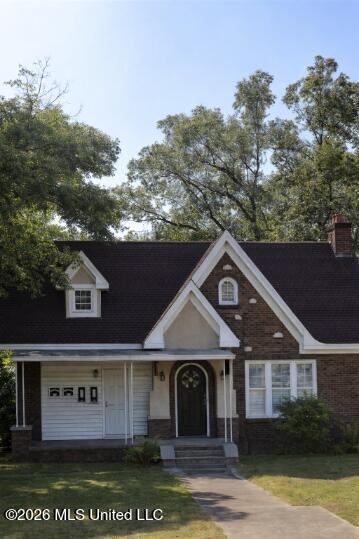
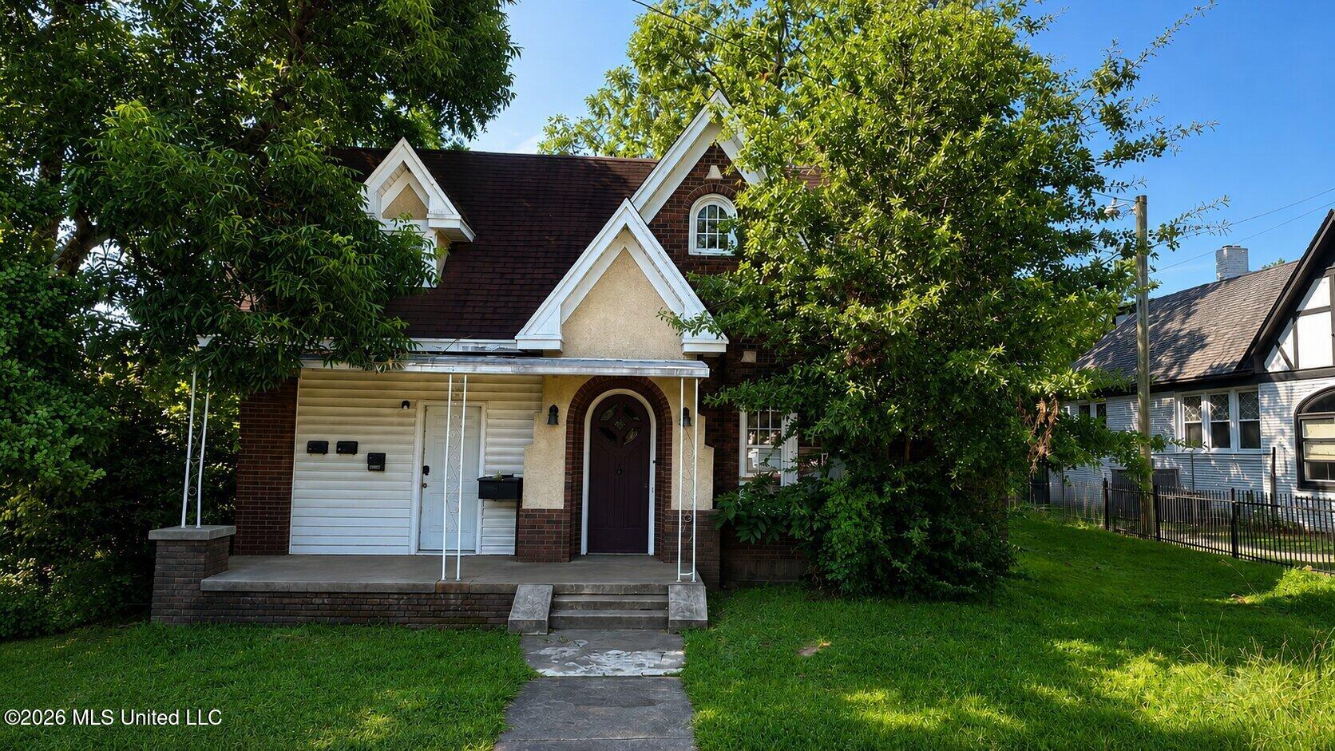
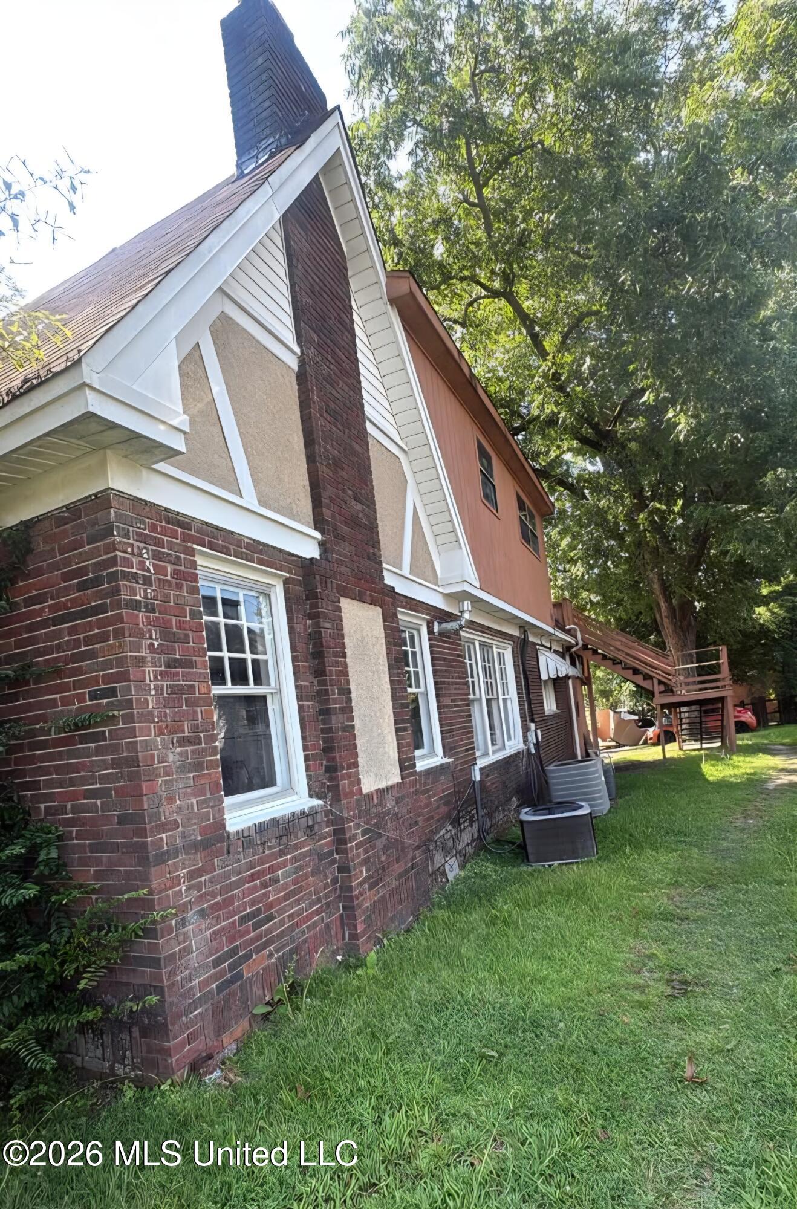
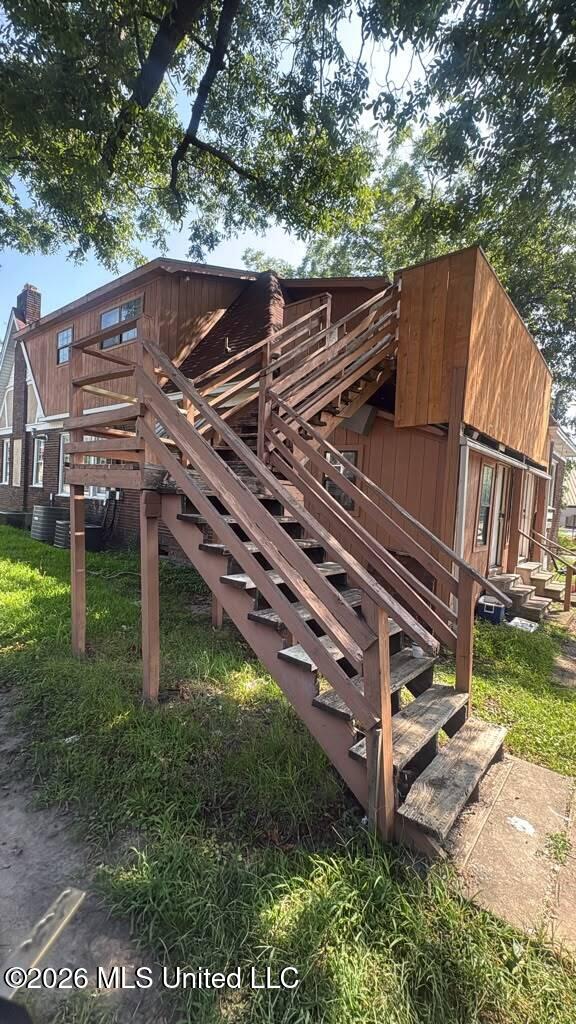
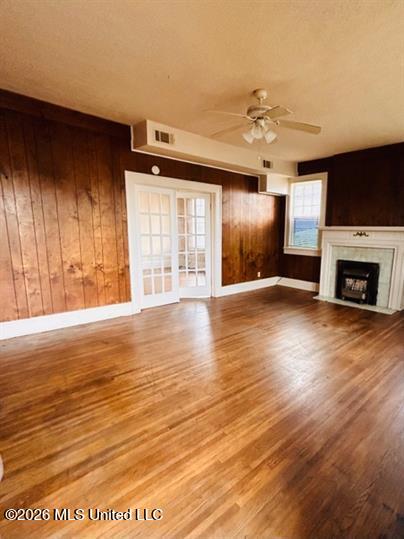
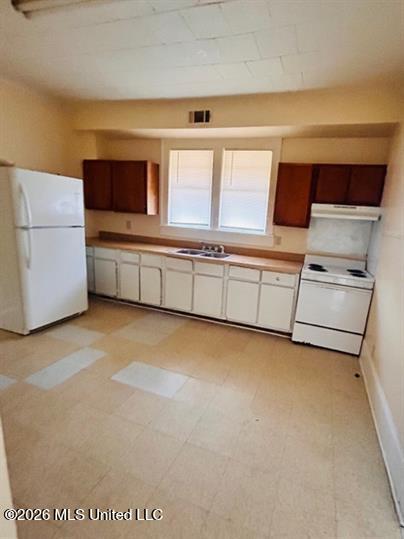
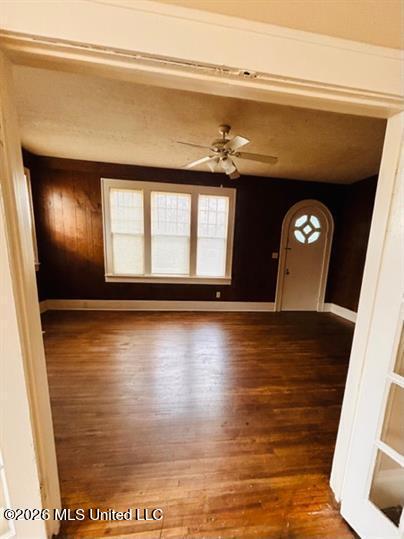
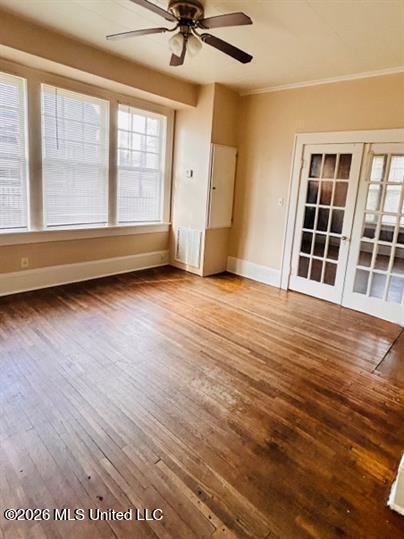








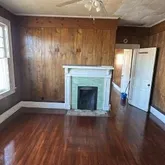


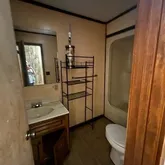
Description
- Listed by Daniel Demers • Brokerage DRE #23982 • Sell Your Home Services, LLC.P: (888)-219-3009 MLSbyDan@gmail.com
Property Details for 1201 West Main Street
Property Details for 1201 West Main Street
| Status | Active |
|---|---|
| MLS # | 4155253 |
| Days on Market | 1 |
| Taxes | $409 / year |
| HOA Fees | - |
| Condo/Co-op Fees | - |
| Property Type | Multi Family |
| MLS Type | Multi Family |
| Year Built | 1938 |
| Lot Size | 0.26 AC / 11,325 SF |
| County | Lee County |
Location
Building Information for 1201 West Main Street
Payment Calculator
$1,105 per month
30 year fixed, 6.36% Interest
$1,071
$34
$0
Know your buying power with a preapproval and custom rate in minutes
 1
1Property Information for 1201 West Main Street
- Subdivision Name: None
- Latitude: 34.26
- Longitude: -88.72
- Association Fee: $0
- Tax Legal Description: LOT NW1/4 SE1/4 BK 0610 PG 20106/29/2006
- Tax Year: 2025
- Tax Annual Amount: $408.63
- Tax and Financial Information:Tax Annual Amount: $408.63
- Tax and Financial Information:Tax Year: 2,025.00
- Tax and Financial Information:Homestead Y/N: No
- Tax and Financial Information:Additional Exemptions Y/N: No
- Tax and Financial Information:Flood Insurance Required?: No
- Tax and Financial Information:Leasehold Y/N: No
- Tax and Financial Information:Association: No
- Tax and Financial Information:Covenants Y/N: No
- Tax and Financial Information:Legal Description: LOT NW1/4 SE1/4 BK 0610 PG 20106/29/2006
- Parking Features: On Site
- Parking Total: 10.00
- Attached Garage: No
- Parking Features:Parking Total: 10.00
- Parking Features:On Site: Yes
- Virtual Tour URL Unbranded: https://www.propertypanorama.com/1201-W-Main-Street-Tupelo-MS-38801/unbranded
- Lot Size Acres: 0.26
- Year Built Source: Public Records
- Lot Features: Corner Lot, Front Yard
- Structure Type: Multi Family
- Living Area Source: Public Records
- Building Area Total: 2031.0
- Lot Size Area: 0.26
- Lot Size Units: Acres
- Lot Size Square Feet: 11325.6
- Waterfront Features:Waterfront: No
- Waterfront Features:None: Yes
- New Construction: No
- Floor Plans Count: 0
- Property Type: Res Income Multi-Fam
- Year Built: 1938
- General Property Information:New Construction: No
- General Property Information:# of Units Included in Sale: 3.00
- General Property Information:Approx Lot Size Acres: .26
- General Property Information:SqFt Source: Public Records
- General Property Information:Year Built Source: Public Records
- General Property Information:Total Floors: 2.00
- General Property Information:Bathrooms Half: .00
- General Property Information:Bathrooms Three Quarter: .00
- General Property Information:Furnished: No
- General Property Information:Accessibility Features: No
- Utilities: Cable Available, Electricity Connected, Sewer Connected, Water Available, Water Connected
- Roof: Shingle
- Construction Materials: Brick
- Foundation Details: Slab
- Exterior Features: None
- Patio And Porch Features: Deck
- Cooling: Ceiling Fan(s), Central Air
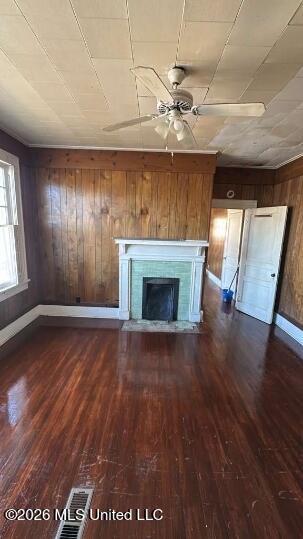
- Fireplace Features: Other, See Remarks
- Heating: Central, Fireplace(s)
- Interior Features: Ceiling Fan(s)
- Levels: Two
- Sewer: Public Sewer
- Water Source: Public
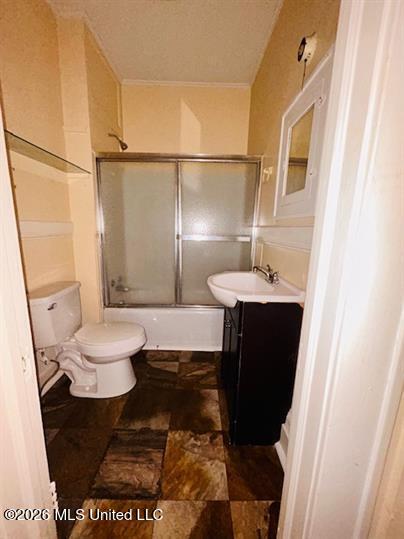
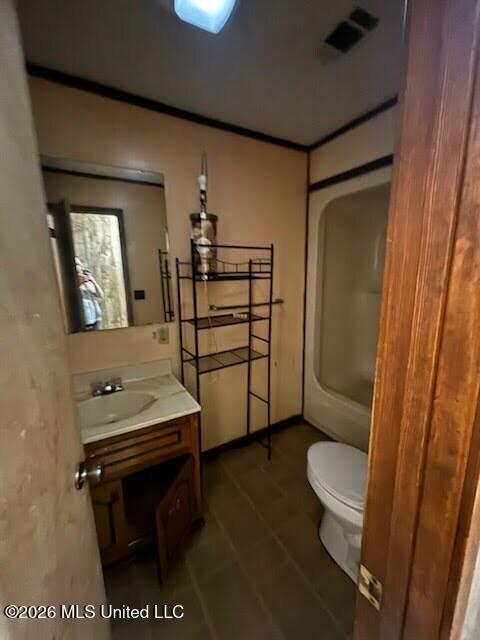
- Bathrooms Total Integer: 4
- Bathrooms Total Decimal: 4.00
- Bathrooms Total Notational: 4.00
- Bedrooms Total: 7
- Bathrooms Full: 4
- Bathrooms Half: 0
- Bathrooms Three Quarter: 0
- Appliances: None
- Number Of Units Total: 3
Property History for 1201 West Main Street
| Date | Event & Source | Price | Appreciation |
|---|---|---|---|
| Jul 9, 2026 | Listed (Active) GCAOR MLS #4155253 | $215,000 | — |
| Date | Event & Source | Price |
|---|---|---|
| 07/09/2026 | Listed (Active) GCAOR MLS #4155253 | $215,000 |
For completeness, we often displays two records for one sale: the MLS record and the public record.
Public Records for 1201 West Main Street
Schools near 1201 West Main Street
Rating | School | Type | Grades | Distance |
|---|---|---|---|---|
| Public - | K to 2 | |||
| Public - | 3 to 5 | |||
| Public - | 6 | |||
| Public - | 7 to 8 |
Rating | School | Distance |
|---|---|---|
Joyner Elementary School PublicK to 2 | ||
Rankin Elementary School Public3 to 5 | ||
Milam Elementary School Public6 | ||
Tupelo Middle School Public7 to 8 |
School ratings and boundaries are provided by GreatSchools.org and Pitney Bowes. This information should only be used as a reference. Proximity or boundaries shown here are not a guarantee of enrollment. Please reach out to schools directly to verify all information and enrollment eligibility.
Similar Homes
Explore Nearby Homes
- Verona Homes for Sale
- Spring Lake Homes for Sale
- Lee Acres Homes for Sale
- Wilemon Acres Homes for Sale
- Willis Heights Homes for Sale
- Historic Downtown Tupelo Homes for Sale
- Thomas Street Homes for Sale
- Gravlee Homes for Sale
- Mill Village Historic District Homes for Sale
- Audubon Homes for Sale
- Joyner Homes for Sale
- Bel Air Homes for Sale
- Downtown Tupelo Homes for Sale
- Presley Heights Homes for Sale
- Park Hill Homes for Sale
- Tupelo Homes for Sale
- Plantersville Homes for Sale
- Houlka Homes for Sale
- Shannon Homes for Sale
- Belden Homes for Sale
- Saltillo Homes for Sale
- Pontotoc Homes for Sale
- Mooreville Homes for Sale
- Blue Springs Homes for Sale
- Algoma Homes for Sale
- Ecru Homes for Sale
- Okolona Homes for Sale
- Guntown Homes for Sale
- Mantachie Homes for Sale
- Nettleton Homes for Sale
- 38863 Homes for Sale
- 38826 Homes for Sale
- 38862 Homes for Sale
- 38868 Homes for Sale
- 38804 Homes for Sale
- 38866 Homes for Sale
- 38828 Homes for Sale
- 38860 Homes for Sale
- 38857 Homes for Sale
- 38858 Homes for Sale
- 38850 Homes for Sale
- 38841 Homes for Sale
- 38843 Homes for Sale
- 38849 Homes for Sale
- 38855 Homes for Sale
No guarantee, warranty or representation of any kind is made regarding the completeness or accuracy of any information, descriptions or measurements (including square footage measurements and property condition), such should be independently verified through appropriate means, including, but not limited to, in person inspection and public records, and Compass International Holdings, its subsidiaries, affiliates and independently owned and operated franchisees, and their affiliated agents and associated third parties expressly disclaim any liability in connection therewith. Photos may be virtually staged or digitally enhanced and may not reflect actual property conditions. Offers of compensation are subject to change at the seller's discretion. No financial or legal advice provided. Equal Housing Opportunity.
Listing Courtesy of Sell Your Home Services, LLC.
The data relating to real estate listings on this website comes in part from the Internet Data Exchange (IDX) program of Multiple Listing Services of MAAR and Central West Tennessee Association of Realtors. IDX information is provided exclusively for consumers' personal, non-commercial use and may not be used for any purpose other than to identify prospective properties consumers may be interested in purchasing. Listings provided by brokerages other than Compass are identified with the MAAR and Central West Tennessee Association of Realtors logo. All Information Is Deemed Reliable But Is Not Guaranteed Accurate. All information should be verified by the recipient and none is guaranteed as accurate by MAAR and Central West Tennessee Association of Realtors. Listing information Copyright© 2026 MLS of MAAR and Central West Tennessee Association of Realtors, Inc. All Rights Reserved.