12011 Cattail Road









Description
- Listed by: Duke Morisset 757.561.7309 dmorisset@cbwilliamsburg.com • Coldwell Banker Traditions

Location
Sold By Twin Rivers Realty, Inc, Laurie L Fisher
Payment Calculator
$1,223 per month
30 year fixed, 7.03% Interest
$1,105
$118
$0
Know your buying power with a preapproval and custom rate in minutes
 1
1Property Information for 12011 Cattail Road
- Taxes: $1,410 / year
- MLS Type: Residential / Single Family Residence
- County: New Kent County
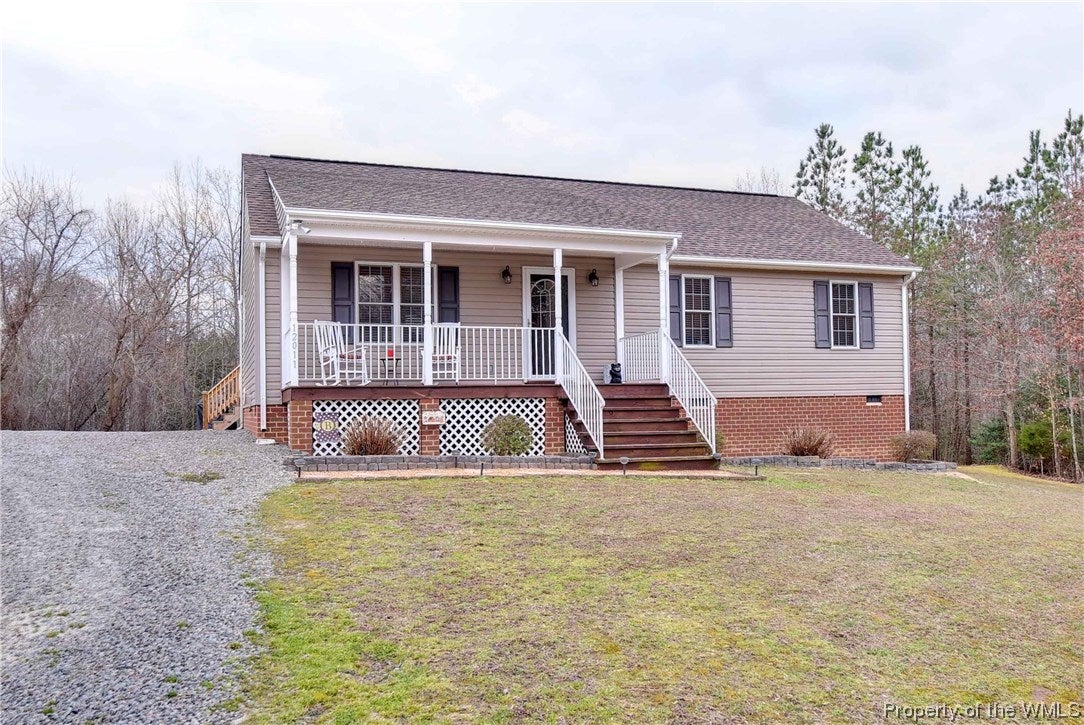
- Architectural Style: Ranch
- Has Waterfront: No
- Zoning Description: A1
- Stories: 1
- Year Built: 2005
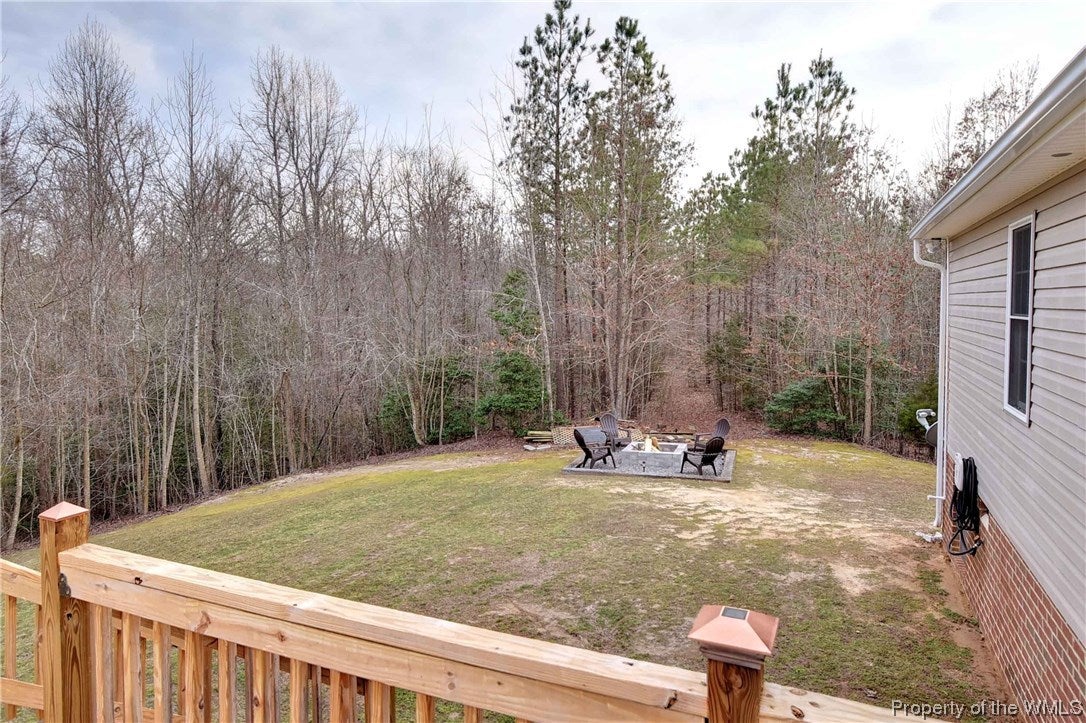
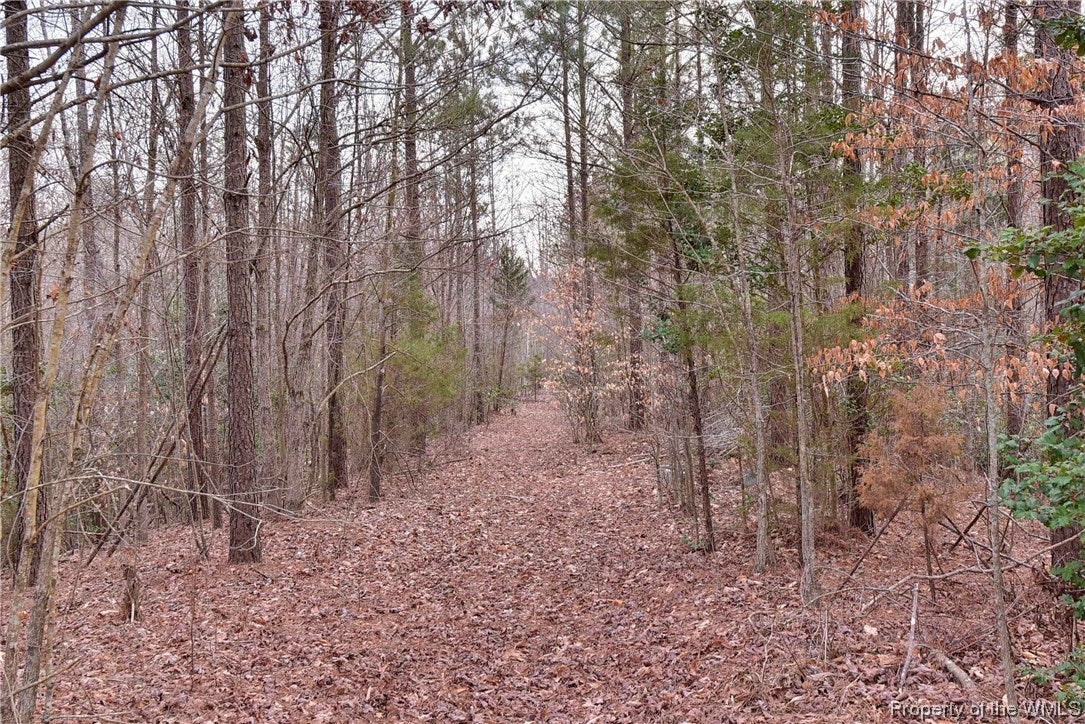
- Lot Size: 7.50 AC / 326,700 SF
- Directions: From Exit 211, Follow Route 609 N (2nd Exit at traffic circle) to Route 606 (Old Church Rd.). Turn Left onto Route 619 (Hopewell Rd.) for 4.5 miles. Turn Left on to Cattail Rd. Beautiful home will be on the left!
- Latitude: 37.591214
- Longitude: -77.169448
- Association: No
- Parcel Number: 1-0-1S
- Tax Annual Amount: $1,410.00
- Tax Assessed Value: 167900
- Tax Lot: 3
- Tax Year: 2015
- Elementary School: Watkins
- High School: New Kent
- Middle Or Junior School: New Kent
- Garage: No
- Parking Features: Driveway, Unpaved
- Lot Size Acres: 7.5
- Lot Size Area: 7.5
- Lot Size Units: Acres
- Above Grade Finished Area Source: Assessor
- Below Grade Finished Area Source: Assessor
- Living Area: 1144.0
- Living Area Source: Assessor
- New Construction: No
- Property Attached: No
- Property Sub Type: Single Family Residence
- Property Type: Residential
- Year Built: 2005
- Year Built Details: Actual
- Construction Materials: Frame, Vinyl Siding
- Levels: One
- Roof: Composition
- Stories: 1
- Total Stories: 1
- Sewer: Septic Tank
- Water Source: Private, Well
- Patio And Porch Features: Deck, Front Porch
- Appliances: Dishwasher, Electric Water Heater, Microwave, Refrigerator, Oven, Electric Cooktop
- Basement: Crawl Space
- Has Basement: No
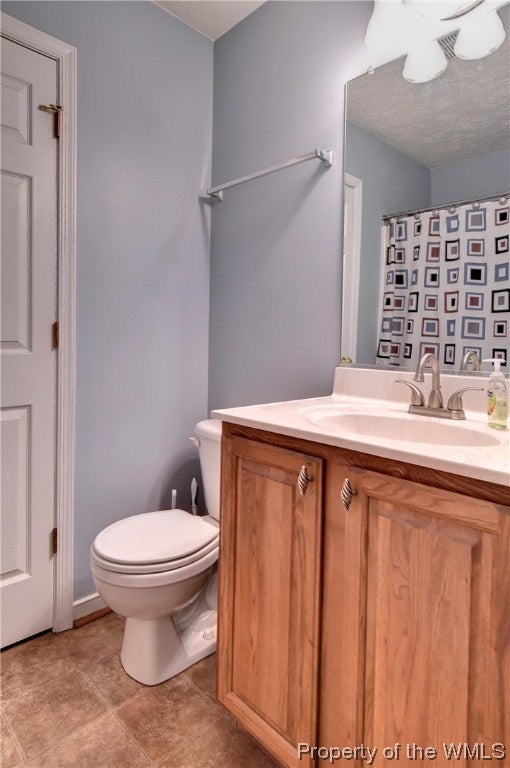
- Full Bathrooms: 2
- Total Bathrooms: 2
- Total Bedrooms: 3
- Cooling: Central Air, Electric
- Has Cooling: Yes
- Heating: Electric, Heat Pump
- Has Heating: Yes
- Has Fireplace: No
- Flooring: Carpet, Vinyl, Wood
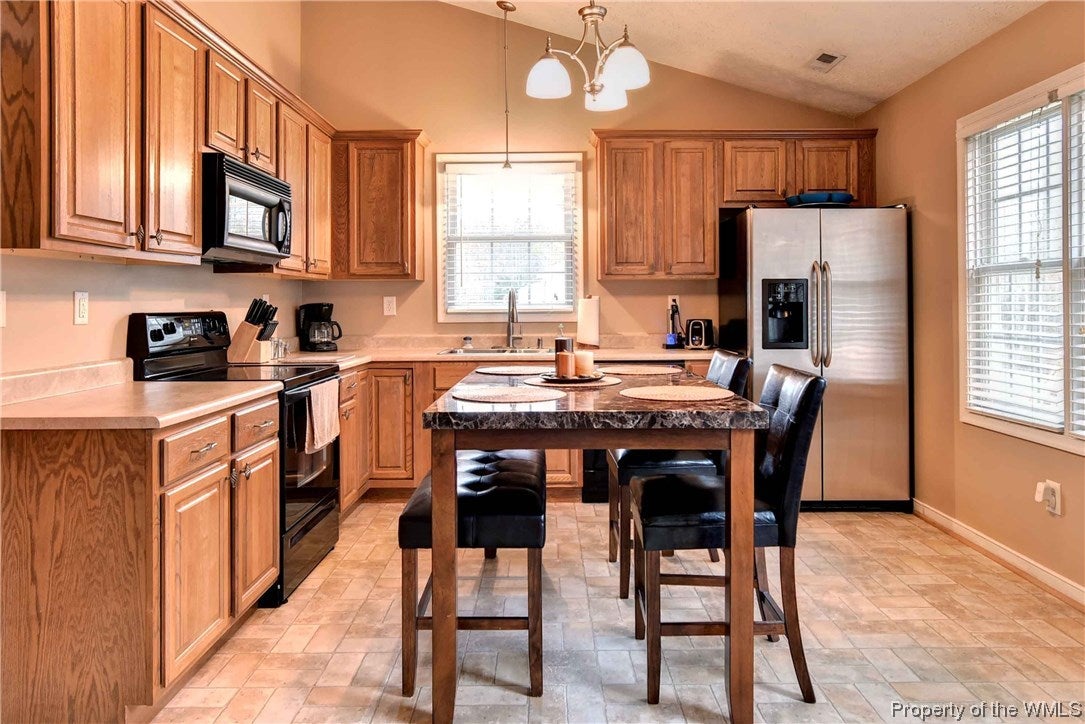
- Interior Features: Cathedral Ceiling(s), Eat-in Kitchen, Laminate Counters
- Total Rooms: 5
- Water Heater: Electric
- Type: Bedroom 2
- Level: First
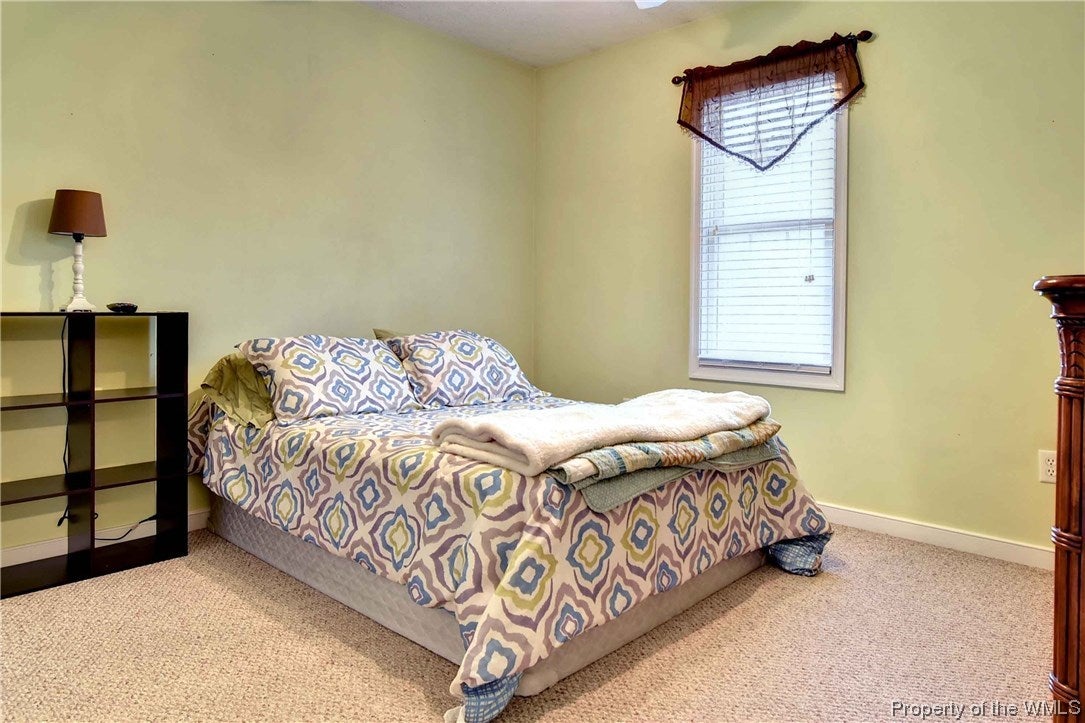
- Type: Master Bedroom
- Level: First
- Description: MASTER BEDROOM SUITE
- Type: Kitchen
- Level: First
- Description: EAT IN KITCHEN, PLENTY OF WORKSPACE AND CABINETS!
- Type: Family Room
- Level: First
- Description: VAULTED CEILING, WOOD FLOOR, NATURAL LIGHT
- Type: Bedroom 3
Property History for 12011 Cattail Road
| Date | Event & Source | Price | Appreciation |
|---|---|---|---|
| Apr 22, 2016 | Sold Williamsburg Multiple Listing Service #1605910 | $207,000 | — |
| Mar 16, 2016 | Sold (Public Record) Public Record #1255922441 | $207,000 | +1.6% / yr |
| Mar 8, 2016 | Pending Williamsburg Multiple Listing Service #1605910 | — | |
| Mar 3, 2016 | Listed (Active) Williamsburg Multiple Listing Service #1605910 | $207,000 | — |
| May 13, 2005 | Sold (Public Record) Public Record #1256359501 | $173,520 | — |
| Date | Event & Source | Price |
|---|---|---|
| 04/22/2016 | Sold Williamsburg Multiple Listing Service #1605910 | $207,000 |
| 03/16/2016 | Sold (Public Record) Public Record #1255922441 | $207,000 +1.6% / yr |
| 03/08/2016 | Pending Williamsburg Multiple Listing Service #1605910 | — |
| 03/03/2016 | Listed (Active) Williamsburg Multiple Listing Service #1605910 | $207,000 |
| 05/13/2005 | Sold (Public Record) Public Record #1256359501 | $173,520 |
For completeness, we often displays two records for one sale: the MLS record and the public record.
Public Records for 12011 Cattail Road
Schools near 12011 Cattail Road
Rating | School | Type | Grades | Distance |
|---|---|---|---|---|
| Public - | PK to 5 | |||
| Public - | 6 to 8 | |||
| Public - | 9 to 12 | |||
| Public - | PK to 5 |
Rating | School | Distance |
|---|---|---|
Quinton Elementary School PublicPK to 5 | ||
New Kent Middle School Public6 to 8 | ||
New Kent High School Public9 to 12 | ||
George W. Watkins Elementary School PublicPK to 5 |
School ratings and boundaries are provided by GreatSchools.org and Pitney Bowes. This information should only be used as a reference. Proximity or boundaries shown here are not a guarantee of enrollment. Please reach out to schools directly to verify all information and enrollment eligibility.
Similar Homes
Explore Nearby Homes
- Virginia Homes for Sale
- Woodhaven Shores Homes for Sale
- Patriots Landing Homes for Sale
- Highland Springs Homes for Sale
- Central Garage Homes for Sale
- Battlefield Green Homes for Sale
- High Point Farms Homes for Sale
- McCauley Park Homes for Sale
- East Highland Park Homes for Sale
- Kennington Homes for Sale
- Bluffs at Bell Creek Homes for Sale
- Montrose Homes for Sale
- Castleton Homes for Sale
- Pemberton Place Homes for Sale
- Oakwood Cemetery Homes for Sale
- Quinton Homes for Sale
- Providence Forge Homes for Sale
- New Kent Homes for Sale
- Lanexa Homes for Sale
- Little Plymouth Homes for Sale
- West Point Homes for Sale
- Henrico Homes for Sale
- King William Homes for Sale
- Walkerton Homes for Sale
- Aylett Homes for Sale
- Mechanicsville Homes for Sale
- King and Queen Court House Homes for Sale
- Mattaponi Homes for Sale
- Sandston Homes for Sale
- Manquin Homes for Sale
- 23181 Homes for Sale
- 23086 Homes for Sale
- 23089 Homes for Sale
- 23111 Homes for Sale
- 23140 Homes for Sale
- 23141 Homes for Sale
- 23106 Homes for Sale
- 23030 Homes for Sale
- 23150 Homes for Sale
- 23091 Homes for Sale
- 23116 Homes for Sale
- 23110 Homes for Sale
- 23011 Homes for Sale
- 23231 Homes for Sale
- 23085 Homes for Sale
No guarantee, warranty or representation of any kind is made regarding the completeness or accuracy of any information, descriptions or measurements (including square footage measurements and property condition), such should be independently verified through appropriate means, including, but not limited to, in person inspection and public records, and Compass International Holdings, its subsidiaries, affiliates and independently owned and operated franchisees, and their affiliated agents and associated third parties expressly disclaim any liability in connection therewith. Photos may be virtually staged or digitally enhanced and may not reflect actual property conditions. Offers of compensation are subject to change at the seller's discretion. No financial or legal advice provided. Equal Housing Opportunity.
Listing Courtesy of Coldwell Banker Traditions, Duke Morisset
The data relating to real estate for sale on this website comes in part from the Internet Data exchange (IDX) program of the Williamsburg Multiple Listing Service, Inc. IDX information is provided exclusively for consumers' personal, non-commercial use and may not be used for any purpose other than to identify prospective properties consumers may be interested in purchasing. Real estate listings held by brokerage firms other than Compass and its related brokerages, are indicated by detailed information about them such as the name of the listing firms. Information deemed reliable but not guaranteed. Copyright ©2026 Williamsburg Multiple Listing Service, Inc. All Rights Reserved.
