1202 Scoggins Road





















Description
- Listed by: Carol Annala • Don Nunamaker Realtors

Location
$3,374 per month
30 year fixed, 7.03% Interest
$3,337
$37
$0
 1
1Property Information for 1202 Scoggins Road
Property Details
- Taxes: $445 / year
- MLS Type: Residential / Single Family Residence
- County: Skamania County
- Style: Bungalow
- Parking Features: Driveway
- Zoning: G-F1-U
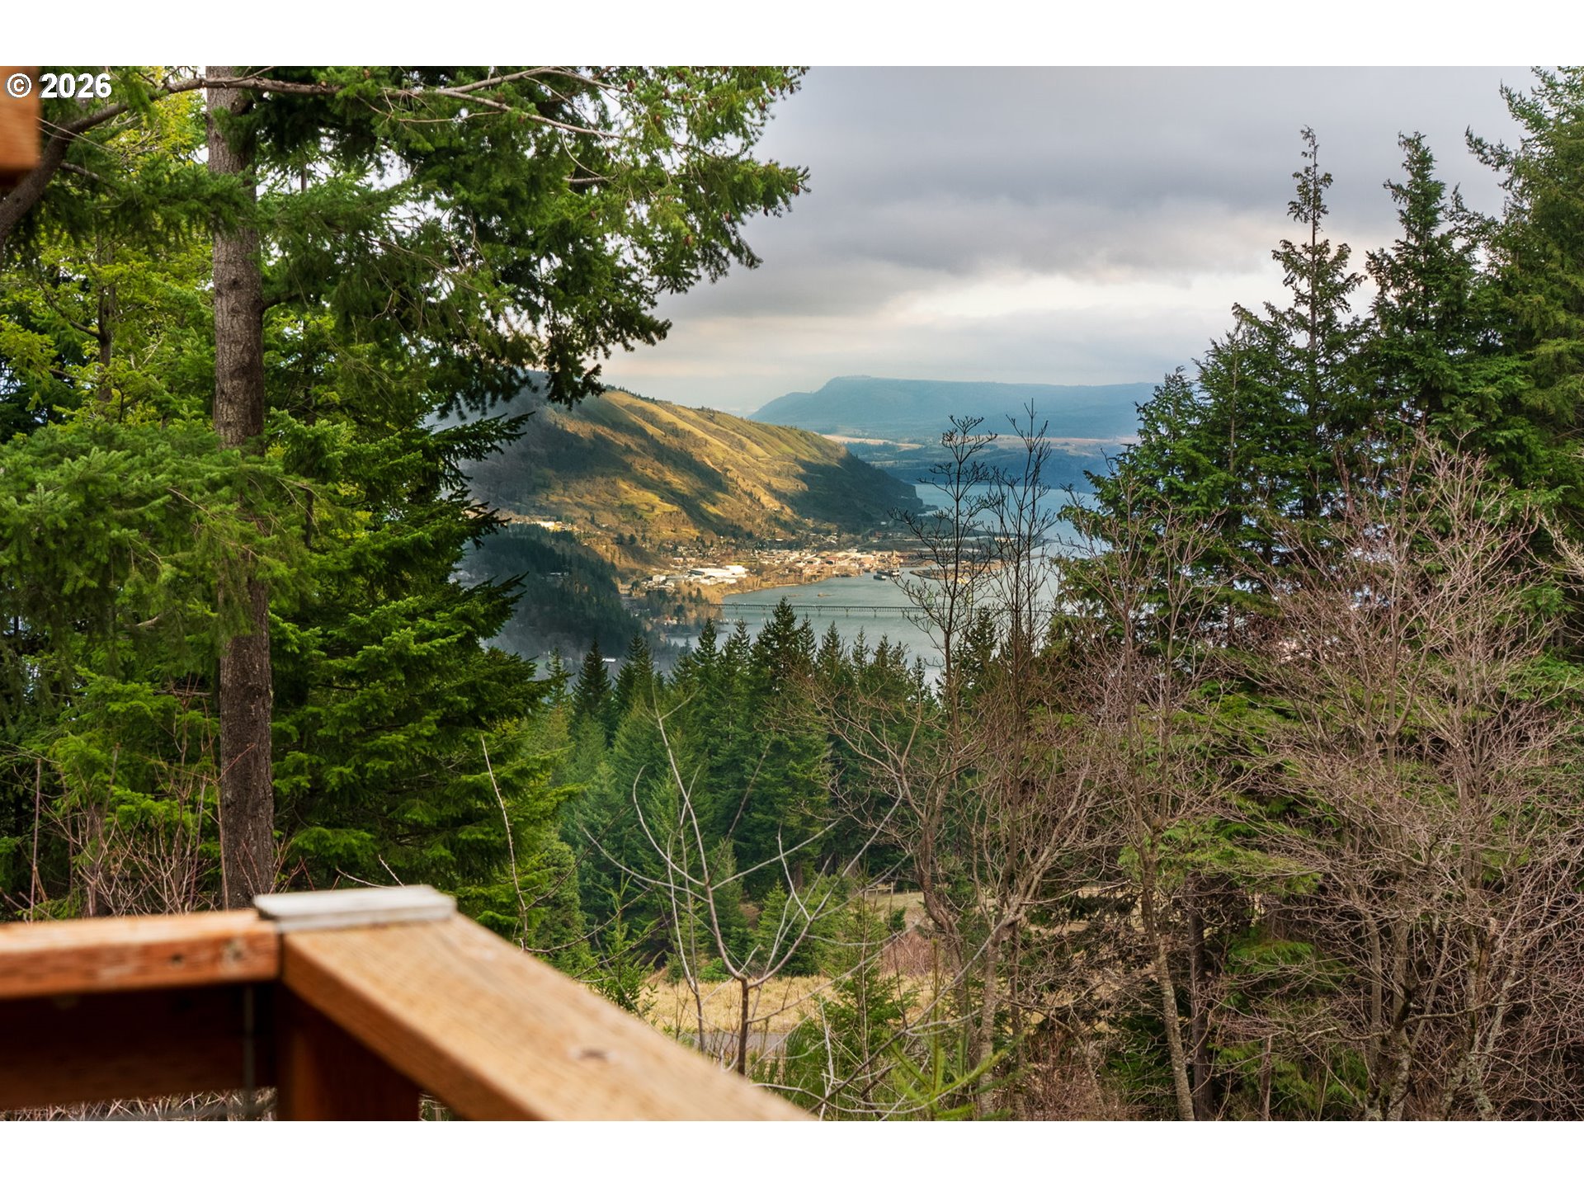
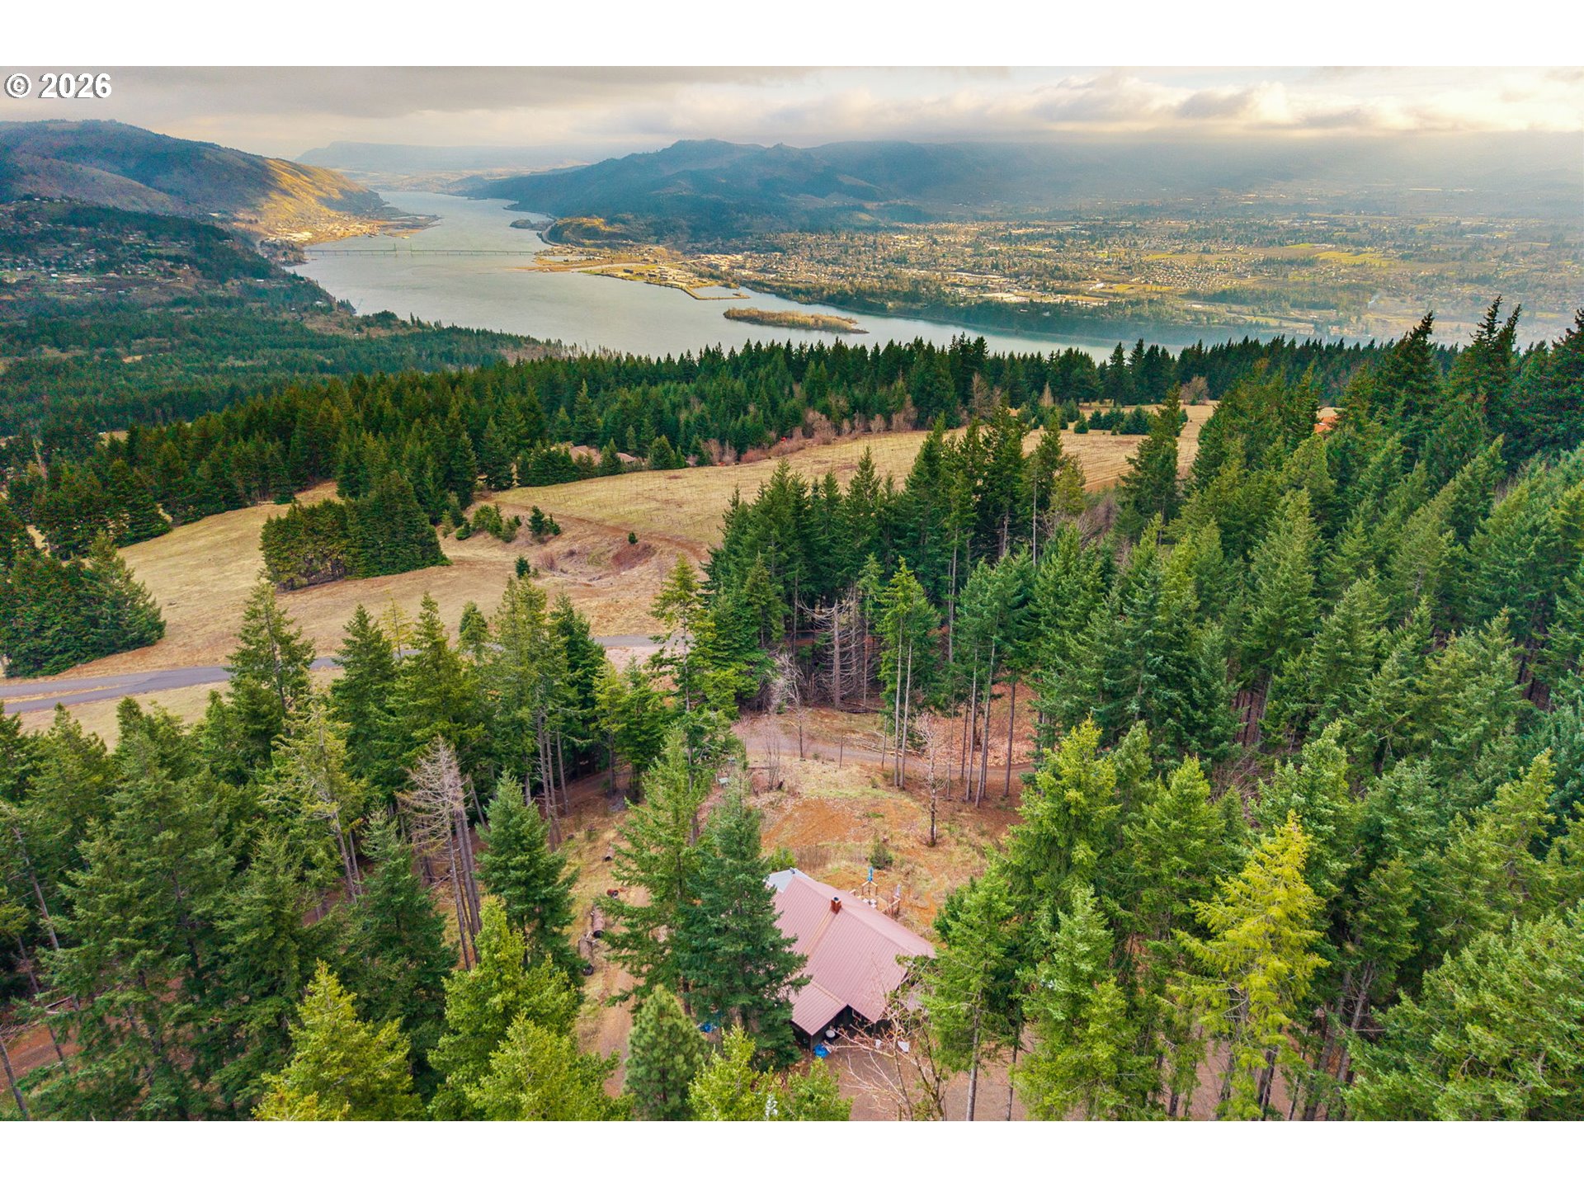
- View: City, River, Trees Woods
- Garage Spaces: .00
- Parking Total: .00
Building Information
- Stories: 2
- Year Built: 1915
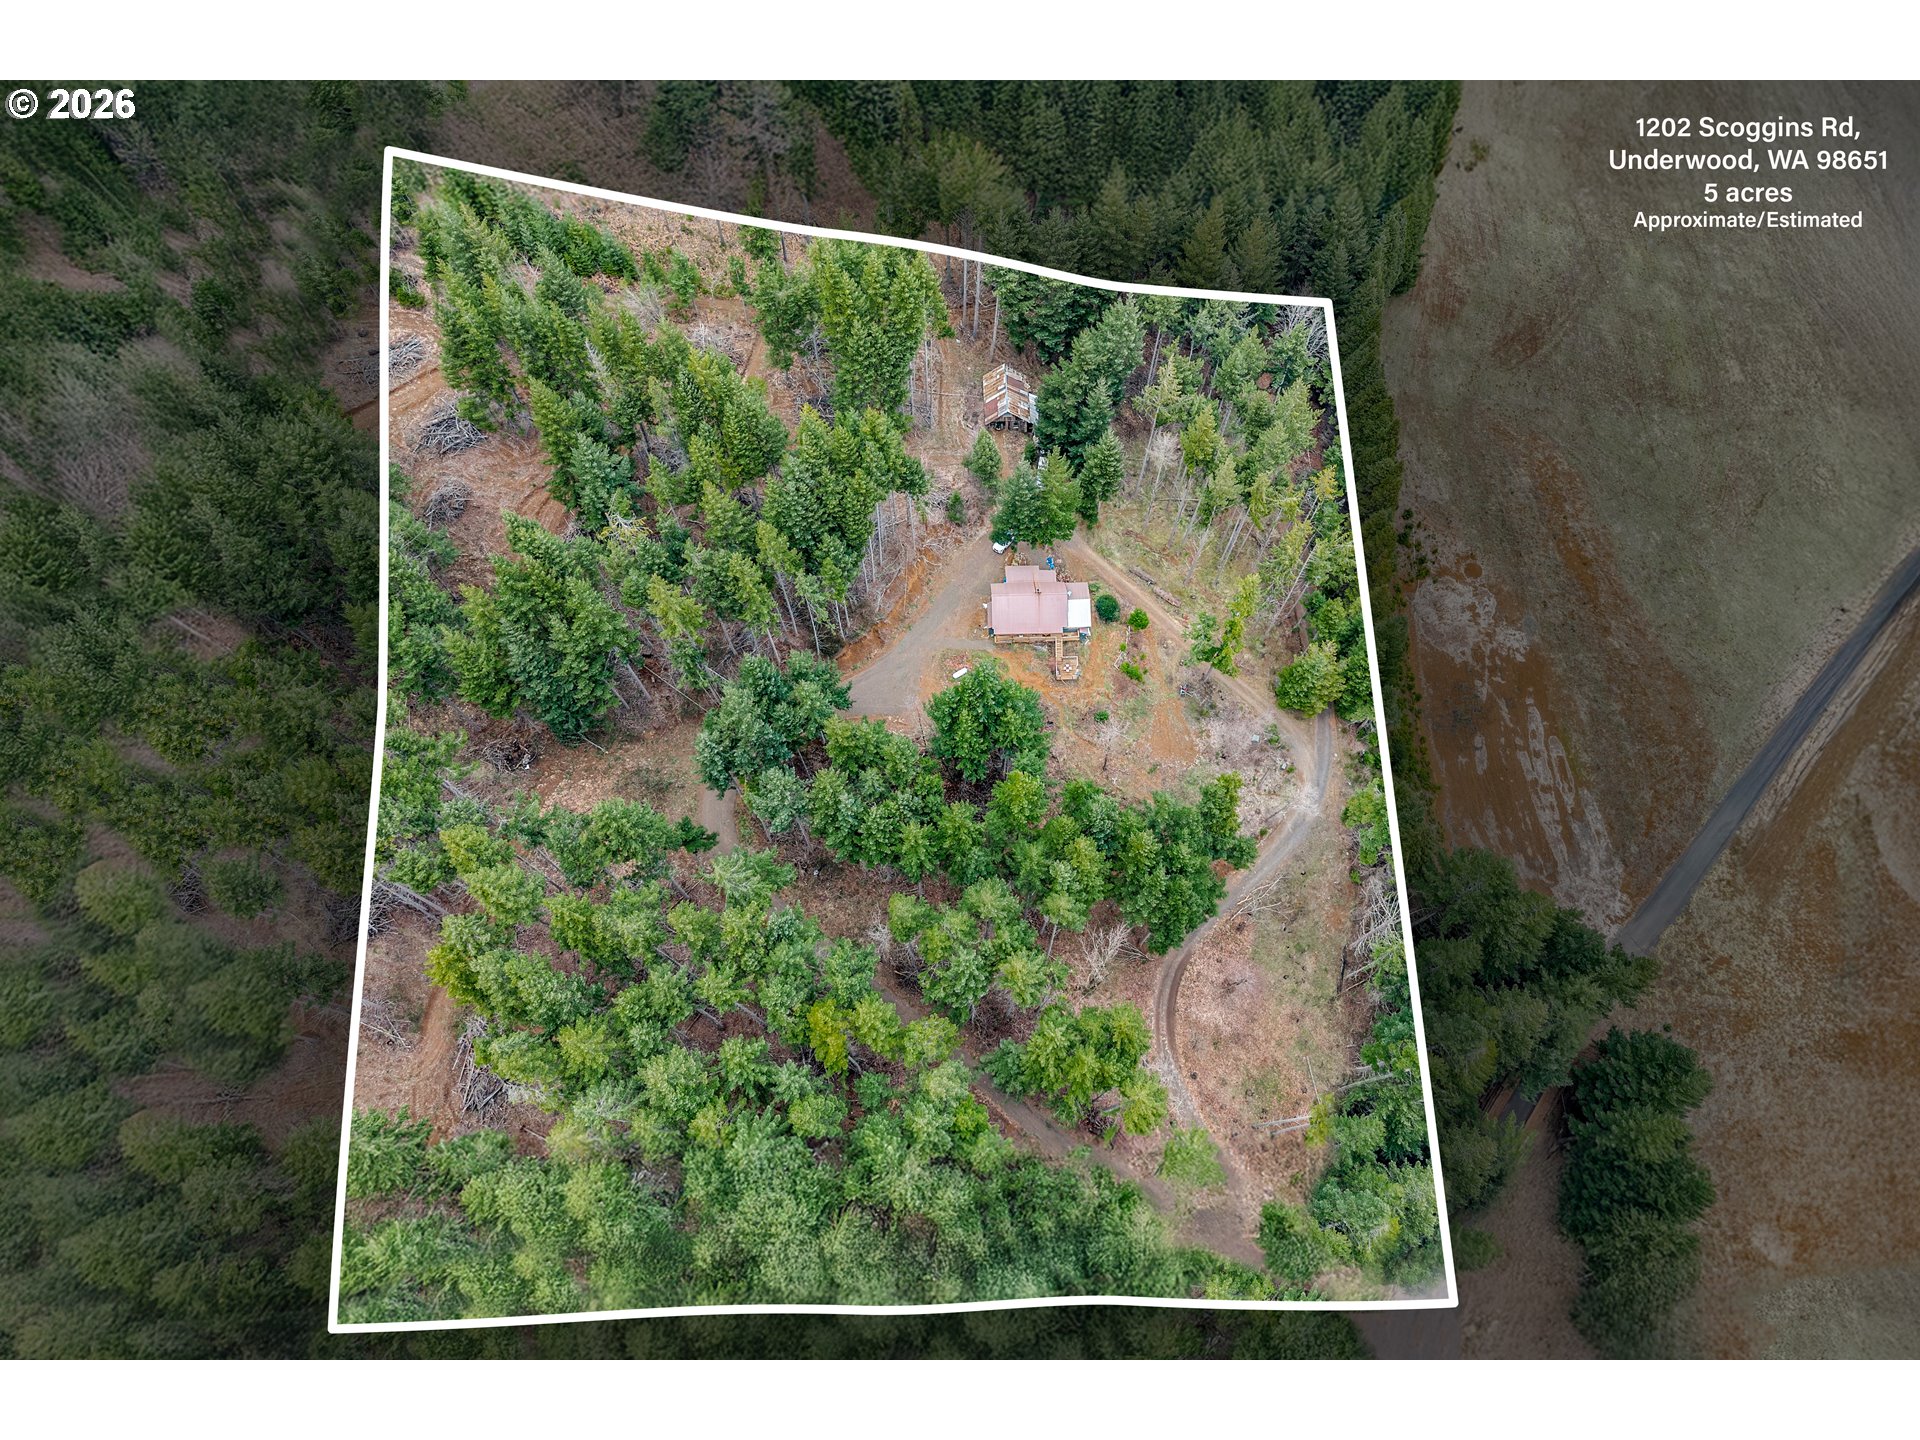
- Lot Size: 5.00 AC / 217,800 SF
Summary
- Accessibility Features: Main Floor Bedroom Bath
- Country: US
- Directions: Cook Underwood Road, North on Kollack Knapp, East on Scoggins to 1202
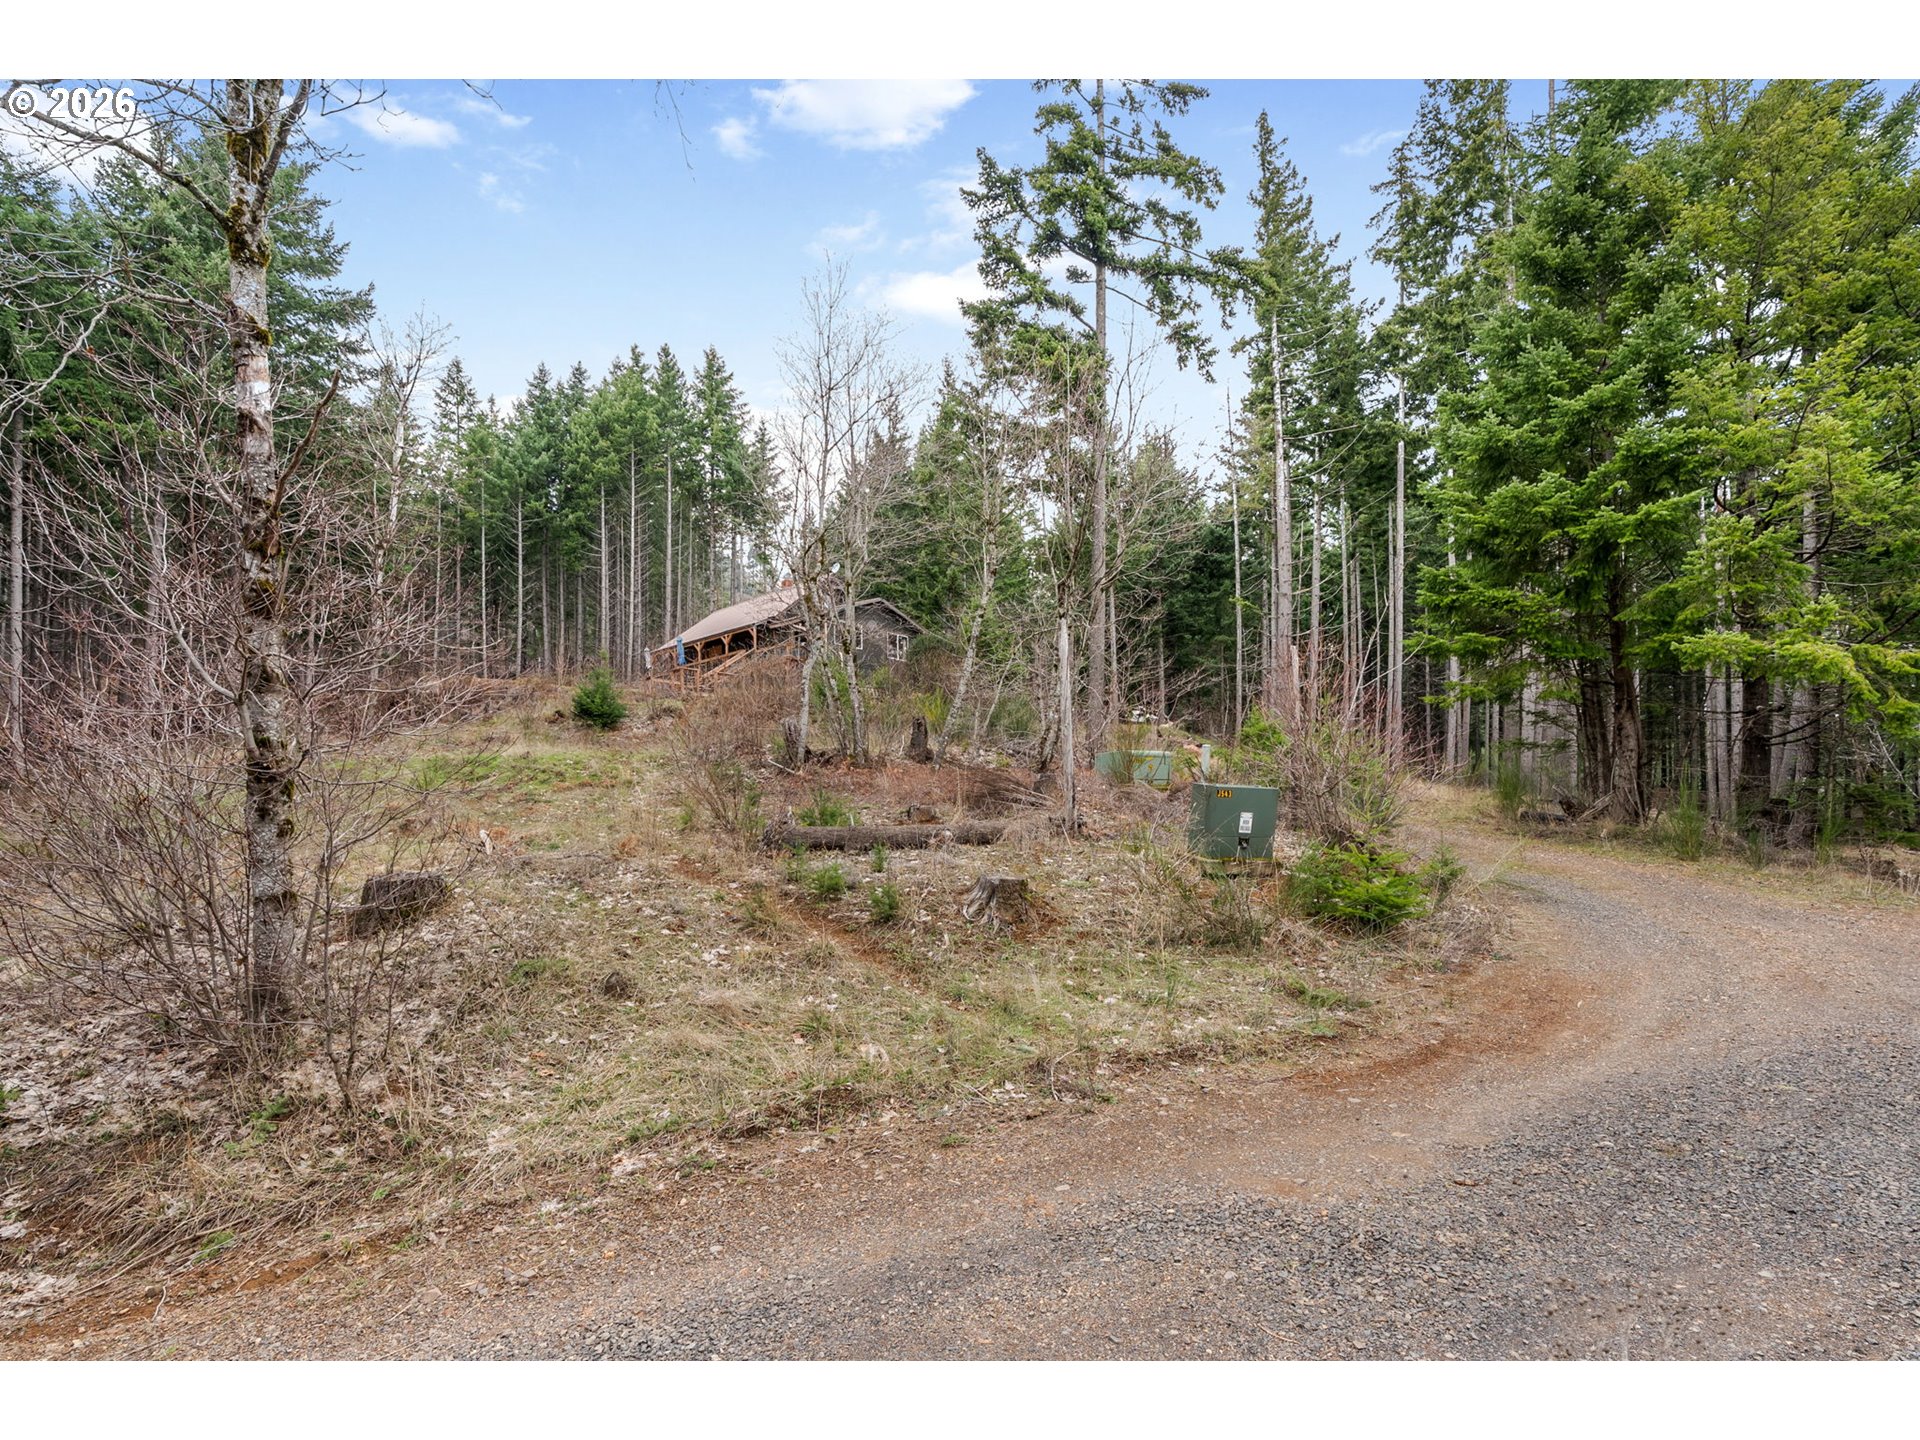
- Road Surface: Gravel
- Elementary School: Whitson
- High School: Columbia
- Middle Or Junior School: Henkle
- Tax Year: 2025
- Tax Annual Amount: $444.60
- Parcel Number: 03101740020000
- Tax Legal Description: 03101740020000
Property
- Acres: 5.0
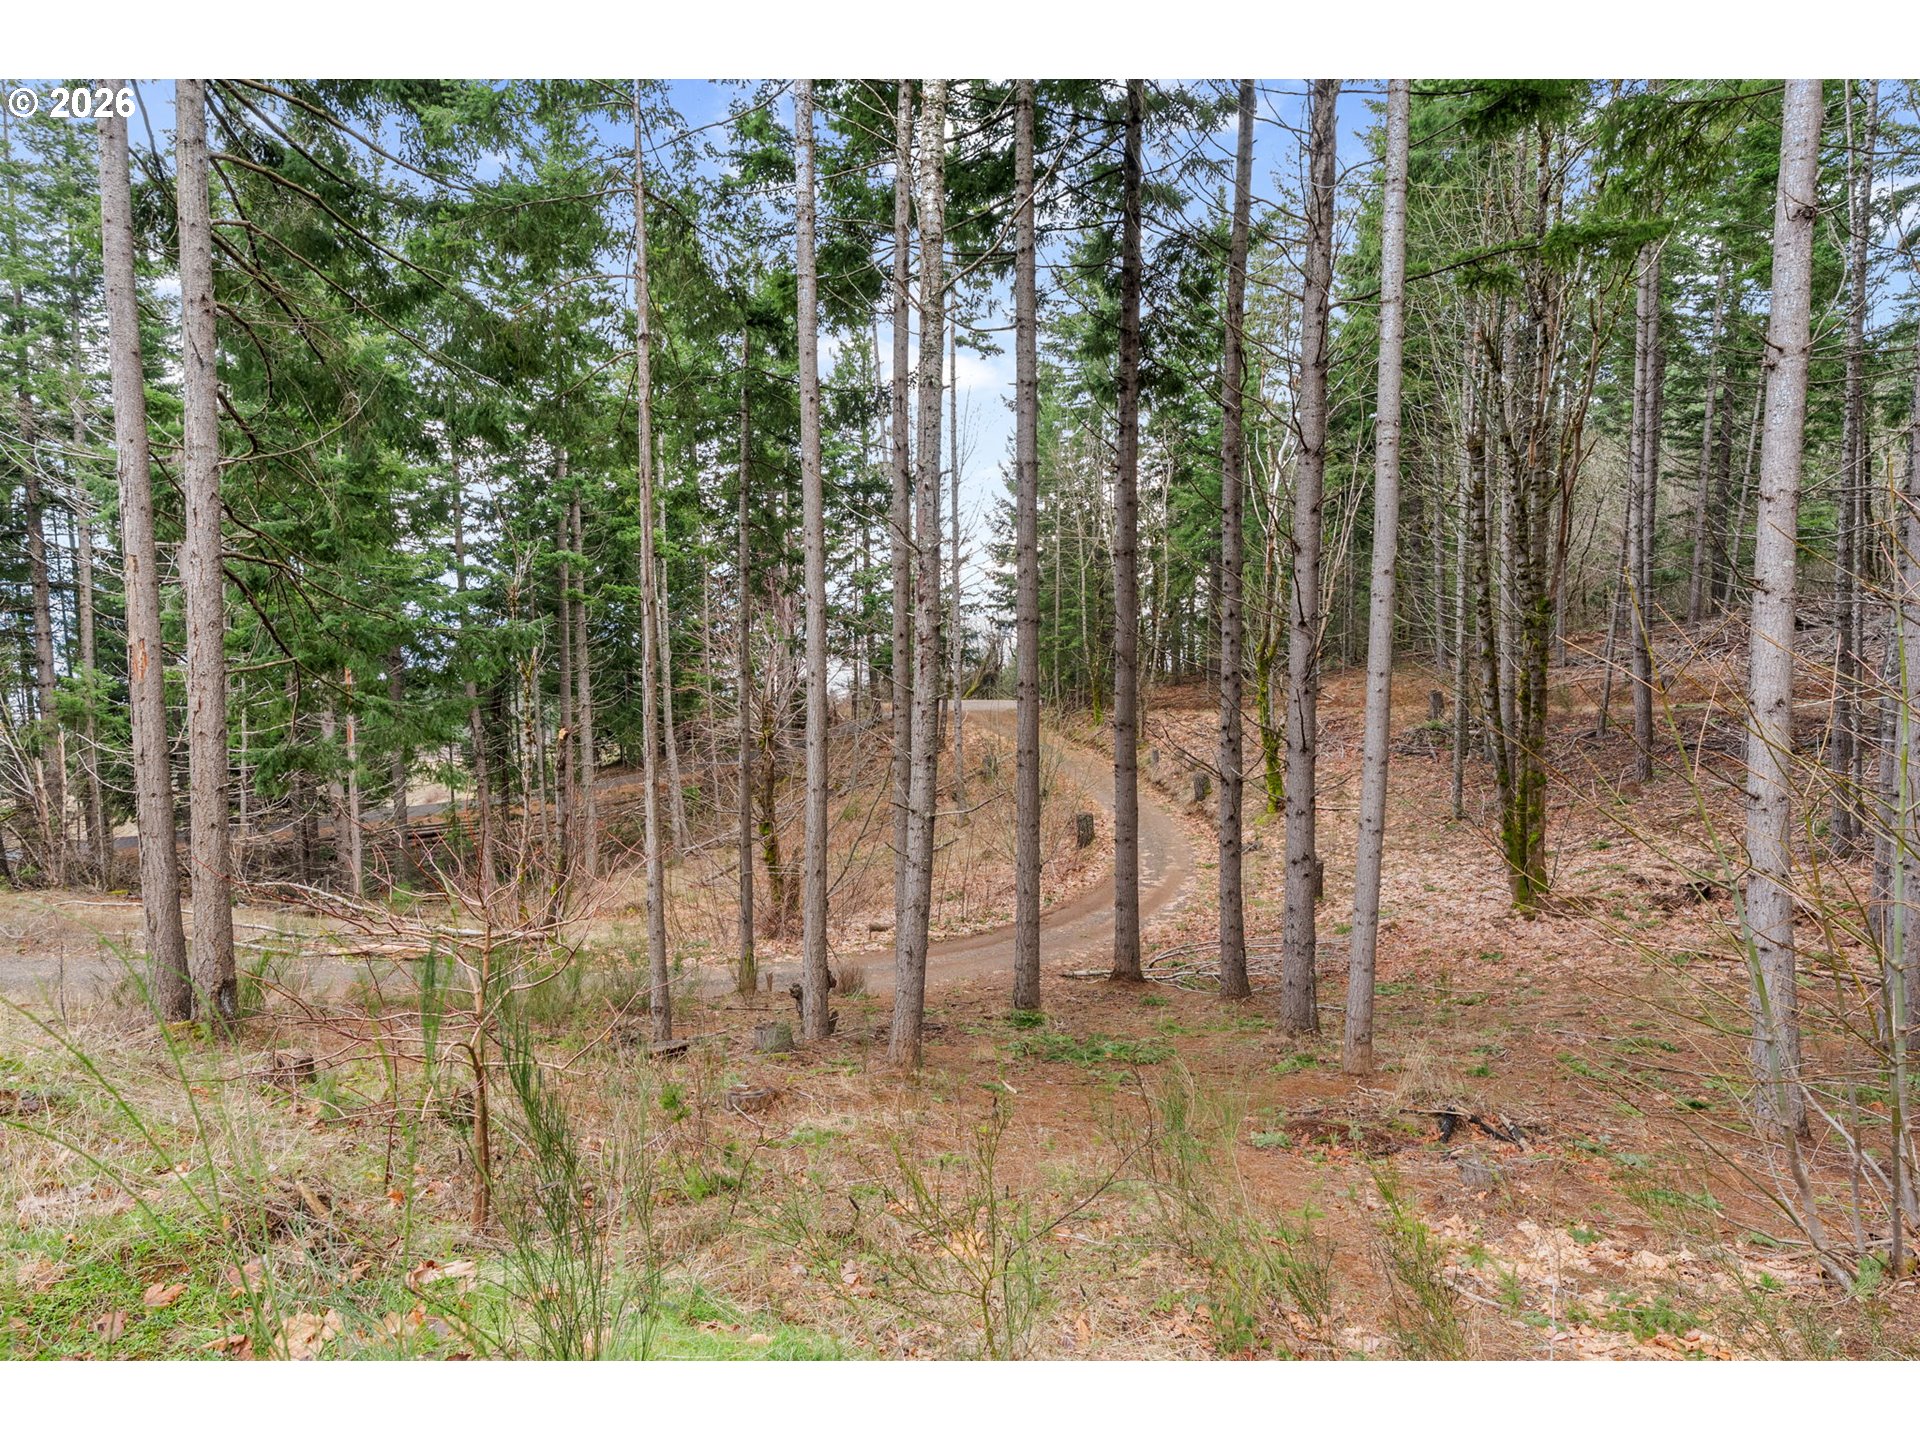
- Lot Description: Private, Private Road, Secluded, Sloped, Wooded
- Lot Size Square Feet: 217800.0
- Lot Size Range: Acres5to7
- Lot Size: 5 to 6.99 Acres
- SqFt Source: Floorplan
- Property Sub Type: Single Family Residence
- Property Type: Residential
- Water Description: Public Water
- Property Condition: Approximately
- Year Built: 1915
- Cooling Description: Mini Split
- Fuel Description: Electricity, Propane
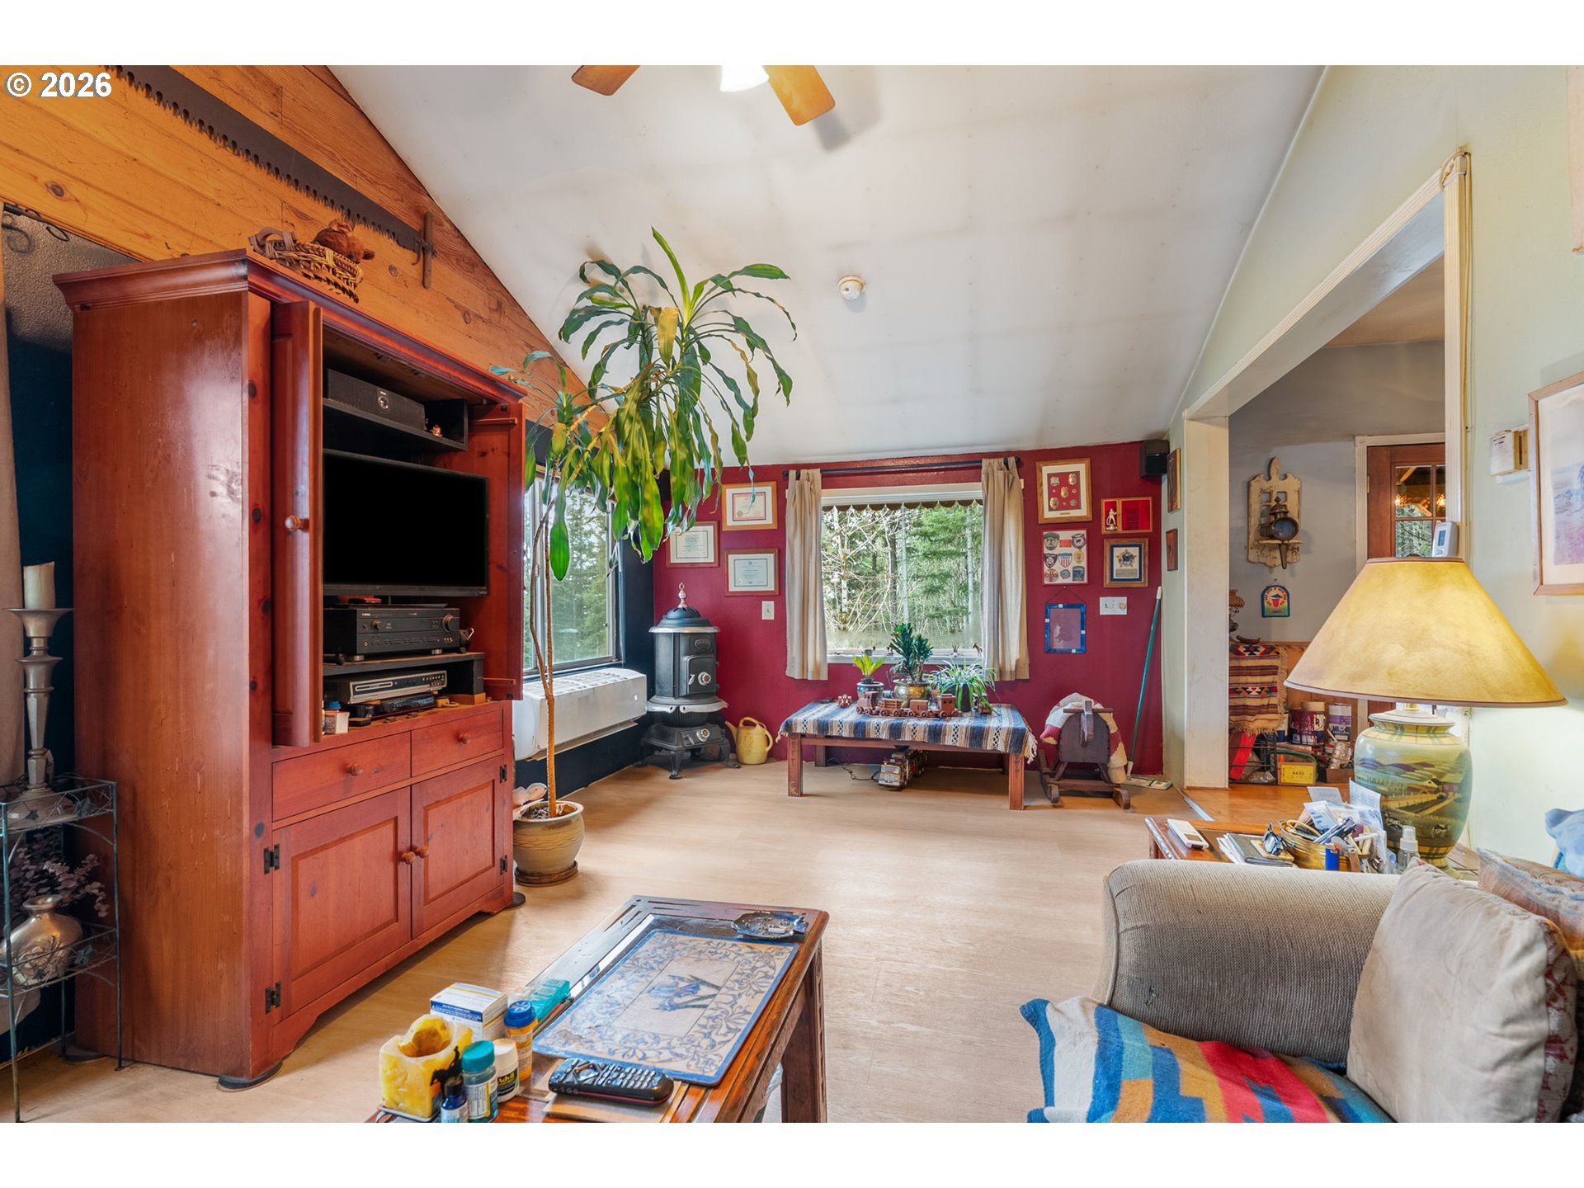
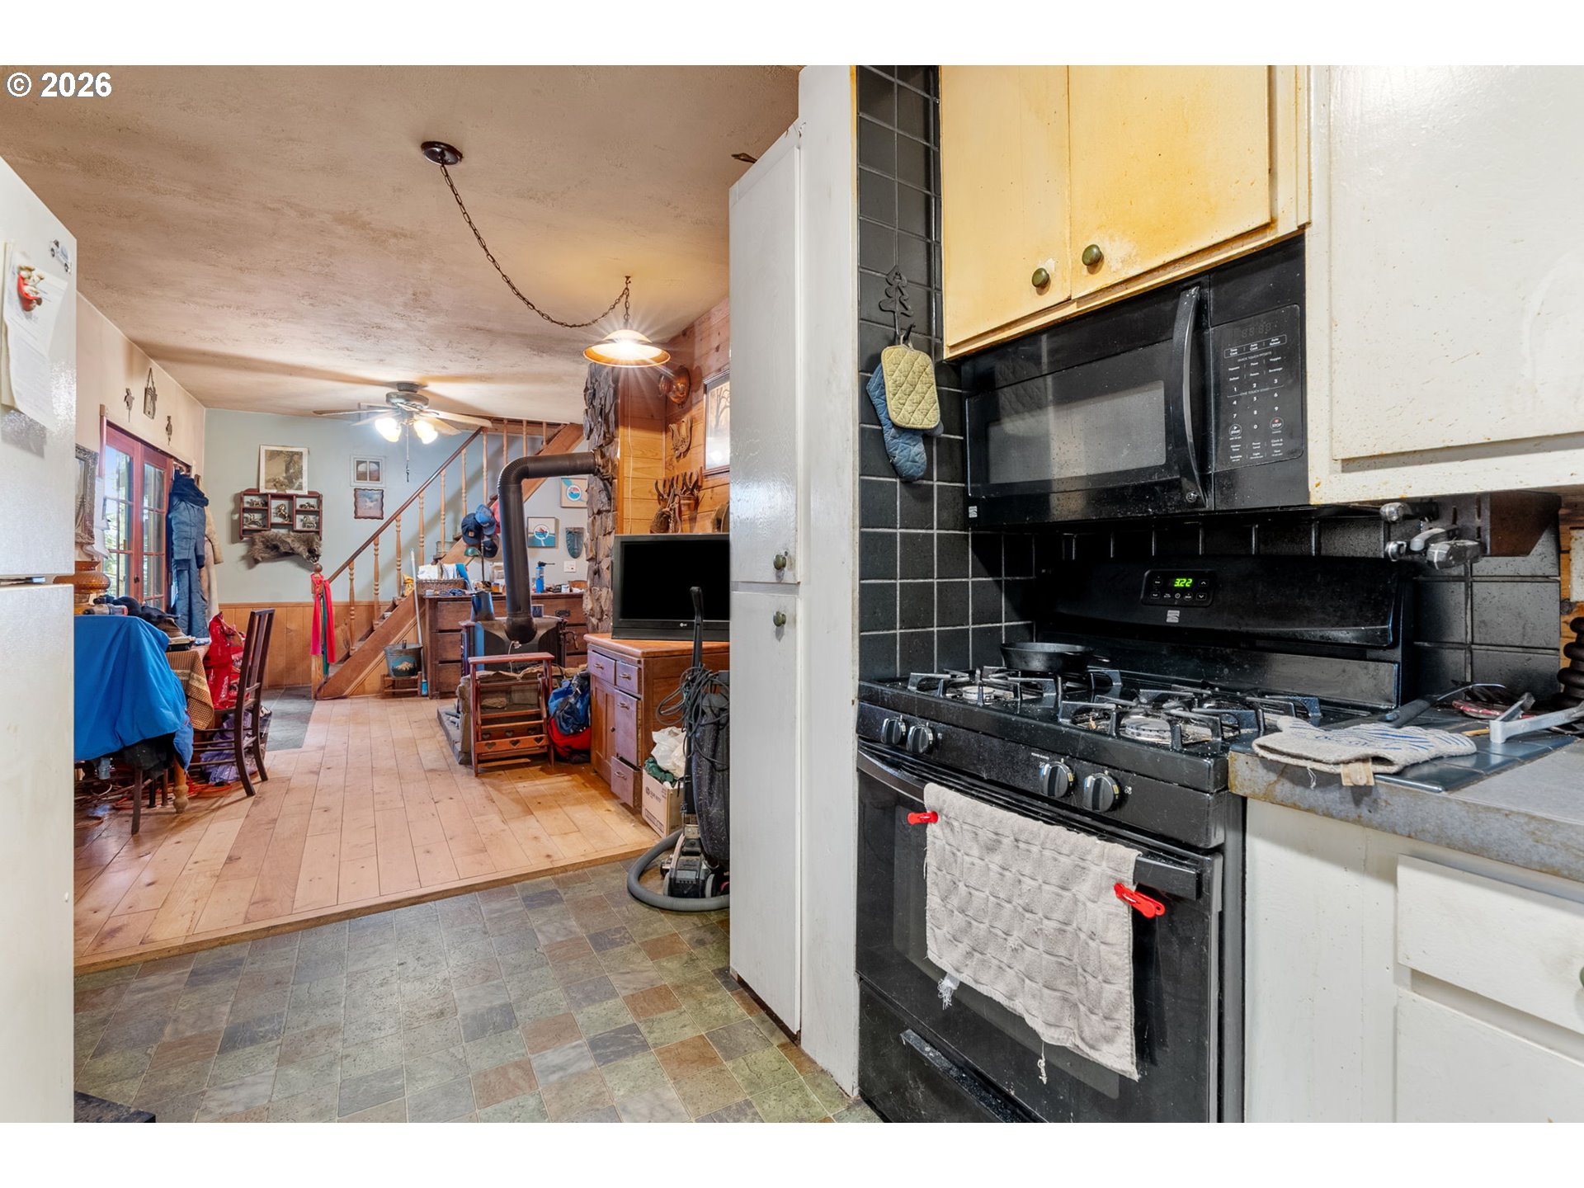
- Heating Description: Mini Split, Wall Furnace, Wood Stove
- Hot Water Description: Electricity
- Sewer Description: Standard Septic
Interior and Exterior Features
- Exterior Description: Cement Siding, T111Siding
- Exterior Features: Barn, Deck, Porch, Security Lights
- Roof Type: Metal
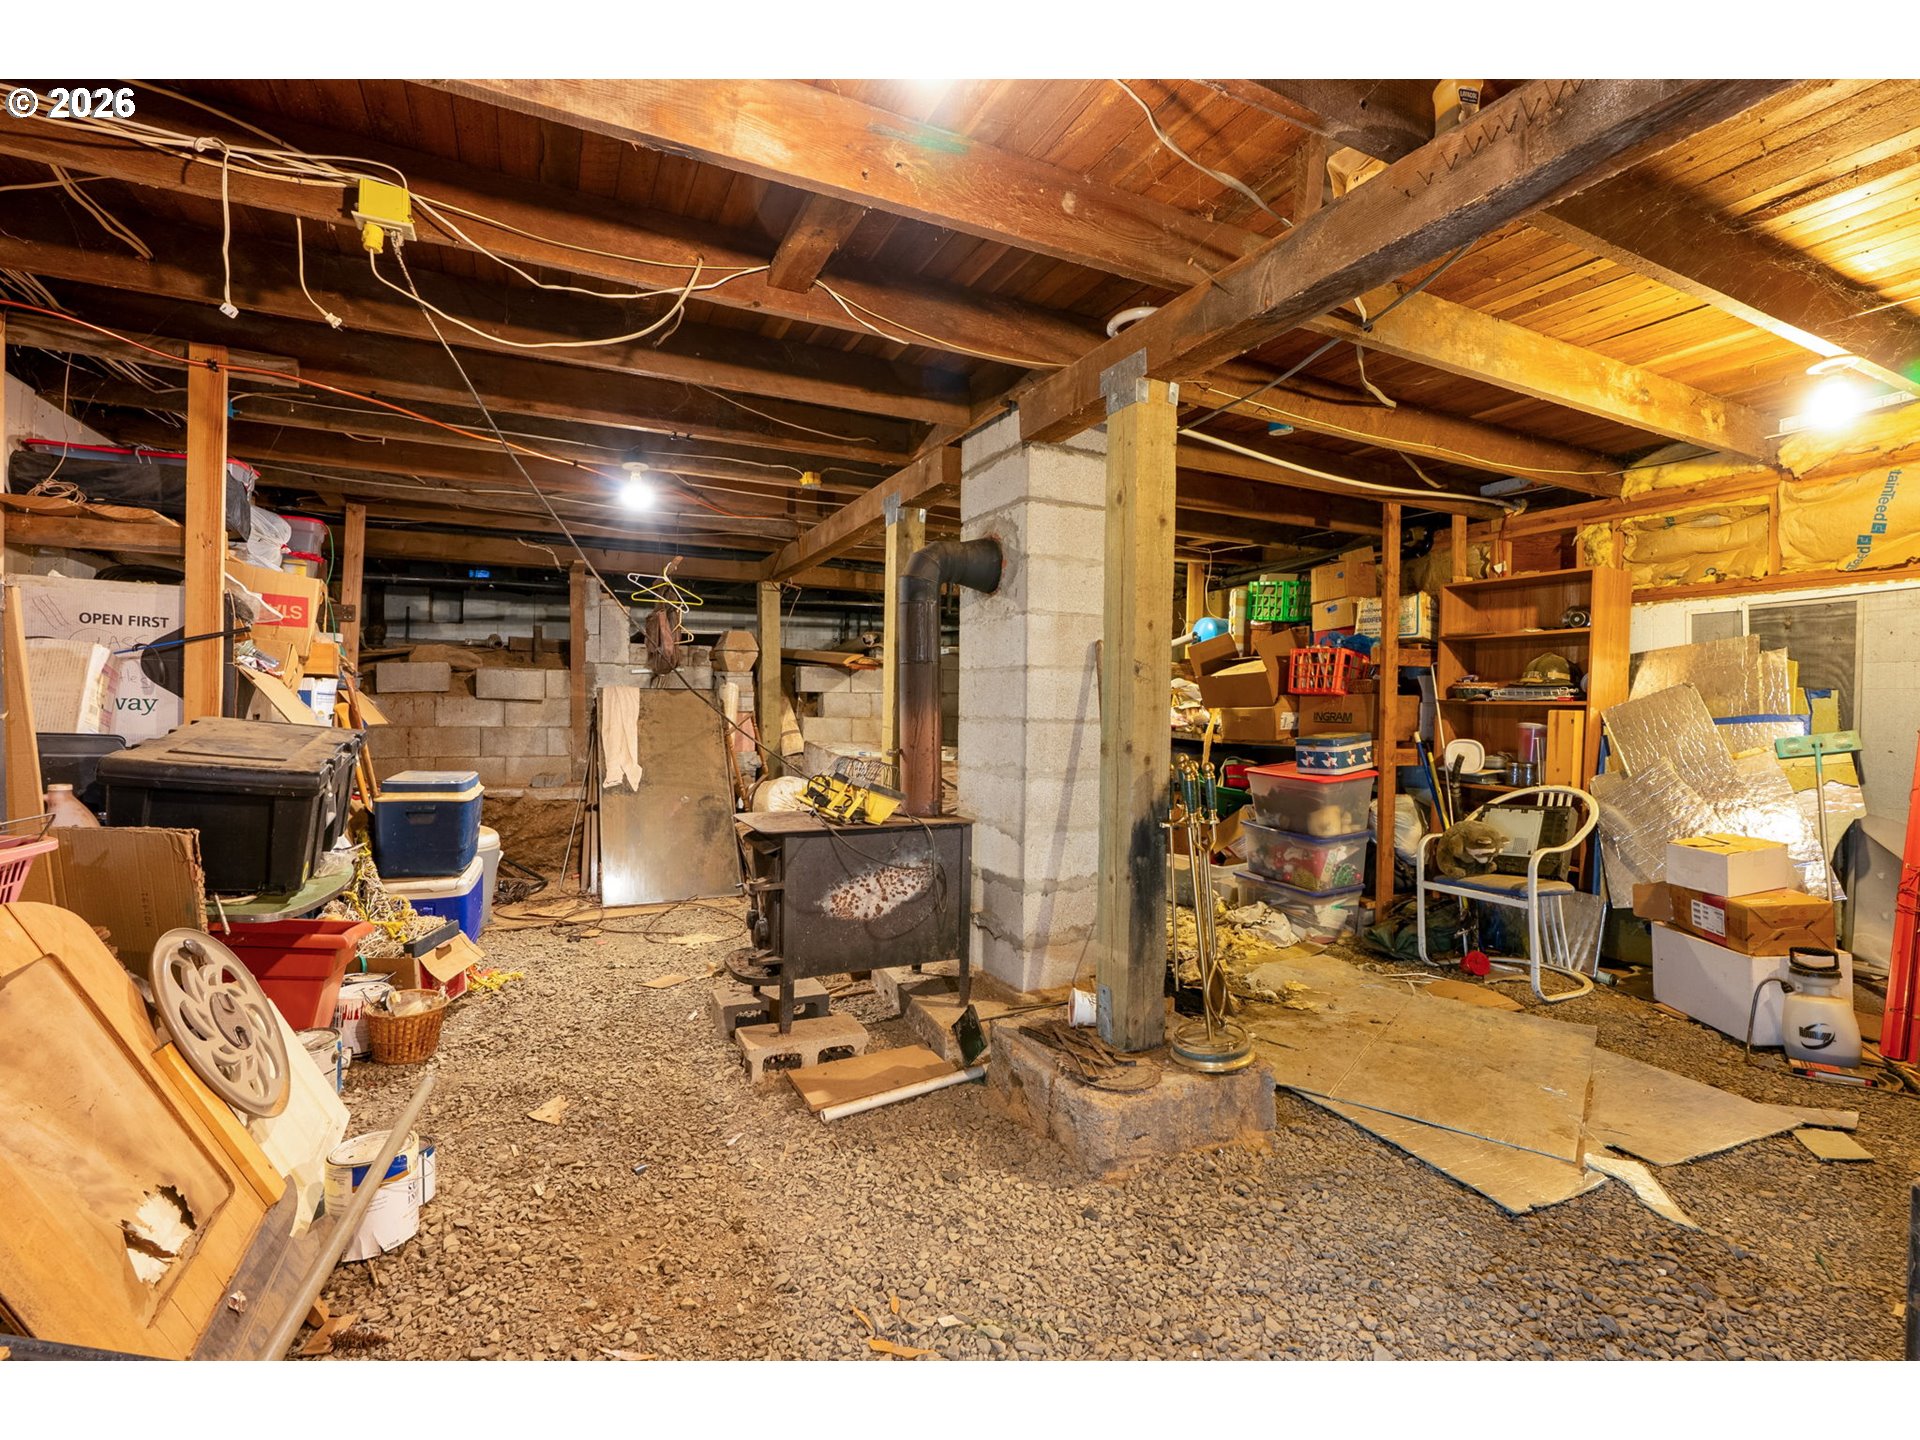
- Basement: Dirt Floor, Full Basement, Unfinished
- Foundation Details: Concrete Perimeter
- Window Features: Aluminum Frames, Vinyl Frames
- Fireplace Description: Stove
- Fireplaces Total: 1
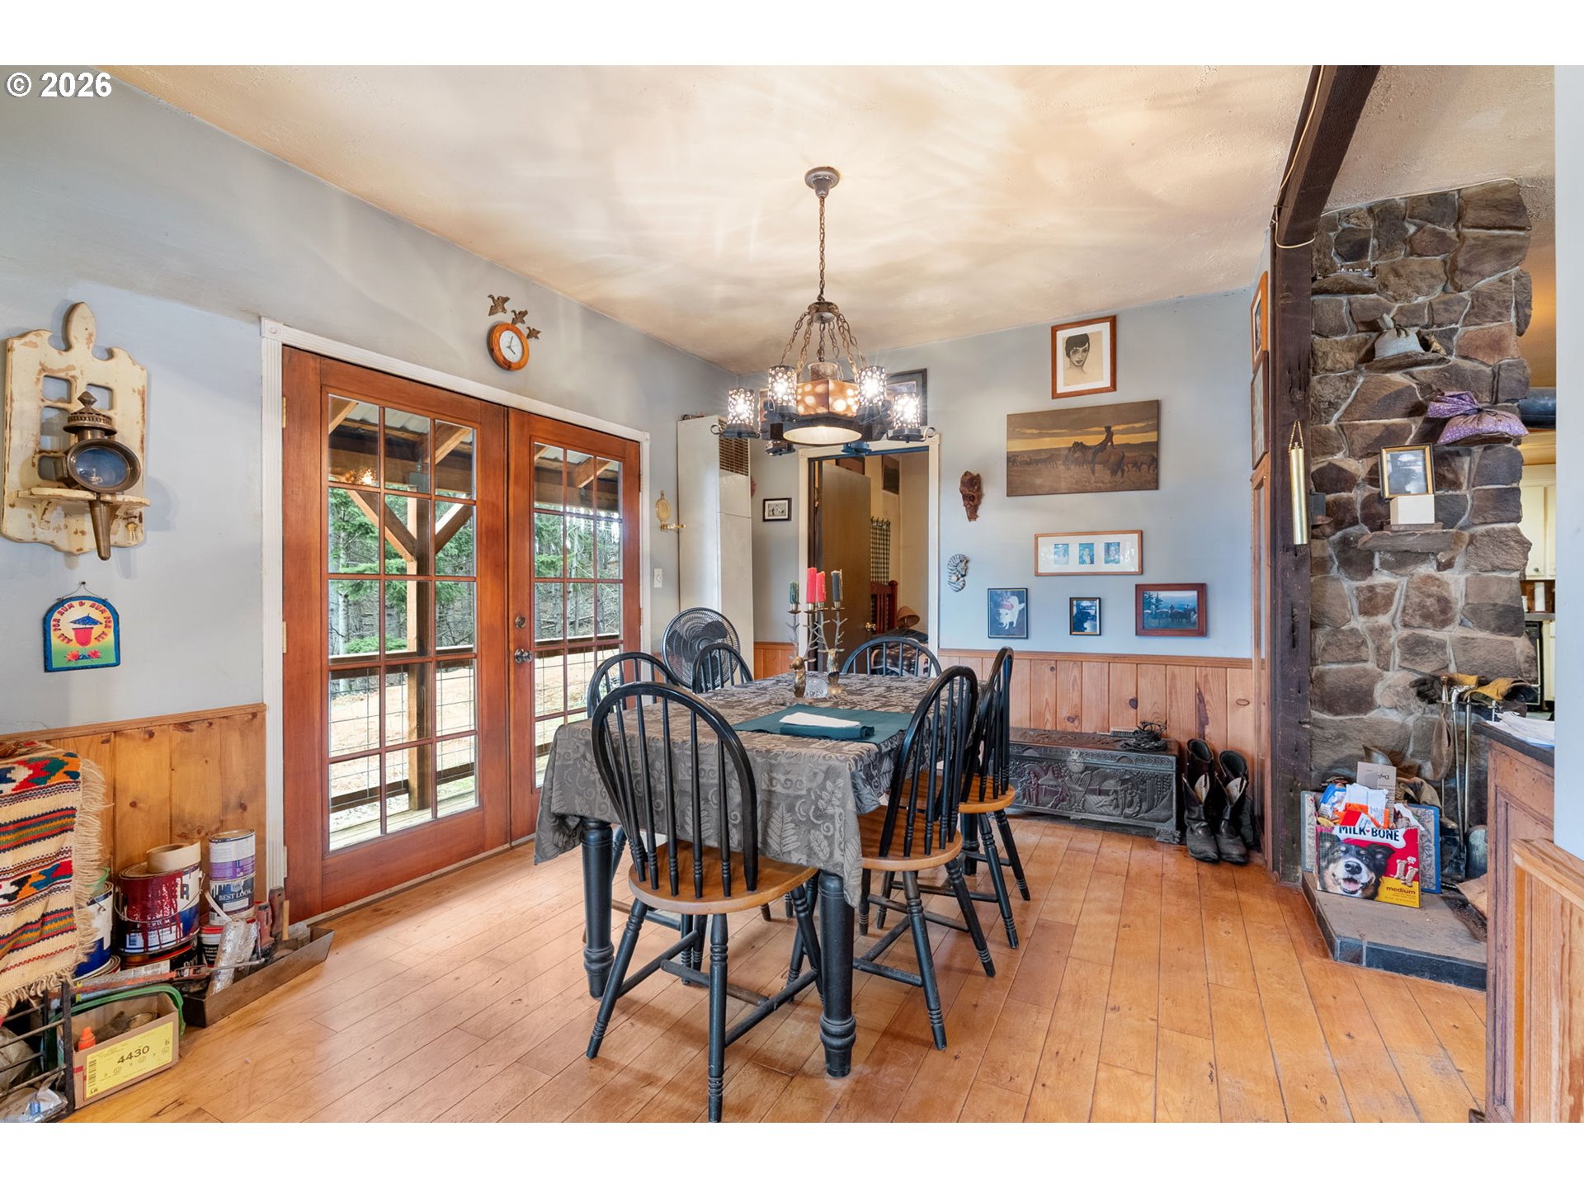
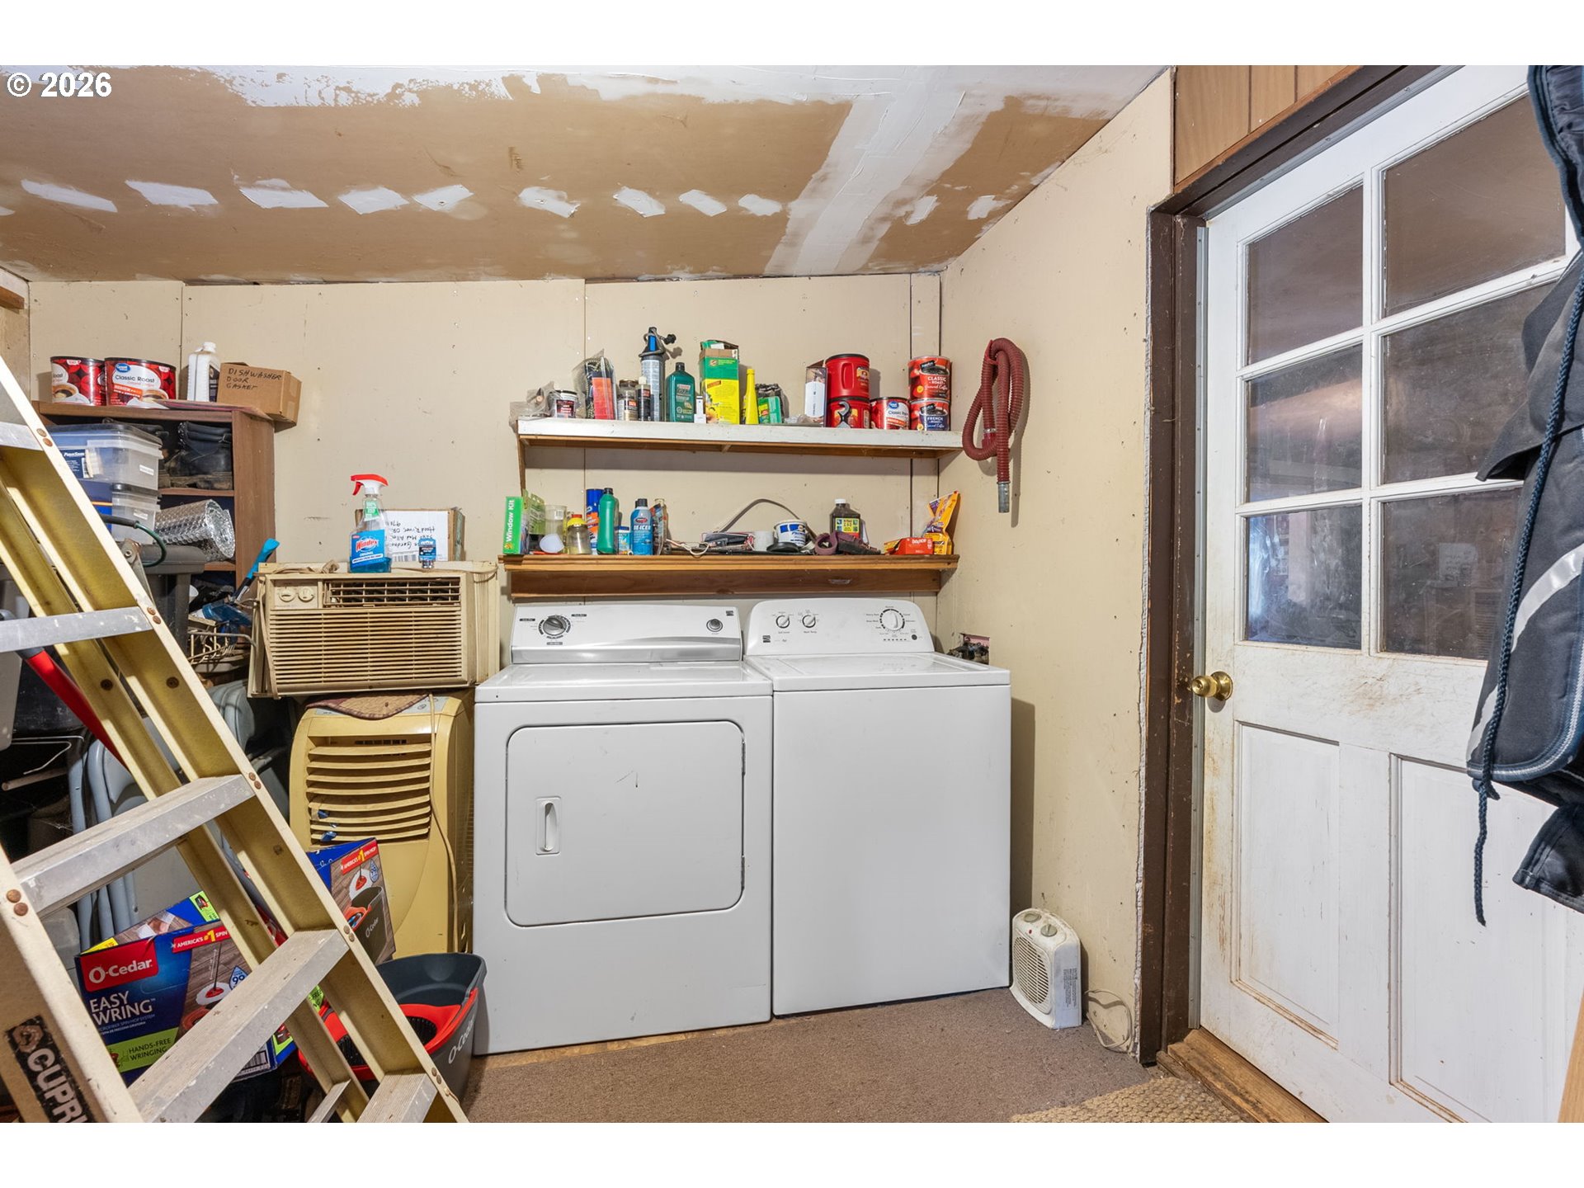
- Interior Features: Ceiling Fan, Hardwood Floors, Laminate Flooring, Vaulted Ceiling, Vinyl Floor, Wallto Wall Carpet, Washer Dryer
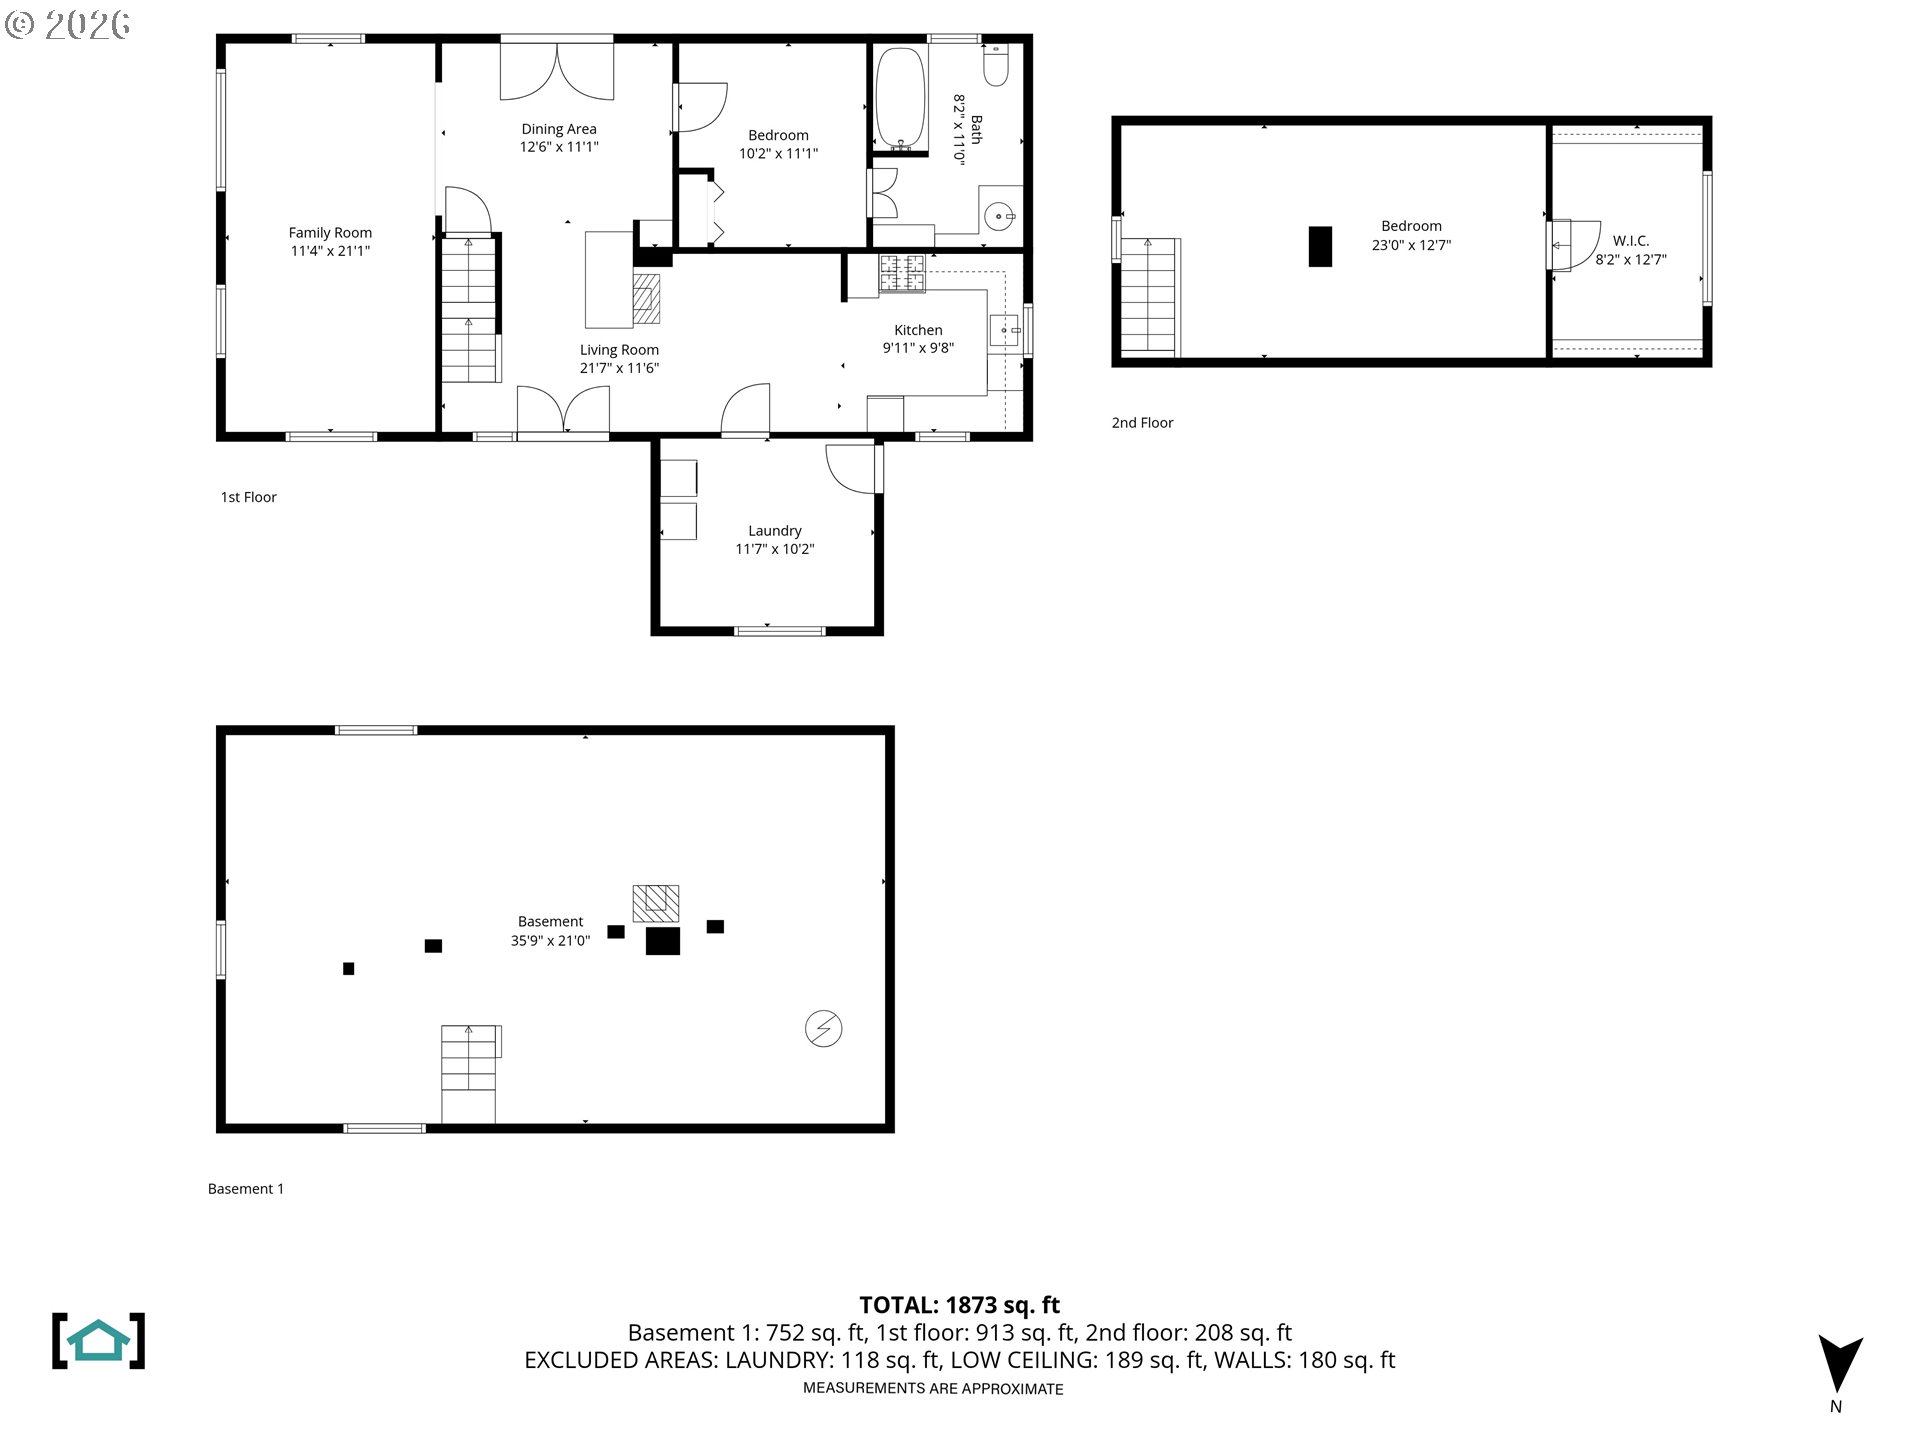
- SqFt Calculated: 1121
- SqFt Optional Level: Lower
- SqFt Optional Level Total: 752
- SqFt Lower Level Total: 0
- SqFt Main Level Total: 913
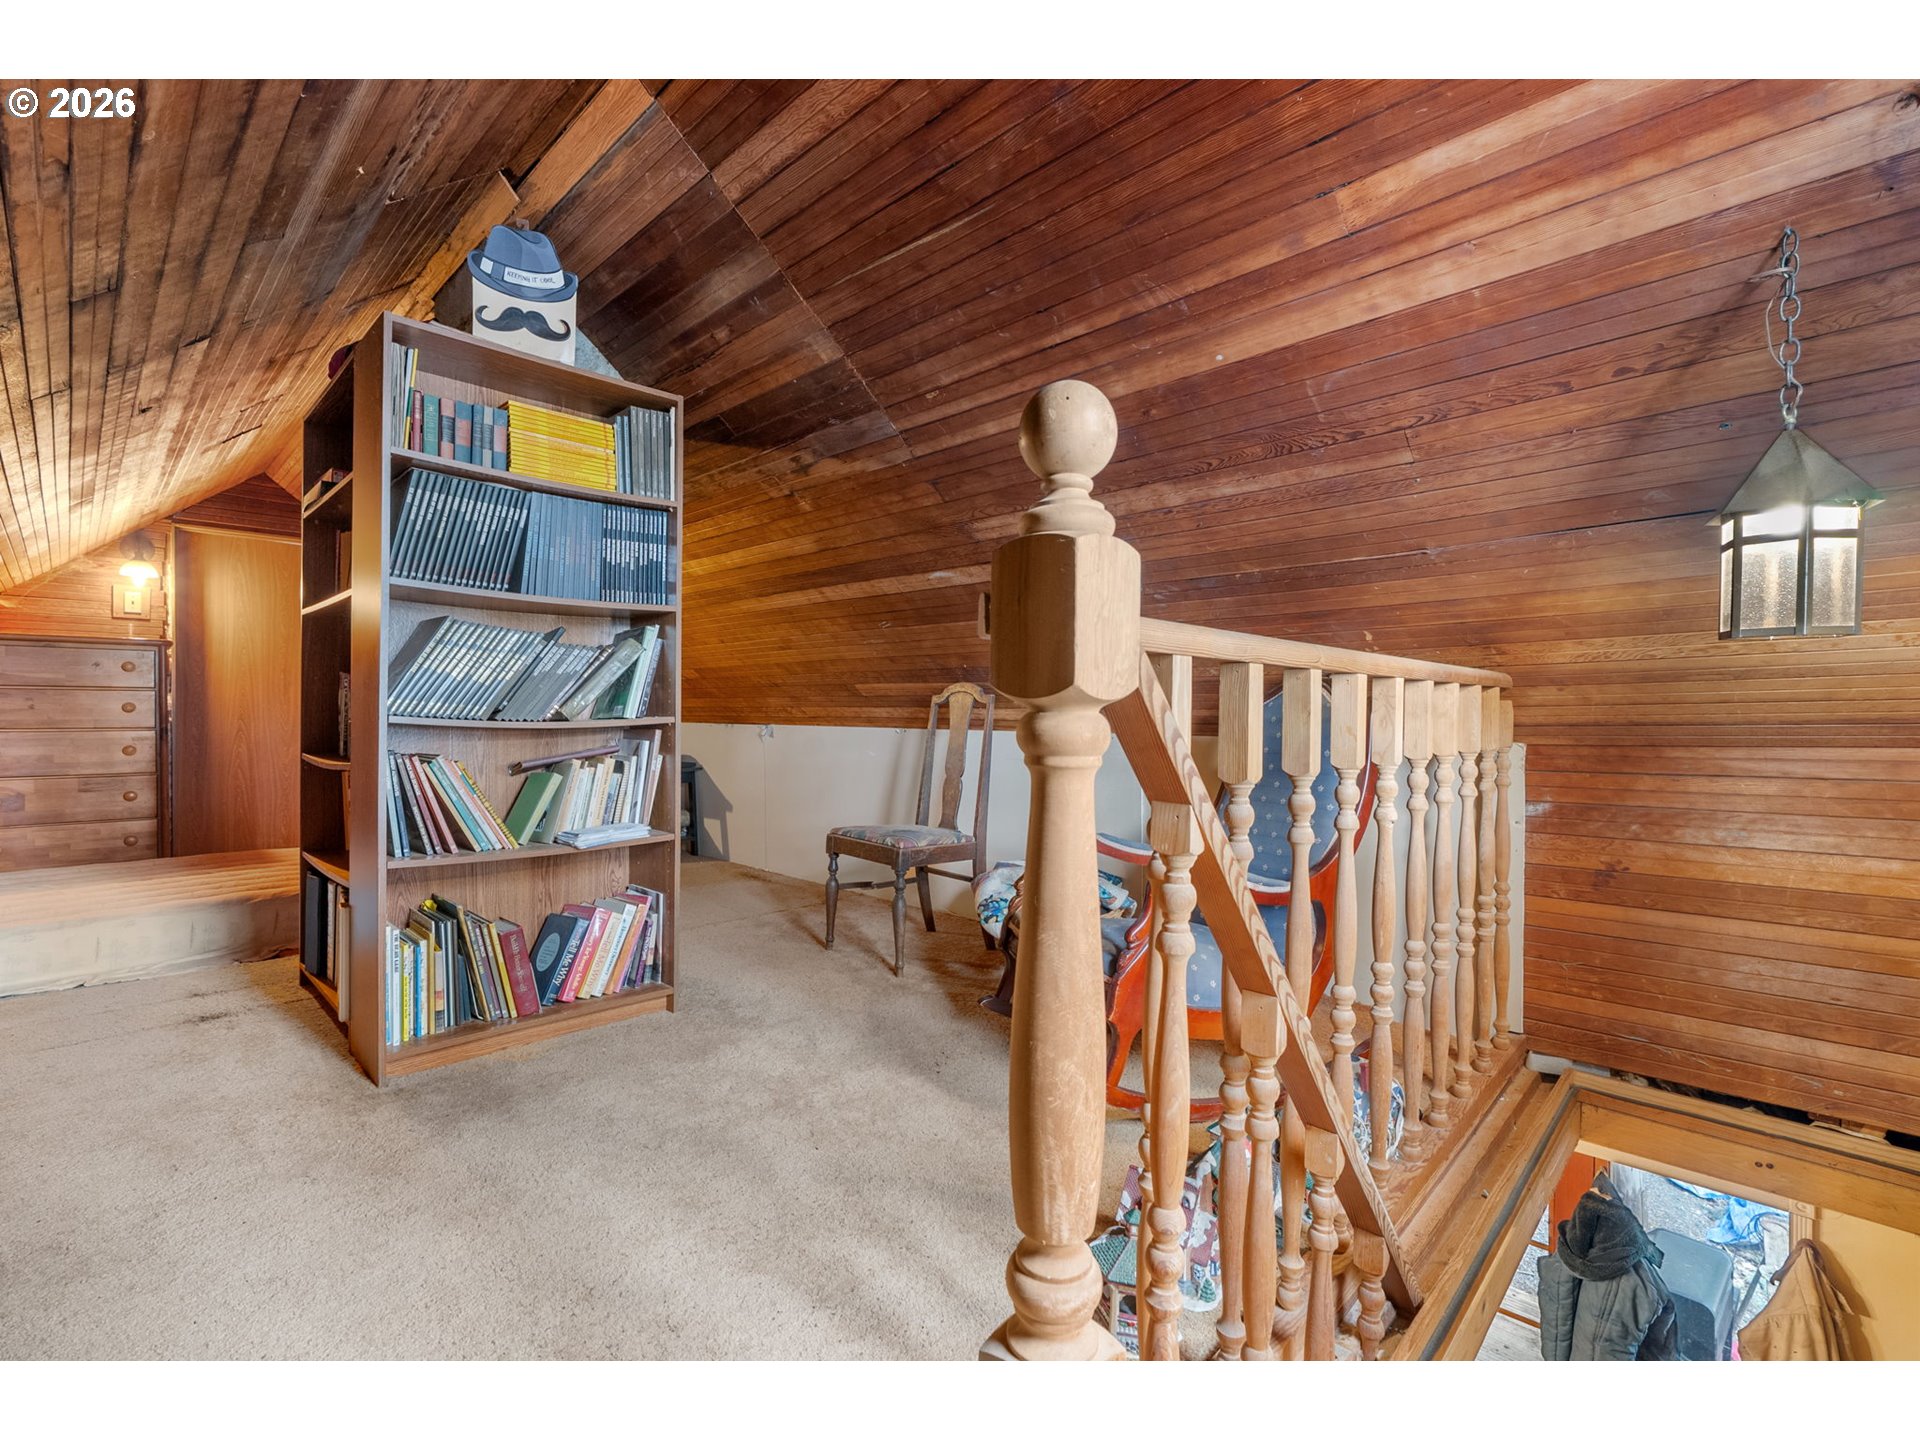
- SqFt Upper Level Total: 208
- Bedrooms Total: 2
- Stories: 2
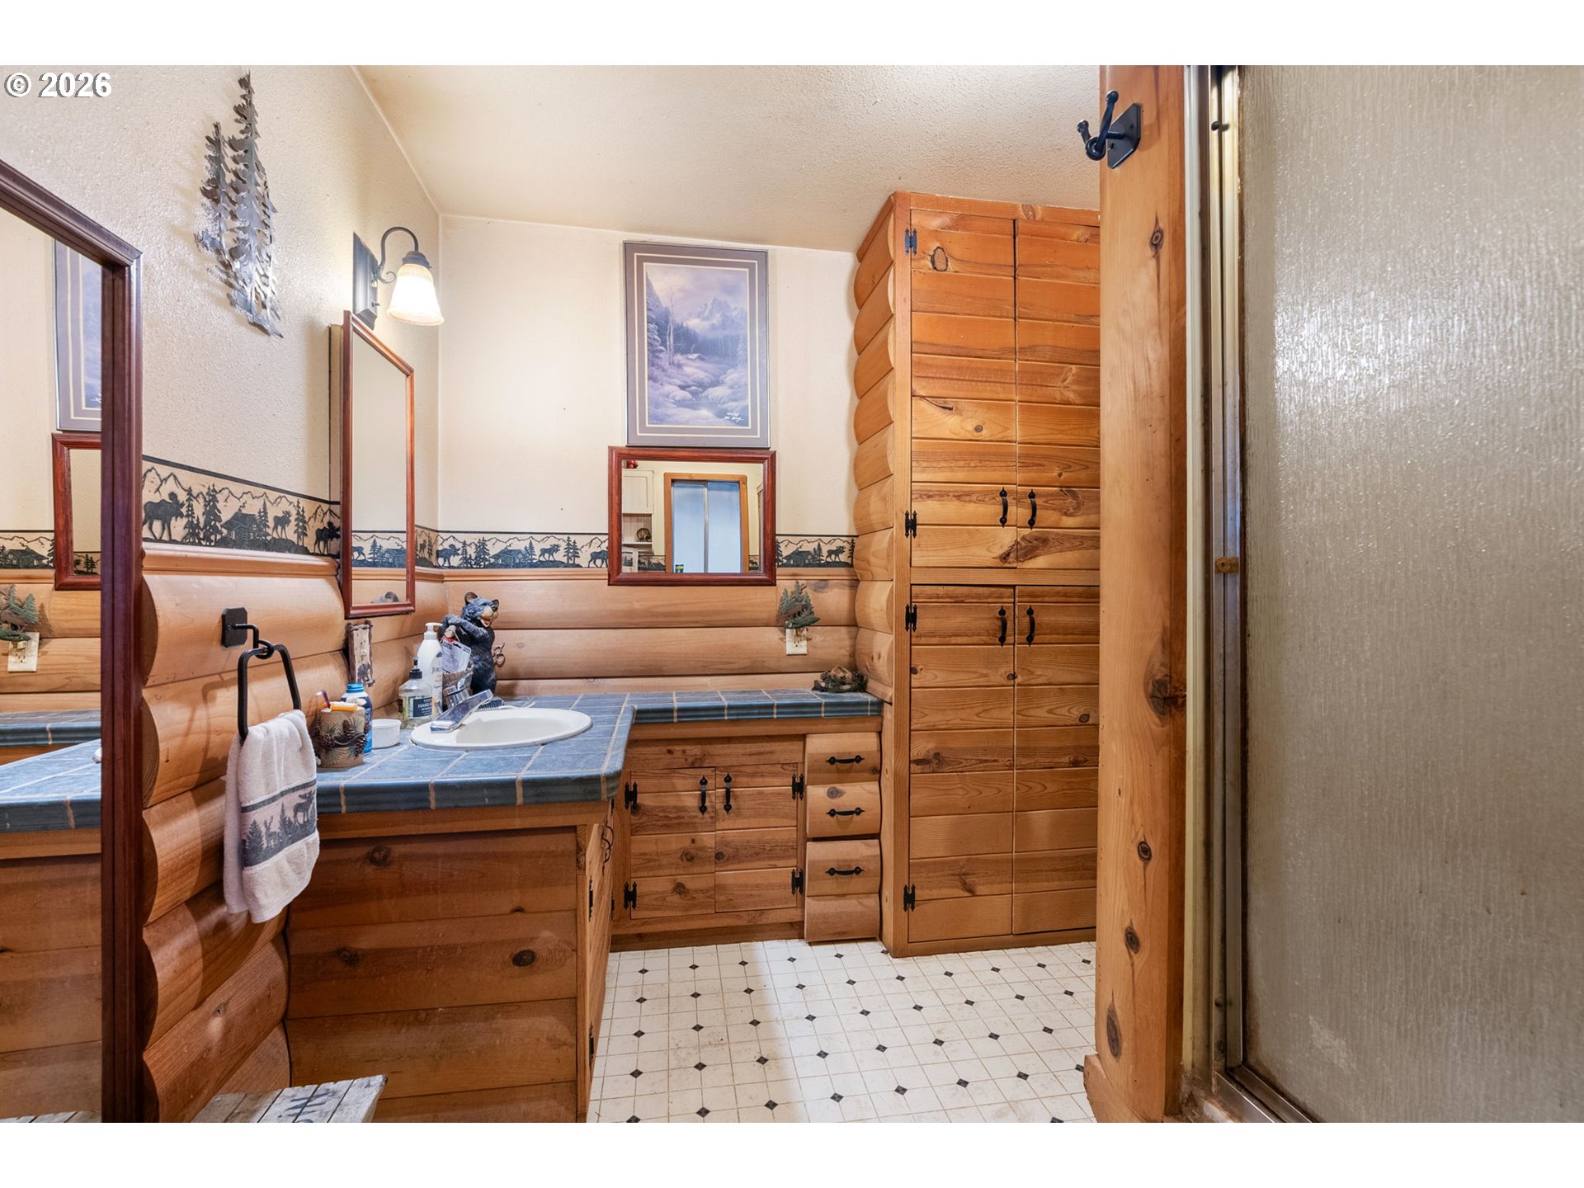
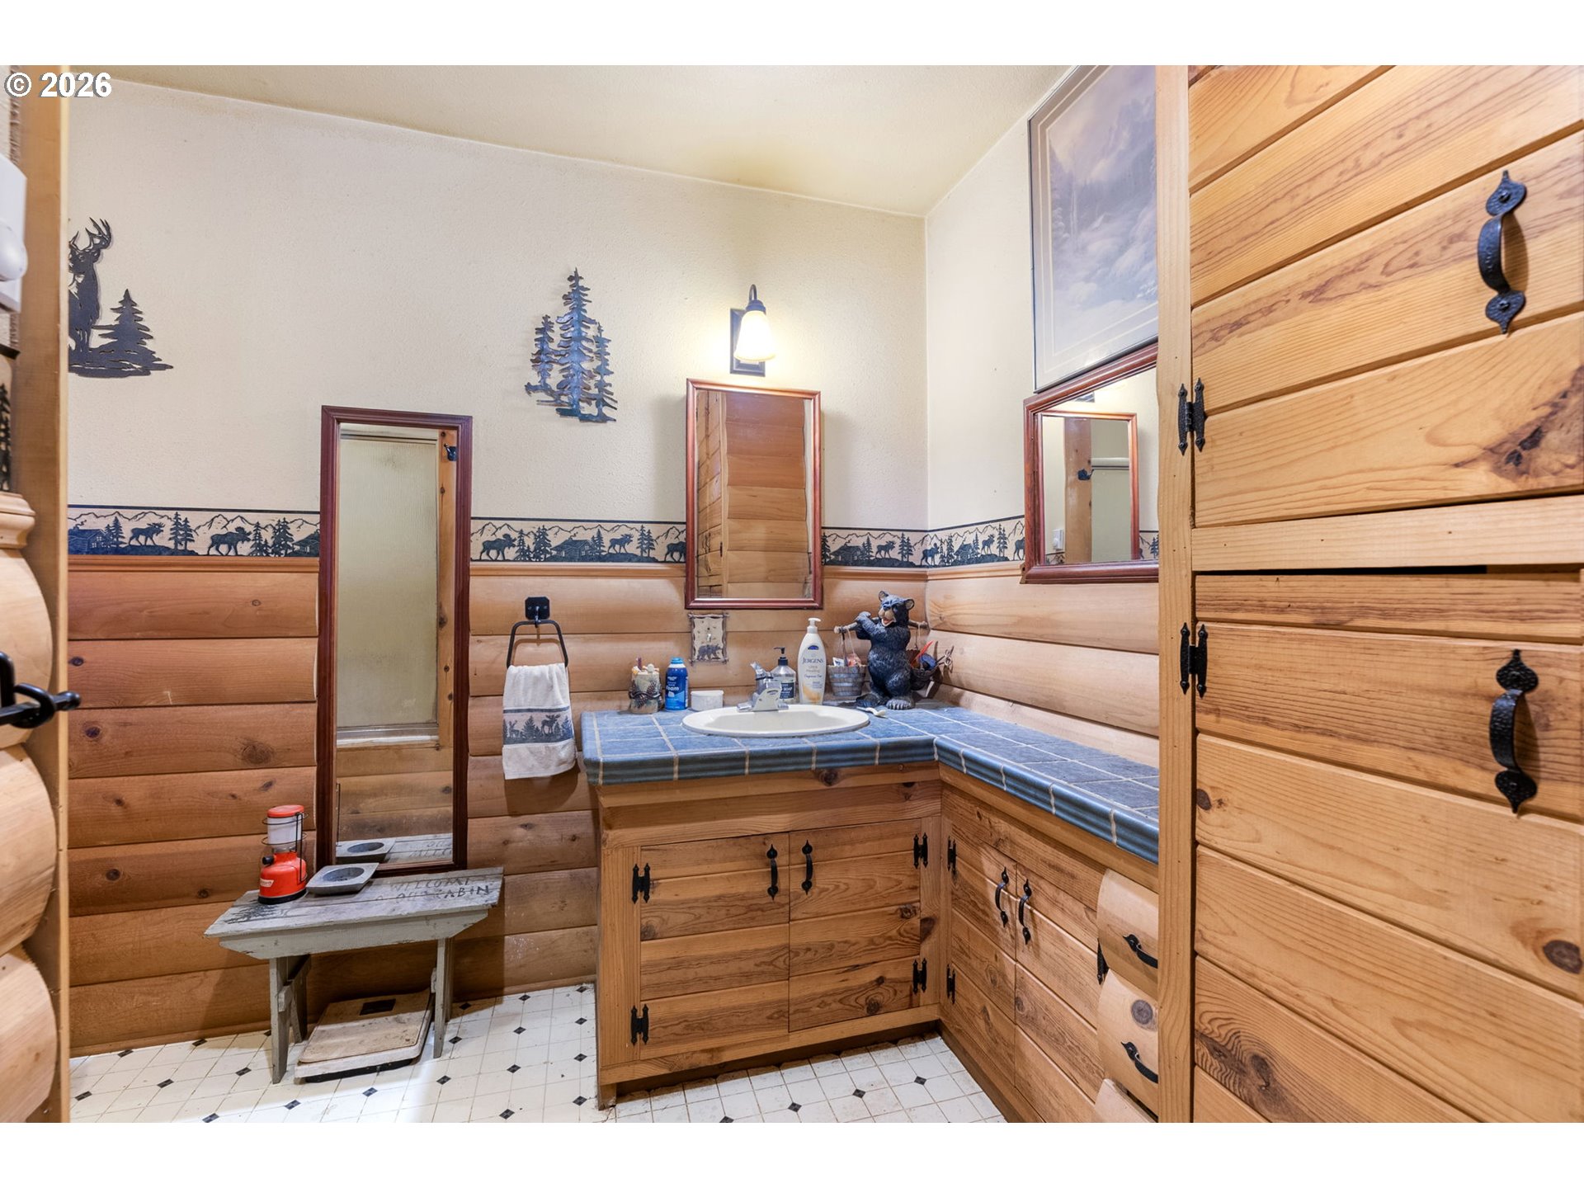
- Baths Total: 1.0
- Room Description: Primary Bedroom
- Primary Bedroom Level: Main
- Room Description: _2nd Bedroom
- Bedroom 2 Level: Upper
- Room Description: Dining Room
- Dining Room Level: Main
- Room Description: Family Room
- Room Description: Kitchen
- Kitchen Appliances: Dishwasher, Free Standing Gas Range, Free Standing Refrigerator, Microwave
- Kitchen Room Level: Main
- Room Description: Living Room
- Living Room Level: Main
- Baths Lower Level Full: 0
- Baths Lower Level Partial: 0
- Baths Lower Level Total: 0.0
- Baths Main Level Full: 1
- BathsMainLevelPartial: 0
- Baths Main Level Total: 1.0
- Bathrooms Full: 1
- Baths Partial: 0
- Total Bathrooms: 1
- Baths Upper Leve lFull: 0
- Baths Upper Level Partial: 0
- Baths Upper Level Total: 0.0
- Additional Room 1 Description: Utility Room
- Additional Room 1 Level: Main
Multi Family
- Security Features: Security Lights
- SqFt Approximate Building Total: 1121
Public records
1202 Scoggins Road
Beds
2Total Finished SqFt
1,472 SqFtAbove Ground SqFt
1,472 SqFtStories
2Lot Size
217,800 SqFtStyle
Single Family ResidenceSchools near 1202 Scoggins Road
Rating | School | Type | Grades | Distance |
|---|---|---|---|---|
| Public - | K to 4 | |||
| Public - | 5 to 6 | |||
| Public - | 7 to 8 | |||
| Public - | 9 to 12 |
Rating | School | Distance |
|---|---|---|
Hulan L Whitson Elementary School PublicK to 4 | ||
Wayne M Henkle Middle School Public7 to 8 | ||
Columbia High School Public9 to 12 |
School ratings and boundaries are provided by GreatSchools.org and Pitney Bowes. This information should only be used as a reference. Proximity or boundaries shown here are not a guarantee of enrollment. Please reach out to schools directly to verify all information and enrollment eligibility.
Similar Homes
New listings in 98651

$440,000
- Unavailable
- Bedrooms
- Unavailable
- Bathrooms
- Unavailable
- Square Feet
- 5.2
- Acres


$649,000
- Unavailable
- Bedrooms
- Unavailable
- Bathrooms
- Unavailable
- Square Feet
- 13.92
- Acres


$3,900,000
- Unavailable
- Bedrooms
- Unavailable
- Bathrooms
- Unavailable
- Square Feet
- 49
- Acres

$950,000
- Unavailable
- Bedrooms
- Unavailable
- Bathrooms
- Unavailable
- Square Feet
- 31.6
- Acres
Explore Nearby Homes
- Mount Hood Homes for Sale
- Rowena Homes for Sale
- Parkdale Homes for Sale
- Chenoweth Homes for Sale
- Mount Hood Village Homes for Sale
- The Villages of Mount Hood Homes for Sale
- Biggs Junction Homes for Sale
- Maryhill Homes for Sale
- Downtown Wasougal Homes for Sale
- Fern Prairie Homes for Sale
- Pine Hollow Homes for Sale
- Northside Homes for Sale
- One Stop Homes for Sale
- Goot Park Homes for Sale
- Downtown Sandy Homes for Sale
- Underwood Homes for Sale
- Hood River Homes for Sale
- White Salmon Homes for Sale
- Bingen Homes for Sale
- Odell Homes for Sale
- Carson Homes for Sale
- Mosier Homes for Sale
- Cascade Locks Homes for Sale
- Appleton Homes for Sale
- Stevenson Homes for Sale
- Mount Hood Parkdale Homes for Sale
- Lyle Homes for Sale
- North Bonneville Homes for Sale
- Trout Lake Homes for Sale
- Wahkiacus Homes for Sale
- 98672 Homes for Sale
- 97014 Homes for Sale
- 97031 Homes for Sale
- 98605 Homes for Sale
- 98648 Homes for Sale
- 97040 Homes for Sale
- 98610 Homes for Sale
- 97044 Homes for Sale
- 98635 Homes for Sale
- 97058 Homes for Sale
- 98650 Homes for Sale
- 97041 Homes for Sale
- 98602 Homes for Sale
- 98639 Homes for Sale
- 98619 Homes for Sale
No guarantee, warranty or representation of any kind is made regarding the completeness or accuracy of any information, descriptions or measurements (including square footage measurements and property condition), such should be independently verified through appropriate means, including, but not limited to, in person inspection and public records, and Compass International Holdings, its subsidiaries, affiliates and independently owned and operated franchisees, and their affiliated agents and associated third parties expressly disclaim any liability in connection therewith. Photos may be virtually staged or digitally enhanced and may not reflect actual property conditions. Offers of compensation are subject to change at the seller's discretion. No financial or legal advice provided. Equal Housing Opportunity.
Listing Courtesy of Don Nunamaker Realtors
Listing provided courtesy of NWMLS, RMLS or Yakima MLS. The information contained in this listing has not been verified by Compass and its related brokerages or the MLS and should be verified by the buyer. The DOM value represents the number of days this listing has been Active on this website.
