12024 Edwards Road
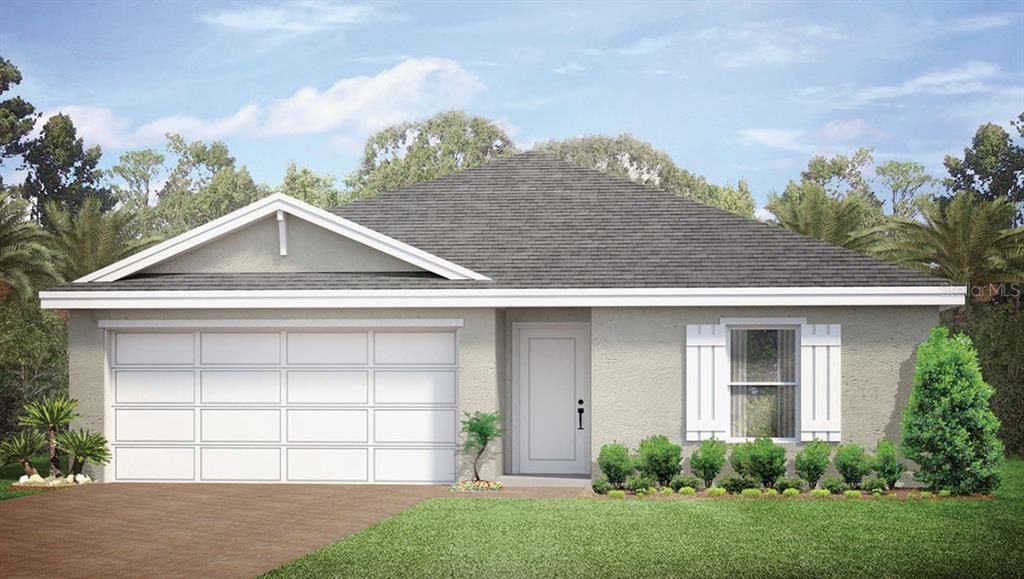
Description
- Listed by: Debra Thomas 239.790.3923 dathomas@drhorton.com • EXPRESS REALTY OF SOUTHWEST FL
Location
Sold By WENDY REINHARDT REALTY,INC., Wendy Reinhardt
Payment Calculator
$1,836 per month
30 year fixed, 6.71% Interest
$1,803
$27
$5
Know your buying power with a preapproval and custom rate in minutes
 1
1Property Information for 12024 Edwards Road
- Taxes: $327 / year
- MLS Type: Residential / Single Family Residence
- County: Charlotte County
- Architectural Style: Ranch
- Subdivision Name: GULF COVE
- Township: 41
- Garage Spaces: 2
- Waterfront: No
- Year Built: 2022
- Lot Size: 0.23 AC / 10,000 SF
- Building Area Source: Builder
- Building Area Total: 1499.0
- Building Area Units: Square Feet
- Direction Faces: Southwest
- Directions: From Englewood take Hwy 776 / S. McCall Rd towards Port Charlotte. Turn Left on David Blvd, Left on Foresman Blvd, Right on Jennings Blvd, Right on Edwards Rd
- Elementary School: Myakka River Elementary
- Middle Or Junior School: L.A. Ainger Middle
- High School: Lemon Bay High
- Mls Major Change Type: Sold
- Major Change Type: Closed
- Listing Service: Full Service
- Road Frontage Type: Street Paved
- Senior Community: No
- SW Subdiv Community Name: Gulf Cove
- Unit Number: No
- Street Number: 12024
- Street Name: Edwards
- Street Suffix: ROAD
- State: FL
- City: PORT CHARLOTTE
- Attached Garage: Yes
- Carport: No
- Garage Dimensions: 20x20
- Garage: Yes
- Parking Features: Driveway, Garage Door Opener
- Association Approval Required: No
- Association Fee Requirement: Optional
- Association: Yes
- CDD: No
- Tax Legal Description: PCH 056 1921 0003 PORT CHARLOTTE SEC56 BLK1921 LT 3 304/698 858/1233 3892/378 3892/407 3959/1475 4779/1094 4779/1096 4801/499
- Tax Lot: 3
- Tax Other Annual Assessment Amt: $0
- Tax Year: 2021
- Additional Parcels: No
- Lot Features: Level
- Lot Size Dimensions: 80 x 125
- Parcel Number: 402130301008
- Total Acreage: 1/4 to less than 1/2
- Water Access: No
- Water Extras: No
- Zoning Compatible: Yes
- Living Area: 1499
- Lot Dimensions: 80 x 125
- Year Built Numeric: 2022
- Flood Zone Code: X
- Home Warranty: Yes
- Homestead: No
- New Construction: Yes
- Projected Completion Date: 05-31-2022 12:00:00 AM
- Property Condition: Under Construction
- Sewer: Septic Tank
- Utilities: Cable Available, Electricity Connected, Sprinkler Meter, Street Lights, Water Available
- Water Source: Public
- Builder License Number: D.R. Horton CBC#1258802
- Builder Model: Freeport
- Builder Name: Dr Horton
- Construction Materials: Block, Stucco
- Exterior Features: Hurricane Shutters, Sliding Doors, Sprinkler Metered
- Foundation Details: Slab
- Levels: One
- Patio And Porch Features: Covered
- Pool Private: No
- Pool: None
- Pool Private: No
- Roof: Shingle
- Vegetation: Trees/Landscaped
- Waterfront Feet Total: 0
- Bedrooms Total: 4
- Bathrooms Full: 2
- Appliances: Dishwasher, Disposal, Dryer, Electric Water Heater, Microwave, Range, Refrigerator, Washer
- Cooling: Central Air
- Fireplace: No
- Flooring: Carpet, Ceramic Tile
- Heating: Baseboard, Central, Electric, Heat Pump
- Interior Features: Living Room/Dining Room Combo, Open Floorplan, Solid Surface Counters, Thermostat
- Living Area Source: Builder
- Living Area Units: Square Feet
- Room Count: 4.0
- Water View: No
- Window Features: Low-Emissivity Windows
- Bathrooms Half: 0
- Minimum Lease Period: 0
- Pets Allowed: Yes
Property History for 12024 Edwards Road
| Date | Event & Source | Price | Appreciation |
|---|---|---|---|
| Oct 20, 2022 | Sold (Public Record) Public Record #1499970449 | $348,990 | +327.2% / yr |
| Oct 20, 2022 | Sold MFRMLS #N6118616 | $348,990 | — |
| Aug 9, 2022 | Pending MFRMLS #N6118616 | — | |
| Nov 24, 2021 | Listed (Active) MFRMLS #N6118616 | $292,515 | — |
| Jul 8, 2021 | Sold (Public Record) Public Record #1467266318 | $54,000 | +36.0% / yr |
| Apr 20, 2016 | Withdrawn MFRMLS #A4145120 | $5,500 | — |
| Feb 6, 2016 | Listed (Active) MFRMLS #A4145120 | $5,500 | — |
| Mar 31, 2015 | Sold (Public Record) Public Record #548838860 | $7,850 | — |
| Jul 9, 2014 | Withdrawn MFRMLS #A4100791 | $6,500 | — |
| Jun 23, 2014 | Listed (Active) MFRMLS #A4100791 | $6,500 | — |
| Date | Event & Source | Price |
|---|---|---|
| 10/20/2022 | Sold (Public Record) Public Record #1499970449 | $348,990 +327.2% / yr |
| 10/20/2022 | Sold MFRMLS #N6118616 | $348,990 |
| 08/09/2022 | Pending MFRMLS #N6118616 | — |
| 11/24/2021 | Listed (Active) MFRMLS #N6118616 | $292,515 |
| 07/08/2021 | Sold (Public Record) Public Record #1467266318 | $54,000 +36.0% / yr |
| 04/20/2016 | Withdrawn MFRMLS #A4145120 | $5,500 |
| 02/06/2016 | Listed (Active) MFRMLS #A4145120 | $5,500 |
| 03/31/2015 | Sold (Public Record) Public Record #548838860 | $7,850 |
| 07/09/2014 | Withdrawn MFRMLS #A4100791 | $6,500 |
| 06/23/2014 | Listed (Active) MFRMLS #A4100791 | $6,500 |
For completeness, we often displays two records for one sale: the MLS record and the public record.
Public Records for 12024 Edwards Road
Schools near 12024 Edwards Road
Rating | School | Type | Grades | Distance |
|---|---|---|---|---|
| Public - | PK to 5 | |||
| Public - | 6 to 8 | |||
| Public - | 9 to 12 | |||
| Public - | 6 to 12 |
Rating | School | Distance |
|---|---|---|
Myakka River Elementary School PublicPK to 5 | ||
L. A. Ainger Middle School Public6 to 8 | ||
Lemon Bay High School Public9 to 12 | ||
The Academy Public6 to 12 |
School ratings and boundaries are provided by GreatSchools.org and Pitney Bowes. This information should only be used as a reference. Proximity or boundaries shown here are not a guarantee of enrollment. Please reach out to schools directly to verify all information and enrollment eligibility.
Similar Homes
Explore Nearby Homes
- Englewood East Homes for Sale
- Gardens of Gulf Cove Homes for Sale
- Gulf Cove Homes for Sale
- Rotonda Lakes Homes for Sale
- Rotonda Meadows & Villas Homes for Sale
- Section 52 Homes for Sale
- Section 54 Homes for Sale
- Section 58 Homes for Sale
- Section 60 Homes for Sale
- Section 63 Homes for Sale
- Section 71 Homes for Sale
- Section 72 Homes for Sale
- Section 81 Homes for Sale
- Section 82 Homes for Sale
- Section 87 Homes for Sale
- North Port Homes for Sale
- Englewood Homes for Sale
- Rotonda West Homes for Sale
- Placida Homes for Sale
- Port Charlotte Homes for Sale
- Boca Grande Homes for Sale
- Punta Gorda Homes for Sale
- Bokeelia Homes for Sale
- Cape Coral Homes for Sale
- Venice Homes for Sale
- Myakka City Homes for Sale
- Lake Suzy Homes for Sale
- Nokomis Homes for Sale
- St. James City Homes for Sale
- North Fort Myers Homes for Sale
- 33921 Homes for Sale
- 33946 Homes for Sale
- 33947 Homes for Sale
- 33953 Homes for Sale
- 34223 Homes for Sale
- 34224 Homes for Sale
- 34293 Homes for Sale
- 34287 Homes for Sale
- 33948 Homes for Sale
- 33954 Homes for Sale
- 34286 Homes for Sale
- 34291 Homes for Sale
- 34288 Homes for Sale
- 33952 Homes for Sale
- 34292 Homes for Sale
No guarantee, warranty or representation of any kind is made regarding the completeness or accuracy of any information, descriptions or measurements (including square footage measurements and property condition), such should be independently verified through appropriate means, including, but not limited to, in person inspection and public records, and Compass International Holdings, its subsidiaries, affiliates and independently owned and operated franchisees, and their affiliated agents and associated third parties expressly disclaim any liability in connection therewith. Photos may be virtually staged or digitally enhanced and may not reflect actual property conditions. Offers of compensation are subject to change at the seller's discretion. No financial or legal advice provided. Equal Housing Opportunity.
Listing Courtesy of EXPRESS REALTY OF SOUTHWEST FL, Debra Thomas
The information is being provided in part by Southwest Florida Multiple Listing Service, Broker Reciprocity Program ("BR Program") of M.L.S. of Naples, Inc. ("Naples MLS"), under License No. NCOMPN2, and MarcoMls. Information deemed reliable but not guaranteed. Information is provided for consumers' personal, non-commercial use, and may not be used for any purpose other than the identification of potential properties for purchase. Copyright 2026 Southwest Florida Multiple Listing Service and MarcoMls. All Rights Reserved. The data relating to real estate for sale displayed on this website comes in part from the Broker Reciprocity Program ("BR Program") of M.L.S. of Naples, Inc. ("Naples MLS"), under License No. NCOMPN2 and MarcoMls. Properties listed with brokerage firms other than Compass are marked with the "BR House" logo. Detailed information about such properties includes the name of the brokerage firm with which the seller has listed the property. The properties displayed may not be all the properties listed with brokerage firms participating in the Naples MLS BR Program, or contained in the database compilation of Naples MLS.
