1204 Riviera Drive Northeast





Description
- Listed by: CYNTHIA KRILL 954.328.4037 CindyKrill@comcast.net • LOKATION
- Listed by: Morgan McNealy 321.419.8882 morgan_mcnealy@yahoo.com • LoKation

Recent comparable sales
Median sold price
$270,000
Avg days on market
87
Sale-to-list ratio
91.8%
Palm Bay, FL
9 comparable properties found

$265,000
Sold 02/27/26
- 3
- Bedrooms
- 2
- Bathrooms
- 1,650
- Square Feet
- 0.25
- Acres

$270,000
Sold 08/05/26
- 3
- Bedrooms
- 2
- Bathrooms
- 1,641
- Square Feet
- 0.27
- Acres

$240,000
Sold 09/05/25
- 3
- Bedrooms
- 2
- Bathrooms
- 1,641
- Square Feet
- 0.27
- Acres

$270,000
Sold 02/26/26
- 3
- Bedrooms
- 2
- Bathrooms
- 1,650
- Square Feet
- 0.29
- Acres

$285,000
Sold 10/17/25
- 3
- Bedrooms
- 2
- Bathrooms
- 1,677
- Square Feet
- 0.29
- Acres

$275,000
Sold 10/27/25
- 3
- Bedrooms
- 2
- Bathrooms
- 1,570
- Square Feet
- 0.3
- Acres

$275,000
Sold 06/27/25
- 3
- Bedrooms
- 2
- Bathrooms
- 1,823
- Square Feet
- 0.31
- Acres

$270,000
Sold 11/25/25
- 3
- Bedrooms
- 2
- Bathrooms
- 1,643
- Square Feet
- 0.34
- Acres

$280,500
Sold 02/21/25
- 3
- Bedrooms
- 2
- Bathrooms
- 1,651
- Square Feet
- 0.42
- Acres
Location
Sold By EXP Realty, LLC, Laura Petrino
Payment Calculator
$1,645 per month
30 year fixed, 6.71% Interest
$1,292
$353
$0
Know your buying power with a preapproval and custom rate in minutes
 1
1Property Information for 1204 Riviera Drive Northeast
- MLS Type: Residential / Single Family Residence
- County: Brevard County
- Architectural Style: Ranch
- Senior Community YN: No
- View: Other
- Subdivision Name: Port Malabar
- Stories: 1
- Year Built: 1981
- Lot Size: 0.29 AC / 12,632 SF
- Country: US
- Direction Faces: East
- Directions: Palm Bay Rd to Riviera Dr NE go south and home will be on your right hand side.
- Road Frontage Type: City Street
- Zoning Description: Residential
- MLS Area Major: 993-Out Of Area-South
- City: Palm Bay
- State: FL
- Postal Code: 32905
- County: Brevard
- Latitude: 28.026175
- Longitude: -80.636444
- MLS Area Minor: 993-Out Of Area-South
- Zoning: residential
- General Property Information: Waterfront YN: No
- General Property Information: Senior Community YN: No
- General Property Information: Direction Faces: East
- Road Frontage Type: City Street: Yes
- Road Surface Type: Asphalt: Yes
- Road Surface Type: Paved: Yes
- View: Other: Yes
- Parcel Number: 2836500
- Association Fee: $.00
- Association YN: No
- General Property Information: Association YN: No
- General Property Information: Association Fee: 0.0
- Elementary School: Rivieria
- High School: Palm Bay
- Middle School: Stone
- Carport YN: false
- Garage Spaces: 1
- Garage YN: Yes
- Parking Features: Attached, Garage
- Attached Garage: Yes
- General Property Information: Garage YN: Yes
- General Property Information: Garage Spaces: 1.0
- General Property Information: Carport YN: No
- Parking Features: Attached: Yes
- Parking Features: Garage: Yes
- Building Area Total: 2060.0
- Living Area Source: Public Records
- Lot Features: Few Trees
- Lot Size Acres: 0.29
- Living Area: 1724.0
- Lot Size Area: 0.29
- Lot Size Units: Acres
- Lot Size Square Feet: 12632.4
- Current Use: Residential, Single Family
- New Construction YN: No
- Property Attached YN: No
- Year Built: 1981
- MLS Approval Status: Yes
- Room Total: 0.0
- General Property Information: Lot Size Acres: 0.29
- General Property Information: Bathrooms Half: 0.0
- General Property Information: Living Area: 1724.0
- General Property Information: Living Area Source: Public Records
- General Property Information: Building Area Total: 2060.0
- General Property Information: New Construction YN: No
- Green Energy Efficient: Construction: Frame, Stucco
- Lot Features: Few Trees: Yes
- Sewer: Public Sewer
- Water Source: Public
- Sewer: Public Sewer: Yes
- Utilities: Cable Available: Yes
- Utilities: Electricity Connected: Yes
- Utilities: Sewer Connected: Yes
- Utilities: Water Available: Yes
- Utilities: Water Connected: Yes
- Water Source: Public: Yes
- Electric: True
- Fencing: Other, Privacy
- Patio And Porch Features: Rear Porch, Screened
- Road Surface Type: Asphalt, Paved
- Construction Materials: Other, Concrete, Frame
- Construction Materials: Concrete: Yes
- Construction Materials: Frame: Yes
- Fencing: Privacy: Yes
- Roof: Shingle: Yes
- Architectural Style: Ranch: Yes
- Patio And Porch Features: Rear Porch: Yes
- Patio And Porch Features: Screened: Yes
- Entry Level: 1.0
- Stories: 1
- Cooling: Central Air, Electric
- Furnished: Unfurnished
- Interior Features: Breakfast Bar, Open Floorplan, Primary Bathroom - Tub with Shower
- Laundry Features: Electric Dryer Hookup, Washer Hookup
- Levels: One
- Heating: Central, Electric
- Flooring: Tile, Wood
- Bathrooms Total (Integer): 2
- Bathrooms Total (Decimal): 2.0
- Bathrooms Total (Notational): 2.0
- Cooling: Yes
- Heating: Yes
- Window Features: Bay Window(s), Blinds
- General Property Information: Furnished: Unfurnished
- General Property Information: Stories: 1.0
- Appliances: Dishwasher: Yes
- Appliances: Electric Oven: Yes
- Appliances: Electric Range: Yes
- Appliances: Electric Water Heater: Yes
- Appliances: Refrigerator: Yes
- Cooling: Central Air: Yes
- Cooling: Electric: Yes
- Flooring: Tile: Yes
- Flooring: Wood: Yes
- Heating: Central: Yes
- Heating: Electric: Yes
- Laundry Features: Electric Dryer Hookup: Yes
- Laundry Features: Washer Hookup: Yes
- Levels: One: Yes
- Interior Features: Breakfast Bar: Yes
- Interior Features: Open Floorplan: Yes
- Interior Features: Primary Bathroom - Tub with Shower: Yes
- BedroomsTotal: 3.0
- BathroomsHalf: 0.0
- Income Includes: Parking: 2 Or More Spaces, 2+ Spaces, Attached, Attached Garage, Driveway, Garage, Garage Door Opener
- Unit 1 Details: Baths Total: 2.0
- Unit 1 Details: Beds Total: 3.0
- General Property Information: Entry Level: 1.0
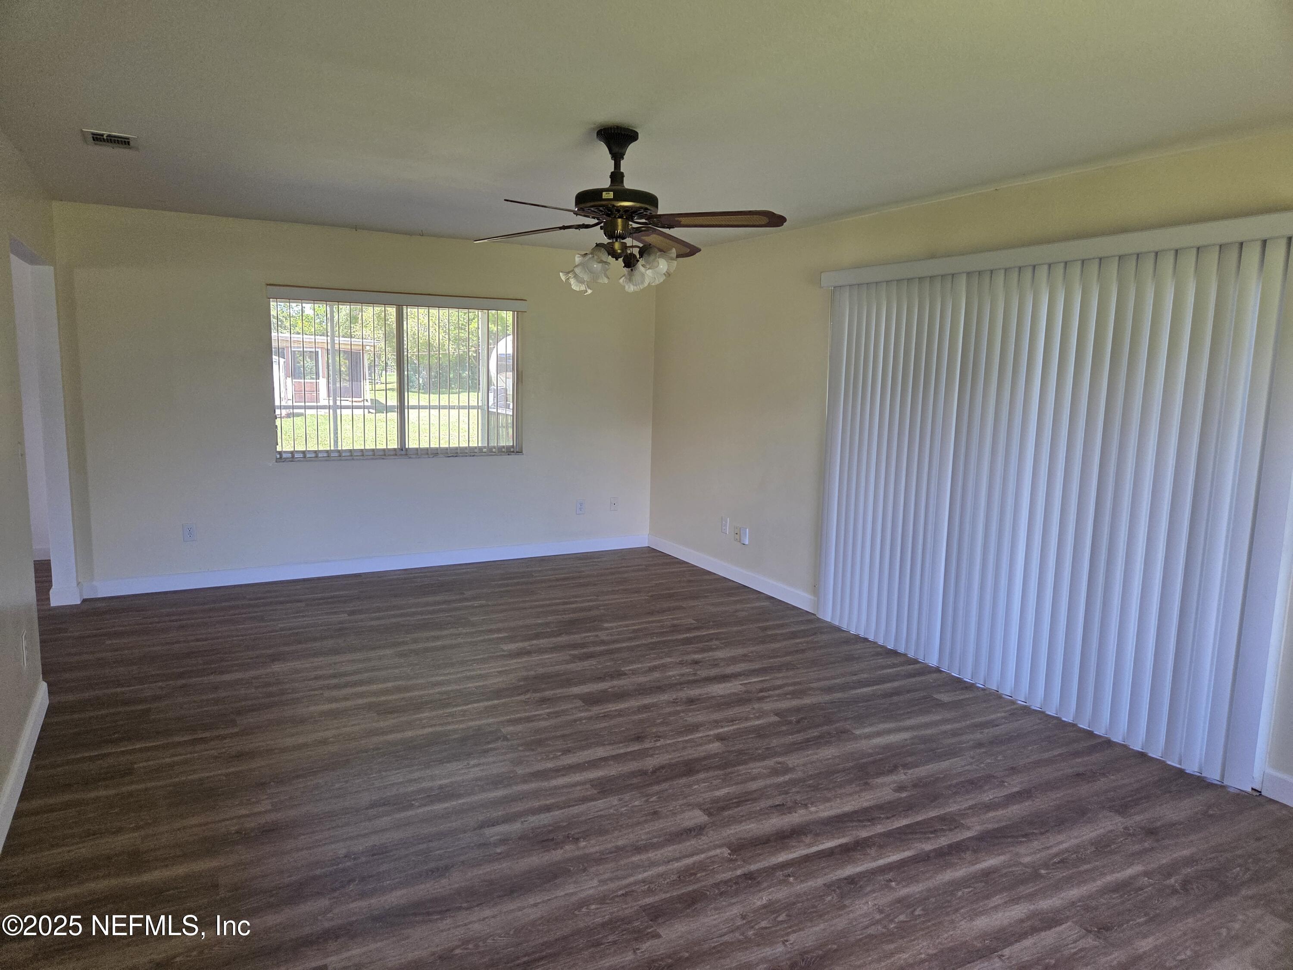
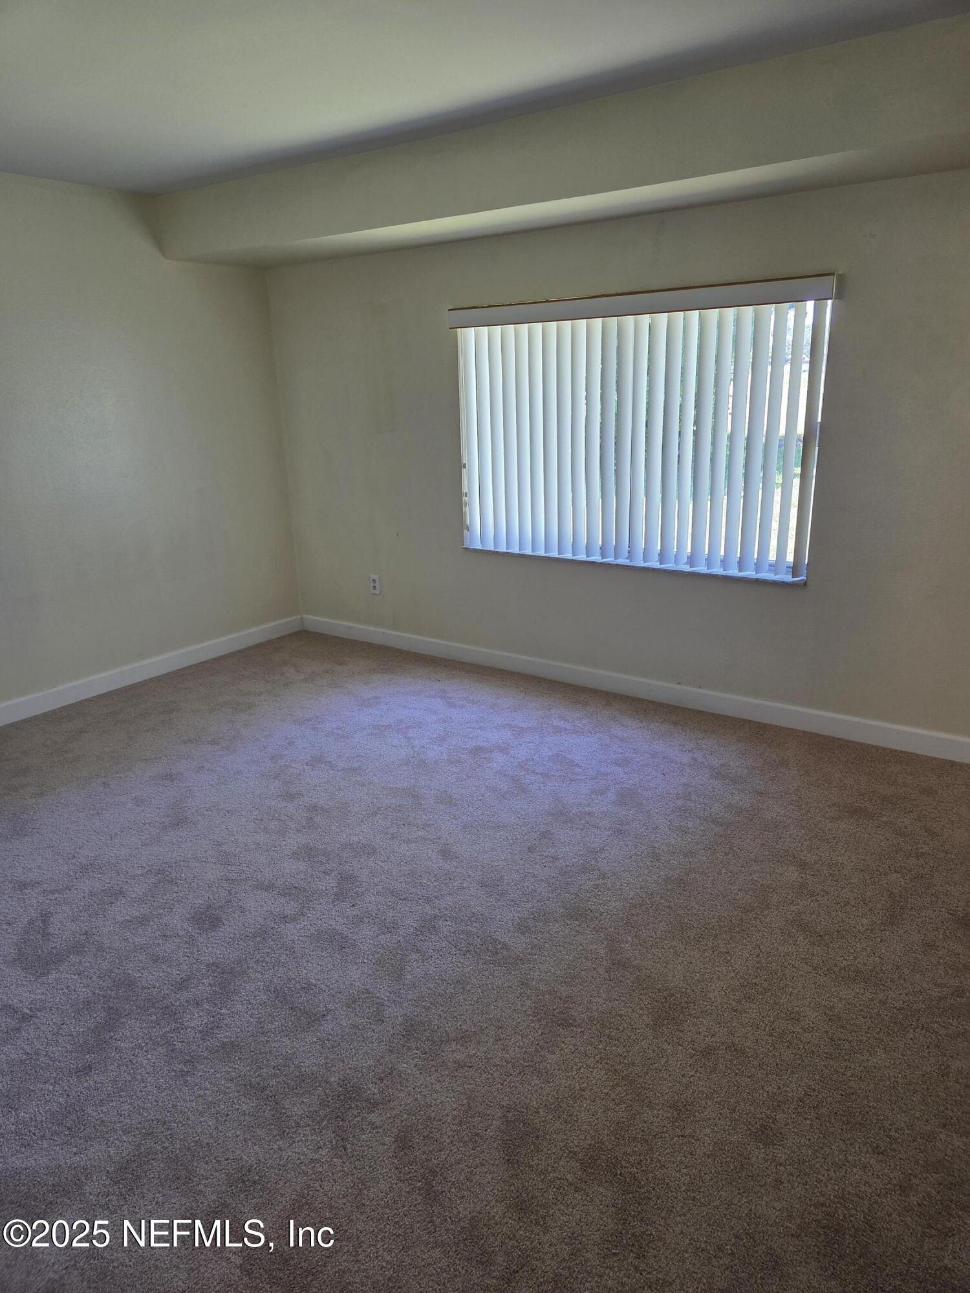
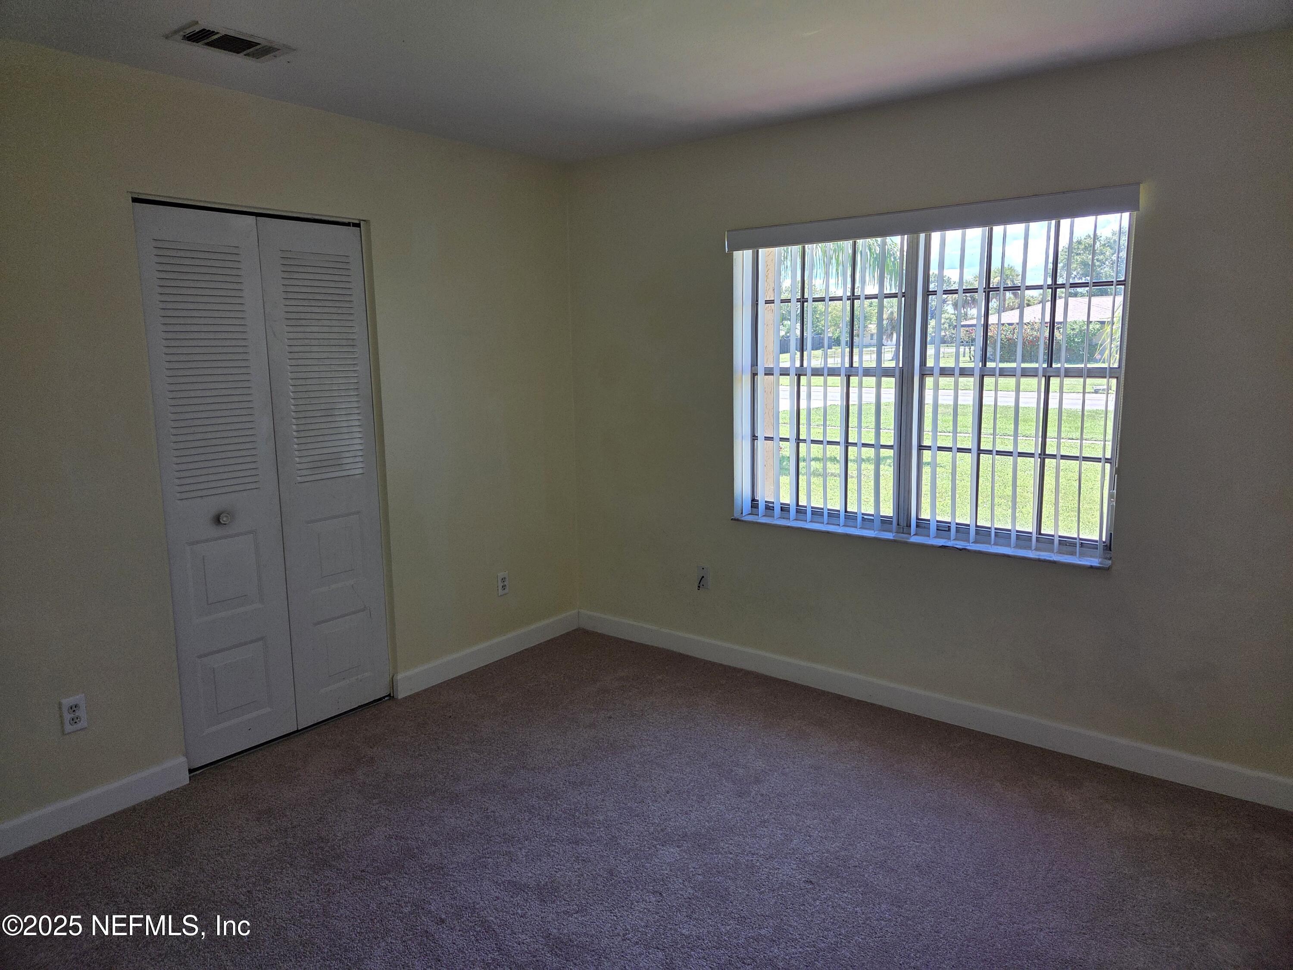
- Public Remarks: Large home in desirable area of Palm Bay. NO HOA! Home has been updated through out with new wood floors, carpet in bedrooms, updated baths, kitchen has newer appliances, new electrical panel box, roof is under 2 years old, sprinkler system, new garage opener, new Shark coating on garage floor and front entrance , newer paint throughout interior and exterior. Home has 3 bedrooms 2 full baths, separate dining area, a family room and a large bonus room. You have a screened porch in rear of home Large Ficus tree in rear property will be removed.. There is 1724 SF of air conditioned space. New PVC fence at rear of property for privacy. Must see to appreciate!
- General Property Information: Directions: Palm Bay Rd to Riviera Dr NE go south and home will be on your right hand side.
- General Property Information: Public Remarks: Large home in desirable area of Palm Bay. NO HOA! Home has been updated through out with new wood floors, carpet in bedrooms, updated baths, kitchen has newer appliances, new electrical panel box, roof is under 2 years old, sprinkler system, new garage opener, new Shark coating on garage floor and front entrance , newer paint throughout interior and exterior. Home has 3 bedrooms 2 full baths, separate dining area, a family room and a large bonus room. You have a screened porch in rear of home Large Ficus tree in rear property will be removed.. There is 1724 SF of air conditioned space. New PVC fence at rear of property for privacy. Must see to appreciate!
- Utilities: Cable Available, Electricity Connected, Sewer Connected, Water Available, Water Connected
- Roof: Shingle
- Rental Restrictions: No Minimum: Yes
Property History for 1204 Riviera Drive Northeast
| Date | Event & Source | Price | Appreciation |
|---|---|---|---|
| Mar 6, 2026 | Sold (Public Record) Public Record #1932381026 | $250,000 | +4.0% / yr |
| Mar 6, 2026 | Sold Beaches MLS #F10521252 | $250,000 | — |
| Mar 5, 2026 | Sold NEFMLS #2104447 | $250,000 | — |
| Feb 17, 2026 | Expired SCMLS #1054902 | — | |
| Jan 22, 2026 | In Contract SCMLS #1054902 | $250,000 | — |
| Jan 21, 2026 | Pending NEFMLS #2104447 | — | |
| Jan 21, 2026 | Pending Beaches MLS #F10521252 | — | |
| Jan 21, 2026 | In Contract Beaches MLS #F10521252 | — | |
| Jan 15, 2026 | Price Change SCMLS #1054902 | $250,000 | — |
| Dec 12, 2025 | Price Change SCMLS #1054902 | $260,000 | — |
| Dec 12, 2025 | Price Change NEFMLS #2104447 | $260,000 | — |
| Nov 15, 2025 | Price Change SCMLS #1054902 | $275,000 | — |
| Nov 14, 2025 | Price Change NEFMLS #2104447 | $275,000 | — |
| Nov 4, 2025 | Price Change SCMLS #1054902 | $290,000 | — |
| Nov 2, 2025 | Price Change NEFMLS #2104447 | $290,000 | — |
| Oct 15, 2025 | Price Change NEFMLS #2104447 | $320,000 | — |
| Oct 15, 2025 | Price Change SCMLS #1054902 | $320,000 | — |
| Aug 30, 2025 | Price Change SCMLS #1054902 | $250,000 | — |
| Aug 29, 2025 | Listed (Active) Beaches MLS #F10521252 | $349,000 | — |
| Aug 28, 2025 | Listed (Active) NEFMLS #2104447 | $349,000 | — |
| Aug 18, 2025 | Listed (Active) SCMLS #1054902 | $349,000 | — |
| May 25, 2005 | Sold (Public Record) Public Record #159728999 | $110,000 | — |
| Date | Event & Source | Price |
|---|---|---|
| 03/06/2026 | Sold (Public Record) Public Record #1932381026 | $250,000 +4.0% / yr |
| 03/06/2026 | Sold Beaches MLS #F10521252 | $250,000 |
| 03/05/2026 | Sold NEFMLS #2104447 | $250,000 |
| 02/17/2026 | Expired SCMLS #1054902 | — |
| 01/22/2026 | In Contract SCMLS #1054902 | $250,000 |
| 01/21/2026 | Pending NEFMLS #2104447 | — |
| 01/21/2026 | Pending Beaches MLS #F10521252 | — |
| 01/21/2026 | In Contract Beaches MLS #F10521252 | — |
| 01/15/2026 | Price Change SCMLS #1054902 | $250,000 |
| 12/12/2025 | Price Change SCMLS #1054902 | $260,000 |
| 12/12/2025 | Price Change NEFMLS #2104447 | $260,000 |
| 11/15/2025 | Price Change SCMLS #1054902 | $275,000 |
| 11/14/2025 | Price Change NEFMLS #2104447 | $275,000 |
| 11/04/2025 | Price Change SCMLS #1054902 | $290,000 |
| 11/02/2025 | Price Change NEFMLS #2104447 | $290,000 |
| 10/15/2025 | Price Change NEFMLS #2104447 | $320,000 |
| 10/15/2025 | Price Change SCMLS #1054902 | $320,000 |
| 08/30/2025 | Price Change SCMLS #1054902 | $250,000 |
| 08/29/2025 | Listed (Active) Beaches MLS #F10521252 | $349,000 |
| 08/28/2025 | Listed (Active) NEFMLS #2104447 | $349,000 |
| 08/18/2025 | Listed (Active) SCMLS #1054902 | $349,000 |
| 05/25/2005 | Sold (Public Record) Public Record #159728999 | $110,000 |
For completeness, we often displays two records for one sale: the MLS record and the public record.
Public Records for 1204 Riviera Drive Northeast
Schools near 1204 Riviera Drive Northeast
Rating | School | Type | Grades | Distance |
|---|---|---|---|---|
| Public - | PK to 6 | |||
| Public - | 7 to 8 | |||
| Public - | 8 to 12 | |||
| Charter - | K to 7 |
Rating | School | Distance |
|---|---|---|
Riviera Elementary School PublicPK to 6 | ||
Stone Magnet Middle School Public7 to 8 | ||
Palm Bay Magnet Senior High School Public8 to 12 | ||
Imagine Schools At West Melbourne CharterK to 7 |
School ratings and boundaries are provided by GreatSchools.org and Pitney Bowes. This information should only be used as a reference. Proximity or boundaries shown here are not a guarantee of enrollment. Please reach out to schools directly to verify all information and enrollment eligibility.
Similar Homes
New listings in 32905

$299,900
- 3
- Bedrooms
- 2
- Bathrooms
- 1,292
- Square Feet
- 0.11
- Acres


$724,900
- 4
- Bedrooms
- 3
- Bathrooms
- 1,921
- Square Feet
- 0.23
- Acres


$195,000
- 3
- Bedrooms
- 3
- Bathrooms
- 1,824
- Square Feet
- 0.11
- Acres


$309,000
- 4
- Bedrooms
- 2
- Bathrooms
- 1,416
- Square Feet
- 0.21
- Acres
Nearby home values
| Address | Sold price | Beds | Baths | Sqft | Lot (Sqft) |
|---|---|---|---|---|---|
This home: 1204 Riviera Drive Northeast, Palm Bay, FL 32905 | $250,000 | 3 | 2 | 1,724 | 12,632 |
$100,500 | 3 | 2 | 1,740 | 12,632 | |
– | 3 | 2 | 1,710 | 12,632 | |
$160,000 | 3 | 2 | 1,740 | 12,632 | |
– | 3 | 2 | 1,434 | 14,375 | |
– | 3 | 2 | 1,563 | 13,939 | |
– | 4 | 2 | 1,520 | 14,375 | |
$135,000 | 3 | 2 | 1,786 | 12,632 | |
– | – | – | – | 559,746 | |
$275,000 | 3 | 2 | 1,422 | 16,117 | |
$300,000 | 3 | 2 | 1,635 | 14,810 | |
$55,000 | 2 | 2 | 1,176 | 13,068 | |
$546,055 | – | – | 2,261 | 12,197 | |
$272,000 | 2 | 2 | 1,176 | 13,068 | |
– | 3 | 2 | 1,710 | 12,632 | |
$297,500 | 3 | 2 | 1,844 | 13,503 |
Explore Nearby Homes
- Brookhaven Homes for Sale
- Eagle Lake Homes for Sale
- Hawatha Gardens Homes for Sale
- Kirby Homes for Sale
- Palm Bay Point Homes for Sale
- Palmdale Homes for Sale
- Pinehurst Homes for Sale
- Pinewood Estates Homes for Sale
- Port Malabar Homes for Sale
- Port Malabar Country Club Homes for Sale
- Rhum Cove Homes for Sale
- Riverview Heights Homes for Sale
- Riviera Key Homes for Sale
- Sandy Pines Homes for Sale
- South Cove Homes for Sale
- Melbourne Homes for Sale
- West Melbourne Homes for Sale
- Palm Bay Homes for Sale
- Malabar Homes for Sale
- Melbourne Beach Homes for Sale
- Indialantic Homes for Sale
- Grant Valkaria Homes for Sale
- Grant Homes for Sale
- Merritt Island Homes for Sale
- Indian Harbour Beach Homes for Sale
- Satellite Beach Homes for Sale
- Micco Homes for Sale
- Barefoot Bay Homes for Sale
- Patrick Air Force Base Homes for Sale
- Sebastian Homes for Sale
- 32901 Homes for Sale
- 32904 Homes for Sale
- 32907 Homes for Sale
- 32950 Homes for Sale
- 32909 Homes for Sale
- 32951 Homes for Sale
- 32903 Homes for Sale
- 32908 Homes for Sale
- 32919 Homes for Sale
- 32935 Homes for Sale
- 32949 Homes for Sale
- 32937 Homes for Sale
- 32934 Homes for Sale
- 32952 Homes for Sale
- 32976 Homes for Sale
No guarantee, warranty or representation of any kind is made regarding the completeness or accuracy of any information, descriptions or measurements (including square footage measurements and property condition), such should be independently verified through appropriate means, including, but not limited to, in person inspection and public records, and Compass International Holdings, its subsidiaries, affiliates and independently owned and operated franchisees, and their affiliated agents and associated third parties expressly disclaim any liability in connection therewith. Photos may be virtually staged or digitally enhanced and may not reflect actual property conditions. Offers of compensation are subject to change at the seller's discretion. No financial or legal advice provided. Equal Housing Opportunity.
Listing Courtesy of LOKATION, CYNTHIA KRILL; LoKation, Morgan McNealy
The information being provided by MFRMLS and Daytona Multiple Listing Service is for the consumer's personal, non-commercial use and may not be used for any purpose other than to identify prospective properties the consumer may be interested in purchasing. Any information relating to real estate for sale referenced on this web site comes from the Internet Data Exchange (IDX) program of MFRMLS or Daytona Multiple Listing Service. Real estate listings held by brokerage firms other than this site owner are marked with the IDX/MLS logo. Information deemed reliable but is not guaranteed accurate by MFRMLS or Daytona Multiple Listing Service. Last updated: 03/06/2026 03:35 PM
