1204 Stablestone Ln
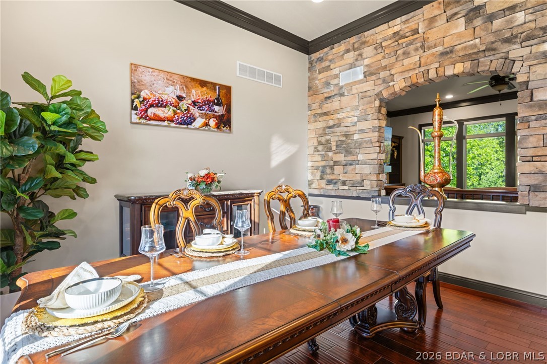
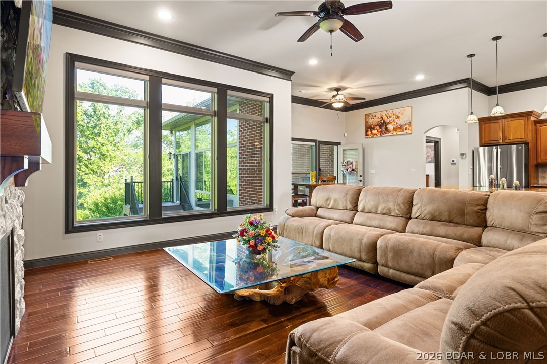
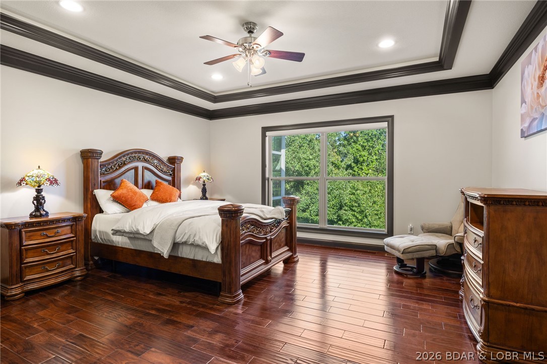
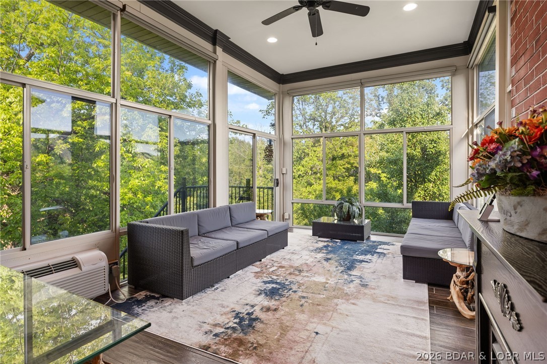
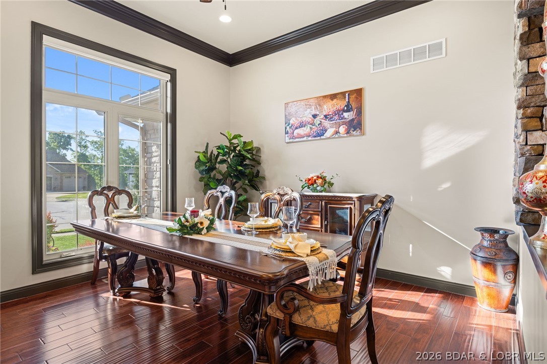
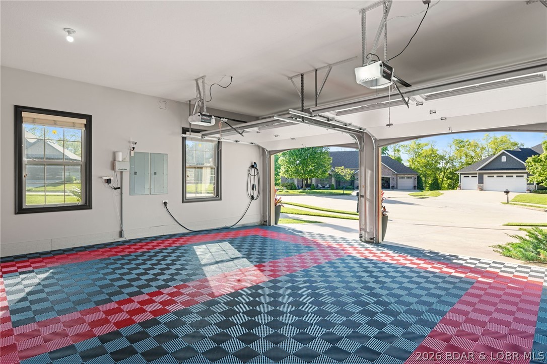
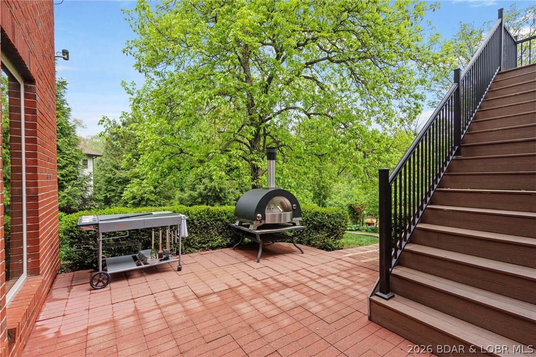
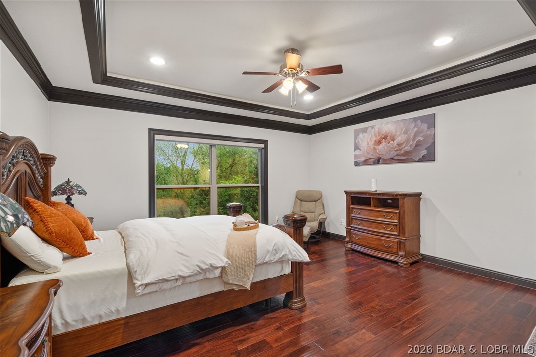

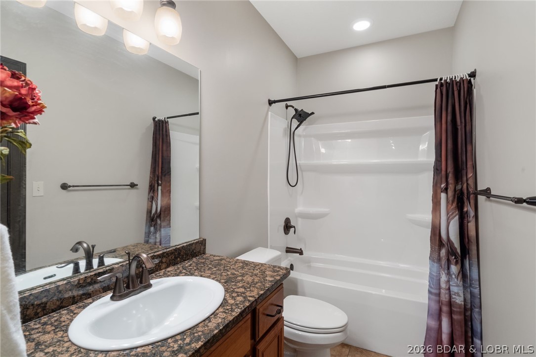
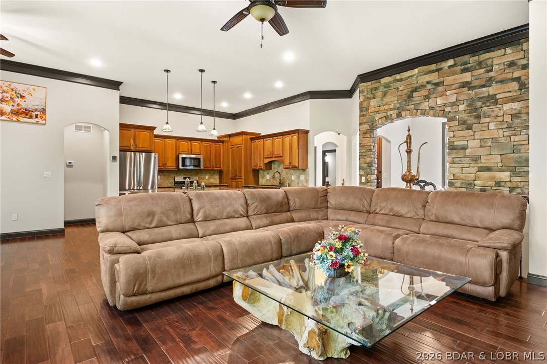
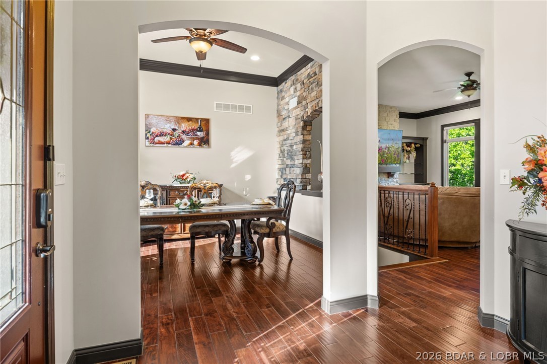
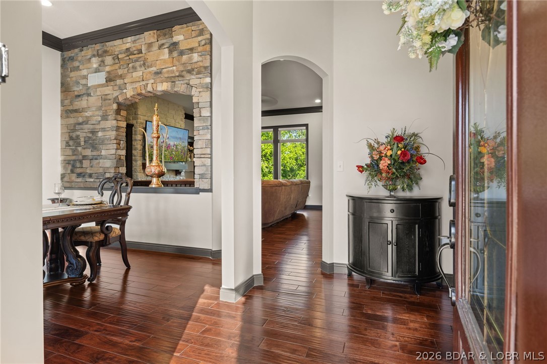

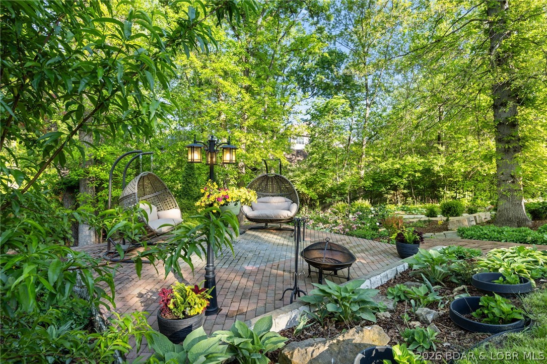
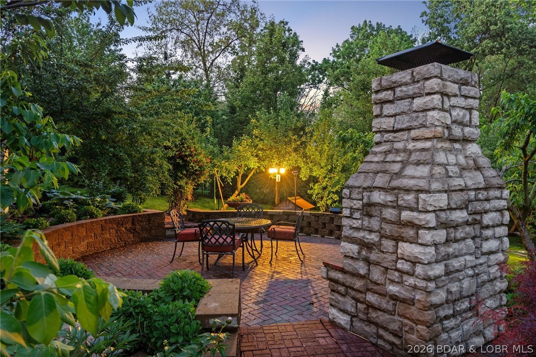
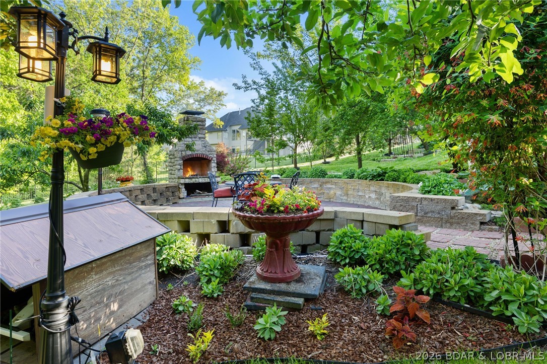
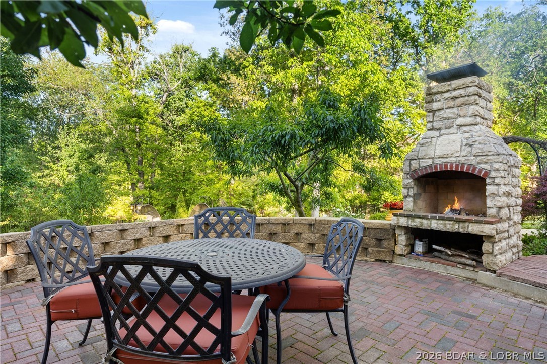

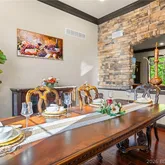
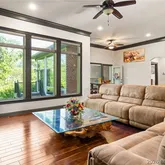
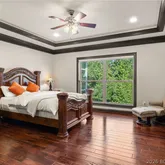
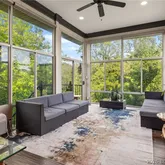
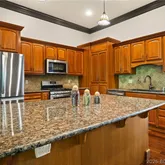
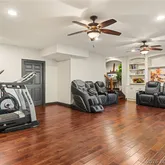
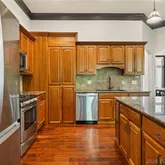
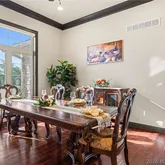
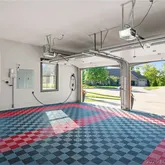
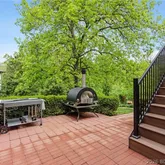
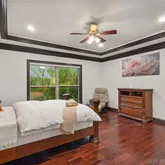
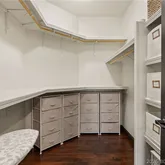


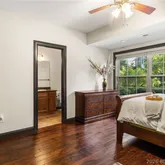


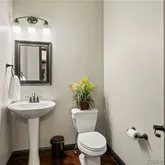
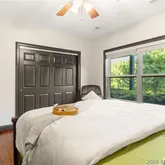



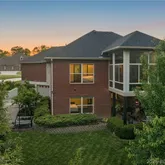
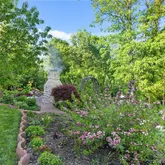


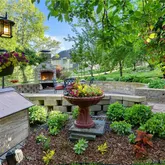
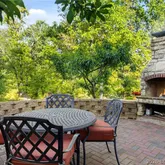


Description
- Listed by Annamarie Hopkins • Ozark Realty • (573) 348-2781
Property Details for 1204 Stablestone Lane
Property Details for 1204 Stablestone Lane
| Status | Active |
|---|---|
| MLS # | 3586620 |
| Days on Market | 25 |
| Taxes | $7,348 / year |
| HOA Fees | $145 / month |
| Condo/Co-op Fees | - |
| Property Type | Single Family |
| MLS Type | Residential / Single Family Residence |
| Year Built | 2013 |
| Lot Size | 0.86 AC / 37,461 SF |
| County | Boone County |
Location
Building Information for 1204 Stablestone Lane
Payment Calculator
$4,739 per month
30 year fixed, 6.36% Interest
$3,982
$612
$145
Know your buying power with a preapproval and custom rate in minutes
 1
1Property Information for 1204 Stablestone Lane
- Directions: Broadway east to Old Hawthorne Dr. E. Left on Stablestone. 1204 Stablestone Ln Columbia MO 65201.
- Map Coordinate Source: Manual
- Road Surface Type: Concrete
- Postal Code: 65202
- Township: Columbia
- Latitude: 38.935704
- Longitude: -92.24135
- Road Frontage Type: City Street
- MLS Area Major: O-N
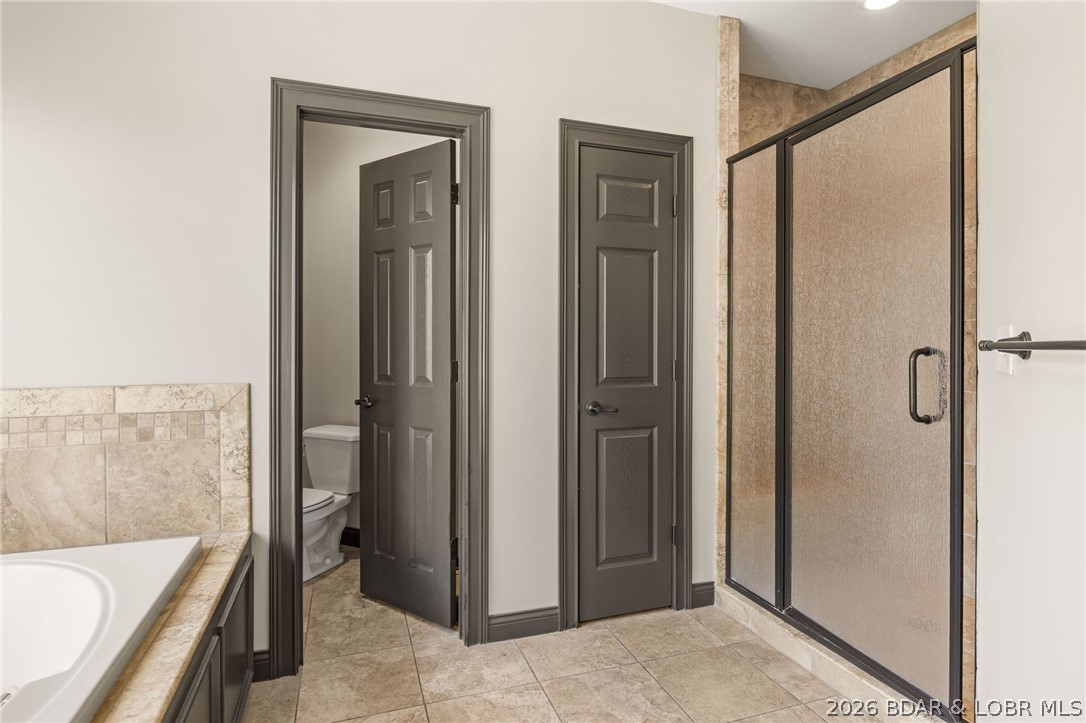
- Accessibility Features: LowThresholdShower
- Parcel Number: 1760000010780001
- Association Fee: $145.00
- Association Fee Frequency: Monthly
- Association Fee Includes: Other, RoadMaintenance
- Association Name: Old Hawthorne
- Association: Yes
- Tax Annual Amount: $7,348.23
- Tax Legal Description: OLD HAWTHORNE PLAT NO 2 LOT 176
- Tax Year: 2025
- Elementary School: Cedar Ridge Elem.
- Elementary School District: Out Of Area
- High School: Muriel W. Battle High
- High School District: Out Of Area
- Middle Or Junior School: Lange / Oakland
- Middle Or Junior School District: Out Of Area
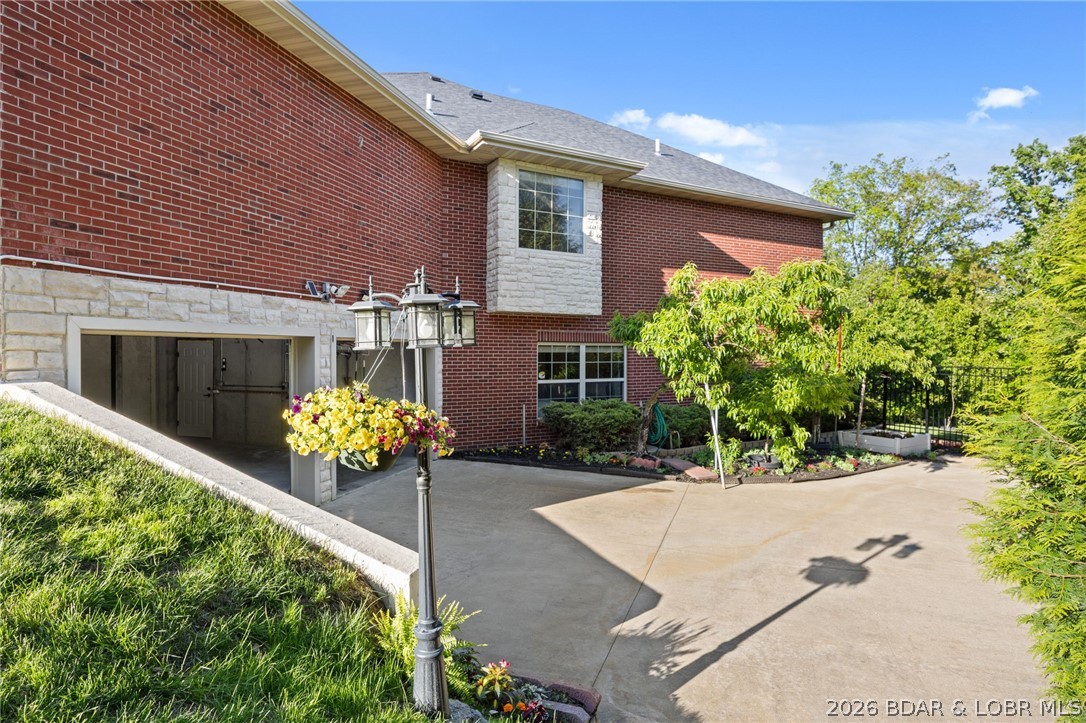
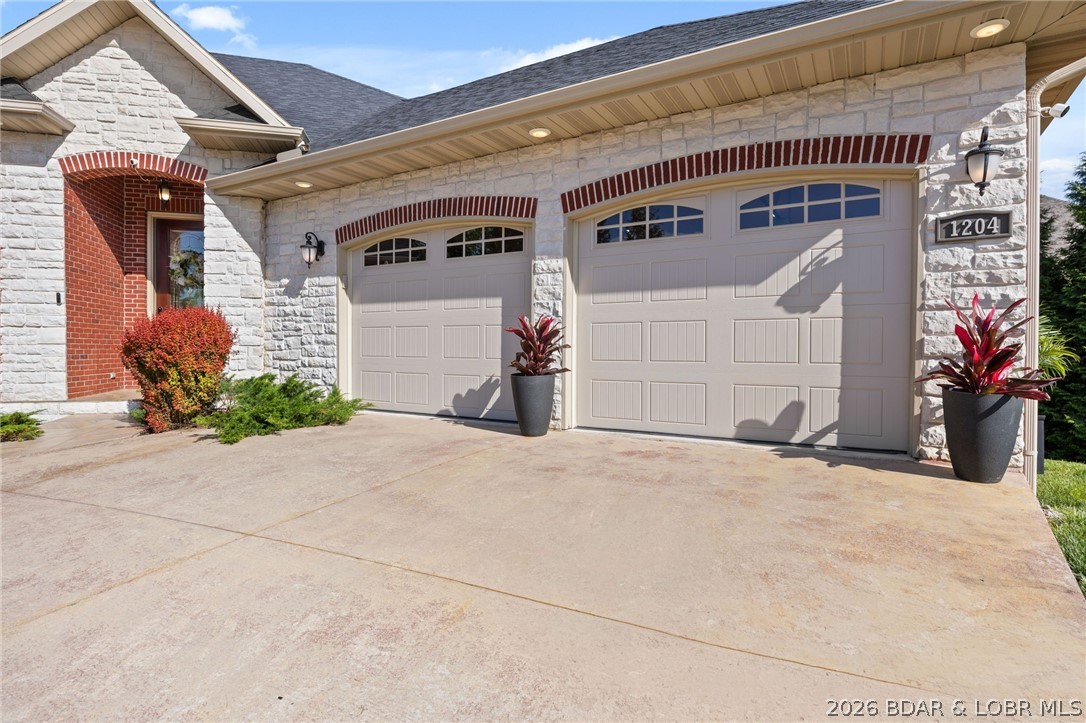
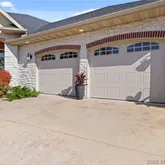
- Attached Garage: Yes
- Carport: No
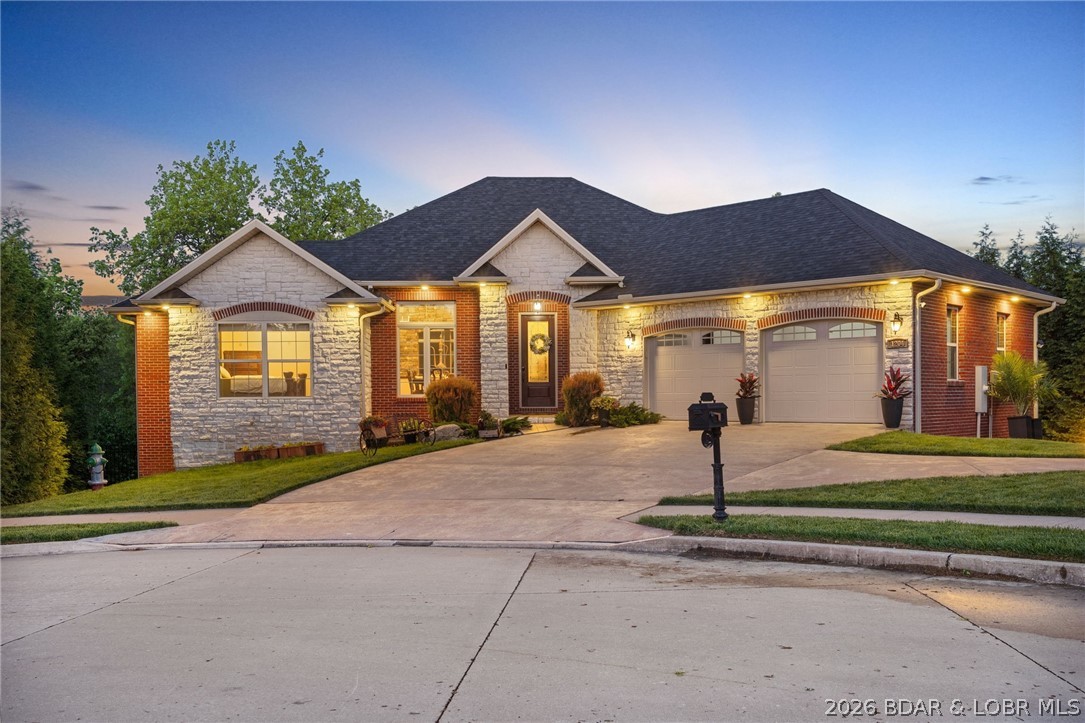
- Garage Spaces: 4.0
- Garage: Yes
- Above Grade Finished Area: 3560.0
- Above Grade Finished Area Source: Public Records
- Building Area Source: Assessor
- Building Area Total: 3560.0
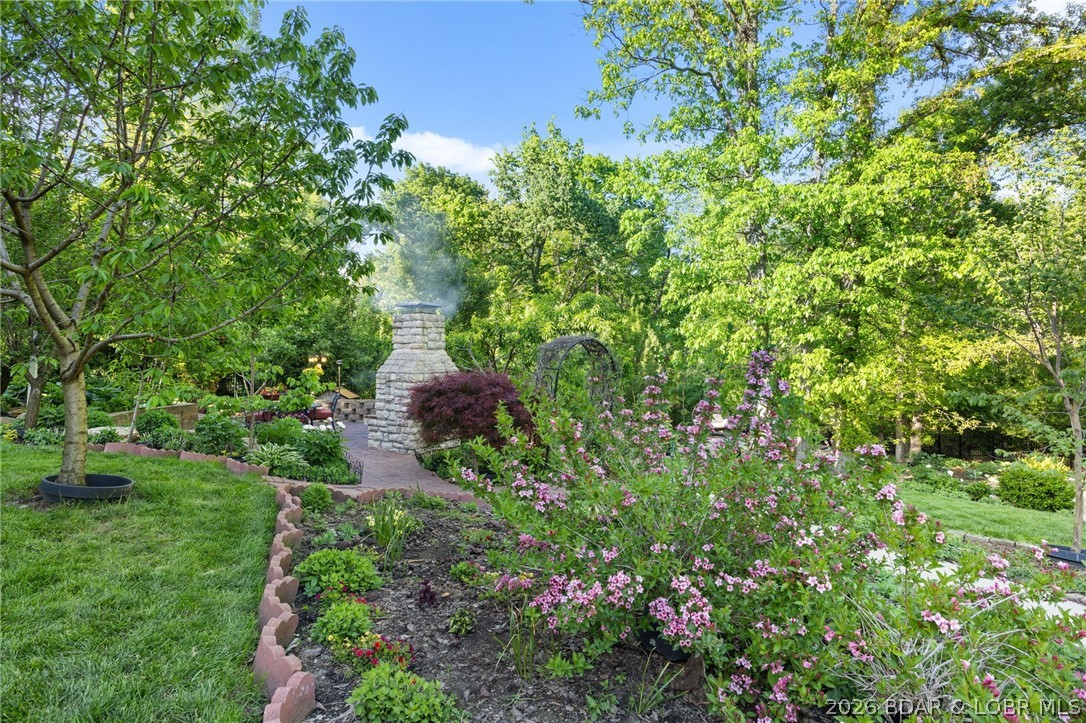
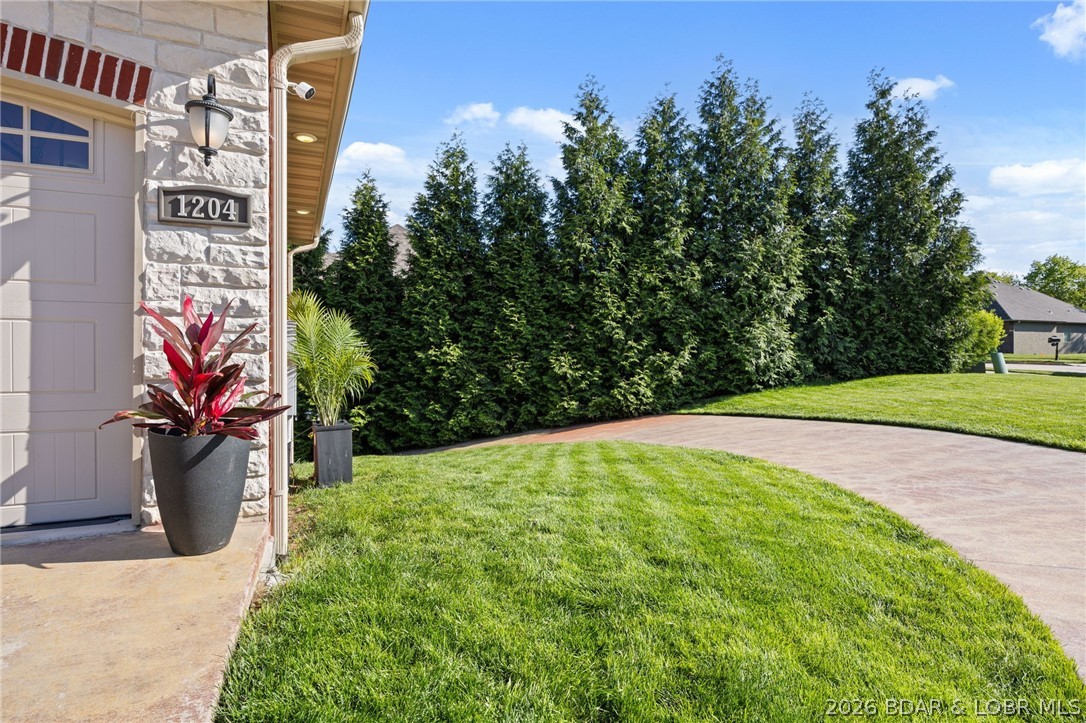
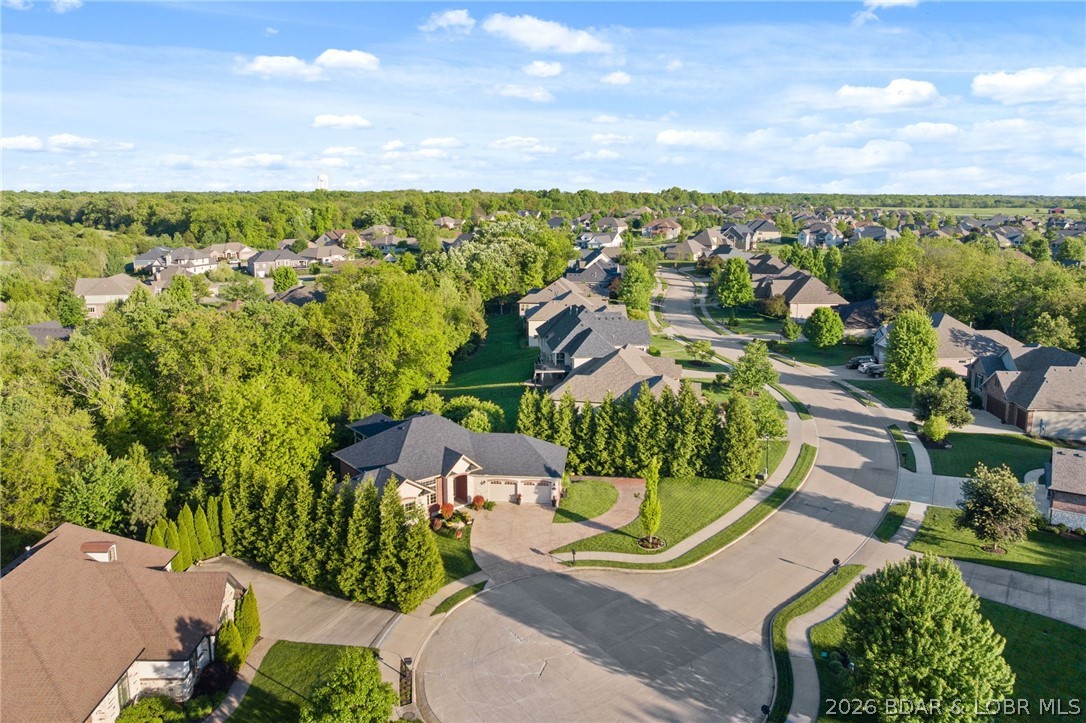
- Lot Features: CulDeSac, GentleSloping, OutsideCityLimits, SprinklersAutomatic
- Lot Size Acres: 0.86
- Lot Size Area: 0.86
- Lot Size Dimensions: 130.66x287.90
- Lot Size Units: Acres
- Lot Size Square Feet: 37618.42
- Living Area: 3560.0
- Living Area Source: Assessor
- Structure Type: House
- Possible Use: Residential
- Senior Community: No
- Builder Name: Tompkins
- Year Built: 2013
- New Construction: No
- Property Attached: No
- Property Condition: UpdatedRemodeled
- Year Built Details: 2013
- Year Built Effective: 2025
- Documents Available: Aerial Photos
- Human Modified: Yes
- Electric: Other
- Sewer: PublicSewer
- Utilities: Electricity Connected, Natural Gas Connected, Sewer Connected, Water Connected
- Water Source: Public
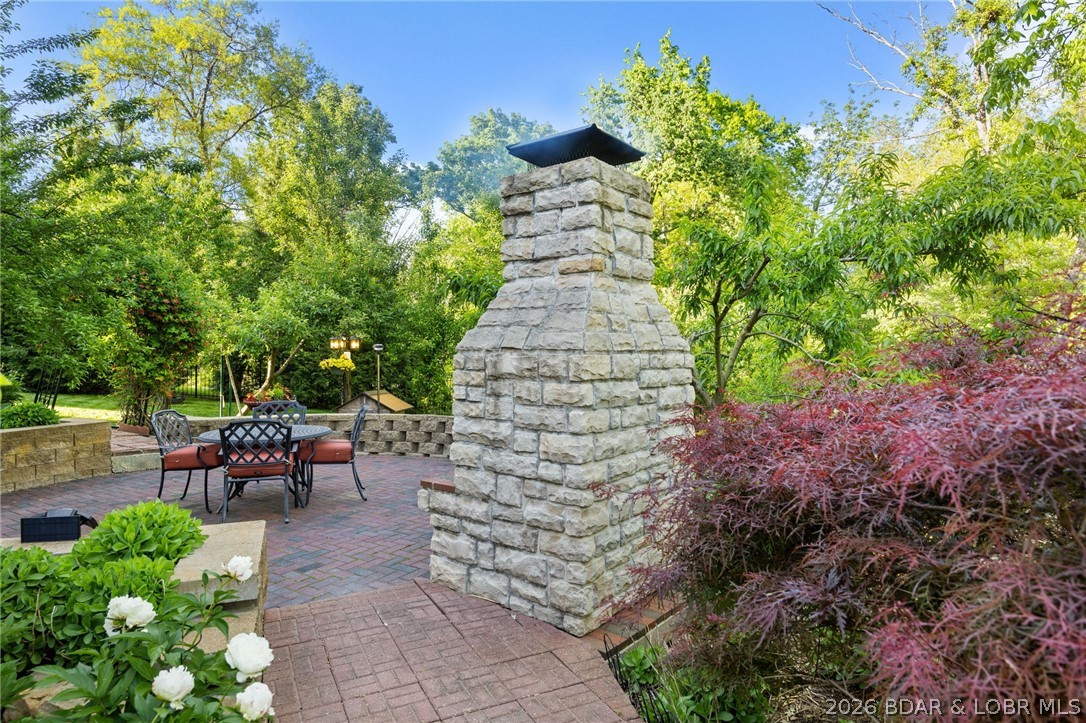
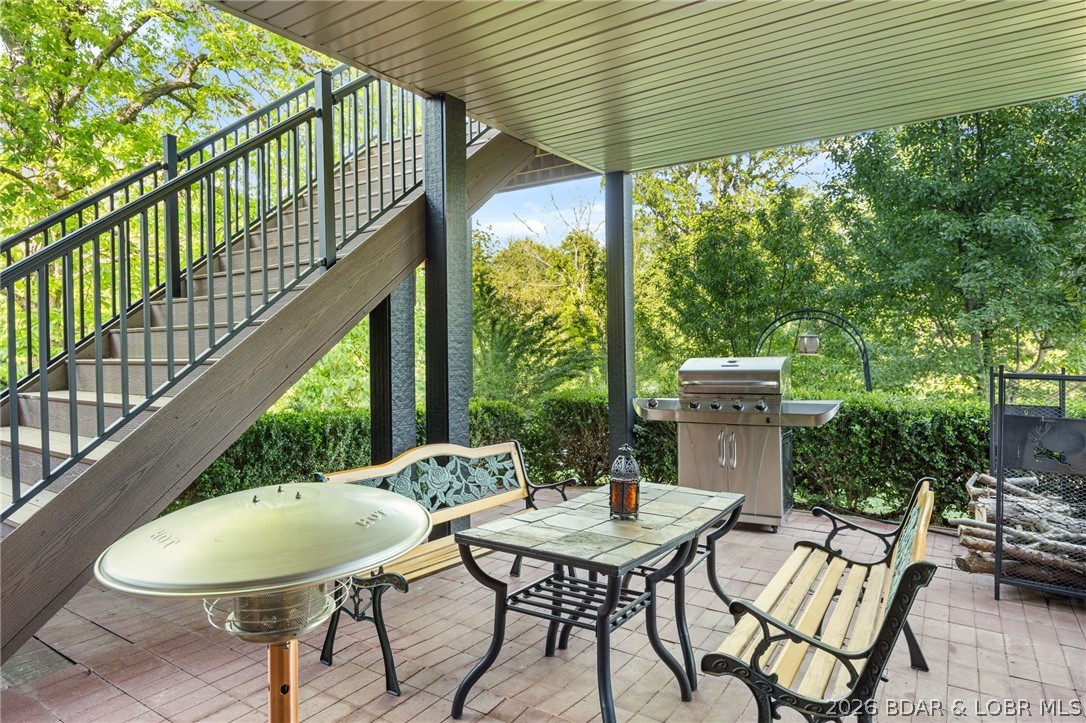
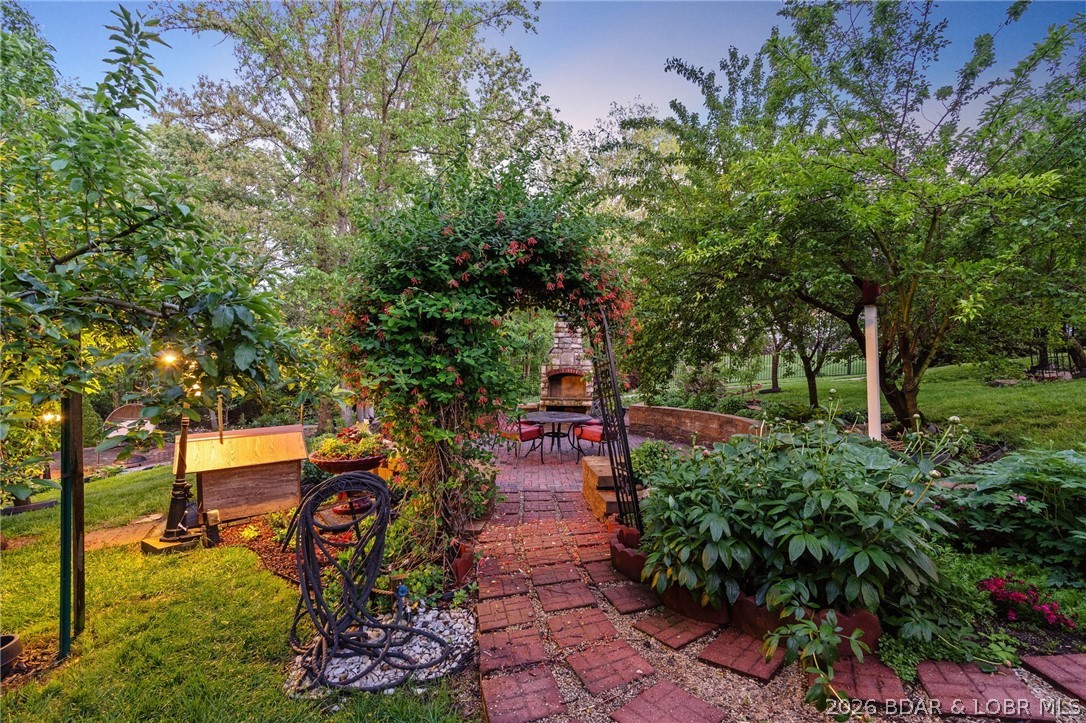
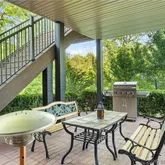
- Exterior Features: ConcreteDriveway, Deck, Fence, SprinklerIrrigation, Patio
- Fencing: Back Yard, Fenced, Full, See Remarks, Wrought Iron
- Pool Features: Community
- Association Amenities: Clubhouse, Pool, Tennis Court(s)
- Community Features: Other
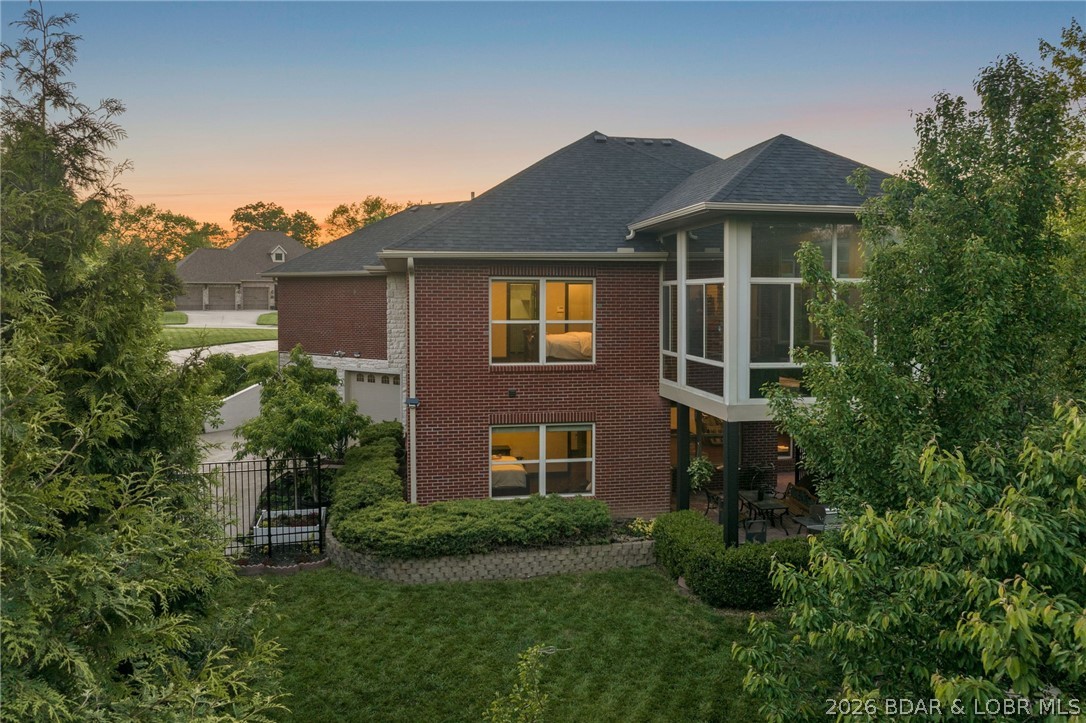
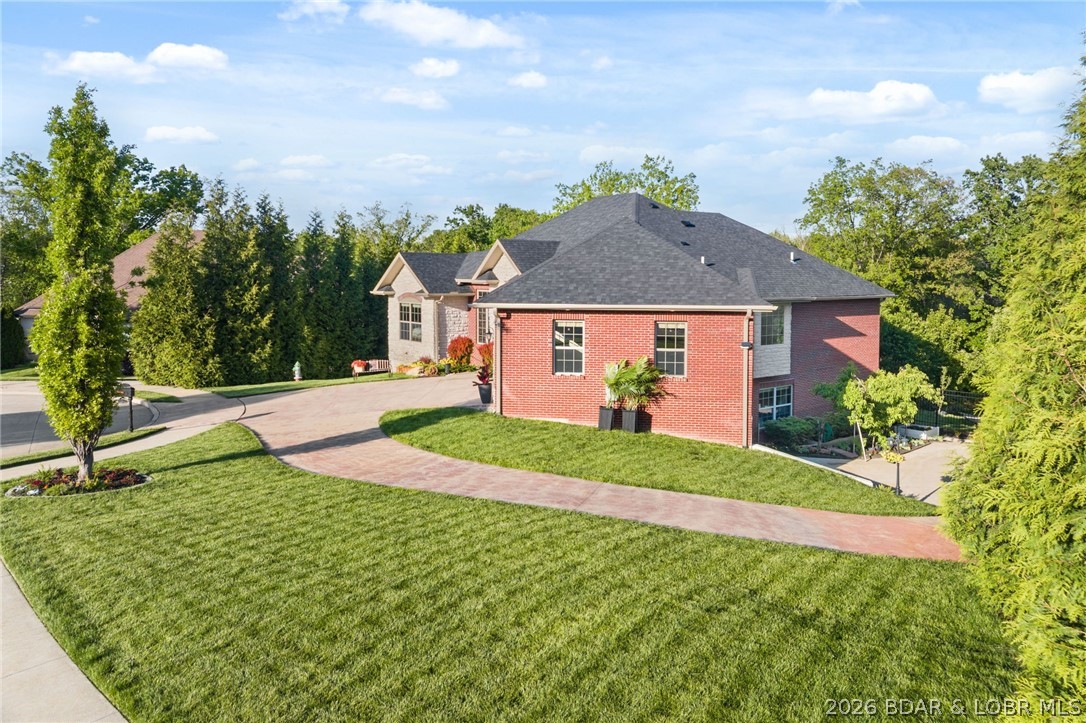
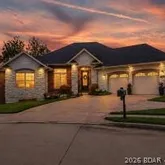
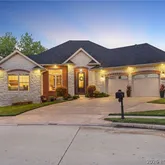
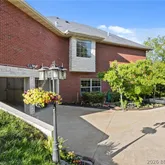
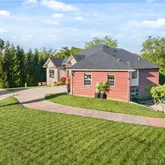
- Construction Materials: Brick, Stone
- Foundation Details: Basement, Poured
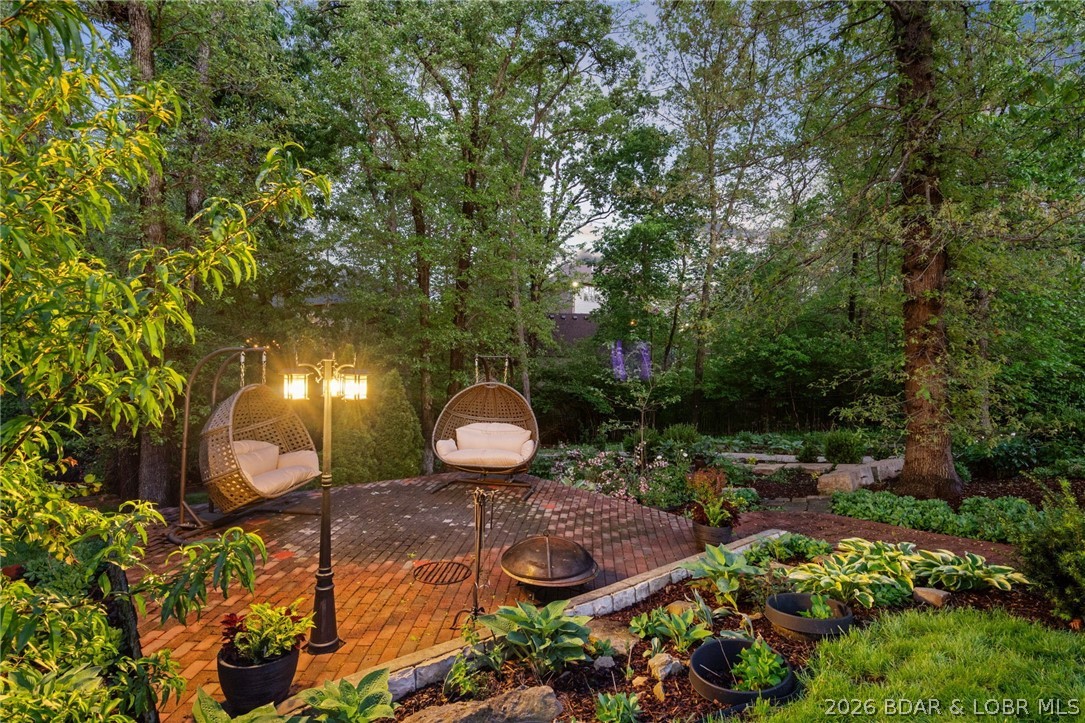
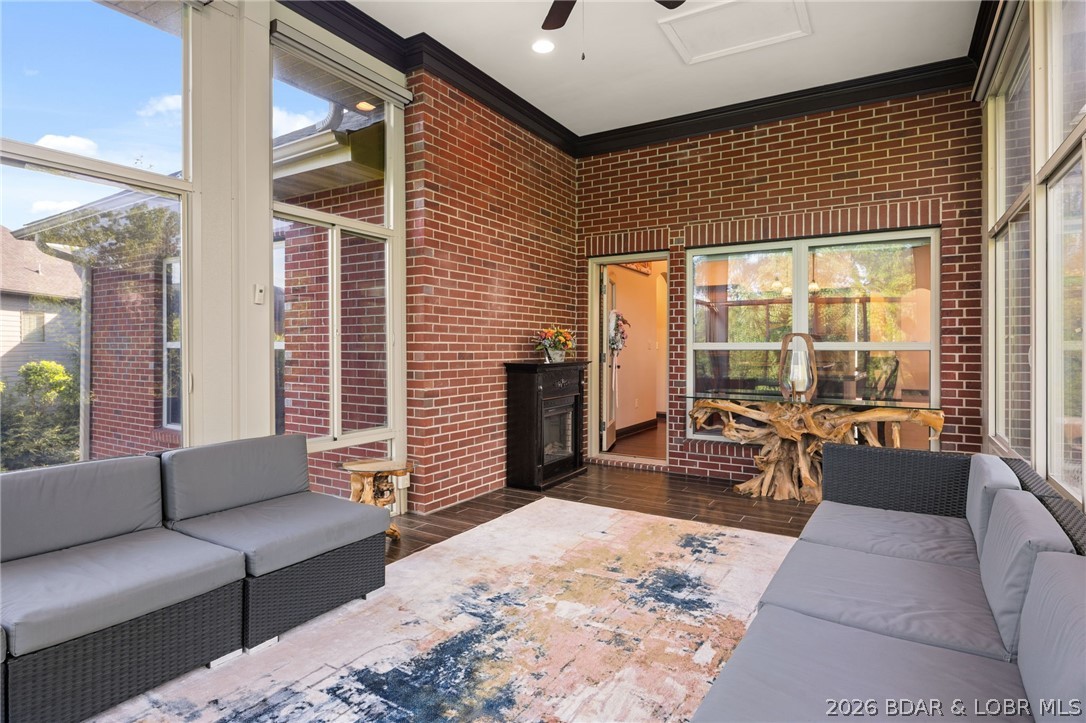
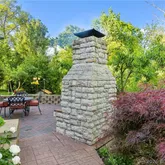
- Patio And Porch Features: Covered, Deck, Patio, Screened
- Pool Private: No
- Security Features: SecuritySystemLeased, SecuritySystem
- Roof: Architectural Shingle
- Levels: Two
- Stories: 1
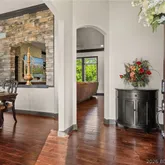
- Flooring: Hardwood
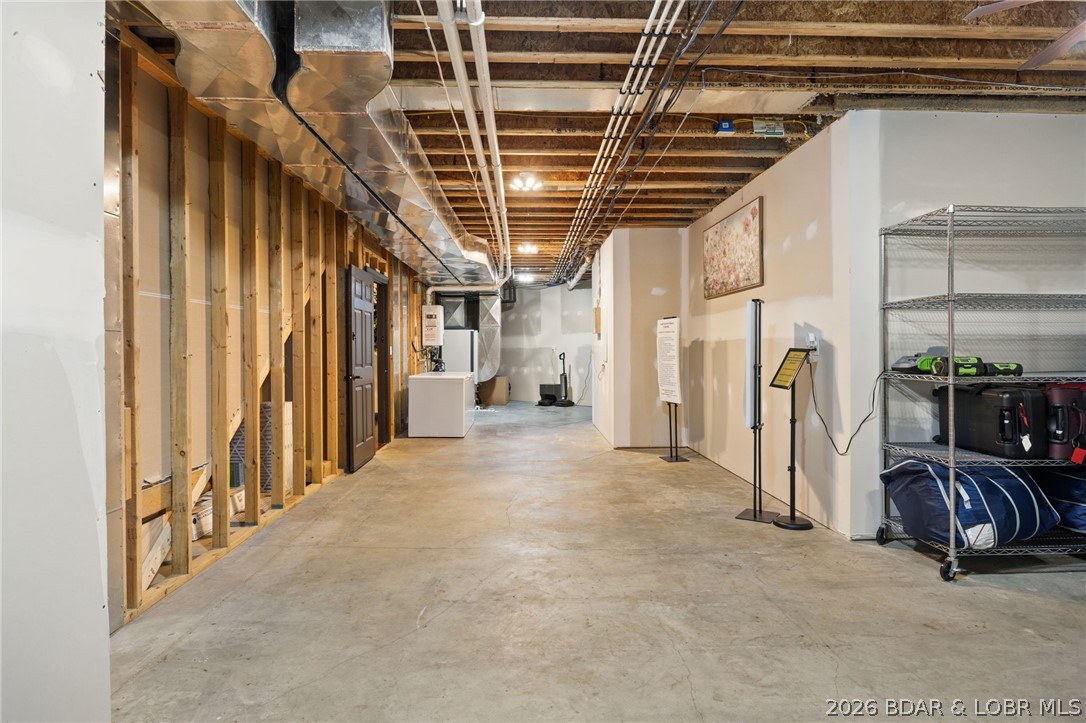
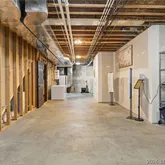
- Basement: Yes
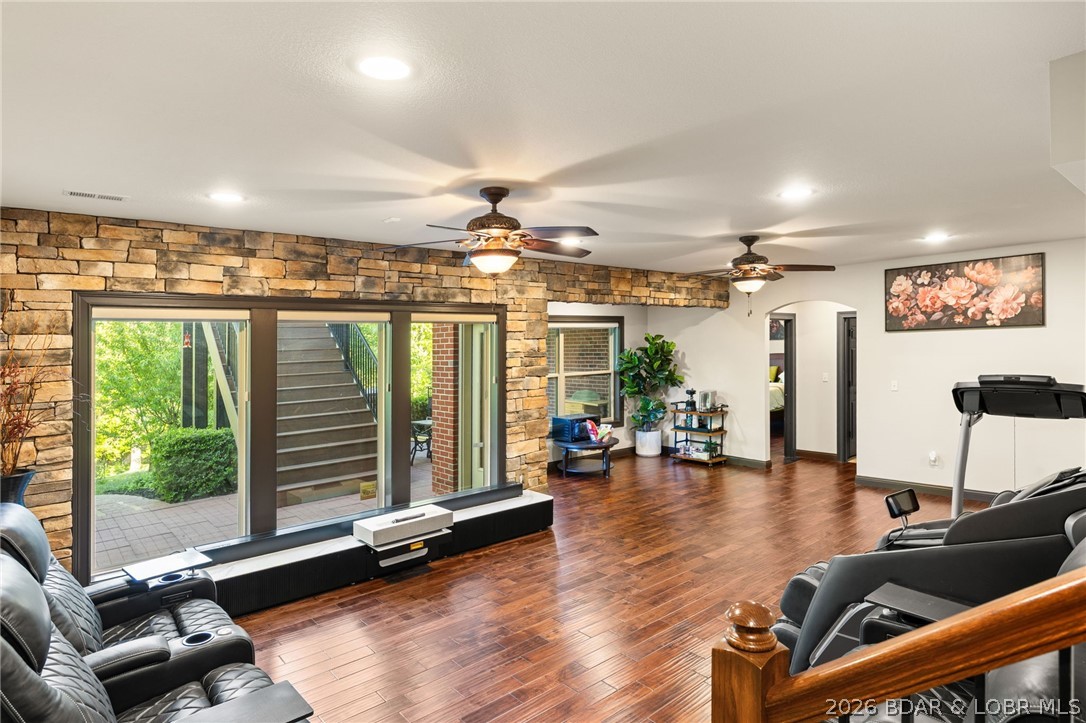
- Basement: Full, Finished, WalkOutAccess
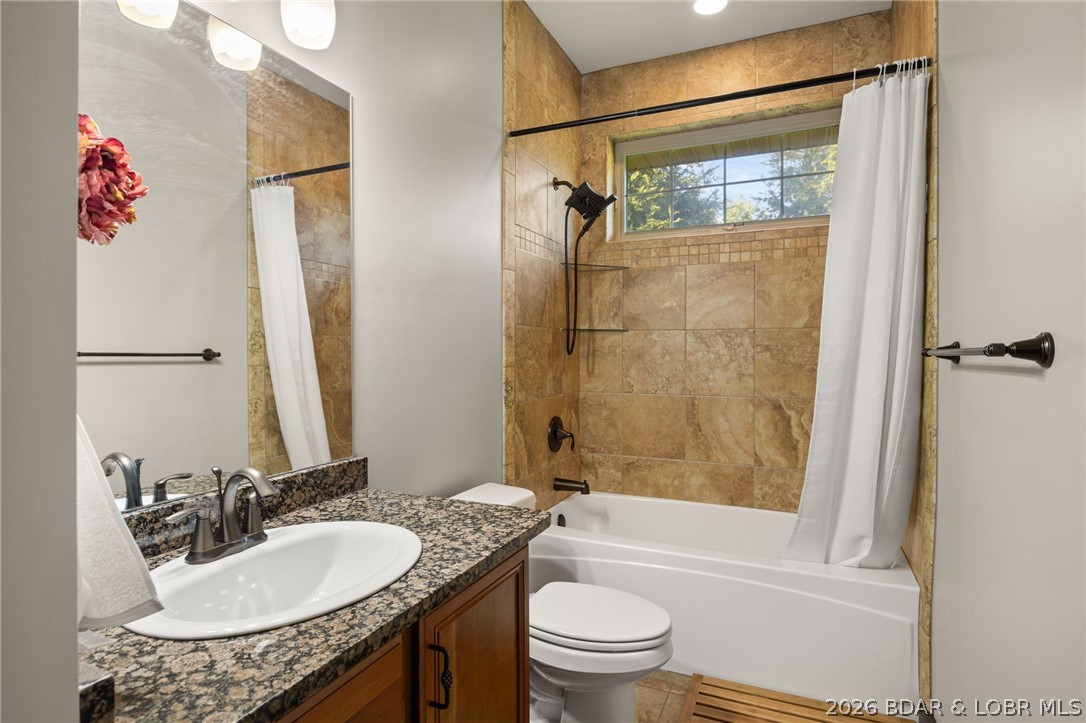
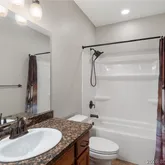
- Bathrooms Full: 3
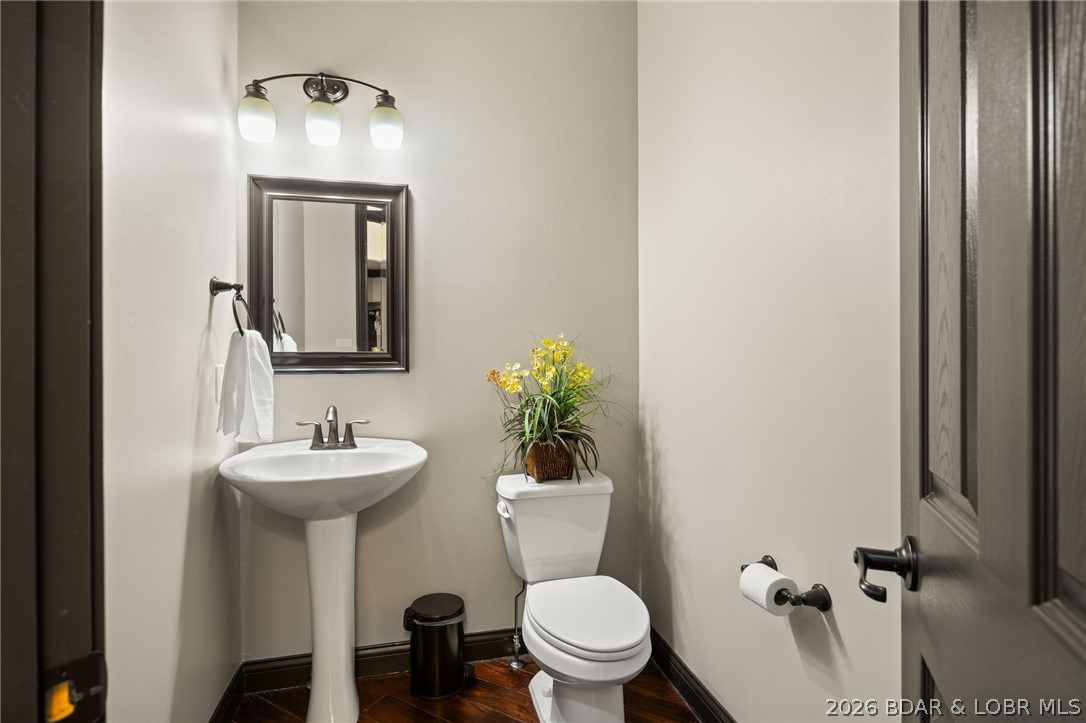
- Bathrooms Half: 1
- Bathrooms Total: 4
- Bedrooms Total: 4
- Main Level Bedrooms: 2
- Rooms Total: 11
- Cooling: Other
- Heating: Yes
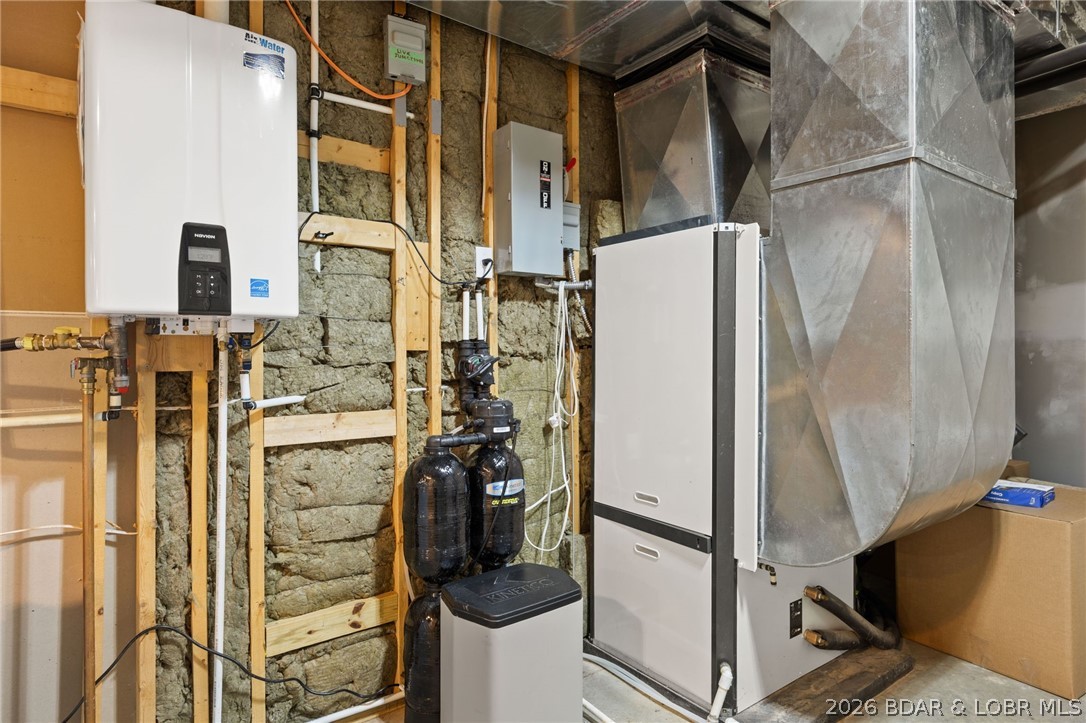
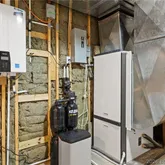
- Heating: Geothermal, NaturalGas
- Fireplaces Total: 2
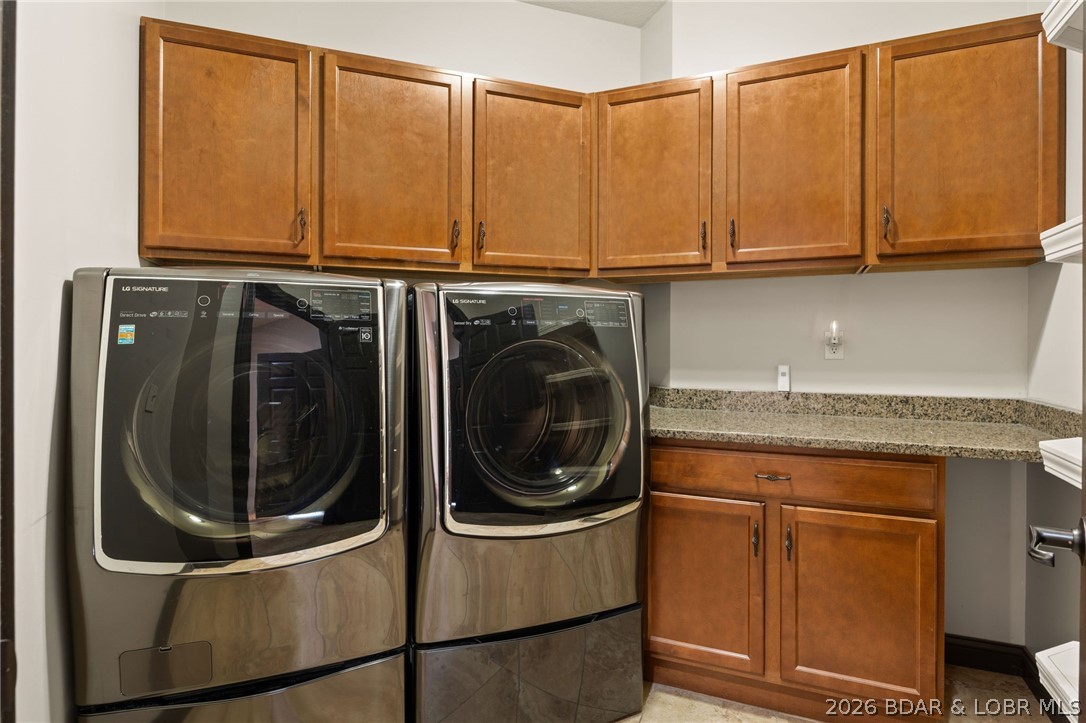
- Laundry Features: Main Level
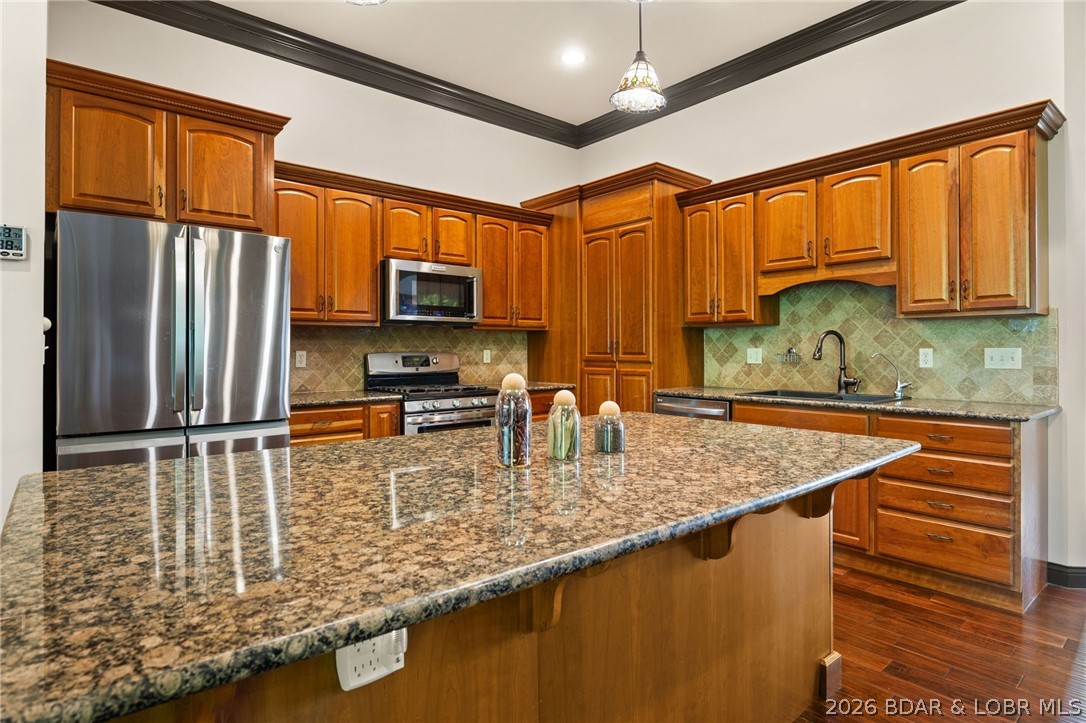
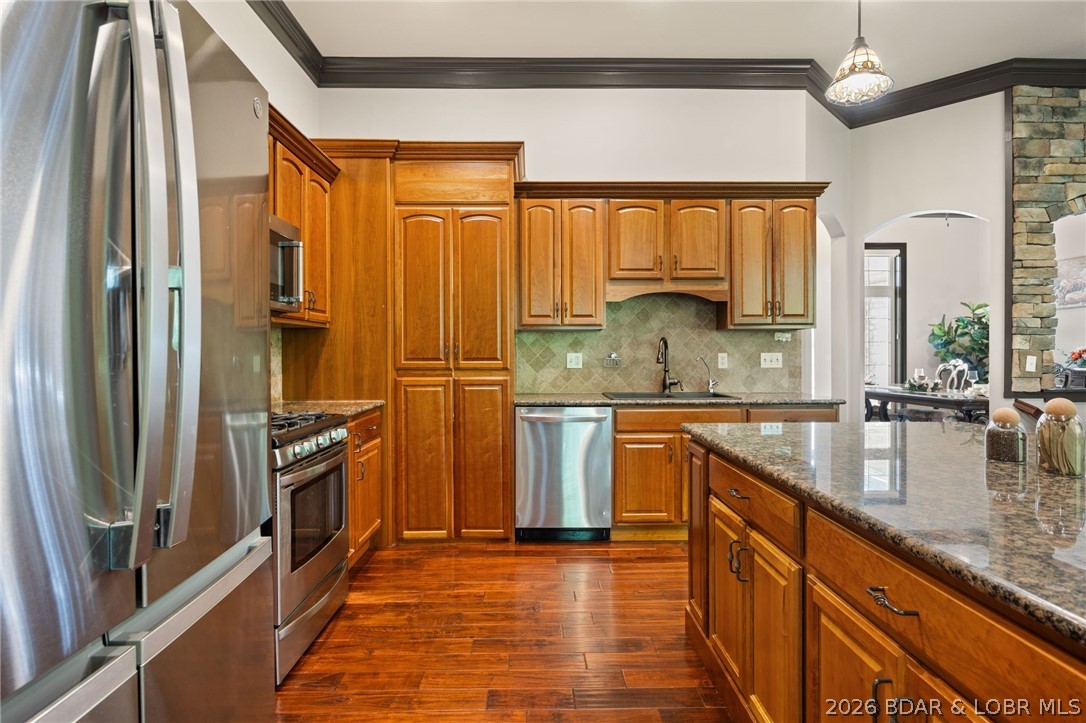
- Appliances: Dishwasher, Microwave, Range, Refrigerator, WaterSoftenerOwned, Stove
- Fireplace Features: Two
- Fireplace: Yes
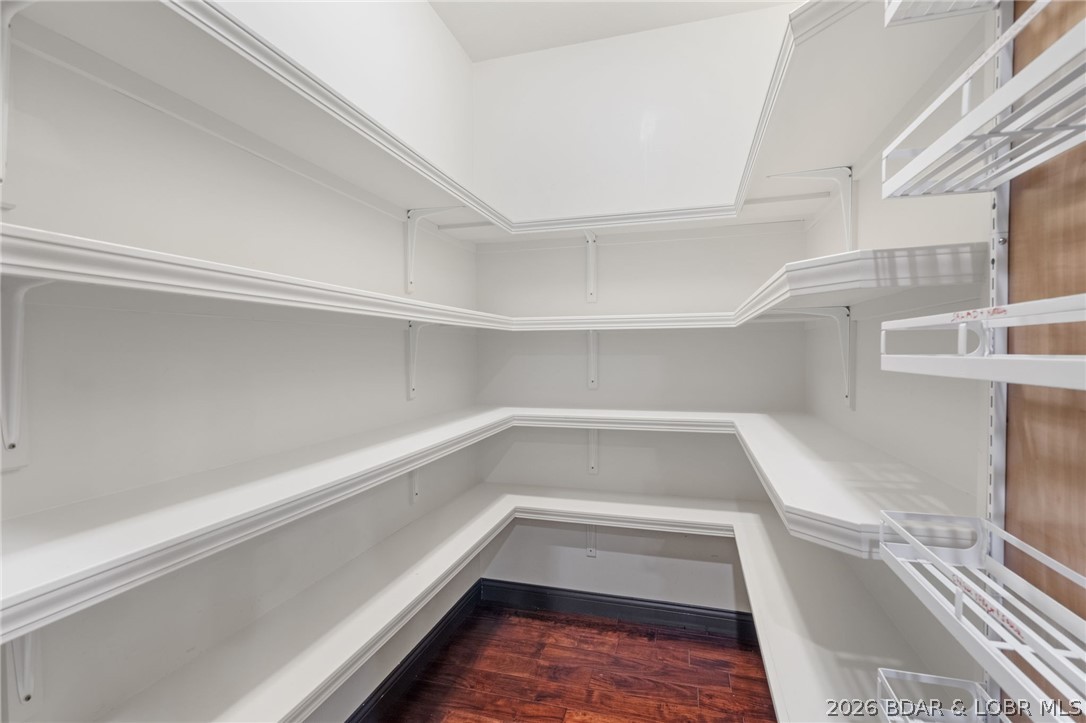
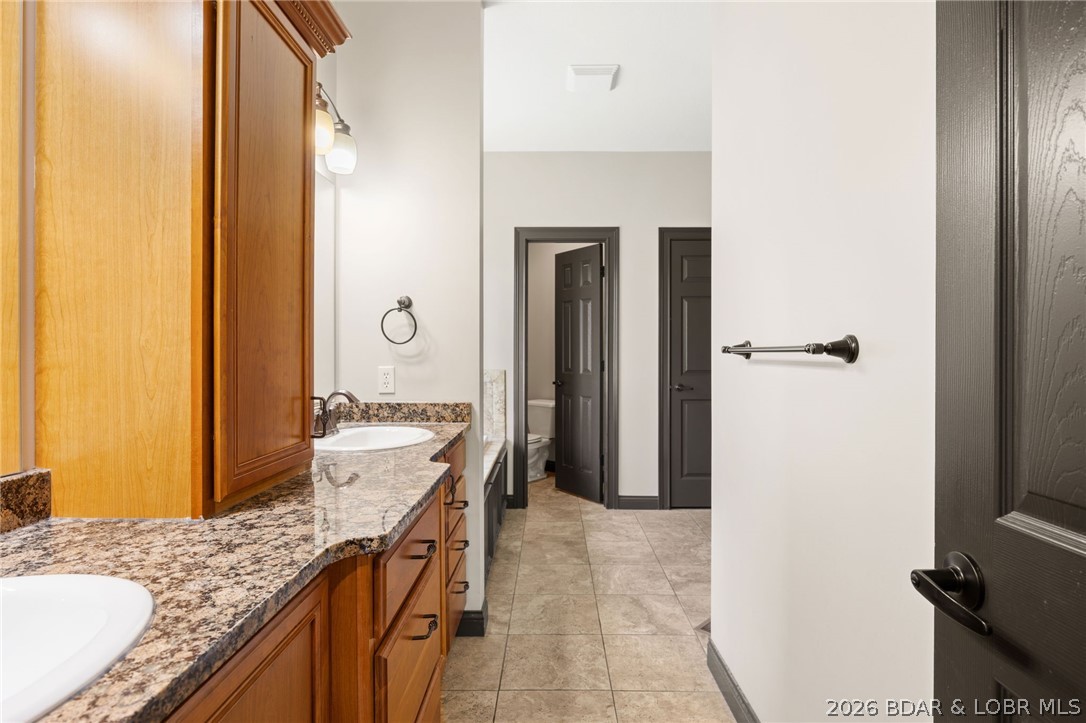
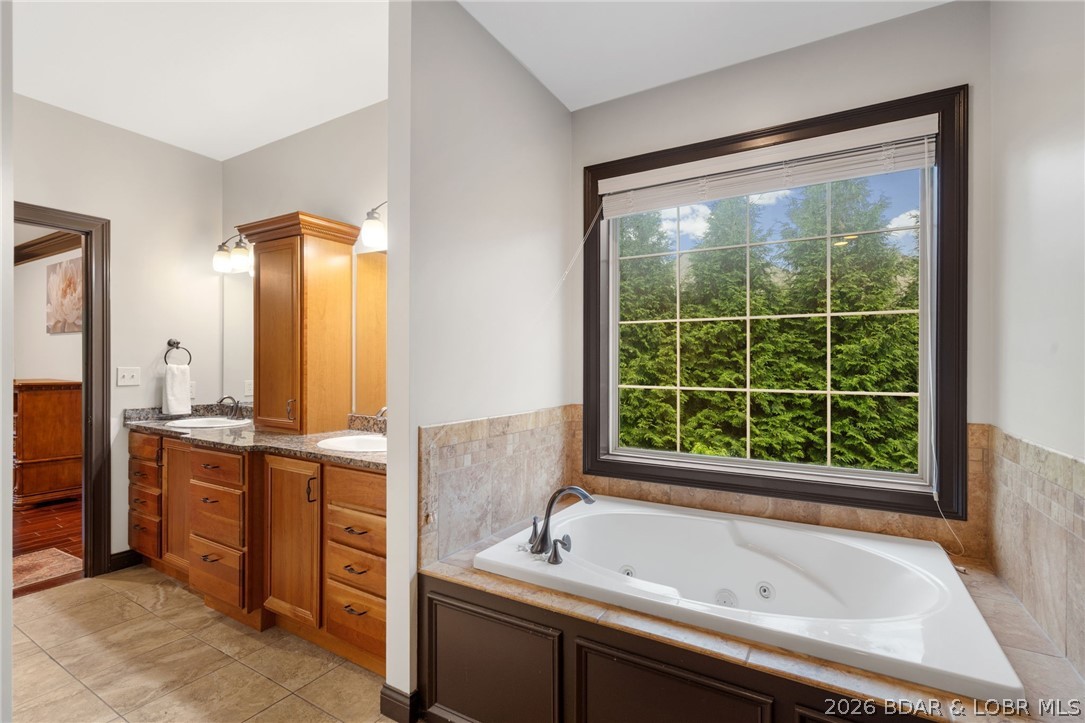
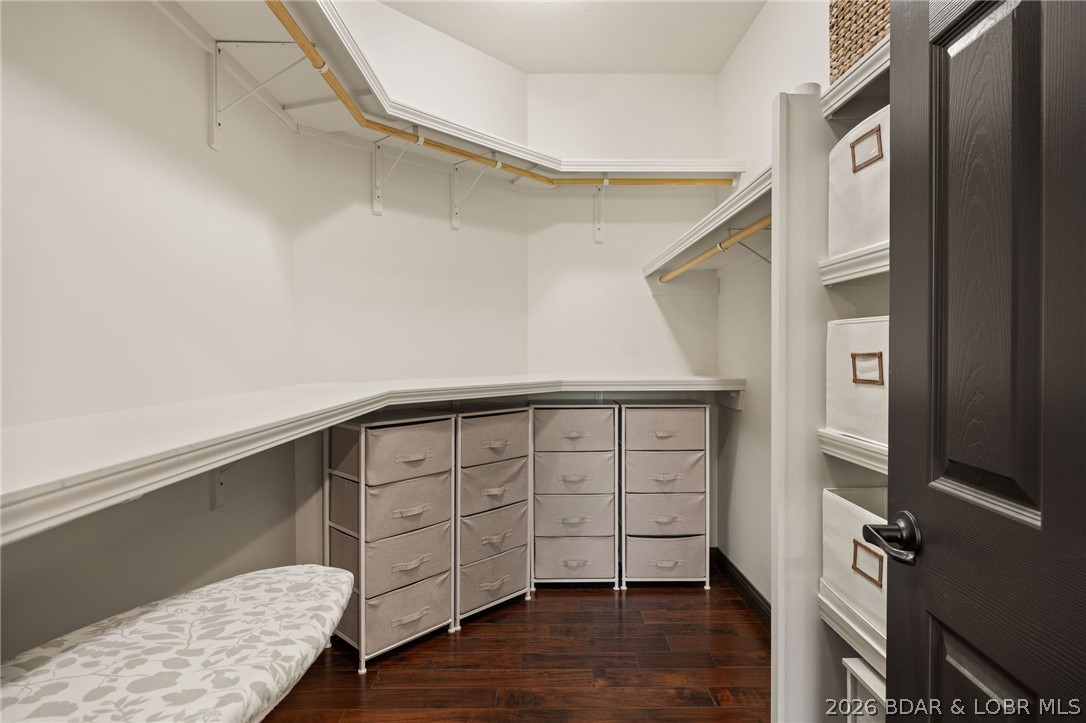
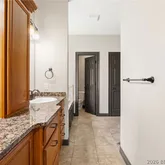
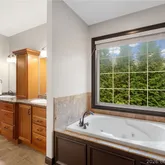
- Interior Features: BuiltInFeatures, CeilingFans, CustomCabinets, JettedTub, Pantry, CableTv, WalkInClosets, WalkInShower, WindowTreatments
- Window Features: WindowTreatments
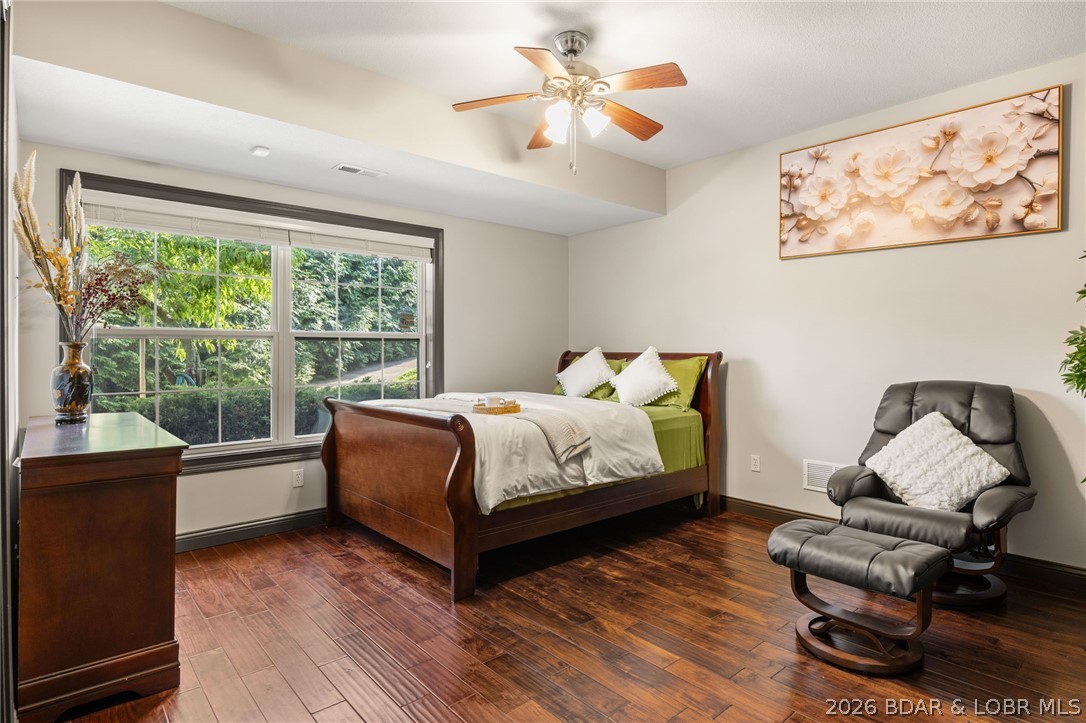
- Room Dimensions: 13.5X16
- Room Level: Lower
- Room Type: Bedroom
- Human Modified YN: Yes
- Room Permission: IDX
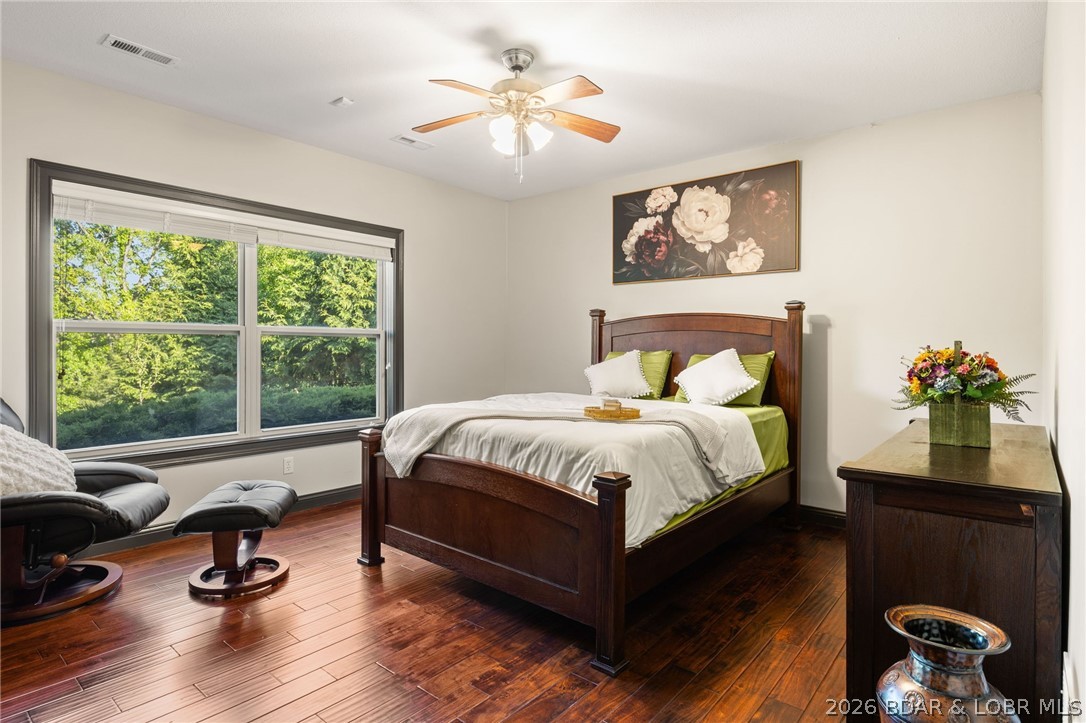
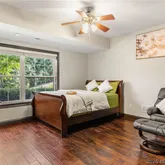
- Room Dimensions: 16X12.11
- Room Level: Lower
- Room Type: Bedroom
- Human Modified YN: No
- Room Permission: IDX
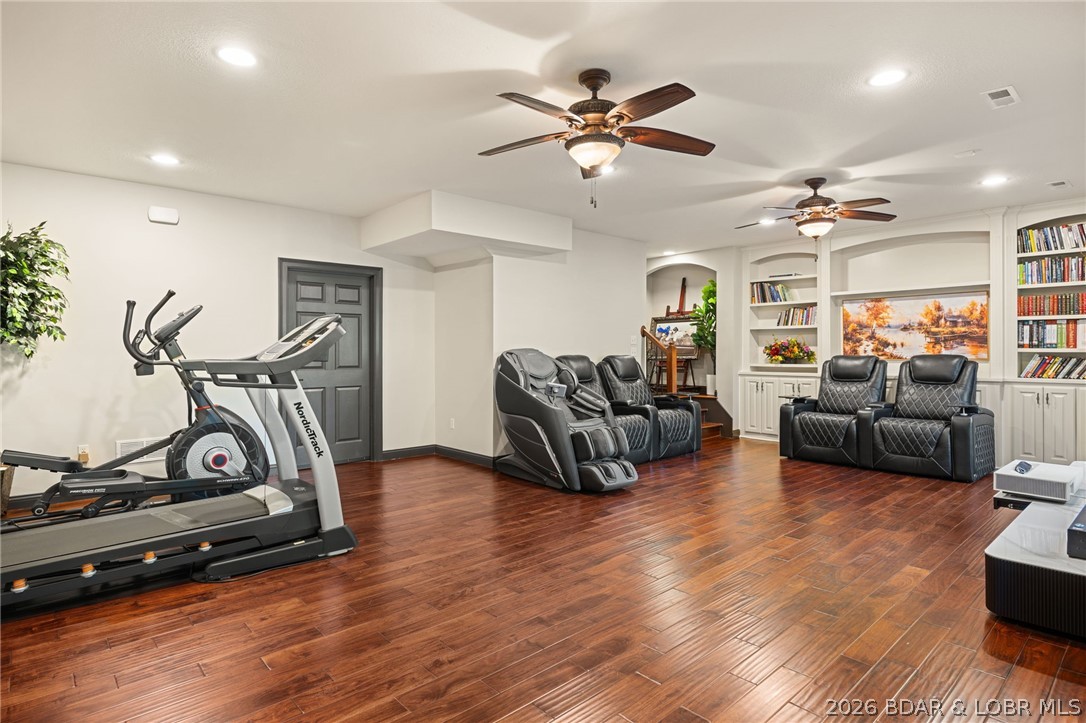
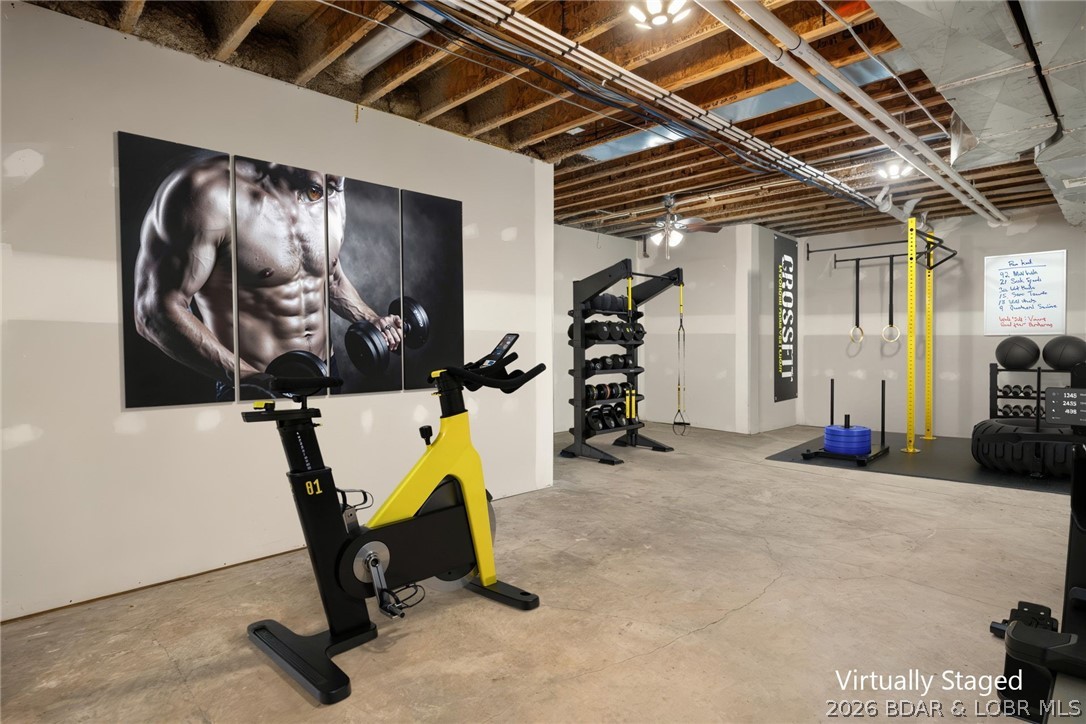
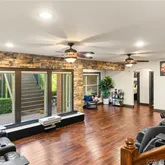
- Room Dimensions: 27X24.6
- Room Level: Lower
- Room Type: FamilyRoom
- Human Modified YN: No
- Room Permission: IDX
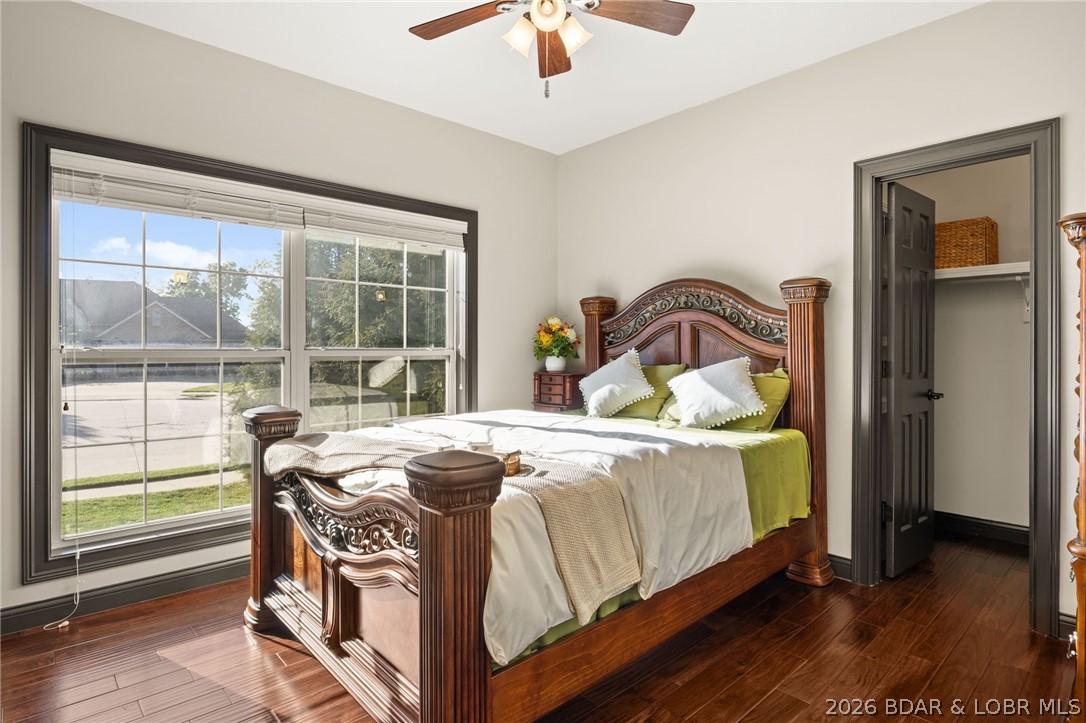
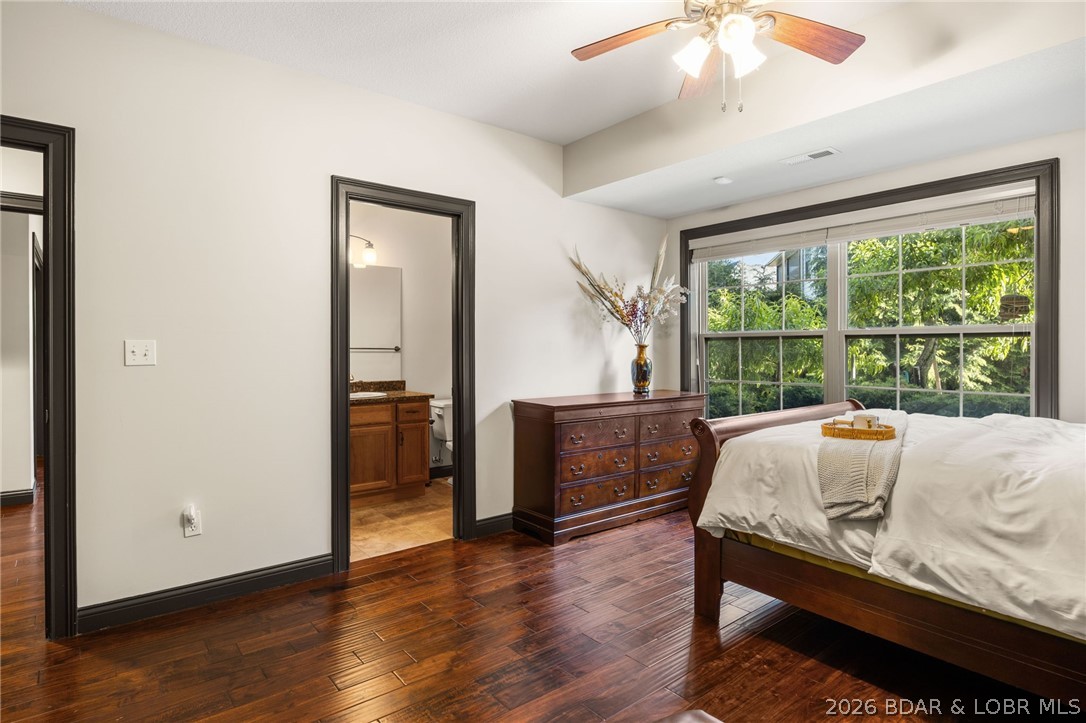
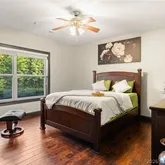
- Room Dimensions: 15.5X16
- Room Features: BathInPrimaryBedroom
- Room Level: Main
- Room Type: PrimaryBedroom
- Human Modified YN: Yes
- Room Permission: IDX
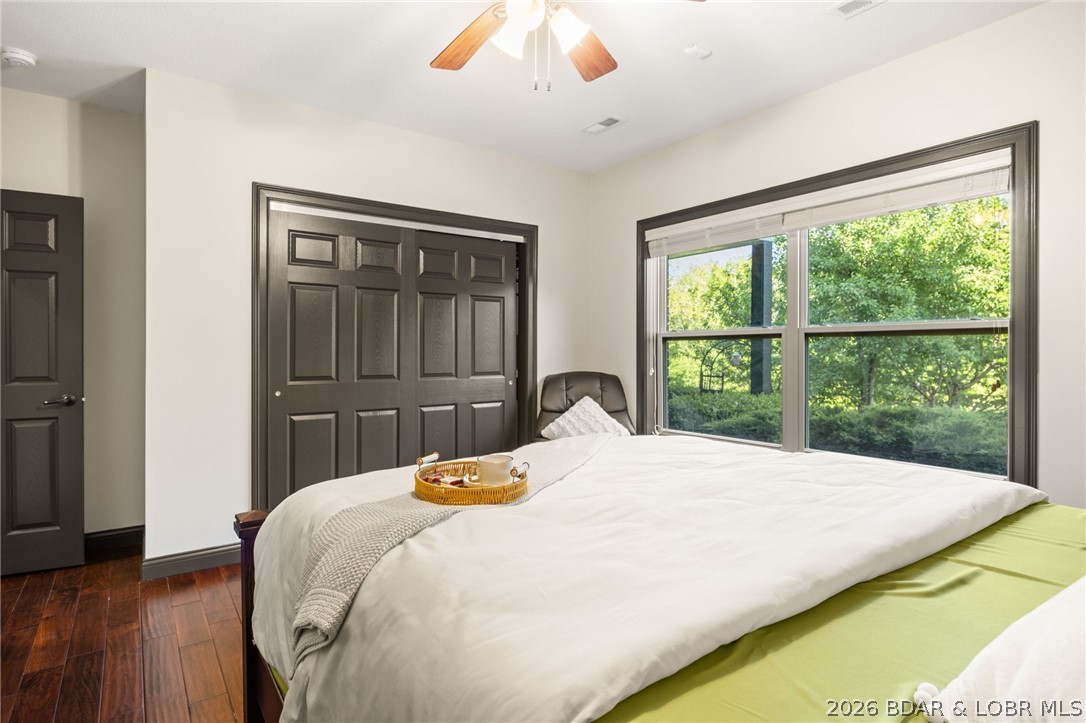
- Room Dimensions: 11.6X15.9
- Room Level: Main
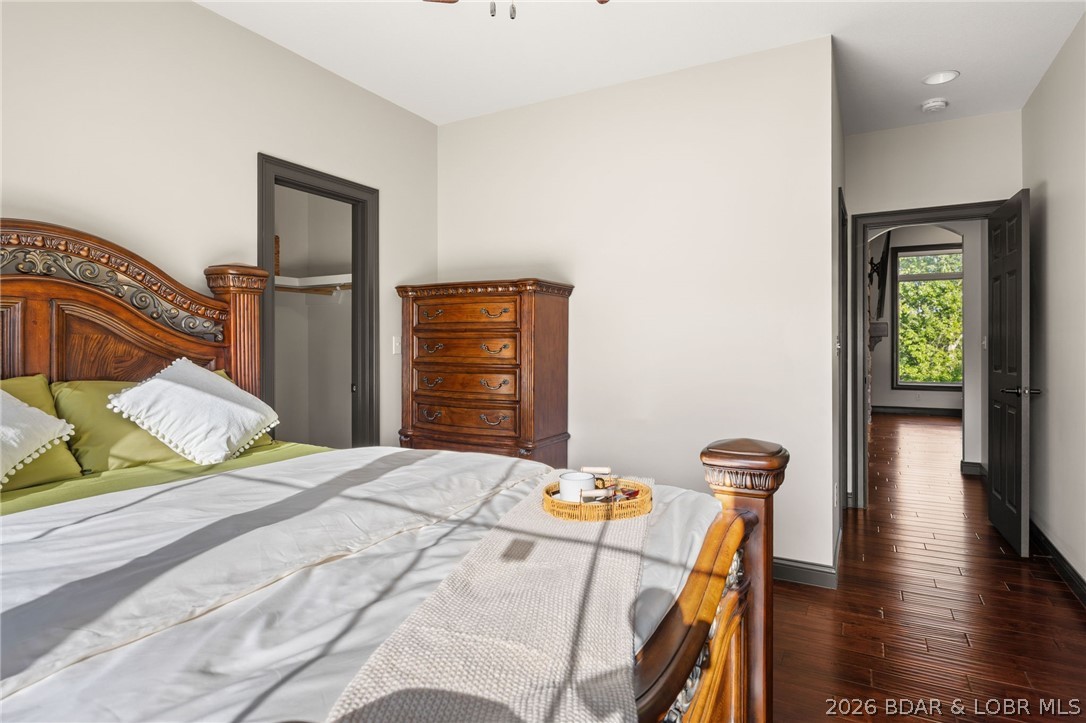
- Room Type: Bedroom
- Human Modified YN: No
- Room Permission: IDX
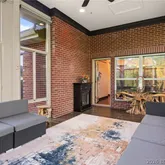
- Room Dimensions: 11.4X19.1
- Room Level: Main
- Room Type: Sunroom
- Human Modified YN: No
- Room Permission: IDX
- Room Dimensions: 10.7X11.3
- Room Level: Main
- Room Type: BreakfastRoomNook
- Human Modified YN: No
- Room Permission: IDX
- Room Dimensions: 13.3X14.1
- Room Level: Main
- Room Type: Kitchen
- Human Modified YN: No
- Room Permission: IDX
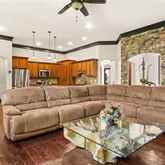
- Room Dimensions: 15.2X18.2
- Room Level: Main
- Room Type: LivingRoom
- Human Modified YN: No
- Room Permission: IDX
- Room Dimensions: 7.2X8.8
- Room Level: Main
- Room Type: Laundry
- Human Modified YN: No
- Room Permission: IDX
- Room Dimensions: 12.1X12.7
- Room Level: Main
- Room Type: DiningRoom
- Human Modified YN: No
- Room Permission: IDX
- Occupant Type: Owner
- Lease Considered: No
Property History for 1204 Stablestone Lane
| Date | Event & Source | Price | Appreciation |
|---|---|---|---|
| May 13, 2026 | Price Change MARIS #26022545 | $799,000 | — |
| May 13, 2026 | Price Change Bagnell Dam Association of REALTORS #3586620 | $799,000 | — |
| May 4, 2026 | Listed (Active) Bagnell Dam Association of REALTORS #3586620 | $825,000 | — |
| May 4, 2026 | Listed (Active) MARIS #26022545 | $825,000 | — |
| Date | Event & Source | Price |
|---|---|---|
| 05/13/2026 | Price Change MARIS #26022545 | $799,000 |
| 05/13/2026 | Price Change Bagnell Dam Association of REALTORS #3586620 | $799,000 |
| 05/04/2026 | Listed (Active) Bagnell Dam Association of REALTORS #3586620 | $825,000 |
| 05/04/2026 | Listed (Active) MARIS #26022545 | $825,000 |
For completeness, we often displays two records for one sale: the MLS record and the public record.
Public Records for 1204 Stablestone Lane
Schools near 1204 Stablestone Lane
Rating | School | Type | Grades | Distance |
|---|---|---|---|---|
| Public - | PK to 5 | |||
| Public - | 6 to 8 | |||
| Public - | 9 to 12 | |||
| Public - | 1 to 5 |
Rating | School | Distance |
|---|---|---|
Cedar Ridge Elementary School PublicPK to 5 | ||
Oakland Middle School Public6 to 8 | ||
Muriel Battle High School Public9 to 12 | ||
Eugene Field Center Public1 to 5 |
School ratings and boundaries are provided by GreatSchools.org and Pitney Bowes. This information should only be used as a reference. Proximity or boundaries shown here are not a guarantee of enrollment. Please reach out to schools directly to verify all information and enrollment eligibility.
Similar Homes
Explore Nearby Homes
- Bluff Creek Homes for Sale
- Bourbon Township - Callaway County Homes for Sale
- Cleveland Township - Callaway County Homes for Sale
- Country Club Estates Homes for Sale
- East Campus Homes for Sale
- East Walnut Homes for Sale
- El Chaparral Homes for Sale
- First Ward Homes for Sale
- Grasslands Homes for Sale
- Lenoir Woods Homes for Sale
- Meadows Homes for Sale
- Old Hawthorne Homes for Sale
- Old Shoe Factory District Homes for Sale
- Pierpont Homes for Sale
- Rockbridge Homes for Sale
- Columbia Homes for Sale
- Ashland Homes for Sale
- Kingdom City Homes for Sale
- Jamestown Homes for Sale
- Thompson Homes for Sale
- Fulton Homes for Sale
- New Bloomfield Homes for Sale
- Hartsburg Homes for Sale
- Wooldridge Homes for Sale
- Hallsville Homes for Sale
- Holts Summit Homes for Sale
- Auxvasse Homes for Sale
- Rocheport Homes for Sale
- Jefferson City Homes for Sale
- Prairie Home Homes for Sale
- 65010 Homes for Sale
- 65202 Homes for Sale
- 65203 Homes for Sale
- 65211 Homes for Sale
- 65212 Homes for Sale
- 65215 Homes for Sale
- 65251 Homes for Sale
- 65262 Homes for Sale
- 65231 Homes for Sale
- 65039 Homes for Sale
- 65063 Homes for Sale
- 65046 Homes for Sale
- 65255 Homes for Sale
- 65279 Homes for Sale
- 65240 Homes for Sale
No guarantee, warranty or representation of any kind is made regarding the completeness or accuracy of descriptions or measurements (including square footage measurements and property condition), such should be independently verified, and Compass, Inc., its subsidiaries, affiliates and their agents and associated third parties expressly disclaims any liability in connection therewith. Photos may be virtually staged or digitally enhanced and may not reflect actual property conditions. Offers of compensation are subject to change at the discretion of the seller. No financial or legal advice provided. Equal Housing Opportunity.
Listing Courtesy of Ozark Realty
Based on information from one of the following Multiple Listing Services: MARIS, Bagnell Dam Association of REALTORS . Information being provided is for the visitor’s personal, noncommercial use and may not be used for any purpose other than to identify prospective properties visitor may be interested in purchasing. The data contained herein is copyrighted by MARIS, Bagnell Dam Association of REALTORS is protected by all applicable copyright laws. Any dissemination of this information is in violation of copyright laws and is strictly prohibited. Property information referenced on this web site comes from the Internet Data Exchange (IDX) program of the MLS. This web site may reference real estate listing(s) held by a brokerage firm other than the broker and/or agent who owns this web site. For the avoidance of doubt, the accuracy of all information, regardless of source, is deemed reliable but not guaranteed and should be personally verified through personal inspection by and/or with the appropriate professionals.