1208 Fall Line Court





































Description
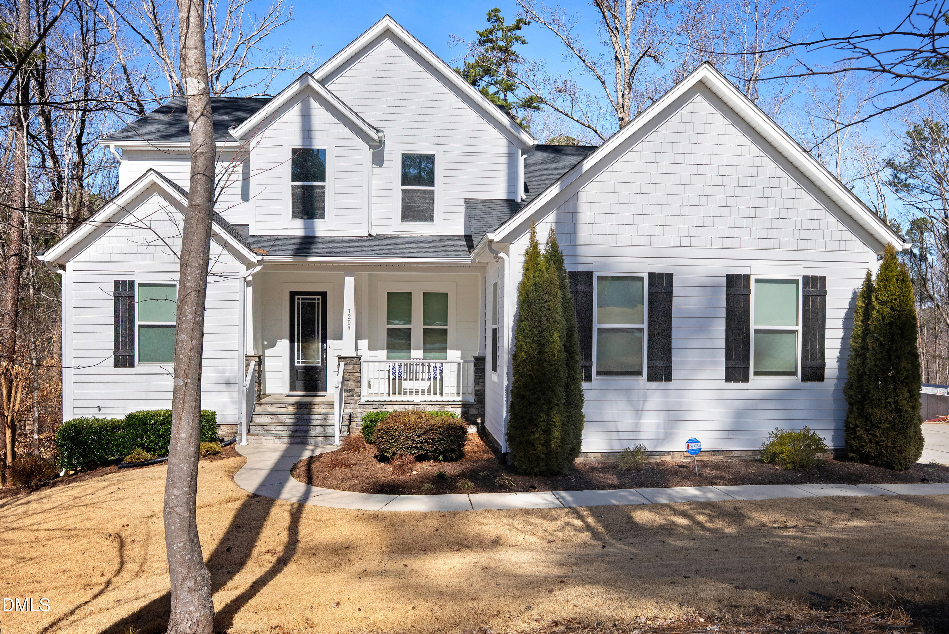
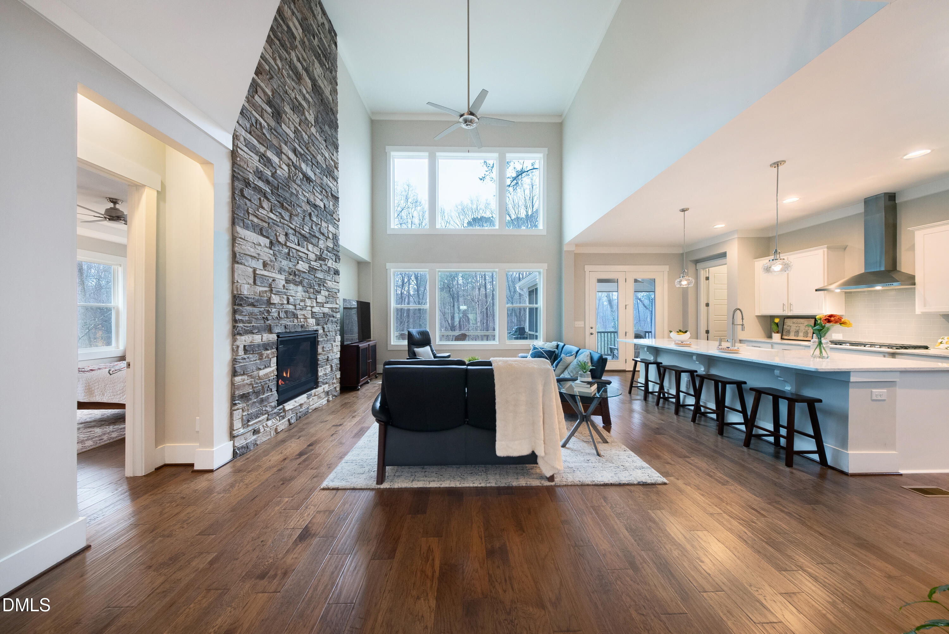
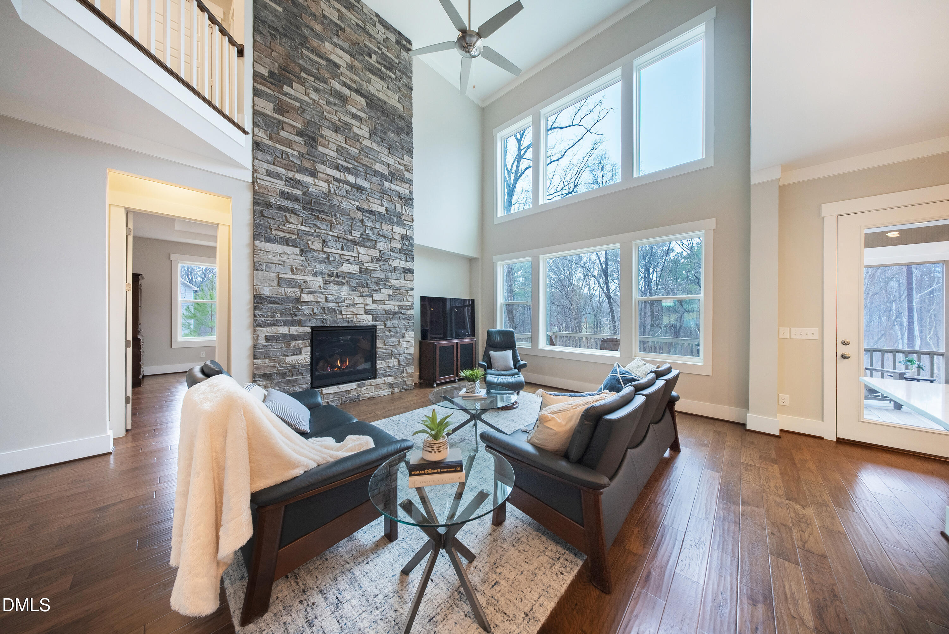
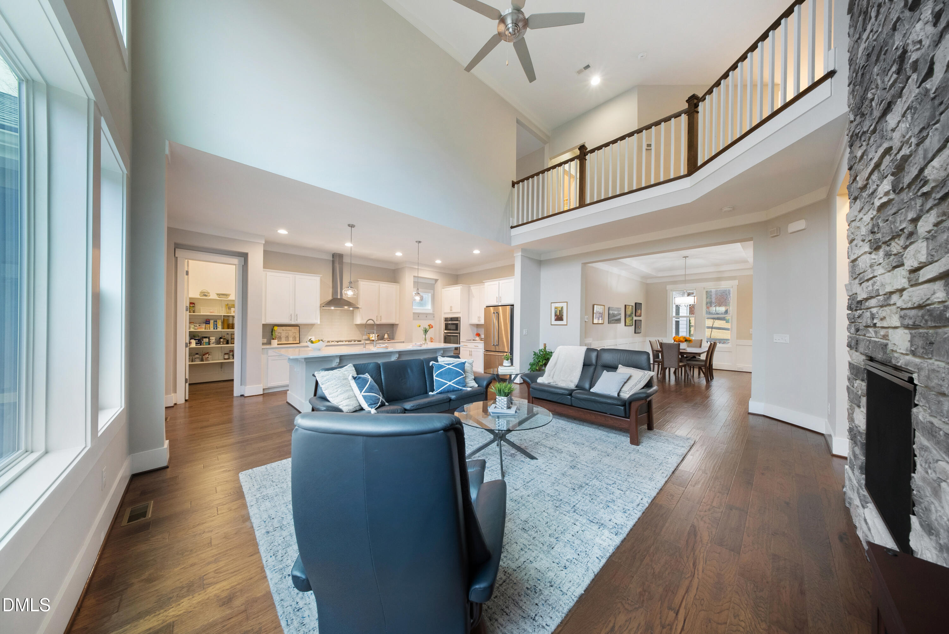
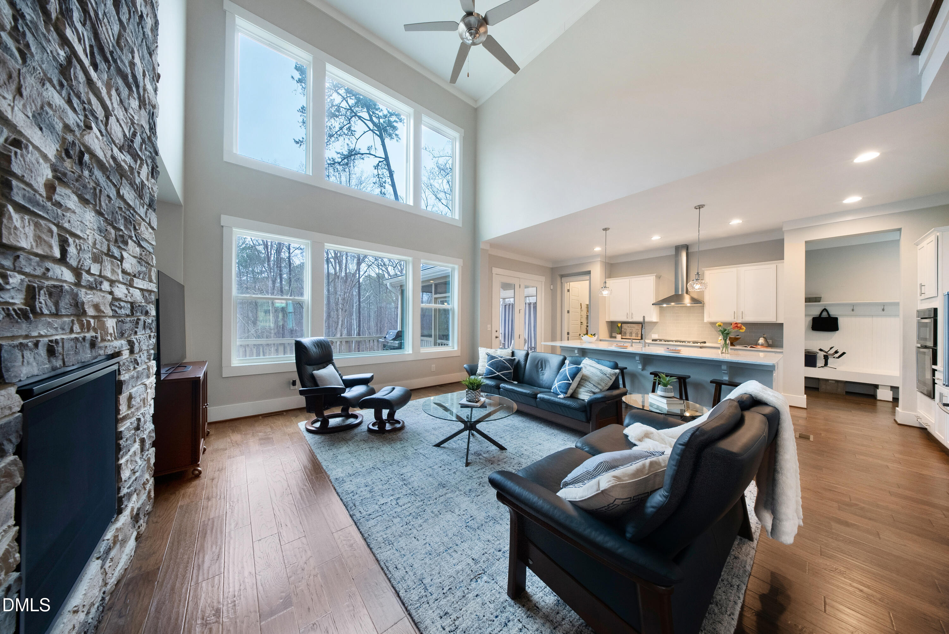
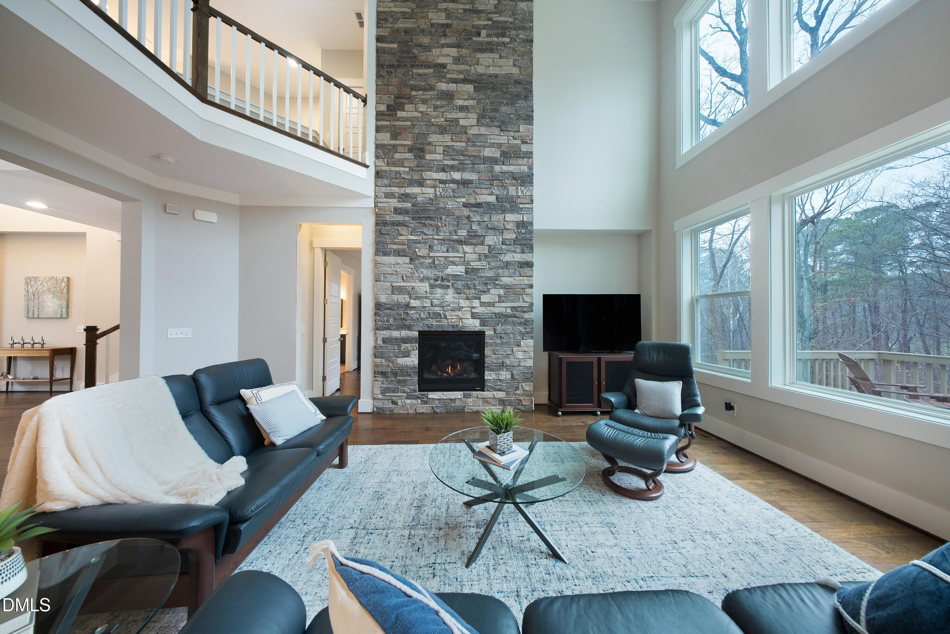
1208 Fall Line Ct delivers 4 bedrooms, 3.5 baths, and 3,141 square feet, built in 2018 in Raleigh's 27613....This home gives you more than a view, it gives you sky and frames the horizon. Step into the two-story great room and your eyes drift into treetops. A soaring wall of windows pulls the outside in, turning 1.66 acres into living art that shifts with the light. Morning feels like a mountain lodge. Late afternoon feels cinematic. On stormy days, you'll want to sit still and watch it roll through.
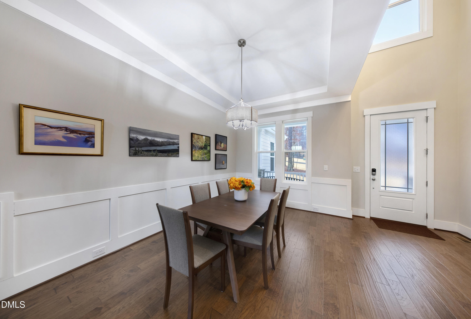
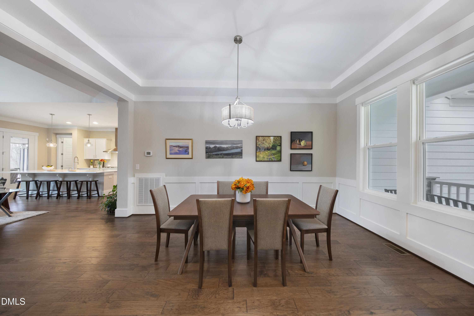
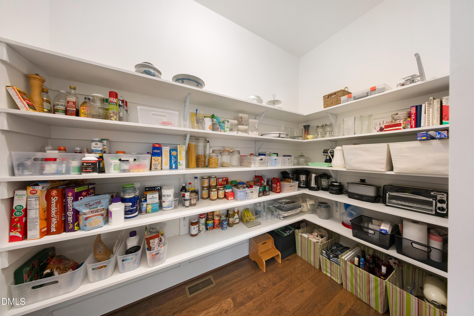
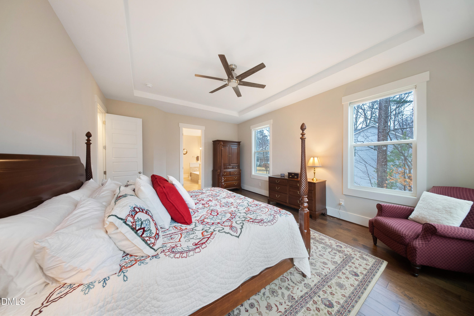
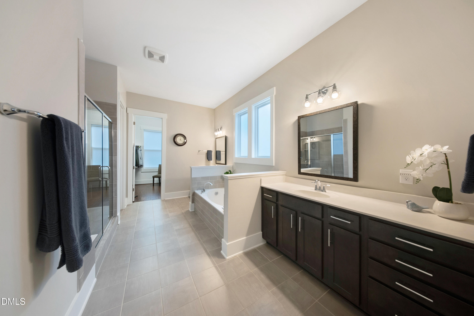
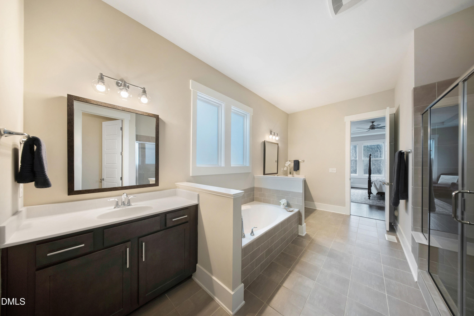
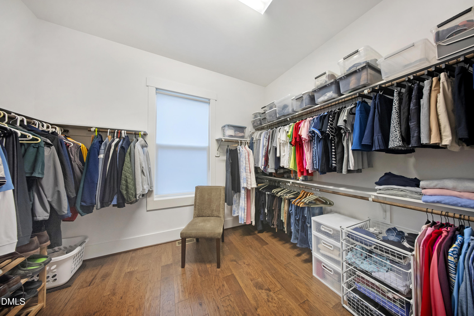
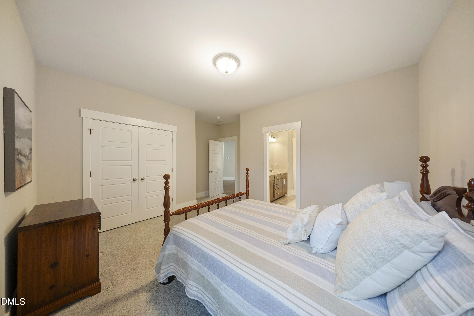
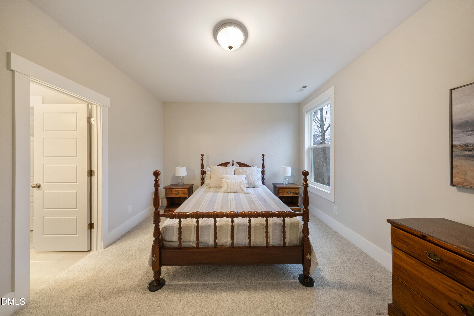
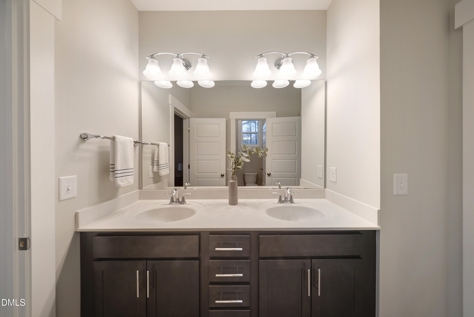
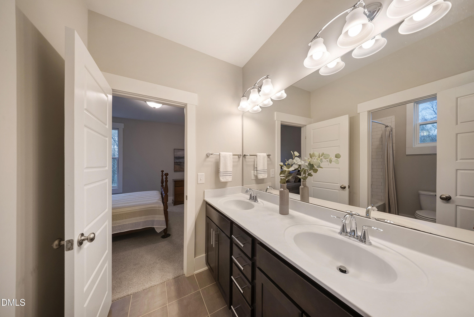
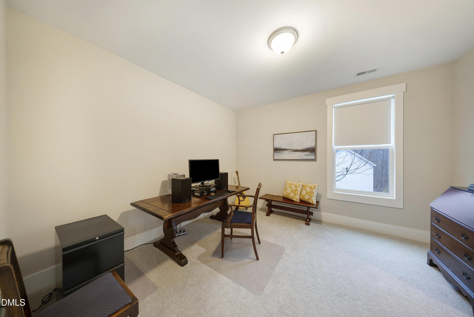
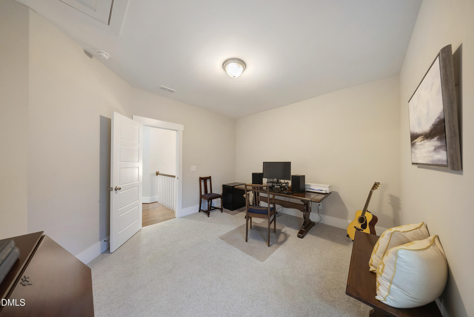
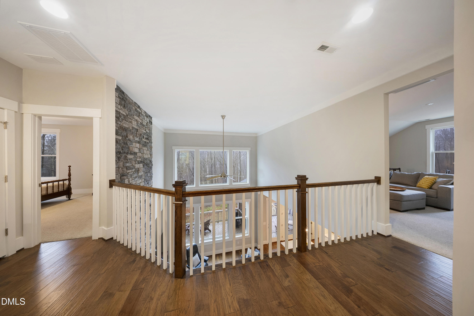
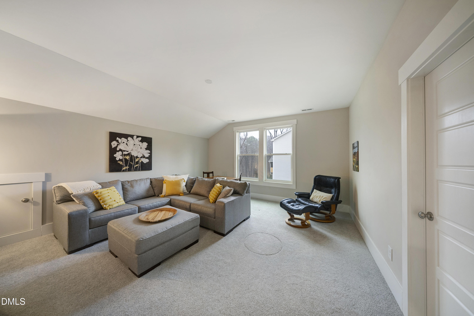
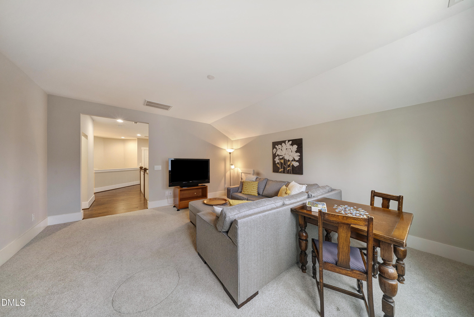
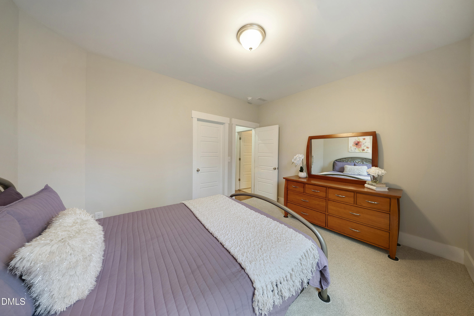
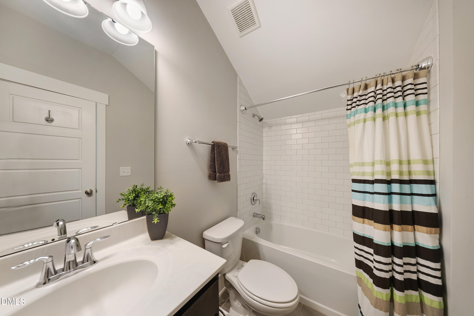
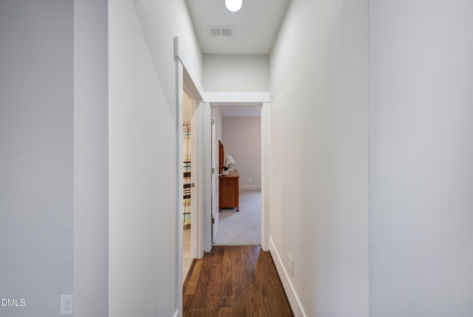
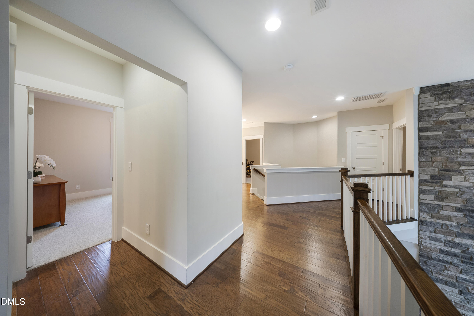
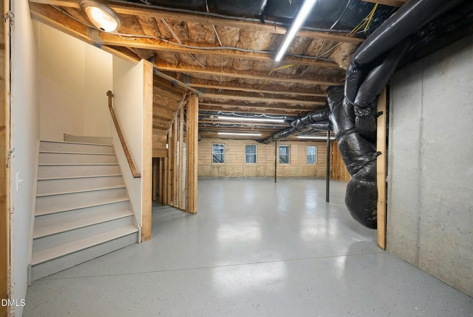
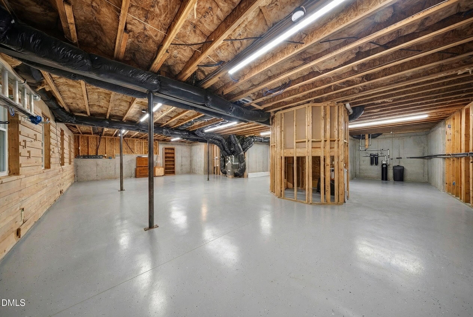
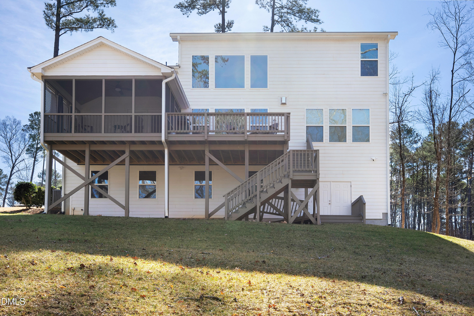
1208 Fall Line Ct delivers 4 bedrooms, 3.5 baths, and 3,141 square feet, built in 2018 in Raleigh's 27613. It's built for the buyer who wants breathing room -- not just square footage. Ten-foot ceilings stretch across the main level. Hardwood floors run clean and uninterrupted. A gas fireplace anchors the great room, but the real drama is vertical -- glass, light, and sky pulling your attention upward. The kitchen doesn't sit politely off to the side. It commands the space with a 10-foot island and farmhouse sink made for long dinners and slow mornings. Built-in wall oven and microwave. Gas cooktop. Range hood. Tile backsplash. A walk-in pantry that handles a full Costco run with ease. From here, life spills outward to a 16x12 screened porch and a deck already plumbed with a gas line for grilling. Open the doors and breathe. It feels like you booked a long weekend and forgot to leave. The primary suite lives on the main level -- quiet, set apart, finished with a tray ceiling and a walk-in closet that works in real life. Dual vanities eliminate morning gridlock. Zero arguments. Garden tub. Walk-in shower. Private water closet. Thoughtful. Efficient. Calm. The layout upstairs opens with 9-foot ceilings and keeps it airy. Three additional bedrooms give everyone defined space. Two full tile baths keep mornings moving. The bonus room stretches wide enough to split its personality -- media lounge on one side, homework hub or Peloton corner on the other. The 8x12 walk-in attic means you store seasonal décor, luggage, and keepsakes without sacrificing closet space or garage sanity. A startling 1,800 square feet of unfinished walk-out basement is where possibility lives; Oversized windows. Oversized double doors. Water & drain line installed. Finished floors. A French cleat wall system already mounted -- because storage should be strategic, not improvised. Guest Retreat, Multifamily space, Gym. Studio. Workshop. Future expansion. You choose. The functionality and infrastructure behind the scenes holds up its end: Rinnai tankless gas water heater, top of the line whole-house water softener and dual-stage filtration system. Three (3) car side-entry garage wired with two-220V ourlets that are EV ready. Fiber cement siding. Some homes are placed on a lot. This one feels positioned -- framed by its private natural canopy. Stand in the great room, look into the trees, and you'll understand why it was built here. Schedule your private showing and experience it in person.

Location
Sold By Berkshire Hathaway HomeService
Payment Calculator
$5,928 per month
30 year fixed, 6.71% Interest
$5,297
$531
$100
Know your buying power with a preapproval and custom rate in minutes
 1
1Property Information for 1208 Fall Line Court
- Taxes: $6,376 / year
- MLS Type: Residential / Single Family Residence
- County: Wake County
- View: Trees/Woods
- Zoning Description: R-40W
- Showings Expected to Begin: 03-04-2026
- Subdivision: Baileys Hill
- Stories: 1
- Year Built: 2018
- Lot Size: 1.66 AC / 72,309 SF
- Zoning: R-40W
- Directions: Take E Edenton St to N McDowell St 1 min (0.3 mi) Take NC-50 N to Beechnut Trail 20 min (10.5 mi) Take Old Creedmoor Rd to your destination
- Subdivision Name: Baileys Hill
- Latitude: 35.923517
- Longitude: -78.688148
- Association Fee: $1,200.00
- Association Fee Frequency: Annually
- Association Fee Includes: Unknown
- Association Name: Bailey's Hill HOA
- Association Phone2: 9257667667
- Association: Yes
- HOA 1 Fees Required: Yes
- Tax Annual Amount: $6,376.23
- Has City Limits: No
- Lot Number: 5
- Has Restrictive Covenants: Yes
- Original MLS: Triangle MLS Inc
- Has Property Leased: No
- Years Owned: 1 or More Year(s)
- Due Diligence Expiration Date: 2026-05-01
- Elementary School: Wake County Schools
- Middle Or Junior School: Wake County Schools
- High School: Wake County Schools
- Parking Features: Additional Parking
- Attached Garage: Yes
- Garage Spaces: 3.0
- Garage: Yes
- Virtual Tour URL Unbranded: https://www.zillow.com/view-3d-home/69be2b62-8f72-40a8-bf5e-6af058f0d8c9/?utm_source=captureapp
- Building Area Total: 3141.0
- Lot Features: Cul-De-Sac, Landscaped, Wooded, Hardwood Trees
- Architectural Style: Traditional, Transitional
- Total Other Area Sq Ft: 0.0
- Parcel Number: 079903213211000 0436281
- Structure Type: House
- Enhanced Accessible: No
- Has Main Level Bedrooms: Yes
- Has Primary Residence: Yes
- Sold PriceList Price: 0.97
- New Construction: No
- Senior Community: No
- Sewer: Septic Tank
- Utilities: Electricity Connected, Natural Gas Connected, Septic Connected
- Water Source: Well
- Construction Materials: Concrete, Frame, Fiber Cement
- Exterior Features: Rain Gutters
- Foundation Details: See Remarks
- Patio And Porch Features: Covered, Deck, Front Porch, Rear Porch, Screened
- Roof: Architectural Shingle
- New Construction Type: House, Concrete, Frame, Fiber Cement
- Levels: Two
- Stories: 1
- Main Level Bedrooms: 1
- Master Bedroom 1st Floor: Yes
- Fireplace Features: Gas, Gas Log, Great Room
- Has Fireplace: Yes
- Flooring: Carpet, Hardwood, Tile
- Cooling: Central Air, Ceiling Fan(s), Multi Units, Zoned
- Has Cooling: Yes
- Heating: Central, Fireplace(s), Natural Gas, Zoned
- Has Heating: Yes
- Appliances: Dishwasher, Gas Cooktop, Gas Water Heater, Microwave, Plumbed For Ice Maker, Range Hood, Stainless Steel Appliance(s), Tankless Water Heater, Vented Exhaust Fan, Water Softener, Wall Oven
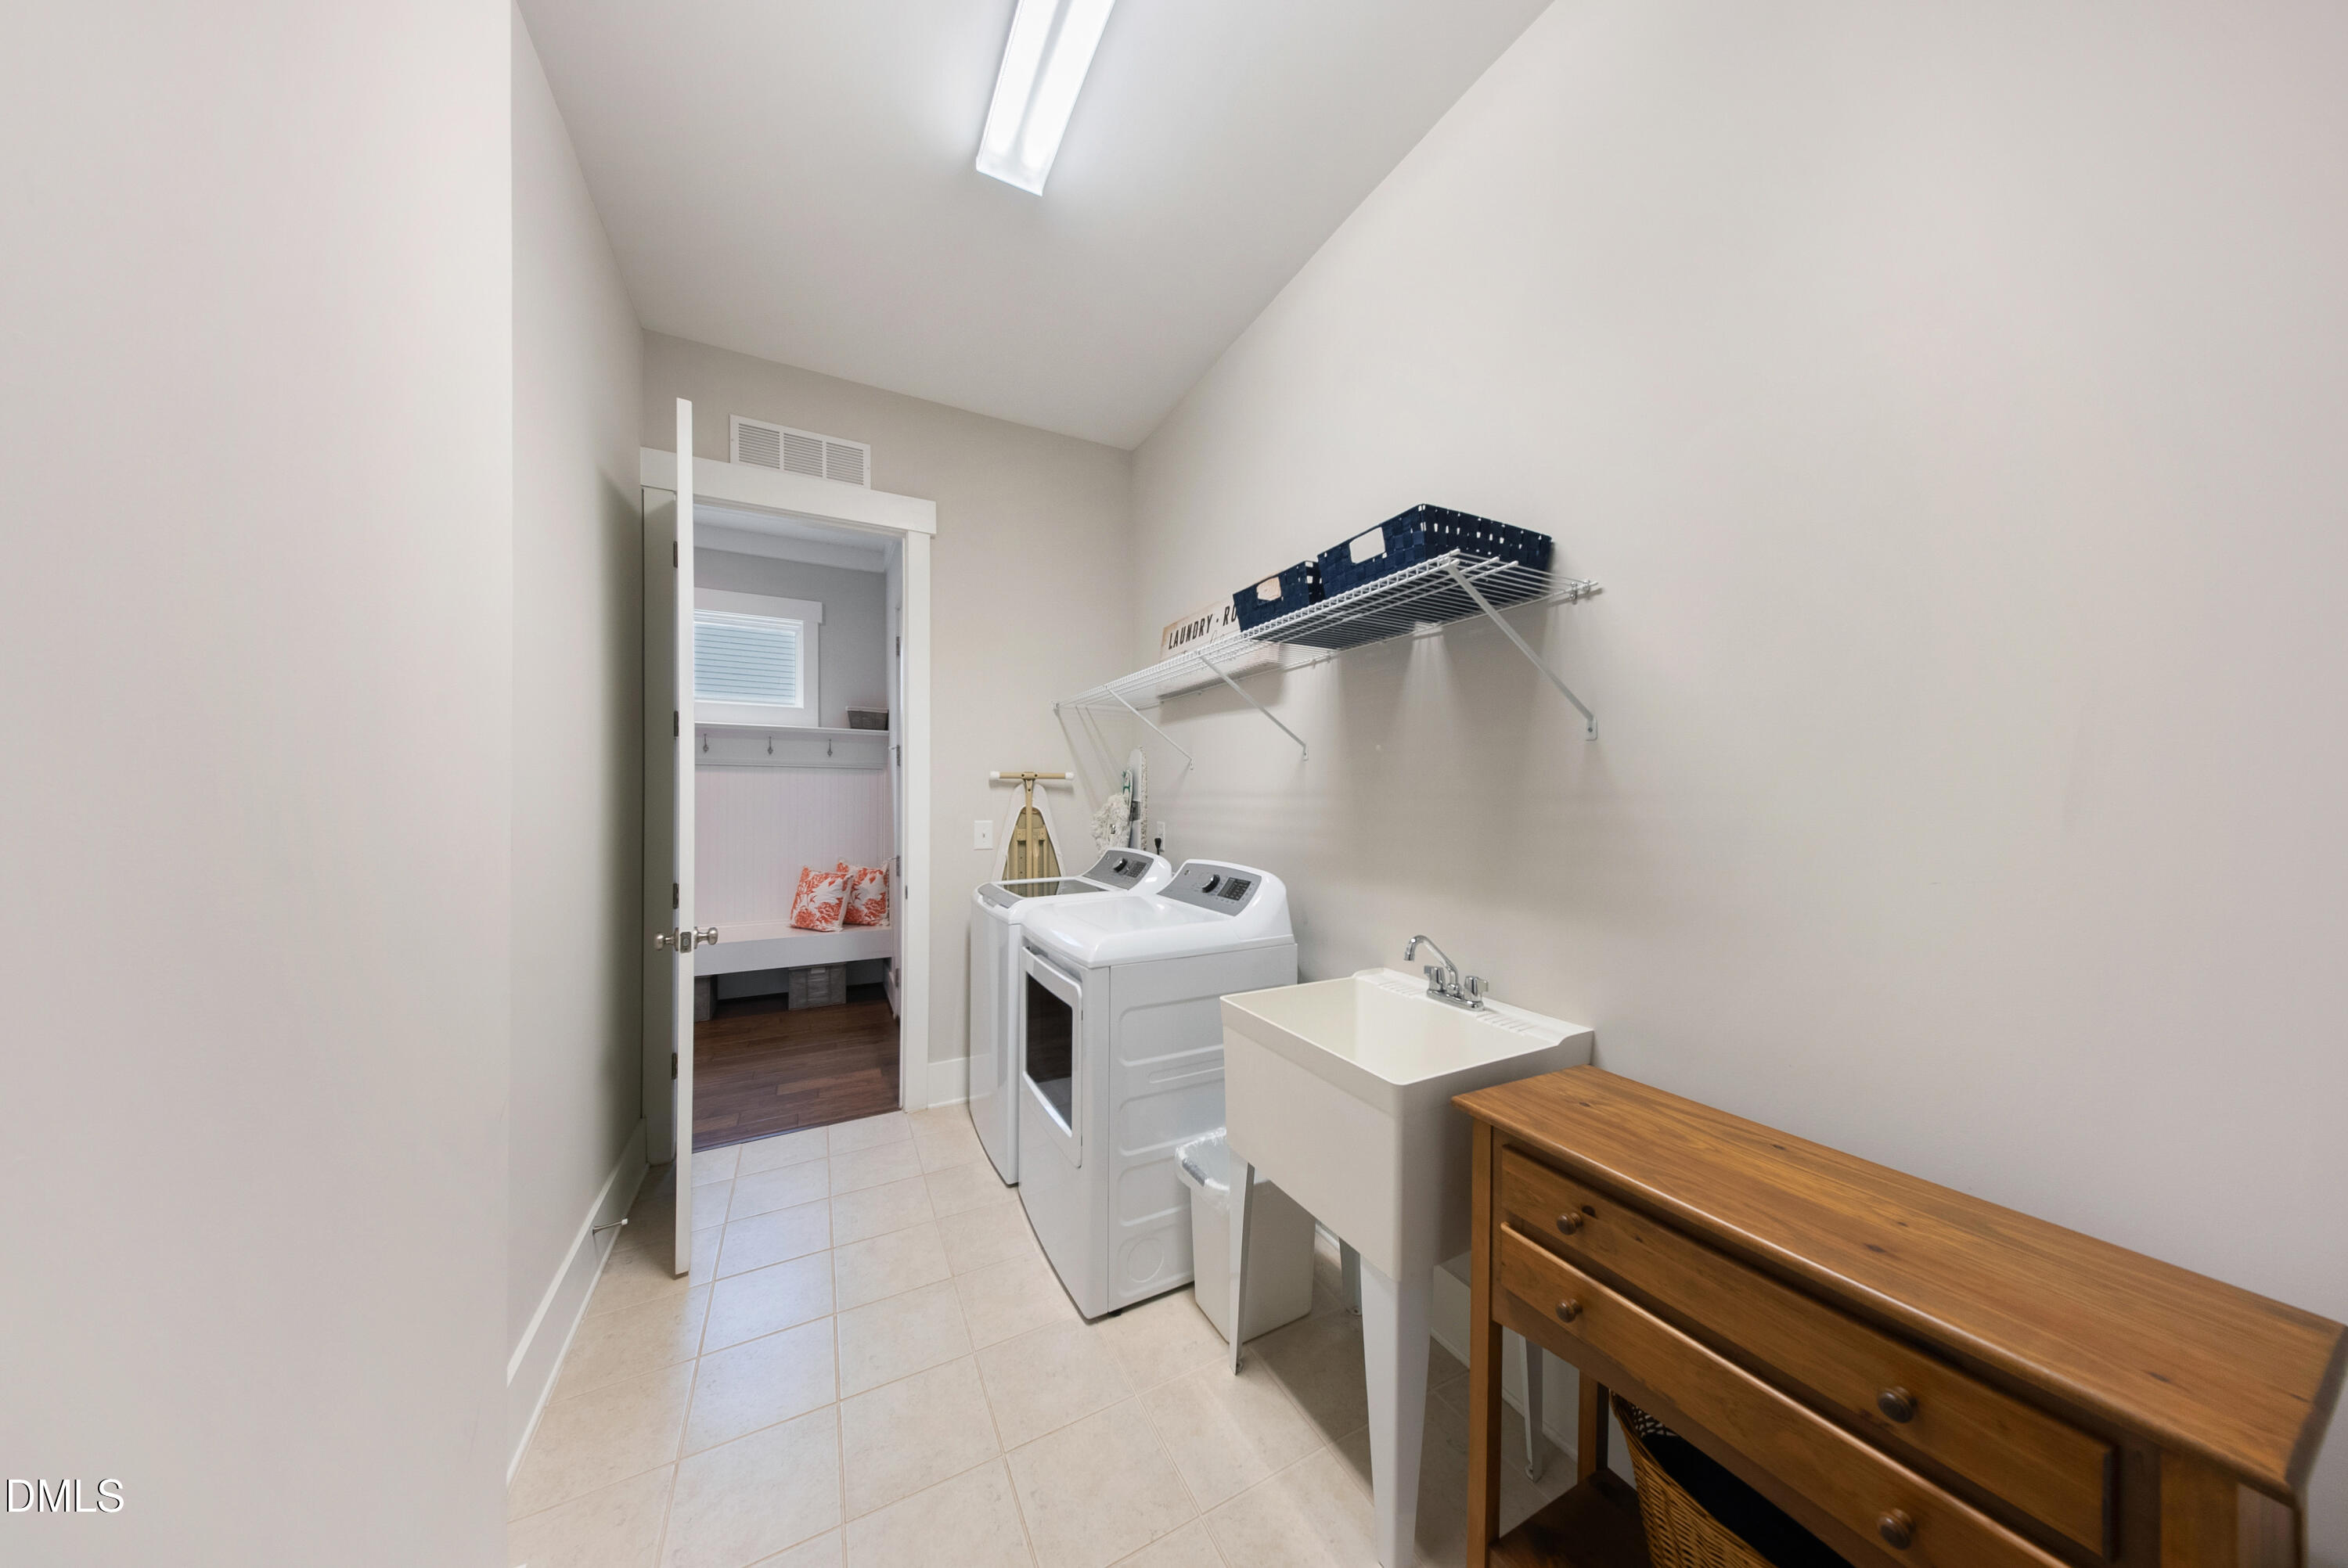
- Laundry Features: Laundry Room, Main Level, Sink
- Interior Features: Cathedral Ceiling(s), Coffered Ceiling(s), Double Vanity, Entrance Foyer, Eat-in Kitchen, High Ceilings, Kitchen Island, Open Floorplan, Pantry, Recessed Lighting, Soaking Tub, Stone Counters, Vaulted Ceiling(s), Walk-In Closet(s), Separate Shower, Walk-In Shower, Water Closet, Smooth Ceilings
- Type: Primary Bedroom
- Level: Main
- Length: 14.4
- Width: 19.1
- Type: Family Room
- Level: Main
- Length: 15.0
- Width: 21.9
- Type: Dining Room
- Level: Main
- Length: 10.6
- Width: 16.6
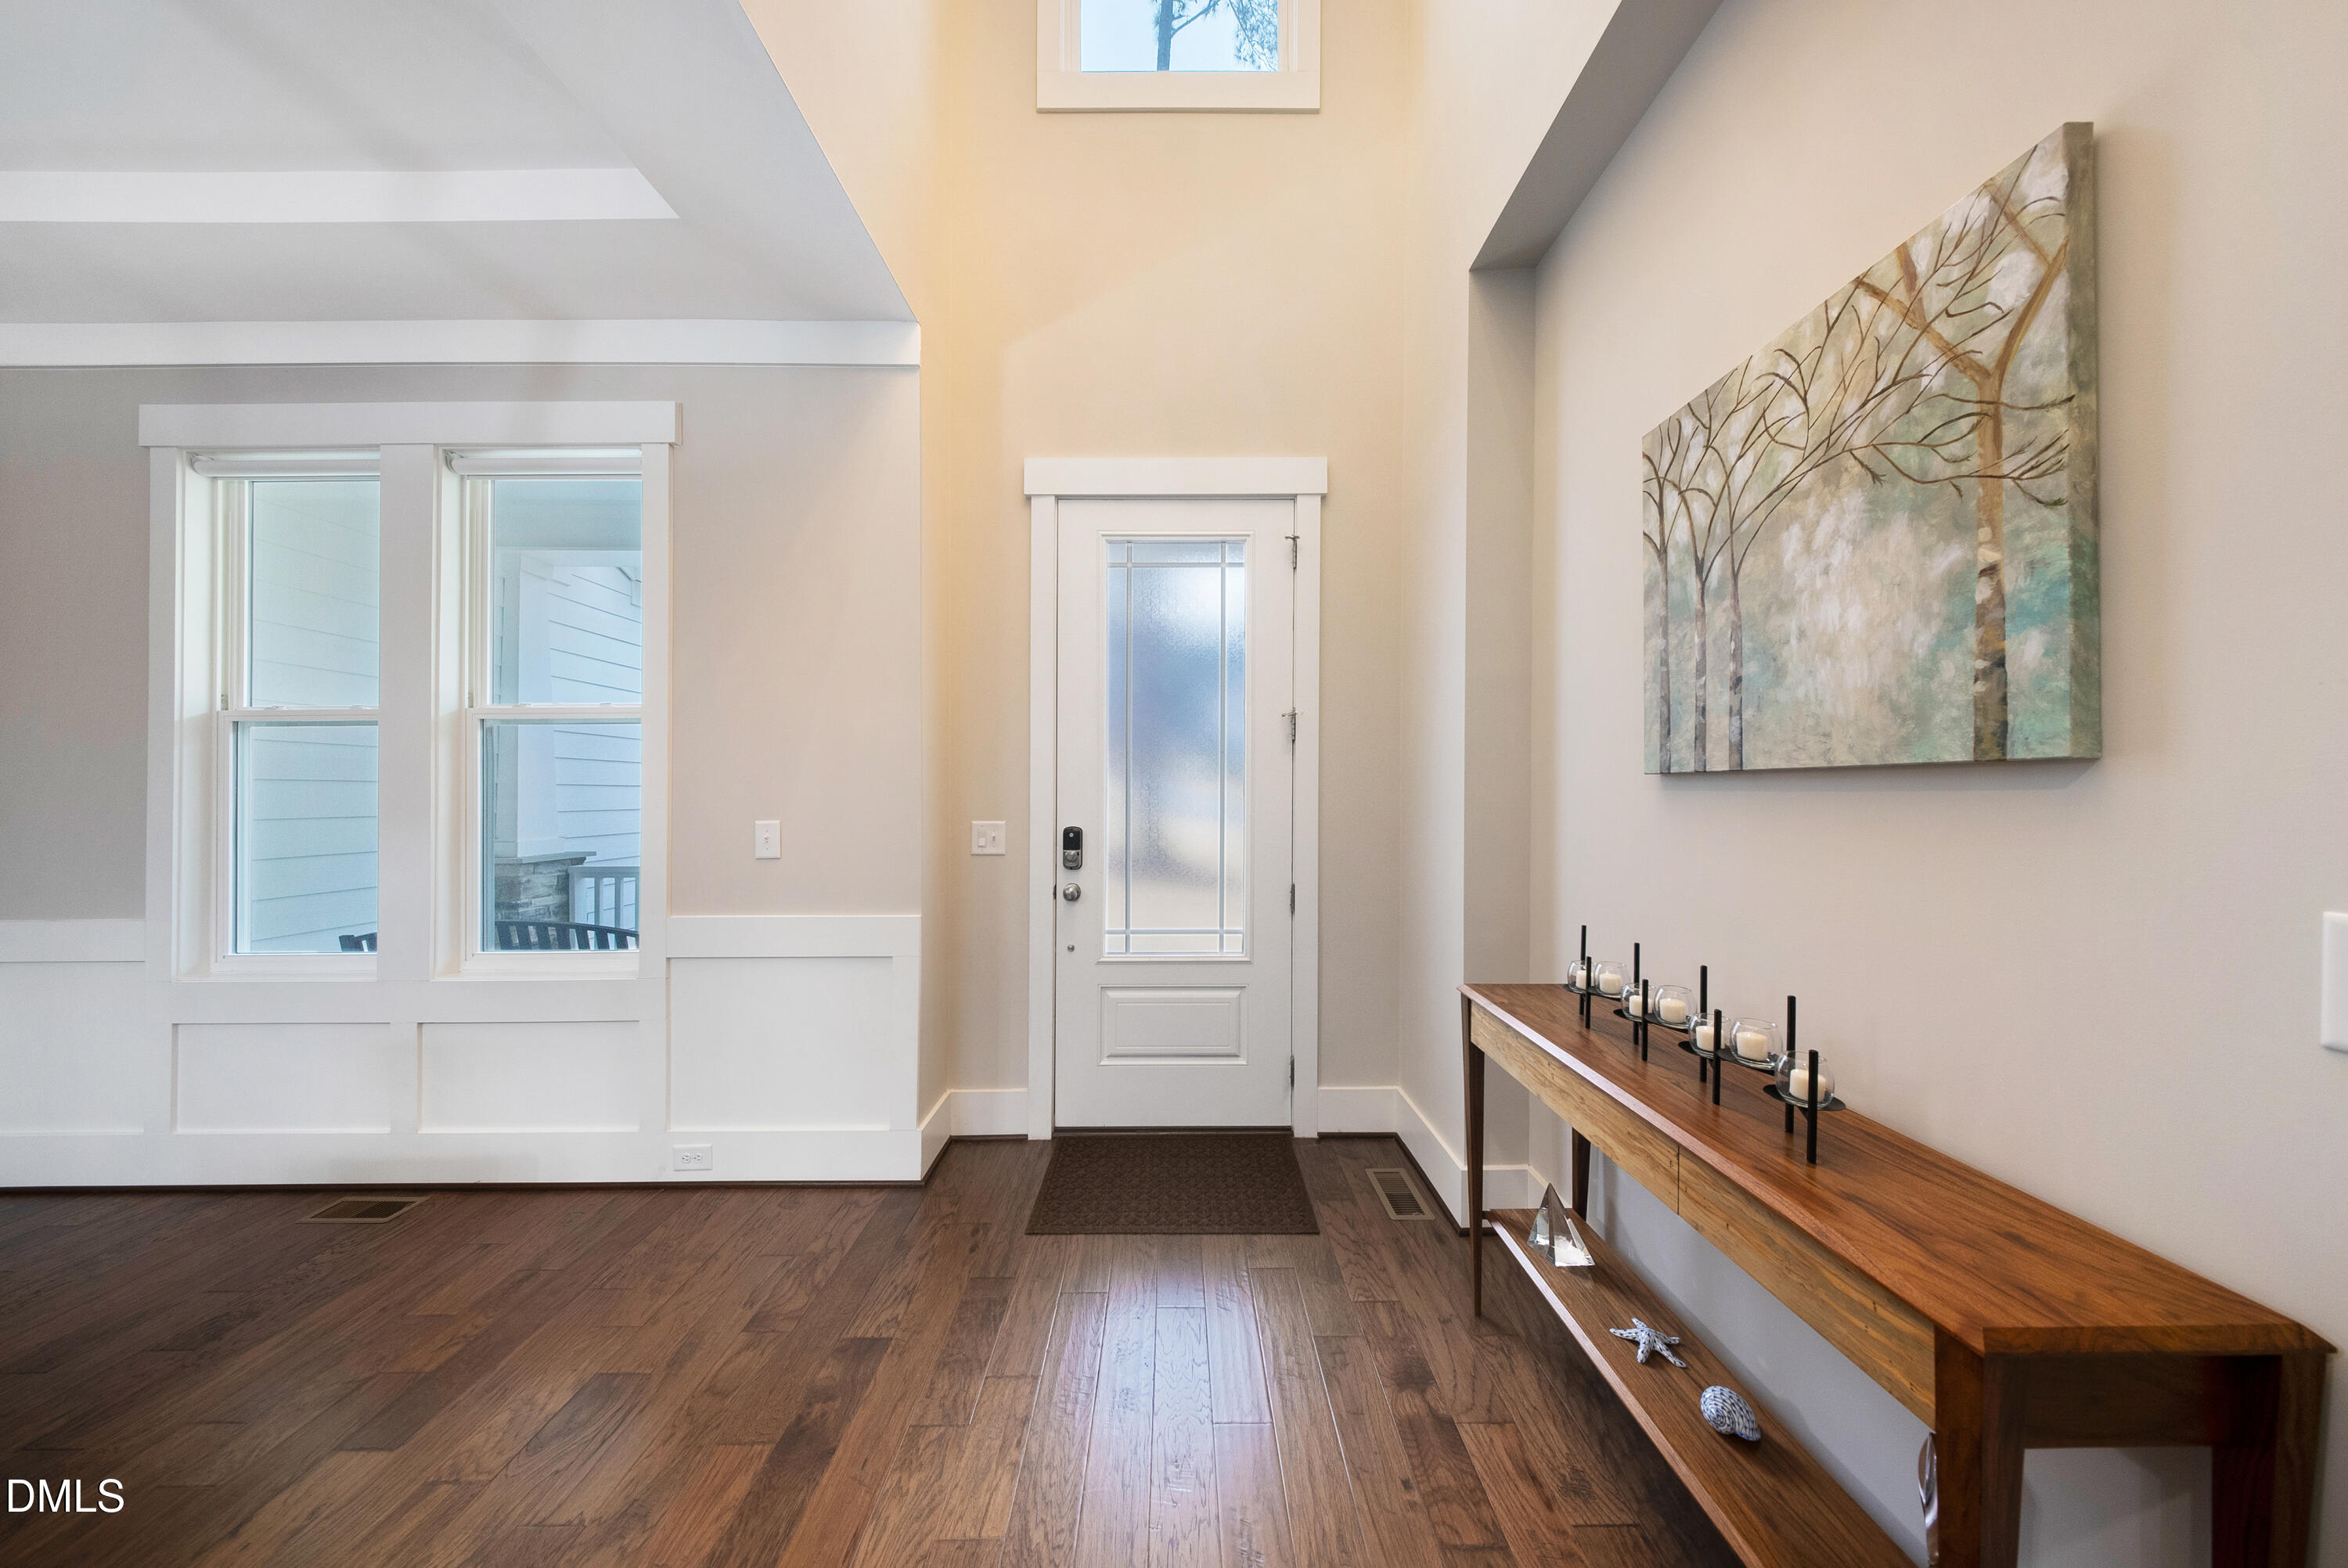
- Type: Entrance Hall
- Level: Main
- Length: 5.7
- Width: 13.9
- Type: Kitchen
- Level: Main
- Length: 10.19
- Width: 21.5
- Type: Laundry
- Level: Main
- Length: 6.5
- Width: 12.9
- Type: Mud Room
- Level: Main
- Length: 7.0
- Width: 9.5
- Type: Bedroom 2
- Level: Second
- Length: 11.9
- Width: 13.8
- Type: Bedroom 3
- Level: Second
- Length: 12.0
- Width: 13.0
- Type: Bedroom 4
- Level: Second
- Length: 11.0
- Width: 13.0
- Type: Bonus Room
- Level: Second
- Length: 15.5
- Width: 17.39
- Type: Basement
- Level: Basement
- Description: Unfinished
- Length: 28.0
- Width: 48.3
- Type: Basement
- Level: Basement
- Description: Unfinished
- Length: 10.7
- Width: 22.3
- Type: Basement
- Level: Basement
- Description: Unfinished
- Length: 11.0
- Width: 16.39
- Type: Other
- Level: Second
- Description: Walk-In Attic
- Length: 8.19
- Width: 12.0
Property History for 1208 Fall Line Court
| Date | Event & Source | Price | Appreciation |
|---|---|---|---|
| May 8, 2026 | Sold Doorify MLS (fka Triangle MLS) #10149585 | $1,025,000 | — |
| May 6, 2026 | Sold (Public Record) Public Record #1939747081 | $1,025,000 | — |
| May 6, 2026 | Sold (Public Record) Public Record #1939434667 | $1,025,000 | +5.5% / yr |
| Apr 10, 2026 | Pending Doorify MLS (fka Triangle MLS) #10149585 | — | |
| Mar 4, 2026 | Listed (Active) Doorify MLS (fka Triangle MLS) #10149585 | $1,055,000 | — |
| Sep 14, 2021 | Sold (Public Record) Public Record #1475016507 | $800,000 | +4.5% / yr |
| Sep 14, 2021 | Sold Doorify MLS (fka Triangle MLS) #2390637 | $800,000 | — |
| Jul 4, 2021 | Pending Doorify MLS (fka Triangle MLS) #2390637 | — | |
| Jun 18, 2021 | Listed (Active) Doorify MLS (fka Triangle MLS) #2390637 | $819,000 | — |
| Sep 27, 2018 | Sold (Public Record) Public Record #631507832 | $701,500 | — |
| Date | Event & Source | Price |
|---|---|---|
| 05/08/2026 | Sold Doorify MLS (fka Triangle MLS) #10149585 | $1,025,000 |
| 05/06/2026 | Sold (Public Record) Public Record #1939747081 | $1,025,000 |
| 05/06/2026 | Sold (Public Record) Public Record #1939434667 | $1,025,000 +5.5% / yr |
| 04/10/2026 | Pending Doorify MLS (fka Triangle MLS) #10149585 | — |
| 03/04/2026 | Listed (Active) Doorify MLS (fka Triangle MLS) #10149585 | $1,055,000 |
| 09/14/2021 | Sold (Public Record) Public Record #1475016507 | $800,000 +4.5% / yr |
| 09/14/2021 | Sold Doorify MLS (fka Triangle MLS) #2390637 | $800,000 |
| 07/04/2021 | Pending Doorify MLS (fka Triangle MLS) #2390637 | — |
| 06/18/2021 | Listed (Active) Doorify MLS (fka Triangle MLS) #2390637 | $819,000 |
| 09/27/2018 | Sold (Public Record) Public Record #631507832 | $701,500 |
For completeness, we often displays two records for one sale: the MLS record and the public record.
Public Records for 1208 Fall Line Court
Schools near 1208 Fall Line Court
Rating | School | Type | Grades | Distance |
|---|---|---|---|---|
| Public - | PK to 5 | |||
| Public - | 6 to 8 | |||
| Public - | 9 to 12 | |||
| Public - | 9 to 13 |
Rating | School | Distance |
|---|---|---|
Baileywick Road Elementary PublicPK to 5 | ||
West Millbrook Middle Public6 to 8 | ||
Millbrook High Public9 to 12 | ||
North Wake College And Career Academy Public9 to 13 |
School ratings and boundaries are provided by GreatSchools.org and Pitney Bowes. This information should only be used as a reference. Proximity or boundaries shown here are not a guarantee of enrollment. Please reach out to schools directly to verify all information and enrollment eligibility.
Similar Homes
New listings in 27613


$1,099,900
- Unavailable
- Bedrooms
- 4
- Bathrooms
- 4,567
- Square Feet
- 0.25
- Acres


Nearby home values
| Address | Sold price | Beds | Baths | Sqft | Lot (Sqft) |
|---|---|---|---|---|---|
This home: 1208 Fall Line Court, Raleigh, NC 27613 | $1,025,000 | 4 | 4 | 3,141 | 72,309 |
$876,000 | 5 | 6 | 4,500 | 43,124 | |
$796,078 | 5 | 4 | 3,812 | 82,764 | |
$1,200,000 | 5 | 5 | 4,661 | 46,609 | |
$900,000 | 4 | 4 | 3,880 | 39,988 | |
$615,000 | 5 | 3 | 3,206 | 104,544 | |
– | – | 4 | 6,083 | 281,833 | |
– | – | 1 | 1,031 | 99,317 | |
– | – | – | – | 50,530 | |
– | – | – | – | 49,223 | |
$997,500 | 4 | 5 | 4,516 | 40,075 | |
– | – | 3 | 4,210 | 328,878 | |
$525,000 | 4 | 4 | 3,527 | 41,817 |
Explore Nearby Homes
- Brookhaven North Homes for Sale
- Carr Township - Durham County Homes for Sale
- Cornerstone Park Homes for Sale
- Crabtree Homes for Sale
- Greystone Homes for Sale
- Harrington Grove Homes for Sale
- House Creek Township - Wake County Homes for Sale
- Leesville Township - Wake County Homes for Sale
- Long Lake Homes for Sale
- Lynn Road Community Homes for Sale
- Madison Glen Community Homes for Sale
- North Raleigh Homes for Sale
- Northwest Raleigh Homes for Sale
- Reserve at Lake Lynn Homes for Sale
- Stonehenge Homes for Sale
- Raleigh Homes for Sale
- Durham Homes for Sale
- Cary Homes for Sale
- Morrisville Homes for Sale
- Butner Homes for Sale
- Creedmoor Homes for Sale
- Wake Forest Homes for Sale
- Garner Homes for Sale
- Knightdale Homes for Sale
- Apex Homes for Sale
- Rolesville Homes for Sale
- Youngsville Homes for Sale
- Stem Homes for Sale
- Fuquay-Varina Homes for Sale
- Holly Springs Homes for Sale
- 27587 Homes for Sale
- 27612 Homes for Sale
- 27614 Homes for Sale
- 27615 Homes for Sale
- 27617 Homes for Sale
- 27703 Homes for Sale
- 27522 Homes for Sale
- 27560 Homes for Sale
- 27609 Homes for Sale
- 27704 Homes for Sale
- 27513 Homes for Sale
- 27607 Homes for Sale
- 27608 Homes for Sale
- 27606 Homes for Sale
- 27616 Homes for Sale
No guarantee, warranty or representation of any kind is made regarding the completeness or accuracy of any information, descriptions or measurements (including square footage measurements and property condition), such should be independently verified through appropriate means, including, but not limited to, in person inspection and public records, and Compass International Holdings, its subsidiaries, affiliates and independently owned and operated franchisees, and their affiliated agents and associated third parties expressly disclaim any liability in connection therewith. Photos may be virtually staged or digitally enhanced and may not reflect actual property conditions. Offers of compensation are subject to change at the seller's discretion. No financial or legal advice provided. Equal Housing Opportunity.
Listing Courtesy of EXP Realty LLC
Listings marked with a Doorify MLS icon are provided courtesy of the Doorify MLS, of North Carolina, Internet Data Exchange Database. Brokers make an effort to deliver accurate information, but buyers should independently verify any information on which they will rely in a transaction. The listing broker shall not be responsible for any typographical errors, misinformation, or misprints, and they shall be held totally harmless from any damages arising from reliance upon this data. This data is provided exclusively for consumers' personal, non-commercial use. Copyright 2024 Doorify MLS of North Carolina. All rights reserved.
