1208.5 Garner Road

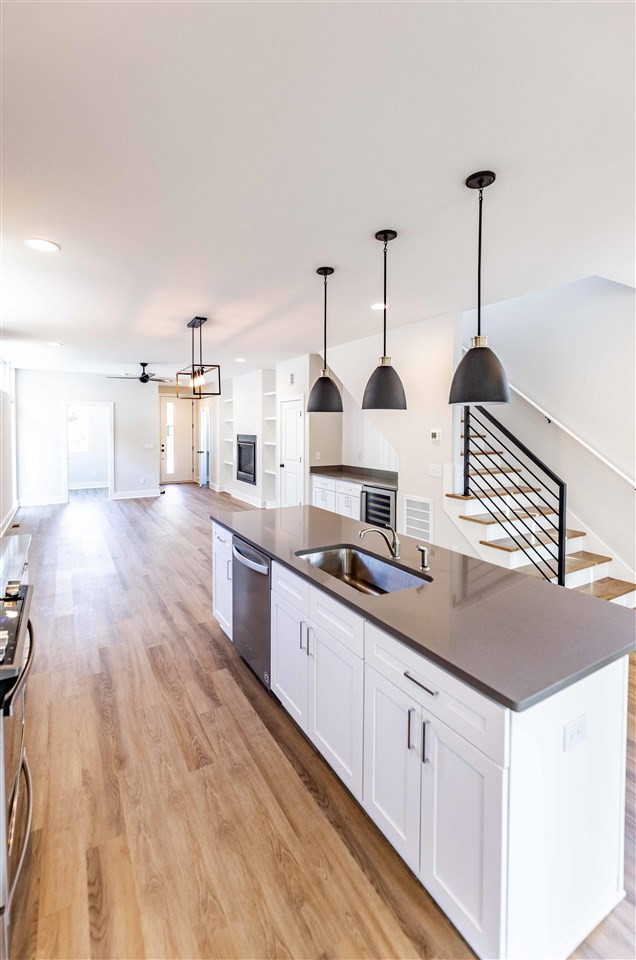

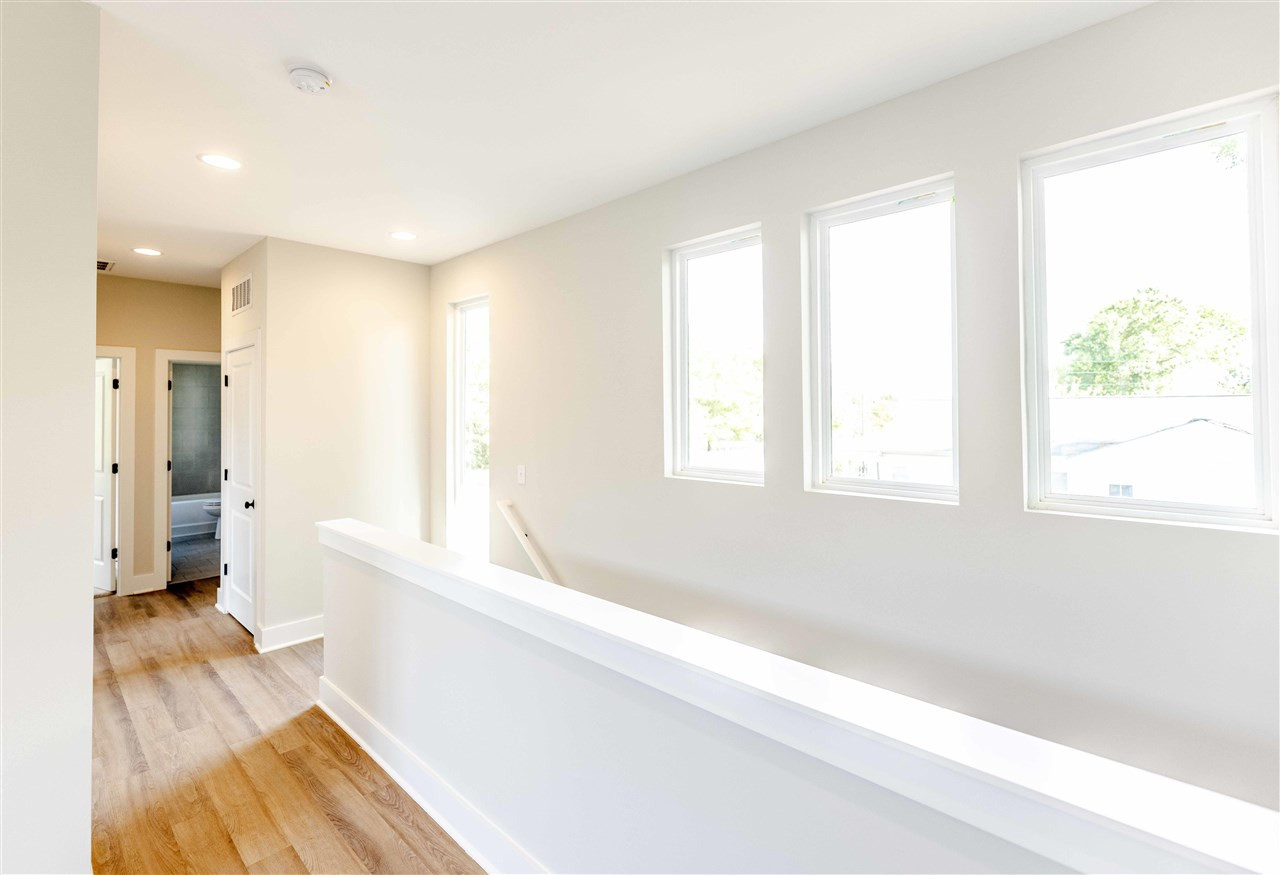

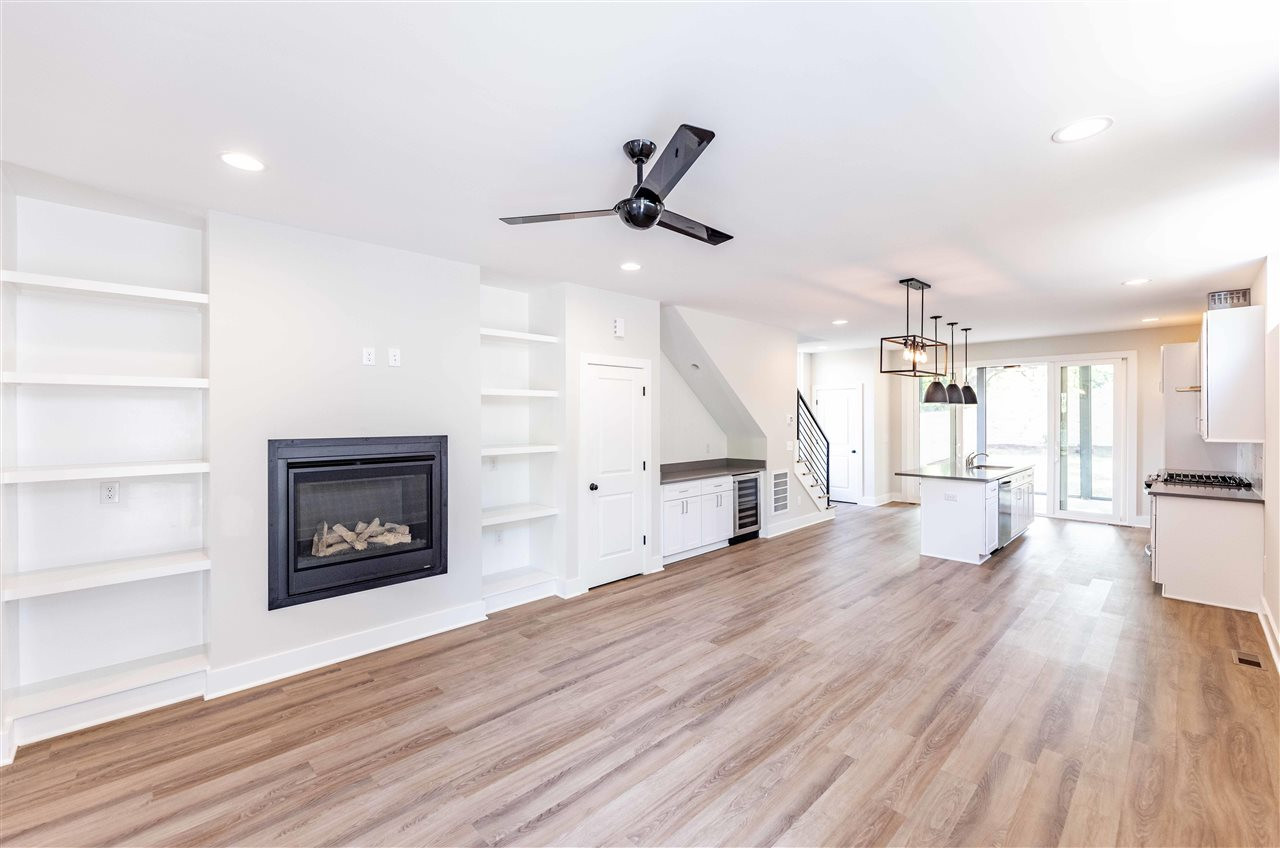
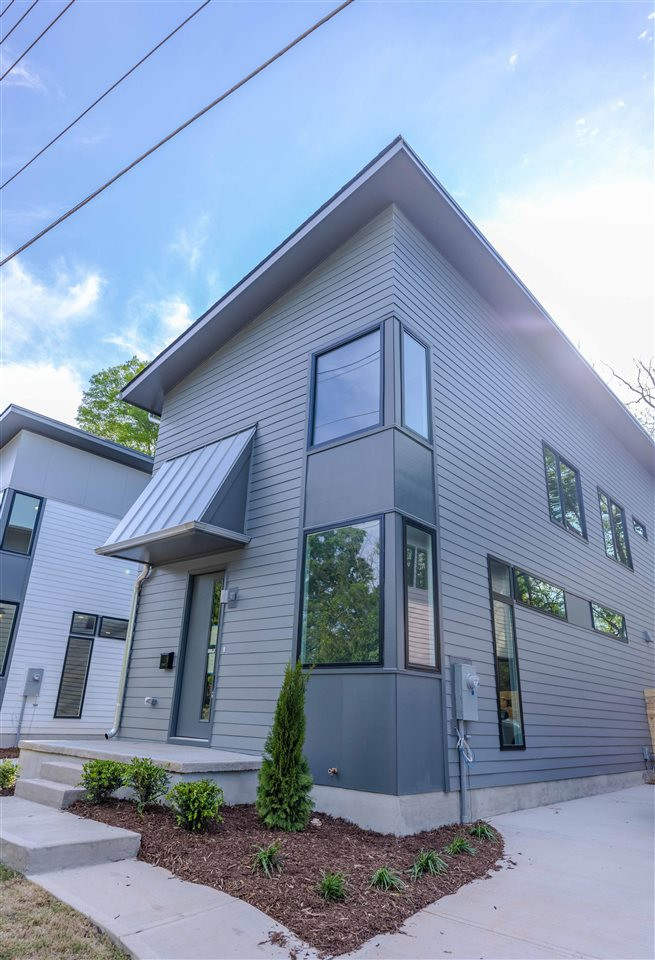

Description


Recent comparable sales
Median sold price
$530,000
Avg days on market
53
Sale-to-list ratio
94.6%
Raleigh, NC
9 comparable properties found

$475,000
Sold 10/09/26
- 3
- Bedrooms
- 3
- Bathrooms
- 1,826
- Square Feet
- 0.17
- Acres

$530,000
Sold 01/31/25
- 3
- Bedrooms
- 3
- Bathrooms
- 1,751
- Square Feet
- 0.07
- Acres

$505,000
Sold 08/15/25
- 3
- Bedrooms
- 3
- Bathrooms
- 1,552
- Square Feet
- 0.08
- Acres

$452,000
Sold 09/18/26
- 3
- Bedrooms
- 3
- Bathrooms
- 1,511
- Square Feet
- 0.13
- Acres

$530,000
Sold 09/16/26
- 3
- Bedrooms
- 3
- Bathrooms
- 1,796
- Square Feet
- 0.07
- Acres


$532,000
Sold 10/28/26
- 3
- Bedrooms
- 3
- Bathrooms
- 1,796
- Square Feet
- 0.07
- Acres

$535,000
Sold 02/28/25
- 3
- Bedrooms
- 3
- Bathrooms
- 1,663
- Square Feet
- 0.07
- Acres

$547,500
Sold 08/28/25
- 3
- Bedrooms
- 3
- Bathrooms
- 1,582
- Square Feet
- 0.06
- Acres
Location
$2,436 per month
$2,436
Property information
1208.5 Garner Road
Property Details
- MLS Type: Residential / Single Family Residence
- County: Wake County
- Subdivision: South Park
Building Information
- Year Built: 2021
- Lot Size: 0.10 AC / 4,573 SF
Summary
Location and General Information
- Directions: S Dawson Street to Martin Luther King Jr. Blvd, Right onto Garner Road, Properties on the Right
- Subdivision Name: South Park
- Latitude: 35.765392
- Longitude: -78.631809
Taxes and HOA Information
- Second Association Fee: $.00
- Association Fee Includes: Unknown
- Association: No
- Tax Annual Amount: $.00
- City Limits Of: Raleigh
- Has City Limits: Yes
- Lot Number: 30
- Has Restrictive Covenants: No
Contract Information
- Estimated Completion Date: 2021-11-01
- Original Listing ID: 2390207
- Original MLS: Triangle MLS Inc
- Has Property Leased: No
Owner
- Ownership Type: Other
School Information
- Elementary School: Wake - Laurel Park Elementary
- Middle Or Junior School: Wake - Salem Middle
- High School: Wake - Needham Broughton High
Parking
- Parking Features: Concrete, Driveway, Garage Faces Front
- Carport: No
- Garage: No
Virtual Tour
- Virtual Tour URL Unbranded: https://player.vimeo.com/external/548031907.hd.mp4?s=a9d068b67a70d3a217acdcbdd10e43fd6ea3faf9&profile_id=175
Property
Lot Information
- Building Area Total: 1728.0
- Lot Features: Landscaped
- Lot Size Dimensions: 40x116x40x114
- Architectural Style: Contemporary, Modern, Transitional
- Structure Type: Site Built
- Has Primary Residence: Yes
- Sold PriceList Price: 1.01
Property and Assessments
- New Construction: Yes
- Below Grade Finished Area: 0.0
- Builder Name: Concept 8 LLC
Utilities
- Sewer: Public Sewer
- Water Source: Public
Green Features
- Green Energy Efficient: Lighting
Interior and Exterior Features
Exterior Features
- Construction Materials: Fiber Cement, Low VOC Paint/Sealant/Varnish
- Patio And Porch Features: Porch, Screened
- Security Features: Smoke Detector(s)
- New Construction Type: Site Built, Fiber Cement, Low VOC Paint/Sealant/Varnish
Interior Features
- Levels: Two
- Stories: 2
- Basement Description: Crawl Space
- Fireplace Features: Gas, Gas Log, Living Room
- Has Fireplace: Yes
- Fireplaces Total: 1
- Flooring: Luxury Vinyl, Tile
- Cooling: Heat Pump
- Has Cooling: Yes
- Heating: Electric, Heat Pump
- Has Heating: Yes
- Appliances: Dishwasher, ENERGY STAR Qualified Appliances, Gas Range, Gas Water Heater, Microwave, Plumbed For Ice Maker, Range Hood, Self Cleaning Oven, Tankless Water Heater
- Laundry Features: Electric Dryer Hookup, Upper Level
- Interior Features: Ceiling Fan(s), Entrance Foyer, High Ceilings, Pantry, Vaulted Ceiling(s), Kitchen/Dining Room Combination, Shower Only, Bathtub/Shower Combination, Walk-In Shower, Quartz Counters, Smooth Ceilings
Room Information
Room Information
- Rooms Total: 8.0
Room 1
- Type: Entrance Hall
- Level: Main
Room 2
- Type: Living Room
- Level: Main
Room 3
- Type: Dining Room
- Level: Main
Room 4
- Type: Office
- Level: Main
Room 5
- Type: Kitchen
- Level: Main
Room 6
- Type: Primary Bedroom
- Level: Second
Room 7
- Type: Bedroom 2
- Level: Second
Room 8
- Type: Bedroom 3
- Level: Second
Room 9
- Type: Other
- Level: Second
- Description: Loft
Room 10
- Type: Den
Room 11
- Type: Loft
Property History
1208.5 Garner Road
| Date | Event | Price |
|---|---|---|
| Apr 30, 2022 | Expired Doorify MLS (fka Triangle MLS) #2373867 | $451,000 |
| Apr 29, 2022 | Expired AMLS #2373867 | $451,000 |
| Dec 21, 2021 | Sold Doorify MLS (fka Triangle MLS) #2390207 | $456,300 |
| Mar 31, 2021 | Pending Doorify MLS (fka Triangle MLS) #2390207 | — |
| Mar 31, 2021 | Listed (Active) Doorify MLS (fka Triangle MLS) #2390207 | $451,000 |
| Mar 24, 2021 | Listed (Active) AMLS #2373867 | $451,000 |
| Mar 24, 2021 | Listed (Active) Doorify MLS (fka Triangle MLS) #2373867 | $451,000 |
| Date | Event | Price |
|---|---|---|
| 04/30/2022 | Expired Doorify MLS (fka Triangle MLS) #2373867 | $451,000 |
| 04/29/2022 | Expired AMLS #2373867 | $451,000 |
| 12/21/2021 | Sold Doorify MLS (fka Triangle MLS) #2390207 | $456,300 |
| 03/31/2021 | Pending Doorify MLS (fka Triangle MLS) #2390207 | — |
| 03/31/2021 | Listed (Active) Doorify MLS (fka Triangle MLS) #2390207 | $451,000 |
| 03/24/2021 | Listed (Active) AMLS #2373867 | $451,000 |
| 03/24/2021 | Listed (Active) Doorify MLS (fka Triangle MLS) #2373867 | $451,000 |
For completeness, we often displays two records for one sale: the MLS record and the public record.
Schools
Near 1208.5 Garner Road
This home is within Wake County School District.
- Rated 7 out of 107/10Fuller ElementaryPublic · PK-5 · 0.8 mi · Serves this home
- Rated 10 out of 1010/10Salem MiddlePublic · 6-8 · 12.2 mi · Serves this home
- Rated 7 out of 107/10Needham Broughton HighPublic · 9-12 · 2.1 mi · Serves this home
- Rated 10 out of 1010/10Wake Young Men's Leadership AcademyPublic · 6-13 · 0.9 mi · Nearby school
- Rated 8 out of 108/10Vernon Malone College and Career AcademyPublic · 9-13 · 1.1 mi · Nearby school
- Rated 9 out of 109/10Wake Young Women's Leadership AcademyPublic · 6-13 · 1.8 mi · Nearby school
School ratings and boundaries are provided by GreatSchools.org and Pitney Bowes. This information should only be used as a reference. Proximity or boundaries shown here are not a guarantee of enrollment. Please reach out to schools directly to verify all information and enrollment eligibility.
 1
Similar Homes
New listings in 27610


Nearby home values
| Address | Sold price | Beds | Baths | Sqft | Lot (Sqft) |
|---|---|---|---|---|---|
This home: 1208.5 Garner Road, Raleigh, NC 27610 | $456,300 | 3 | 3 | 1,728 | 4,573 |
$545,000 | 3 | 3 | 1,795 | 4,356 | |
$455,500 | – | 2.5 | 1,862 | 4,792 | |
– | – | – | 792 | 4,356 | |
$458,200 | 3 | 3 | 1,728 | 4,704 | |
$300,000 | – | 2 | 1,560 | 4,792 | |
$455,780 | 3 | 3 | 1,728 | 4,791 | |
$456,000 | – | 2.5 | 1,728 | 4,792 | |
$70,000 | – | 2 | 1,560 | 5,227 | |
$350,000 | – | 4 | 4,056 | 19,166 | |
– | – | – | 1,760 | 4,792 |
Explore Nearby Homes
- Edge of Auburn Homes for Sale
- Woodcrest Homes for Sale
- Oakwood Homes for Sale
- Cloverdale Homes for Sale
- Municipal Park Homes for Sale
- Tryon Place Homes for Sale
- Oakwood Park Homes for Sale
- Old River Ridge Homes for Sale
- Northeast Raleigh Homes for Sale
- Lions Park South Community Homes for Sale
- Hedingham Homes for Sale
- Greater Lockwood Community Homes for Sale
- Longview Park Homes for Sale
- Griffis Glen Homes for Sale
- Abbington Ridge Homes for Sale
- Garner Homes for Sale
- Knightdale Homes for Sale
- Raleigh Homes for Sale
- Clayton Homes for Sale
- Wendell Homes for Sale
- Willow Spring Homes for Sale
- Cary Homes for Sale
- Fuquay-Varina Homes for Sale
- Wake Forest Homes for Sale
- Rolesville Homes for Sale
- Zebulon Homes for Sale
- Holly Springs Homes for Sale
- Apex Homes for Sale
- Morrisville Homes for Sale
- Selma Homes for Sale
- 27601 Homes for Sale
- 27529 Homes for Sale
- 27603 Homes for Sale
- 27527 Homes for Sale
- 27604 Homes for Sale
- 27520 Homes for Sale
- 27545 Homes for Sale
- 27591 Homes for Sale
- 27697 Homes for Sale
- 27608 Homes for Sale
- 27609 Homes for Sale
- 27605 Homes for Sale
- 27606 Homes for Sale
- 27616 Homes for Sale
- 27607 Homes for Sale
No guarantee, warranty or representation of any kind is made regarding the completeness or accuracy of any information, descriptions or measurements (including square footage measurements and property condition), such should be independently verified through appropriate means, including, but not limited to, in person inspection and public records, and Compass International Holdings, its subsidiaries, affiliates and independently owned and operated franchisees, and their affiliated agents and associated third parties expressly disclaim any liability in connection therewith. Photos may be virtually staged or digitally enhanced and may not reflect actual property conditions. Offers of compensation are subject to change at the seller's discretion. No financial or legal advice provided. Equal Housing Opportunity.
Listings marked with a Doorify MLS icon are provided courtesy of the Doorify MLS, of North Carolina, Internet Data Exchange Database. Brokers make an effort to deliver accurate information, but buyers should independently verify any information on which they will rely in a transaction. The listing broker shall not be responsible for any typographical errors, misinformation, or misprints, and they shall be held totally harmless from any damages arising from reliance upon this data. This data is provided exclusively for consumers' personal, non-commercial use. Copyright 2024 Doorify MLS of North Carolina. All rights reserved.