121 Bleddyn Road








Description
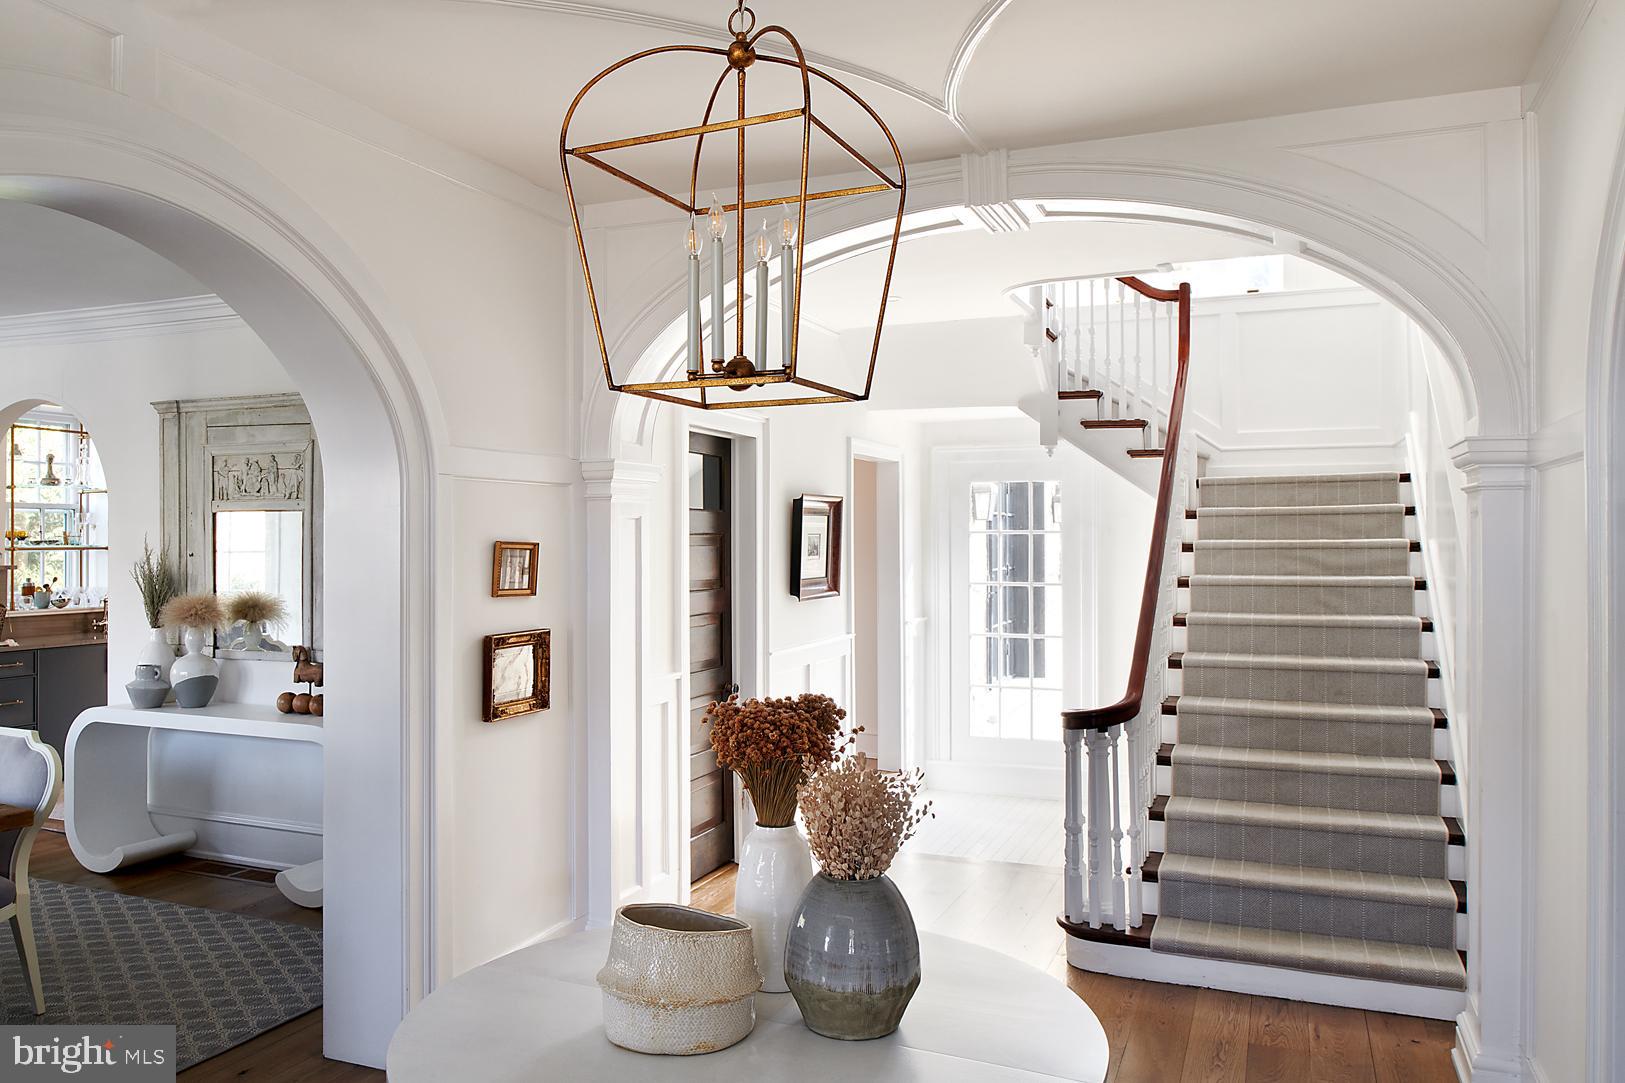
Step into a rare offering where century-old character meets brand-new construction. This 1910 residence has been meticulously gutted and rebuilt from the studs out, delivering the soul of a historic home with the systems, finishes, and layout of new construction. Nothing has been missed in this top-to-bottom transformation.
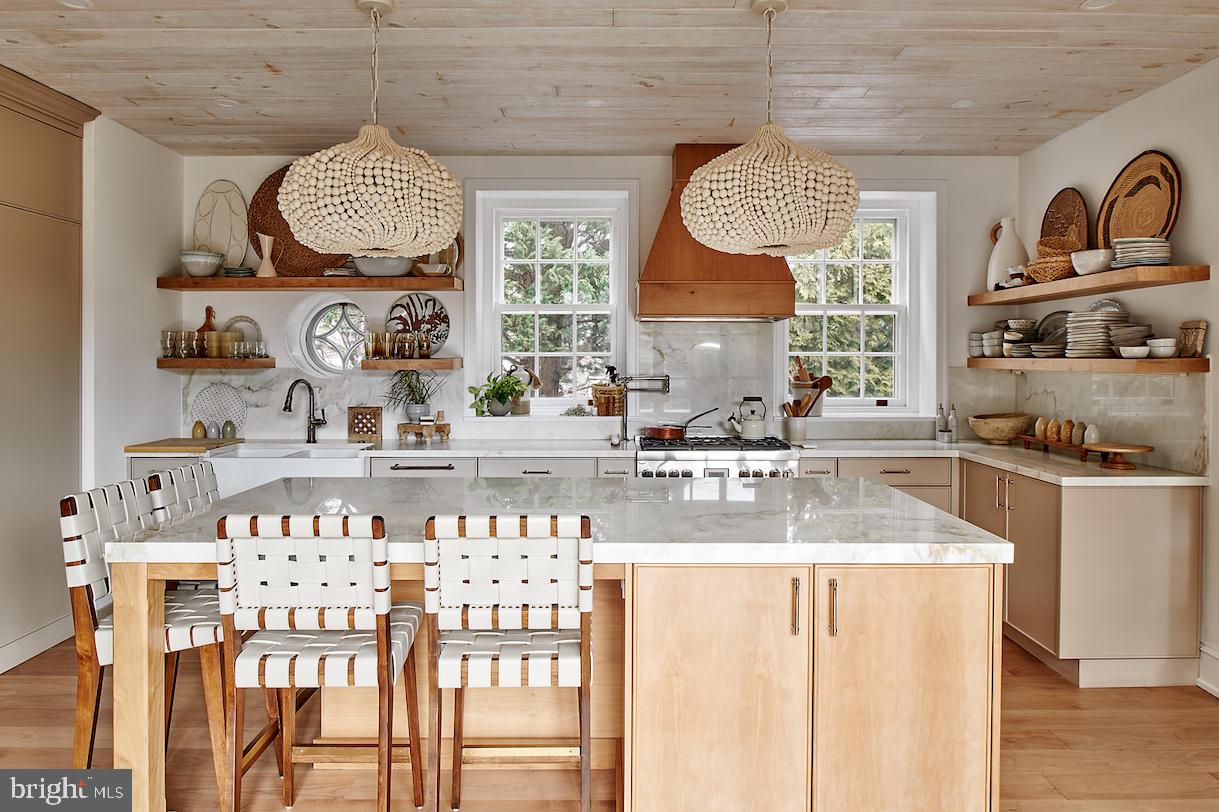
The heart of the home is a completely reimagined kitchen, outfitted with warm, solid wood cabinetry and anchored by a huge island with...Timeless 1910 Charm, Completely Reimagined
Step into a rare offering where century-old character meets brand-new construction. This 1910 residence has been meticulously gutted and rebuilt from the studs out, delivering the soul of a historic home with the systems, finishes, and layout of new construction. Nothing has been missed in this top-to-bottom transformation.
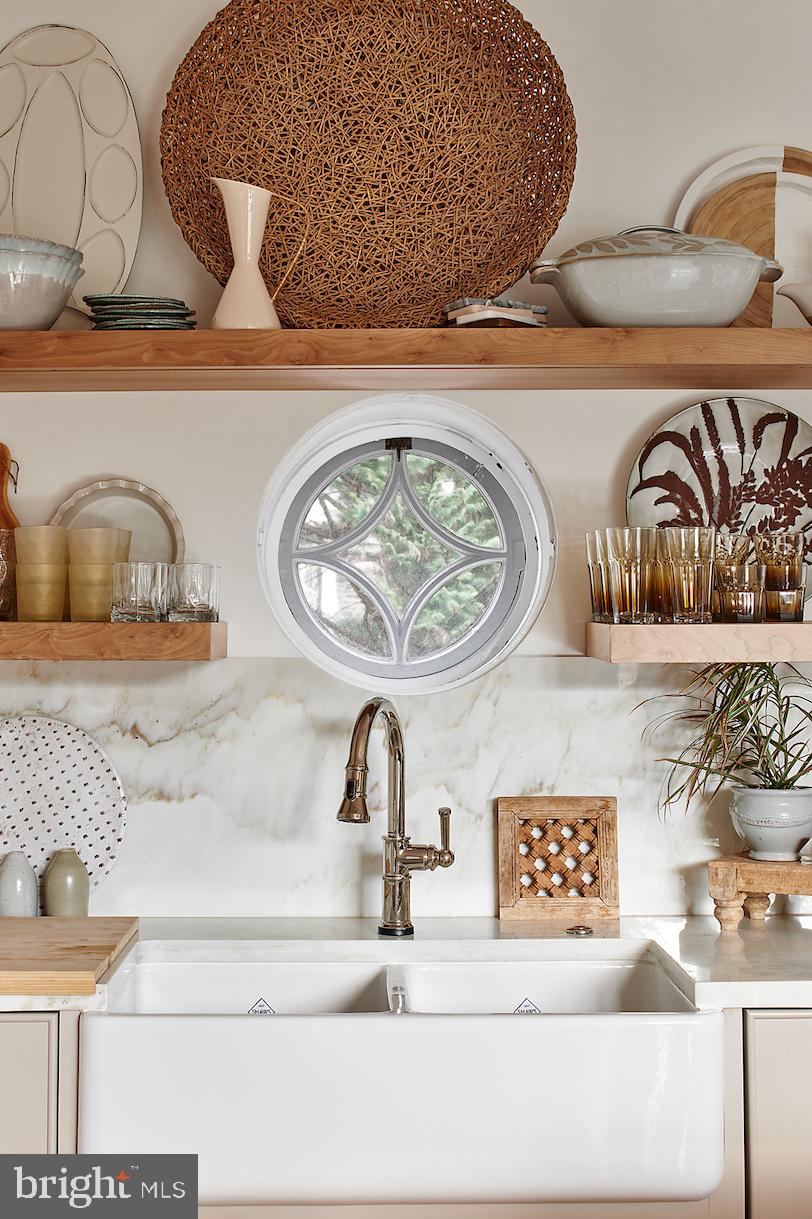
The heart of the home is a completely reimagined kitchen, outfitted with warm, solid wood cabinetry and anchored by a huge island with back-to-back storage and marble countertops. The chef's package includes three ovens, two dishwashers, a warming drawer, and a drawer microwave, while open shelving, wide plank wood floors, and a wood-paneled ceiling bring warmth and texture to the space. Just off the kitchen, a well-appointed mudroom/pantry offers a coffee bar, second refrigerator, additional mudroom storage, and a sink — plus a closet office for everyday organization. For the connoisseur, a first-floor wine room impresses with three custom wine refrigerators, marble flooring, an ice maker, and a wet bar sink.
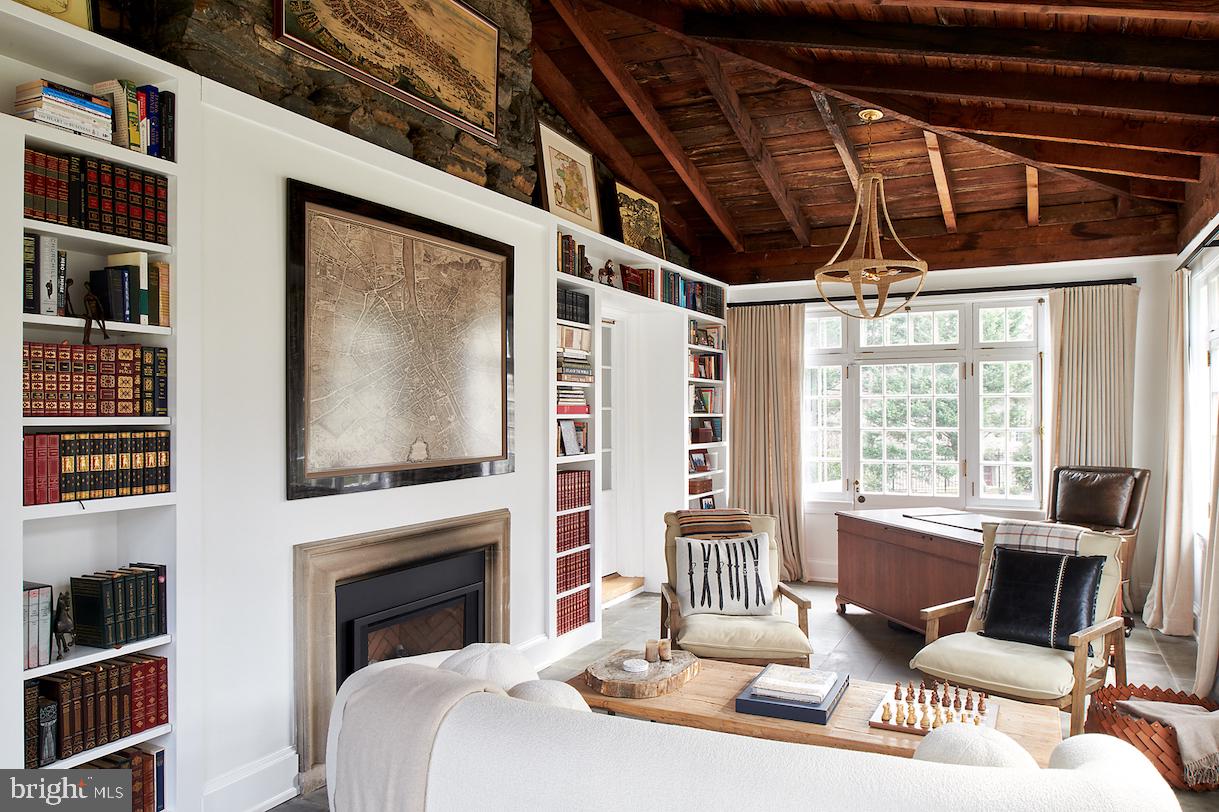
The Dining room is where olds meets news. Original built in Cabinets and stunning curved doors that lead out to a stone patio blend seamlessly into the modern light fixtures and soft color palette. The large living room with a gas fireplace it surrounded by its original carved wood surround. A pair of french doors lead to the breathtaking sunroom/office with flagstone flooring, custom built in book shelves and orignal wood cieling.
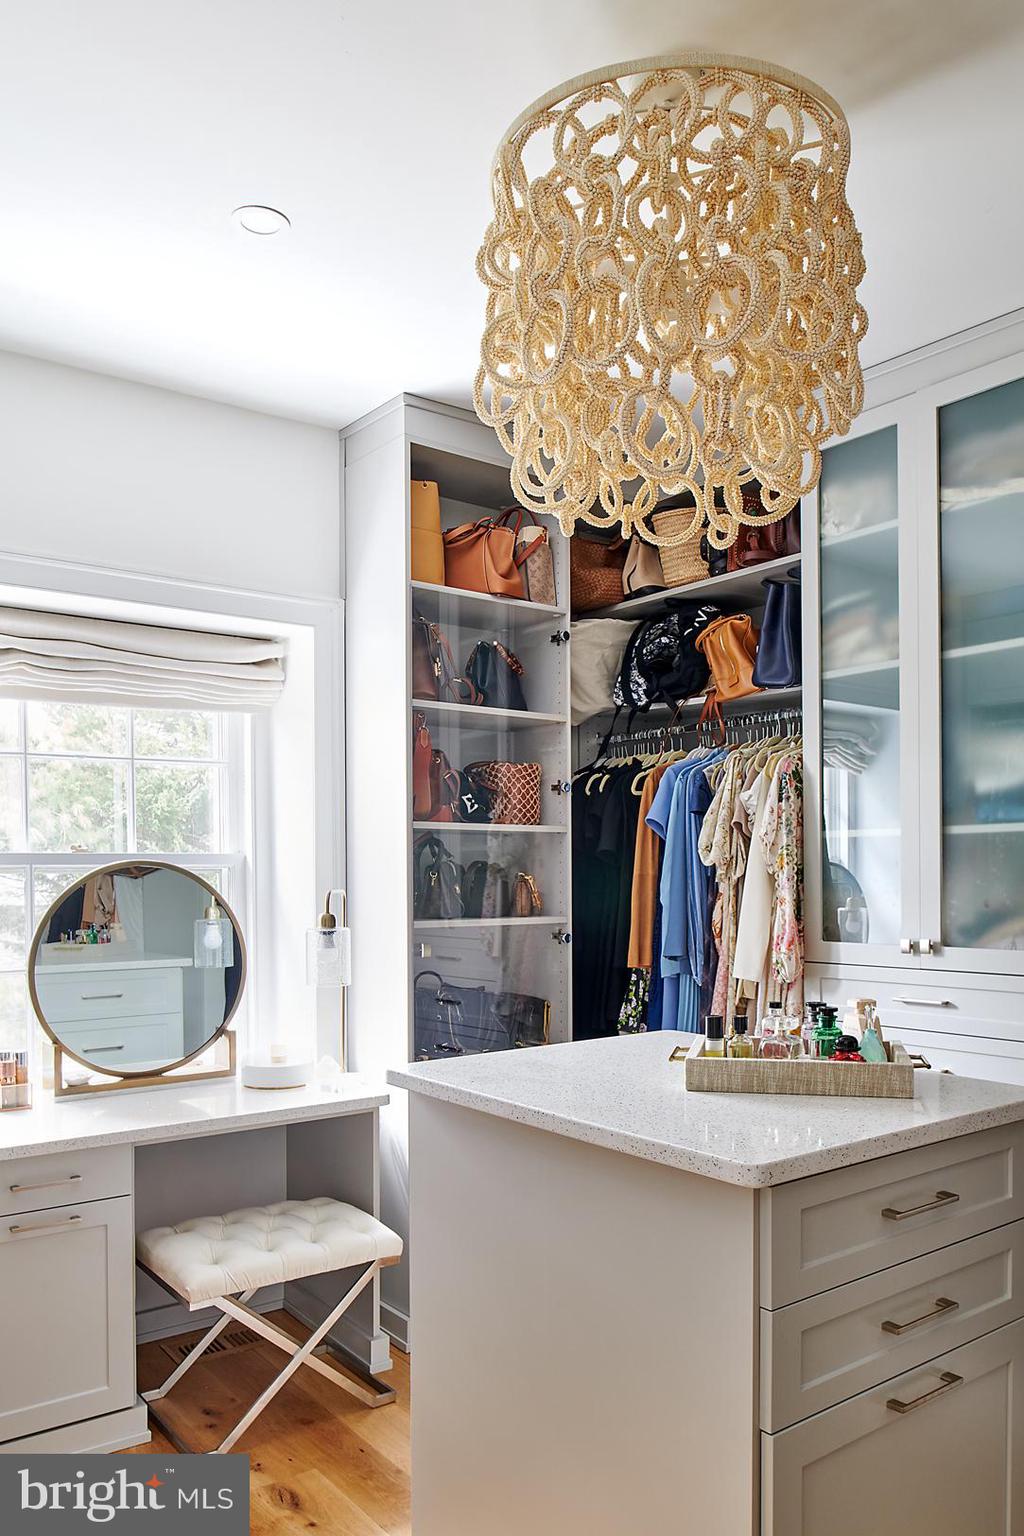
The primary suite is a true retreat, featuring a large custom his/hers walk-in closet and a spa-inspired bath with heated floors and a custom steam shower. and soaking tub. A wood burning fireplace centers this large yet cozy bedroom. The second bedroom on this floor is huge, with its own large ensuite bath featuring a soaking tub. A second-floor washer/dryer adds everyday convenience right where it's needed most.
The third floor offers a large bedroom and a fourth bedroom connected by a Jack and Jill bath, along with a huge family room with the flexibility to serve as a fifth bedroom — supported by another full bath on this floor. In total, the home offers 4 bedrooms and 4.5 baths (with flex space for a 5th), each finished with custom, high-end craftsmanship throughout. Every closet, cabinet, and built-in has been custom designed to maximize both function and style.
Outside, enjoy a brand-new patio anchored by a fireplace, perfect for entertaining year-round. The grounds are outfitted with a full sprinkler system and custom landscaping, all framed by elegant black iron fencing. Above, new slate roof with copper gutters crowns the home with timeless durability and curb appeal. A newly rebuilt, detached two-car garage with a metal roof offers additional storage and workspace, matching the quality found throughout the main residence.
Behind the walls, this home has been brought fully up to modern standards with all-new electrical, plumbing, and a three-zone HVAC system. A whole-house water filtration system and whole-house generator provide added peace of mind and everyday convenience.
Historic character, modern luxury, and unbeatable convenience — all within walking distance of Suburban Square and the train station.
Listing Agent

Property Details for 121 Bleddyn Road
Open Houses
Location
Building Information for 121 Bleddyn Road
Payment Calculator
$17,912 per month
30 year fixed, 6.55% Interest
$16,240
$1,672
$0
Know your buying power with a preapproval and custom rate in minutes
 1
1Property Information for 121 Bleddyn Road
- School District Name: LOWER MERION
- School District County ID: 300200396851
- SchoolDistrictSource: Listing Agent
- County: MONTGOMERY
- MLS Area: Lower Merion Twp (10640)
- Water View: No
- Water Access: No
- Water Oriented: No
- Navigable Water: No
- Tidal Water: No
- Riparian Rights Y/N: No
- Senior Community: No
- Tax Year: 2026
- Tax Assessed Value: $424,440
- Year Assessed: 2026
- County Tax: $2,318
- Improvement Assessed Value: $0
- City Town Tax: $2,045
- Land Assessed Value: $0
- Clean Green Assessed: No
- Land Use Code: 1101
- Zoning: RESIDENTIAL
- Tax Lot: 036
- School Tax: $15,492
- Automatically Update Tax Values Y/N: Yes
- # Bedrooms Count Main Level: 0
- # Bathrooms Count Main Level: 1
- # Bathrooms Full Main Level: 0
- # Bathrooms Half Main Level: 1
- # Bedrooms Count All Upper Levels: 4
- # Bathrooms Count All Upper Levels: 4
- # Bathrooms Full All Upper Levels: 4
- # Bedrooms Count Upper Level: 2
- # Bathrooms Count Upper Level: 2
- # Bathrooms Full Upper Level: 2
- # Bedrooms Count Upper Level: 2
- # Bathrooms Count Upper Level: 2
- # Bathrooms Full Upper Level: 2
- Stories: Main, Upper 1, Upper 2
- Total Finished SQFT: 5,626.00
- Total Finished SQFT Source: Assessor
- Tax Total Finished SQFT: 5,626.00
- Total SQFT: 5,626.00
- Total SQFT Source: Assessor
- Construction Materials: Stone
- Basement Type: Unfinished
- Foundation Details: Stone
- Room and Floor: Bathrooms Half-Main Level-1, Bedrooms-Upper Level 1-1, Bedrooms-Upper Level 1-2, Bathrooms Full-Upper Level 1-1, Bathrooms Full-Upper Level 1-2, Bedrooms-Upper Level 2-1, Bedrooms-Upper Level 2-2, Bathrooms Full-Upper Level 2-1, Bathrooms Full-Upper Level 2-2
- # Bathrooms Full: 4
- # Bathrooms Half: 1
- Other Structure: Above Grade, Below Grade
- Lot Size Source: Assessor
- Lot Size Dimensions: 125.00 x 0.00
- Lot Dimensions Source: Assessor
- Parcel ID: 717998
- Type Of Parking: Detached Garage, Driveway
- Num of Detached Garage Spaces: 2
- Total Garage Spaces: 2
- Garage Features: Garage - Front Entry, Garage Door Opener, Inside Access
- Fireplace: Yes
- Fireplaces Count: 3
- Fireplace Features: Fireplace - Glass Doors, Gas/Propane, Stone, Wood
- Accessibility Features: None
- Laundry Type: Upper Floor
- Exterior Features: Underground Lawn Sprinkler
- Outdoor Living Structures: Patio(s)
- Pool: No Pool
- Heating: Yes
- Cooling Type: Central A/C
- Cooling Fuel: Natural Gas
- Heating Type: Central
- Heating Fuel: Natural Gas
- Hot Water: Natural Gas
- Water Source: Public
- Sewer Septic: Public Sewer
- List Agent AOR: Tri-County Suburban REALTORS
- List Agent URL: robinhalpernrealestate.com
Property History for 121 Bleddyn Road
| Date | Event & Source | Price | Appreciation |
|---|---|---|---|
| Jan 29, 2021 | Closed BRIGHT #PAMC664358 | $1,450,000 | — |
| Jan 11, 2021 | Closed (Public Record) Public Record #695837017 | $1,450,000 | — |
| Jan 11, 2021 | Closed (Public Record) Public Record #1454472410 | $1,450,000 | — |
| Oct 15, 2020 | Pending BRIGHT #PAMC664358 | — | |
| Sep 18, 2020 | Listed (Active) BRIGHT #PAMC664358 | $1,395,000 | — |
| Apr 16, 2020 | Expired BRIGHT #PAMC604488 | $1,395,000 | — |
| Oct 7, 2019 | Withdrawn BRIGHT #PAMC604488 | $1,395,000 | — |
| Sep 4, 2019 | Temp Off Market BRIGHT #PAMC604488 | $1,395,000 | — |
| Apr 16, 2019 | Listed (Active) BRIGHT #PAMC604488 | $1,495,000 | — |
| Mar 14, 2016 | Withdrawn BRIGHT #1007917770 | $1,500,000 | — |
| Oct 6, 2015 | Listed (Active) BRIGHT #1007917770 | $1,650,000 | — |
| Sep 5, 2014 | Withdrawn BRIGHT #1007606706 | $1,800,000 | — |
| May 9, 2014 | Listed (Active) BRIGHT #1007606706 | $1,800,000 | — |
| Feb 10, 2014 | Withdrawn BRIGHT #1009689562 | $1,700,000 | — |
| Apr 1, 2013 | Listed (Active) BRIGHT #1009689562 | $1,750,000 | — |
| Nov 14, 2008 | Withdrawn BRIGHT #1008426188 | $1,899,900 | — |
| Mar 10, 2008 | Listed (Active) BRIGHT #1008426188 | $1,995,900 | — |
| Aug 22, 2007 | Withdrawn BRIGHT #PAMC490350 | $2,225,000 | — |
| Jun 14, 2007 | Listed (Active) BRIGHT #PAMC490350 | $2,225,000 | — |
| Date | Event & Source | Price |
|---|---|---|
| 01/29/2021 | Closed BRIGHT #PAMC664358 | $1,450,000 |
| 01/11/2021 | Closed (Public Record) Public Record #695837017 | $1,450,000 |
| 01/11/2021 | Closed (Public Record) Public Record #1454472410 | $1,450,000 |
| 10/15/2020 | Pending BRIGHT #PAMC664358 | — |
| 09/18/2020 | Listed (Active) BRIGHT #PAMC664358 | $1,395,000 |
| 04/16/2020 | Expired BRIGHT #PAMC604488 | $1,395,000 |
| 10/07/2019 | Withdrawn BRIGHT #PAMC604488 | $1,395,000 |
| 09/04/2019 | Temp Off Market BRIGHT #PAMC604488 | $1,395,000 |
| 04/16/2019 | Listed (Active) BRIGHT #PAMC604488 | $1,495,000 |
| 03/14/2016 | Withdrawn BRIGHT #1007917770 | $1,500,000 |
| 10/06/2015 | Listed (Active) BRIGHT #1007917770 | $1,650,000 |
| 09/05/2014 | Withdrawn BRIGHT #1007606706 | $1,800,000 |
| 05/09/2014 | Listed (Active) BRIGHT #1007606706 | $1,800,000 |
| 02/10/2014 | Withdrawn BRIGHT #1009689562 | $1,700,000 |
| 04/01/2013 | Listed (Active) BRIGHT #1009689562 | $1,750,000 |
| 11/14/2008 | Withdrawn BRIGHT #1008426188 | $1,899,900 |
| 03/10/2008 | Listed (Active) BRIGHT #1008426188 | $1,995,900 |
| 08/22/2007 | Withdrawn BRIGHT #PAMC490350 | $2,225,000 |
| 06/14/2007 | Listed (Active) BRIGHT #PAMC490350 | $2,225,000 |
For completeness, we often displays two records for one sale: the MLS record and the public record.
Public Records for 121 Bleddyn Road
Schools near 121 Bleddyn Road
Rating | School | Type | Grades | Distance |
|---|---|---|---|---|
| Public - | K to 4 | |||
| Public - | 5 to 8 | |||
| Public - | 9 to 12 | |||
| Private - | PK to 4 |
Rating | School | Distance |
|---|---|---|
Penn Valley School PublicK to 4 | ||
Welsh Valley Middle School Public5 to 8 | ||
Harriton Senior High School Public9 to 12 | ||
Cambridge Day Schools PrivatePK to 4 |
School ratings and boundaries are provided by GreatSchools.org and Pitney Bowes. This information should only be used as a reference. Proximity or boundaries shown here are not a guarantee of enrollment. Please reach out to schools directly to verify all information and enrollment eligibility.

Neighborhood Map and Transit
Similar Homes
New listings in 19003


$475,000
- 3
- Bedrooms
- 2
- Bathrooms
- 1,656
- Square Feet
- Unavailable
- Acres


Explore Nearby Homes
- Haverford College Homes for Sale
- Penn Wynne Homes for Sale
- Suburban Square Homes for Sale
- Haverford Township - Delaware County Homes for Sale
- Lower Merion Township - Montgomery County Homes for Sale
- Main Line Homes for Sale
- Ardmore Park Homes for Sale
- Brookline Homes for Sale
- South Ardmore Homes for Sale
- Narberth Borough Homes for Sale
- Marple Township - Delaware County Homes for Sale
- Highland Park Homes for Sale
- West Philadelphia Homes for Sale
- Overbrook Homes for Sale
- Rosemont Homes for Sale
- Wynnewood Homes for Sale
- Ardmore Homes for Sale
- Haverford Homes for Sale
- Bryn Mawr Homes for Sale
- Narberth Homes for Sale
- Gladwyne Homes for Sale
- Penn Valley Homes for Sale
- Havertown Homes for Sale
- Radnor Homes for Sale
- Merion Station Homes for Sale
- Upper Darby Homes for Sale
- Philadelphia Homes for Sale
- Broomall Homes for Sale
- Drexel Hill Homes for Sale
- Bala Cynwyd Homes for Sale
- 19096 Homes for Sale
- 19041 Homes for Sale
- 19083 Homes for Sale
- 19035 Homes for Sale
- 19010 Homes for Sale
- 19072 Homes for Sale
- 19066 Homes for Sale
- 19008 Homes for Sale
- 19082 Homes for Sale
- 19151 Homes for Sale
- 19026 Homes for Sale
- 19004 Homes for Sale
- 19064 Homes for Sale
- 19131 Homes for Sale
- 19139 Homes for Sale
No guarantee, warranty or representation of any kind is made regarding the completeness or accuracy of any information, descriptions or measurements (including square footage measurements and property condition), such should be independently verified through appropriate means, including, but not limited to, in person inspection and public records, and Compass International Holdings, its subsidiaries, affiliates and independently owned and operated franchisees, and their affiliated agents and associated third parties expressly disclaim any liability in connection therewith. Photos may be virtually staged or digitally enhanced and may not reflect actual property conditions. Offers of compensation are subject to change at the seller's discretion. No financial or legal advice provided. Equal Housing Opportunity.
Based on information from one of the following Multiple Listing Services: BRIGHT, Greater LeHigh Valley Regional MLS, Greator Scranton Board of REALTORS® and Pocono Mountains Association of REALTORS®. Information being provided is for the visitor’s personal, noncommercial use and may not be used for any purpose other than to identify prospective properties visitor may be interested in purchasing. The data contained herein is copyrighted by BRIGHT, Greater LeHigh Valley Regional MLS, Greator Scranton Board of REALTORS® and Pocono Mountains Association of REALTORS® is protected by all applicable copyright laws. Any dissemination of this information is in violation of copyright laws and is strictly prohibited. Property information referenced on this web site comes from the Internet Data Exchange (IDX) program of the MLS. This web site may reference real estate listing(s) held by a brokerage firm other than the broker and/or agent who owns this web site. For the avoidance of doubt, the accuracy of all information, regardless of source, is deemed reliable but not guaranteed and should be personally verified through personal inspection by and/or with the appropriate professionals.