121 Ciderhouse Ln






















Description
Experience the perfect blend of timeless Craftsman charm and modern luxury in this beautifully renovated mountain retreat. Offering 4 bedrooms, 3 bathrooms, and thoughtfully designed living spaces, this extraordinary home showcases impeccable craftsmanship, premium finishes, and breathtaking mountain views. From the moment you step into the welcoming foyer, you'll appreciate the attention to detail found throughout....Stunning Renovated Craftsman Retreat with Mountain Views, Pool & Prime Blue Ridge Location
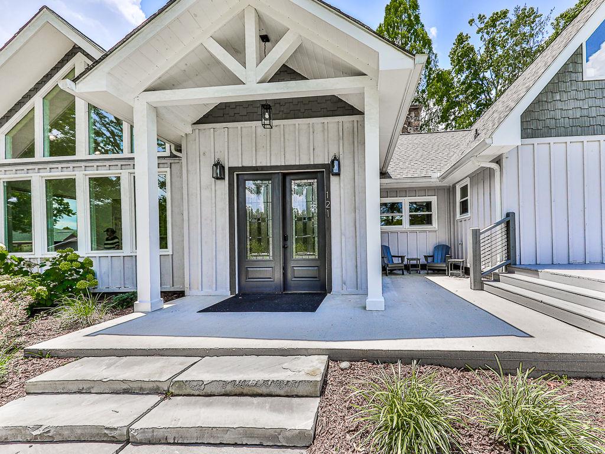
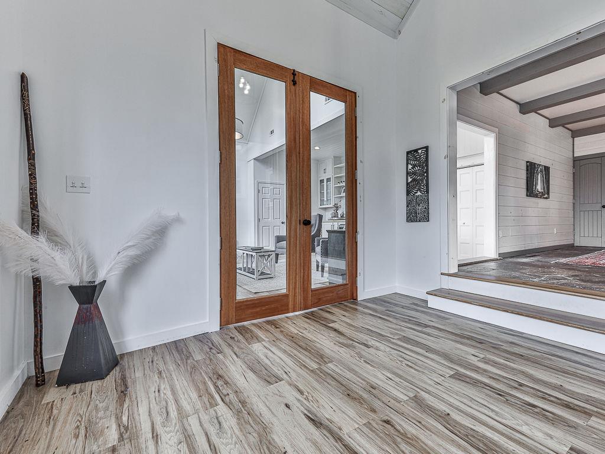
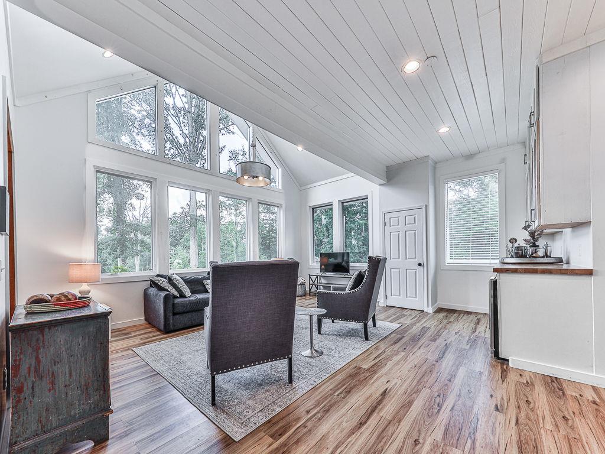
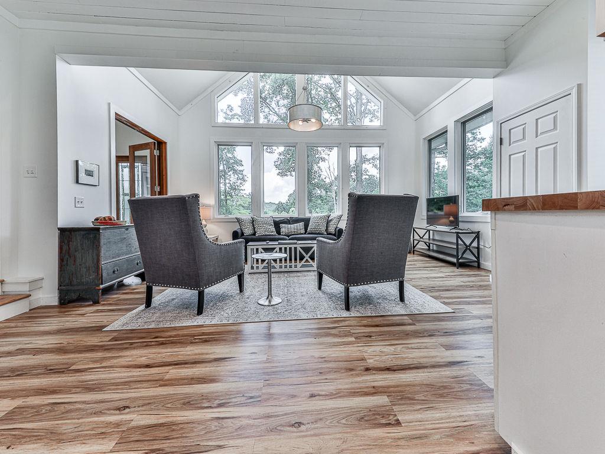
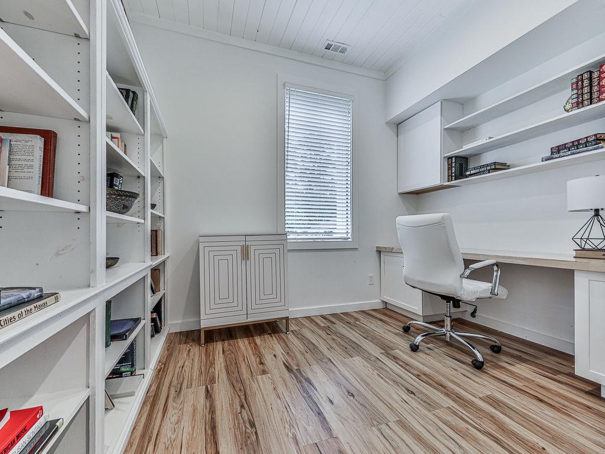
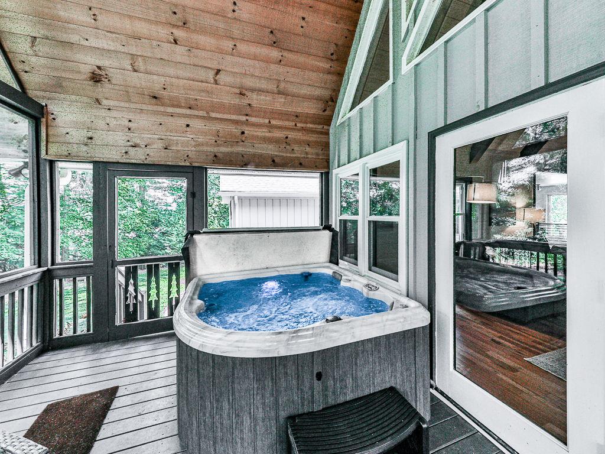
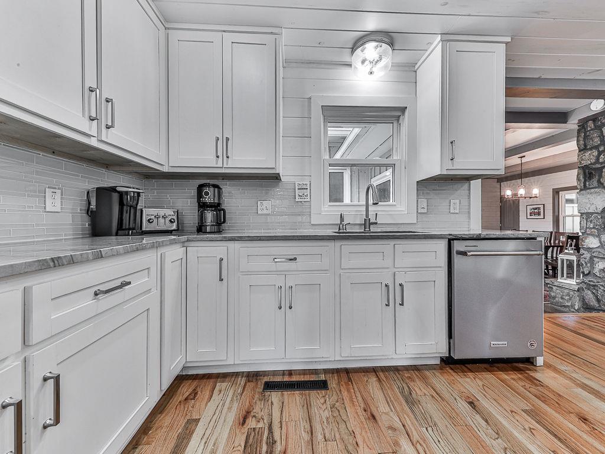
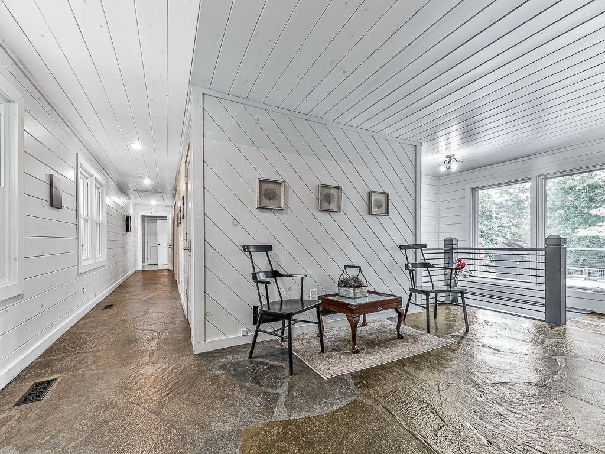
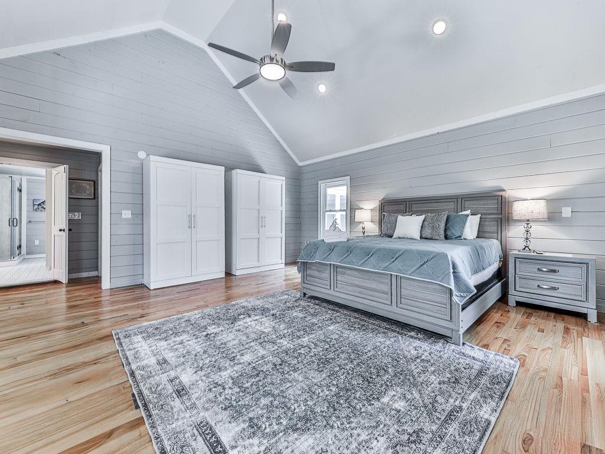
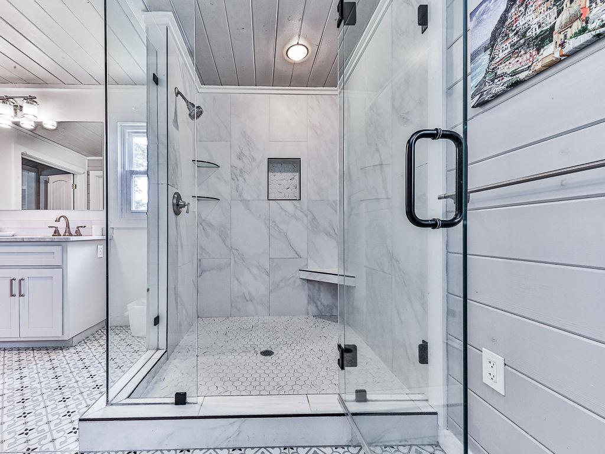
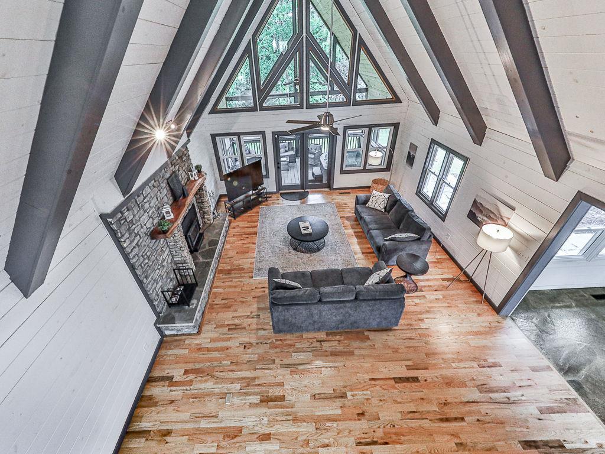
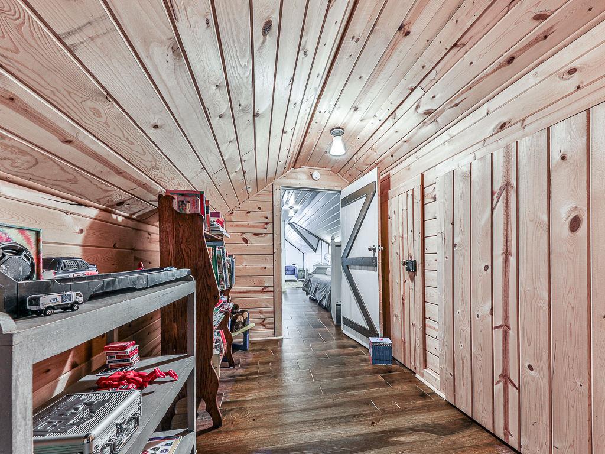
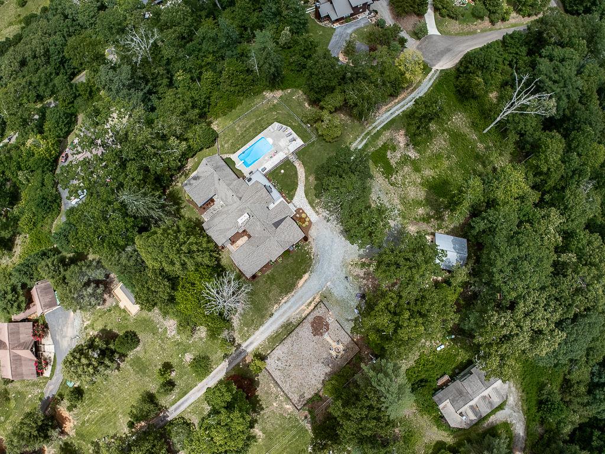
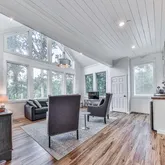
Experience the perfect blend of timeless Craftsman charm and modern luxury in this beautifully renovated mountain retreat. Offering 4 bedrooms, 3 bathrooms, and thoughtfully designed living spaces, this extraordinary home showcases impeccable craftsmanship, premium finishes, and breathtaking mountain views. From the moment you step into the welcoming foyer, you'll appreciate the attention to detail found throughout. The heart of the home is the spectacular chef's kitchen, designed to impress with high-end appliances, a professional-grade Italian gas range, elegant quartzite countertops, custom cabinetry, and an oversized center island that's perfect for entertaining family and friends. The adjoining dining room creates an unforgettable gathering space, featuring stunning stone flooring and a magnificent floor-to-ceiling stone fireplace that radiates warmth and character. The main level offers two spacious owner's suites, each designed as a private retreat. The primary suite features a luxurious spa-inspired bathroom with a custom walk-in tile shower and quartzite vanity, while the second suite includes an elegant ensuite bath with a double vanity and oversized tile shower. A third bedroom, dedicated office or library, oversized laundry room, and multiple living areas provide exceptional flexibility for today's lifestyle. Relax in the inviting living room complete with a built-in bar, or gather in the dramatic vaulted family room showcasing exposed wood beams and an impressive wood-burning rock fireplace. Upstairs, you'll find an additional private bedroom along with a spacious bonus room that serves perfectly as a fifth bedroom, playroom, or media space. The finished basement expands your living options with an additional recreation or game room, while the unfinished area provides abundant storage. Step outside to discover your own private mountain oasis. Multiple porches, expansive decks, and a screened-in outdoor living area overlook breathtaking mountain vistas, creating the perfect setting for morning coffee or evening sunsets. The sparkling in-ground pool, surrounded by generous patio space, offers the ultimate outdoor entertaining experience. A detached one-car garage provides additional parking, workshop space, or storage. Perfectly situated directly across from Mercier Orchards and less than five minutes from the shops, restaurants, and attractions of downtown Blue Ridge, this exceptional property offers the ideal combination of peaceful mountain living and unbeatable convenience. Whether you're searching for a full-time residence, luxurious mountain getaway, or high-performing investment property, this meticulously renovated home delivers it all. Every detail has been thoughtfully updated, with the sellers sparing no expense in creating a one-of-a-kind mountain retreat that's ready to enjoy.
- Listed by M DOLORES • Berkshire Hathaway HomeServices Georgia Properties • 770-720-1400
- Listed by Mike WAHL • Berkshire Hathaway HomeServices Georgia Properties
Property Details for 121 Ciderhouse Lane
Property Details for 121 Ciderhouse Lane
| Status | Coming Soon |
|---|---|
| MLS # | 7814925 |
| Days on Market | - |
| Taxes | $1,956 / year |
| HOA Fees | - |
| Condo/Co-op Fees | - |
| Property Type | Single Family |
| MLS Type | Residential / Single Family Residence |
| Year Built | 1967 |
| Lot Size | 2.14 AC / 93,218 SF |
| County | Fannin County |
Location
Building Information for 121 Ciderhouse Lane
Payment Calculator
$5,754 per month
30 year fixed, 6.55% Interest
$5,591
$163
$0
Know your buying power with a preapproval and custom rate in minutes
 1
1Property Information for 121 Ciderhouse Lane
- Community Features: None
- Directions: Use GPS
- Lake Name: None
- View: Mountain(s), Trees/Woods
- Coordinates: -84.304428, 34.815868
- Tax Year: 2025
- Master Association Fee: $.00
- HOA Rent Restrictions: No
- Association: No
- Tax Legal Description: 8-2 LL224,245 OUT PARCEL DB1358-749* 1.08 A
- Tax Lot: 1.08
- School Bus Route Elem: No
- School Bus Route High: No
- School Bus Route Middle: No
- Elementary School: Blue Ridge - Fannin
- High School: Fannin County
- Middle School: Fannin County
- Cooling: Central Air
- Heating: Electric, Forced Air, Central, Propane
- Appliances: Dishwasher, Dryer, Electric Water Heater, Microwave, Refrigerator, Washer
- Basement: Daylight, Exterior Entry, Finished, Interior Entry, Walk-Out Access, Partial
- Fireplace Features: Family Room, Raised Hearth, Stone, Other Room, Gas Log, Wood Burning Stove
- # of Fireplaces: 2
- Flooring: Tile, Hardwood
- Interior Features: Beamed Ceilings, Cathedral Ceiling(s), Double Vanity, Entrance Foyer 2 Story, High Ceilings 10 ft Main, Recessed Lighting
- Levels/Stories: Two
- Other Equipment: None
- Window Features: Double Pane Windows
- Bedroom Features: Double Master Bedroom, Oversized Master, Sitting Room
- Diningroom Features: Seats 12+, Separate Dining Room
- Kitchen Features: Cabinets White, Breakfast Bar, Breakfast Room, Eat-in Kitchen, Kitchen Island, Pantry, Stone Counters
- Master Bathroom Features: Double Vanity, Separate Tub/Shower
- Foundation: Concrete Perimeter
- Main Bedrooms: 3
- Total Half Baths: 0
- Bathrooms Total Interger: 3
- Main Full Baths: 3
- Additional Rooms: Bonus Room, Basement, Attic, Great Room - 2 Story, Loft, Office, Sun Room
- Bathrooms Total Decimal: 3.00
- Accessibility Features: None
- Construction Materials: Wood Siding, HardiPlank Type
- Fencing: None
- Horse Amenities: None
- Patio And Porch Features: Front Porch, Deck, Patio, Side Porch
- Pool Features: In Ground, Fenced, Vinyl, Private, Pool Cover
- Road Surface Type: Paved
- Roof Type: Composition
- Security Features: Smoke Detector(s)
- Spa Features: None
- Laundry Features: Laundry Room, Main Level, In Hall, Laundry Closet
- Pool Private: Yes
- Road Frontage Type: County Road, Private Road
- Other Structures: Garage(s)
- Sewer: Septic Tank
- Utilities: Electricity Available,Cable Available,Phone Available,Water Available
- Water Source: Public
- Electric: 110 Volts, 220 Volts
- Home Warranty: Yes
- Proposed Financing: Conventional, Cash, FHA
- Property Condition: Resale
- Possession: Negotiable
- Green Energy Efficient: None
- Green Energy Generation: None
- Above Grade Finished Area: 3239.0
- Below Grade Finished Area: 608.0
- SqFt Source: Appraiser
- Square Footage: 3847.0
- Common Walls: No Common Walls
- Land lot: United Sta
- Lot Features: Back Yard, Cul-De-Sac, Level, Front Yard, Private, Wooded
- Acreage Source: Owner
- Lot Size Dimensions: 107x158x130x190x377x78
- Vegetation: Grassed, Partially Wooded
- Land Lease: No
- Occupant Types: Owner
Property History for 121 Ciderhouse Lane
| Date | Event & Source | Price | Appreciation |
|---|---|---|---|
| Jan 22, 2020 | Sold (Public Record) Public Record #1357711078 | $290,700 | -1.4% / yr |
| Jun 30, 2015 | Sold (Public Record) Public Record #1255855081 | $310,000 | +13.2% / yr |
| Aug 20, 2010 | Sold (Public Record) Public Record #1256504590 | $170,000 | — |
| Date | Event & Source | Price |
|---|---|---|
| 01/22/2020 | Sold (Public Record) Public Record #1357711078 | $290,700 -1.4% / yr |
| 06/30/2015 | Sold (Public Record) Public Record #1255855081 | $310,000 +13.2% / yr |
| 08/20/2010 | Sold (Public Record) Public Record #1256504590 | $170,000 |
For completeness, we often displays two records for one sale: the MLS record and the public record.
Public Records for 121 Ciderhouse Lane
Schools near 121 Ciderhouse Lane
Rating | School | Type | Grades | Distance |
|---|---|---|---|---|
| Public - | PK to 5 | |||
| Public - | 6 to 8 | |||
| Public - | 9 to 12 | |||
| Public - | PK to 5 |
Rating | School | Distance |
|---|---|---|
Blue Ridge Elementary School PublicPK to 5 | ||
Fannin County Middle School Public6 to 8 | ||
Fannin County High School Public9 to 12 | ||
West Fannin Elementary School PublicPK to 5 |
School ratings and boundaries are provided by GreatSchools.org and Pitney Bowes. This information should only be used as a reference. Proximity or boundaries shown here are not a guarantee of enrollment. Please reach out to schools directly to verify all information and enrollment eligibility.
Similar Homes
Explore Nearby Homes
- Cherry Lake Homes for Sale
- Hothouse Township - Cherokee County Homes for Sale
- Ducktown Homes for Sale
- Buckhorn Homes for Sale
- Mountain High Homes for Sale
- Shoal Creek Township - Cherokee County Homes for Sale
- Notla Township - Cherokee County Homes for Sale
- East Ellijay Homes for Sale
- Pleasant Meadows Homes for Sale
- Conasauga Homes for Sale
- Monument Falls Homes for Sale
- Sky Country Homes for Sale
- Gold Creek Homes for Sale
- Bent Tree Homes for Sale
- Crown Mountain Homes for Sale
- Mineral Bluff Homes for Sale
- McCaysville Homes for Sale
- Epworth Homes for Sale
- Cherry Log Homes for Sale
- Blue Ridge Homes for Sale
- Copperhill Homes for Sale
- Suches Homes for Sale
- Morganton Homes for Sale
- Cisco Homes for Sale
- Turtletown Homes for Sale
- Ellijay Homes for Sale
- Crandall Homes for Sale
- Big Canoe Homes for Sale
- Marble Hill Homes for Sale
- Reliance Homes for Sale
- 30572 Homes for Sale
- 30522 Homes for Sale
- 30533 Homes for Sale
- 30536 Homes for Sale
- 30541 Homes for Sale
- 30555 Homes for Sale
- 30559 Homes for Sale
- 30560 Homes for Sale
- 37317 Homes for Sale
- 30540 Homes for Sale
- 28906 Homes for Sale
- 30534 Homes for Sale
- 30512 Homes for Sale
- 37391 Homes for Sale
- 30708 Homes for Sale
No guarantee, warranty or representation of any kind is made regarding the completeness or accuracy of any information, descriptions or measurements (including square footage measurements and property condition), such should be independently verified through appropriate means, including, but not limited to, in person inspection and public records, and Compass International Holdings, its subsidiaries, affiliates and independently owned and operated franchisees, and their affiliated agents and associated third parties expressly disclaim any liability in connection therewith. Photos may be virtually staged or digitally enhanced and may not reflect actual property conditions. Offers of compensation are subject to change at the seller's discretion. No financial or legal advice provided. Equal Housing Opportunity.
Listing Courtesy of Berkshire Hathaway HomeServices Georgia Properties, M DOLORES; Berkshire Hathaway HomeServices Georgia Properties, Mike WAHL
Based on information from one of the following Multiple Listing Services:FMLS,FMLS_CS,GAMLS,Middle GA MLS,Columbus Board of REALTORS, Northeast Georgia Board of REALTORS.Information being provided is for the visitor’s personal, noncommercial use and may not be used for any purpose other than to identify prospective properties visitor may be interested in purchasing. The data contained herein is copyrighted by FMLS,FMLS_CS,GAMLS, Middle GA MLS,Columbus Board of REALTORS, Northeast Georgia Board of REALTORS is protected by all applicable copyright laws. Any dissemination of this information is in violation of copyright laws and is strictly prohibited. Property information referenced on this web site comes from the Internet Data Exchange (IDX) program of the MLS. This web site may reference real estate listing(s) held by a brokerage firm other than the broker and/or agent who owns this web site. For the avoidance of doubt, the accuracy of all information, regardless of source, is deemed reliable but not guaranteed and should be personally verified through personal inspection by and/or with the appropriate professionals.
