121 Mill Street


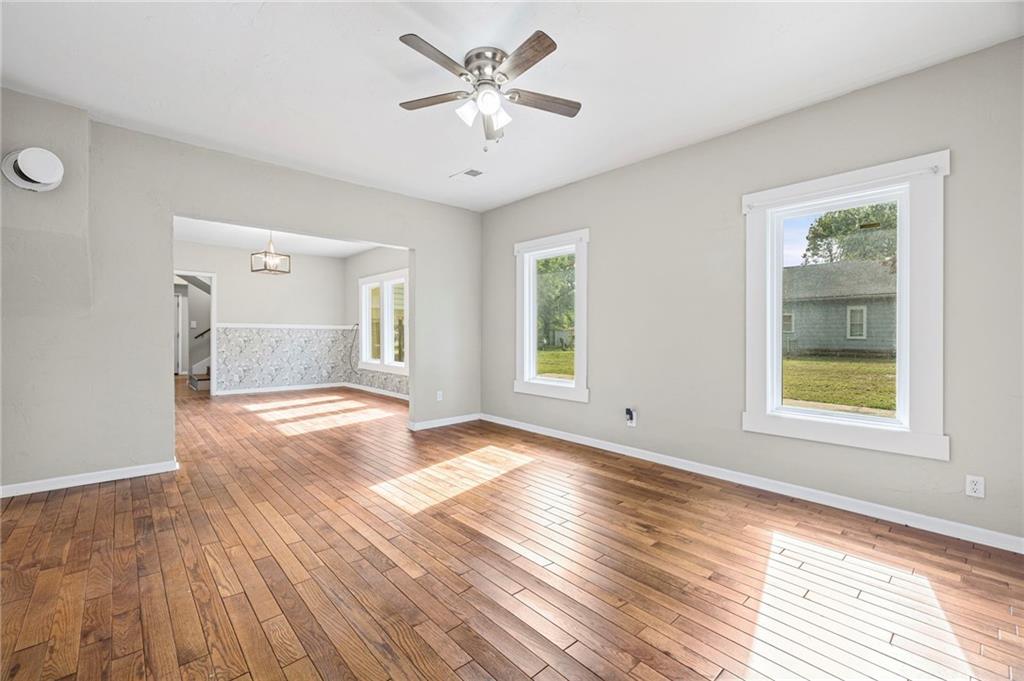


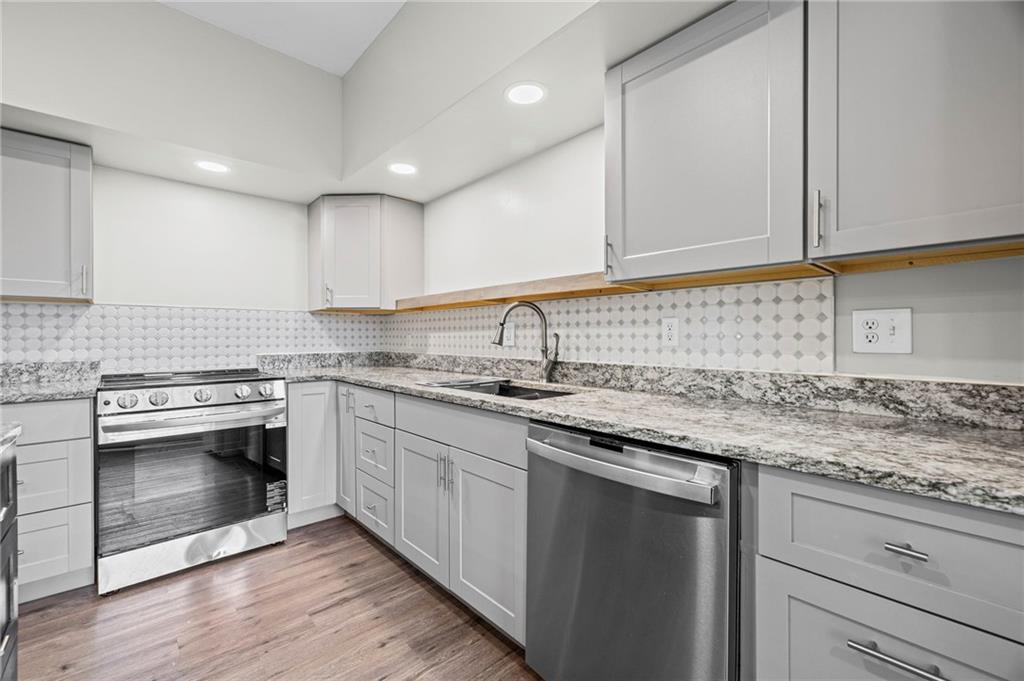


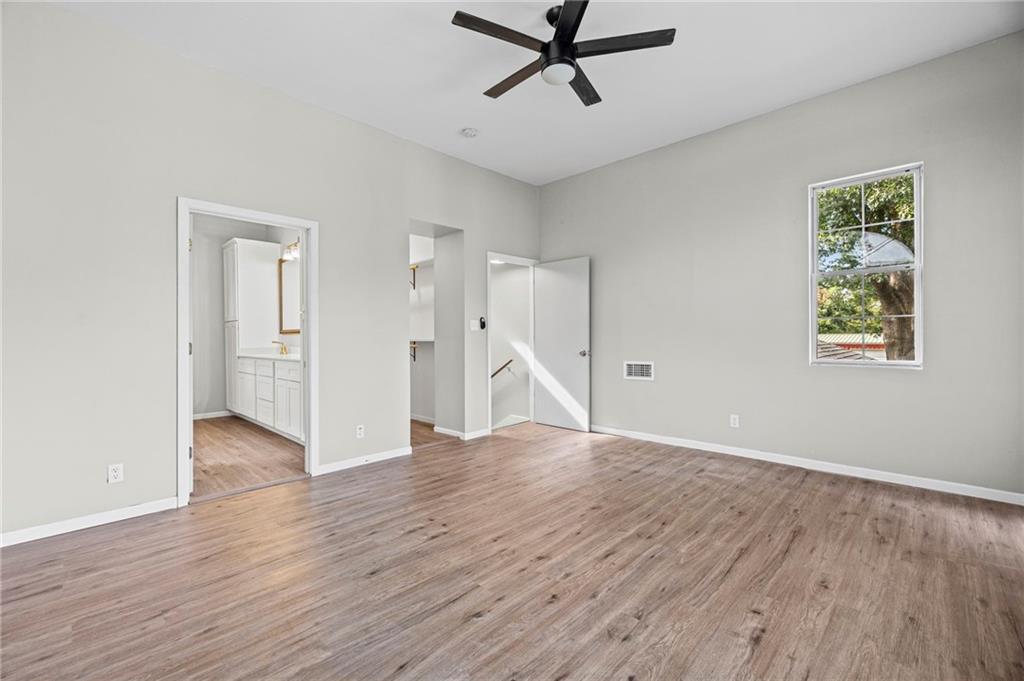


Description
- Listed by: Crystal Metcalfe 913.579.5288 crystal.unitedjoco@gmail.com • United Real Estate Kansas City

Amenities
- Additional Parking
- Air Conditioning
- Crawl Space
- Detached Garage
- Detached Parking
- Dishwasher
- Garage
- Gas Heat
- Granite Kitchen Counter
- Pantry
- Patio
- Porch
- Refrigerator
- Walk-in Closet
- Wall Heaters
Location
$990 per month
30 year fixed, 7.03% Interest
$801
$189
$0
 1
1Property Information for 121 Mill Street
Property Details
- Taxes: $2,268 / year
- MLS Type: Residential / Single Family Residence
- County: Wilson County
Building Information
- Year Built: 1925
- Lot Size: 0.31 AC / 13,500 SF
Summary
- City: Neodesha
- County Or Parish: Wilson
- Directions: From US-75: Take the Neodesha exit and follow Ottawa Road into Neodesha. Continue toward downtown, then turn onto Mill Street. Property is located at 121 Mill St.
- Latitude: 37.414097
- Longitude: -95.674795
- MLS Area Major: 498 - Wilson County, KS
- Zip Code: 66757
- State Or Province: KS
- Subdivision: None
- Association Fee: $.00
- Association: No
- Tax Abatement YN: No
- Tax Special Amount: 0
- Tax Annual Amount: $2,268.00
- Parcel Number: 194-20-0-40-26-004.00-0
- Tax Annual Amount: $2,268.00
- Tax Legal Description: NEODESHA, S20, T30, R16, BLOCK 075, E 75' OF W 400' SECTION 20 TOWNSHIP 30 RANGE 16
- High School District: USD 461 - Neodesha
- Garage Spaces: 1
- Garage: Yes
- Parking Features: Detached
- Ownership: Investor
Property
- Above Grade Finished SqFt: 1,726.00
- Above Grade Finished Area Source: Public Records
- Below Grade Finished Area: 0.0
- Below Grade Finished Area Source: Public Records
- Living Area: 1,726.00
- Lot Features: City Lot
- Lot Size Area: 13,500.00
- Lot Size Source: Public Records
- Lot Size SqFt: 13,500.00
- Lot Size Units: Square Feet
- Construction Materials: Frame
- Documents Count: 3
- Age Description: 101 Years/More
- Building Conversion YN: No
- FEMA 100 Yr Flood Plain: Unknown
- Manufactured YN: No
- Special Documents Required YN: 0
- Photos Count: 37
- Property Attached: No
- Senior Community: No
- Year Built: 1925
- Sewer: Public Sewer
- Water Source: Public
Interior and Exterior Features
- Patio And Porch Features: Patio
- Possession: Funding
- Roof: Composition
- Appliances: Dishwasher, Refrigerator, Electric Range
- Basement Features: Crawl Space
- Basement YN: No
- Bathrooms Full: 2
- Bathrooms Half: 0
- Bathrooms Total: 2
- Bedrooms Total: 3
- Cooling: Electric
- Central Air YN: Yes
- Fireplaces Total: 0
- Fireplace YN: No
- Flooring: Luxury Vinyl
- Heating: Natural Gas, Wall Furnace
- Floors: Bungalow
- Interior Features: Pantry, Walk-In Closet(s)
- Room List: Living Room, Dining Room, Kitchen, Other Room, Bathroom 2, Bedroom 2, Primary Bedroom, Bedroom 3
Room Information
- RoomAreaUnits1: Square Feet
- Room Length: 13.7
- Levels: First
- RoomType1: Living Room
- Room Width: 16.9
- Room Area Units: Square Feet
- Room Length: 13.7
- Room Level: First
- Room Type: Dining Room
- Room Width: 16.9
- Room Area Units: Square Feet
- Room Length: 13.7
- Room Level: First
- Room Type: Kitchen
- Room Width: 14.4
- Room Area Units: Square Feet
- Room Length: 7.6
- Room Level: First
- Room Type: Other Room
- Room Width: 3.1
- Room Area Units: Square Feet
- Room Length: 11.0
- Room Level: First
- Room Type: Bathroom 2
- Room Width: 7.5
- Room Area Units: Square Feet
- Room Length: 11.0
- Room Level: First
- Room Type: Bedroom 2
- Room Width: 11.1
- Room Area Units: Square Feet
- Room Length: 13.3
- Room Level: Second
- Room Type: Primary Bedroom
- Room Width: 16.0
- Room Area Units: Square Feet
- Room Length: 11.3
- Room Level: Second
- Room Type: Bedroom 3
- Room Width: 8.1
Multi Family
- Maintenance Provided YN: No
Rental
- Deposit: Security 1st
Property History for 121 Mill Street
| Date | Event & Source | Price | Appreciation |
|---|---|---|---|
| Aug 27, 2026 | Listed (Active) HEARTLANDMLS #2637674 | $150,000 | — |
| Dec 6, 2023 | Sold HEARTLANDMLS #47303 | — | |
| Aug 23, 2023 | Pending HEARTLANDMLS #47303 | — | |
| Aug 18, 2023 | Listed (Active) HEARTLANDMLS #47303 | $135,000 | — |
| Oct 12, 2021 | Sold HEARTLANDMLS #42695 | — | |
| Sep 27, 2021 | Pending HEARTLANDMLS #42695 | — | |
| Sep 22, 2021 | Listed (Active) HEARTLANDMLS #42695 | $99,000 | — |
| Date | Event & Source | Price |
|---|---|---|
| 08/27/2026 | Listed (Active) HEARTLANDMLS #2637674 | $150,000 |
| 12/06/2023 | Sold HEARTLANDMLS #47303 | — |
| 08/23/2023 | Pending HEARTLANDMLS #47303 | — |
| 08/18/2023 | Listed (Active) HEARTLANDMLS #47303 | $135,000 |
| 10/12/2021 | Sold HEARTLANDMLS #42695 | — |
| 09/27/2021 | Pending HEARTLANDMLS #42695 | — |
| 09/22/2021 | Listed (Active) HEARTLANDMLS #42695 | $99,000 |
For completeness, we often displays two records for one sale: the MLS record and the public record.
Public records
121 Mill Street
Beds
3Baths
2Total Finished SqFt
1,728 SqFtAbove Grade Finished SqFt
1,728 SqFtStories
1Lot Size
13,504 SqFtSchools near 121 Mill Street
Rating | School | Type | Grades | Distance |
|---|---|---|---|---|
| Public - | PK to 3 | |||
| Public - | K to 6 | |||
| Public - | 7 to 12 |
Rating | School | Distance |
|---|---|---|
Heller Elementary School PublicPK to 3 | ||
North Lawn Elementary School PublicK to 6 | ||
Neodesha High School Public7 to 12 |
School ratings and boundaries are provided by GreatSchools.org and Pitney Bowes. This information should only be used as a reference. Proximity or boundaries shown here are not a guarantee of enrollment. Please reach out to schools directly to verify all information and enrollment eligibility.
Similar Homes
Explore Nearby Homes
- Cedar Township - Wilson County Homes for Sale
- Center Township - Wilson County Homes for Sale
- Cherry Township - Montgomery County Homes for Sale
- Chetopa Township - Wilson County Homes for Sale
- Louisburg Township - Montgomery County Homes for Sale
- Neodesha Township - Wilson County Homes for Sale
- Newark Township - Wilson County Homes for Sale
- Sycamore Township - Montgomery County Homes for Sale
- Talleyrand Township - Wilson County Homes for Sale
- West Cherry Township - Montgomery County Homes for Sale
- Lafontaine Homes for Sale
- Shiloh Township - Neosho County Homes for Sale
- Duck Creek Township - Wilson County Homes for Sale
- Osage Township - Labette County Homes for Sale
- Chetopa Township - Neosho County Homes for Sale
- Sycamore Homes for Sale
- Neodesha Homes for Sale
- Altoona Homes for Sale
- Fredonia Homes for Sale
- Independence Homes for Sale
- Thayer Homes for Sale
- Parsons Homes for Sale
- Cherryvale Homes for Sale
- Elk City Homes for Sale
- Dennis Homes for Sale
- Benedict Homes for Sale
- Galesburg Homes for Sale
- Liberty Homes for Sale
- Chanute Homes for Sale
- Longton Homes for Sale
- 67335 Homes for Sale
- 66710 Homes for Sale
- 66736 Homes for Sale
- 66776 Homes for Sale
- 67363 Homes for Sale
- 67344 Homes for Sale
- 67301 Homes for Sale
- 66720 Homes for Sale
- 67341 Homes for Sale
- 66714 Homes for Sale
- 66740 Homes for Sale
- 67352 Homes for Sale
- 67357 Homes for Sale
- 67047 Homes for Sale
- 67354 Homes for Sale
No guarantee, warranty or representation of any kind is made regarding the completeness or accuracy of any information, descriptions or measurements (including square footage measurements and property condition), such should be independently verified through appropriate means, including, but not limited to, in person inspection and public records, and Compass International Holdings, its subsidiaries, affiliates and independently owned and operated franchisees, and their affiliated agents and associated third parties expressly disclaim any liability in connection therewith. Photos may be virtually staged or digitally enhanced and may not reflect actual property conditions. Offers of compensation are subject to change at the seller's discretion. No financial or legal advice provided. Equal Housing Opportunity.
Listing Courtesy of United Real Estate Kansas City
Listings courtesy of Heartland MLS as distributed by MLS GRID. Based on information submitted to the MLS GRID as of 08/28/2026 04:02 AM. All data is obtained from various sources and may not have been verified by broker or MLS GRID. Supplied Open House Information is subject to change without notice. All information should be independently reviewed and verified for accuracy. Properties may or may not be listed by the office/agent presenting the information. Properties displayed may be listed or sold by various participants in the MLS. IDX information is provided exclusively for consumers’ personal, non-commercial use and may not be used for any purpose other than to identify prospective properties consumers may be interested in purchasing. The data is deemed reliable but is not guaranteed by MLS GRID. Use of the MLS GRID data may be subject to an end user license agreement prescribed by the applicable MLS of the Member Participant, if any, and as amended from time to time.
