1211 Hollow Road

















Description
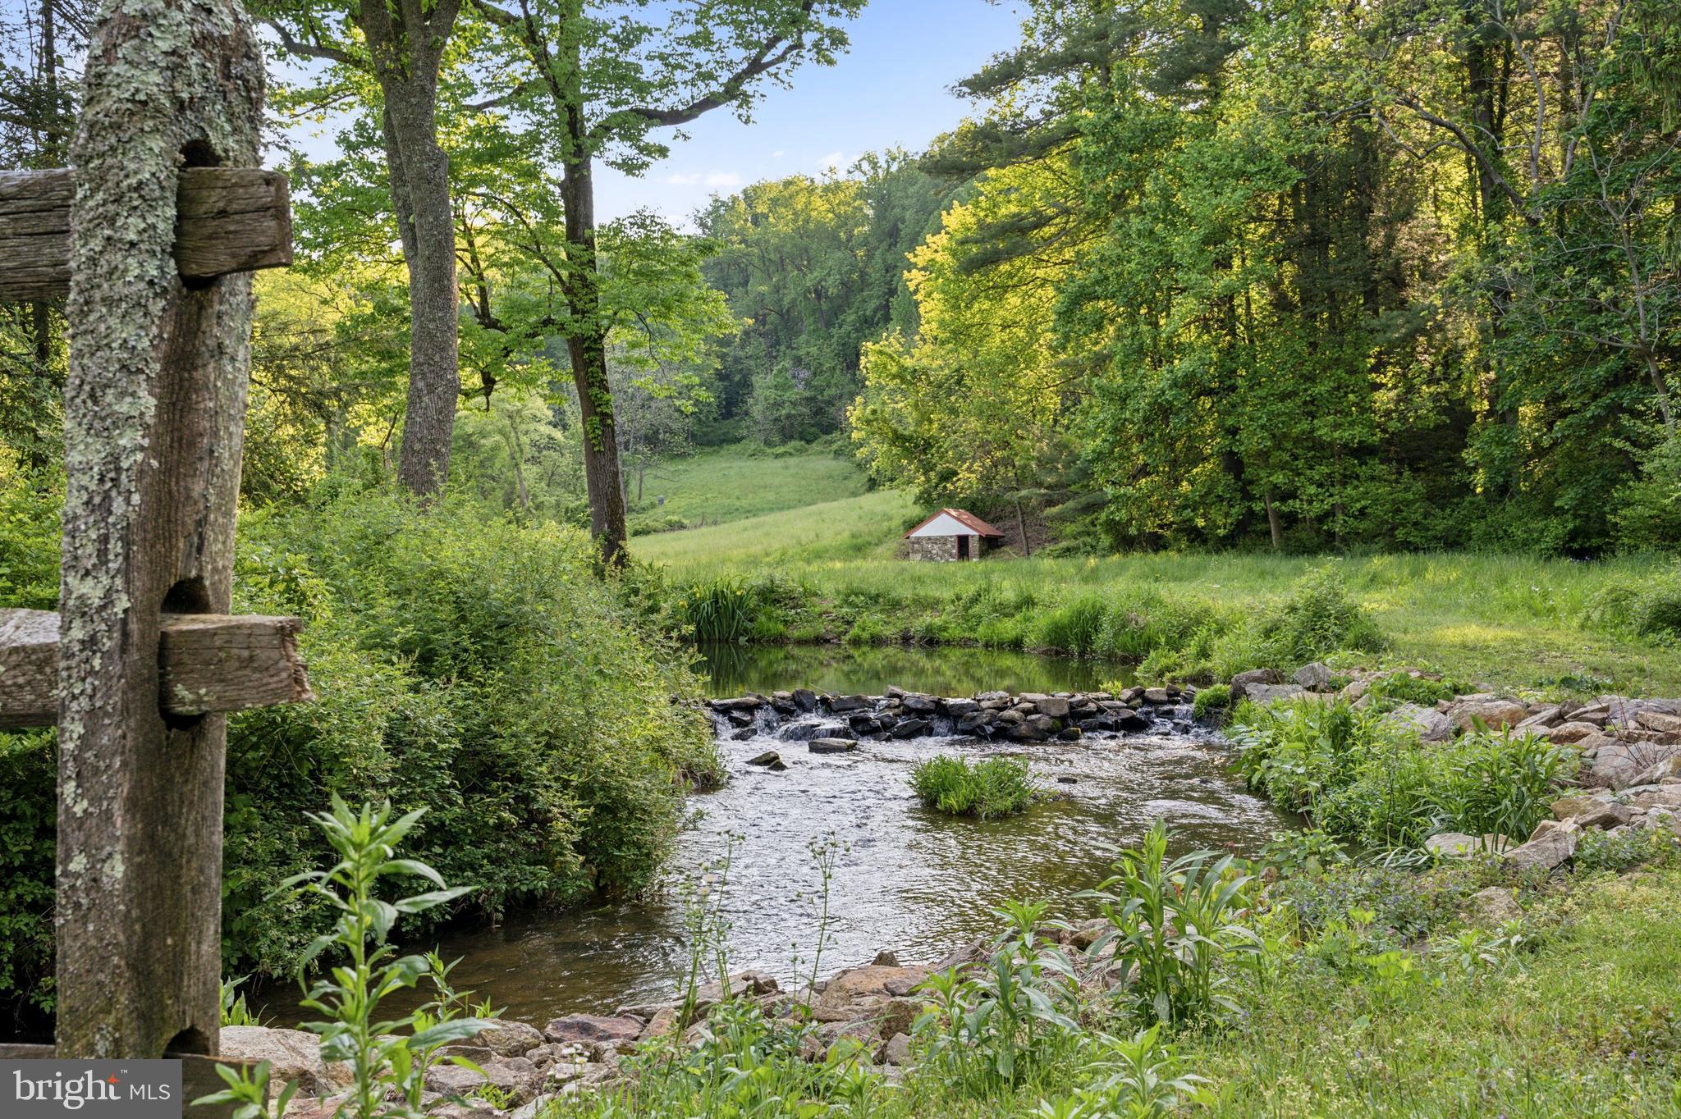
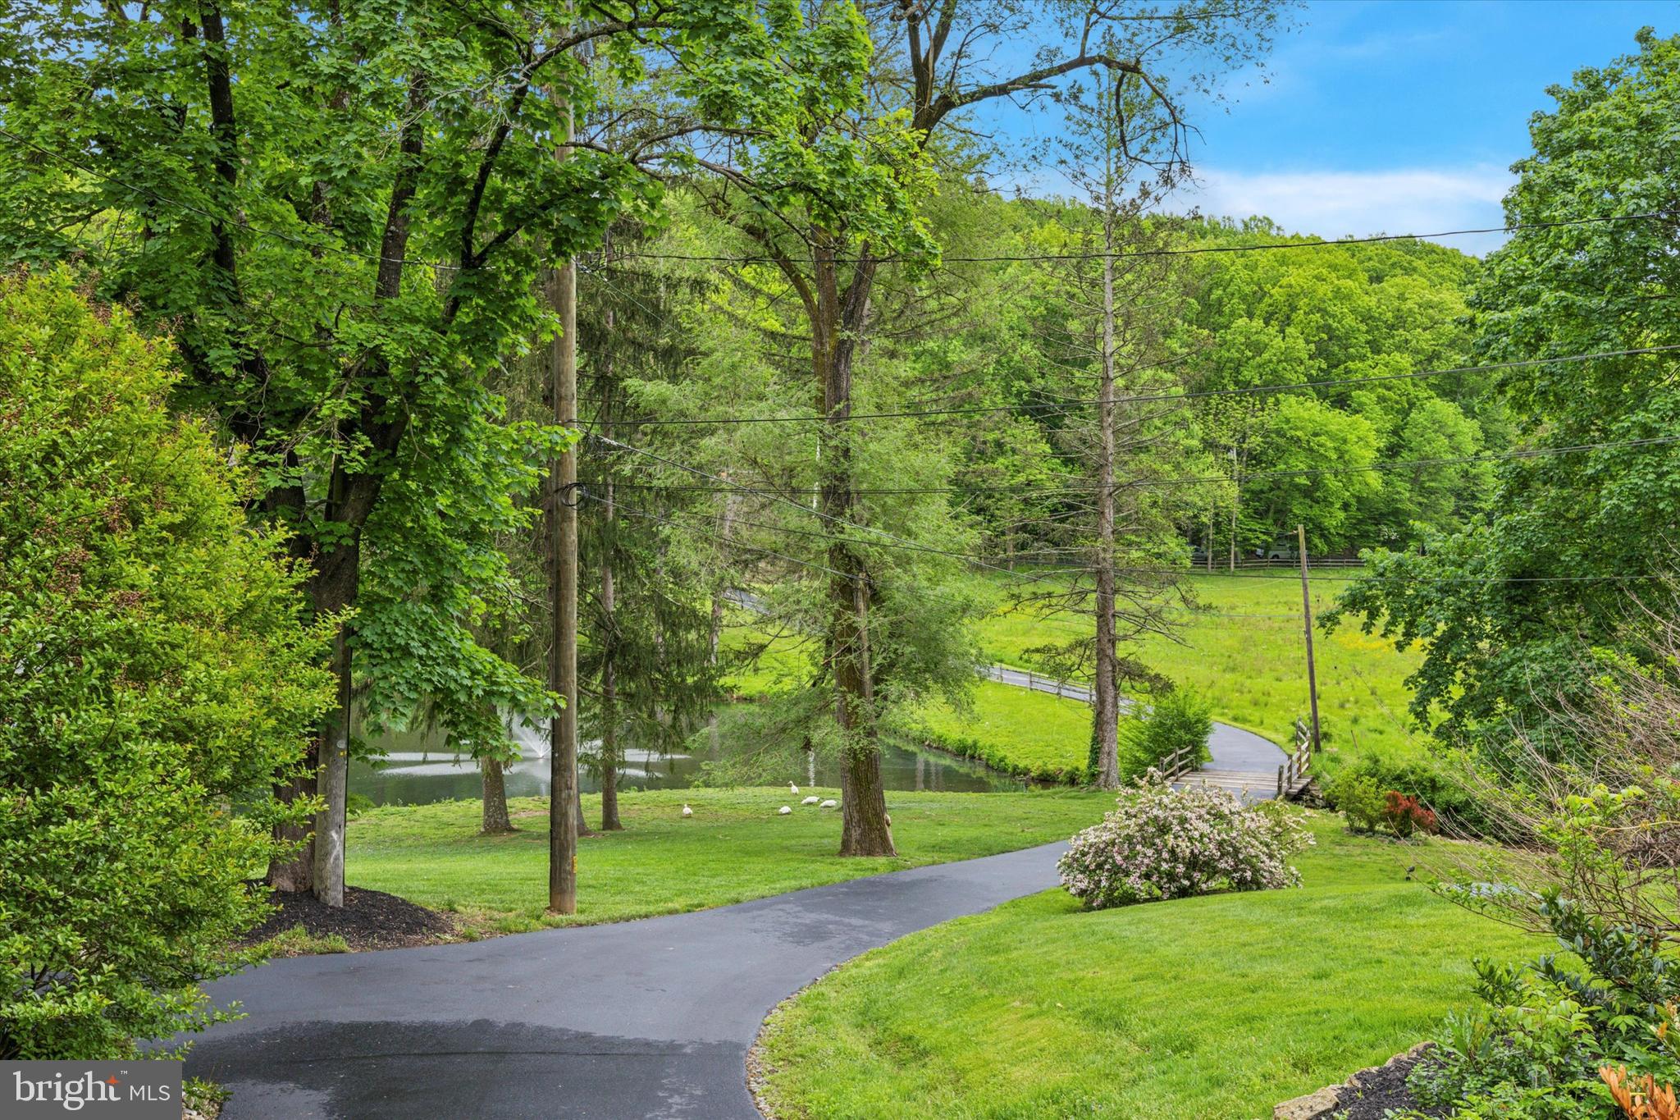
CC. Long, private drive, passes the expansive meadows & tranquil pond, cross the bridge over the babbling stream, past the quaint red roofed Spring house, & there, in front of you, standing proudly, is the magnificent stone...Welcome to Hunting Hill Farm, where timeless traditional design blends seamlessly w/modern sophistication on this stunning Gentleman's Farm, enveloped by 41+ plush acres in the beautiful, coveted Birchrunville. Escape into nature while still being w/in reach of KoP , Turnpike &
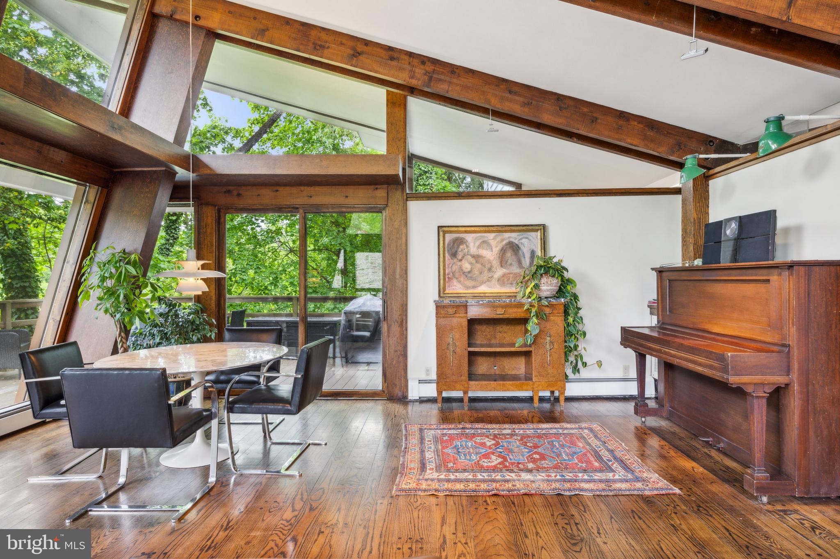
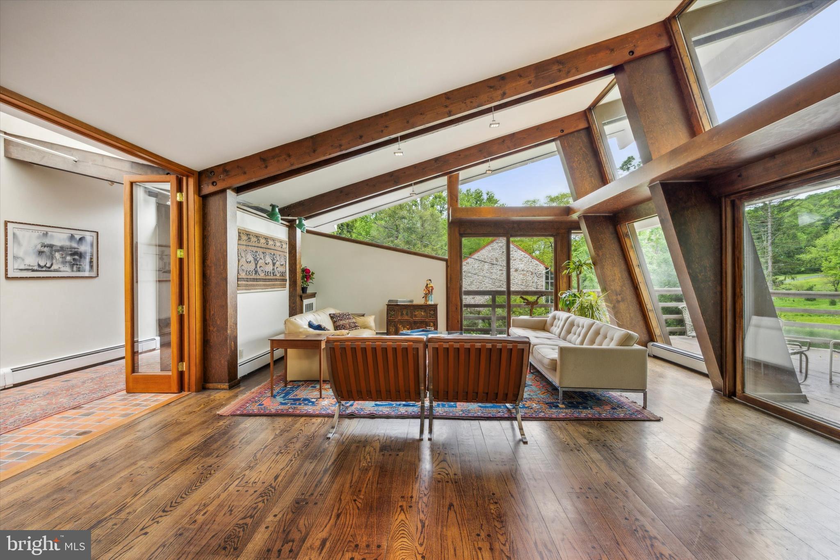
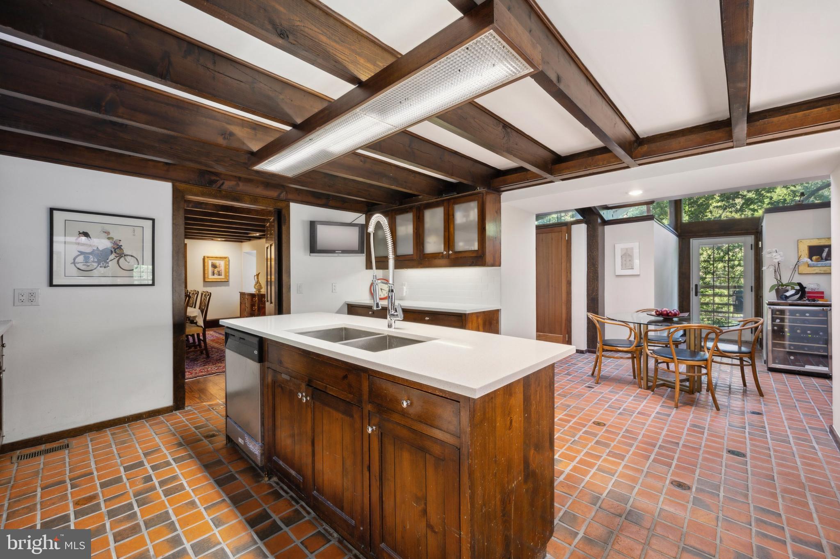
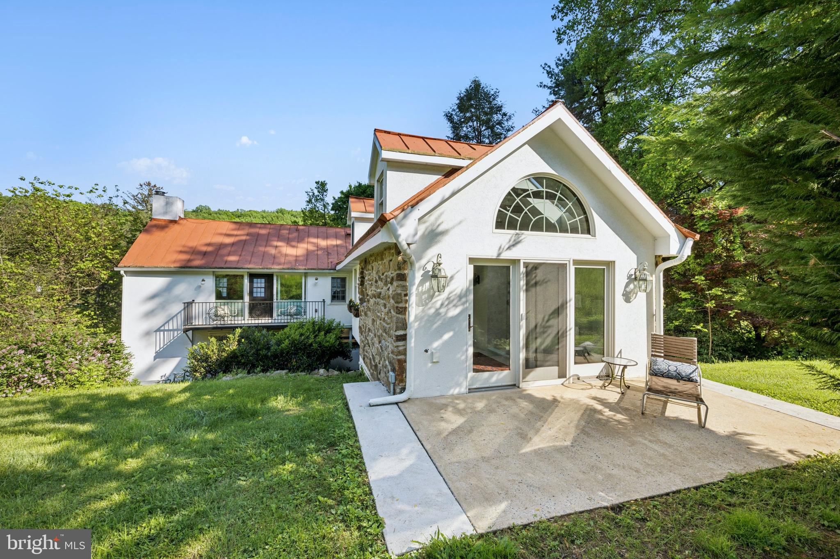
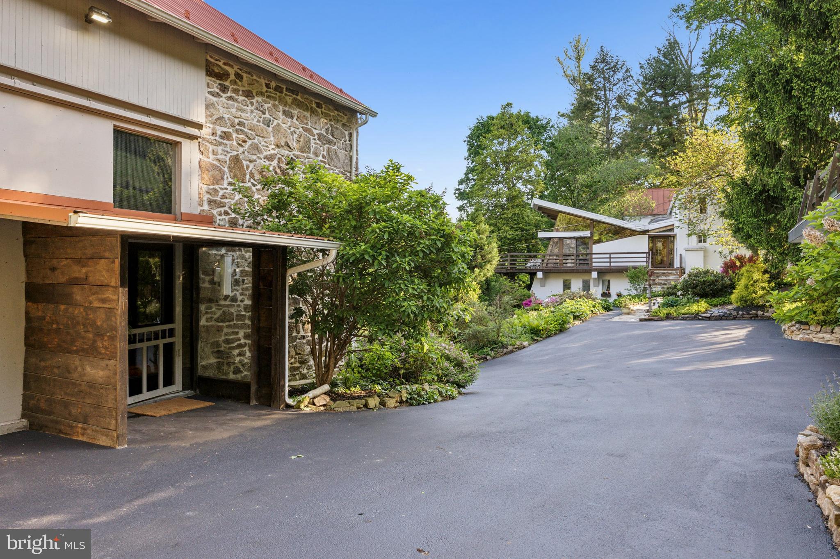
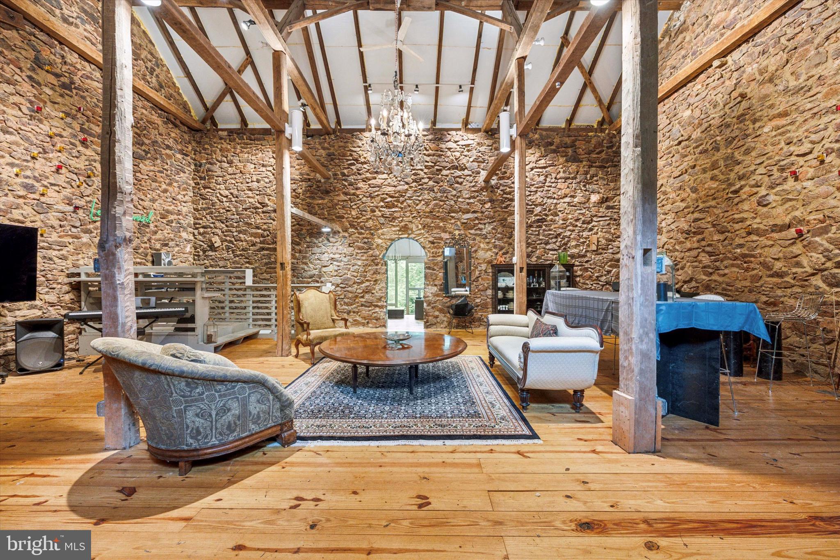
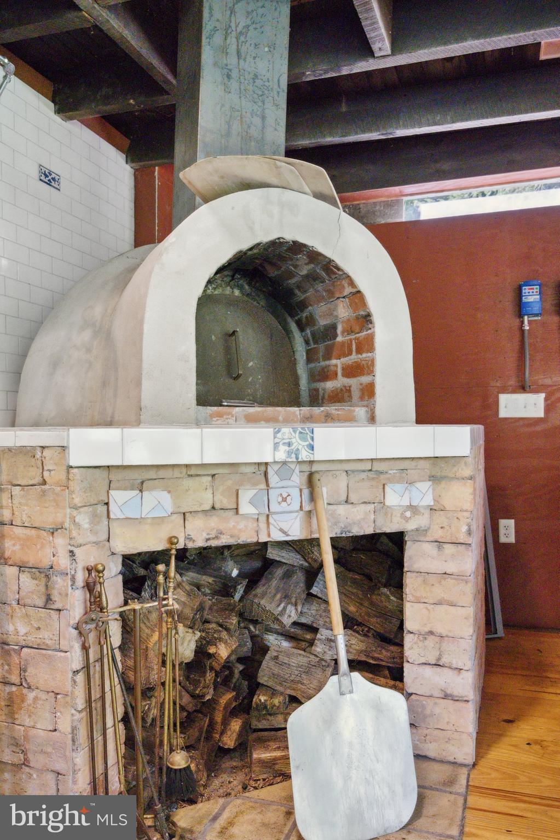
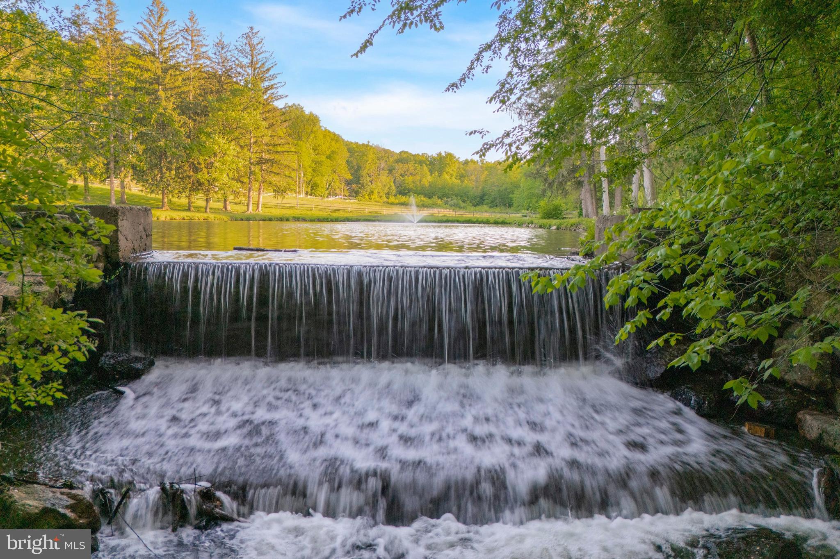
CC. Long, private drive, passes the expansive meadows & tranquil pond, cross the bridge over the babbling stream, past the quaint red roofed Spring house, & there, in front of you, standing proudly, is the magnificent stone & glass1800’s Bank Barn: A blend of rustic charm & modern luxury. Step inside to discover a sprawling Entertainment Space w/ wood flrs, 2 story beamed clgs &stone walls. Gaze through the stone archway & catch a glimpse of the awe-inspiring views of the pond & grounds. Step through & be led to the Dining Rm & Bar. 3 glass walls & 2 balconies provide panoramic views & the sounds of the rush of the waterfall & bubbling stream. The ample Dining Space incl. a full island w/ wet bar, seating & a wall of glass shelves. No less impressive is the Chef’s Kitchen equipped w/ full refr. & sep. freezer, roasting spit & grill, convection oven & a custom built in wood-burning Pizza Oven! The lower level of the barn features a priv. room, a bank of cl. w/ shelves, ice maker & ss sinks & along w/ bathrooms for your guests. Park in your new Oversized 3-car Garage (feat. Elec. Charging Station) & have your guests (or valet) park further up the drive in the new parking area. Cross the driveway to the Main House, go up the stone staircase onto the large wrap-around wooden deck & drink in the breathtaking views. Through the front door, is the vast entryway, welcoming you with a flood of natural light. Enter the expansive, modern Living Rm & Dining area w/ it’s soaring clgs, floor to clg glass, & sliding doors that open to the generous deck, inviting you to immerse yourself in the beauty of nature. Across the hall is the more trad. & Frml Dining Rm w/ wood beamed clg & deep sills. The adj. Kitchen feat. top-of-the-line Chef’s appliances, including a Sub Zero ref., a Wolf range w/ grill & ss hood. The kitchen island offers casual dining while the cozy Breakfast Rm offers built-in seating, shelving & access to the Glass Room & Storage/Pantry. Or dine under the skylight in the open, light filled space adj to the kitchen that comes replete w/bar & built-in ref. After entertaining, retreat to the original 1800’s Family Rm to find the immense, stone wood-burning fp., flanked by built- in shelves, deep sills, & dark wood paneling & the Dutch door leading to the stone patio w/ it’s curved stone wall built in seating , all surrounded by the beauty of nature. The Pièce de Résistance is on the 2nd fl. Main Suite: A private sanctuary for relaxation. Step through the private lounge/dressing area into the expansive Bdrm w/2 story clgs, & a stone, wood-burning fp. w/a raised, wall to wall hearth. An abundance of windows provide plenty of light as does the sliding door to your private balcony; the perfect vantage point to appreciate the natural splendor surrounding you. The Suite also feat. a large Main Dressing Rm w/ample strg space for multiple wardrobes. The Ensuite Bthrm feat. a Soaking Tub, a lrg custom tile & glass shower, a Full Sized Sauna, prv. toilet rm & a floating dble sink vanity. Glass sliders lead you to the private patio. Within the bthrm, is another prvt bathrm w/floating vanity, clst w/ shelving & full sized W/D. Ascend to the 3 flr, to the private Double Bdrm. This charming 3rd fl. feat. lovely views, an En-Suite Bathrm, (btwn the 2 rms), w/ custom tile gls stall shwr & pedestal sink. 3 large clsts & addtl attic space provide plenty of storage. On the ground level is the prvt., fully equipped, open plan, Caretakers apartment. Visit & you won't want to leave. If you're lucky enough, maybe you won’t have to!
- Listed by: Justine Massara-Petit 610.308.6706 justine@justinetherealtor.com • BHHS Fox & Roach-Haverford

Recent comparable sales
Median sold price
$1,125,000
Avg days on market
48
Sale-to-list ratio
95.4%
Chester Springs, PA
9 comparable properties found

$1,300,000
Sold 10/28/24
- 4
- Bedrooms
- 5
- Bathrooms
- 5,260
- Square Feet
- 5.3
- Acres

$2,350,000
Sold 07/18/25
- 5
- Bedrooms
- 4
- Bathrooms
- 5,000
- Square Feet
- 1.29
- Acres

$4,020,000
Sold 09/21/26
- 4
- Bedrooms
- 6
- Bathrooms
- 5,973
- Square Feet
- 31.6
- Acres

$1,250,000
Sold 10/31/24
- 4
- Bedrooms
- 4
- Bathrooms
- 3,562
- Square Feet
- 3.8
- Acres

$1,055,000
Sold 03/31/25
- 4
- Bedrooms
- 5
- Bathrooms
- 5,542
- Square Feet
- 0.34
- Acres

$710,000
Sold 11/13/24
- 4
- Bedrooms
- 4
- Bathrooms
- 3,200
- Square Feet
- 3.1
- Acres

$1,125,000
Sold 01/07/25
- 4
- Bedrooms
- 4
- Bathrooms
- 5,278
- Square Feet
- 0.34
- Acres
Location
Sold By BHHS Fox & Roach-Haverford
Virtual Tour
$13,241 per month
30 year fixed, 7.03% Interest
$12,092
$1,150
$0
 1
1Property Information for 1211 Hollow Road
Property Details
- Taxes: $13,794 / year
- MLS Type: Residential / Fee Simple
- County: Chester County
- Tax ID Number: 25-03 -0142
- Ownership: Fee Simple
- Condo Coop Association: No
- HOA: No
- Structure Type: Detached
- Style: Converted Barn, Dwelling w/Separate Living Area, Farmhouse/National Folk, Transitional, Traditional
- Levels/Stories: 3.5
- Furnished: No
- Waterfront: Yes
- Views: Creek/Stream, Garden/Lawn, Panoramic, Pasture, Pond, Scenic Vista, Trees/Woods, Water
- Garage: Yes
- Expected On Market Date: 05-16-2024
- Subdivision: NONE AVAILABLE
- Subdivision: NONE AVAILABLE (CHESTER PA)
- Cross Street: Horseshoe Trail
- Municipality: WEST VINCENT TWP
- Total Parking Spaces: 46
- Central Air: Yes
- Basement: Yes
- Above Grade Finished SQFT: 5,110.00
- Above Grade Fin SQFT Source: Assessor
- Below Grade Finished SQFT: 800.00
- Below Grade Fin SQFT Source: Assessor
- Below Grade Unfinished SQFT: .00
- Below Grade Unfin SQFT Source: Assessor
- Total Below Grade SQFT: 800.00
- Total Below Grade SQFT Source: Assessor
- New Construction: No
Building Information
- Year Built: 1870
- Lot Size: 41.60 AC / 1,812,096 SF
Location
- School District Name: OWEN J ROBERTS
- School District County ID: 300200397338
- SchoolDistrictSource: Listing Agent
- County: CHESTER
- MLS Area: West Vincent Twp (10325)
Waterfront / Water Access
- Water View: Yes
- Water Access: Yes
- Water Oriented: Yes
- Water Body Name: Birch Run
- Water Body Type: Pond
- Water Frontage In Feet: 175.0
Association / Community Info
- Senior Community: No
Taxes and Assessment
- Tax Year: 2024
- Tax Assessed Value: $327,540
- Year Assessed: 2024
- County Tax: $1,491
- Improvement Assessed Value: $324,180
- City Town Tax: $685
- Land Assessed Value: $3,360
- Clean Green Assessed: Yes
- Municipal Trash: No
- Land Use Code: F20
- Agricultural District: 319/515
- Zoning: RC
- Tax Lot: 0142
- School Tax: $11,619
- Automatically Update Tax Values Y/N: Yes
- TaxDataUpdatedYN: No
Rooms
- # Bathrooms Count Main Level: 1
- # Bathrooms Half Main Level: 1
- # Bedrooms Count All Upper Levels: 4
- # Bathrooms Count All Upper Levels: 4
- # Bathrooms Full All Upper Levels: 3
- # Bathrooms Half All Upper Levels: 1
- # Bedrooms Count Upper Level: 3
- # Bathrooms Count Upper Level: 3
- # Bathrooms Full Upper Level: 2
- # Bathrooms Half Upper Level: 1
- # Bedrooms Count Upper Level: 1
- # Bathrooms Count Upper Level: 1
- # Bathrooms Full Upper Level: 1
- Room List: Dining Room, Primary Bedroom, Sitting Room, Bedroom 2, Bedroom 3, Bedroom 4, Kitchen, Family Room, Foyer, Breakfast Room, Great Room, Other, Storage Room, Primary Bathroom, Full Bath, Half Bath, Additional Bedroom
- Stories: Main, Upper 1, Upper 2
Rooms Information
- Room Type: Additional Bedroom
- Room Level: Upper 2
- Room Exists: Yes
- Room Type: Bedroom 4
- Room Level: Upper 2
- Room Exists: Yes
- Room Type: Storage Room
- Room Level: Upper 2
- Room Exists: Yes
- Room Type: Primary Bedroom
- Room Level: Upper 1
- Room Exists: Yes
- Room Type: Sitting Room
- Room Level: Upper 1
- Room Exists: Yes
- Room Type: Primary Bathroom
- Room Level: Upper 1
- Room Exists: Yes
- Room Type: Bedroom 2
- Room Level: Upper 1
- Room Exists: Yes
- Room Type: Bedroom 3
- Room Level: Upper 1
- Room Exists: Yes
- Room Type: Full Bath
- Room Level: Upper 1
- Room Exists: Yes
- Room Type: Full Bath
- Room Level: Upper 2
- Room Exists: Yes
- Room Type: Breakfast Room
- Room Level: Main
- Room Exists: Yes
- Room Type: Dining Room
- Room Level: Main
- Room Exists: Yes
- Room Type: Foyer
- Room Level: Main
- Room Exists: Yes
- Room Type: Family Room
- Room Level: Main
- Room Exists: Yes
- Room Type: Great Room
- Room Level: Main
- Room Exists: Yes
- Room Type: Half Bath
- Room Level: Main
- Room Exists: Yes
- Room Type: Kitchen
- Room Level: Main
- Room Exists: Yes
- Room Type: Storage Room
- Room Level: Main
- Room Exists: Yes
- Room Type: Other
- Room Level: Main
- Room Exists: Yes
Building Info
- Year Major Reno Remodel: 2022
- Total Finished SQFT: 5,910.00
- Total Finished SQFT Source: Assessor
- Tax Total Finished SQFT: 5,910.00
- Total SQFT: 5,910.00
- Total SQFT Source: Assessor
- Construction Materials: Stone
- Roof: Metal, Pitched
- Wall and Ceiling Types: 2 Story Ceilings, 9'+ Ceilings, Beamed Ceilings, Cathedral Ceilings, Dry Wall, High, Unfinished Walls, Masonry, Paneled Walls, Plaster Walls
- Flooring Type: Ceramic Tile, Hardwood, Solid Hardwood, Tile/Brick
- Basement Type: Combination, Connecting Stairway, Daylight, Partial, Drain, Heated, Improved, Interior Access, Outside Entrance, Poured Concrete, Space For Rooms, Walkout Level, Windows, Water Proofing System
- Foundation Details: Concrete Perimeter, Slab, Stone
- Room and Floor: Bathrooms Half-Main Level-1, Bedrooms-Upper Level 1-1, Bedrooms-Upper Level 1-2, Bedrooms-Upper Level 1-3, Bathrooms Full-Upper Level 1-1, Bathrooms Full-Upper Level 1-2, Bathrooms Half-Upper Level 1-1, Bedrooms-Upper Level 2-1, Bathrooms Full-Upper Level 2-1
- # Bathrooms Full: 3
- # Bathrooms Half: 2
Lot / Land Information
- Lot Size Source: Assessor
- Lot Size Dimensions: 0.00 x 0.00
- Lot Dimensions Source: Assessor
- Lot Features: Landscaping, Pond, Private, Rear Yard, SideYard(s), Stream/Creek, Front Yard, Backs to Trees, Fishing Available, Road Frontage, Rural
- Road Surface Type: Paved
- Road Responsibility: Boro/Township, Public
- Fencing: Split Rail
- Location Type: Pond
- Parcel ID: 260678
- Additional Parcels: No
Parking
- Type Of Parking: Detached Garage, Driveway, Parking Garage, Parking Lot, Off Street, Other
- Num of Detached Garage Spaces: 3
- Driveway - # of Spaces: 20
- Parking Garage - # of Spaces: 3
- Total Garage Spaces: 6
- Off Street - # of Spaces: 20
- Parking Features: Electric Vehicle Charging Station(s), Lighted Parking, Paved Driveway, Paved Parking
- Garage Features: Garage Door Opener, Garage - Front Entry, Oversized
Interior Features
- Interior Features: 2nd Kitchen, Bar, Breakfast Area, Built-Ins, Butlers Pantry, Ceiling Fan(s), Combination Dining/Living, Combination Kitchen/Dining, Dining Area, Exposed Beams, Family Room Off Kitchen, Floor Plan - Open, Floor Plan - Traditional, Formal/Separate Dining Room, Kitchen - Eat-In, Kitchen - Gourmet, Kitchen - Island, Kitchen - Table Space, Pantry, Primary Bath(s), Recessed Lighting, Sauna, Skylight(s), Bathroom - Soaking Tub, Bathroom - Stall Shower, Bathroom - Tub Shower, Upgraded Countertops, Walk-in Closet(s), Water Treat System, Wet/Dry Bar, Window Treatments, Wood Floors
- Fireplace: Yes
- Fireplaces Count: 2
- Fireplace Features: Stone, Wood, Mantel(s)
- Appliances: Commercial Range, Dishwasher, Dryer, Exhaust Fan, Extra Refrigerator/Freezer, Freezer, Icemaker, Oven - Double, Oven/Range - Gas, Range Hood, Refrigerator, Six Burner Stove, Stainless Steel Appliances, Washer, Water Heater, Water Heater - High-Efficiency, Water Heater - Tankless
- Accessibility Features: None
- Door Features: Storm, Insulated, Sliding Glass
- Window Features: Casement, Double Hung, Insulated, Skylights, Transom, Storm, Wood Frame
- Laundry Type: Upper Floor, Basement
- Virtual Tour URL Unbranded: <iframe src="https://player.vimeo.com/video/946691162?title=0&byline=0&portrait=0" width="640" height="360" frameborder="0" allow="autoplay; fullscreen" allowfullscreen></iframe>
Exterior Features
- Exterior Features: BBQ Grill, Extensive Hardscape, Exterior Lighting, Flood Lights, Water Falls, Water Fountains
- Outdoor Living Structures: Balconies- Multiple, Deck(s), Patio(s), Porch(es), Wrap Around
- Pool: No Pool
- Other Structures: Above Grade, Below Grade
Utilities
- Heating: Yes
- Cooling Type: Ductless/Mini-Split, Programmable Thermostat, Zoned, Attic Fan, Central A/C, Dehumidifier, Heat Pump(s), Multi Units, Roof Mounted
- Cooling Fuel: Electric
- Heating Type: Hot Water, Baseboard - Hot Water, Heat Pump(s), Baseboard - Electric, Programmable Thermostat, Wall Unit, Zoned
- Heating Fuel: Electric, Propane - Leased
- Hot Water: Electric, Propane, Tankless
- Water Source: Spring, Well
- Sewer Septic: On Site Septic, Holding Tank, Septic Pump
- Electric Service: 200+ Amp Service, Generator
- Internet Services: Cable
Property History for 1211 Hollow Road
| Date | Event & Source | Price | Appreciation |
|---|---|---|---|
| May 16, 2025 | Closed (Public Record) Public Record #1558341480 | $2,265,000 | — |
| May 16, 2025 | Closed BRIGHT #PACT2065270 | $2,265,000 | — |
| Mar 16, 2025 | Pending BRIGHT #PACT2065270 | — | |
| Mar 16, 2025 | Active Under Contract BRIGHT #PACT2065270 | — | |
| May 16, 2024 | Listed (Active) BRIGHT #PACT2065270 | $2,900,000 | — |
| Aug 8, 2019 | Expired BRIGHT #PACT478240 | $2,200,000 | — |
| May 8, 2019 | Listed (Active) BRIGHT #PACT478240 | $2,200,000 | — |
| Jan 31, 2019 | Expired BRIGHT #1002100936 | $2,200,000 | — |
| Jul 25, 2018 | Listed (Active) BRIGHT #1002100936 | $2,200,000 | — |
| Jun 30, 2008 | Withdrawn BRIGHT #1008435502 | $2,900,000 | — |
| Mar 18, 2008 | Listed (Active) BRIGHT #1008435502 | $2,900,000 | — |
| Date | Event & Source | Price |
|---|---|---|
| 05/16/2025 | Closed (Public Record) Public Record #1558341480 | $2,265,000 |
| 05/16/2025 | Closed BRIGHT #PACT2065270 | $2,265,000 |
| 03/16/2025 | Pending BRIGHT #PACT2065270 | — |
| 03/16/2025 | Active Under Contract BRIGHT #PACT2065270 | — |
| 05/16/2024 | Listed (Active) BRIGHT #PACT2065270 | $2,900,000 |
| 08/08/2019 | Expired BRIGHT #PACT478240 | $2,200,000 |
| 05/08/2019 | Listed (Active) BRIGHT #PACT478240 | $2,200,000 |
| 01/31/2019 | Expired BRIGHT #1002100936 | $2,200,000 |
| 07/25/2018 | Listed (Active) BRIGHT #1002100936 | $2,200,000 |
| 06/30/2008 | Withdrawn BRIGHT #1008435502 | $2,900,000 |
| 03/18/2008 | Listed (Active) BRIGHT #1008435502 | $2,900,000 |
For completeness, we often displays two records for one sale: the MLS record and the public record.
Public records
1211 Hollow Road
Baths
3Total Finished SqFt
5,910 SqFtAbove Grade Finished SqFt
5,910 SqFtStories
2Lot Size
1,812,096 SqFtStyle
FarmsSchools near 1211 Hollow Road
Rating | School | Type | Grades | Distance |
|---|---|---|---|---|
| Public - | K to 6 | |||
| Public - | 7 to 8 | |||
| Public - | 9 to 12 |
Rating | School | Distance |
|---|---|---|
West Vincent El School PublicK to 6 | ||
Owen J Roberts Middle School Public7 to 8 | ||
Owen J Roberts High School Public9 to 12 |
School ratings and boundaries are provided by GreatSchools.org and Pitney Bowes. This information should only be used as a reference. Proximity or boundaries shown here are not a guarantee of enrollment. Please reach out to schools directly to verify all information and enrollment eligibility.
Similar Homes
New listings in 19425

$419,900
- 3
- Bedrooms
- 3
- Bathrooms
- 1,974
- Square Feet
- 0.05
- Acres


$429,900
- 3
- Bedrooms
- 3
- Bathrooms
- 2,332
- Square Feet
- 0.10
- Acres


$799,000
- 4
- Bedrooms
- 3
- Bathrooms
- 3,110
- Square Feet
- 0.64
- Acres

Nearby home values
| Address | Sold price | Beds | Baths | Sqft | Lot (Sqft) |
|---|---|---|---|---|---|
This home: 1211 Hollow Road, Chester Springs, PA 19425 | $2,265,000 | 4 | 5 | 5,910 | 1,812,096 |
$550,000 | 4 | 3 | 2,427 | 217,800 | |
– | 2 | 2 | 1,985 | 95,832 | |
– | 3 | 2 | 1,719 | 87,120 | |
$230,000 | – | – | – | 196,020 | |
$230,000 | – | – | – | 196,020 | |
– | – | – | – | 469,838 | |
– | – | – | – | 243,936 | |
– | – | – | – | 896,770 | |
– | 4 | 3 | 3,056 | 831,996 | |
$550,000 | 4 | 3 | 2,970 | 392,040 | |
$1,595,000 | 5 | 9 | 7,600 | 239,580 | |
$235,000 | 2 | 3 | 2,011 | 91,476 | |
$1,160,000 | 5 | 7 | 7,220 | 461,736 | |
$789,000 | 4 | 3 | 4,750 | 365,904 | |
– | – | 2 | 1,772 | – |
Explore Nearby Homes
- Byers Station Homes for Sale
- Charlestown Township - Chester County Homes for Sale
- Eagle Homes for Sale
- East Nantmeal Township - Chester County Homes for Sale
- East Pikeland Township - Chester County Homes for Sale
- East Vincent Township - Chester County Homes for Sale
- Lionville Homes for Sale
- South Coventry Township - Chester County Homes for Sale
- Upper Uwchlan Township - Chester County Homes for Sale
- Uwchlan Township - Chester County Homes for Sale
- West Pikeland Township - Chester County Homes for Sale
- West Vincent Township - Chester County Homes for Sale
- Windsor Ridge Homes for Sale
- Eagleview Homes for Sale
- West Whiteland Township - Chester County Homes for Sale
- Chester Springs Homes for Sale
- Exton Homes for Sale
- Phoenixville Homes for Sale
- Glenmoore Homes for Sale
- Spring City Homes for Sale
- Mont Clare Homes for Sale
- Downingtown Homes for Sale
- Parker Ford Homes for Sale
- Royersford Homes for Sale
- Malvern Homes for Sale
- Paoli Homes for Sale
- Wayne Homes for Sale
- Chesterbrook Homes for Sale
- Oaks Homes for Sale
- Thorndale Homes for Sale
- 19335 Homes for Sale
- 19475 Homes for Sale
- 19460 Homes for Sale
- 19355 Homes for Sale
- 19343 Homes for Sale
- 19341 Homes for Sale
- 19465 Homes for Sale
- 19380 Homes for Sale
- 19520 Homes for Sale
- 19453 Homes for Sale
- 19468 Homes for Sale
- 19457 Homes for Sale
- 19301 Homes for Sale
- 19087 Homes for Sale
- 19312 Homes for Sale
No guarantee, warranty or representation of any kind is made regarding the completeness or accuracy of any information, descriptions or measurements (including square footage measurements and property condition), such should be independently verified through appropriate means, including, but not limited to, in person inspection and public records, and Compass International Holdings, its subsidiaries, affiliates and independently owned and operated franchisees, and their affiliated agents and associated third parties expressly disclaim any liability in connection therewith. Photos may be virtually staged or digitally enhanced and may not reflect actual property conditions. Offers of compensation are subject to change at the seller's discretion. No financial or legal advice provided. Equal Housing Opportunity. Subject to change at any time. Compass, Inc., its subsidiaries, affiliates and their agents and associated third parties make no guarantee, warranty or representation regarding the accuracy of any waterfront feature, water view or waterfront view.
Listing Courtesy of BHHS Fox & Roach-Haverford
Based on information from one of the following Multiple Listing Services: BRIGHT, Greater LeHigh Valley Regional MLS, Greator Scranton Board of REALTORS® and Pocono Mountains Association of REALTORS®. Information being provided is for the visitor’s personal, noncommercial use and may not be used for any purpose other than to identify prospective properties visitor may be interested in purchasing. The data contained herein is copyrighted by BRIGHT, Greater LeHigh Valley Regional MLS, Greator Scranton Board of REALTORS® and Pocono Mountains Association of REALTORS® is protected by all applicable copyright laws. Any dissemination of this information is in violation of copyright laws and is strictly prohibited. Property information referenced on this web site comes from the Internet Data Exchange (IDX) program of the MLS. This web site may reference real estate listing(s) held by a brokerage firm other than the broker and/or agent who owns this web site. For the avoidance of doubt, the accuracy of all information, regardless of source, is deemed reliable but not guaranteed and should be personally verified through personal inspection by and/or with the appropriate professionals.