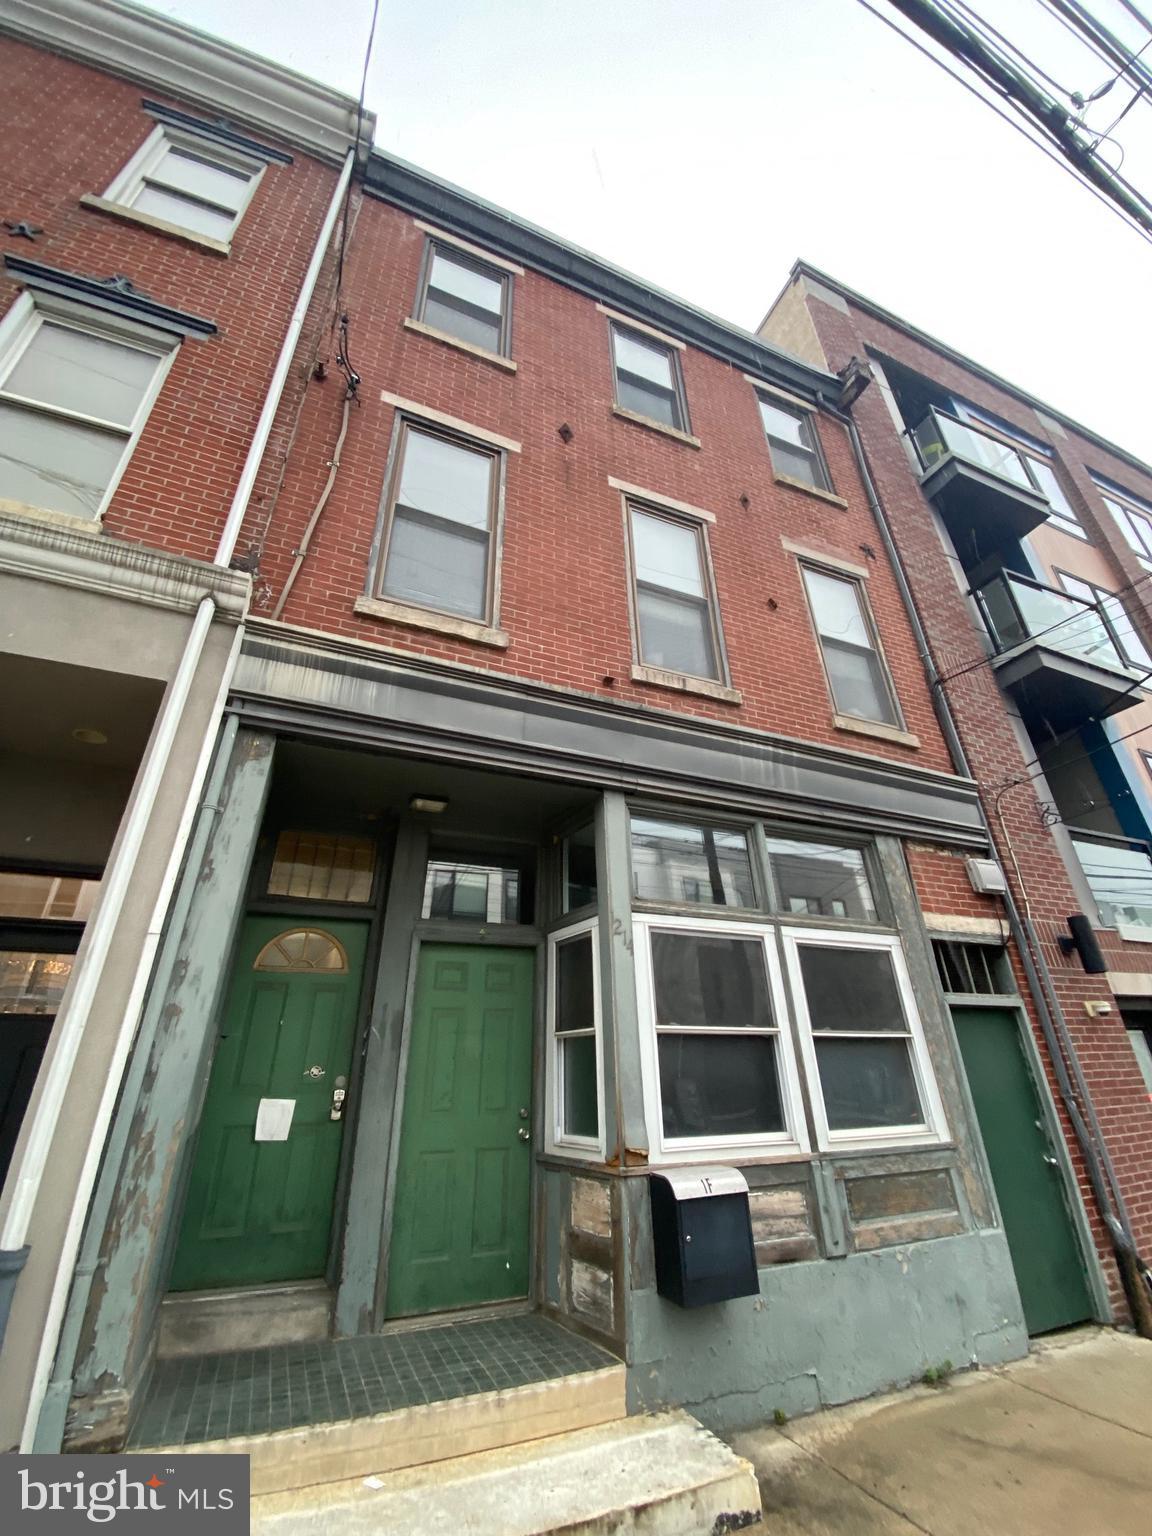
1214 N 5th St, Unit 1F









Description
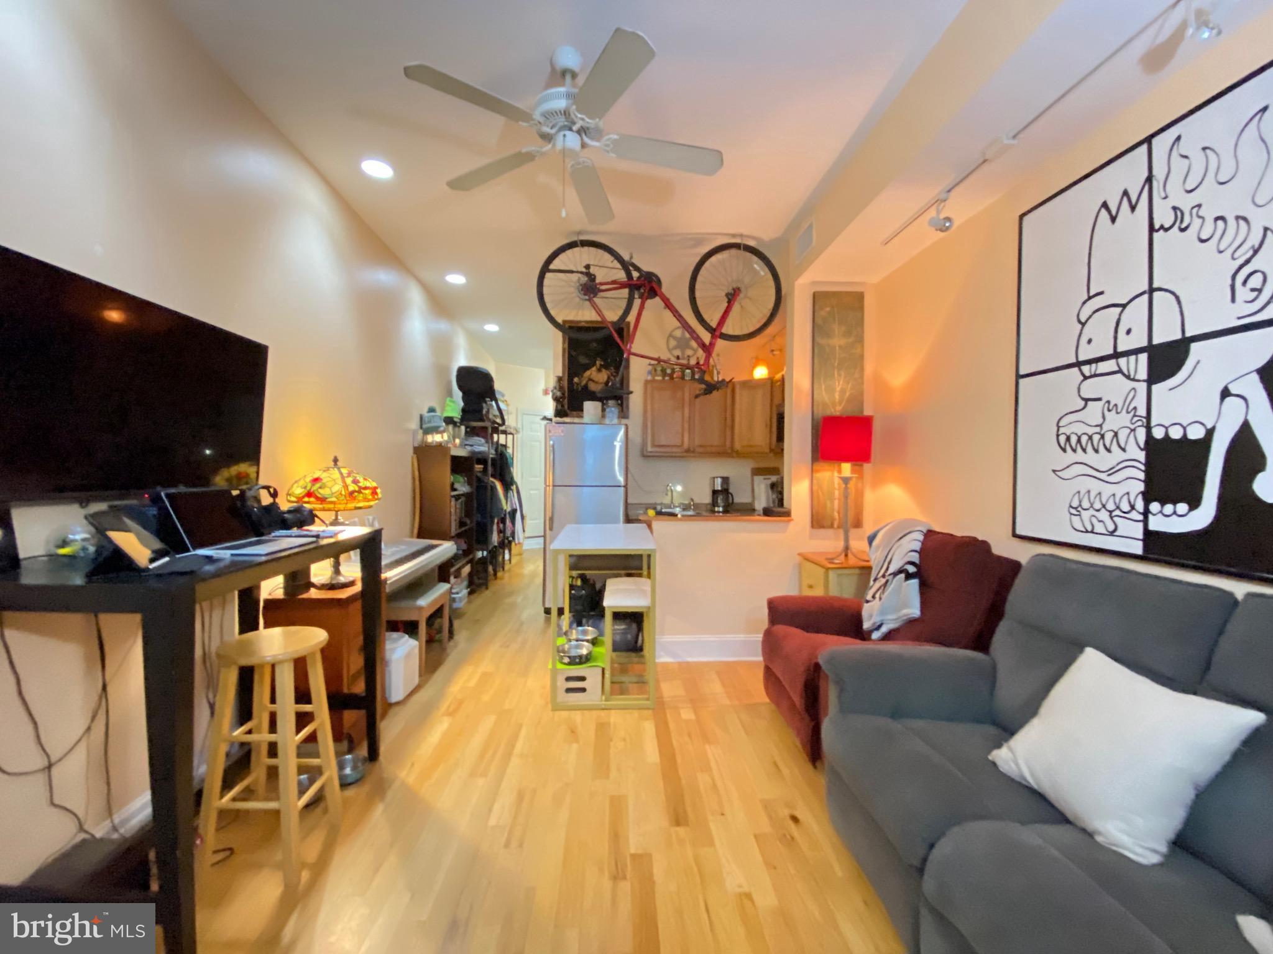
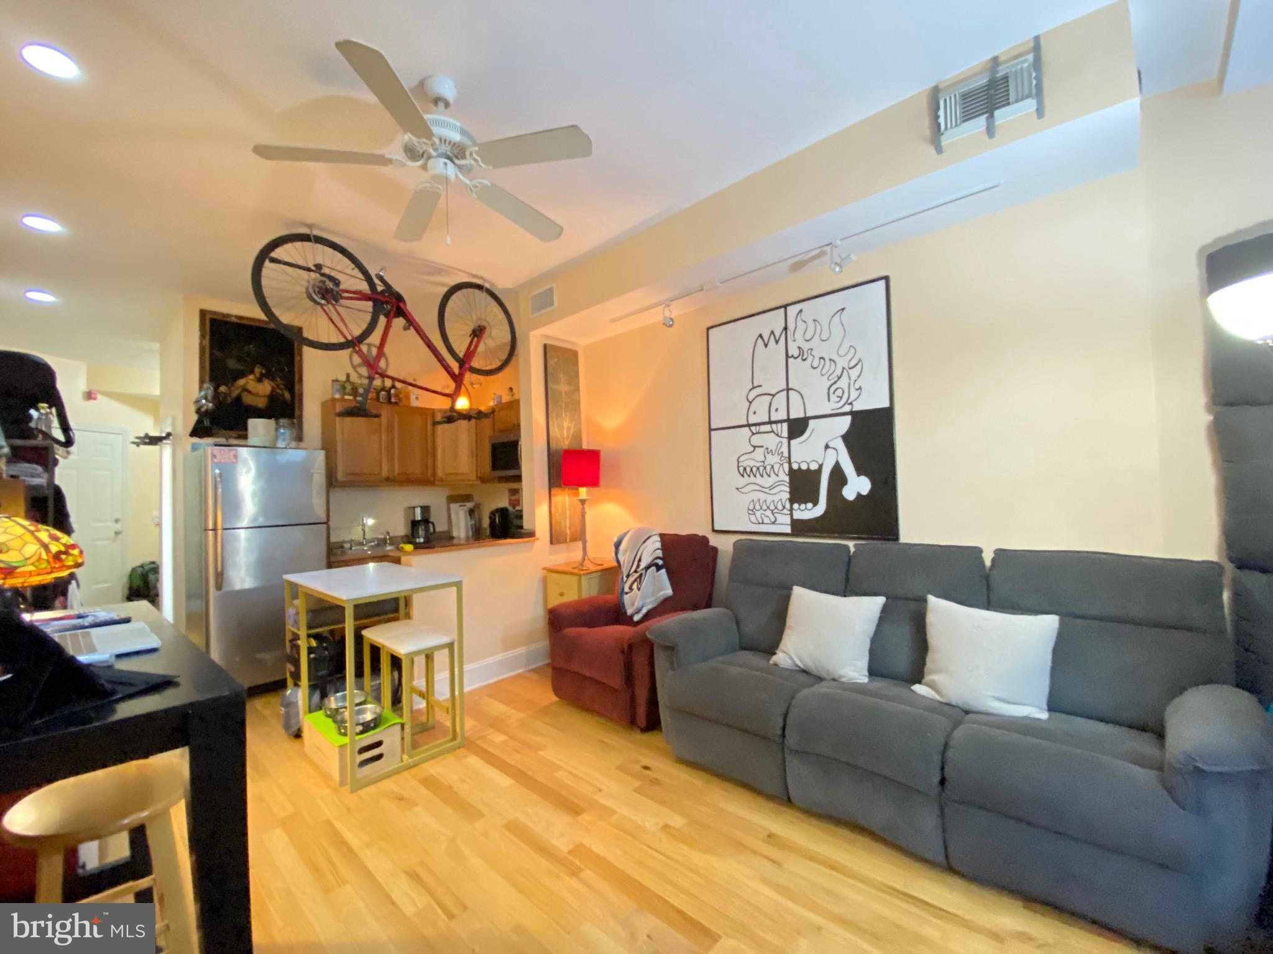
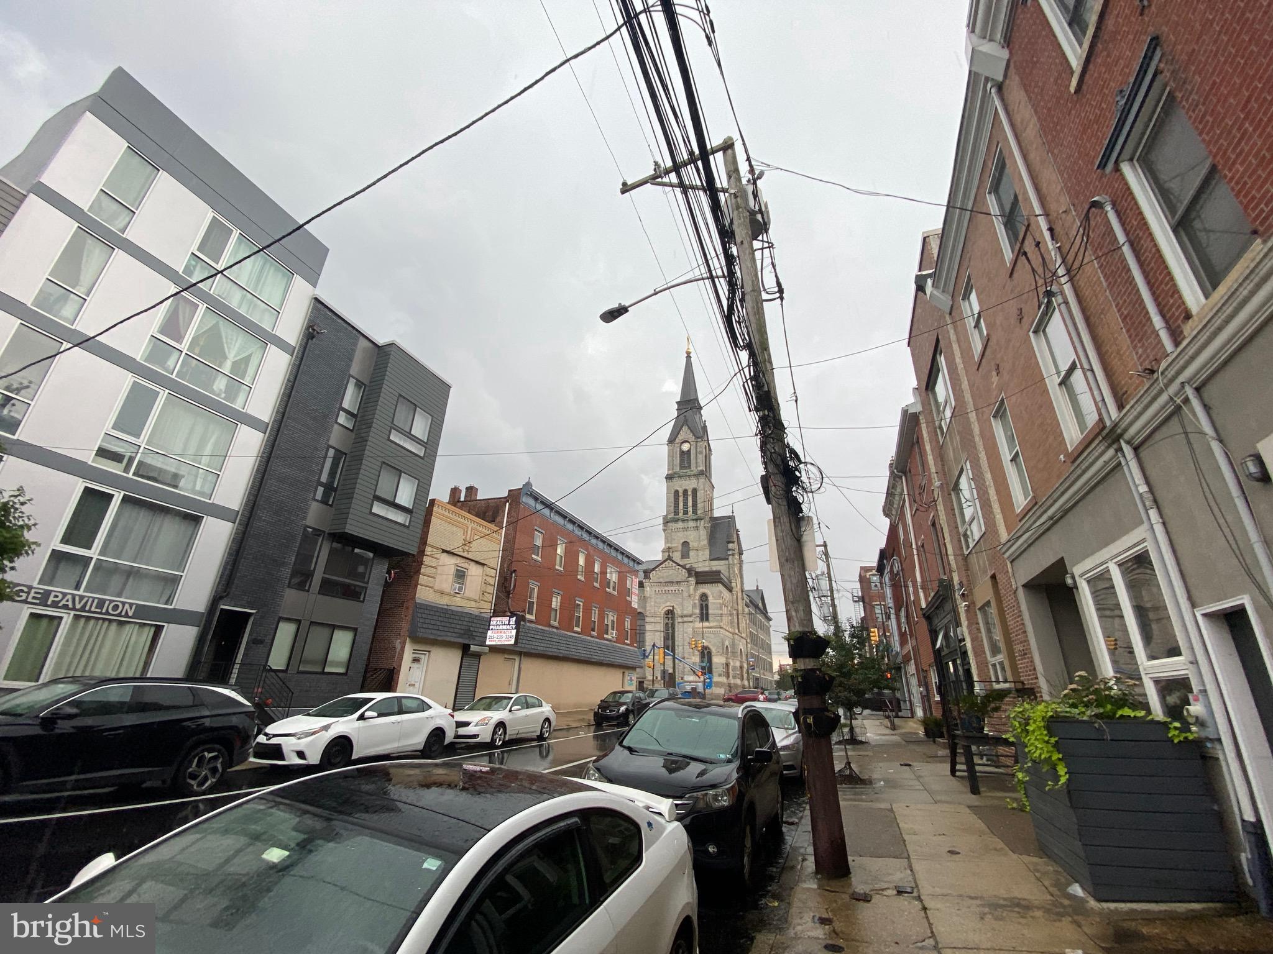
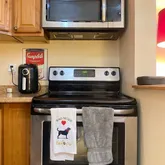
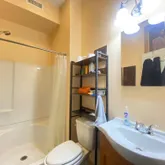
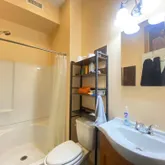
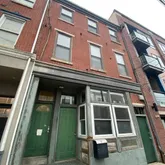
Enjoy proximity to public transportation, grocery stores, bars, restaurants, cafeterias, and businesses. All the hot spots in Fishtown are just a couple of blocks away, so you don't even need to take a taxi there. Simple and beautiful design. It is basically like a 1 bedroom apartment. When you walk in, you will see a combined living & kitchen area. You can easily put a couch, table, TV - everything that you would have in a normal 1-bedroom apartment because...Available August 1, 2026! 3D tour available
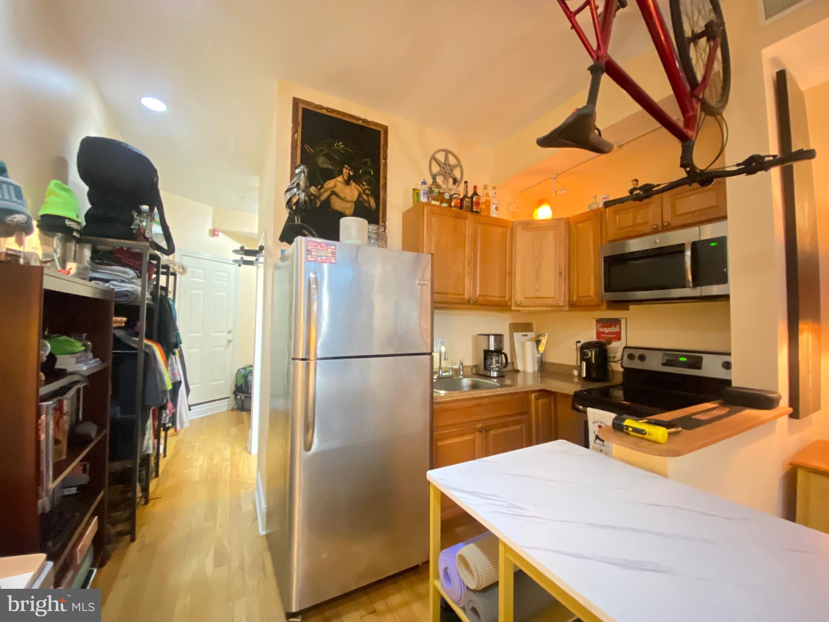
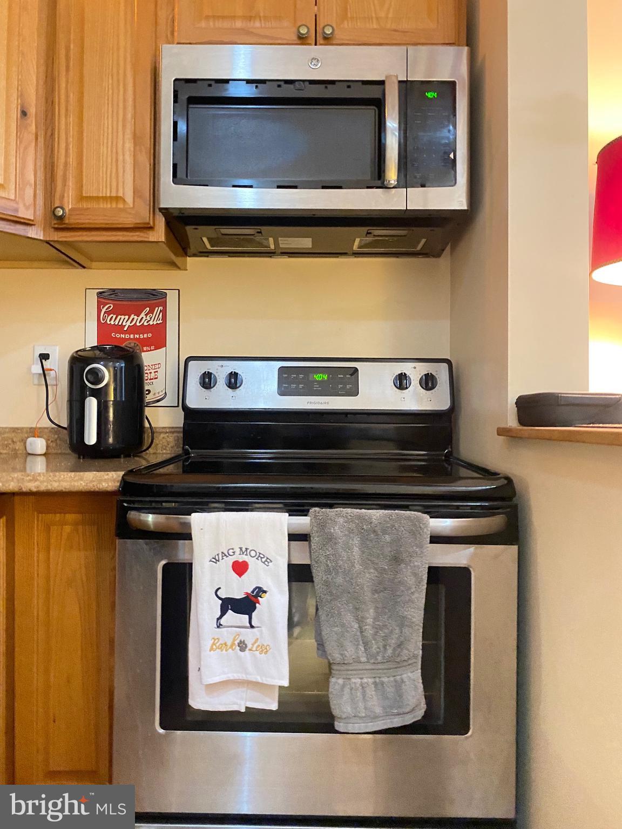
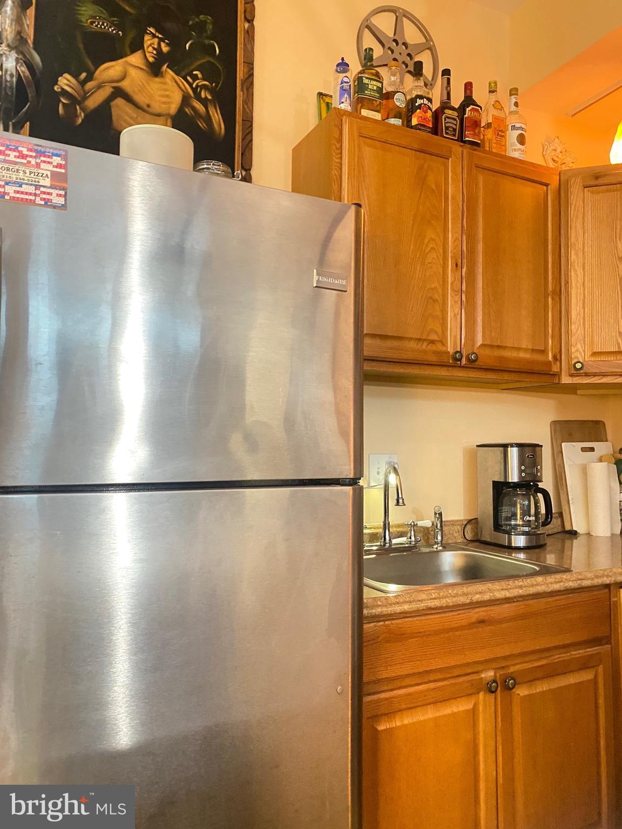
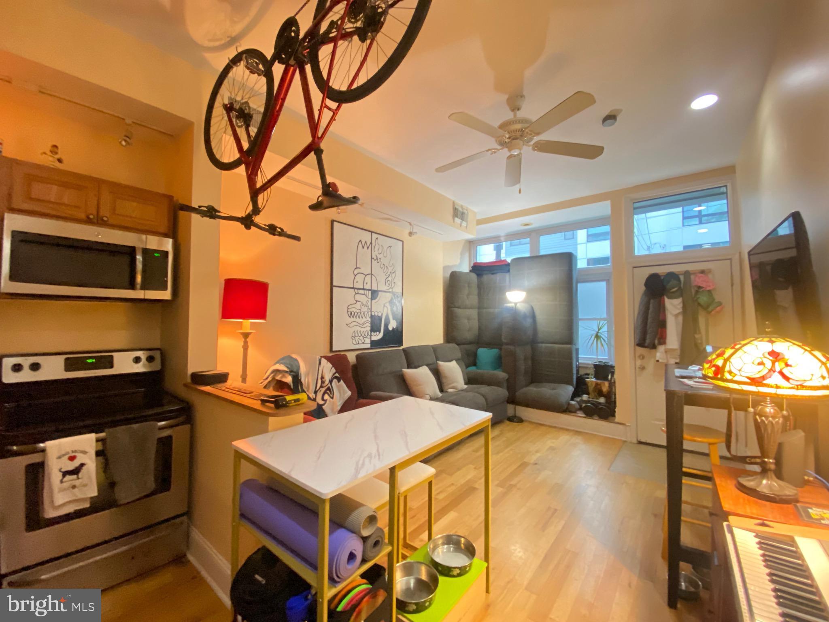
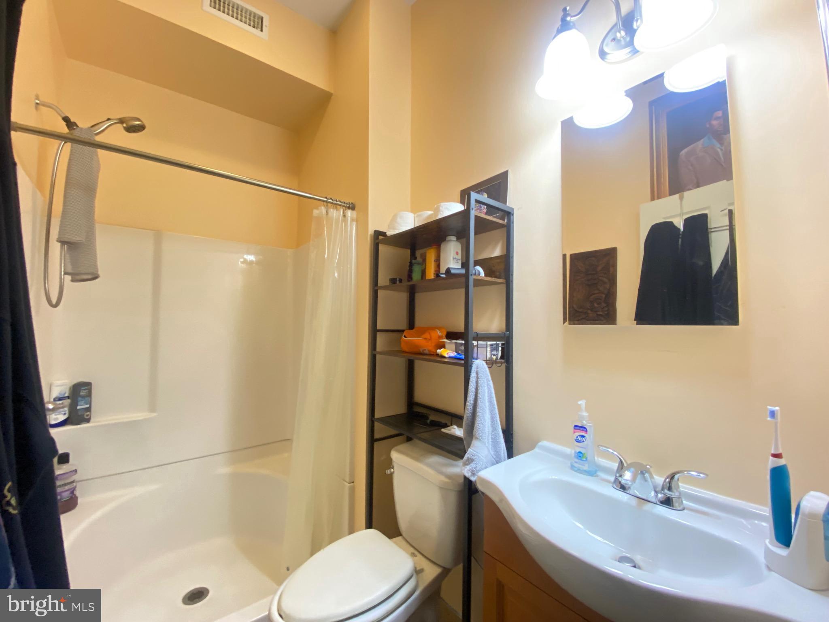
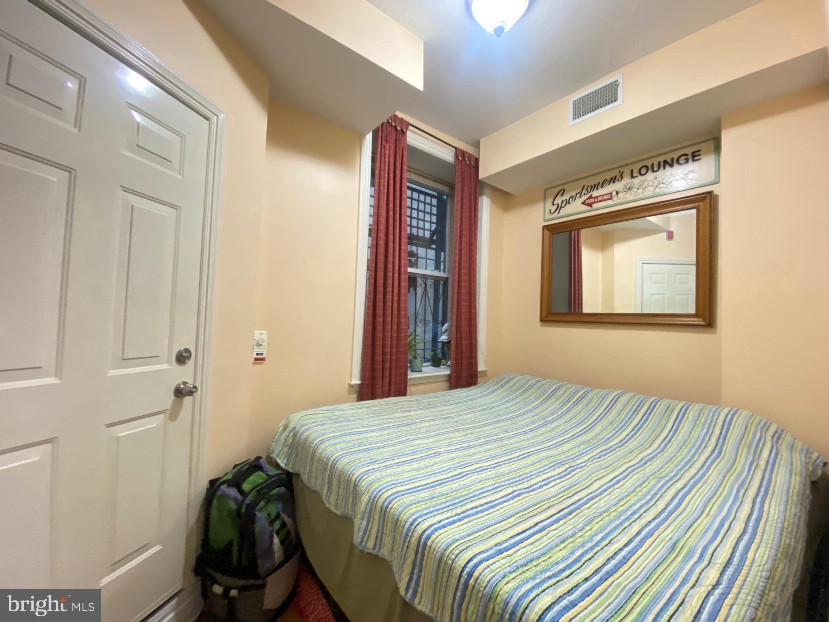
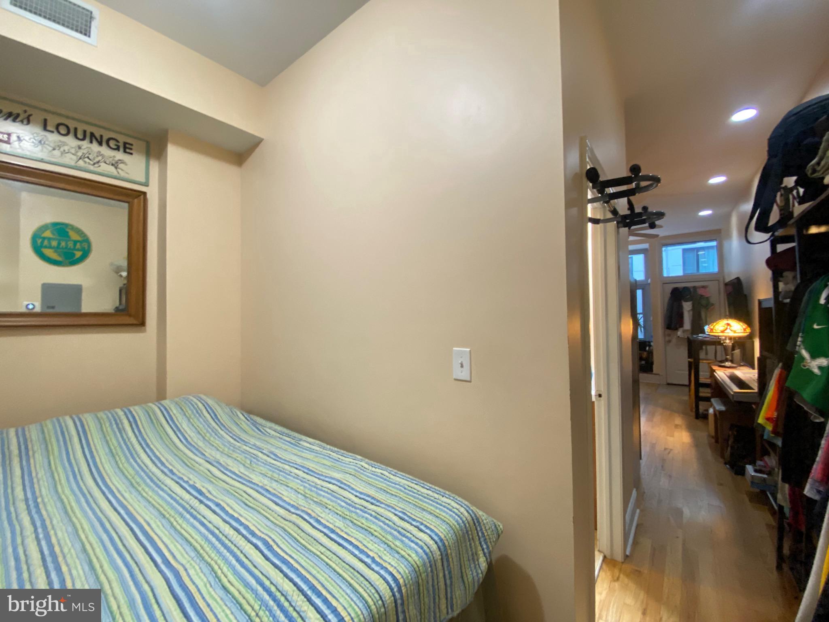
Enjoy proximity to public transportation, grocery stores, bars, restaurants, cafeterias, and businesses. All the hot spots in Fishtown are just a couple of blocks away, so you don't even need to take a taxi there. Simple and beautiful design. It is basically like a 1 bedroom apartment. When you walk in, you will see a combined living & kitchen area. You can easily put a couch, table, TV - everything that you would have in a normal 1-bedroom apartment because in this studio, the bedroom area is at the back of the apartment. More privacy and space than the majority of studios. You have a full bathroom and, kitchen with stainless steel appliances. Washer & dryer are free in the hallway, shared between 3 other apartments (3-4 people). There is also a large shared backyard & basement. Applicants must show a combined gross verifiable monthly income of at least three times the rent, a preferred credit score of 650 or higher (lower scores aren’t automatic disqualifiers), no open collections, and at least one year of positive rental and employment history. No eviction judgments within the past four years. Each application is reviewed individually, and strong income, references, or a qualified co‑signer may offset weaker areas, though approval isn’t guaranteed. Bank statements may be requested. Pets are ok with a non-refundable pet deposit - $250/cat & $350/dog (under 50 pounds). No pet rent. First month’s rent, last month’s rent, and a security deposit are prior to move‑in. Tenants cover utilities, including a $25 water charge per person. RE/MAX Plus complies with all fair housing laws.
- Listed by Toma Holovatskyy • RE/MAX PlusP: (484)-868-9234 toma@plusrealtors.com
Property Details for 1214 North 5th Street, Unit 1F
Property Details for 1214 North 5th Street, Unit 1F
| Status | Active |
|---|---|
| MLS # | PAPH2648228 |
| Days on Market | 1 |
| Pet Policy | Allowed |
| Rental Incentives | - |
| Costs & Fees | - |
| Available Date | 08/01/2026 |
| Lease Term | - |
| Furnished | - |
| Property Type | Rental |
| MLS Type | Residential Lease / Other |
| Year Built | 1915 |
| Lot Size | 0.05 AC / 2,000 SF |
| County | Philadelphia County |
Location
Building Information for 1214 North 5th Street, Unit 1F
Property Information for 1214 North 5th Street, Unit 1F
- School District Name: THE SCHOOL DISTRICT OF PHILADELPHIA
- School District County ID: 300200397108
- SchoolDistrictSource: Listing Agent
- County: PHILADELPHIA
- MLS Area: 19122 (19122)
- Water View: No
- Water Access: No
- Water Oriented: No
- Navigable Water: No
- Tidal Water: No
- Riparian Rights Y/N: No
- Property Manager Y/N: No
- Senior Community: No
- Association Recreation Fee Y/N: No
- Land Use Code: U50
- Historic: No
- Zoning: RM1
- Automatically Update Tax Values Y/N: No
- Date Available: 08-01-2026
- Security Deposit: $1,145
- Minimum Lease in Months: 12
- Maximum Lease in Months: 24
- Pets Allowed: Yes
- Pet Restrictions: Case by Case Basis
- Smoking Allowed: No
- Rent Spree Online Application: No
- # Bedrooms Count Main Level: 0
- # Bathrooms Count Main Level: 1
- # Bathrooms Full Main Level: 1
- Stories: Main
- Total Finished SQFT: 450.00
- Total Finished SQFT Source: Estimated
- Total SQFT: 450.00
- Total SQFT Source: Estimated
- Construction Materials: Masonry
- Flooring Type: Hardwood
- Basement Type: Other
- Foundation Details: Other
- Room and Floor: Bathrooms Full-Main Level-1
- # Bathrooms Full: 1
- Other Structure: Above Grade
- Lot Size Source: Estimated
- Parcel ID: 984935
- Type Of Parking: On Street
- Fireplace: No
- Accessibility Features: None
- Spa: No
- Pool: No Pool
- Horse: No
- Heating: Yes
- Cooling Type: Central A/C
- Cooling Fuel: Electric
- Heating Type: Hot Water
- Heating Fuel: Electric
- Hot Water: Natural Gas
- Water Source: Public
- Sewer Septic: Public Sewer
- List Agent AOR: Suburban West REALTORS Association
Property History for 1214 North 5th Street, Unit 1F
| Date | Event & Source | Price | Appreciation |
|---|---|---|---|
| Jul 15, 2026 | Listed (Active) BRIGHT #PAPH2648228 | $1,145 | — |
| Aug 21, 2025 | Rented BRIGHT #PAPH2521504 | $1,095 | — |
| Aug 21, 2025 | Pending BRIGHT #PAPH2521504 | — | |
| Jul 28, 2025 | Listed (Active) BRIGHT #PAPH2521504 | $1,095 | — |
| Aug 29, 2024 | Rented BRIGHT #PAPH2379080 | $1,065 | — |
| Aug 29, 2024 | Pending BRIGHT #PAPH2379080 | — | |
| Jul 23, 2024 | Listed (Active) BRIGHT #PAPH2379080 | $1,065 | — |
| Date | Event & Source | Price |
|---|---|---|
| 07/15/2026 | Listed (Active) BRIGHT #PAPH2648228 | $1,145 |
| 08/21/2025 | Rented BRIGHT #PAPH2521504 | $1,095 |
| 08/21/2025 | Pending BRIGHT #PAPH2521504 | — |
| 07/28/2025 | Listed (Active) BRIGHT #PAPH2521504 | $1,095 |
| 08/29/2024 | Rented BRIGHT #PAPH2379080 | $1,065 |
| 08/29/2024 | Pending BRIGHT #PAPH2379080 | — |
| 07/23/2024 | Listed (Active) BRIGHT #PAPH2379080 | $1,065 |
For completeness, we often displays two records for one sale: the MLS record and the public record.
Schools near 1214 North 5th Street, Unit 1F
Rating | School | Type | Grades | Distance |
|---|---|---|---|---|
| Public - | PK to 8 | |||
| Public - | 6 to 12 | |||
| Public - | 9 to 12 | |||
| Public - | 9 to 12 |
Rating | School | Distance |
|---|---|---|
Ludlow James R School PublicPK to 8 | ||
Penn Treaty Middle School Public6 to 12 | ||
Bodine William W High School Public9 to 12 | ||
The U School: Innovative Lab Public9 to 12 |
School ratings and boundaries are provided by GreatSchools.org and Pitney Bowes. This information should only be used as a reference. Proximity or boundaries shown here are not a guarantee of enrollment. Please reach out to schools directly to verify all information and enrollment eligibility.
Neighborhood Map and Transit
No guarantee, warranty or representation of any kind is made regarding the completeness or accuracy of any information, descriptions or measurements (including square footage measurements and property condition), such should be independently verified through appropriate means, including, but not limited to, in person inspection and public records, and Compass International Holdings, its subsidiaries, affiliates and independently owned and operated franchisees, and their affiliated agents and associated third parties expressly disclaim any liability in connection therewith. Photos may be virtually staged or digitally enhanced and may not reflect actual property conditions. Offers of compensation are subject to change at the owner's discretion. No financial or legal advice provided. Equal Housing Opportunity.
Listing Courtesy of RE/MAX Plus
Based on information from one of the following Multiple Listing Services: BRIGHT, Greater LeHigh Valley Regional MLS, Greator Scranton Board of REALTORS® and Pocono Mountains Association of REALTORS®. Information being provided is for the visitor’s personal, noncommercial use and may not be used for any purpose other than to identify prospective properties visitor may be interested in purchasing. The data contained herein is copyrighted by BRIGHT, Greater LeHigh Valley Regional MLS, Greator Scranton Board of REALTORS® and Pocono Mountains Association of REALTORS® is protected by all applicable copyright laws. Any dissemination of this information is in violation of copyright laws and is strictly prohibited. Property information referenced on this web site comes from the Internet Data Exchange (IDX) program of the MLS. This web site may reference real estate listing(s) held by a brokerage firm other than the broker and/or agent who owns this web site. For the avoidance of doubt, the accuracy of all information, regardless of source, is deemed reliable but not guaranteed and should be personally verified through personal inspection by and/or with the appropriate professionals.