12144 Proctor Valley Road
Description
- Listed by Jeff Summit • DRE #01161511 • Summit Realty and Management • summitsells@gmail.com
- Listed by Jeffery J Summit • DRE #02051232 • Summit Realty and Management • 619-852-3930
Property Details for 12144 Proctor Valley Road
Location
Sold By Summit Realty and Management, Jeff Summit, DRE #01161511; Summit Realty and Management, Jeffery J Summit, DRE #02051232
Virtual Tour
Building Information for 12144 Proctor Valley Road
Payment Calculator
$19,236 per month
30 year fixed, 6.55% Interest
$17,785
$1,451
$0
Know your buying power with a preapproval and custom rate in minutes
 1
1Property Information for 12144 Proctor Valley Road
- Coordinates: -116.933878, 32.660423
- Latitude: 32.660423
- Longitude: -116.933878
- Directions: H street east transitioning into Proctor Valley Rd. Continue on Proctor Valley Road through the intersection Of Proctor Valley Road, Northwoods Dr. and Aqua Vista Dr. The multi-lane roads narrows to one lane. Travel 3/10's of a mile and the asphalt ends. Travel about 100 yards on the dirt road and you will see a driveway on your left marked by a sign "Proctor Valley Pickle Ball". This is where you turn. You'll know if you have gone too far on the dirt road if you reach a sign on your ight "Proctor Valley Natural Resource Area". Cross Street: Northwoods Dr & Aqua Vista Dr.
- MLS Area Major: South Bay
- Water Source: Well on Property, Well
- Frontage Type: Open Space
- Association Fee: $0
- Other Fees: $0
- CFD Mello Roos Fee: $0
- Monthly Total Fees: $0
- Elementary School District: Chula Vista Elementary District
- High School District: Sweetwater Union High School Dis
- Middle Or Junior School District: Sweetwater Union High School District
- Parking Features: Attached, Detached, Garage Door Opener
- Parking Total: 12.0
- Parking Non-Garage Spaces: 6.0
- Virtual Tour URL Unbranded: https://projects.truvueproductions.com/videos/01986445-6b6e-707f-9eff-2550230a9fee
- Building Area Total: 6500.0
- Building Area Units: Sqft
- Living Area: 6500
- Living Area Units: Sqft
- Lot Features: Sprinkler System
- Lot Size Area: 8.5
- Lot Size Square Feet: 373309.0
- Lot Size Units: Acres
- Lot Size: 4+ to 10 AC
- Parcel Number: 5950501500
- Property Sub Type: Detached
- Property Type: Residential
- Age Restrictions: N/K
- Disclosures: Principal is RE Licensed, Unincorporated, Easements
- Property Condition: Repairs Cosmetic
- Prop Restrictions Known: None Known
- Ownership: Fee Simple
- Site: Easement Access, Public Street, Street Paved, Street Unpaved
- Telecommunications: Cable (coaxial), Security, Wired High Speed Internet
- ADUYes No: Yes
- Year Built Source: Assessor
- Jurisdiction: Unincorporated
- Year Built: 2006
- Irrigation Source: Automatic, Sprinklers
- Sewer: Septic Installed, Cable Available, Electricity Connected, Phone Connected, Propane, Sewer Not Available, Water Not Available
- Utilities: Cable Available, Electricity Connected, Phone Connected, Propane, Sewer Not Available, Water Not Available
- Heat Source: Propane
- Water Heater Type: Propane, Tankless
- Construction Materials: Stone, Stucco, Wood
- Fencing: Gate, Partial, Goat Type
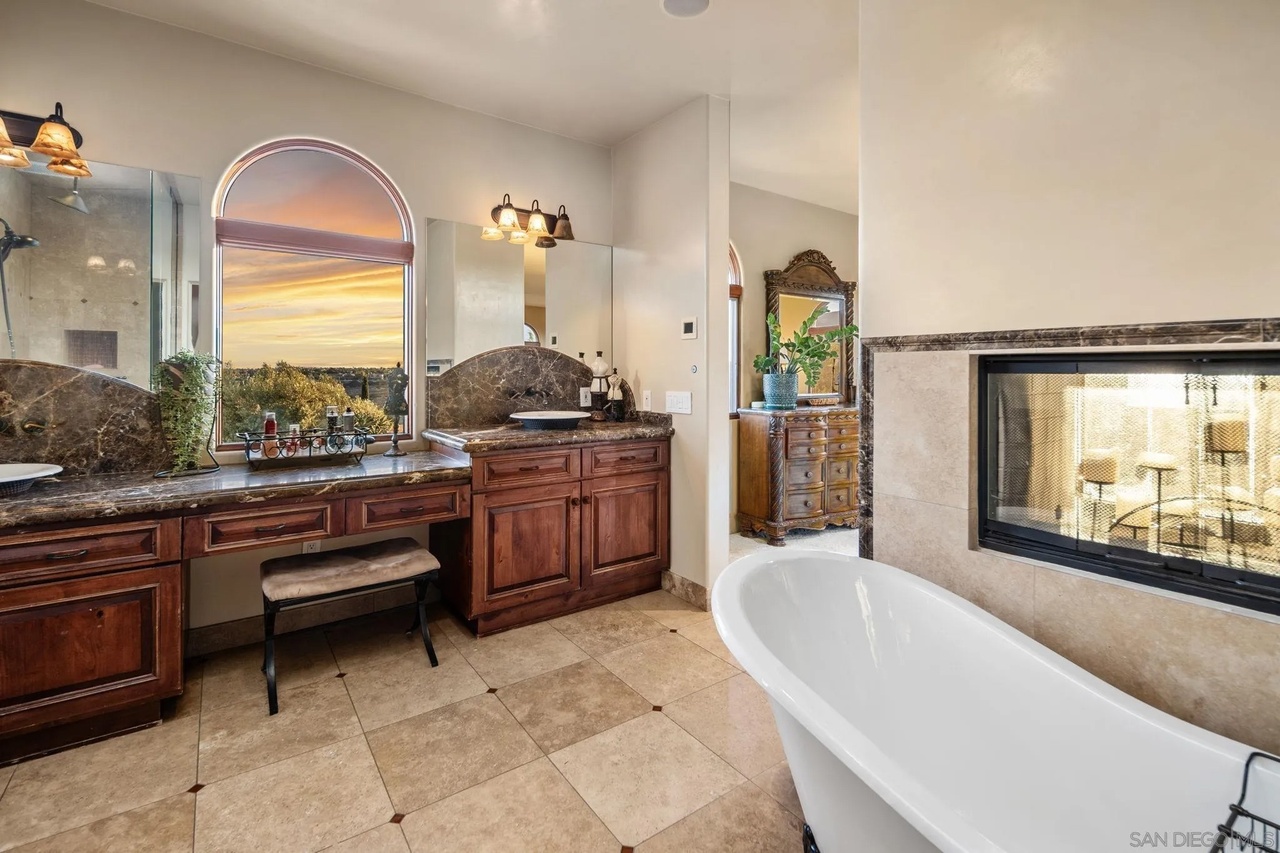
- Fireplace Features: FP in Family Room, FP in Living Room, FP in Primary BR, Propane
- Patio And Porch Features: Balcony, Deck, Patio, Roof Top
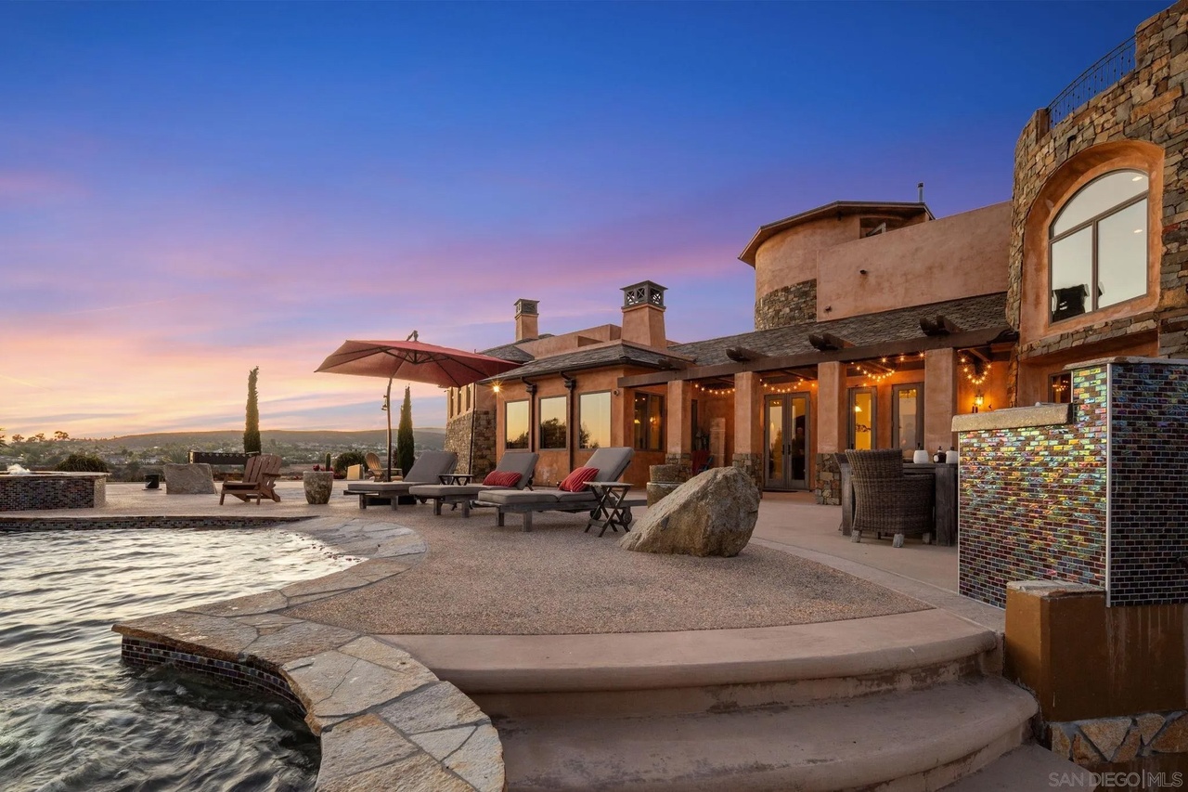
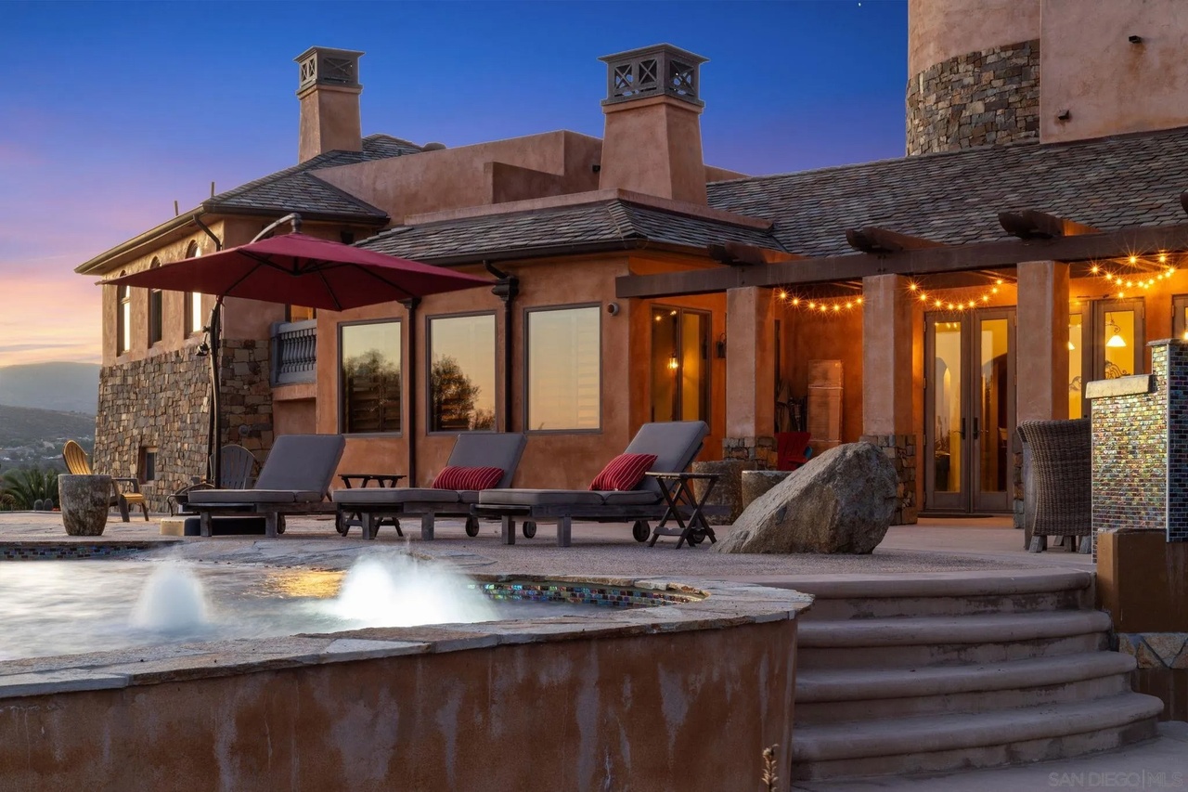
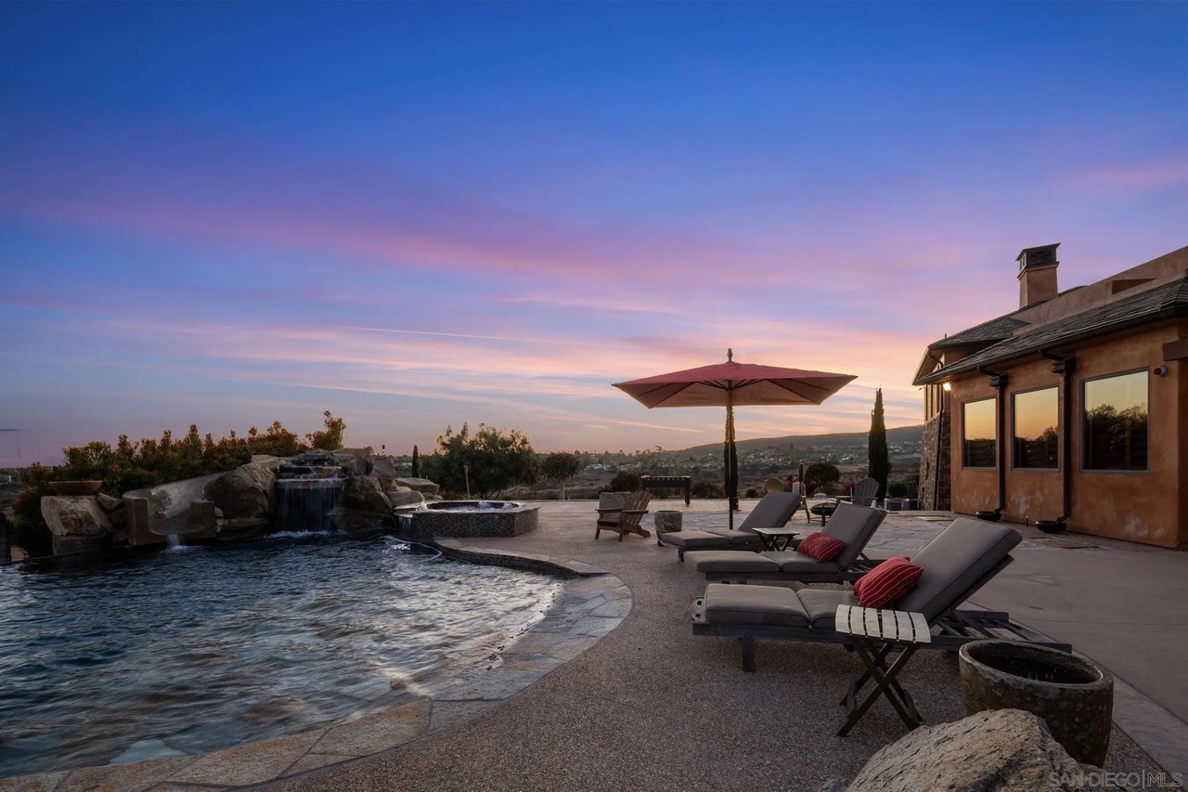
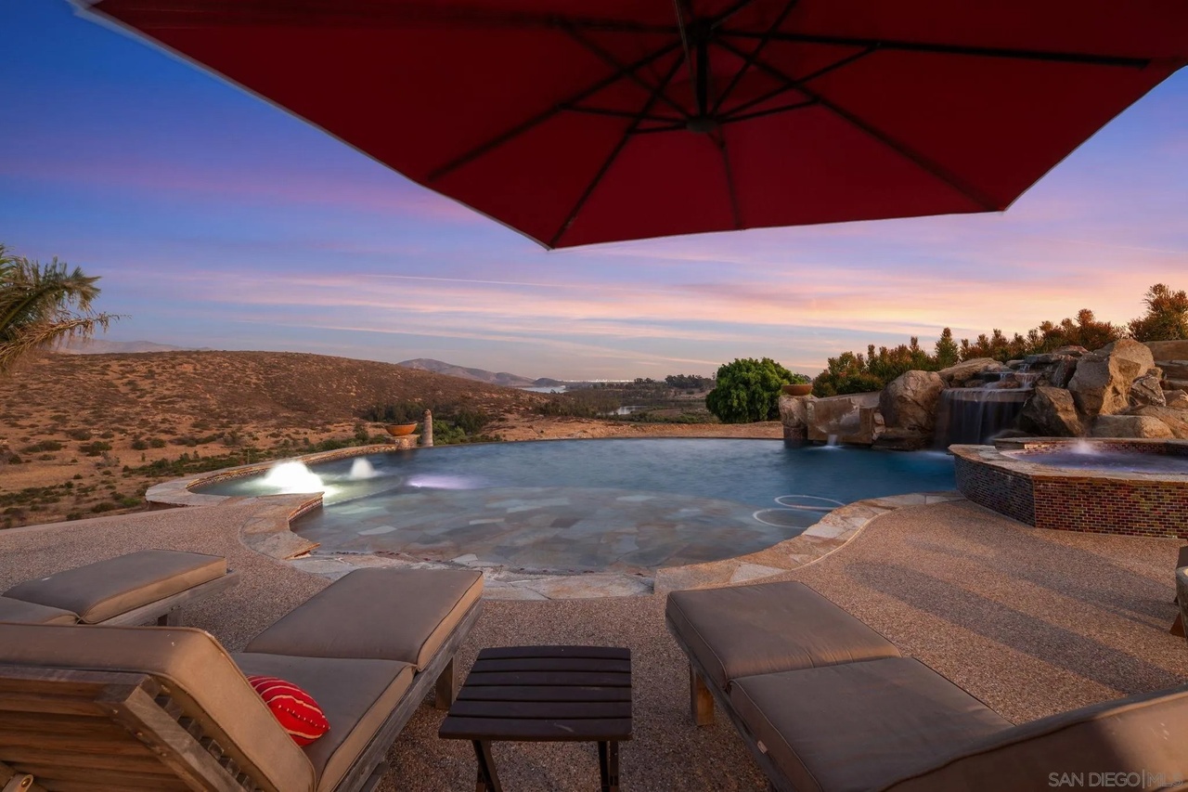
- Pool Features: Below Ground, Private, Black Bottom, Waterfall, Negative Edge/Inf Pool
- Pool Heat: Below Ground, Private, Black Bottom, Waterfall, Negative Edge/Inf Pool
- Roof: Composition, Rolled/Hot Mop, Slate
- Community Features: BBQ, Tennis Courts, Biking/Hiking Trails, Pool, RV/Boat Parking, Spa/Hot Tub, Other/Remarks, Pickleball
- Other Structures: Out Building, Horse Allowed, Livestock Allowed, Gutters, Preserve/Public Land
- Security Features: Automatic Gate, Eqpt Owned, Fire Sprinklers, Smoke Detector, Carbon Monoxide Detectors
- Structures: Out Buildings, Out Building, Horse Allowed, Livestock Allowed, Gutters, Preserve/Public Land
- Appliances: Dishwasher, Disposal, Dryer, Garage Door Opener, Pool/Spa/Equipment, Solar Panels, Trash Compactor, Vacuum/Central, Washer, Water Filtration, Water Softener, 6 Burner Stove, Convection Oven, Electric Oven, Propane Range, Range/Stove Hood, Vented Exhaust Fan, Barbecue, Water Line to Refr, Counter Top, Propane Cooking
- Bathrooms Full: 3
- Bathrooms Half: 2
- Fireplace: Yes
- Fireplaces Total: 3
- Stories Total: 3

- Searchable Rooms: Bonus Room, Breakfast Area, Formal Entry, Game Room, Home Theatre
- Bedrooms Possible: 4
- Cooling: Central Forced Air, Zoned Area(s)
- Flooring: Carpet, Laminate, Stone, Partially Carpeted
- Heating: Forced Air Unit
- Interior Features: 2 Staircases, Bathtub, Built-Ins, Ceiling Fan, Granite Counters, High Ceilings (9 Feet+), Home Automation System, Kitchen Island, Recessed Lighting, Shower, Storage Space, Vacuum Central, Cathedral-Vaulted Ceiling
- Laundry Features: Electric, Propane
- Levels: 3 Story
- Room Type: Bonus Room, Formal Entry, Game Room, Home Theatre
- Spa Features: Private Below Ground
- Bedrooms Count: 4
- Optional Bedrooms: 0
- Baths Total: 5.0
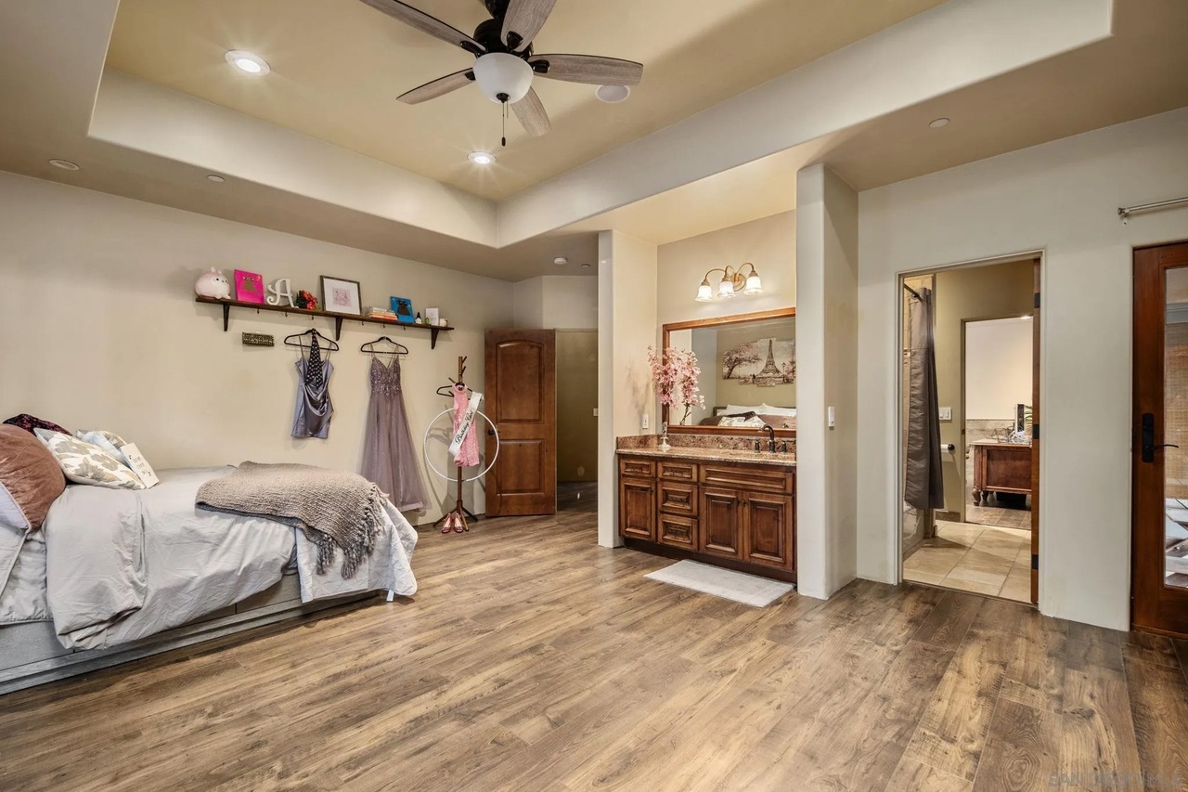
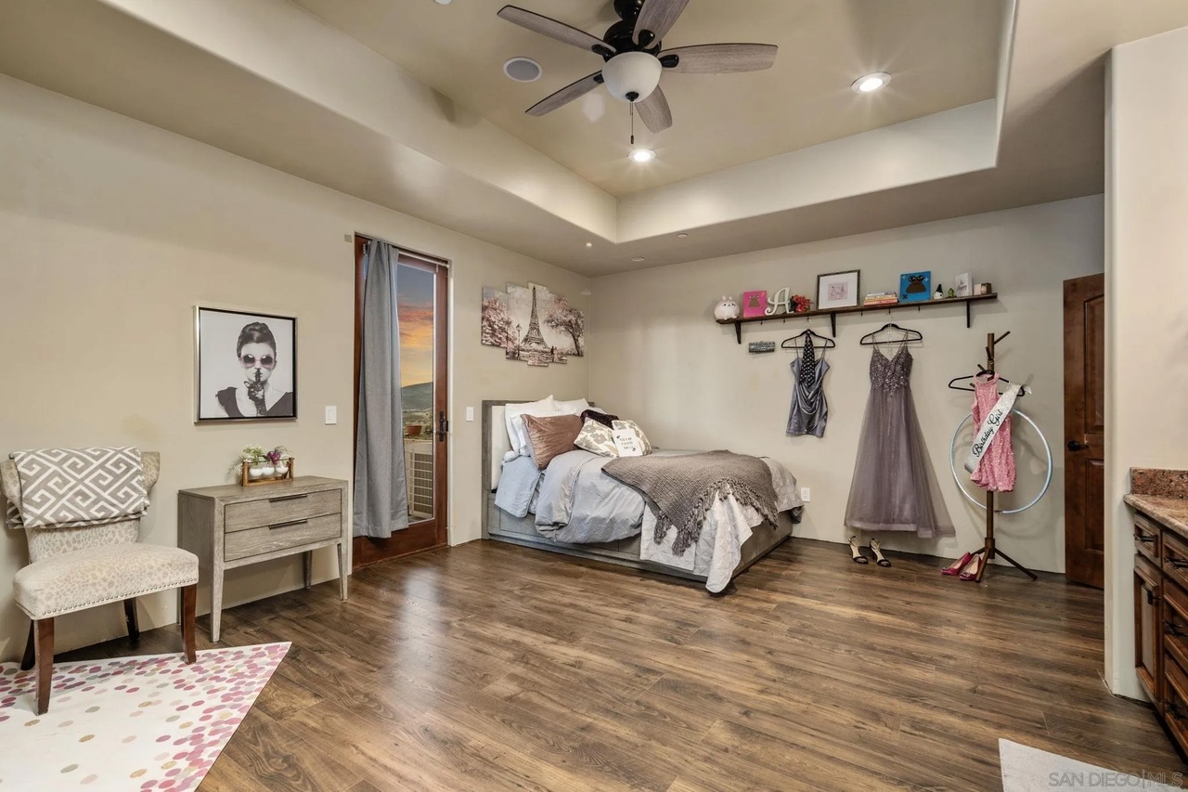

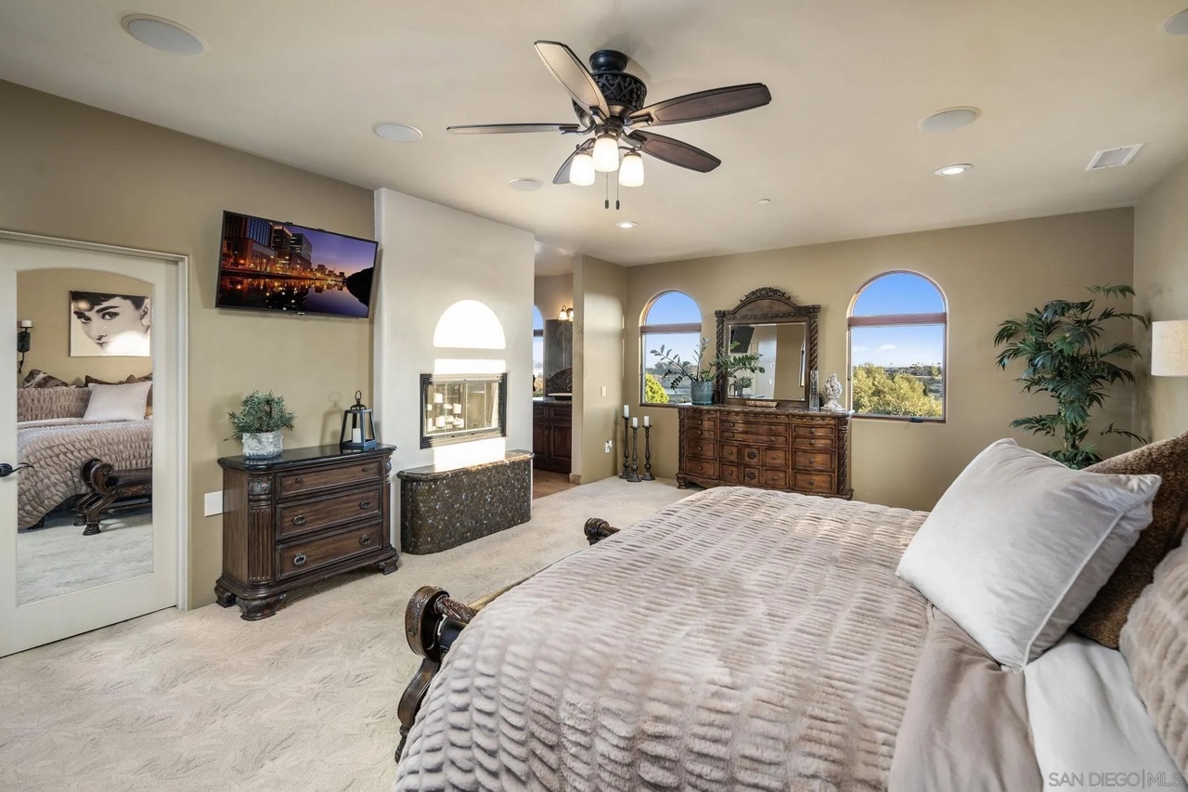
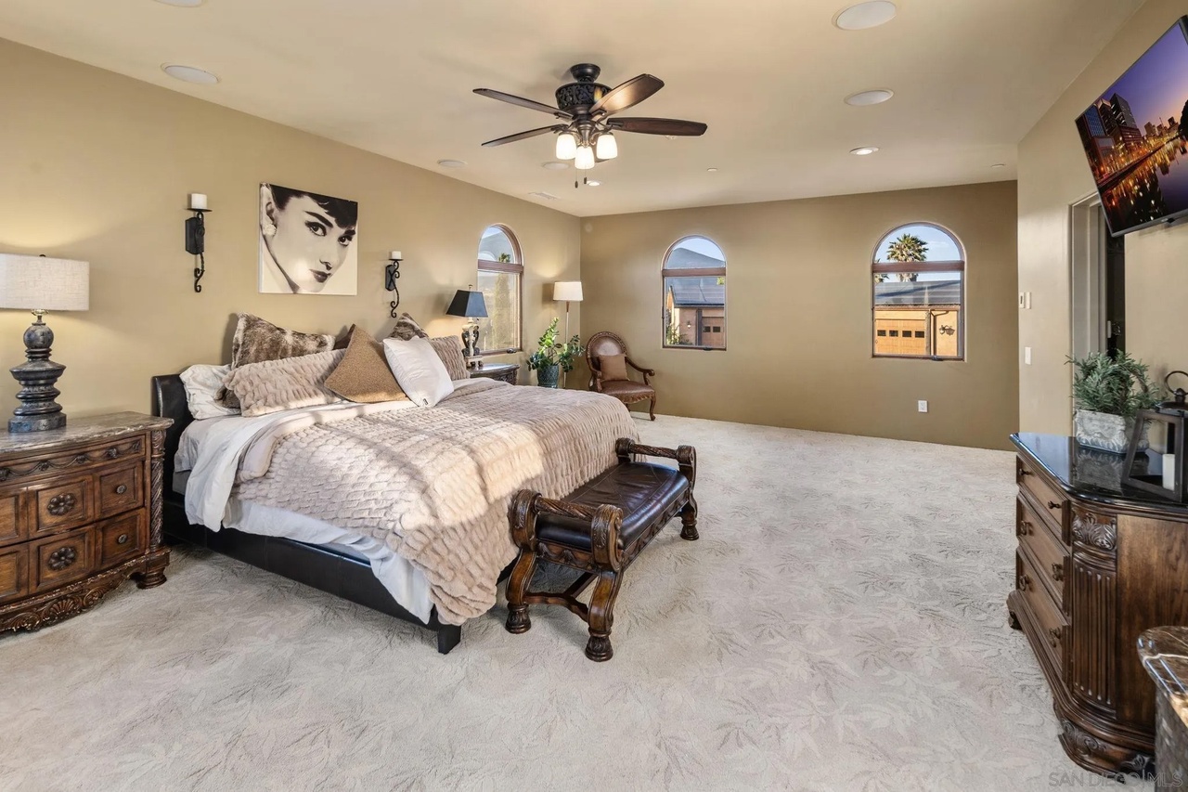
- Primary Bed Area: 27x16
- Bed2Area: 16x15
- Bed3Area: 19x14
- Bed4Area: 19x14
- Dining Room Area: 17x10
- Family Room Area: 16x15
- Kitchen Area: 16x15
- Living Room Area: 20x15
- Ext1Area: 16x10
- Ext2Area: 14x9
- Ext3Area: 18x15

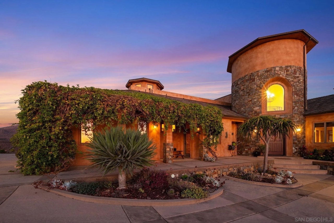
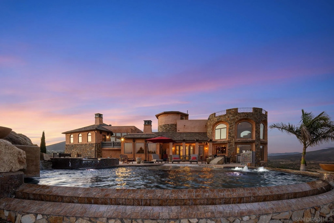
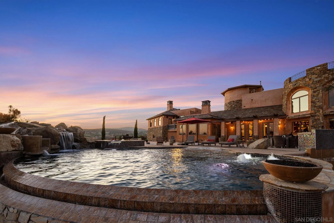
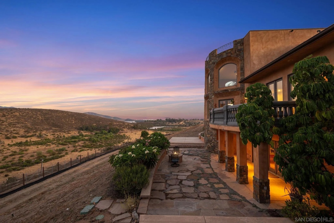
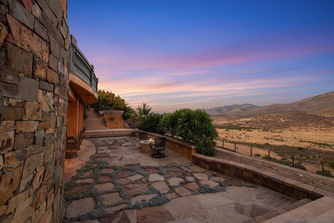
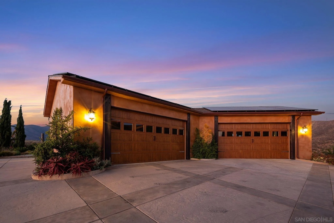
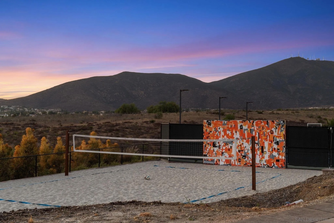
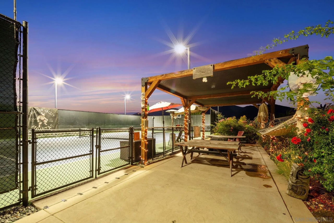
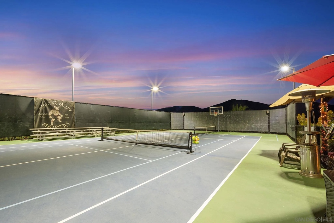
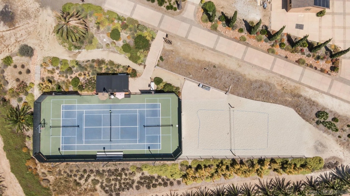
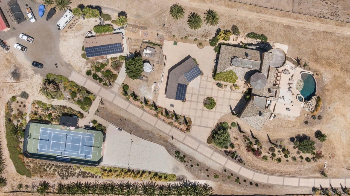


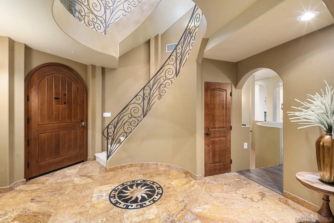
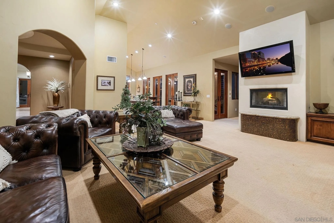
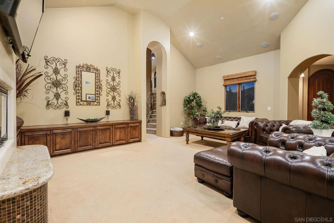
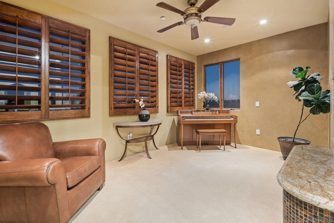
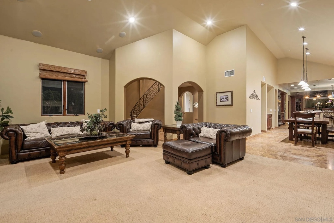
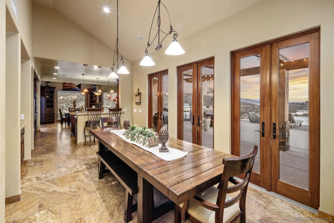
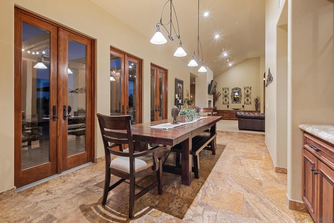
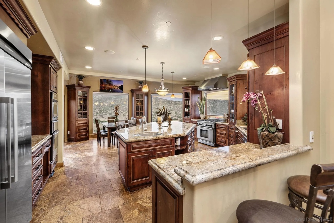
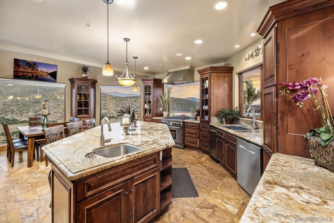
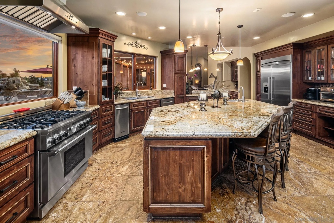
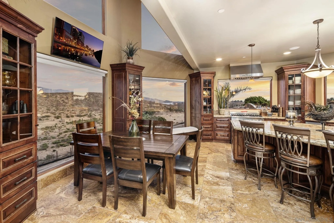

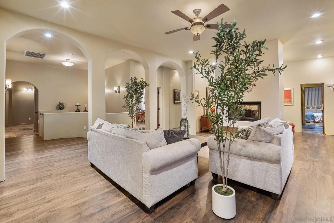
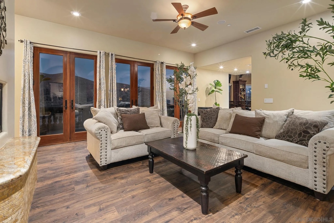
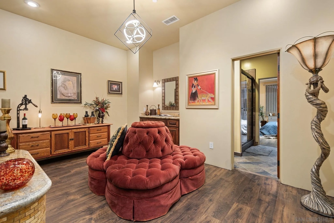
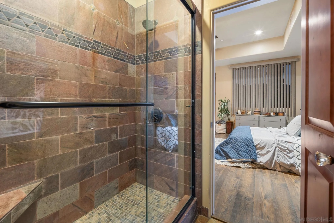

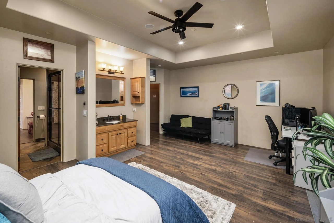
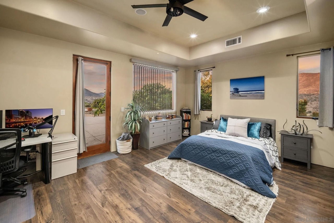
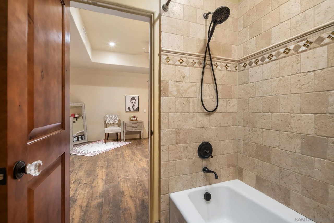

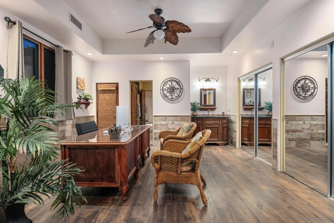
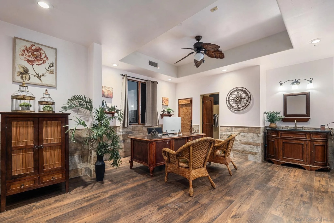
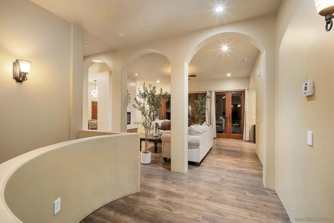
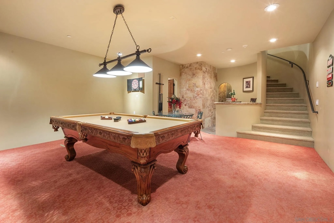
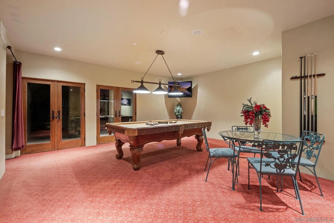
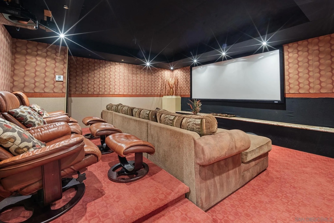
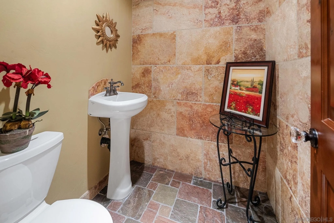
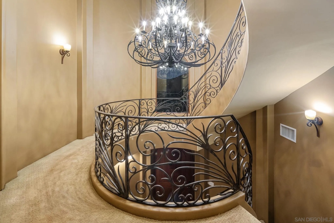
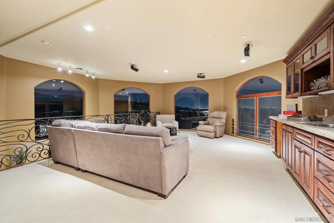
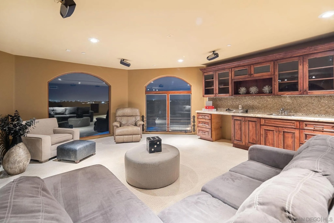
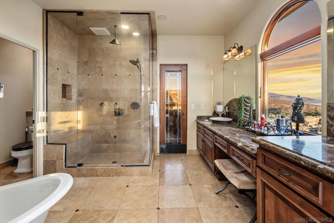
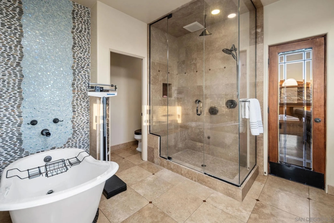

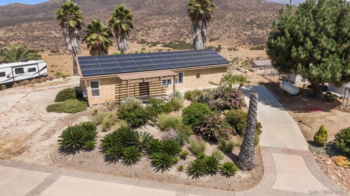


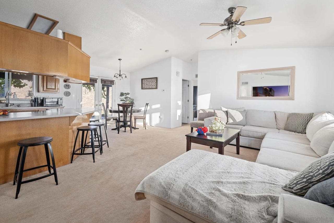
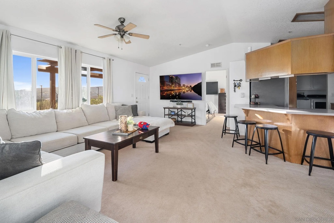

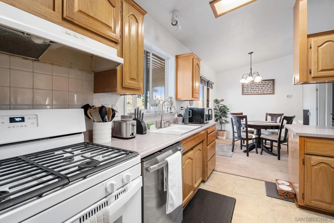
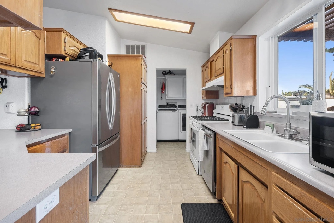
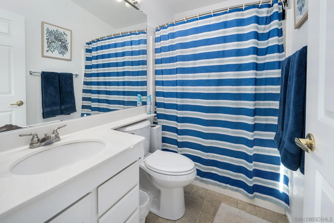
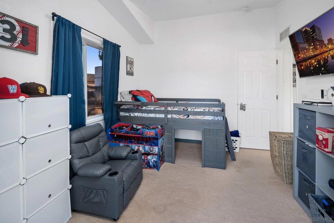
- Supplement Remarks: Your Castle on the Hill – A One-of-a-Kind Proctor Valley Estate - We are proud to present this exceptional Tuscan Villa-style estate, ideally nestled between the communities of Eastlake and Rolling Hills Ranch. Set on eight private acres, this remarkable residence boasts sweeping, unobstructed panoramic views of the Upper Otay Reservoir, surrounding hills, and natural vistas—creating a true sanctuary of luxury and seclusion. Spanning approximately 6, 500 square feet (per owner; assessor records show 5, 780 sq. ft. not including loft area), the home is accessed via a gated entry and a long, stately driveway leading to the main residence. Upon entry, guests are welcomed into a dramatic foyer highlighted by a grand curved staircase—setting an elegant tone that resonates throughout the home. Designed with meticulous attention to detail, the residence features four spacious bedrooms, three full bathrooms, and two half baths, complemented by expansive formal and informal living areas, each adorned with its own fireplace for added warmth and ambiance. At the heart of the home is the gourmet kitchen, outfitted with a Thermador 6-burner range, convection oven, granite countertops, a large center island, and a sunlit dining nook—perfectly suited for everyday living and entertaining. Designed for indoor-outdoor living and entertaining, the resort-style grounds are truly extraordinary. Highlights include: A heated infinity-edge pool with waterfall and slide, Spa and built-in BBQ area, Dedicated beach volleyball and pickleball courts, all set against a stunning natural backdrop. Indoors, entertainment continues with a game room for billiards and darts, and a private home theater offering a true cinematic experience. Each bedroom includes an en-suite bath, while the private primary suite impresses with its own fireplace and an expansive walk-in wardrobe. Additional features include an Attached 2-car garage, Detached 4-car garage, Spacious circular driveway for guest parking, and a 2- High-efficiency 10KWH solar energy system with backup batteries. A 2-bedroom +den, 2-bath 1142 sq ft detached ADU currently rented at $2, 500/month provides additional income. Zoning allows for horses on this property too. With no immediate neighbors, this estate provides unmatched privacy—yet remains just minutes from shopping, dining, and the 125 freeway. It’s a rare opportunity to own a home that offers the perfect blend of elegance, privacy, and accessibility.
- Pets Allowed: Yes
Property History for 12144 Proctor Valley Road
| Date | Event & Source | Price | Appreciation |
|---|---|---|---|
| Oct 28, 2025 | Sold SDMLS #250033229 | $3,499,000 | — |
| Oct 28, 2025 | Sold CLAW #250033229SD | $3,499,000 | — |
| Oct 28, 2025 | Sold CRMLS #250033229SD | $3,499,000 | — |
| Sep 3, 2025 | Sold (Public Record) Public Record #1917370542 | $3,499,000 | — |
| Aug 24, 2025 | Pending CRMLS #250033229SD | — | |
| Aug 24, 2025 | Pending CLAW #250033229SD | — | |
| Aug 24, 2025 | Pending SDMLS #250033229 | — | |
| Jul 26, 2025 | Listed (Active) CLAW #250033229SD | $3,499,000 | — |
| Jul 26, 2025 | Listed (Active) CRMLS #250033229SD | $3,499,000 | — |
| Jul 26, 2025 | Listed (Active) SDMLS #250033229 | $3,499,000 | — |
| Date | Event & Source | Price |
|---|---|---|
| 10/28/2025 | Sold SDMLS #250033229 | $3,499,000 |
| 10/28/2025 | Sold CLAW #250033229SD | $3,499,000 |
| 10/28/2025 | Sold CRMLS #250033229SD | $3,499,000 |
| 09/03/2025 | Sold (Public Record) Public Record #1917370542 | $3,499,000 |
| 08/24/2025 | Pending CRMLS #250033229SD | — |
| 08/24/2025 | Pending CLAW #250033229SD | — |
| 08/24/2025 | Pending SDMLS #250033229 | — |
| 07/26/2025 | Listed (Active) CLAW #250033229SD | $3,499,000 |
| 07/26/2025 | Listed (Active) CRMLS #250033229SD | $3,499,000 |
| 07/26/2025 | Listed (Active) SDMLS #250033229 | $3,499,000 |
For completeness, we often displays two records for one sale: the MLS record and the public record.
Public Records for 12144 Proctor Valley Road
Schools near 12144 Proctor Valley Road
Rating | School | Type | Grades | Distance |
|---|---|---|---|---|
| Public - | K to 6 | |||
| Public - | 7 to 8 | |||
| Public - | 9 to 12 | |||
| Public - | 7 to 9 |
Rating | School | Distance |
|---|---|---|
Salt Creek Elementary School PublicK to 6 | ||
Eastlake Middle School Public7 to 8 | ||
Eastlake High School Public9 to 12 | ||
Sweetwater Community Day School Public7 to 9 |
School ratings and boundaries are provided by GreatSchools.org and Pitney Bowes. This information should only be used as a reference. Proximity or boundaries shown here are not a guarantee of enrollment. Please reach out to schools directly to verify all information and enrollment eligibility.
Similar Homes
Explore Nearby Homes
- Otay Ranch Homes for Sale
- Rancho San Diego Homes for Sale
- East Chula Vista Homes for Sale
- Eastlake Vistas Homes for Sale
- Eastlake Woods Homes for Sale
- Rolling Hills Ranch Homes for Sale
- Bella Lago Homes for Sale
- Rancho Palo Verde Homes for Sale
- Eastlake Trails Homes for Sale
- Eastlake Woods West Homes for Sale
- Eastlake Business Center Homes for Sale
- Crest Homes for Sale
- Eastlake Greens Homes for Sale
- Alpine Heights Homes for Sale
- Eastlake Business Park Homes for Sale
- Chula Vista Homes for Sale
- Jamul Homes for Sale
- Potrero Homes for Sale
- San Diego Homes for Sale
- Alpine Homes for Sale
- Spring Valley Homes for Sale
- El Cajon Homes for Sale
- Bonita Homes for Sale
- Tecate Homes for Sale
- Dulzura Homes for Sale
- La Mesa Homes for Sale
- Lakeside Homes for Sale
- Santee Homes for Sale
- Descanso Homes for Sale
- Lemon Grove Homes for Sale
- 91978 Homes for Sale
- 92158 Homes for Sale
- 91901 Homes for Sale
- 92019 Homes for Sale
- 91915 Homes for Sale
- 91914 Homes for Sale
- 91917 Homes for Sale
- 92154 Homes for Sale
- 91963 Homes for Sale
- 91980 Homes for Sale
- 91941 Homes for Sale
- 92020 Homes for Sale
- 91902 Homes for Sale
- 92179 Homes for Sale
- 92021 Homes for Sale
No guarantee, warranty or representation of any kind is made regarding the completeness or accuracy of any information, descriptions or measurements (including square footage measurements and property condition), such should be independently verified through appropriate means, including, but not limited to, in person inspection and public records, and Compass International Holdings, its subsidiaries, affiliates and independently owned and operated franchisees, and their affiliated agents and associated third parties expressly disclaim any liability in connection therewith. Photos may be virtually staged or digitally enhanced and may not reflect actual property conditions. Offers of compensation are subject to change at the seller's discretion. No financial or legal advice provided. Equal Housing Opportunity.
Listing Courtesy of Summit Realty and Management, Jeff Summit, DRE #01161511; Summit Realty and Management, Jeffery J Summit, DRE #02051232
This information is deemed reliable but not guaranteed. You should rely on this information only to decide whether or not to further investigate a particular property. BEFORE MAKING ANY OTHER DECISION, YOU SHOULD PERSONALLY INVESTIGATE THE FACTS (e.g. square footage and lot size) with the assistance of an appropriate professional. You may use this information only to identify properties you may be interested in investigating further. All uses except for personal, non-commercial use in accordance with the foregoing purpose are prohibited. Redistribution or copying of this information, any photographs or video tours is strictly prohibited. This information is derived from the Internet Data Exchange (IDX) service provided by SDMLS®. Displayed property listings may be held by a brokerage firm other than the broker and/or agent responsible for this display. The information and any photographs and video tours and the compilation from which they are derived is protected by copyright. Compilation © 2026 SDMLS®, Inc.