1215 Hull Street




Description
Built in 2009, the main level features a bright, open-concept layout with hardwood floors, crown molding, recessed lighting, and a whole-house surround sound system. The spacious kitchen boasts granite countertops, stainless steel appliances, a full walk-in pantry, and an oversized center island that seats three to four. French doors lead directly from the kitchen to a private two-car parking pad with a gas hookup, making barbecuing, unloading groceries, or bringing in children effortless—no need to haul everything up flights of stairs. On the opposite side, the kitchen flows into the dining room and then into the inviting living room, where large windows and a cozy gas fireplace create the perfect ambiance.
The second level features an oversized primary suite filled with natural light, upgraded hardwood floors, and three spacious closets. The en-suite bath offers a double vanity, a jetted soaking tub, and a glass-enclosed shower. Just outside, the conveniently located laundry room includes full-size, side-by-side appliances. Also on this floor, the second bedroom has its own private full bathroom with a tub-shower combo, a spacious closet, and a built-in desk nook.
Ascending to the third level, you'll find a rarity in city living—a full family room complete with a built-in wet bar and wine fridge. This bonus space is framed by large glass windows showcasing stunning skyline views and opens through elegant French doors to a peaceful private deck. The third bedroom on this level is just as impressive, featuring fantastic city views, abundant natural light, a desk nook, and a spacious closet. A third full bathroom sits just outside, making it easily accessible for both guests and residents.
At the very top, a spectacular 900-square-foot rooftop deck awaits. With Trex decking, panoramic water and city views, and a built-in gas hookup, this outdoor oasis is perfect for dining, sunbathing, gardening, or hosting rooftop gatherings. Summer barbecues under the open sky become unforgettable experiences, and during city events like air shows and fireworks displays, this prime vantage point will make you the envy of all your friends.
Another unique feature of this home is its full-length basement with eight-foot ceilings and recessed lighting. This fully renovated space includes a spacious fourth bedroom, a fourth full bathroom, and a large storage room that could easily be finished into additional living space, such as a playroom, media room, or home gym.
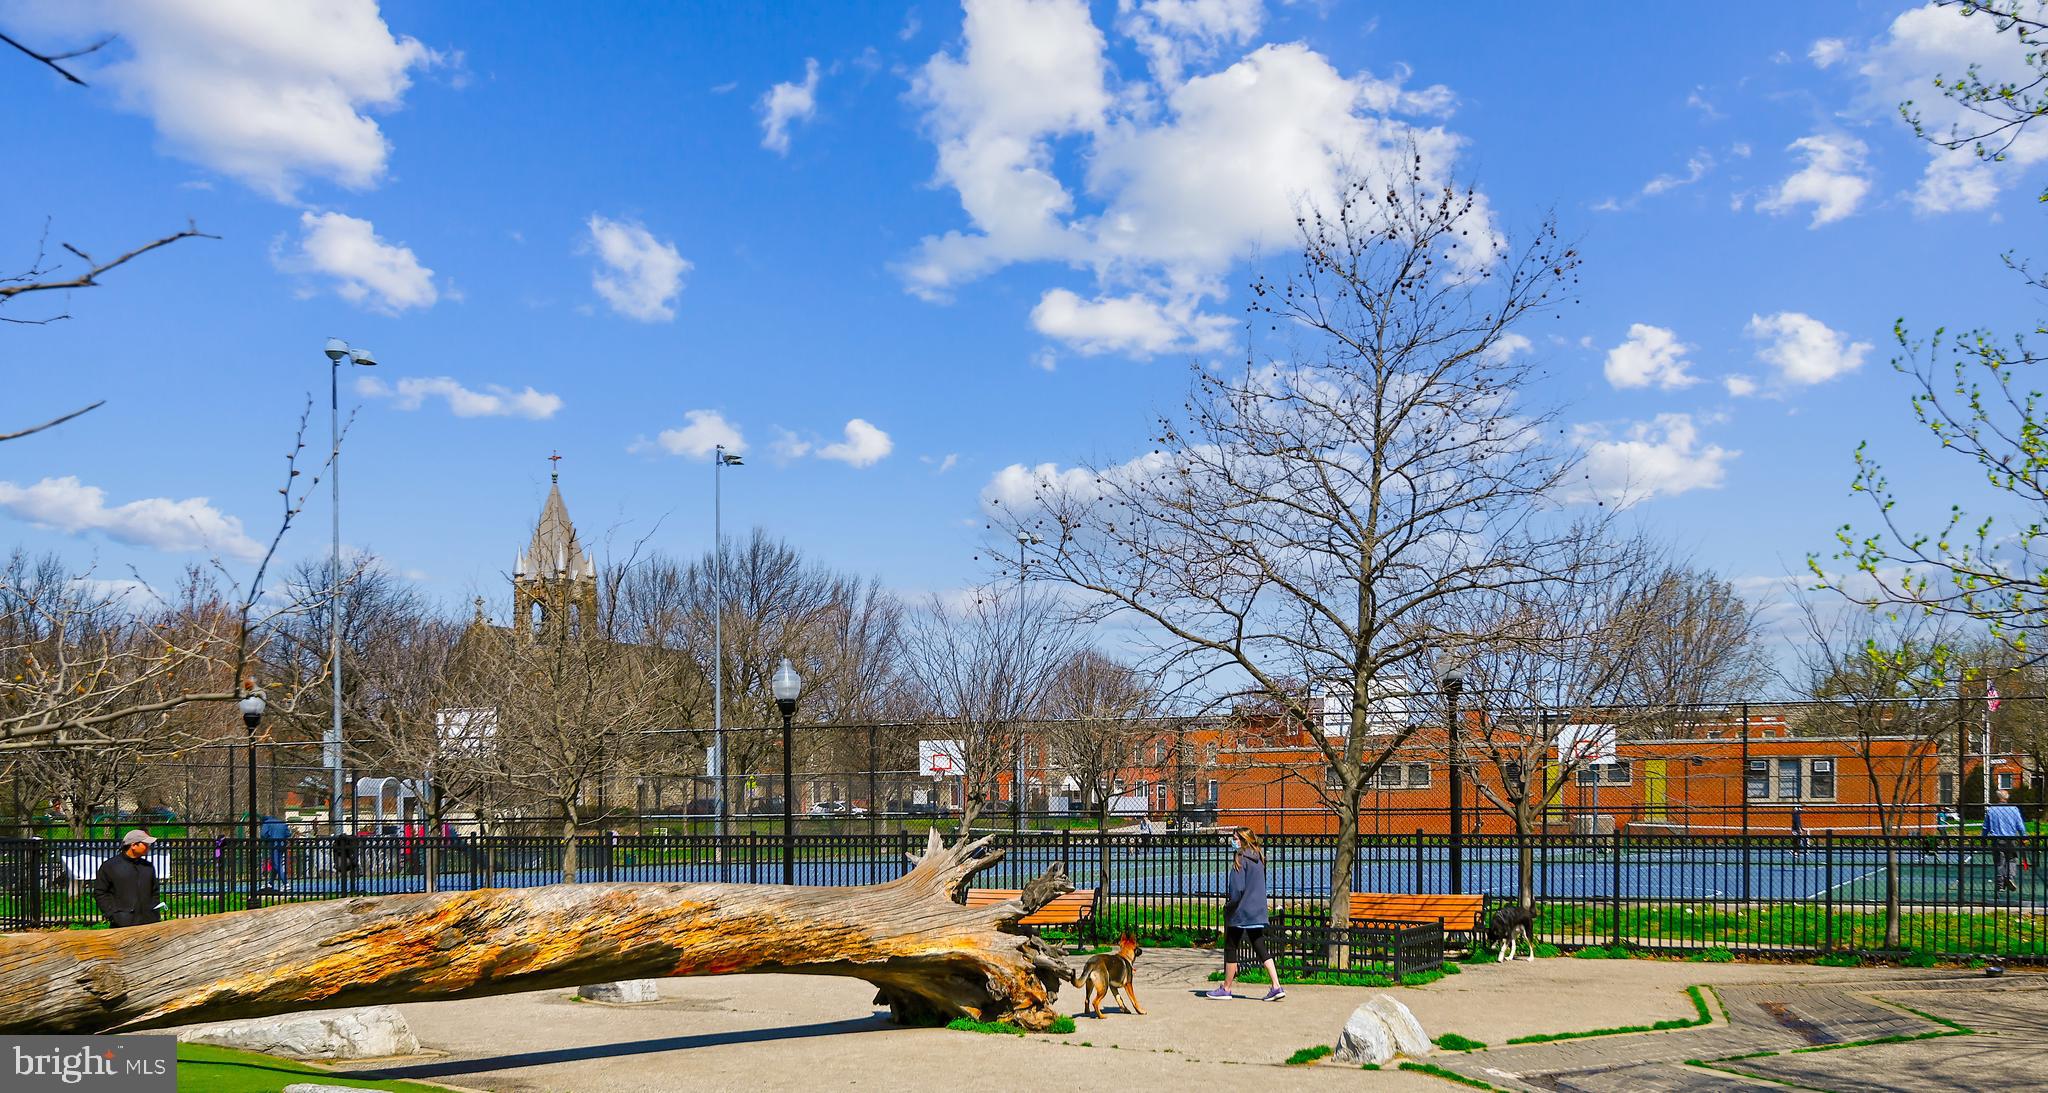
This home has been meticulously maintained with recent updates. Its prime location offers easy access to ample street parking and nearby lots, making entertaining effortless. It is just blocks away from the waterfront promenade, the free commuter water taxi to Fells Point, Harbor East, and Canton, as well as the Charm City Circulator stop, Harris Teeter, Starbucks, and Latrobe Park. The park itself is packed with amenities, including tennis and basketball courts, sports fields, a dog park, playgrounds, and even a beach volleyball court.
Locust Point is known for its charming neighborhood feel, locally loved restaurants, and unbeatable proximity to I-95, Baltimore’s Downtown Business District, the University of Maryland, and Johns Hopkins. Offering an exceptional combination of space, location, and modern convenience, this home is truly one of Locust Point’s finest and largest residences.

Recent comparable sales
Median sold price
$803,000
Avg days on market
76
Sale-to-list ratio
95.9%
Baltimore, MD
9 comparable properties found

$813,000
Sold 05/15/26
- 4
- Bedrooms
- 5
- Bathrooms
- 3,200
- Square Feet
- 0.03
- Acres

$830,000
Sold 11/25/25
- 4
- Bedrooms
- 5
- Bathrooms
- 3,772
- Square Feet
- 0.03
- Acres

$803,000
Sold 07/15/25
- 4
- Bedrooms
- 5
- Bathrooms
- 3,035
- Square Feet
- Unavailable
- Acres

$730,000
Sold 07/29/25
- 4
- Bedrooms
- 5
- Bathrooms
- 3,108
- Square Feet
- Unavailable
- Acres

$838,900
Sold 07/28/25
- 4
- Bedrooms
- 5
- Bathrooms
- 3,570
- Square Feet
- 0.03
- Acres

$825,000
Sold 11/06/25
- 4
- Bedrooms
- 5
- Bathrooms
- 3,032
- Square Feet
- 0.04
- Acres

$625,000
Sold 04/02/25
- 4
- Bedrooms
- 5
- Bathrooms
- 3,161
- Square Feet
- 0.05
- Acres

$660,000
Sold 03/25/25
- 4
- Bedrooms
- 5
- Bathrooms
- 2,888
- Square Feet
- Unavailable
- Acres

$635,000
Sold 10/27/25
- 4
- Bedrooms
- 5
- Bathrooms
- 3,375
- Square Feet
- 0.03
- Acres
Location
Sold By Unrepresented Buyer Office
$5,496 per month
30 year fixed, 7.03% Interest
$4,311
$1,185
$0
 1
1Property Information for 1215 Hull Street
Property Details
- Taxes: $14,219 / year
- MLS Type: Residential / Fee Simple
- Lot Size: 0.00 AC / 0 SF
- County: Baltimore Independent City
- Buyer's Agent Compensation: 2.5%
- Tax ID Number: 0324121989 035
- Ownership: Fee Simple
- Condo Coop Association: No
- HOA: No
- Structure Type: End of Row/Townhouse
- Style: Federal
- Levels/Stories: 5
- Waterfront: No
- Views: Bay, Harbor, City
- Garage: No
- Subdivision: LOCUST POINT
- Subdivision: LOCUST POINT (BALTIMORE CITY MD)
- Legal Subdivision: Ward 24
- Municipality: Baltimore City
- Total Parking Spaces: 2
- Central Air: Yes
- Basement: Yes
- Above Grade Finished SQFT: 3,020.00
- Above Grade Fin SQFT Source: Assessor
- Below Grade Finished SQFT: 400.00
- Below Grade Fin SQFT Source: Assessor
- Below Grade Unfinished SQFT: 500.00
- Below Grade Unfin SQFT Source: Assessor
- Total Below Grade SQFT: 900.00
- Total Below Grade SQFT Source: Assessor
- New Construction: No
- Property Condition: Excellent, Very Good
Building Information
- Stories: 5
- Year Built: 2007
- Lot Size: 0.00 AC / 0 SF
Location
- In City Limits: Yes
- School District Name: BALTIMORE CITY PUBLIC SCHOOLS
- School District County ID: 121137830454
- SchoolDistrictSource: Listing Agent
- County: BALTIMORE CITY
Waterfront / Water Access
- Water View: Yes
- Water Access: No
- Water Oriented: No
- Navigable Water: No
- Tidal Water: No
- Riparian Rights Y/N: No
Association / Community Info
- Senior Community: No
Taxes and Assessment
- Tax Year: 2024
- Tax Assessed Value: $602,500
- Year Assessed: 2024
- County Tax: $675
- Improvement Assessed Value: $523,900
- City Town Tax: $13,544
- Land Assessed Value: $80,000
- Clean Green Assessed: No
- Land Use Code: R
- Section: 12
- Zoning: R-8
- Tax Lot: 035
- School Tax: $0
- Automatically Update Tax Values Y/N: Yes
Rooms
- # Bathrooms Count Main Level: 1
- # Bathrooms Half Main Level: 1
- # Bedrooms Count All Upper Levels: 3
- # Bathrooms Count All Upper Levels: 3
- # Bathrooms Full All Upper Levels: 3
- # Bedrooms Count Upper Level: 2
- # Bathrooms Count Upper Level: 2
- # Bathrooms Full Upper Level: 2
- # Bedrooms Count Upper Level: 1
- # Bathrooms Count Upper Level: 1
- # Bathrooms Full Upper Level: 1
- # Bedrooms All Lower Levels: 1
- # Bathrooms All Lower Levels: 1
- # Bathrooms Full All Lower Levels: 1
- # Bedrooms Lower Level: 1
- # Bathrooms Lower Level: 1
- # Bathrooms Full Lower Level: 1
- Stories: Lower 1, Main, Upper 1, Upper 2
Building Info
- Total Finished SQFT: 3,420.00
- Total Finished SQFT Source: Assessor
- Tax Total Finished SQFT: 3,420.00
- Total SQFT: 3,920.00
- Total SQFT Source: Assessor
- Construction Materials: Brick
- Basement Type: Drainage System, Daylight, Partial, Full, Fully Finished
- Basement Finished Percent: 60.00
- Basement Footprint Percent: 100.00
- Foundation Details: Block
- Room and Floor: Bathrooms Half-Main Level-1, Bedrooms-Upper Level 1-1, Bedrooms-Upper Level 1-2, Bedrooms-Lower Level 1-1, Bathrooms Full-Upper Level 1-1, Bathrooms Full-Upper Level 1-2, Bathrooms Full-Lower Level 1-1, Bedrooms-Upper Level 2-1, Bathrooms Full-Upper Level 2-1
- # Bathrooms Full: 4
- # Bathrooms Half: 1
- Other Structure: Above Grade, Below Grade
Lot / Land Information
- Lot Size Source: Estimated
- Parcel ID: 13133951
- Ground Rent Exists: No
Parking
- Type Of Parking: Driveway
- Driveway - # of Spaces: 2
Interior Features
- Interior Features: Bathroom - Jetted Tub, Bar, Bathroom - Soaking Tub, Bathroom - Stall Shower, Bathroom - Tub Shower, Bathroom - Walk-In Shower, Ceiling Fan(s), Combination Kitchen/Dining, Combination Dining/Living, Combination Kitchen/Living, Crown Moldings, Dining Area, Family Room Off Kitchen, Floor Plan - Open, Kitchen - Gourmet, Kitchen - Island, Kitchen - Table Space, Primary Bath(s), Recessed Lighting
- Fireplace: Yes
- Fireplaces Count: 1
- Accessibility Features: None
Exterior Features
- Exterior Features: Exterior Lighting
- Outdoor Living Structures: Balcony, Deck(s)
- Pool: No Pool
Utilities
- Heating: Yes
- Cooling Type: Central A/C, Ceiling Fan(s)
- Cooling Fuel: Electric
- Heating Type: Central, 90% Forced Air
- Heating Fuel: Natural Gas
- Hot Water: Natural Gas
- Water Source: Public
- Sewer Septic: Public Sewer
Confidential Data
- List Agent AOR: Greater Baltimore Board of REALTORS
Property History for 1215 Hull Street
| Date | Event & Source | Price | Appreciation |
|---|---|---|---|
| Apr 1, 2025 | Closed BRIGHT #MDBA2149640 | $807,500 | — |
| Mar 31, 2025 | Active Under Contract BRIGHT #MDBA2149640 | — | |
| Mar 31, 2025 | Closed (Public Record) Public Record #1554916911 | $807,500 | +2.1% / yr |
| Mar 31, 2025 | Listed (Active) BRIGHT #MDBA2149640 | $825,000 | — |
| Apr 21, 2009 | Closed (Public Record) Public Record #267965173 | $580,000 | — |
| Apr 21, 2009 | Closed BRIGHT #1005999486 | $580,000 | — |
| Sep 2, 2008 | Pending BRIGHT #1005999486 | — | |
| Sep 2, 2008 | Listed (Active) BRIGHT #1005999486 | $608,900 | — |
| Date | Event & Source | Price |
|---|---|---|
| 04/01/2025 | Closed BRIGHT #MDBA2149640 | $807,500 |
| 03/31/2025 | Active Under Contract BRIGHT #MDBA2149640 | — |
| 03/31/2025 | Closed (Public Record) Public Record #1554916911 | $807,500 +2.1% / yr |
| 03/31/2025 | Listed (Active) BRIGHT #MDBA2149640 | $825,000 |
| 04/21/2009 | Closed (Public Record) Public Record #267965173 | $580,000 |
| 04/21/2009 | Closed BRIGHT #1005999486 | $580,000 |
| 09/02/2008 | Pending BRIGHT #1005999486 | — |
| 09/02/2008 | Listed (Active) BRIGHT #1005999486 | $608,900 |
For completeness, we often displays two records for one sale: the MLS record and the public record.
Public Records for 1215 Hull Street
Taxable Value
Land
$80,000Additions
$522,500Tax Record
2023
$14,252 ($1,188 / month)Home Facts
Beds
0Baths
5Total Finished SqFt
3,420 SqFtAbove Grade Finished SqFt
3,020 SqFtFinished Basement SqFt
400 SqFtStories
3Lot Size
1,481 SqFtStyle
TownhouseYear Built
2007Zoning
R-8County
BALTIMORE CITYAPN
24-12-1989 -035Fireplace Type
Has FireplaceSchools near 1215 Hull Street
Rating | School | Type | Grades | Distance |
|---|---|---|---|---|
| Public - | PK to 8 | |||
| Public - | 6 to 8 | |||
| Public - | 9 to 12 | |||
| Public - | 9 to 12 |
Rating | School | Distance |
|---|---|---|
Francis Scott Key Elementary/Middle School PublicPK to 8 | ||
Booker T. Washington Middle School Public6 to 8 | ||
Paul Laurence Dunbar High School Public9 to 12 | ||
Vivien T. Thomas Medical Arts Academy Public9 to 12 |
School ratings and boundaries are provided by GreatSchools.org and Pitney Bowes. This information should only be used as a reference. Proximity or boundaries shown here are not a guarantee of enrollment. Please reach out to schools directly to verify all information and enrollment eligibility.
Neighborhood Map and Transit
Similar Homes
New listings in 21230


$465,000
- 3
- Bedrooms
- 3
- Bathrooms
- 1,620
- Square Feet
- Unavailable
- Acres


Nearby home values
| Address | Sold price | Beds | Baths | Sqft | Lot (Sqft) |
|---|---|---|---|---|---|
This home: 1215 Hull Street, Baltimore, MD 21230 | $807,500 | 4 | 5 | 3,420 | 0 |
$725,000 | 4 | 5 | 3,620 | 0 | |
$435,000 | 3 | 2 | 1,512 | 0 | |
$360,000 | 2 | 2 | 1,632 | 1,632 | |
$565,000 | 4 | 5 | – | 1,307 | |
$245,000 | 2 | 2 | 1,088 | 1,040 | |
– | – | 1 | 1,660 | 1,040 | |
$585,000 | 3 | 5 | – | 0 | |
$463,100 | 3 | 4 | – | 1,307 | |
$605,000 | 4 | 5 | 3,090 | 1,306 | |
$305,000 | 3 | 3 | – | 1,742 | |
$267,800 | 2 | 1 | 1,220 | 871 | |
$331,000 | 2 | 2 | 1,220 | 122 | |
$440,000 | 3 | 4 | 2,024 | 0 | |
$545,000 | 4 | 4 | 2,004 | 0 | |
$141,500 | – | 1 | 946 | 825 |
Explore Nearby Homes
- Carroll Camden Homes for Sale
- Carroll Park Homes for Sale
- Cherry Hill Homes for Sale
- Federal Hill Homes for Sale
- Lakeland Homes for Sale
- Locust Point Homes for Sale
- Maryland Homes for Sale
- Morrell Park Homes for Sale
- Mount Winans Homes for Sale
- Port Covington Homes for Sale
- Ritz-Carlton Residences Homes for Sale
- Riverside Homes for Sale
- Saint Paul Homes for Sale
- Sharp-Leadenhall Homes for Sale
- South Baltimore Homes for Sale
- Halethorpe Homes for Sale
- Baltimore Homes for Sale
- Brooklyn Homes for Sale
- Linthicum Heights Homes for Sale
- Catonsville Homes for Sale
- Curtis Bay Homes for Sale
- Linthicum Homes for Sale
- Dundalk Homes for Sale
- Glen Burnie Homes for Sale
- Hanover Homes for Sale
- Elkridge Homes for Sale
- Rosedale Homes for Sale
- Pasadena Homes for Sale
- Gwynn Oak Homes for Sale
- Millersville Homes for Sale
- 21231 Homes for Sale
- 21201 Homes for Sale
- 21202 Homes for Sale
- 21223 Homes for Sale
- 21224 Homes for Sale
- 21225 Homes for Sale
- 21226 Homes for Sale
- 21227 Homes for Sale
- 21222 Homes for Sale
- 21229 Homes for Sale
- 21203 Homes for Sale
- 21290 Homes for Sale
- 21278 Homes for Sale
- 21217 Homes for Sale
- 21205 Homes for Sale
No guarantee, warranty or representation of any kind is made regarding the completeness or accuracy of any information, descriptions or measurements (including square footage measurements and property condition), such should be independently verified through appropriate means, including, but not limited to, in person inspection and public records, and Compass International Holdings, its subsidiaries, affiliates and independently owned and operated franchisees, and their affiliated agents and associated third parties expressly disclaim any liability in connection therewith. Photos may be virtually staged or digitally enhanced and may not reflect actual property conditions. Offers of compensation are subject to change at the seller's discretion. No financial or legal advice provided. Equal Housing Opportunity.
© 2026 Bright MLS. All rights reserved. All information is deemed reliable, but accuracy is not guaranteed. Listing information is from various brokers who participate in IDX and not all listings may be visible on the site. The property information being provided is for the consumer’s personal, non-commercial use and may not be used for any purpose other than to identify prospective properties consumers may be interested in purchasing. Data last updated on 04/01/2025 10:02 AM