1215 Perry Meadow Road








































Description
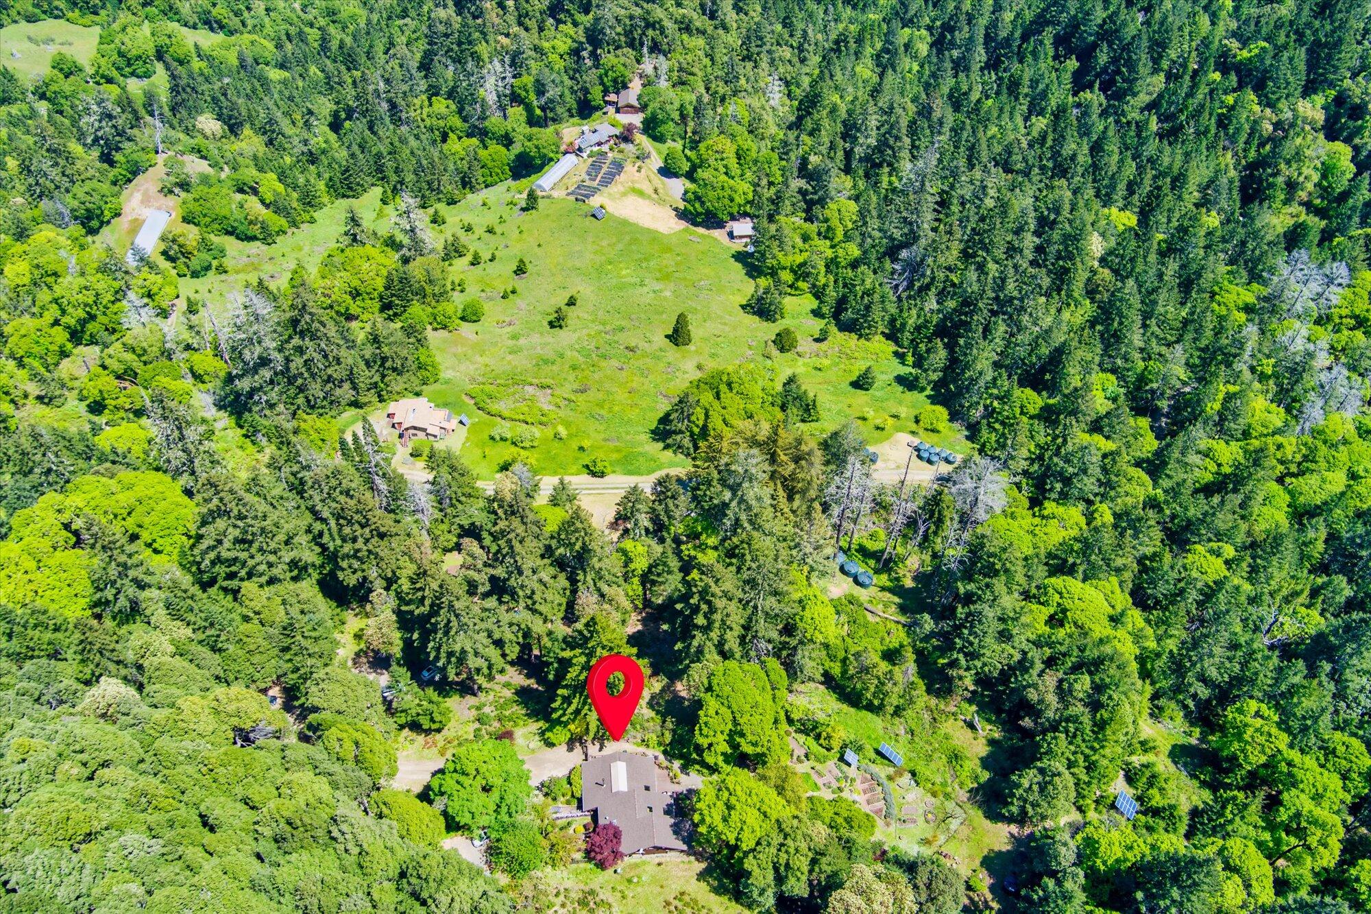
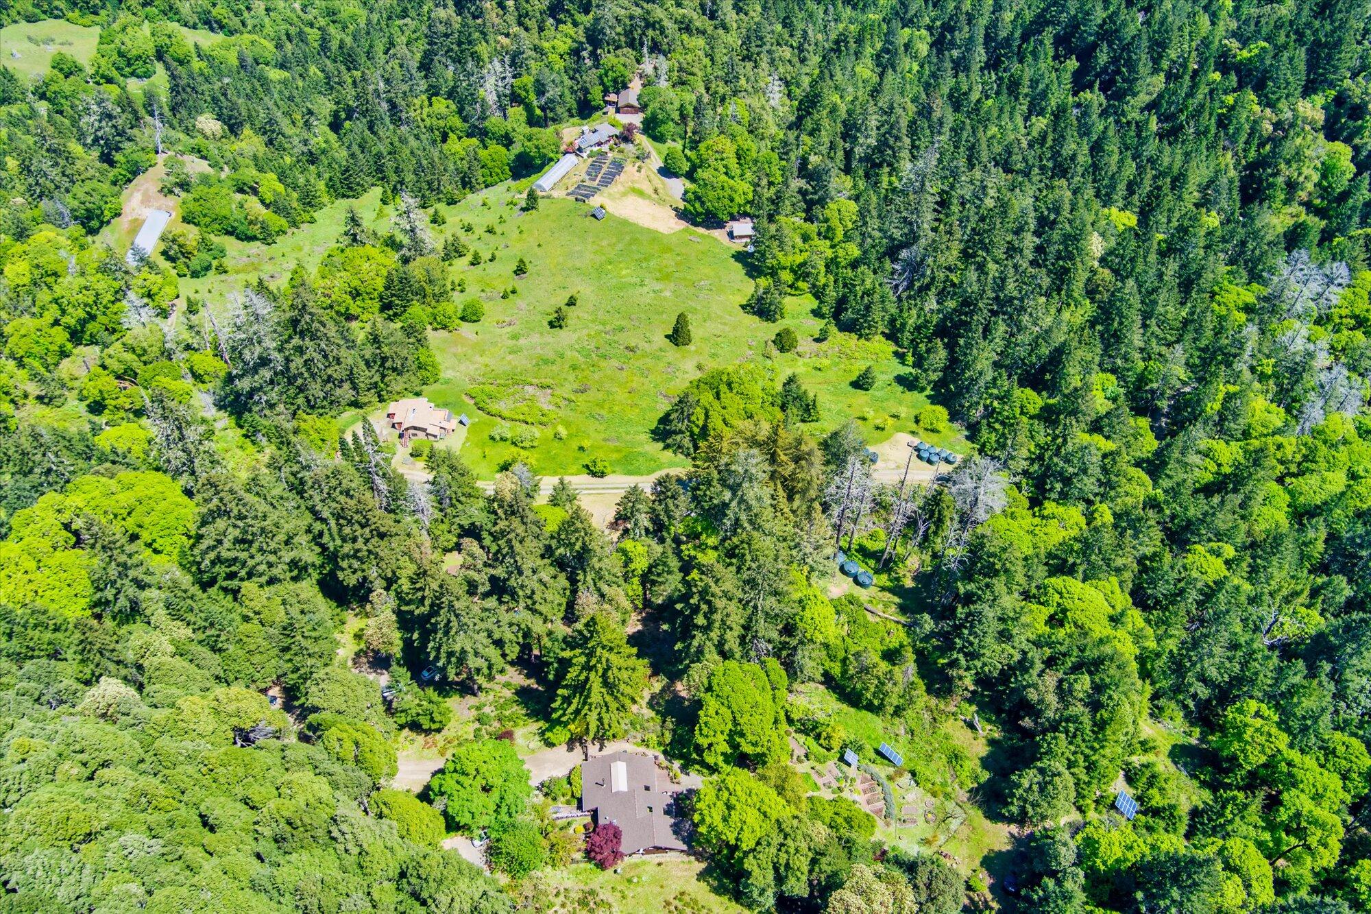
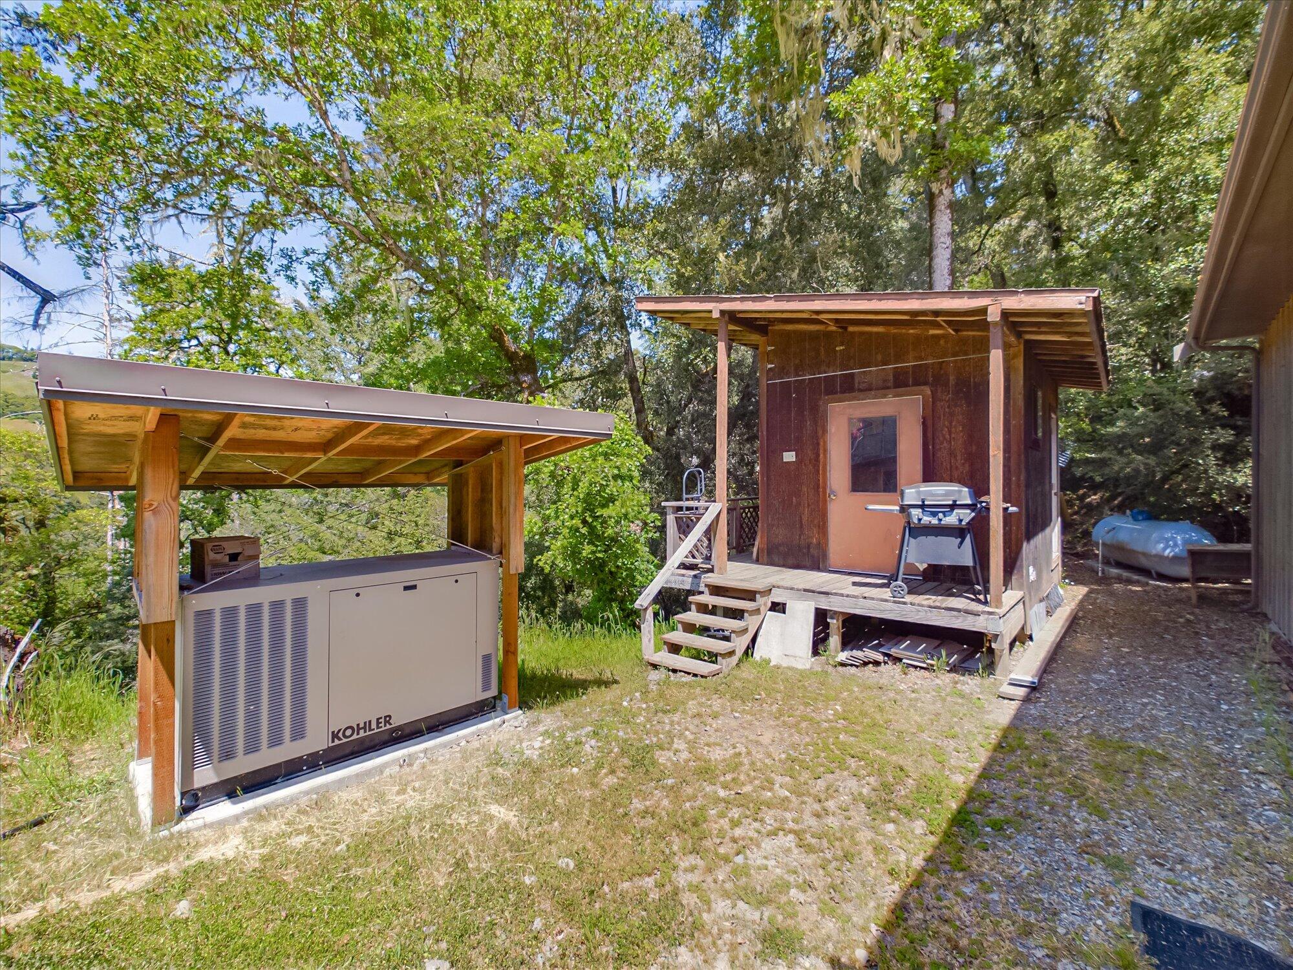
Nestled on 40 acres of rolling meadows and enchanting woodlands, this property offers a rare opportunity to embrace mostly sustainable living. With three homes and an ADU, each offering stunning views of the Southern Humboldt County mountains, this is a place where tranquility meets natural beauty. Completely off-grid and powered by solar and hydro, with propane heating and generator back up, you'll never have to worry about outages or disruptions just a peaceful lifestyle....Discover Your Dream Homestead
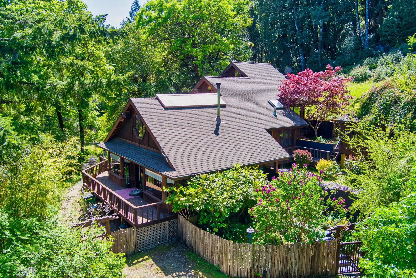
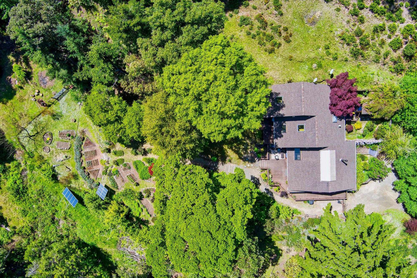
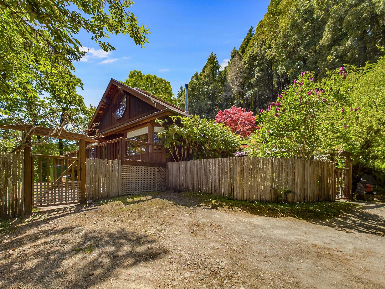
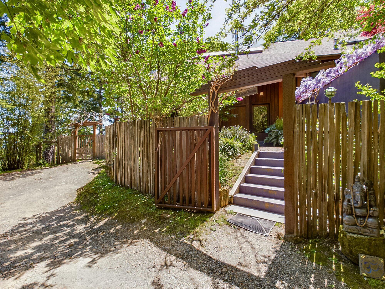
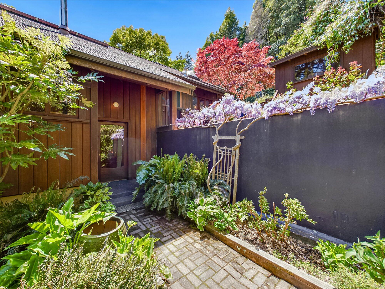
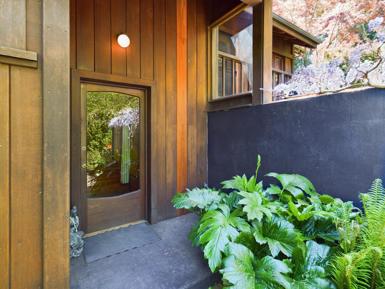
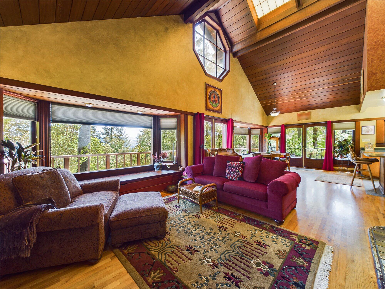
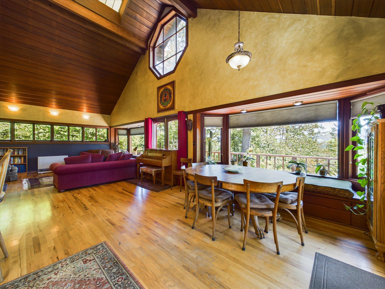

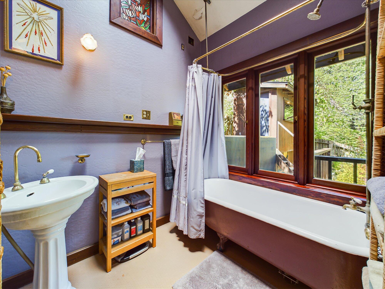
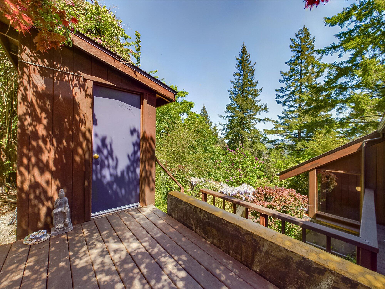
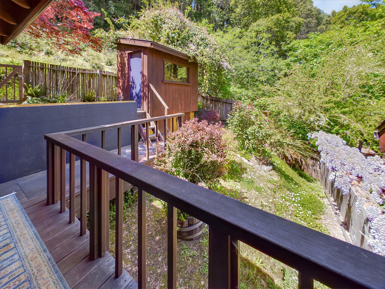
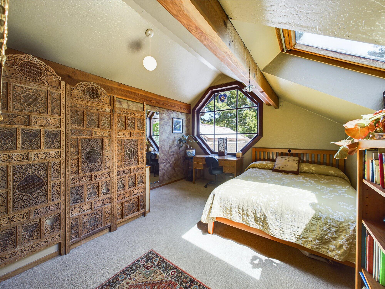
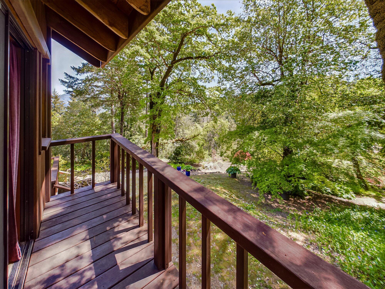
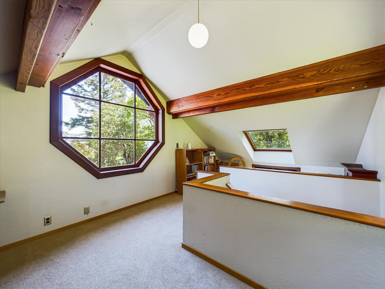
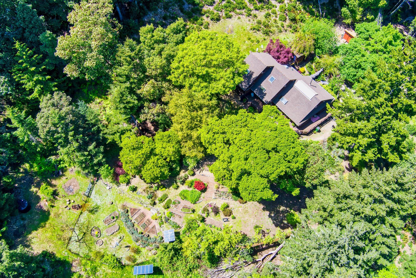
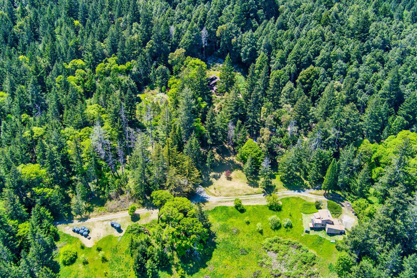
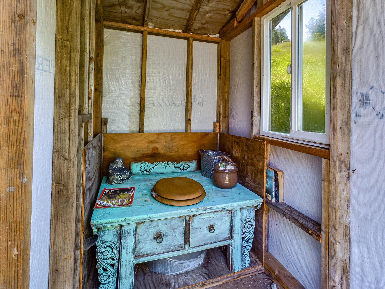
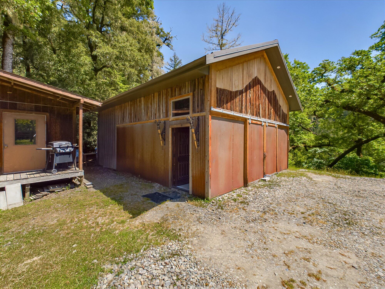
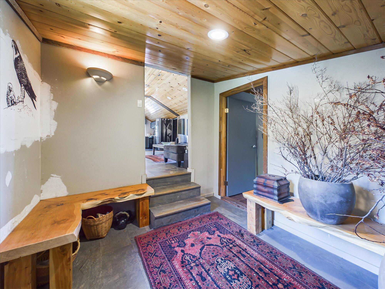
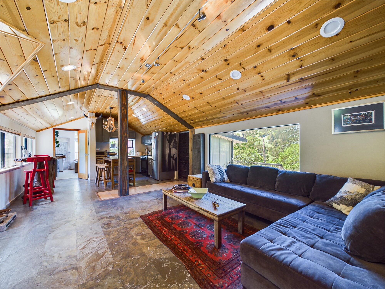
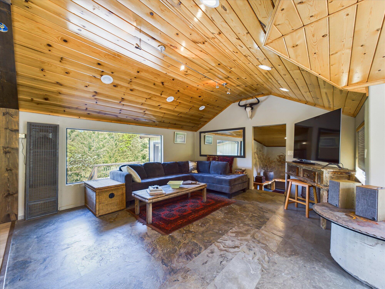
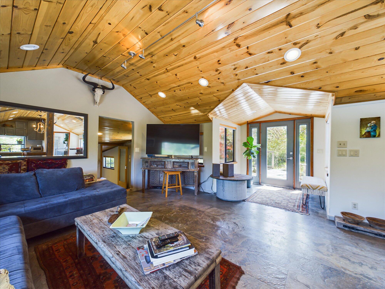
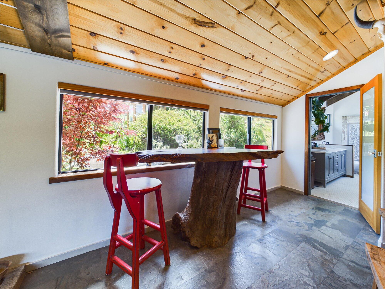
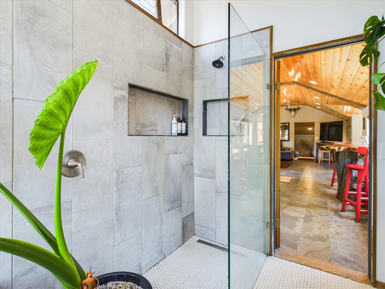
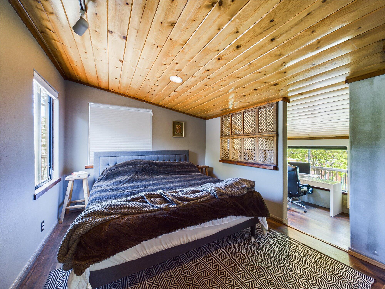
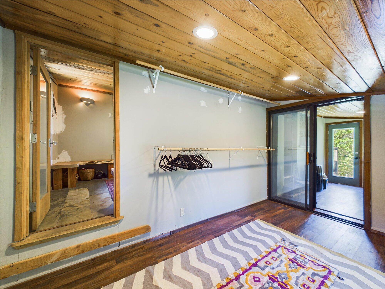
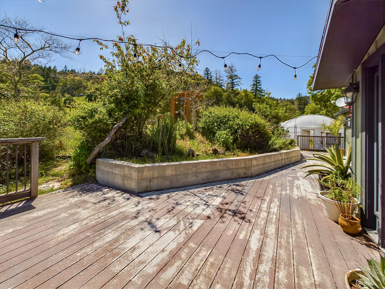
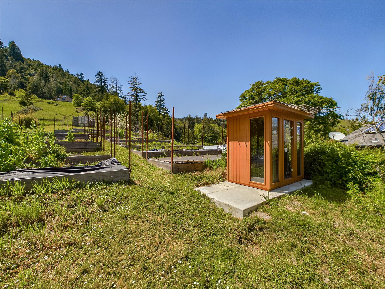
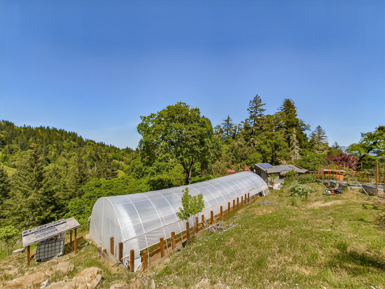
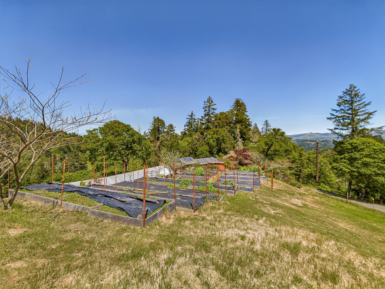
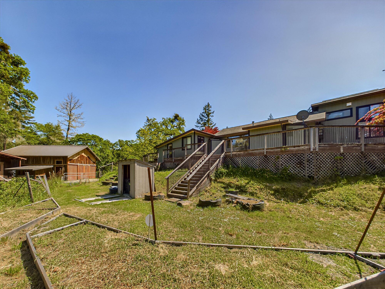
Nestled on 40 acres of rolling meadows and enchanting woodlands, this property offers a rare opportunity to embrace mostly sustainable living. With three homes and an ADU, each offering stunning views of the Southern Humboldt County mountains, this is a place where tranquility meets natural beauty. Completely off-grid and powered by solar and hydro, with propane heating and generator back up, you'll never have to worry about outages or disruptions just a peaceful lifestyle. The main residence, an architectural gem designed by Architect Timothy Clark and crafted by local artisans, spans 2,200 square feet of elegant living space. The home features an impressive 18-foot ceiling, with a striking central skylight that floods the interior with natural light. Two expansive bay windows open up to stunning views in all directions, creating a bright and airy atmosphere. With four generously sized bedrooms, main bedroom has beautiful oak flooring, all the rest with brand-new carpeting, the home is designed for comfort. The attention to detail is evident throughout, from the old-growth redwood ceilings and trim to the sustainably sourced, locally milled lumber. Terraced gardens and lush landscaping surround the home, creating a private oasis. With excellent year around water access, along with 13,000 gallons plus storage. The second home is a cozy, artsy 1-bedroom, 1-bath with office retreat that inspires creativity and charm. Approximately 1,200 square feet of open-concept living space, featuring a newly remodeled bathroom and living area, flows effortlessly into the surrounding nature. Multiple decks invite you to enjoy the fresh air, making this the perfect space for those who appreciate beauty in simplicity. The home also has its own private drive and a newly constructed ADU (she shed) with a 16x16 deck, high ceilings, and floor-to-ceiling windows that bring the outdoors in. A one-of-a-kind shop/barn (man cave) adds to the artistic vibe, with high ceilings and a large 6x8 window that frames serene views of the oak forest valley. The attic offers ample storage space. Surrounding the home is a custom terraced garden with planters perfect for cultivating your agrarian dreams, and a secluded sauna nestled in the foliage provides a perfect spot to unwind. Additionally, a 24x60 fully automated greenhouse ensures year-round gardening. The third home, dating back to the 1970s, is a 1,100-square-foot, 2-bedroom, 1-bath gem that exudes character. Its multi-level floor plan creates a warm, inviting atmosphere, and the rooftop deck offers unrivaled panoramic views of the eastern mountains and breathtaking sunrises. This home was the first built on the property. This extraordinary property presents endless possibilities, all just 20 minutes from town. Experience a unique blend of natural beauty, sustainable living, and creative potential this is an extraordinary place to truly call home.
- Listed by: Desiree Avila 707.362.0031 desireeavila08@gmail.com DRE #02058496 Brokerage DRE #02188495 • EXP Realty of Northern California, Inc

Recent comparable sales
Median sold price
$320,000
Avg days on market
122
Sale-to-list ratio
91.8%
Redway, CA
9 comparable properties found


$275,000
Sold 07/23/26
- 4
- Bedrooms
- 2
- Bathrooms
- 2,200
- Square Feet
- 0.69
- Acres

$452,000
Sold 07/30/25
- 3
- Bedrooms
- 1
- Bathrooms
- 2,500
- Square Feet
- 46.2
- Acres

$625,000
Sold 12/02/24
- 3
- Bedrooms
- 2.5
- Bathrooms
- 2,480
- Square Feet
- 236
- Acres

$352,500
Sold 12/17/24
- 3
- Bedrooms
- 2
- Bathrooms
- 1,500
- Square Feet
- 2.82
- Acres


$206,000
Sold 11/24/25
- 3
- Bedrooms
- 2
- Bathrooms
- 1,512
- Square Feet
- 0.4
- Acres


$295,000
Sold 06/24/26
- 3
- Bedrooms
- 1
- Bathrooms
- 1,500
- Square Feet
- 6.41
- Acres
Location
Sold By EXP Realty of Northern California, Inc, Desiree Avila, DRE #02058496
$4,149 per month
30 year fixed, 7.03% Interest
$3,897
$252
$0
 1
1Property Information for 1215 Perry Meadow Road
Property Details
- MLS Type: Residential / Single Family Residence
- County: Humboldt County
- Architectural Style: Custom
- Has View: Yes
- View: Trees/Woods, Mountain(s), Panoramic, Hills, Pasture
- Zoning: No
- Zoning Description: Single Family, Agricultural
Building Information
- Year Built: 1985
- Lot Size: 41.30 AC / 1,799,028 SF
Summary
- Cross Street: Briceland
- Latitude: 40.146437
- Longitude: -123.894724
- MLS Area Major: South County
- MLS Area Minor: South County
- Elementary School: Redway
- High School: South Fork
- Middle Or Junior School: Miranda
- Attached Garage: No
- Garage: No
- Parking Features: Gravel, Gated, RV Gated, RV Access/Parking
Property
- Lot Features: Rolling Slope, Wooded
- Lot Size Acres: 41.3
- Lot Size Area: 41.3
- Lot Size Dimensions: 0x0x0x0
- Lot Size Square Feet: 1799028.0
- Lot Size Units: Acres
- Road Surface Type: Gravel, Dirt
- Building Area Total: 2200.0
- New Construction: No
- Property Sub Type: Single Family Residence
- Property Type: Residential
- Year Built: 1985
- Other Structures: Greenhouse, Outbuilding
- Construction Materials: Frame, Wood Siding
- Foundation Details: Concrete Perimeter, Pillar/Post/Pier
- Levels: Multi/Split
- Roof: Shingle
- Horse: No
- Green Energy Generation: Solar
- Sewer: Private Sewer
- Water Source: Private, Spring
Interior and Exterior Features
- Exterior Features: Garden
- Patio And Porch Features: Deck, Patio, Porch
- Appliances: Range, Refrigerator
- Total Bathrooms: 2
- Total Bedrooms: 4
- Heating: Wood Stove, Propane, Solar, Wall Furnace
- Has Heating: Yes
- Has Fireplace: Yes
- Flooring: Carpet, Hardwood
- Interior Features: Sauna, Breakfast Bar
- Total Rooms: 8
Property History for 1215 Perry Meadow Road
| Date | Event & Source | Price | Appreciation |
|---|---|---|---|
| Oct 31, 2025 | Sold Humboldt Association of REALTORS #268778 | $730,000 | — |
| Oct 22, 2025 | Sold (Public Record) Public Record #1919250023 | $730,000 | — |
| Oct 1, 2025 | Pending Humboldt Association of REALTORS #268778 | — | |
| Feb 21, 2025 | Price Change Humboldt Association of REALTORS #268778 | $899,000 | — |
| Feb 21, 2025 | Listed (Active) Humboldt Association of REALTORS #268778 | $745,000 | — |
| Date | Event & Source | Price |
|---|---|---|
| 10/31/2025 | Sold Humboldt Association of REALTORS #268778 | $730,000 |
| 10/22/2025 | Sold (Public Record) Public Record #1919250023 | $730,000 |
| 10/01/2025 | Pending Humboldt Association of REALTORS #268778 | — |
| 02/21/2025 | Price Change Humboldt Association of REALTORS #268778 | $899,000 |
| 02/21/2025 | Listed (Active) Humboldt Association of REALTORS #268778 | $745,000 |
For completeness, we often displays two records for one sale: the MLS record and the public record.
Public Records for 1215 Perry Meadow Road
Taxable Value
Land
$93,900Additions
$166,828Tax Record
2025
$3,026 ($252 / month)Home Facts
Beds
0Lot Size
1,798,861 SqFtStyle
Miscellaneous ResidentialZoning
FR-B-5County
HUMBOLDTAPN
220-311-023-000Schools near 1215 Perry Meadow Road
Rating | School | Type | Grades | Distance |
|---|---|---|---|---|
| Public - | K to 6 | |||
| Public - | K to 12 | |||
| Public - | 9 to 12 | |||
| Public - | 7 to 8 |
Rating | School | Distance |
|---|---|---|
Redway Elementary School PublicK to 6 | ||
Osprey Learning Center (Alternative) PublicK to 12 | ||
South Fork Junior - Senior High School Public9 to 12 | ||
Miranda Junior High Public7 to 8 |
School ratings and boundaries are provided by GreatSchools.org and Pitney Bowes. This information should only be used as a reference. Proximity or boundaries shown here are not a guarantee of enrollment. Please reach out to schools directly to verify all information and enrollment eligibility.
Similar Homes
New listings in 95560

$275,000
- Unavailable
- Bedrooms
- Unavailable
- Bathrooms
- Unavailable
- Square Feet
- 0.78
- Acres


$57,400
- 1
- Bedrooms
- 1
- Bathrooms
- 728
- Square Feet
- Unavailable
- Acres


$45,000
- Unavailable
- Bedrooms
- Unavailable
- Bathrooms
- Unavailable
- Square Feet
- 1.15
- Acres

$225,000
- Unavailable
- Bedrooms
- Unavailable
- Bathrooms
- Unavailable
- Square Feet
- 21
- Acres

$250,000
- Unavailable
- Bedrooms
- Unavailable
- Bathrooms
- 3,000
- Square Feet
- 2.22
- Acres

Nearby home values
| Address | Sold price | Beds | Baths | Sqft | Lot (Sqft) |
|---|---|---|---|---|---|
This home: 1215 Perry Meadow Road, Redway, CA 95560 | $730,000 | 4 | 2 | 2,200 | 1,799,028 |
– | – | – | – | 763,171 | |
$740,000 | 2 | 2 | 1,928 | 7,070,223 | |
$520,000 | – | – | 1,382 | 2,134,440 | |
$180,000 | – | – | – | 2,994,750 | |
– | – | – | – | – | |
– | – | – | – | 1,176,120 | |
$45,000 | – | – | – | 2,636,884 | |
$300,000 | – | – | 1,999 | 1,264,824 | |
$480,000 | 4 | 25 | 2,000 | 1,449,241 | |
$800,000 | – | – | – | 2,787,839 | |
$480,000 | – | – | – | – | |
– | – | – | – | 2,133,646 | |
– | – | – | – | 1,726,712 | |
$138,000 | – | – | – | 4,486,325 | |
– | – | – | – | 3,206,015 |
Explore Nearby Homes
- Benbow Homes for Sale
- Shelter Cove Homes for Sale
- Ruth Homes for Sale
- Rohnerville Homes for Sale
- Garfield Homes for Sale
- South Bay Homes for Sale
- Post Mountain Homes for Sale
- Pine Hills Homes for Sale
- Ocean Meadows Homes for Sale
- Humboldt Hill Homes for Sale
- Pacific Sands Homes for Sale
- Freshwater Homes for Sale
- Cleone Homes for Sale
- Cutten Homes for Sale
- Cleone Acres Homes for Sale
- Redway Homes for Sale
- Garberville Homes for Sale
- Whitethorn Homes for Sale
- Blocksburg Homes for Sale
- Phillipsville Homes for Sale
- Miranda Homes for Sale
- Myers Flat Homes for Sale
- Alderpoint Homes for Sale
- Weott Homes for Sale
- Bridgeville Homes for Sale
- Piercy Homes for Sale
- Redcrest Homes for Sale
- Petrolia Homes for Sale
- Zenia Homes for Sale
- Leggett Homes for Sale
- 95542 Homes for Sale
- 95553 Homes for Sale
- 95559 Homes for Sale
- 95589 Homes for Sale
- 95511 Homes for Sale
- 95554 Homes for Sale
- 95514 Homes for Sale
- 95571 Homes for Sale
- 95587 Homes for Sale
- 95558 Homes for Sale
- 95569 Homes for Sale
- 95595 Homes for Sale
- 95585 Homes for Sale
- 95565 Homes for Sale
- 95526 Homes for Sale
No guarantee, warranty or representation of any kind is made regarding the completeness or accuracy of any information, descriptions or measurements (including square footage measurements and property condition), such should be independently verified through appropriate means, including, but not limited to, in person inspection and public records, and Compass International Holdings, its subsidiaries, affiliates and independently owned and operated franchisees, and their affiliated agents and associated third parties expressly disclaim any liability in connection therewith. Photos may be virtually staged or digitally enhanced and may not reflect actual property conditions. Offers of compensation are subject to change at the seller's discretion. No financial or legal advice provided. Equal Housing Opportunity.
Listing Courtesy of EXP Realty of Northern California, Inc, Desiree Avila, DRE #02058496
Based on information from the Humboldt Association of REALTORS®. All data, including all measurements and calculations of area, is obtained from various sources and has not been, and will not be verified by broker for accuracy. Properties may or may not be listed by the office/agent presenting the information. Copyright ©2026 Humboldt Association of REALTORS®. All Rights Reserved.
