1217 Bishopsgate Way




Description
Interior Highlights:
4 upstairs bedrooms,...Complete top to bottom renovation, 5-Bedroom, 3.5 Bath, 1.45 acres, Langley high school pyramid! Welcome to 1217 Bishopsgate Way, a meticulously updated residence offering a blend of modern luxury and timeless elegance in the highly sought-after Langley HS pyramid. This exquisite 5-bedroom plus den, 3.5-bathroom home sits on a beautifully landscaped 1.45-acre lot with mature trees and a fenced-in backyard, providing both privacy and tranquility. Key Features:
Interior Highlights:
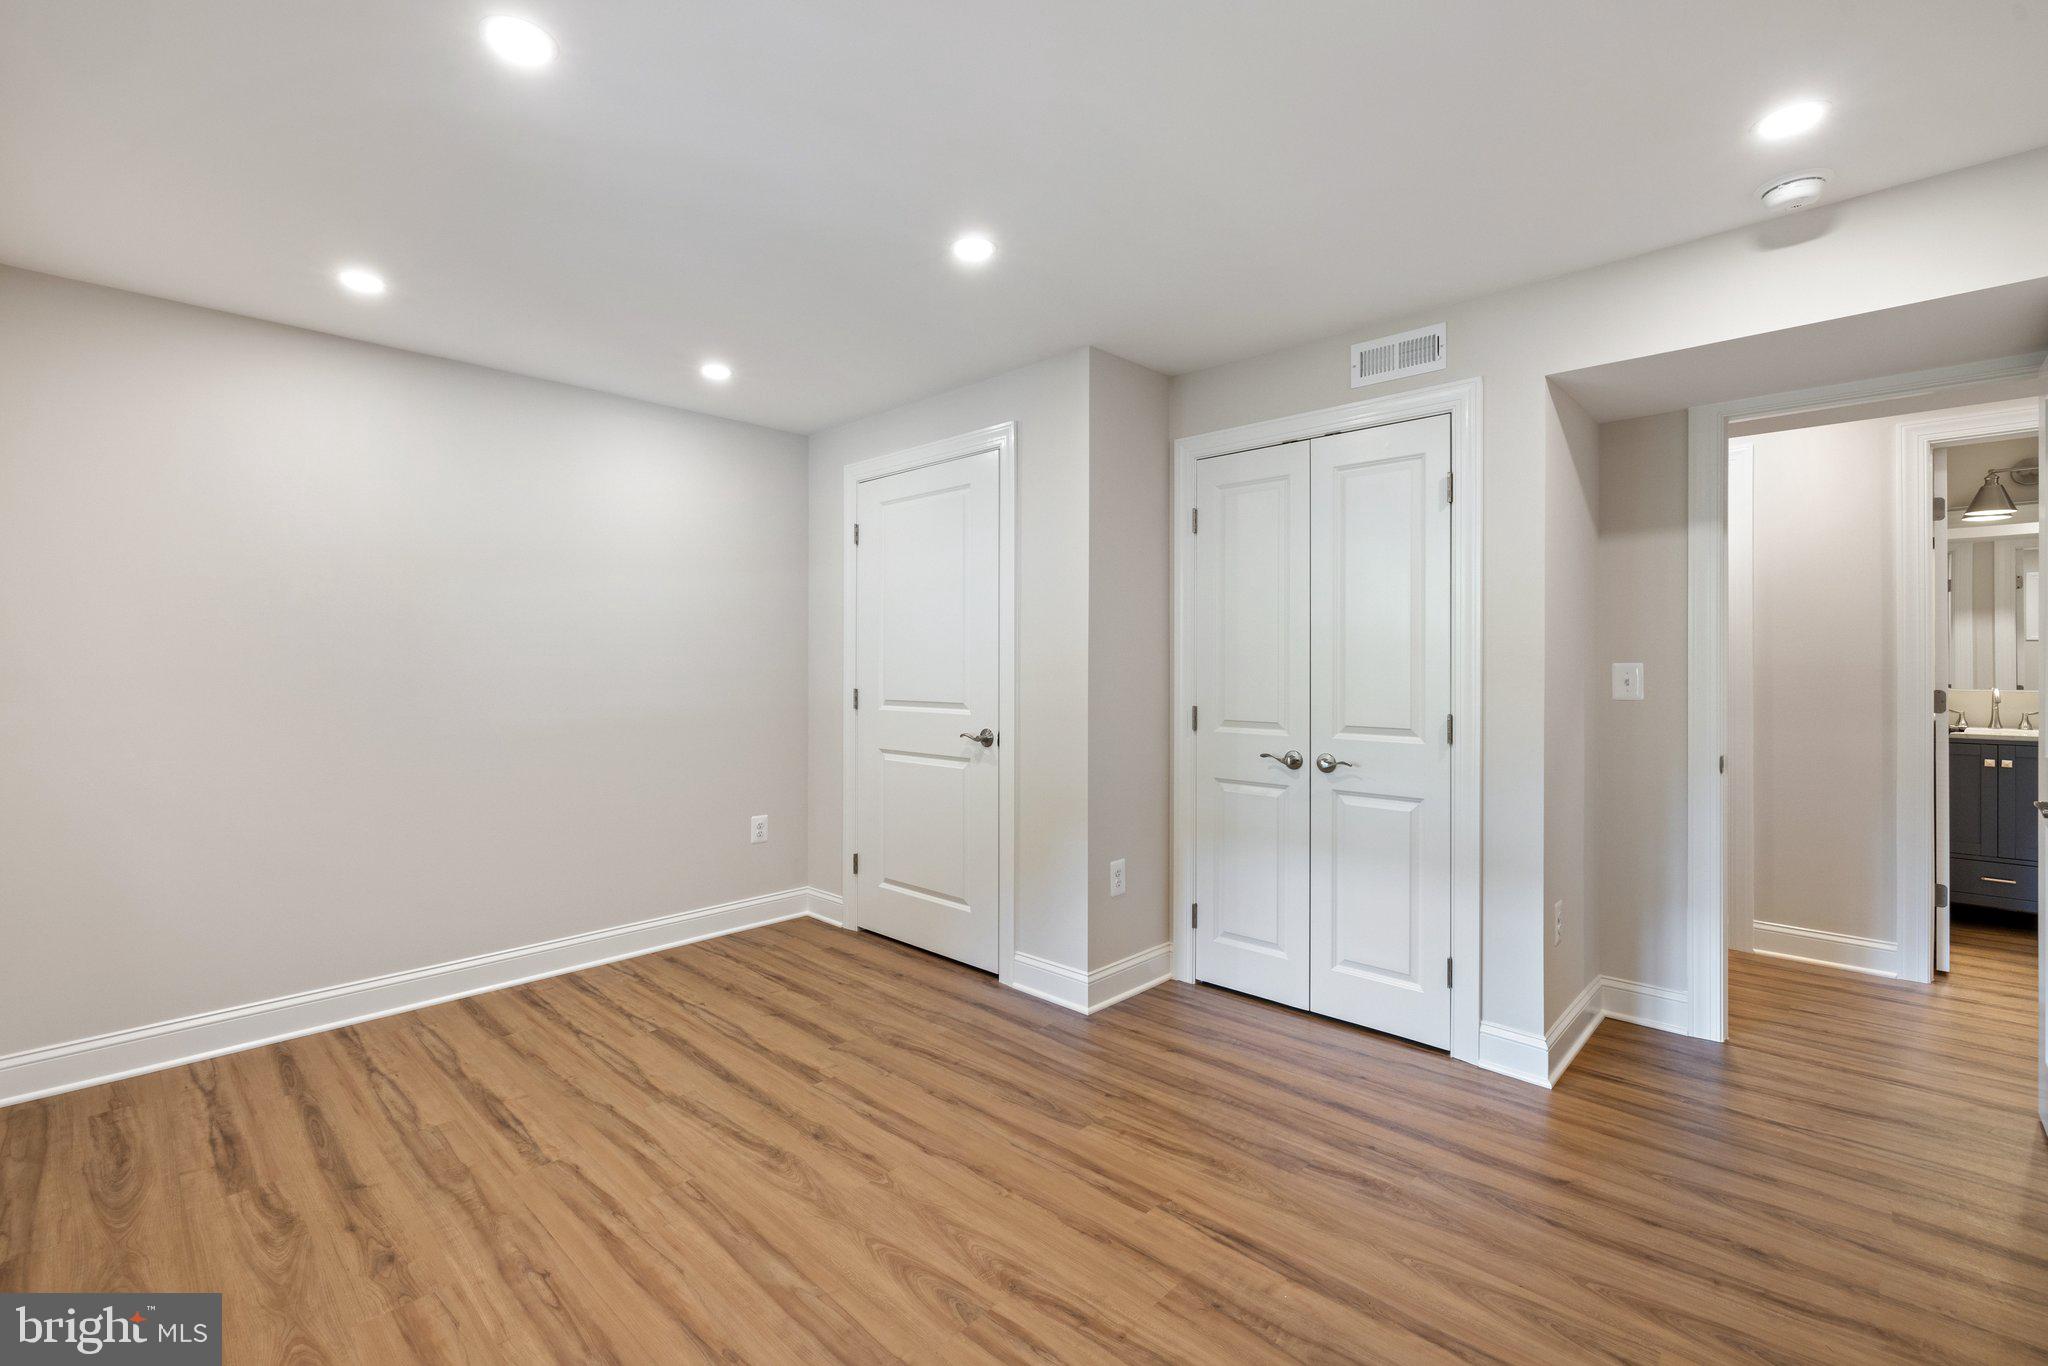
4 upstairs bedrooms, two full baths. Open main floor leading to two decks, dining, two living areas, powder room. Walk-out lower level with recreation room, bedroom, office/gym, full bath, separate laundry room with cabinetry, sink, and quartz countertop. Hardwood Flooring: 5" Oak throughout the top two floors; LVT Madera Miel in the basement. Windows & Doors: New Andersen windows and sliding glass doors, Casement kitchen window and a Vertical grain double-bore Fir front door. HVAC: New Carrier High Efficiency HVAC with 80,000 BTU Furnace and 2.5 Ton A/C condenser for optimal comfort year-round. Water Heater & Septic: Recently overhauled septic system, including a new tank and distribution box. New Rheem hot water heater. Kitchen & Dining:
Cabinetry: Custom white shaker cabinets with Franklin Brass Charmaine hardware in champagne bronze. Wall of cabinetry with pull-out shelving and coffee bar. Backsplash & Countertops: Tribeca Oatmeal backsplash with Questone Calacutta Quartz countertops. Appliances: Thermador stainless steel Professional 30" gas Pro Harmony range, Freedom Professional 36" French Door refrigerator, and Emerald Masterpiece dishwasher, Masterpiece microwave. Sink & Faucet: Kraus core workstation sink and Delta Essa faucet in champagne bronze. Lighting: Recessed, Aeronwen island pendants, and under-cabinet lighting. Bathrooms:
Powder Room: Calacatta Gold hexagon tile, Andover Mills Galeta 30” single vanity with marble top, Kohler Gleam toilet, and Delta Saylor widespread faucet. Primary Bath: Mikeno Ash tile flooring, Everest Blanco Polished tile shower surround, glass barn door enclosure, 72" vanity, and Delta Saylor fixtures. Upstairs Bath: Floresta Cedro tile with Neo Hex Gloss Blue Grey shower tile. Basement Bath: Calacatta Bianco Gloss tile surround. Additional Features:
LG WashTower: Equipped with steam and built-in intelligence. Entertainment: Samsung 65" UHD smart TV conveys. Interior Finishes: New Reeb interior doors, crown molding, wainscoting, chair railing, and Dash chandeliers by Capital Lighting. Garage: Fully finished with an epoxy floor, and attic space. Exterior Highlights:
Decking: All-new exterior decking stained in Cabot Oak Brown and a slate patio. Fixtures: Trent Austin Messerly outdoor fixtures. Gutters: New gutters installed. Landscaping: Mature landscaping, new plantings, and a large fenced-in rear backyard. Community & Location:
HOA: Low fee of $200/year covering recently resurfaced tennis courts, basketball court, and common grounds. Schools: Langley High School pyramid. Convenience: Easy access to Route 7, the Dulles Toll Road, Reston Town Center, Great Falls, and Silver Line Metro. Don’t miss your chance to own this exceptional home with all the modern amenities and classic touches you’ve been searching for. Schedule your showing today! Owner is licensed Real Estate Agent in Virginia.
- Listed by: Jeremy G Browne 703.593.4139 jeremy.browne@c21nm.com • CENTURY 21 New Millennium
Location
Sold By EXP Realty, LLC
Payment Calculator
$8,427 per month
30 year fixed, 6.55% Interest
$7,497
$913
$17
Know your buying power with a preapproval and custom rate in minutes
 1
1Property Information for 1217 Bishopsgate Way
- Taxes: $10,954 / year
- MLS Type: Residential / Fee Simple
- County: Fairfax County
- Tax ID Number: 0123 07 0017
- Ownership: Fee Simple
- Condo Coop Association: No
- HOA: Yes
- Structure Type: Detached
- Style: Colonial
- Levels/Stories: 3
- Waterfront: No
- Views: Scenic Vista
- Garage: Yes
- Expected On Market Date: 09-12-2024
- Subdivision: ASCOT
- Subdivision: ASCOT (FAIRFAX VA)
- Cross Street: 7
- Legal Subdivision: ASCOT SUBDIVISION
- Total Parking Spaces: 2
- Central Air: Yes
- Basement: Yes
- Above Grade Finished SQFT: 1,940.00
- Above Grade Fin SQFT Source: Assessor
- Below Grade Finished SQFT: 960.00
- Below Grade Fin SQFT Source: Estimated
- Below Grade Unfinished SQFT: .00
- Below Grade Unfin SQFT Source: Assessor
- Total Below Grade SQFT: 960.00
- Total Below Grade SQFT Source: Estimated
- New Construction: No
- Property Condition: Excellent
- Stories: 3
- Year Built: 1983
- Lot Size: 1.44 AC / 62,826 SF
- In City Limits: No
- Transportation: Airport less than 10 miles
- School District Name: FAIRFAX COUNTY PUBLIC SCHOOLS
- School District County ID: 121138392980
- SchoolDistrictSource: Listing Agent
- Elementary School: FORESTVILLE (FAIRFAX VA)
- ElementarySchoolSource: Listing Agent
- Middle Or Junior School: COOPER (FAIRFAX VA)
- MiddleSchoolSource: Listing Agent
- High School: LANGLEY (FAIRFAX VA)
- HighSchoolSource: Listing Agent
- County: FAIRFAX
- Water View: No
- Water Access: No
- Water Oriented: No
- Navigable Water: No
- Tidal Water: No
- Riparian Rights Y/N: No
- HOA Name: ASCOT WALK HOA
- HOA Condo Coop Fee Includes: Common Area Maintenance
- HOA Condo Coop Amenities: Basketball Courts, Common Grounds, Tennis Courts
- Senior Community: No
- Association Recreation Fee Y/N: No
- Type of Condo: Home Owner Association
- Tax Year: 2024
- Tax Assessed Value: $945,560
- Year Assessed: 2024
- County Tax: $10,637
- Improvement Assessed Value: $514,560
- City Town Tax: $0
- Land Assessed Value: $431,000
- Clean Green Assessed: No
- Land Use Code: 011
- Section: 1
- Refuse Fee: $0
- Zoning: 110
- Tax Lot: 17
- School Tax: $0
- Tax Page Number: 123
- Automatically Update Tax Values Y/N: Yes
- # Bathrooms Count Main Level: 1
- # Bathrooms Half Main Level: 1
- # Bedrooms Count All Upper Levels: 4
- # Bathrooms Count All Upper Levels: 2
- # Bathrooms Full All Upper Levels: 2
- # Bedrooms Count Upper Level: 4
- # Bathrooms Count Upper Level: 2
- # Bathrooms Full Upper Level: 2
- # Bedrooms All Lower Levels: 1
- # Bathrooms All Lower Levels: 1
- # Bathrooms Full All Lower Levels: 1
- # Bedrooms Lower Level: 1
- # Bathrooms Lower Level: 1
- # Bathrooms Full Lower Level: 1
- Room List: Living Room, Primary Bedroom, Bedroom 2, Bedroom 3, Bedroom 4, Bedroom 5, Kitchen, Family Room, Den, Laundry, Recreation Room, Bathroom 2, Bathroom 3, Primary Bathroom, Half Bath
- Stories: Lower 1, Main, Upper 1
- Room Type: Kitchen
- Room Level: Second
- Room Exists: Yes
- Room Description: Bedroom 4
- Room Type: Living Room
- Room Level: Main
- Room Exists: Yes
- Room Description: Living Room
- Room Type: Family Room
- Room Level: Main
- Room Exists: Yes
- Room Description: Bedroom 5
- Room Type: Half Bath
- Room Level: Second
- Room Exists: Yes
- Room Description: Bathroom 2
- Room Type: Primary Bedroom
- Room Level: Second
- Room Exists: Yes
- Room Description: Bedroom 2
- Room Type: Primary Bathroom
- Room Level: Upper 1
- Room Exists: Yes
- Room Description: Kitchen
- Room Type: Bedroom 2
- Room Level: Upper 1
- Room Exists: Yes
- Room Description: Recreation Room
- Room Type: Bedroom 3
- Room Level: Upper 1
- Room Exists: Yes
- Room Description: Half Bath
- Room Type: Bedroom 4
- Room Level: Second
- Room Exists: Yes
- Room Description: Bedroom 3
- Room Type: Bathroom 2
- Room Level: Second
- Room Exists: Yes
- Room Description: Primary Bedroom
- Room Type: Bedroom 5
- Room Level: Lower 1
- Room Exists: Yes
- Room Description: Family Room
- Room Type: Recreation Room
- Room Level: Lower 1
- Room Exists: Yes
- Room Description: Bathroom 3
- Room Type: Den
- Room Level: Lower 1
- Room Exists: Yes
- Room Type: Bathroom 3
- Room Level: Lower 1
- Room Exists: Yes
- Room Type: Laundry
- Room Level: Lower 1
- Room Exists: Yes
- Year Major Reno Remodel: 2024
- Total Finished SQFT: 2,900.00
- Total Finished SQFT Source: Estimated
- Tax Total Finished SQFT: 1,940.00
- Total SQFT: 2,900.00
- Total SQFT Source: Estimated
- Construction Materials: Brick, Aluminum Siding
- Roof: Architectural Shingle
- Flooring Type: Hardwood, Laminate Plank
- Basement Type: Fully Finished, Walkout Level
- Foundation Details: Slab
- Room and Floor: Bathrooms Half-Main Level-1, Bedrooms-Upper Level 1-1, Bedrooms-Upper Level 1-2, Bedrooms-Upper Level 1-3, Bedrooms-Upper Level 1-4, Bedrooms-Lower Level 1-1, Bathrooms Full-Upper Level 1-1, Bathrooms Full-Upper Level 1-2, Bathrooms Full-Lower Level 1-1
- # Bathrooms Full: 3
- # Bathrooms Half: 1
- Other Structure: Above Grade, Below Grade
- Lot Size Source: Assessor
- Lot Features: Backs to Trees, Landscaping, Premium
- Fencing: Rear, Wood
- Parcel ID: 19207321
- Ground Rent Exists: No
- Type Of Parking: Attached Garage
- Num of Attached Garage Spaces: 2
- Total Garage Spaces: 2
- Garage Features: Garage - Side Entry, Additional Storage Area
- Interior Features: Built-Ins, Chair Railings, Crown Moldings, Floor Plan - Open, Kitchen - Eat-In, Kitchen - Gourmet, Kitchen - Island, Recessed Lighting
- Fireplace: No
- Appliances: Built-In Microwave, Dishwasher, Disposal, Dryer, Icemaker, Oven/Range - Gas, Refrigerator, Stainless Steel Appliances, Washer
- Accessibility Features: None
- Window Features: Energy Efficient, Insulated
- Pool: No Pool
- Heating: Yes
- Cooling Type: Central A/C
- Cooling Fuel: Electric
- Heating Type: Forced Air
- Heating Fuel: Natural Gas
- Hot Water: Natural Gas
- Water Source: Public
- Sewer Septic: Private Septic Tank, Septic Exists, Septic < # of BR
- List Agent AOR: Northern Virginia Association of REALTORS
Property History for 1217 Bishopsgate Way
| Date | Event & Source | Price | Appreciation |
|---|---|---|---|
| Oct 3, 2024 | Closed Williamsburg Multiple Listing Service #BMTVAFX2200606 | $1,475,000 | — |
| Oct 3, 2024 | Closed BRIGHT #VAFX2200606 | $1,475,000 | — |
| Oct 1, 2024 | Closed (Public Record) Public Record #1542690247 | $1,475,000 | +236.3% / yr |
| Sep 16, 2024 | Pending BRIGHT #VAFX2200606 | — | |
| Sep 12, 2024 | Listed (Active) BRIGHT #VAFX2200606 | $1,425,000 | — |
| Sep 7, 2024 | Listed (Active) Williamsburg Multiple Listing Service #BMTVAFX2200606 | $1,425,000 | — |
| Apr 18, 2024 | Closed (Public Record) Public Record #1530995245 | $850,000 | — |
| Date | Event & Source | Price |
|---|---|---|
| 10/03/2024 | Closed Williamsburg Multiple Listing Service #BMTVAFX2200606 | $1,475,000 |
| 10/03/2024 | Closed BRIGHT #VAFX2200606 | $1,475,000 |
| 10/01/2024 | Closed (Public Record) Public Record #1542690247 | $1,475,000 +236.3% / yr |
| 09/16/2024 | Pending BRIGHT #VAFX2200606 | — |
| 09/12/2024 | Listed (Active) BRIGHT #VAFX2200606 | $1,425,000 |
| 09/07/2024 | Listed (Active) Williamsburg Multiple Listing Service #BMTVAFX2200606 | $1,425,000 |
| 04/18/2024 | Closed (Public Record) Public Record #1530995245 | $850,000 |
For completeness, we often displays two records for one sale: the MLS record and the public record.
Public Records for 1217 Bishopsgate Way
Schools near 1217 Bishopsgate Way
Rating | School | Type | Grades | Distance |
|---|---|---|---|---|
| Public - | PK to 6 | |||
| Public - | 7 to 8 | |||
| Public - | 9 to 12 | |||
| Public - | PK to 12 |
Rating | School | Distance |
|---|---|---|
Forestville Elementary School PublicPK to 6 | ||
Cooper Middle School Public7 to 8 | ||
Langley High School Public9 to 12 | ||
Key Center School PublicPK to 12 |
School ratings and boundaries are provided by GreatSchools.org and Pitney Bowes. This information should only be used as a reference. Proximity or boundaries shown here are not a guarantee of enrollment. Please reach out to schools directly to verify all information and enrollment eligibility.
Similar Homes
Explore Nearby Homes
- Baldwin Grove Condominiums Homes for Sale
- Dranesville Homes for Sale
- Great Falls Crossing Homes for Sale
- Northgate Condominiums Homes for Sale
- North Point Villa Condominiums Homes for Sale
- Summerridge Condominiums Homes for Sale
- Sutton Ridge Condominiums Homes for Sale
- Virginia Homes for Sale
- Wolf Trap Homes for Sale
- Edgewater Town Center Condominiums Homes for Sale
- Vantage Hill Homes for Sale
- Kingstream Homes for Sale
- Parc Reston Homes for Sale
- Oak Park Condominiums Homes for Sale
- West Market Homes for Sale
- Reston Homes for Sale
- Herndon Homes for Sale
- Great Falls Homes for Sale
- Oak Hill Homes for Sale
- Sterling Homes for Sale
- McLean Homes for Sale
- Oakton Homes for Sale
- Potomac Homes for Sale
- Ashburn Homes for Sale
- Vienna Homes for Sale
- Chantilly Homes for Sale
- Dunn Loring Homes for Sale
- North Potomac Homes for Sale
- Fairfax Homes for Sale
- Broadlands Homes for Sale
- 22182 Homes for Sale
- 20170 Homes for Sale
- 20190 Homes for Sale
- 22066 Homes for Sale
- 20191 Homes for Sale
- 20171 Homes for Sale
- 20164 Homes for Sale
- 20166 Homes for Sale
- 20165 Homes for Sale
- 22102 Homes for Sale
- 22181 Homes for Sale
- 22124 Homes for Sale
- 20854 Homes for Sale
- 20874 Homes for Sale
- 20837 Homes for Sale
No guarantee, warranty or representation of any kind is made regarding the completeness or accuracy of any information, descriptions or measurements (including square footage measurements and property condition), such should be independently verified through appropriate means, including, but not limited to, in person inspection and public records, and Compass International Holdings, its subsidiaries, affiliates and independently owned and operated franchisees, and their affiliated agents and associated third parties expressly disclaim any liability in connection therewith. Photos may be virtually staged or digitally enhanced and may not reflect actual property conditions. Offers of compensation are subject to change at the seller's discretion. No financial or legal advice provided. Equal Housing Opportunity.
Listing Courtesy of CENTURY 21 New Millennium
© 2026 Bright MLS. All rights reserved. All information is deemed reliable, but accuracy is not guaranteed. Listing information is from various brokers who participate in IDX and not all listings may be visible on the site. The property information being provided is for the consumer’s personal, non-commercial use and may not be used for any purpose other than to identify prospective properties consumers may be interested in purchasing. Data last updated on 10/03/2024 05:36 PM