12180 Abington Hall Pl, Unit 206


















Description
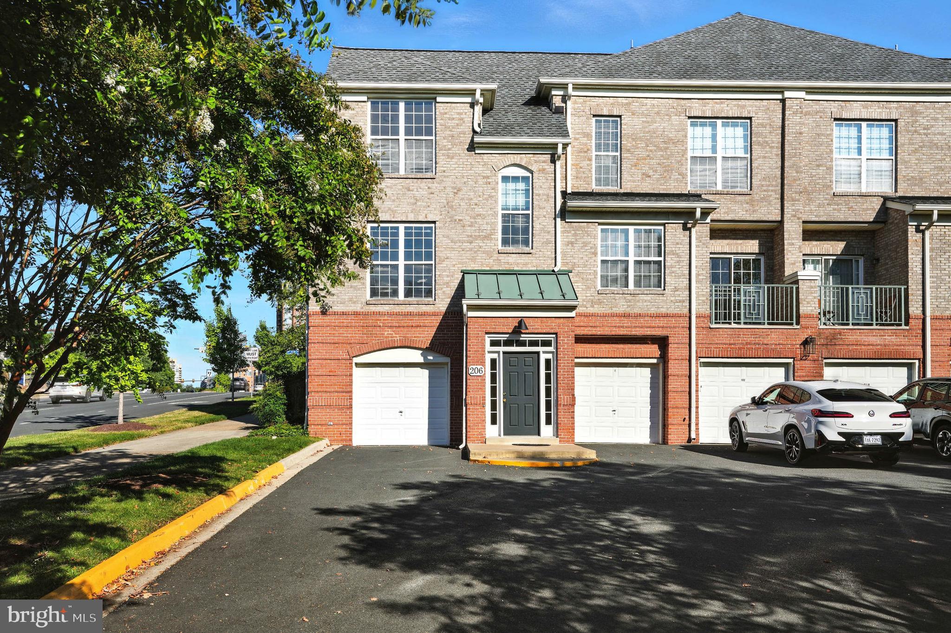
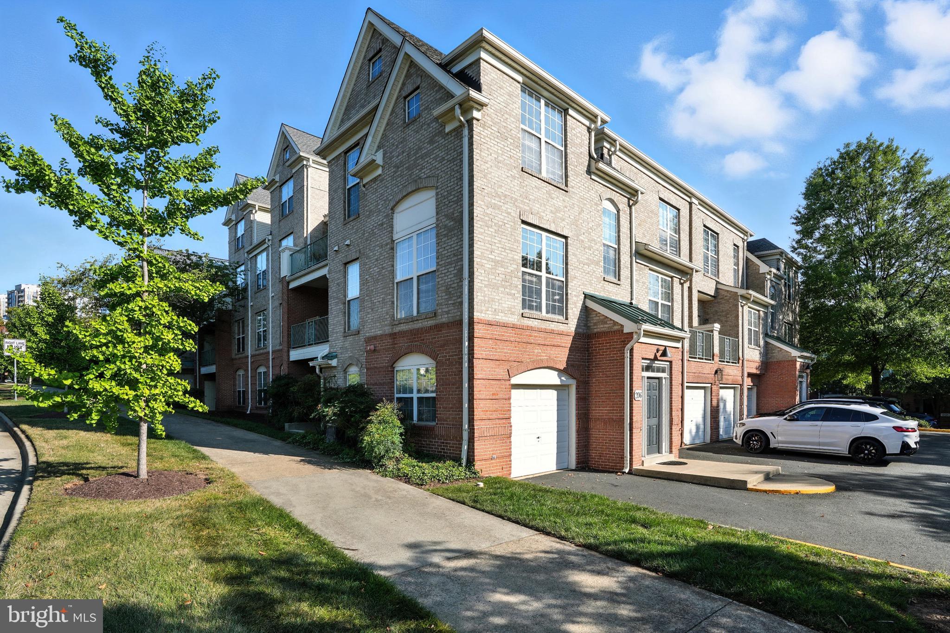
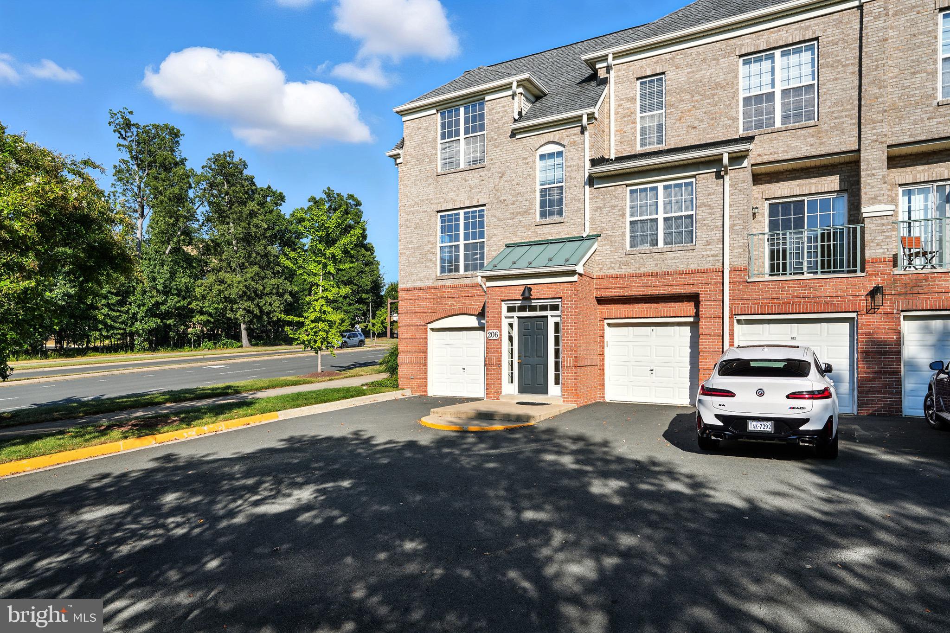
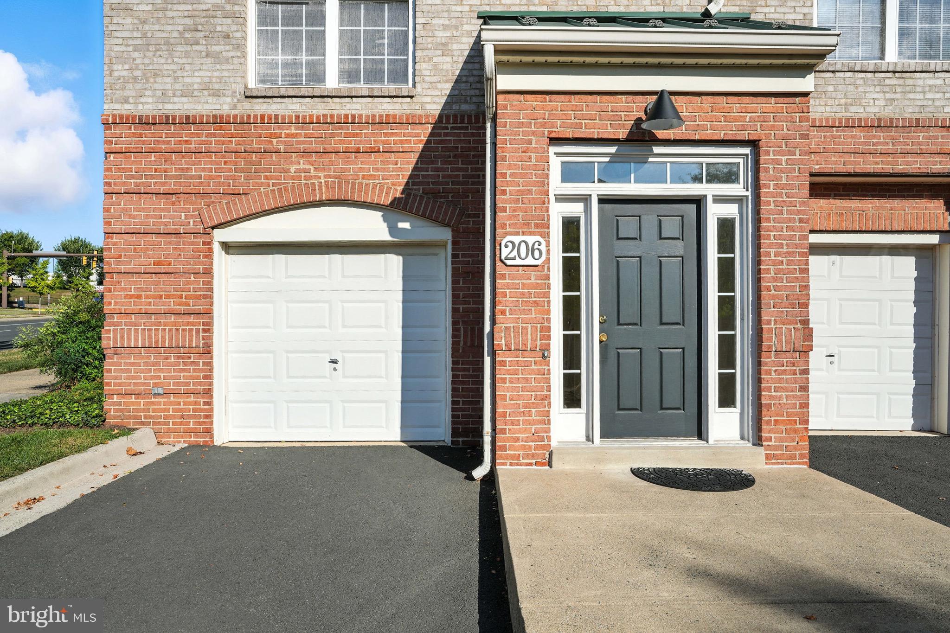
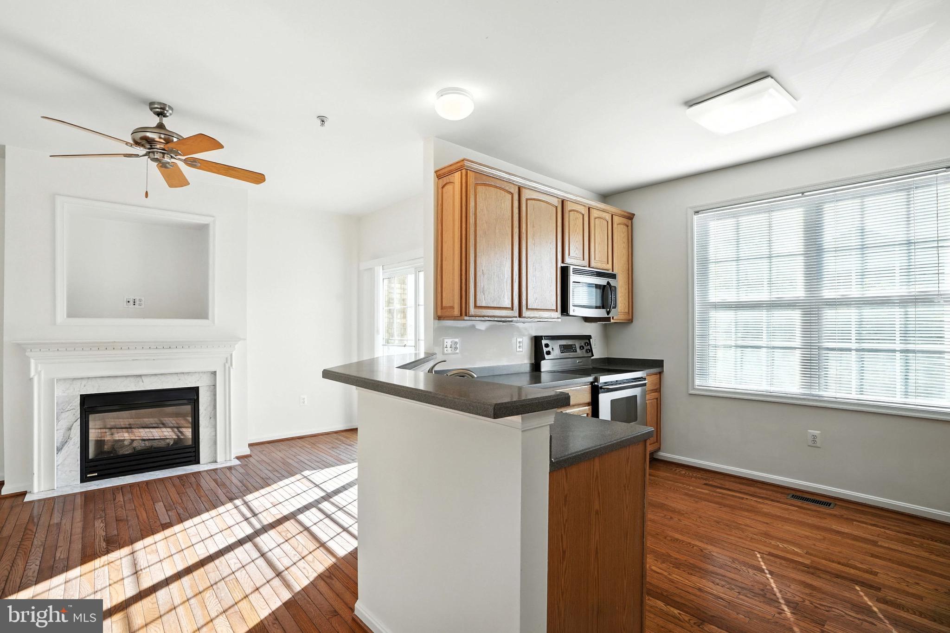
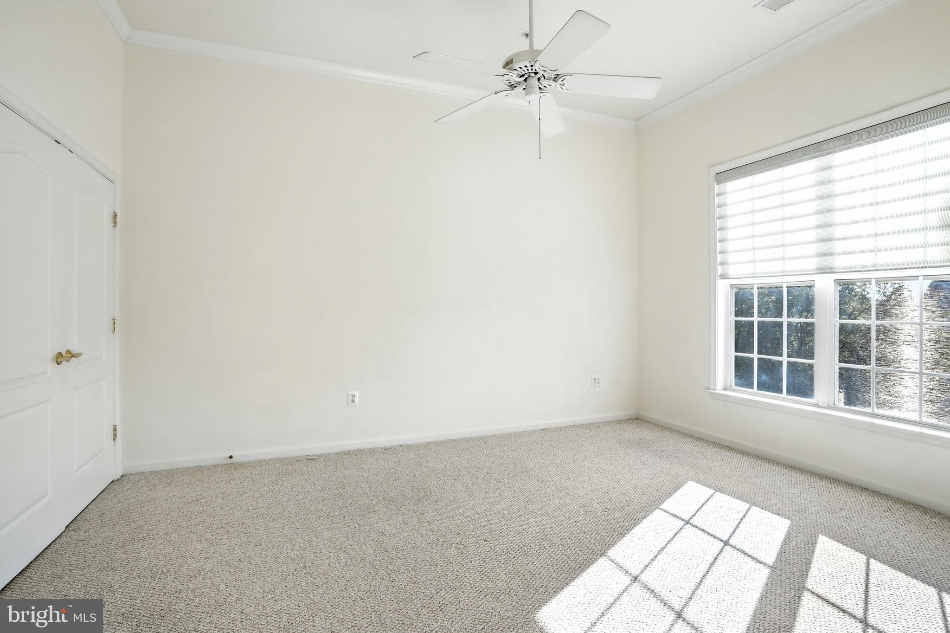
Welcome to this beautifully maintained three level end unit townhome style condo in West Market, offering 3 bedrooms, 2.5 bathrooms, 1,702 square feet of living space, a one-car garage plus driveway parking at no extra cost and soaring 9-foot ceilings throughout. WASHER 2026
DRYER 2026
STOVE 2026
FRIDGE 2026
MICROWAVE 2026
DISHWASHER 2026
HVAC 2026
PAINT 2026
CARPET 2025
Entry Level
The entry level welcomes you with a tiled foyer, direct access to the one-car garage,...Welcome to West Market Living | Reston, VA
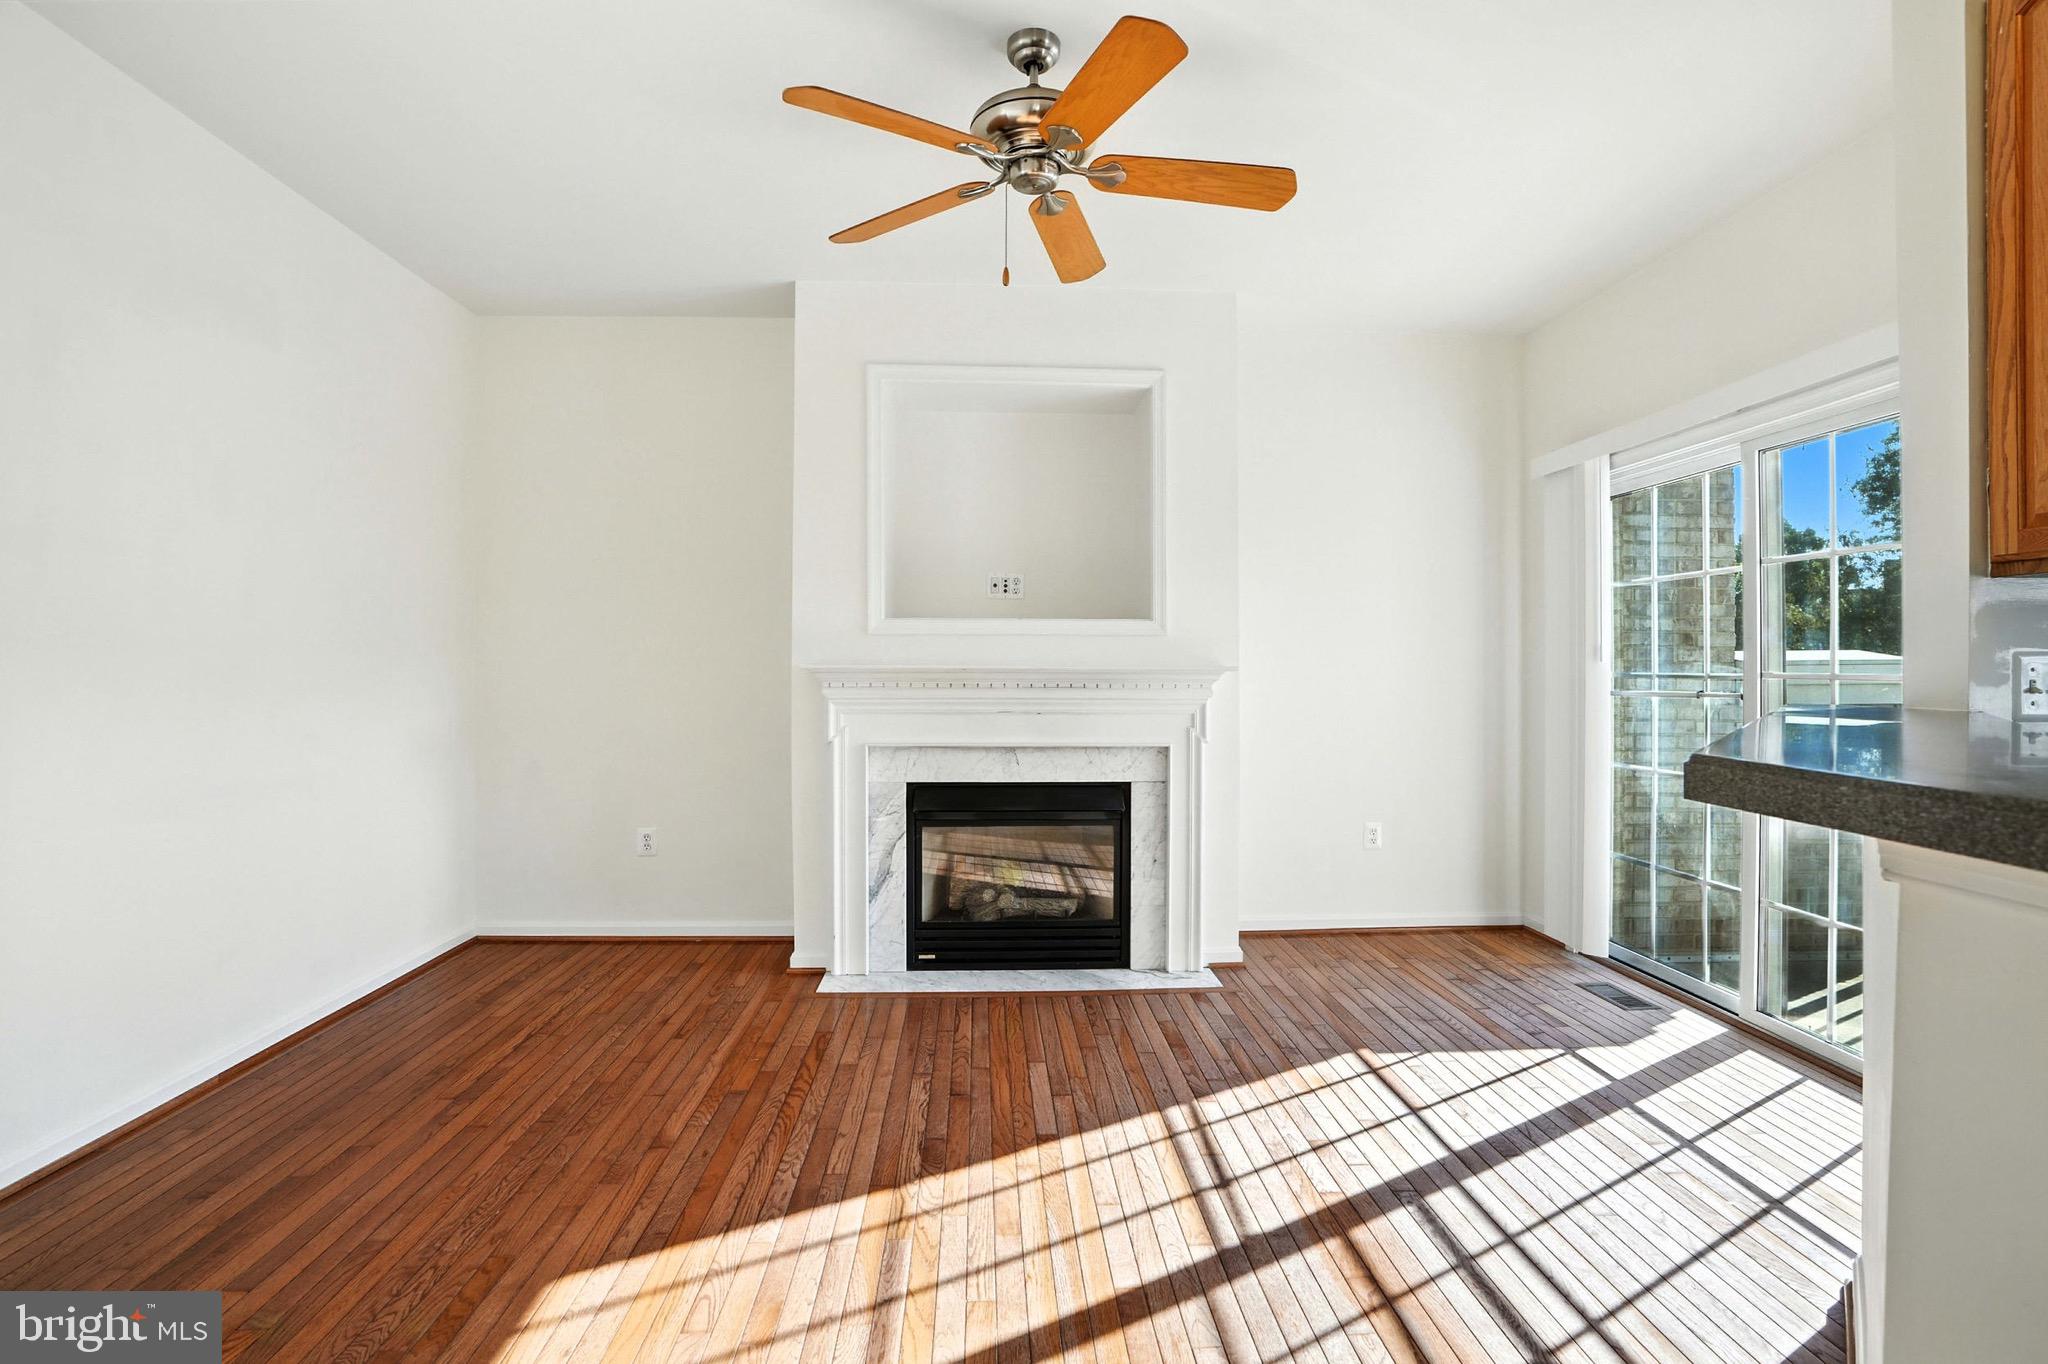
Welcome to this beautifully maintained three level end unit townhome style condo in West Market, offering 3 bedrooms, 2.5 bathrooms, 1,702 square feet of living space, a one-car garage plus driveway parking at no extra cost and soaring 9-foot ceilings throughout. WASHER 2026
DRYER 2026
STOVE 2026
FRIDGE 2026
MICROWAVE 2026
DISHWASHER 2026
HVAC 2026
PAINT 2026
CARPET 2025
Entry Level
The entry level welcomes you with a tiled foyer, direct access to the one-car garage, a coat closet and generous storage tucked beneath the stairs. Every detail is designed for convenience and organization. Main Level
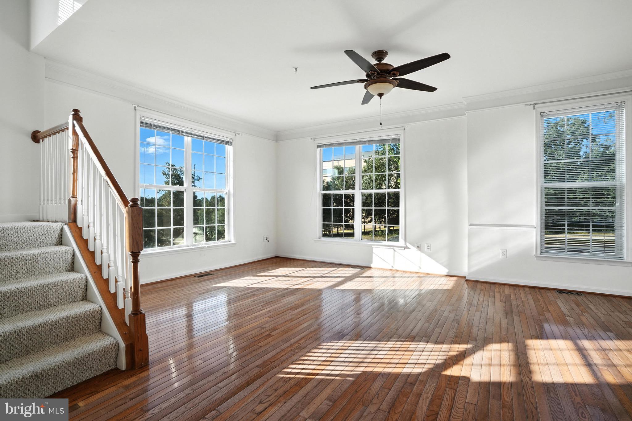
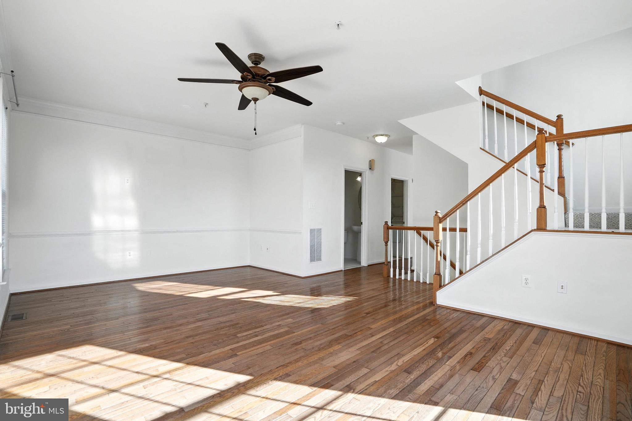
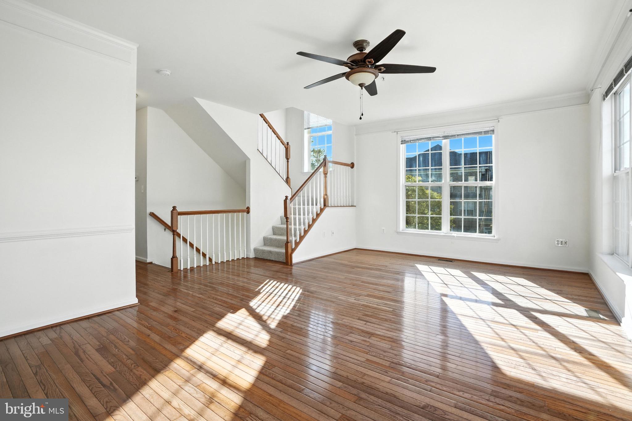
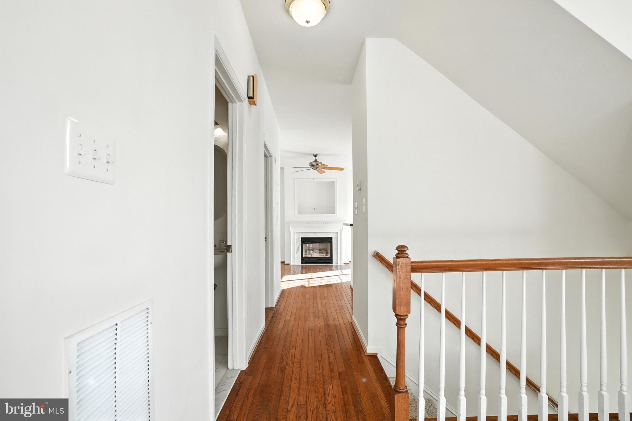
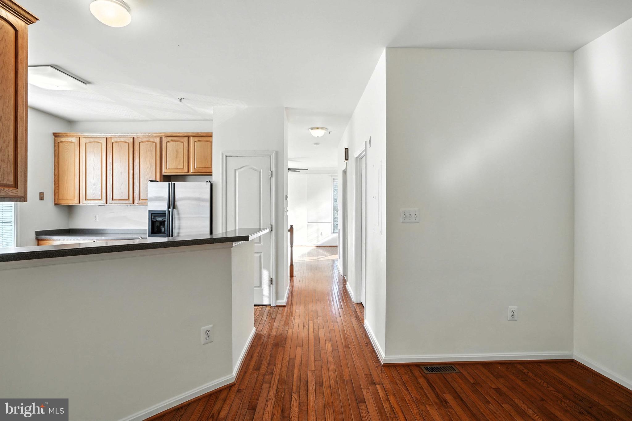
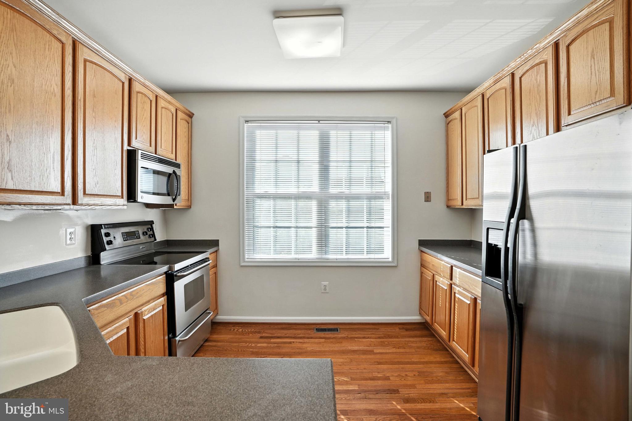
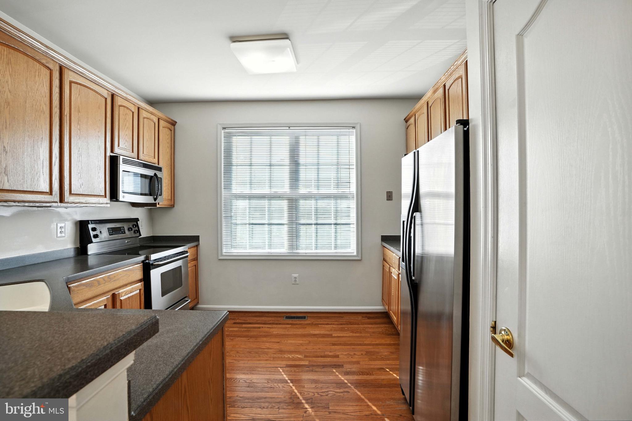
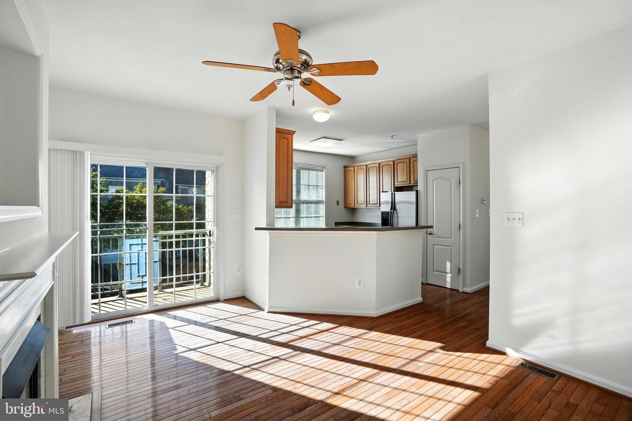
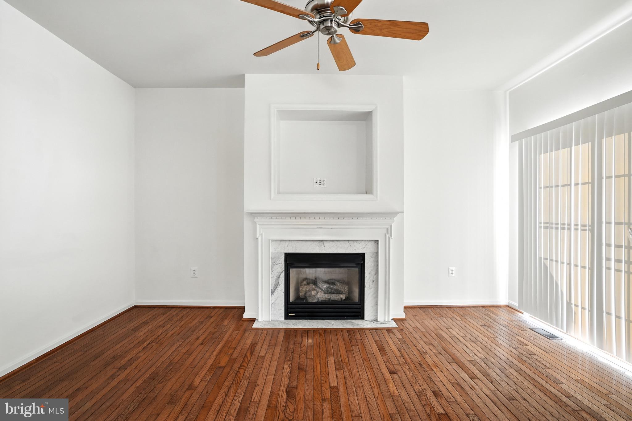
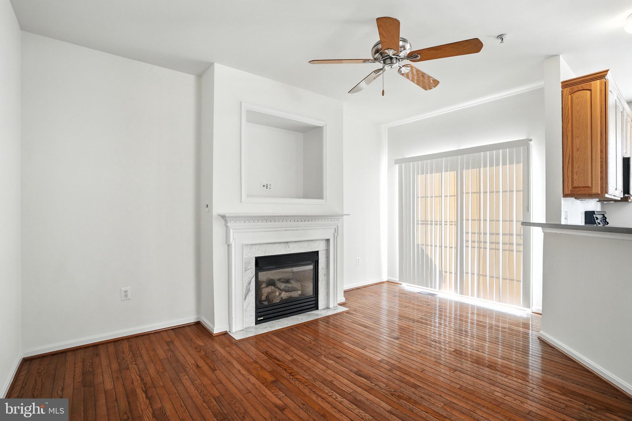
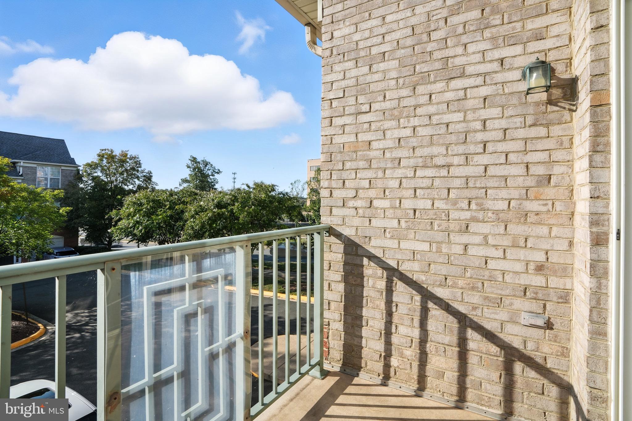
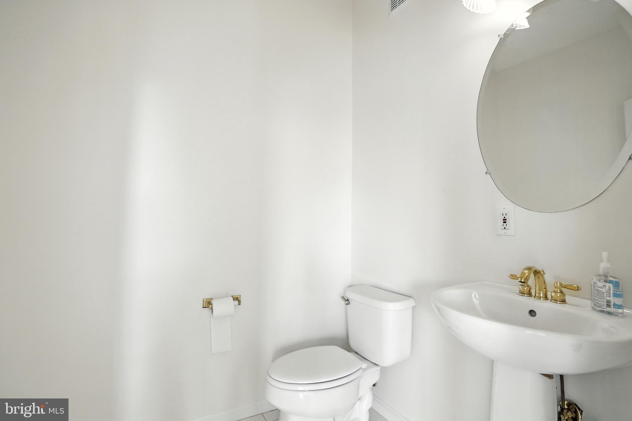
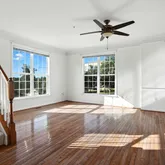
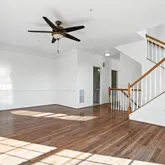
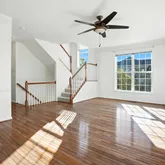
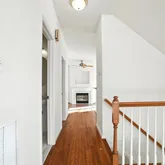
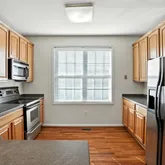
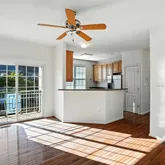
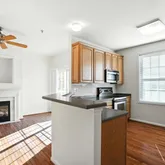
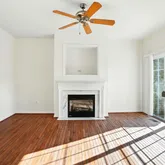
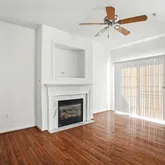
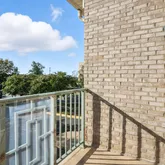
The main level showcases gleaming hardwood floors, abundant natural light and an open design. The living and dining areas are finished with crown molding and provide the perfect setting for both everyday living and entertaining. A powder room and full size laundry with shelving add ease to daily routines. The kitchen is beautifully designed with stainless steel appliances, a pantry and ample counter space while the adjoining family room features a gas fireplace, ceiling fan and walk-out balcony that create an inviting place to relax or gather with friends. Upper Level
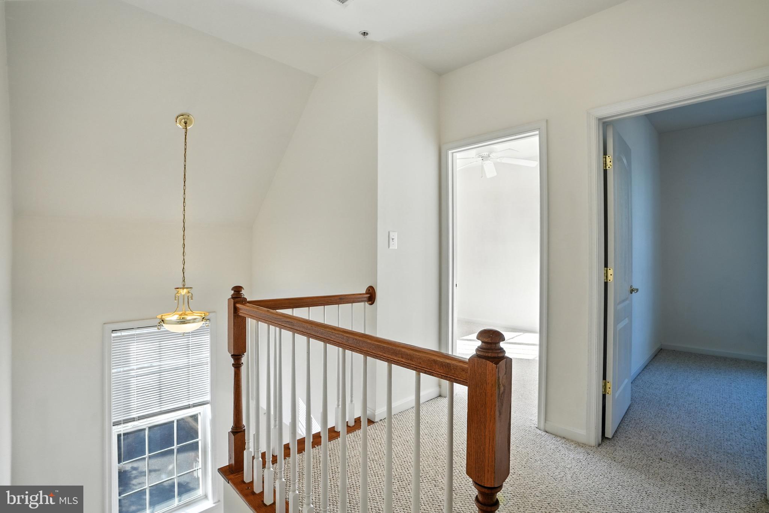
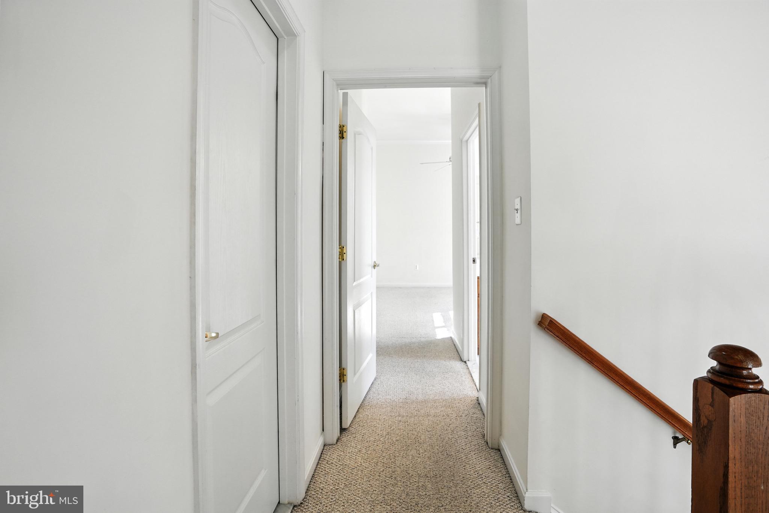
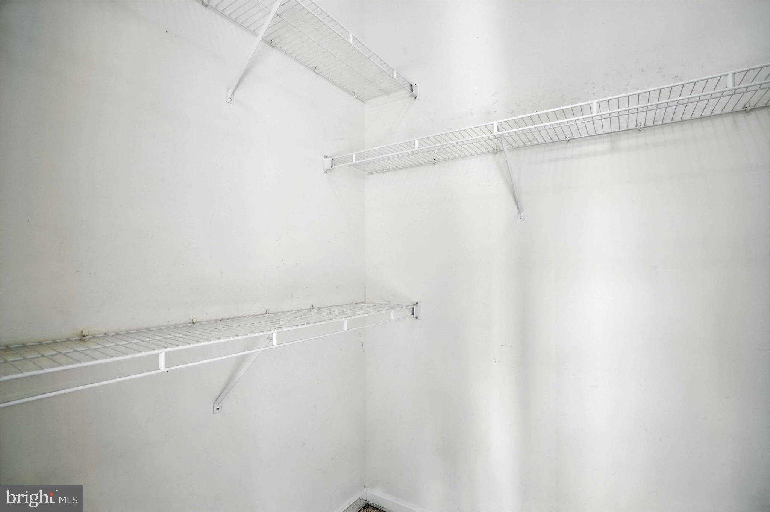
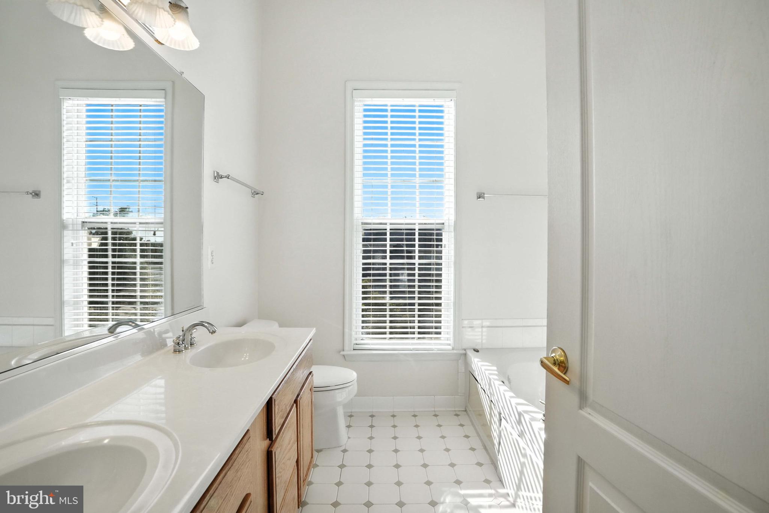
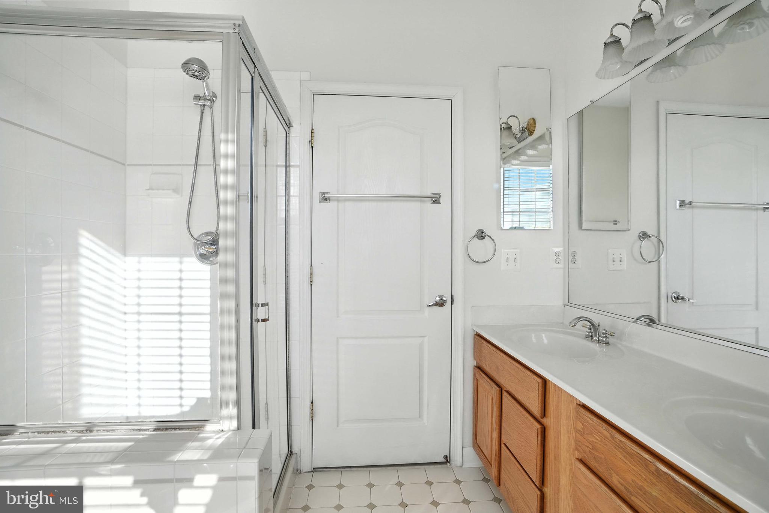
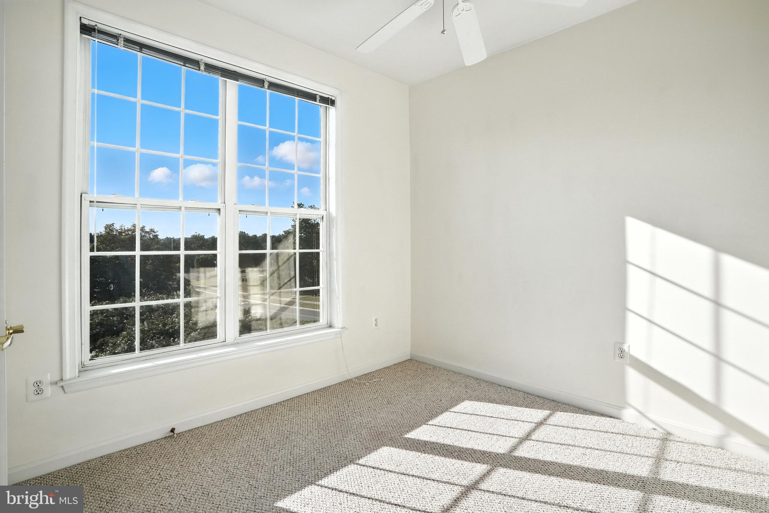
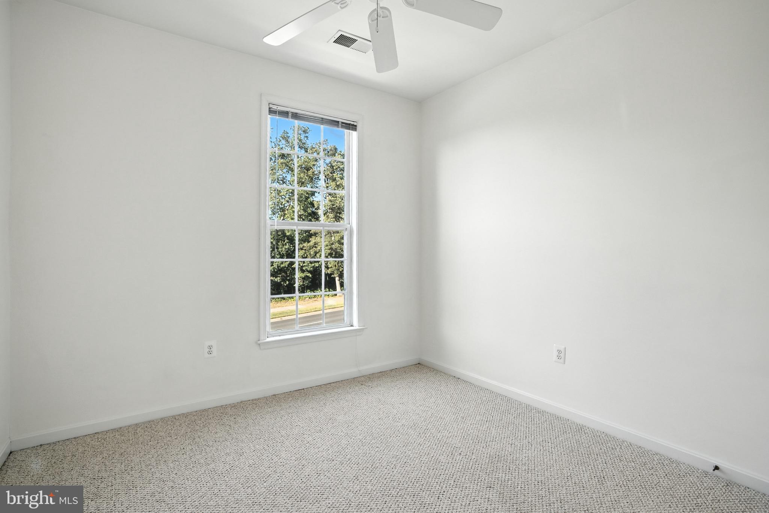
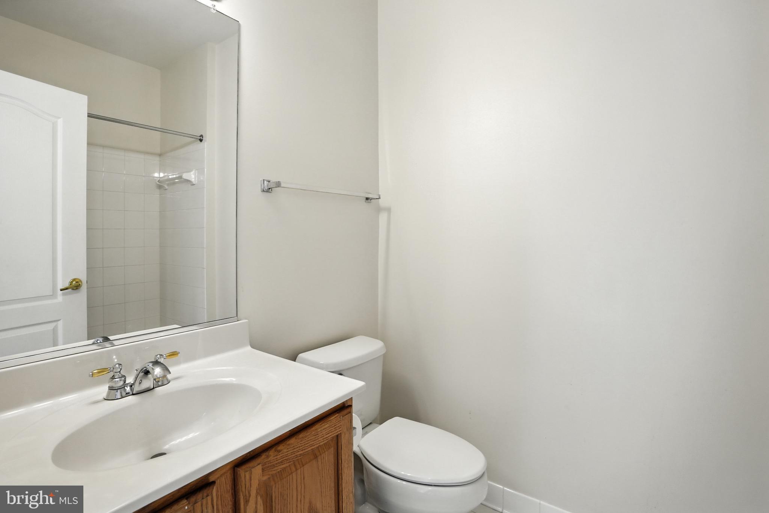
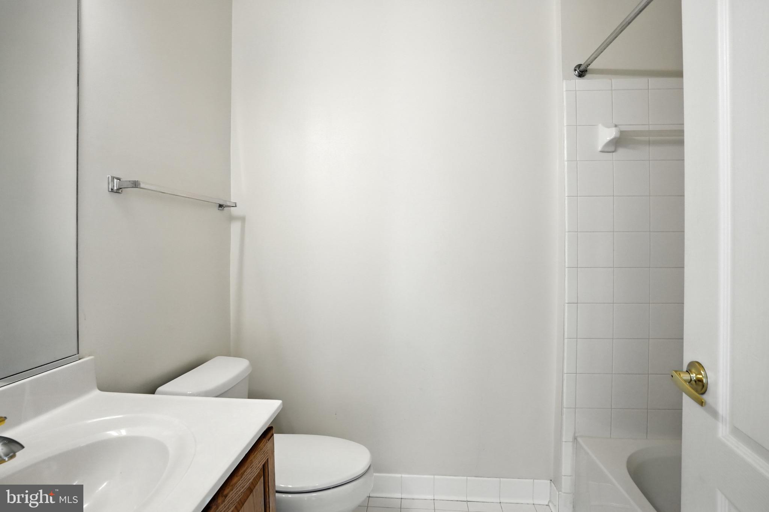
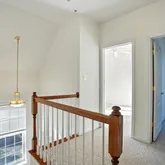
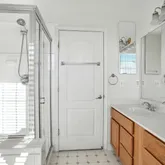
The expansive primary suite offers three closets and a spa-inspired bath with a dual sink vanity, soaking tub and separate shower. Two additional bedrooms share a full hall bath and a linen closet provides thoughtful storage. A large window along the staircase fills the hallway with natural light creating a bright and welcoming atmosphere throughout the upper level. Community Amenities
All amenities are included in the rent and paid for by the landlord. Residents enjoy an immaculate clubhouse for events, a sparkling pool, a relaxing sauna and a fully equipped fitness center all professionally maintained for your comfort. Location
This home is perfectly situated just steps from Reston Town Center where fine dining, boutique shopping and lively entertainment are at your doorstep. Reston Hospital, the Metro Station, major commuter routes and Dulles Airport are also within easy reach offering unmatched convenience. Open House
Experience this beautiful home for yourself. Join us on SUNDAY, July 19, 2026 from 2:00 to 3:00 PM.
- Listed by Duygu Brown • Keller Williams RealtyP: (703)-789-7566 neylabrown@kw.com
Property Details for 12180 Abington Hall Place, Unit 206
Property Details for 12180 Abington Hall Place, Unit 206
| Status | Coming Soon |
|---|---|
| MLS # | VAFX2326650 |
| Days on Market | - |
| Pet Policy | Allowed |
| Rental Incentives | - |
| Costs & Fees | - |
| Available Date | 07/31/2026 |
| Lease Term | - |
| Furnished | - |
| Property Type | Rental |
| MLS Type | Residential Lease / Other |
| Year Built | 2000 |
| Lot Size | 0.00 AC / 0 SF |
| County | Fairfax County |
Location
Building Information for 12180 Abington Hall Place, Unit 206
Property Information for 12180 Abington Hall Place, Unit 206
- School District Name: FAIRFAX COUNTY PUBLIC SCHOOLS
- School District County ID: 121138392980
- SchoolDistrictSource: 3rd Party
- County: FAIRFAX
- Water View: No
- Water Access: No
- Water Oriented: No
- Navigable Water: No
- Tidal Water: No
- Riparian Rights Y/N: No
- HOA Name: WEST MARKET
- HOA Phone: 703-435-3777
- Condo Coop Name: Madison Park
- Condo Coop Phone: 703-752-8302
- HOA Condo Coop Mgmt Type: Professional - Off-site
- HOA Condo Coop Fee Includes: Common Area Maintenance, Management, Pool(s), Recreation Facility, Trash
- HOA Condo Coop Amenities: Club House, Common Grounds, Exercise Room, Jog/Walk Path, Pool - Outdoor, Tot Lots/Playground
- Property Manager Y/N: No
- Senior Community: No
- Association Recreation Fee Y/N: No
- Type of Condo: Condo/Coop Association, Home Owner Association
- Land Use Code: 041
- Historic: No
- Zoning: 372
- Automatically Update Tax Values Y/N: Yes
- Date Available: 07-31-2026
- Security Deposit: $3,800
- Minimum Lease in Months: 12
- Maximum Lease in Months: 36
- Pets Allowed: No
- LeaseLink URL: https://apply.link/8vEGGL0
- Rent Spree Online Application: Yes
- # Bathrooms Count Main Level: 1
- # Bathrooms Half Main Level: 1
- # Bedrooms Count All Upper Levels: 3
- # Bathrooms Count All Upper Levels: 2
- # Bathrooms Full All Upper Levels: 2
- # Bedrooms Count Upper Level: 3
- # Bathrooms Count Upper Level: 2
- # Bathrooms Full Upper Level: 2
- Room List: Living Room, Dining Room, Primary Bedroom, Bedroom 2, Bedroom 3, Kitchen, Family Room, Foyer, Laundry, Bathroom 2, Primary Bathroom, Half Bath
- Stories: Main, Upper 1
- Room Type: Bathroom 2
- Room Level: Upper 1
- Room Exists: Yes
- Room Type: Dining Room
- Room Level: Main
- Room Exists: Yes
- Room Type: Kitchen
- Room Level: Main
- Room Exists: Yes
- Room Type: Primary Bedroom
- Room Level: Upper 1
- Room Exists: Yes
- Room Type: Primary Bathroom
- Room Level: Upper 1
- Room Exists: Yes
- Room Type: Bedroom 2
- Room Level: Upper 1
- Room Exists: Yes
- Room Type: Bedroom 3
- Room Level: Upper 1
- Room Exists: Yes
- Room Type: Living Room
- Room Level: Main
- Room Exists: Yes
- Room Type: Family Room
- Room Level: Main
- Room Exists: Yes
- Room Type: Half Bath
- Room Level: Main
- Room Exists: Yes
- Room Type: Laundry
- Room Level: Main
- Room Exists: Yes
- Room Type: Foyer
- Room Level: Lower 1
- Room Exists: Yes
- Total Finished SQFT: 1,702.00
- Total Finished SQFT Source: Assessor
- Tax Total Finished SQFT: 1,702.00
- Total SQFT: 1,702.00
- Total SQFT Source: Assessor
- Construction Materials: Aluminum Siding, Brick
- Roof: Composite
- Wall and Ceiling Types: 9'+ Ceilings
- Flooring Type: Carpet, Ceramic Tile, Hardwood
- Foundation Details: Slab
- Room and Floor: Bathrooms Half-Main Level-1, Bedrooms-Upper Level 1-1, Bedrooms-Upper Level 1-2, Bedrooms-Upper Level 1-3, Bathrooms Full-Upper Level 1-1, Bathrooms Full-Upper Level 1-2
- # Bathrooms Full: 2
- # Bathrooms Half: 1
- Other Structure: Above Grade, Below Grade
- Lot Size Source: Estimated
- Location Type: Corner Lot/Unit
- Parcel ID: 19516012
- Type Of Parking: Attached Garage, Driveway
- Num of Attached Garage Spaces: 1
- Total Garage Spaces: 1
- Parking Features: Asphalt Driveway
- Garage Features: Garage - Front Entry, Garage Door Opener
- Interior Features: Breakfast Area, Carpet, Ceiling Fan(s), Chair Railings, Combination Dining/Living, Family Room Off Kitchen, Floor Plan - Open, Primary Bath(s), Bathroom - Tub Shower, Walk-in Closet(s), WhirlPool/HotTub, Wood Floors
- Fireplace: Yes
- Fireplaces Count: 1
- Fireplace Features: Gas/Propane, Mantel(s)
- Appliances: Washer, Stove, Refrigerator, Exhaust Fan, Dryer, Disposal, Dishwasher
- Accessibility Features: None
- Security Features: Security System
- Door Features: Insulated
- Window Features: Double Pane
- Laundry Type: Dryer In Unit, Has Laundry, Main Floor, Washer In Unit
- Spa: No
- Exterior Features: Sidewalks
- Pool: Yes - Community
- Community Pool Features: In Ground
- Utilities: Under Ground
- Heating: Yes
- Cooling Type: Ceiling Fan(s), Central A/C
- Cooling Fuel: Electric
- Heating Type: Forced Air
- Heating Fuel: Natural Gas
- Hot Water: Electric
- Water Source: Public
- Sewer Septic: Public Sewer
- Electric Service: Underground
- List Agent AOR: Northern Virginia Association of REALTORS
Property History for 12180 Abington Hall Place, Unit 206
| Date | Event & Source | Price | Appreciation |
|---|---|---|---|
| Oct 1, 2025 | Closed BRIGHT #VAFX2263474 | $3,750 | — |
| Sep 26, 2025 | Pending BRIGHT #VAFX2263474 | $3,500 | — |
| Sep 26, 2025 | Lease Out BRIGHT #VAFX2263474 | — | |
| Aug 25, 2025 | Listed (Active) BRIGHT #VAFX2263474 | $3,500 | — |
| Aug 23, 2025 | Withdrawn BRIGHT #VAFX2260428 | $3,650 | — |
| Aug 16, 2025 | Price Change BRIGHT #VAFX2260428 | $3,650 | — |
| Aug 7, 2025 | Listed (Active) BRIGHT #VAFX2260428 | $3,800 | — |
| Oct 31, 2024 | Expired BRIGHT #VAFX2145344 | $3,200 | — |
| Sep 1, 2023 | Temp Off Market BRIGHT #VAFX2145344 | $3,200 | — |
| Aug 28, 2023 | Listed (Active) BRIGHT #VAFX2145344 | $3,200 | — |
| Feb 16, 2022 | Closed BRIGHT #VAFX2031694 | $2,950 | — |
| Feb 12, 2022 | Pending BRIGHT #VAFX2031694 | $2,950 | — |
| Jan 24, 2022 | Lease Out BRIGHT #VAFX2031694 | — | |
| Nov 19, 2021 | Listed (Active) BRIGHT #VAFX2031694 | $2,950 | — |
| Dec 31, 2019 | Expired BRIGHT #1002057694 | $2,700 | — |
| Oct 1, 2019 | Closed BRIGHT #VAFX1079856 | $2,750 | — |
| Sep 30, 2019 | Expired BRIGHT #VAFX1073212 | $2,800 | — |
| Sep 2, 2019 | Pending BRIGHT #VAFX1079856 | $2,750 | — |
| Sep 2, 2019 | Lease Out BRIGHT #VAFX1079856 | — | |
| Jul 23, 2019 | Withdrawn BRIGHT #VAFX1073212 | $2,800 | — |
| Jul 23, 2019 | Listed (Active) BRIGHT #VAFX1079856 | $2,750 | — |
| Jun 26, 2019 | Listed (Active) BRIGHT #VAFX1073212 | $2,800 | — |
| Jan 29, 2019 | Withdrawn BRIGHT #1002057694 | $2,700 | — |
| Jul 18, 2018 | Listed (Active) BRIGHT #1002057694 | $2,800 | — |
| Oct 28, 2017 | Withdrawn BRIGHT #1000067933 | $2,600 | — |
| Aug 30, 2017 | Listed (Active) BRIGHT #1000067933 | $2,600 | — |
| Jun 27, 2012 | Closed BRIGHT #1004007016 | $2,450 | — |
| Jun 27, 2012 | Lease Out BRIGHT #1004007016 | — | |
| May 28, 2012 | Listed (Active) BRIGHT #1004007016 | $2,600 | — |
| May 11, 2011 | Closed BRIGHT #1004384826 | $2,359 | — |
| May 11, 2011 | Lease Out BRIGHT #1004384826 | — | |
| Apr 13, 2011 | Listed (Active) BRIGHT #1004384826 | $2,450 | — |
| Date | Event & Source | Price |
|---|---|---|
| 10/01/2025 | Closed BRIGHT #VAFX2263474 | $3,750 |
| 09/26/2025 | Pending BRIGHT #VAFX2263474 | $3,500 |
| 09/26/2025 | Lease Out BRIGHT #VAFX2263474 | — |
| 08/25/2025 | Listed (Active) BRIGHT #VAFX2263474 | $3,500 |
| 08/23/2025 | Withdrawn BRIGHT #VAFX2260428 | $3,650 |
| 08/16/2025 | Price Change BRIGHT #VAFX2260428 | $3,650 |
| 08/07/2025 | Listed (Active) BRIGHT #VAFX2260428 | $3,800 |
| 10/31/2024 | Expired BRIGHT #VAFX2145344 | $3,200 |
| 09/01/2023 | Temp Off Market BRIGHT #VAFX2145344 | $3,200 |
| 08/28/2023 | Listed (Active) BRIGHT #VAFX2145344 | $3,200 |
| 02/16/2022 | Closed BRIGHT #VAFX2031694 | $2,950 |
| 02/12/2022 | Pending BRIGHT #VAFX2031694 | $2,950 |
| 01/24/2022 | Lease Out BRIGHT #VAFX2031694 | — |
| 11/19/2021 | Listed (Active) BRIGHT #VAFX2031694 | $2,950 |
| 12/31/2019 | Expired BRIGHT #1002057694 | $2,700 |
| 10/01/2019 | Closed BRIGHT #VAFX1079856 | $2,750 |
| 09/30/2019 | Expired BRIGHT #VAFX1073212 | $2,800 |
| 09/02/2019 | Pending BRIGHT #VAFX1079856 | $2,750 |
| 09/02/2019 | Lease Out BRIGHT #VAFX1079856 | — |
| 07/23/2019 | Withdrawn BRIGHT #VAFX1073212 | $2,800 |
| 07/23/2019 | Listed (Active) BRIGHT #VAFX1079856 | $2,750 |
| 06/26/2019 | Listed (Active) BRIGHT #VAFX1073212 | $2,800 |
| 01/29/2019 | Withdrawn BRIGHT #1002057694 | $2,700 |
| 07/18/2018 | Listed (Active) BRIGHT #1002057694 | $2,800 |
| 10/28/2017 | Withdrawn BRIGHT #1000067933 | $2,600 |
| 08/30/2017 | Listed (Active) BRIGHT #1000067933 | $2,600 |
| 06/27/2012 | Closed BRIGHT #1004007016 | $2,450 |
| 06/27/2012 | Lease Out BRIGHT #1004007016 | — |
| 05/28/2012 | Listed (Active) BRIGHT #1004007016 | $2,600 |
| 05/11/2011 | Closed BRIGHT #1004384826 | $2,359 |
| 05/11/2011 | Lease Out BRIGHT #1004384826 | — |
| 04/13/2011 | Listed (Active) BRIGHT #1004384826 | $2,450 |
For completeness, we often displays two records for one sale: the MLS record and the public record.
Schools near 12180 Abington Hall Place, Unit 206
Rating | School | Type | Grades | Distance |
|---|---|---|---|---|
| Public - | PK to 6 | |||
| Public - | 7 to 8 | |||
| Public - | 9 to 12 | |||
| Public - | PK to 12 |
Rating | School | Distance |
|---|---|---|
Lake Anne Elementary School PublicPK to 6 | ||
Hughes Middle School Public7 to 8 | ||
South Lakes High School Public9 to 12 | ||
Kilmer Center PublicPK to 12 |
School ratings and boundaries are provided by GreatSchools.org and Pitney Bowes. This information should only be used as a reference. Proximity or boundaries shown here are not a guarantee of enrollment. Please reach out to schools directly to verify all information and enrollment eligibility.
Neighborhood Map and Transit
No guarantee, warranty or representation of any kind is made regarding the completeness or accuracy of any information, descriptions or measurements (including square footage measurements and property condition), such should be independently verified through appropriate means, including, but not limited to, in person inspection and public records, and Compass International Holdings, its subsidiaries, affiliates and independently owned and operated franchisees, and their affiliated agents and associated third parties expressly disclaim any liability in connection therewith. Photos may be virtually staged or digitally enhanced and may not reflect actual property conditions. Offers of compensation are subject to change at the owner's discretion. No financial or legal advice provided. Equal Housing Opportunity.
Listing Courtesy of Keller Williams Realty
© 2026 Bright MLS. All rights reserved. All information is deemed reliable, but accuracy is not guaranteed. Listing information is from various brokers who participate in IDX and not all listings may be visible on the site. The property information being provided is for the consumer’s personal, non-commercial use and may not be used for any purpose other than to identify prospective properties consumers may be interested in purchasing. Data last updated on 07/06/2026 07:12 PM