122 Ed Padgett Road
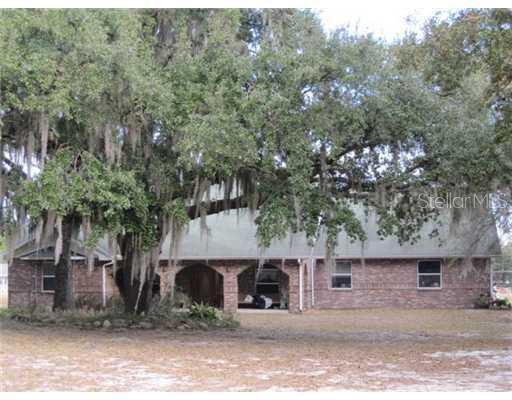
Description
- Listed by: JOPIE TJIOE 863.698.9341 jtjioe5@yahoo.com Brokerage DRE #1002161 • RE/MAX Paramount Properties

Location
Sold By KELLER WILLIAMS REALTY, JENNI THOMPSON
Payment Calculator
$1,456 per month
30 year fixed, 7.03% Interest
$1,228
$228
$0
Know your buying power with a preapproval and custom rate in minutes
 1
1Property Information for 122 Ed Padgett Road
- Taxes: $2,734 / year
- MLS Type: Residential / Single Family Residence
- County: Polk County
- Architectural Style: Ranch
- Subdivision Name: NOT IN SUBDIVISION
- Township: 27
- Garage Spaces: 2
- Waterfront: No
- Year Built: 1999
- Lot Size: 2.32 AC / 101,059 SF
- Building Area Source: Public Records
- Building Area Total: 5222.0
- Building Area Units: Square Feet
- Direction Faces: South
- Directions: North on Hwy N 98. Right on Socrum Loop to Ed Padgett To Address. House on the Left.
- Elementary School: Padgett Elem
- Middle Or Junior School: Lake Gibson Middle/Junio
- High School: Lake Gibson High
- Floor Number: 2
- Millage Rate: 15.67%
- Mls Major Change Type: Sold
- Major Change Type: Closed
- Listing Service: Full Service
- Road Frontage Type: Street Paved
- Subdivision Num: 000000
- SW Subdiv Community Name: Not Applicable
- Street Number: 122
- Street Name: ED PADGETT
- Street Suffix: ROAD
- State: FL
- City: LAKELAND
- Attached Garage: Yes
- Garage: Yes
- Parking Features: Garage Faces Rear, Garage Faces Side, Oversized
- Association Fee Requirement: None
- Association: No
- CDD: No
- Tax Book Number: none
- Tax Legal Description: S 660 FT OF W 166 FT OF NW1/4 OF NW1/4 LESS S 50 FT FOR RD
- Tax Year: 2011
- Virtual Tour URL Unbranded: http://instatour.propertypanorama.com/instaview/mfr/L4628997
- Additional Parcels: No
- Future Land Use: 0301
- Lot Features: In County
- Parcel Number: 242707000000033030
- Total Acreage: 2 to less than 5
- Water Access: No
- Water Extras: No
- Zoning: RES
- Living Area: 3907
- Year Built Numeric: 1999
- Home Warranty: No
- Homestead: Yes
- New Construction: No
- Public Survey Range: 24
- Public Survey Section: 07
- Sewer: Septic Tank
- Utilities: Cable Available
- Water Source: Public, Well
- Construction Materials: Block, Brick
- Foundation Details: Slab
- Pool Private: No
- Pool: None
- Pool Private: No
- Roof: Shingle
- Security Features: Smoke Detector(s)
- Bedrooms Total: 4
- Bathrooms Full: 4
- Additional Rooms: Attic, Den/Library/Office, Family Room, Formal Dining Room Separate, Inside Utility, Storage Rooms
- Appliances: Microwave, Range, Range Hood, Refrigerator, Water Softener Rented
- Cooling: Central Air
- Fireplace Features: Gas, Wood Burning
- Fireplace: Yes
- Flooring: Ceramic Tile
- Heating: Central
- Interior Features: Attic, Ceiling Fan(s), High Ceilings, Primary Bedroom Main Floor, Open Floorplan, Solid Wood Cabinets, Split Bedroom, Walk-In Closet(s)
- Living Area Source: Public Records
- Living Area Units: Square Feet
- Room Count: 12.0
- Water View: No
- Window Features: Blinds
- Bathrooms Half: 0
- Pets Allowed: Yes
Property History for 122 Ed Padgett Road
| Date | Event & Source | Price | Appreciation |
|---|---|---|---|
| Sep 10, 2012 | Sold (Public Record) Public Record #338426893 | $230,000 | — |
| Sep 10, 2012 | Sold MFRMLS #L4628997 | $230,000 | — |
| Aug 8, 2012 | Pending MFRMLS #L4628997 | — | |
| Jan 10, 2011 | Listed (Active) MFRMLS #L4628997 | $329,000 | — |
| Date | Event & Source | Price |
|---|---|---|
| 09/10/2012 | Sold (Public Record) Public Record #338426893 | $230,000 |
| 09/10/2012 | Sold MFRMLS #L4628997 | $230,000 |
| 08/08/2012 | Pending MFRMLS #L4628997 | — |
| 01/10/2011 | Listed (Active) MFRMLS #L4628997 | $329,000 |
For completeness, we often displays two records for one sale: the MLS record and the public record.
Public Records for 122 Ed Padgett Road
Schools near 122 Ed Padgett Road
Rating | School | Type | Grades | Distance |
|---|---|---|---|---|
| Public - | PK to 5 | |||
| Public - | PK to 5 | |||
| Public - | PK to 5 | |||
| Public - | PK to 8 |
Rating | School | Distance |
|---|---|---|
Combee Academy of Design and Engineering PublicPK to 5 | ||
Winston Academy of Engineering PublicPK to 5 | ||
Edgar L. Padgett Elementary School PublicPK to 5 | ||
Rochelle School Of The Arts PublicPK to 8 |
School ratings and boundaries are provided by GreatSchools.org and Pitney Bowes. This information should only be used as a reference. Proximity or boundaries shown here are not a guarantee of enrollment. Please reach out to schools directly to verify all information and enrollment eligibility.
Similar Homes
Explore Nearby Homes
- Country Oaks of Lakeland Homes for Sale
- Country Trails Homes for Sale
- Country Woods Homes for Sale
- Gibsonia Homes for Sale
- Robson Street Homes for Sale
- Webster Park North Homes for Sale
- TerraLargo Homes for Sale
- Kathleen - Lakeland Homes for Sale
- Granada Homes for Sale
- Paul A Diggs Homes for Sale
- Winston Homes for Sale
- Pinehurst Homes for Sale
- Swannanoa Homes for Sale
- Tigertown Homes for Sale
- Valencia Heights Homes for Sale
- Polk City Homes for Sale
- Lakeland Homes for Sale
- Auburndale Homes for Sale
- Kathleen Homes for Sale
- Lakeshore Homes for Sale
- Plant City Homes for Sale
- Zephyrhills Homes for Sale
- Lake Alfred Homes for Sale
- Eaton Park Homes for Sale
- Winter Haven Homes for Sale
- Dade City Homes for Sale
- Highland City Homes for Sale
- Mulberry Homes for Sale
- Bartow Homes for Sale
- Haines City Homes for Sale
- 33810 Homes for Sale
- 33868 Homes for Sale
- 33849 Homes for Sale
- 33525 Homes for Sale
- 33805 Homes for Sale
- 33823 Homes for Sale
- 33815 Homes for Sale
- 33597 Homes for Sale
- 33801 Homes for Sale
- 34714 Homes for Sale
- 33803 Homes for Sale
- 33540 Homes for Sale
- 33811 Homes for Sale
- 33565 Homes for Sale
- 33850 Homes for Sale
No guarantee, warranty or representation of any kind is made regarding the completeness or accuracy of any information, descriptions or measurements (including square footage measurements and property condition), such should be independently verified through appropriate means, including, but not limited to, in person inspection and public records, and Compass International Holdings, its subsidiaries, affiliates and independently owned and operated franchisees, and their affiliated agents and associated third parties expressly disclaim any liability in connection therewith. Photos may be virtually staged or digitally enhanced and may not reflect actual property conditions. Offers of compensation are subject to change at the seller's discretion. No financial or legal advice provided. Equal Housing Opportunity.
Listing Courtesy of RE/MAX Paramount Properties, JOPIE TJIOE
The information being provided by MFRMLS and Daytona Multiple Listing Service is for the consumer's personal, non-commercial use and may not be used for any purpose other than to identify prospective properties the consumer may be interested in purchasing. Any information relating to real estate for sale referenced on this web site comes from the Internet Data Exchange (IDX) program of MFRMLS or Daytona Multiple Listing Service. Real estate listings held by brokerage firms other than this site owner are marked with the IDX/MLS logo. Information deemed reliable but is not guaranteed accurate by MFRMLS or Daytona Multiple Listing Service. Last updated: 11/19/2025 10:11 AM
