122 Elgin Road


Description
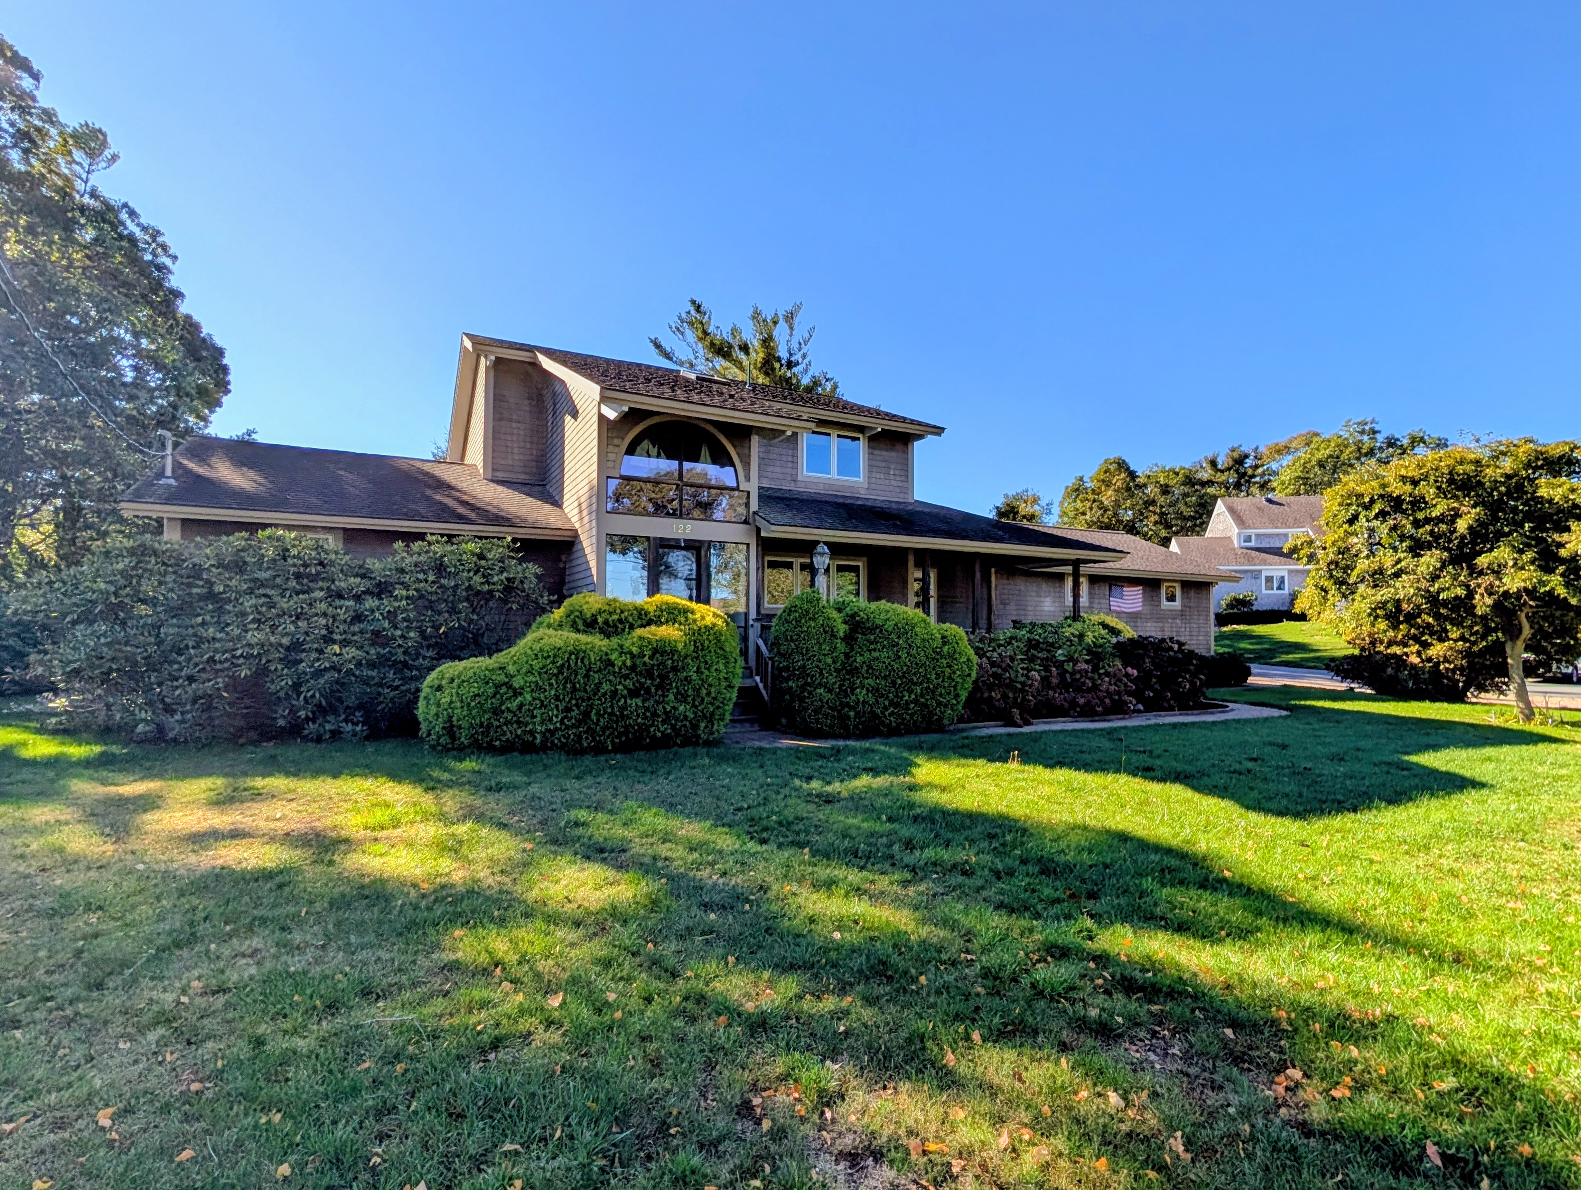
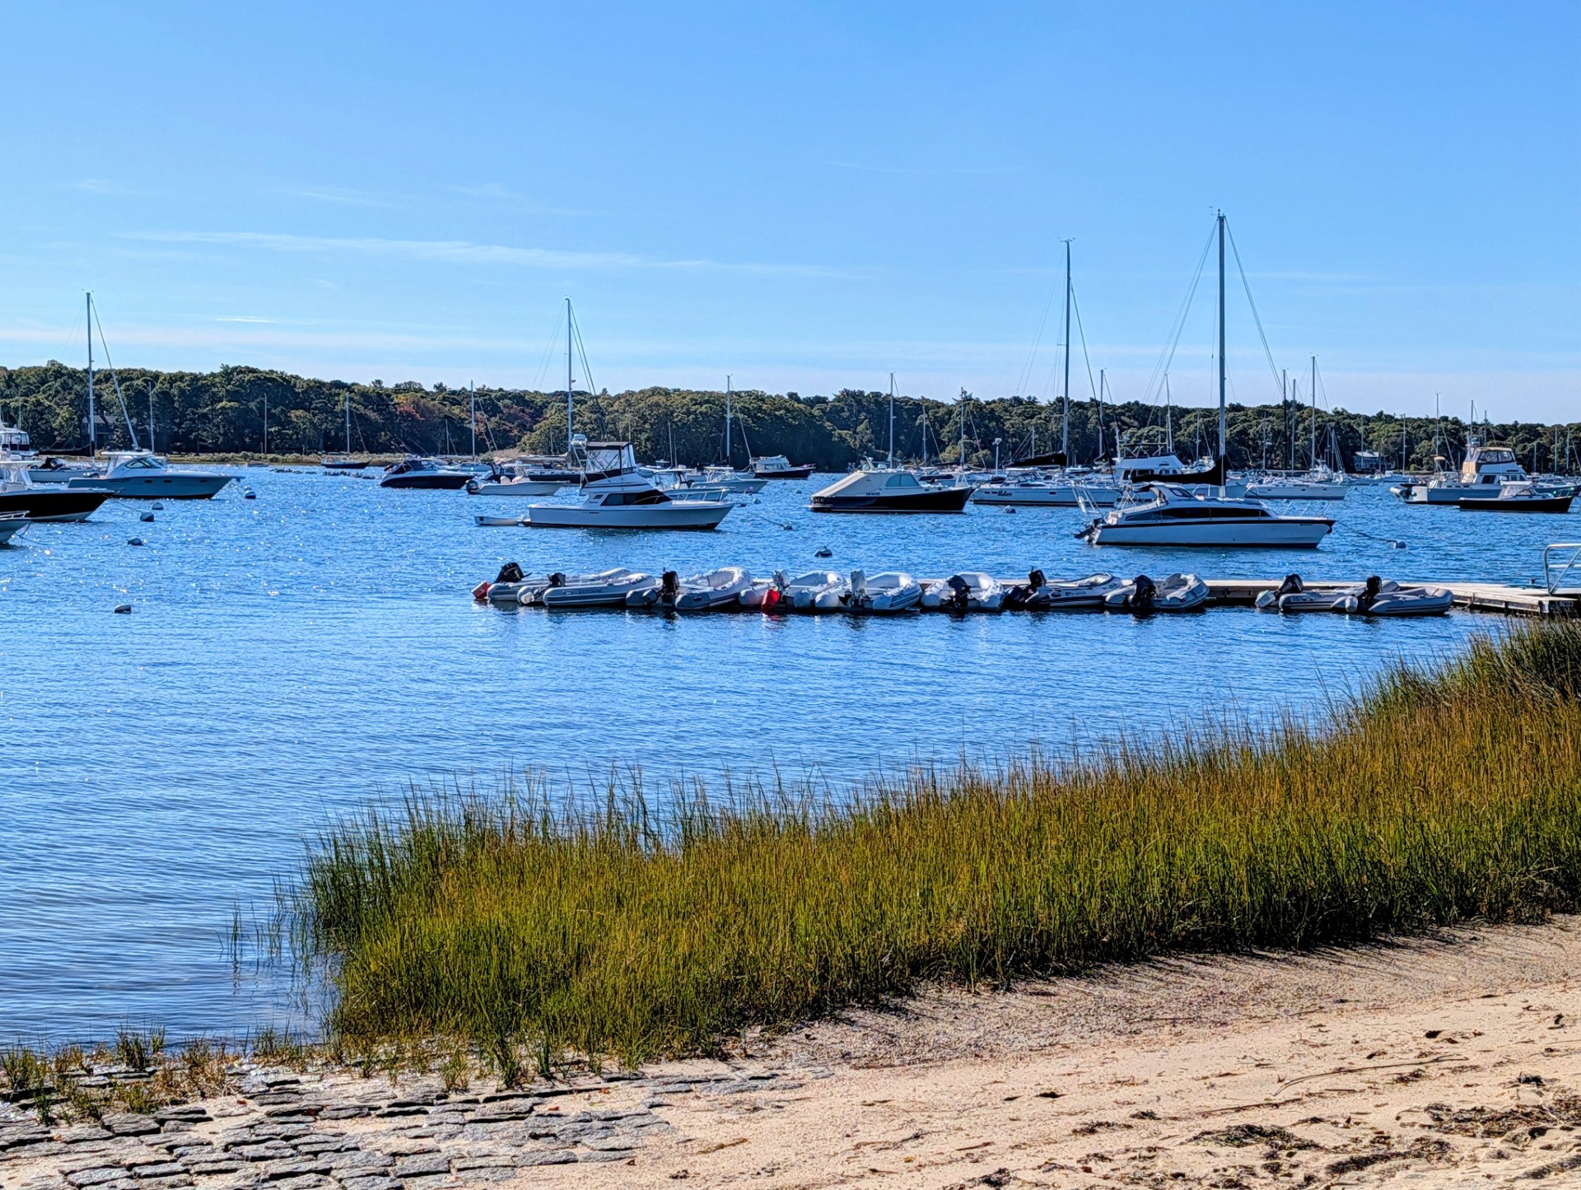
Step inside to a flexible floor plan bathed in natural light. The main level features a convenient bedroom paired with a full bathroom, offering a versatile layout that adapts to your needs. Upstairs, you’ll find two additional bedrooms and...Welcome to life on Hens Cove, where the best of Pocasset Village is right at your doorstep. This home offers a seamless blend of coastal relaxation and functional design, perfectly positioned for those who love boating, swimming, and the vibrant local atmosphere.
Step inside to a flexible floor plan bathed in natural light. The main level features a convenient bedroom paired with a full bathroom, offering a versatile layout that adapts to your needs. Upstairs, you’ll find two additional bedrooms and another full bath, providing plenty of space for everyone to retreat at the end of the day. The full basement adds even more utility, complete with a dedicated work area and extra rooms for hobbies or storage.
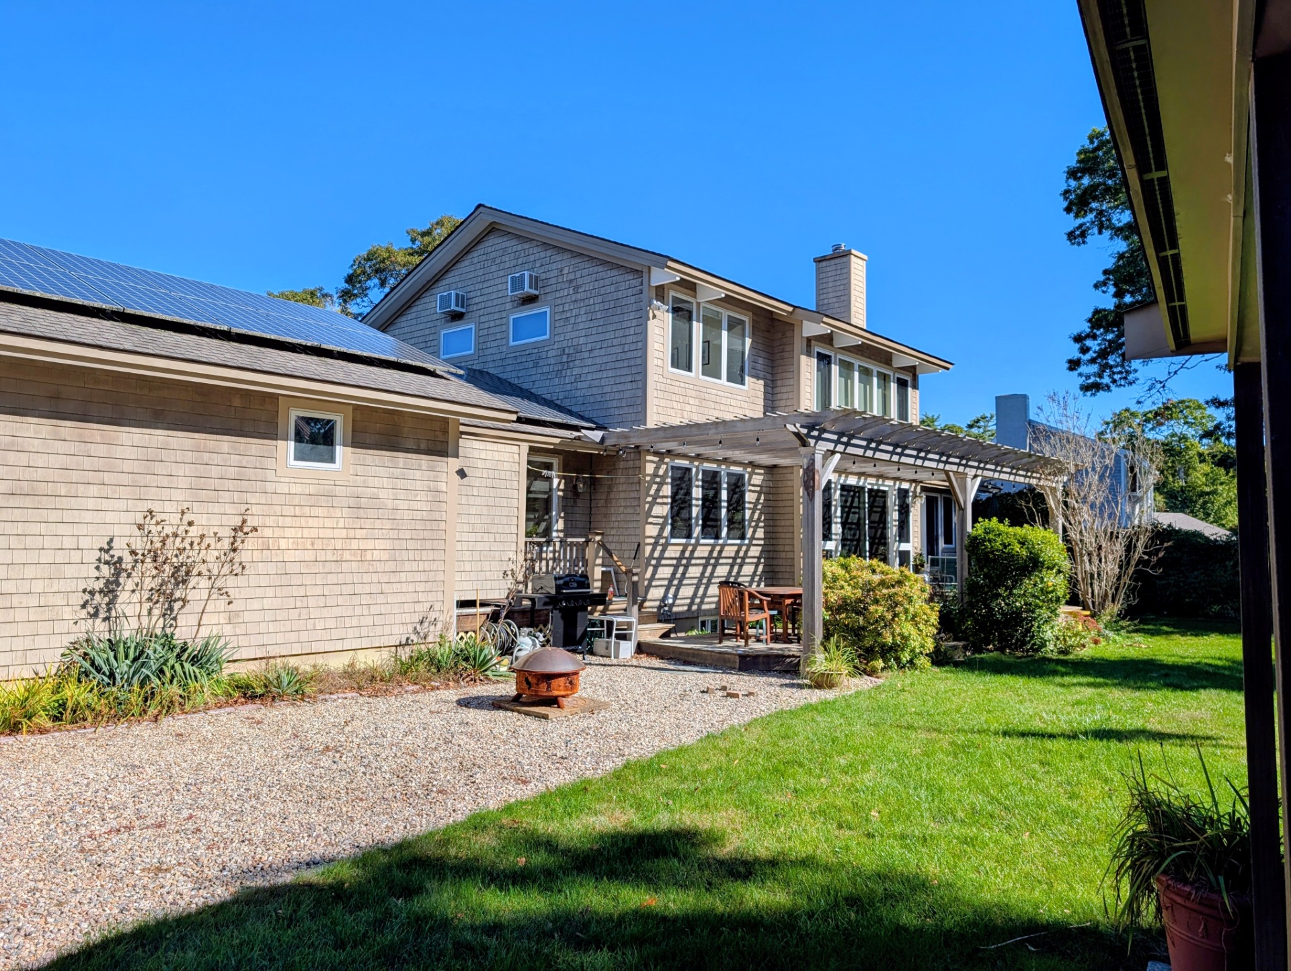
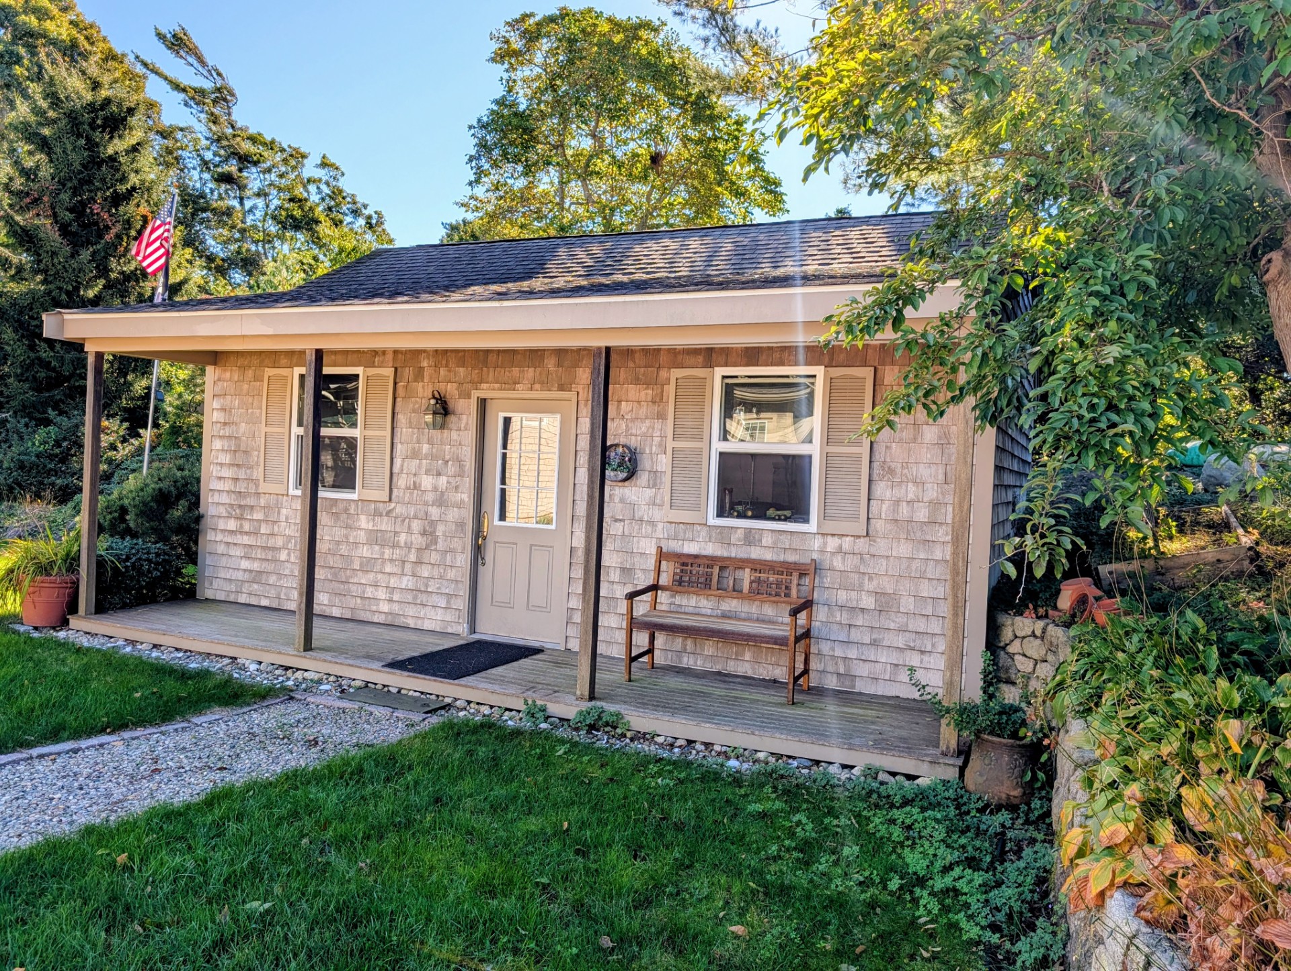
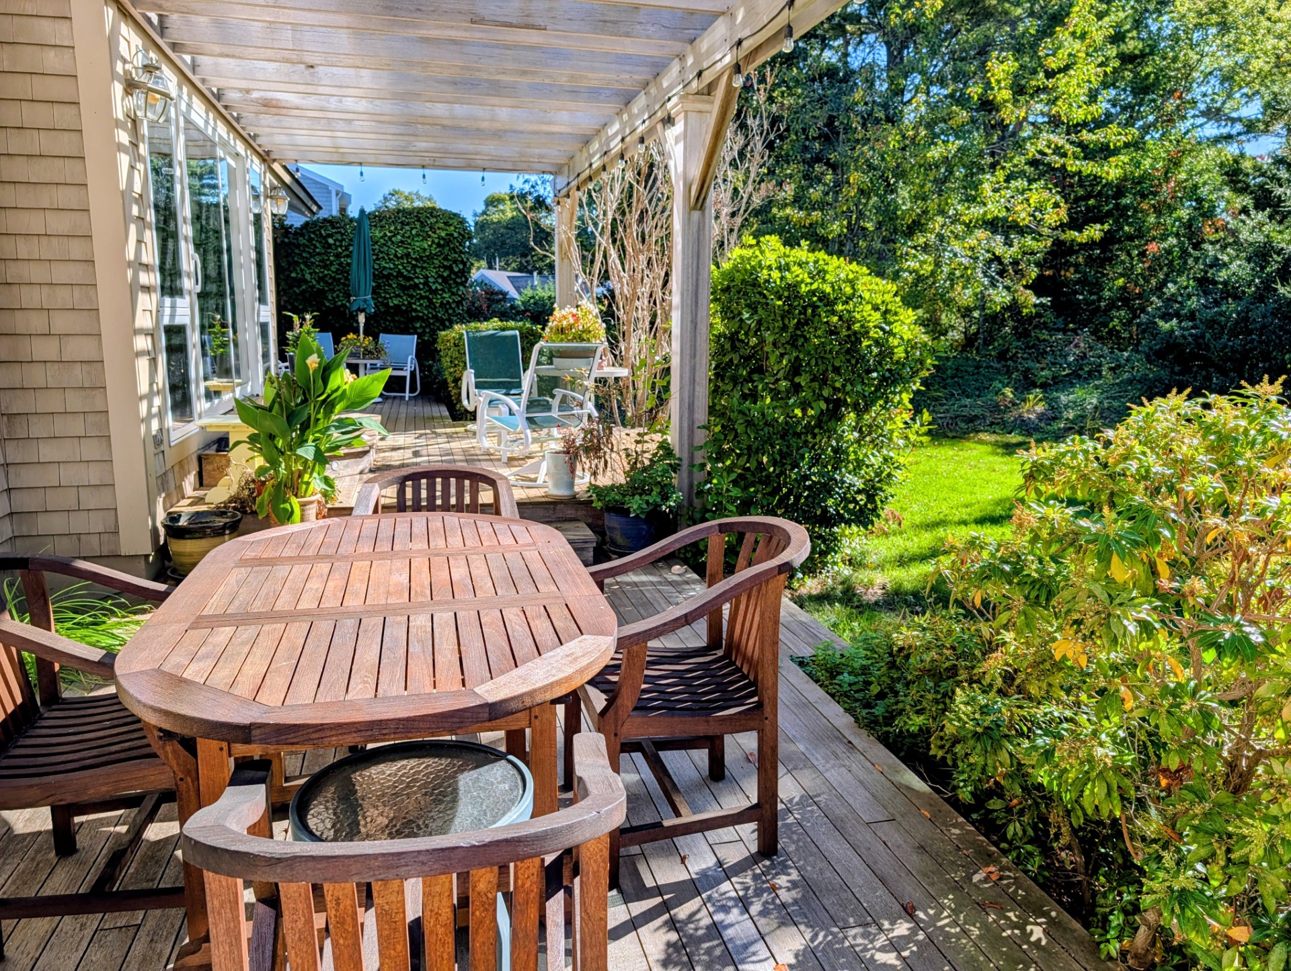
The beautifully landscaped yard serves as a private oasis, centered around a patio topped with a pergola. With multiple seating areas, it’s a dream for hosting summer gatherings or simply enjoying a quiet afternoon in the breeze. After a day on the water, the outdoor shower is a welcome luxury. The large shed comes fully equipped with electricity. Solar panels are owned.
This is more than just a home; it’s a gateway to the quintessential Cape Cod lifestyle.

Amenities
- Air Conditioning
- Deck
- High Ceilings
- Full Basement
- Gas Heat
- Island Kitchen
- Outdoor Shower
Location
$5,829 per month
30 year fixed, 7.03% Interest
$5,205
$582
$42
 1
1Property Information for 122 Elgin Road
Property Details
- County: Barnstable County
- Town: Bourne
- MLS Area: Pocasset
- Area: MA-Bourne, MA-Bourne-Pocasset
- Garage Spaces: 2
- Open Parking Spaces: 2.00
- Parking Spaces Total: 2
Building Information
- Year Built: 2001
- Lot Size: 0.42 AC / 18,382 SF
Features
- Num of Full Baths: 2
- Num of Half Baths: 1
Building / Association Information
- Beds Total: 3
Public records
122 Elgin Road
Beds
3Baths
2.5Total Finished SqFt
1,813 SqFtAbove Grade Finished SqFt
1,813 SqFtStories
2Lot Size
18,382 SqFtSchools near 122 Elgin Road
Rating | School | Type | Grades | Distance |
|---|---|---|---|---|
| Public - | 3 to 5 | |||
| Public - | 6 to 8 | |||
| Public - | 9 to 12 | |||
| Public - | PK to 2 |
Rating | School | Distance |
|---|---|---|
Bourne Intermediate School Public3 to 5 | ||
Bourne Middle School Public6 to 8 | ||
Bourne High School Public9 to 12 | ||
Bournedale Elementary School PublicPK to 2 |
School ratings and boundaries are provided by GreatSchools.org and Pitney Bowes. This information should only be used as a reference. Proximity or boundaries shown here are not a guarantee of enrollment. Please reach out to schools directly to verify all information and enrollment eligibility.
Similar Homes
New listings in 02559


Explore Nearby Homes
- Cape Cod Homes for Sale
- Upper Cape Homes for Sale
- Bourne Village Homes for Sale
- West Falmouth Homes for Sale
- Weweantic Homes for Sale
- Pondville Homes for Sale
- Sandwich Center Homes for Sale
- White Island Shores Homes for Sale
- Wareham Center Homes for Sale
- Marion Center Homes for Sale
- Cedarville Homes for Sale
- Newton Homes for Sale
- Mid Cape Homes for Sale
- Mattapoisett Center Homes for Sale
- Mashpee Neck Homes for Sale
- Cataumet Homes for Sale
- Monument Beach Homes for Sale
- Pocasset Homes for Sale
- Bourne Homes for Sale
- East Wareham Homes for Sale
- Wareham Homes for Sale
- North Falmouth Homes for Sale
- Falmouth Homes for Sale
- Buzzards Bay Homes for Sale
- Sandwich Homes for Sale
- Forestdale Homes for Sale
- Onset Homes for Sale
- Marion Homes for Sale
- Plymouth Homes for Sale
- Mashpee Homes for Sale
- 02532 Homes for Sale
- 02534 Homes for Sale
- 02542 Homes for Sale
- 02553 Homes for Sale
- 02571 Homes for Sale
- 02556 Homes for Sale
- 02536 Homes for Sale
- 02644 Homes for Sale
- 02558 Homes for Sale
- 02538 Homes for Sale
- 02738 Homes for Sale
- 02360 Homes for Sale
- 02563 Homes for Sale
- 02649 Homes for Sale
- 02540 Homes for Sale
No guarantee, warranty or representation of any kind is made regarding the completeness or accuracy of any information, descriptions or measurements (including square footage measurements and property condition), such should be independently verified through appropriate means, including, but not limited to, in person inspection and public records, and Compass International Holdings, its subsidiaries, affiliates and independently owned and operated franchisees, and their affiliated agents and associated third parties expressly disclaim any liability in connection therewith. Photos may be virtually staged or digitally enhanced and may not reflect actual property conditions. Offers of compensation are subject to change at the seller's discretion. No financial or legal advice provided. Equal Housing Opportunity.
The property listing data and information, or the images, set forth herein were provided to MLS Property Information Network, Inc., Martha's Vineyard MLS, CCIMLS, Link MLS, and Berkshire County Board of REALTORS from third party sources, including sellers, lessors and public records, and were compiled by MLS Property Information Network, Inc., Martha's Vineyard MLS, CCIMLS, Link MLS, and Berkshire County Board of REALTORS. The property listing data and information, and the images, are for the personal, non-commercial use of consumers having a good faith interest in purchasing or leasing listed properties of the type displayed to them and may not be used for any purpose other than to identify prospective properties which such consumers may have a good faith interest in purchasing or leasing. MLS Property Information Network, Inc., Martha's Vineyard MLS, CCIMLS, Link MLS, and Berkshire County Board of REALTORS and its subscribers disclaim any and all representations and warranties as to the accuracy of the property listing data and information, or as to the accuracy of any of the images, set forth herein.