122 White Pine Road










Description
- Listed by: Josh Turner • Greater Impact Realty Jonesborough

Location
Sold By Greater Impact Realty Jonesborough, Toni Drumwright (423.430.0841)
Payment Calculator
$3,939 per month
30 year fixed, 7.03% Interest
$3,817
$122
$0
Know your buying power with a preapproval and custom rate in minutes
 1
1Property Information for 122 White Pine Road
- Taxes: $1,463 / year
- MLS Type: Residential / Single Family Residence
- County: Carter County
- Architectural Style: Traditional
- View: Mountain(s)
- Zoning: Residential
- Subdivision: Not Listed
- Stories: 2
- Year Built: 2005
- Lot Size: 0.62 AC / 27,007 SF
- City: Hampton
- County: Carter
- Directions: from Hampton, head down Highway 67W towards Butler. Go 2.8 M. Turn left on Oliver Hollow. Proceed on White pine. Home on right.
- Latitude: 36.31
- Longitude: -82.14
- Postal Code: 37658
- State Or Province: TN
- Topography: Sloped
- MLS Area Major: 314 - Carter County
- MLS Area Minor: 314 - Carter County
- General Property Description : Zoning: Residential
- Tax Book Number: 392
- Association/Amenities: Landscaping
- Association: No
- Parcel Number: 059b A 002.00
- Association Fee: 0.0
- General Property Description : Deed Book: 392
- General Property Description : Deed Page: 884
- Location Tax Legal Info : City Taxes: $.00
- Location Tax Legal Info : County Taxes: $1,462.78
- High School: Hampton
- Middle Or Junior School: Hampton
- Elementary School: Hampton
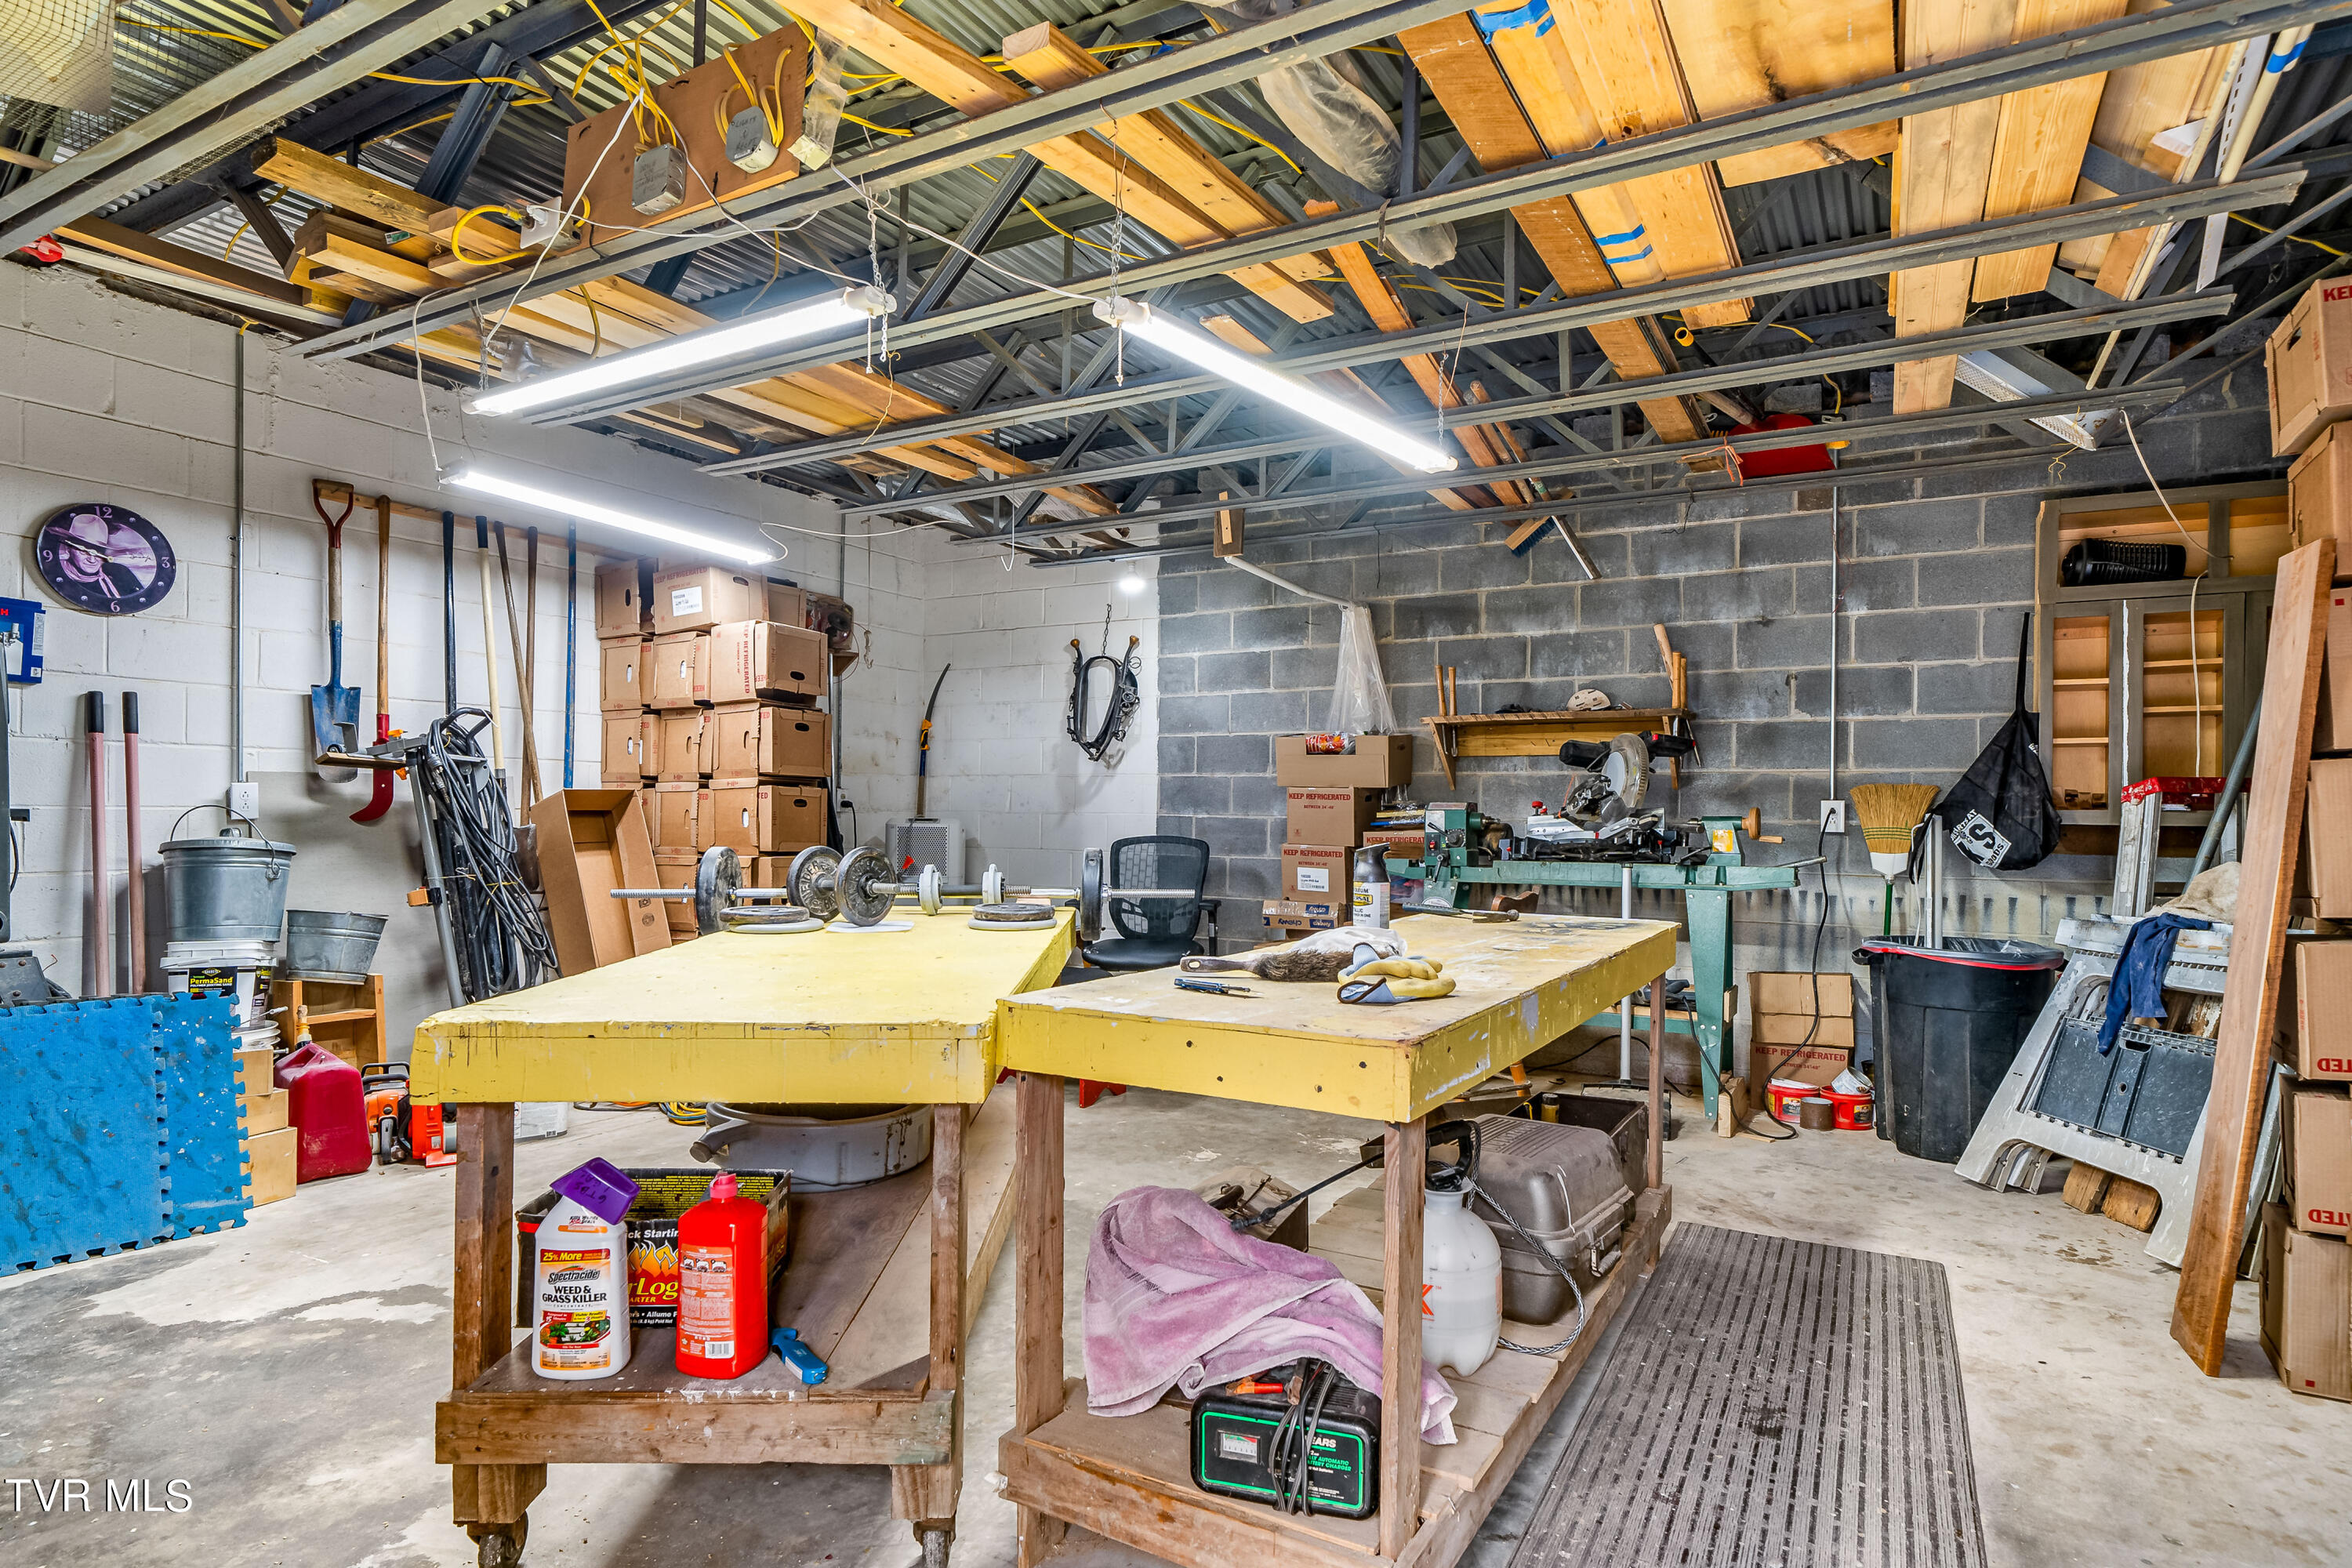
- Garage Spaces: 2.00
- Attached Garage: Yes
- Lot Size Dimensions: 347.63 X160.49 IRR
- Lot Size Square Feet: 27,007.20
- Lot Size Acres: 0.62
- Lot Size Area: .62
- Lot Size Units: Acres
- Living Area: 4,150.00
- Building Area Total: 4,550.00
- General Property Description : Acres: .62
- General Property Description : Above Grade SqFt: 2900.0
- General Property Description : Total SqFt Unfinished: 400.0
- SqFt Details : Finished SqFt Level: 1250
- SqFt Details : Finished SqFt Level: 1650
- SqFt Details : Basement Total SqFt: 1650
- SqFt Details : Garage Total SqFt: 400
- Property Condition: Above Average
- Property Type: Residential,Single Family Residence
- Year Built: 2005
- Property Sub Type: Single Family Residence
- Property Type Label: Residential
- New Construction: No
- Showing Instructions : Sign: Yes
- Utilities: Cable Connected
- Sewer: Septic Tank
- Water Source: Public
- # Fireplaces: 1
- Cooling: Heat Pump
- Fireplace Features: Gas Log, Living Room, Stone
- Foundation Details: Slab
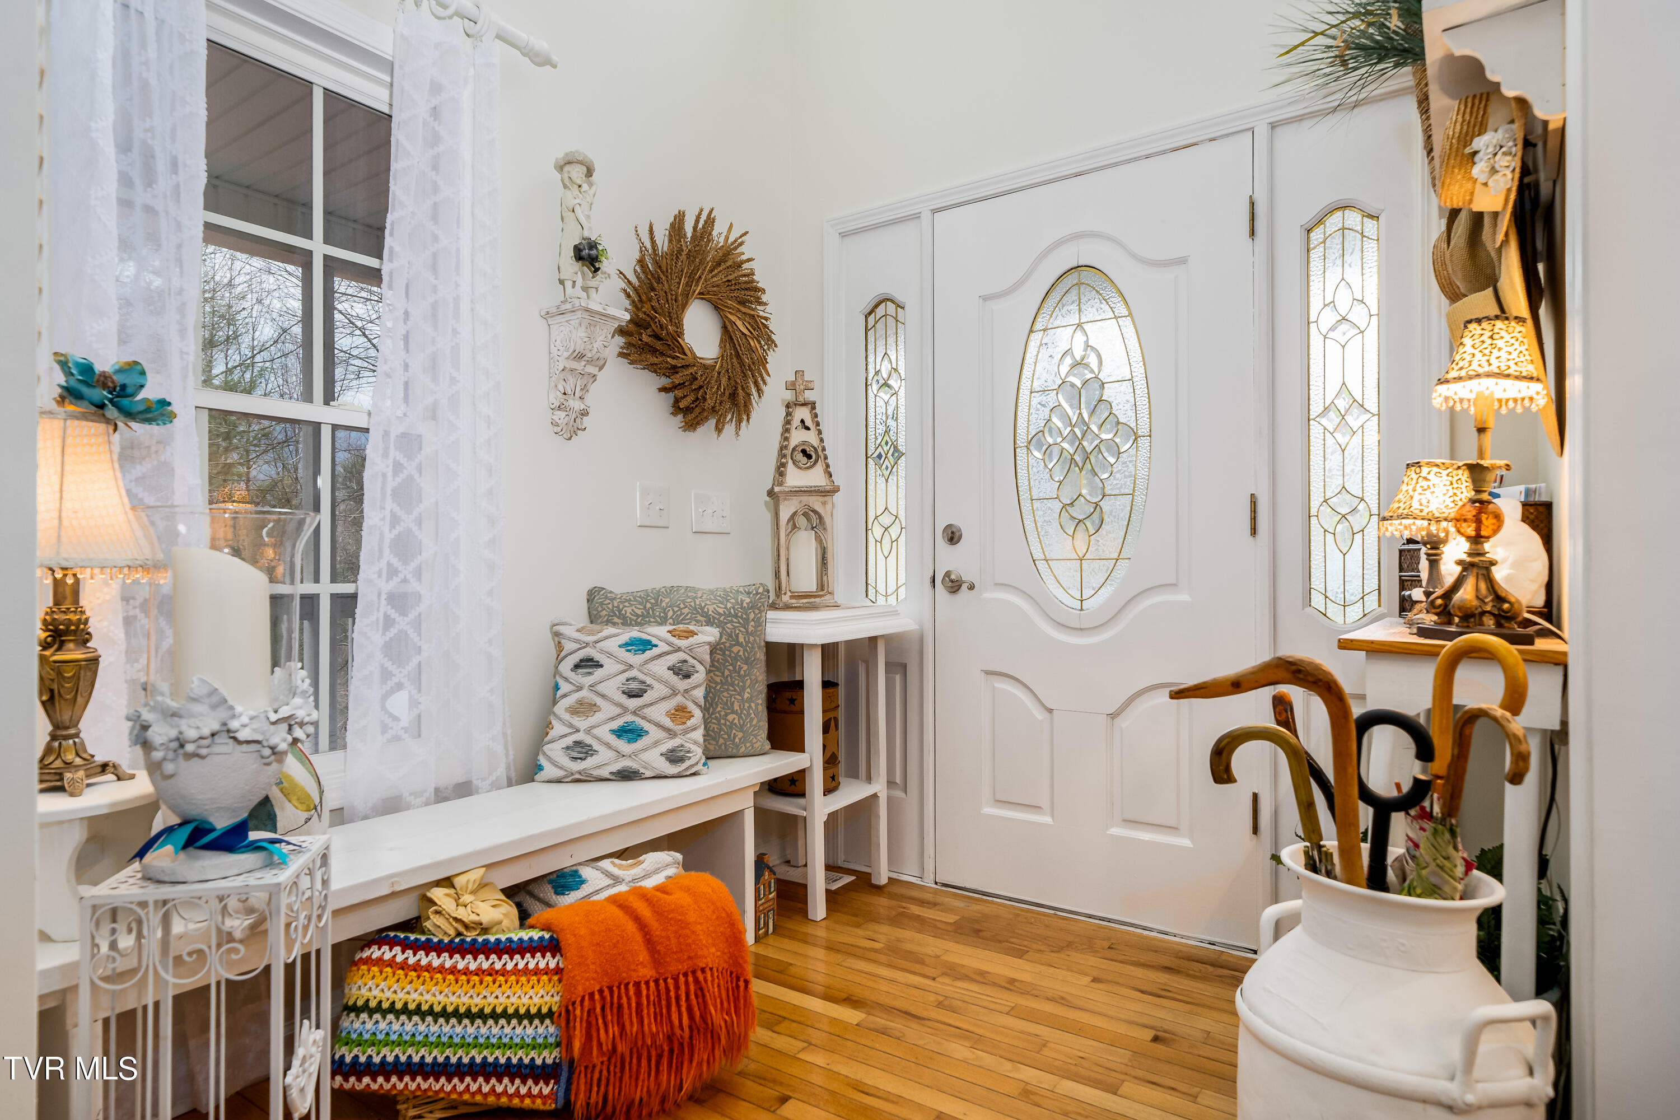
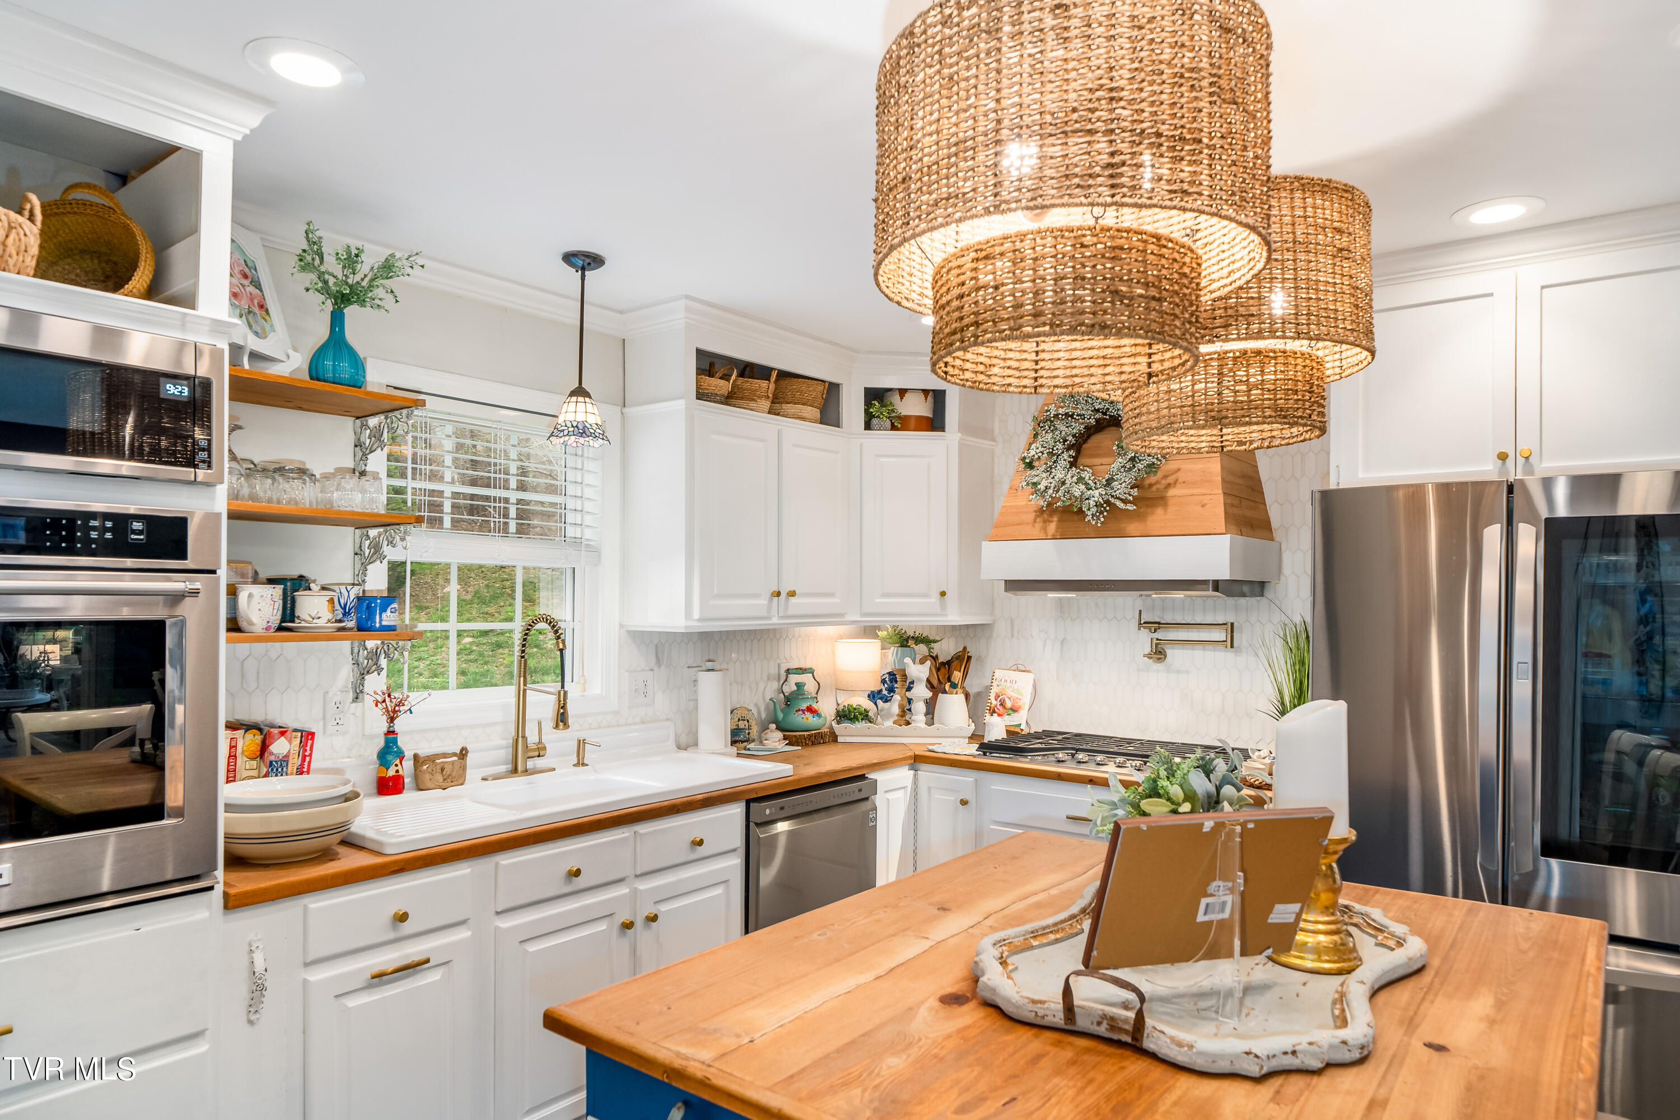
- Interior Features: Entrance Foyer, Granite Counters, Kitchen Island, Remodeled
- Laundry Features: Electric Dryer Hookup, Washer Hookup
- Bathrooms Total Decimal: 3.00
- Basement: Block, Exterior Entry, Full, Interior Entry, Walk-Out Access
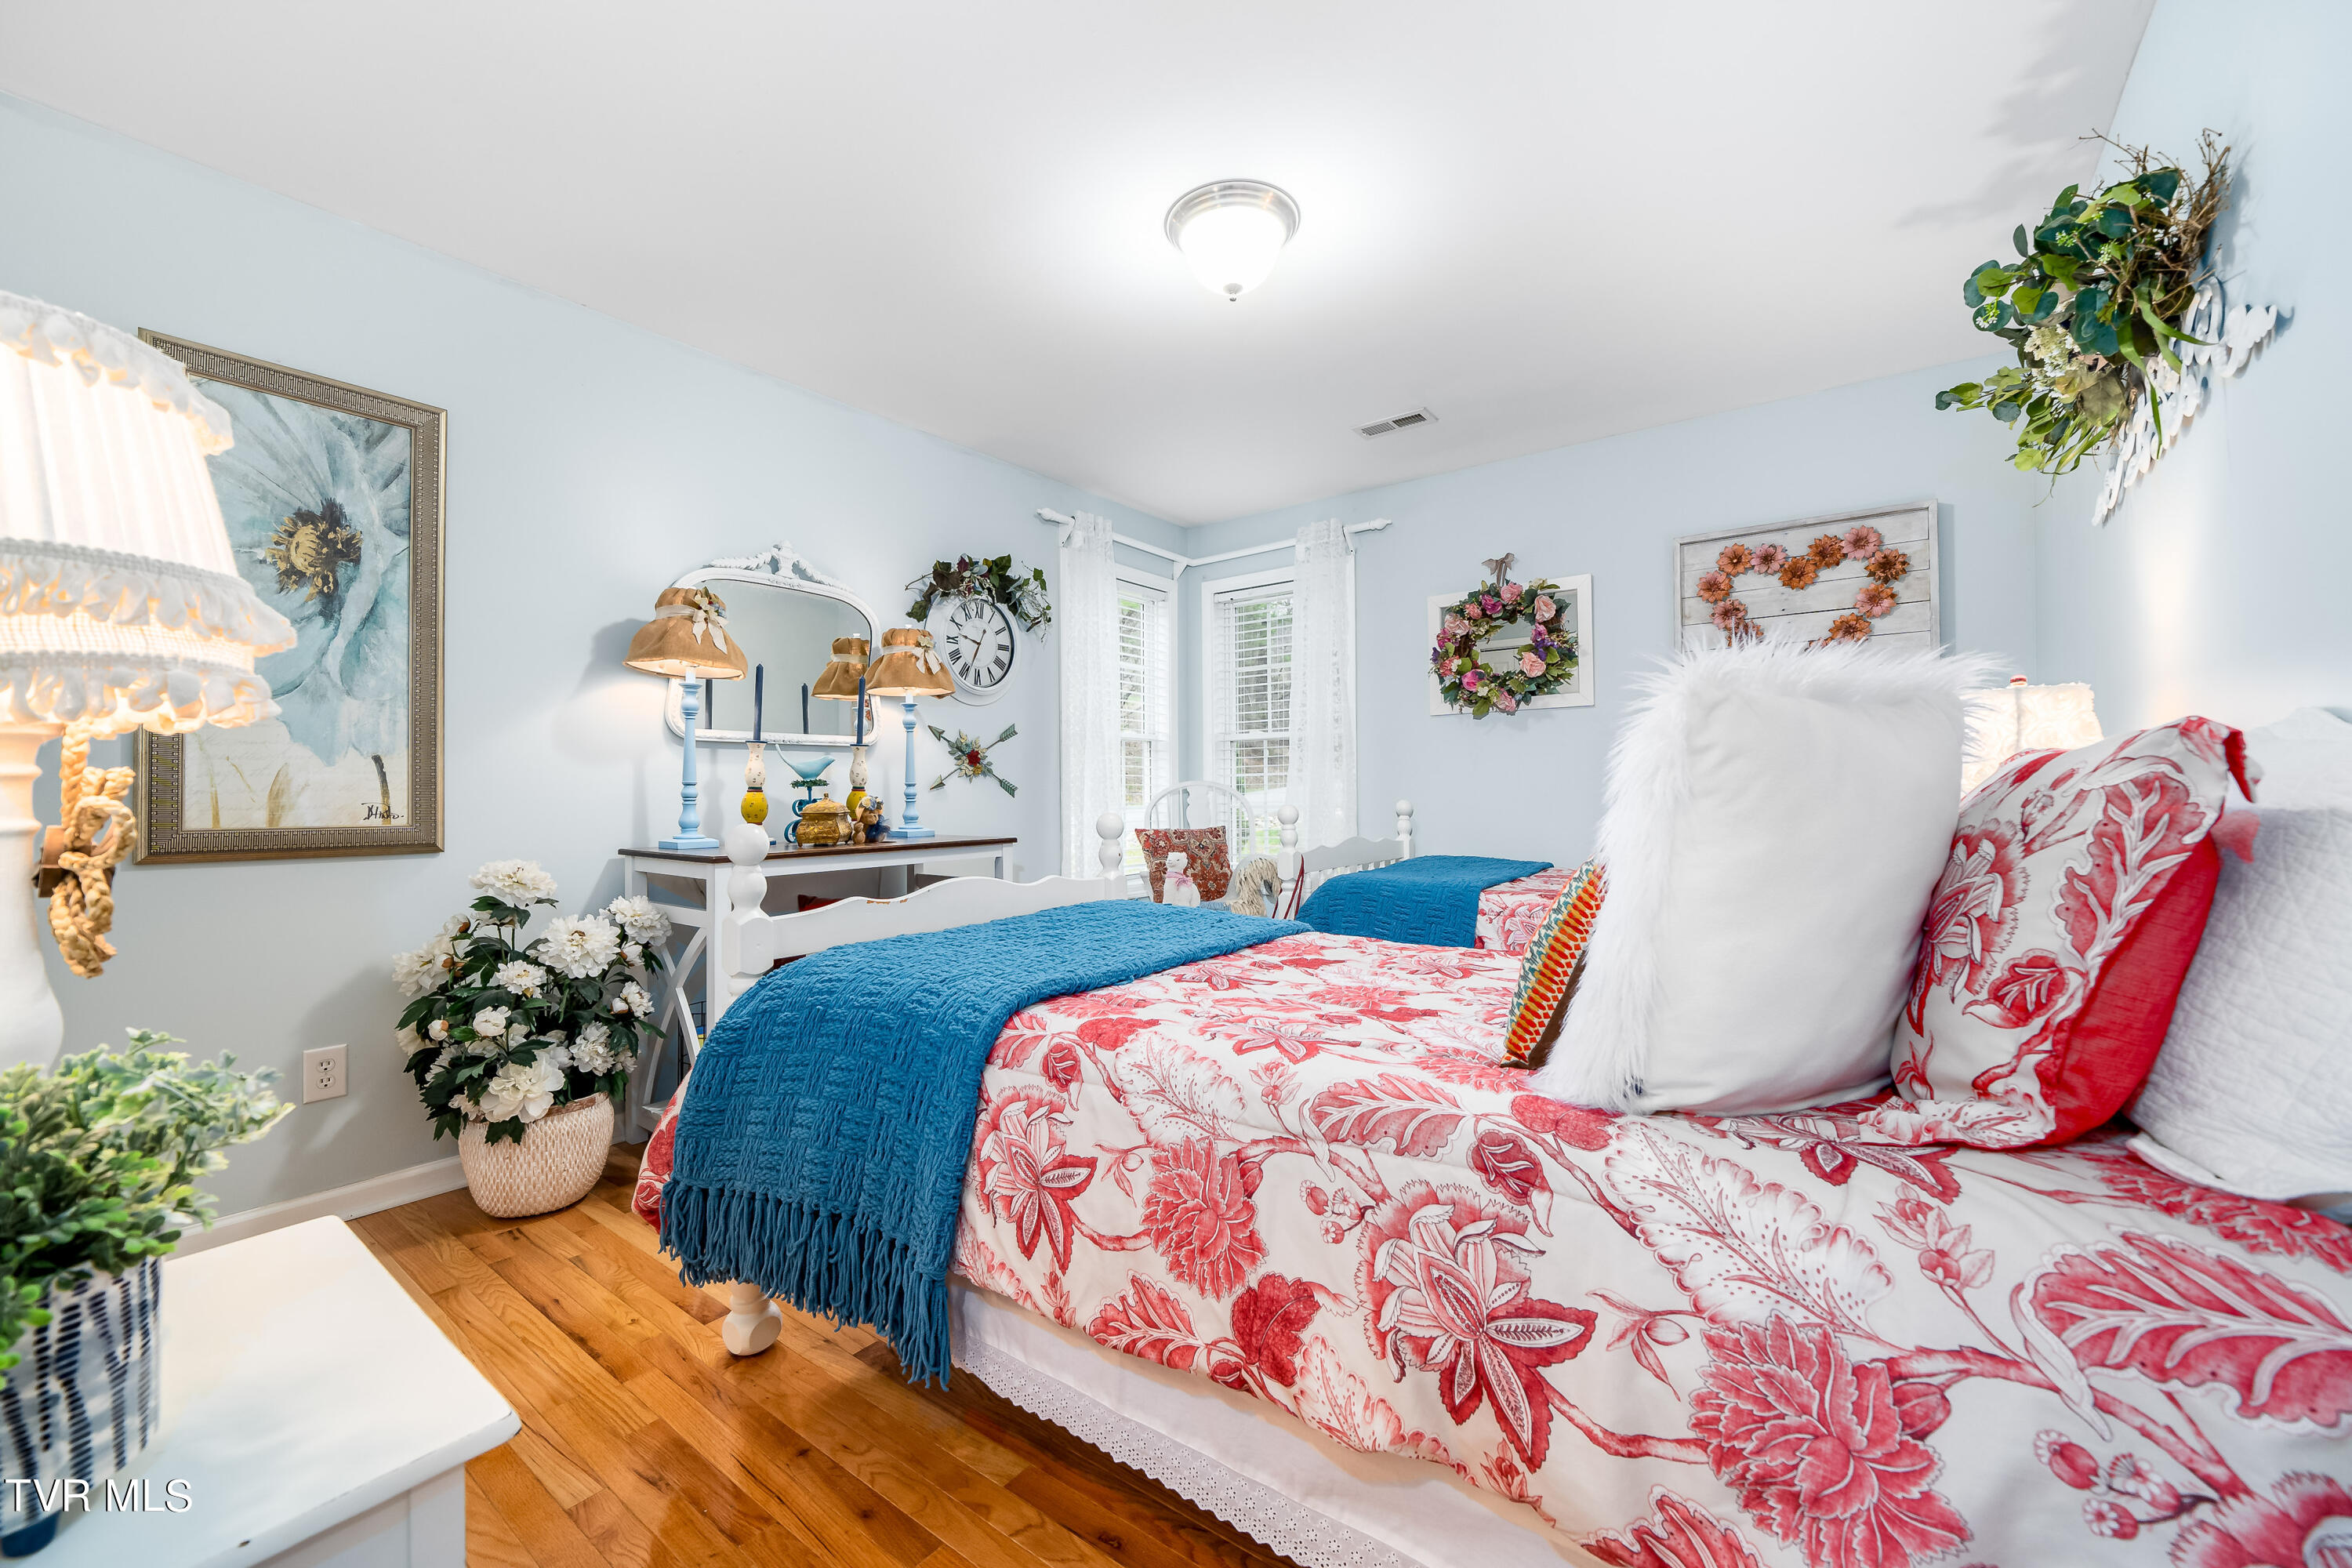
- Flooring: Ceramic Tile, Hardwood
- Rooms Total: 8
- Bathrooms Total Integer: 4
- Bathrooms Total Notational: 2.20
- Cooling: Yes
- Heating: Yes
- Levels: Two
- Stories: 2
- General Property Description : Stories: 2
- Fireplace: Yes
- BedroomsTotal: 4
- Bathrooms Full: 2
- Bathrooms Half: 2
- Appliances: Dishwasher, Dryer, Microwave, Range, Refrigerator, Washer
- Fireplace : Gas Log: Yes
- Fireplace : Living Room: Yes
- Exterior Features: Balcony
- Construction Materials: Stone, Vinyl Siding
- Parking Features: Attached, Concrete
- Patio And Porch Features: Covered, Front Porch, Patio, Side Porch, Wrap Around
- Roof: Shingle
- Window Features: Double Pane Windows
- Heating : Heat Pump: Fireplace(s), Heat Pump
- Walls : Drywall: Yes
- Roof : Shingle: Yes
Property History for 122 White Pine Road
| Date | Event & Source | Price | Appreciation |
|---|---|---|---|
| Jul 14, 2025 | Closed (Public Record) Public Record #1904751656 | $715,000 | +19.9% / yr |
| Jul 14, 2025 | Closed Tennessee Virginia Regional MLS #9978048 | $715,000 | — |
| Jun 10, 2025 | Contract - Not Showing Tennessee Virginia Regional MLS #9978048 | — | |
| May 7, 2025 | Price Change Tennessee Virginia Regional MLS #9978048 | $729,900 | — |
| Mar 31, 2025 | Listed (Active) Tennessee Virginia Regional MLS #9978048 | $749,900 | — |
| Nov 18, 2024 | Withdrawn Tennessee Virginia Regional MLS #9964278 | $780,000 | — |
| Apr 25, 2024 | Price Change Tennessee Virginia Regional MLS #9964278 | $849,900 | — |
| Apr 19, 2024 | Price Change Tennessee Virginia Regional MLS #9964278 | $889,900 | — |
| Apr 9, 2024 | Listed (Active) Tennessee Virginia Regional MLS #9964278 | $899,900 | — |
| Jun 23, 2020 | Closed (Public Record) Public Record #672034426 | $285,000 | — |
| Jun 23, 2020 | Closed Tennessee Virginia Regional MLS #9907491 | $285,000 | — |
| May 4, 2020 | Contract - Not Showing Tennessee Virginia Regional MLS #9907491 | — | |
| May 2, 2020 | Listed (Active) Tennessee Virginia Regional MLS #9907491 | $275,000 | — |
| Date | Event & Source | Price |
|---|---|---|
| 07/14/2025 | Closed (Public Record) Public Record #1904751656 | $715,000 +19.9% / yr |
| 07/14/2025 | Closed Tennessee Virginia Regional MLS #9978048 | $715,000 |
| 06/10/2025 | Contract - Not Showing Tennessee Virginia Regional MLS #9978048 | — |
| 05/07/2025 | Price Change Tennessee Virginia Regional MLS #9978048 | $729,900 |
| 03/31/2025 | Listed (Active) Tennessee Virginia Regional MLS #9978048 | $749,900 |
| 11/18/2024 | Withdrawn Tennessee Virginia Regional MLS #9964278 | $780,000 |
| 04/25/2024 | Price Change Tennessee Virginia Regional MLS #9964278 | $849,900 |
| 04/19/2024 | Price Change Tennessee Virginia Regional MLS #9964278 | $889,900 |
| 04/09/2024 | Listed (Active) Tennessee Virginia Regional MLS #9964278 | $899,900 |
| 06/23/2020 | Closed (Public Record) Public Record #672034426 | $285,000 |
| 06/23/2020 | Closed Tennessee Virginia Regional MLS #9907491 | $285,000 |
| 05/04/2020 | Contract - Not Showing Tennessee Virginia Regional MLS #9907491 | — |
| 05/02/2020 | Listed (Active) Tennessee Virginia Regional MLS #9907491 | $275,000 |
For completeness, we often displays two records for one sale: the MLS record and the public record.
Public Records for 122 White Pine Road
Schools near 122 White Pine Road
Rating | School | Type | Grades | Distance |
|---|---|---|---|---|
| Public - | 5 to 12 | |||
| Public - | PK to 8 | |||
| Public - | 9 to 12 | |||
| Public - | PK to 5 |
Rating | School | Distance |
|---|---|---|
Carter County Alternative School Public5 to 12 | ||
Hampton Elementary School PublicPK to 8 | ||
Hampton High School Public9 to 12 | ||
Valley Forge Elementary School PublicPK to 5 |
School ratings and boundaries are provided by GreatSchools.org and Pitney Bowes. This information should only be used as a reference. Proximity or boundaries shown here are not a guarantee of enrollment. Please reach out to schools directly to verify all information and enrollment eligibility.
Similar Homes
Explore Nearby Homes
- Valley Forge Homes for Sale
- Harrell Township - Mitchell County Homes for Sale
- East Side Homes for Sale
- Hunter Homes for Sale
- Bradshaw Township - Mitchell County Homes for Sale
- Downtown Elizabethton Homes for Sale
- Biltmore Homes for Sale
- Sycamore Shoals Homes for Sale
- West Elk Homes for Sale
- Pine Crest Homes for Sale
- Central Homes for Sale
- Poplar Township - Mitchell County Homes for Sale
- Beech Mountain Township - Avery County Homes for Sale
- Elk Park Township - Avery County Homes for Sale
- Fork Mountain-Little Rock Creek Township - Mitchell County Homes for Sale
- Hampton Homes for Sale
- Unicoi Homes for Sale
- Butler Homes for Sale
- Elizabethton Homes for Sale
- Roan Mountain Homes for Sale
- Green Mountain Homes for Sale
- Johnson City Homes for Sale
- Milligan Homes for Sale
- Erwin Homes for Sale
- Watauga Homes for Sale
- Beech Mountain Homes for Sale
- Elk Park Homes for Sale
- Sugar Grove Homes for Sale
- Bluff City Homes for Sale
- Shady Valley Homes for Sale
- 37643 Homes for Sale
- 37692 Homes for Sale
- 37640 Homes for Sale
- 37687 Homes for Sale
- 28705 Homes for Sale
- 37601 Homes for Sale
- 28740 Homes for Sale
- 37650 Homes for Sale
- 37604 Homes for Sale
- 37682 Homes for Sale
- 37659 Homes for Sale
- 28622 Homes for Sale
- 37694 Homes for Sale
- 37683 Homes for Sale
- 37618 Homes for Sale
No guarantee, warranty or representation of any kind is made regarding the completeness or accuracy of any information, descriptions or measurements (including square footage measurements and property condition), such should be independently verified through appropriate means, including, but not limited to, in person inspection and public records, and Compass International Holdings, its subsidiaries, affiliates and independently owned and operated franchisees, and their affiliated agents and associated third parties expressly disclaim any liability in connection therewith. Photos may be virtually staged or digitally enhanced and may not reflect actual property conditions. Offers of compensation are subject to change at the seller's discretion. No financial or legal advice provided. Equal Housing Opportunity.
Listing Courtesy of Greater Impact Realty Jonesborough, Josh Turner (423.202.5840)
The information is being provided by MTRMLS, Inc. Properties marked with the MTRMLS logo are provided courtesy of the RealTracs Internet Data Exchange Program. Information is believed to be accurate but not guaranteed. Information is provided for consumers' personal, non-commercial use, and may not be used for any purpose other than the identification of potential properties for purchase. Copyright 2026 MTRMLS, Inc. All Rights Reserved. Last updated: 07/14/2025 02:15 PM