1221 Old Stable Road








Description
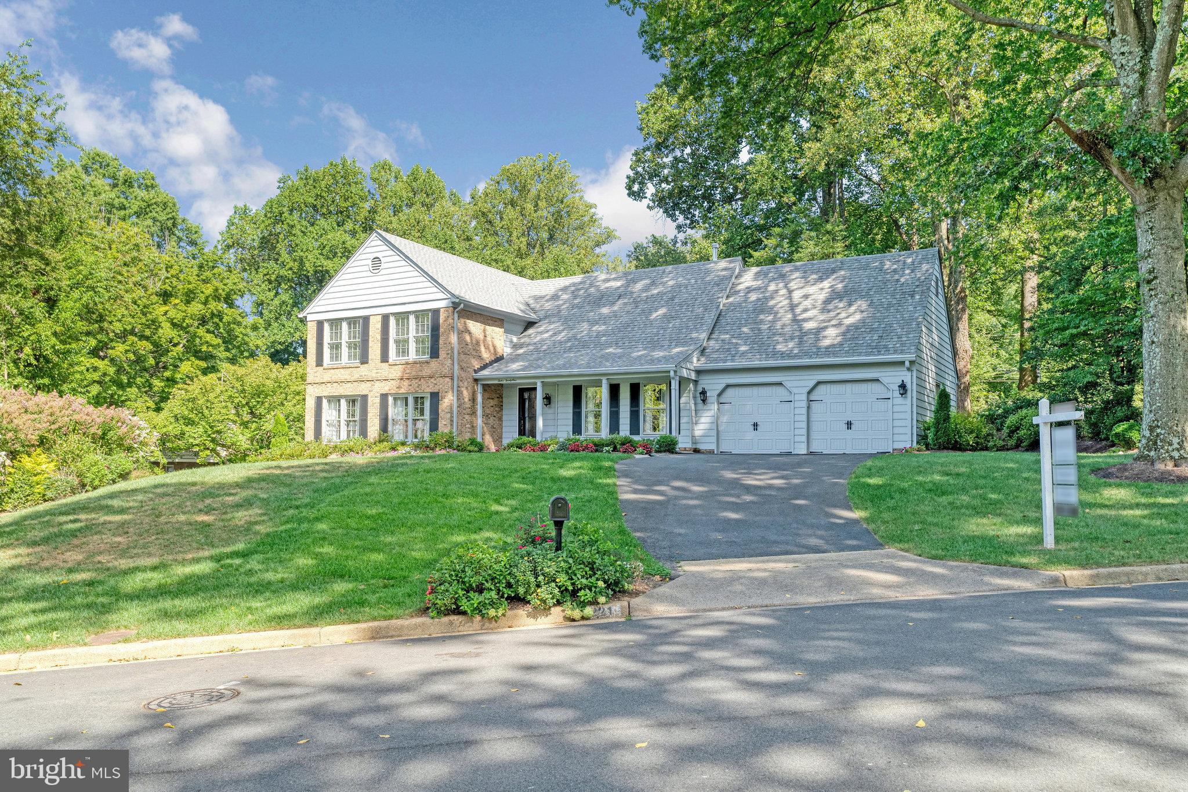
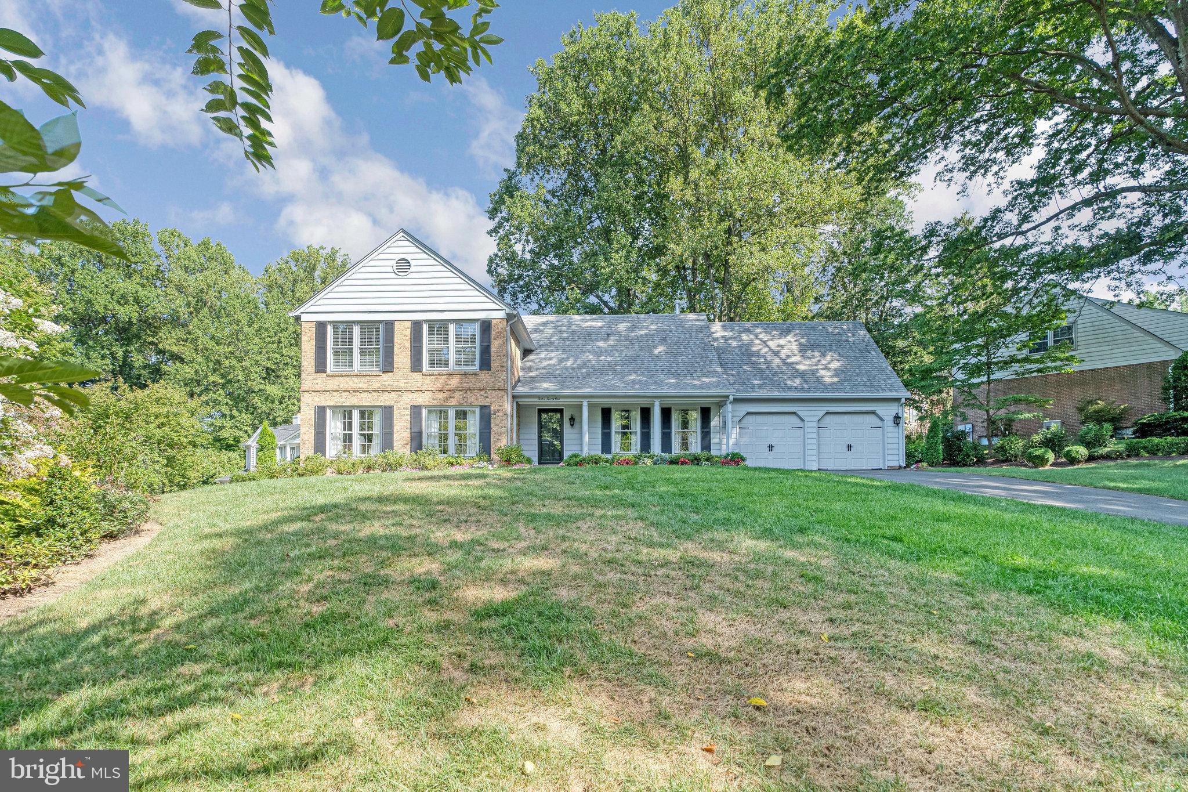
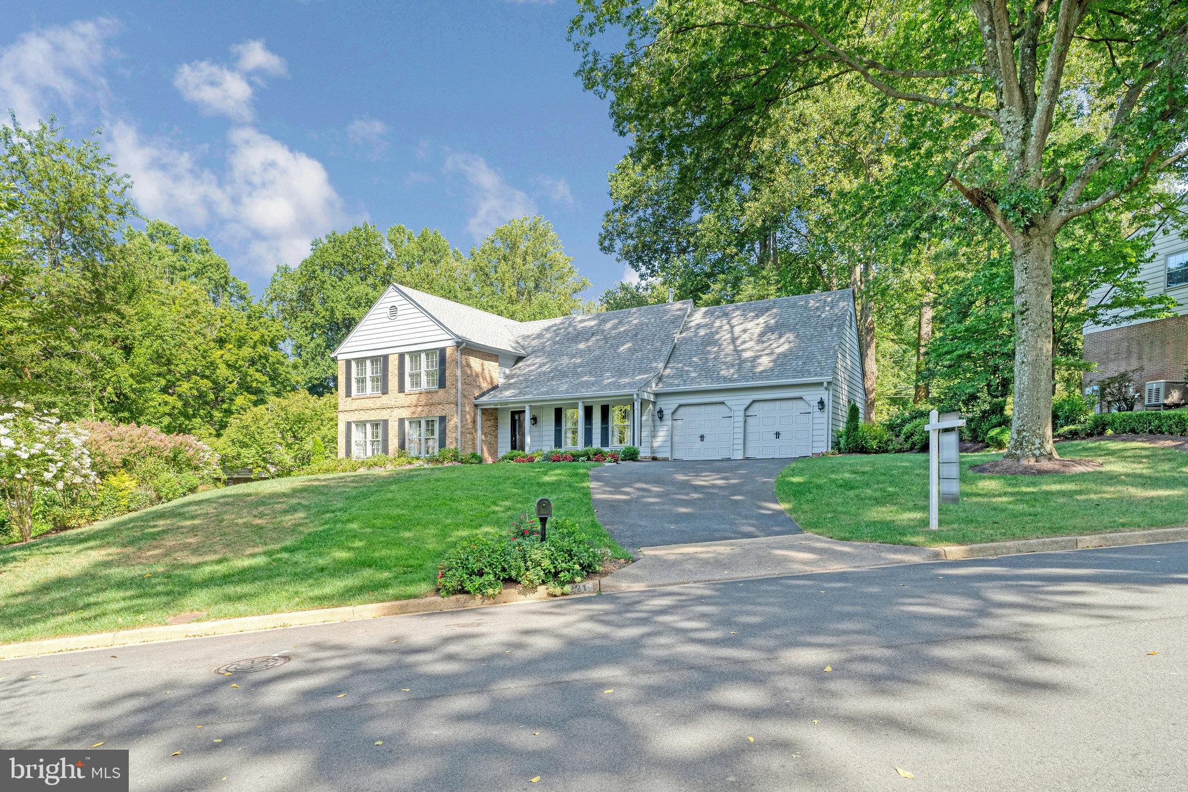
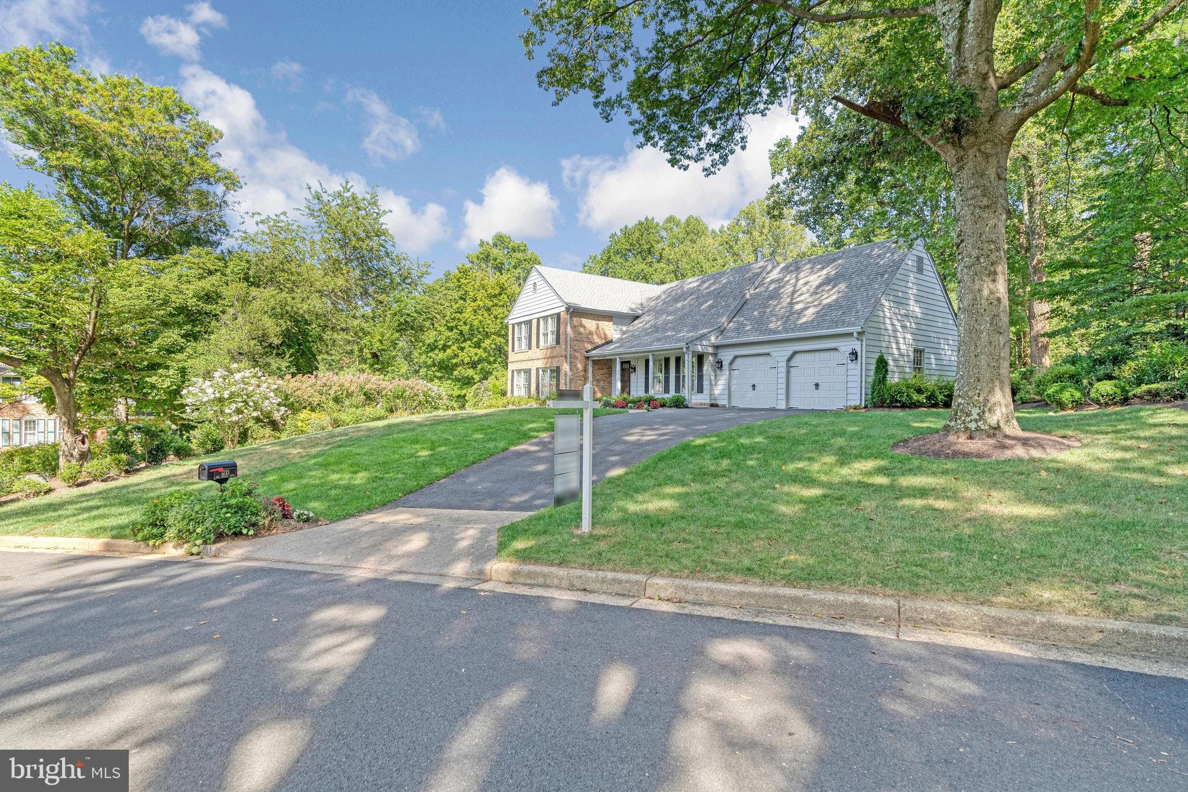
Step inside to discover a harmonious fusion of classic and contemporary elements. Hardwood floors grace the main and upper levels, guiding your journey through the spacious living areas. The stairways to the upper and lower levels...Nestled in a tranquil neighborhood of McLean Hunt, this splendid Split Colonial residence offers an exquisite blend of timeless charm and modern luxury. Boasting 4 bedrooms and 4 full bathrooms, this meticulously renovated home is a true embodiment of comfort and style.
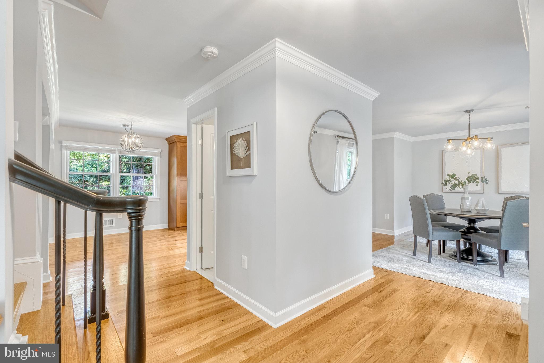
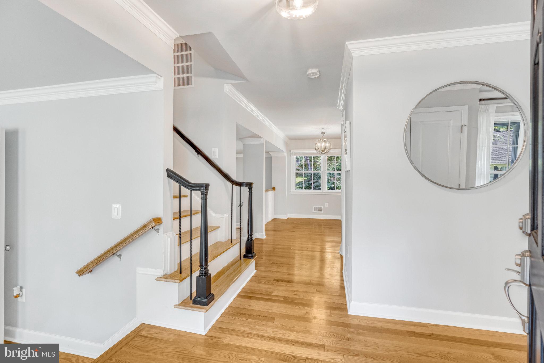
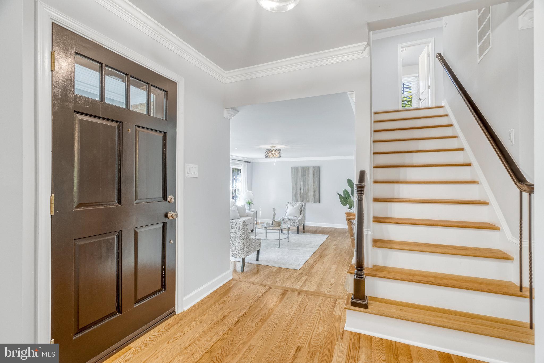
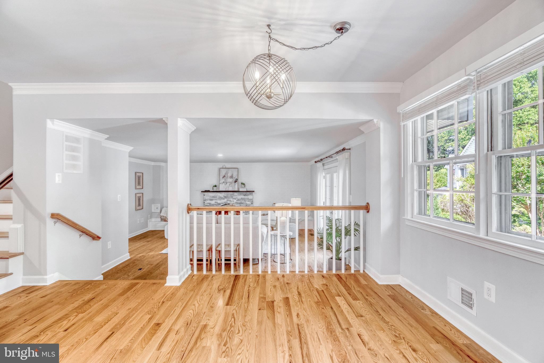
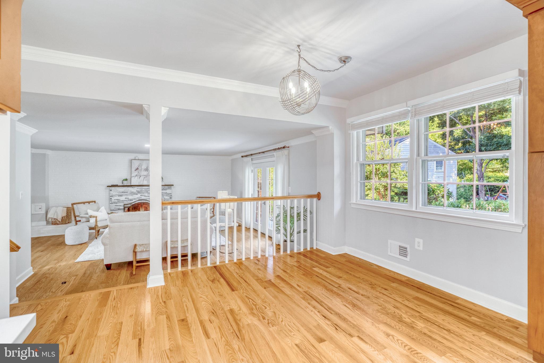
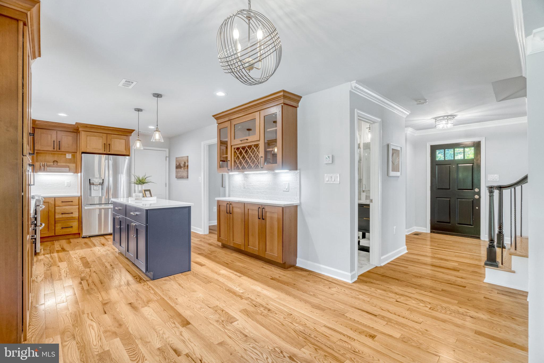
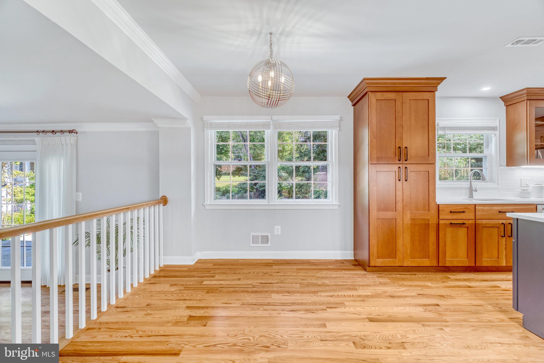
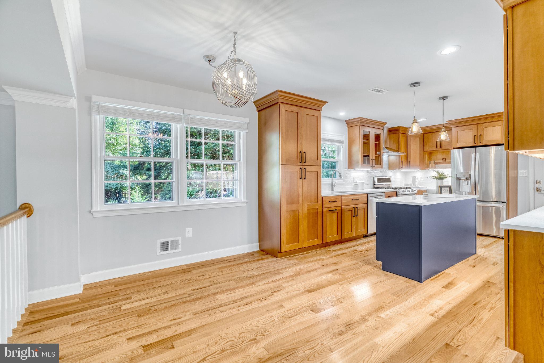
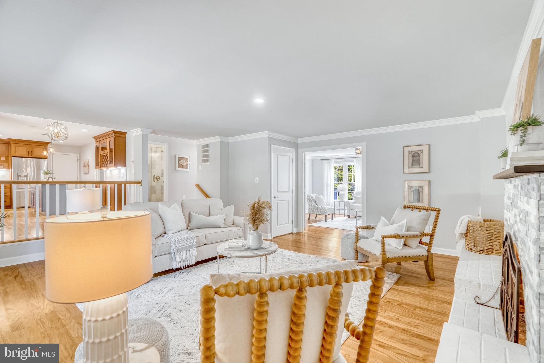
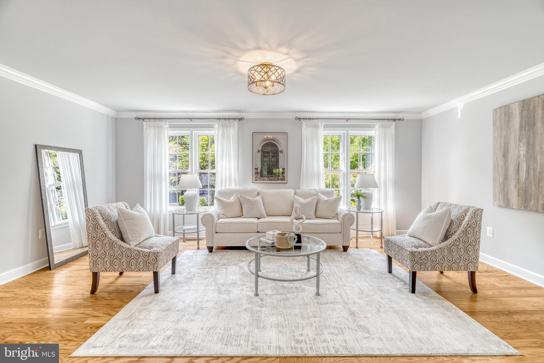
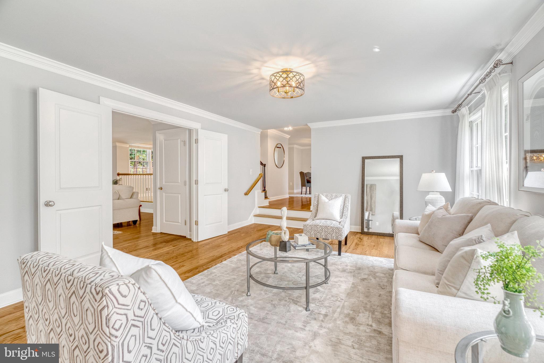
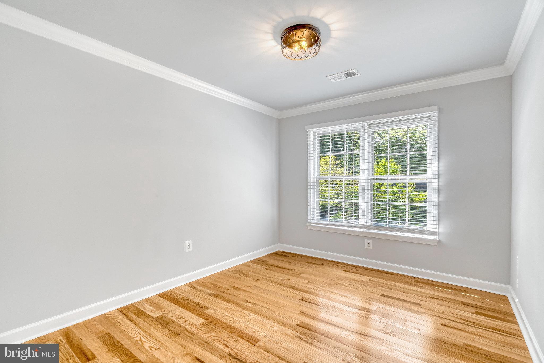

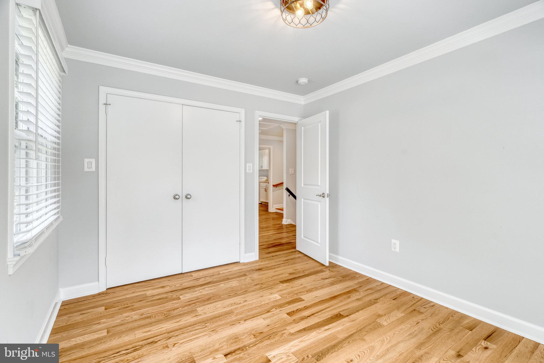
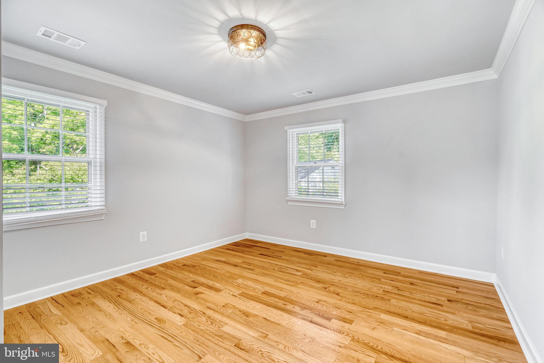
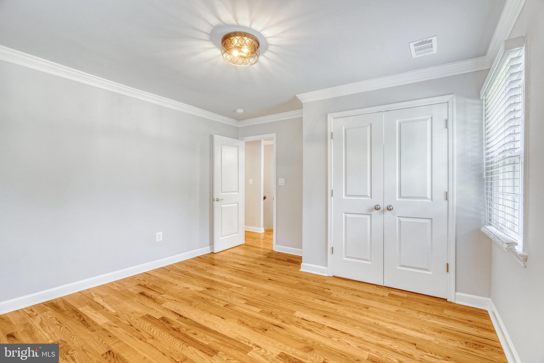
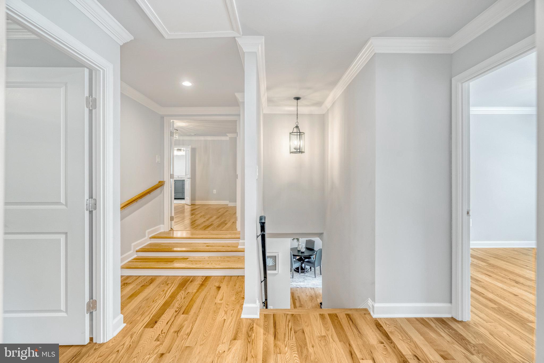
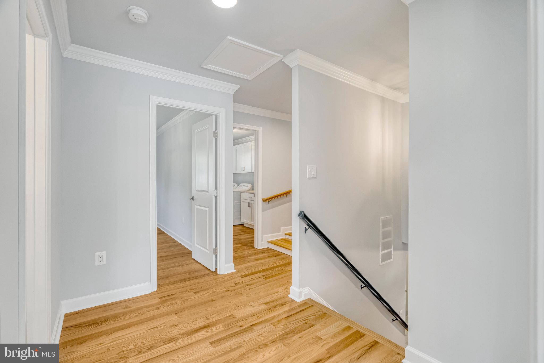
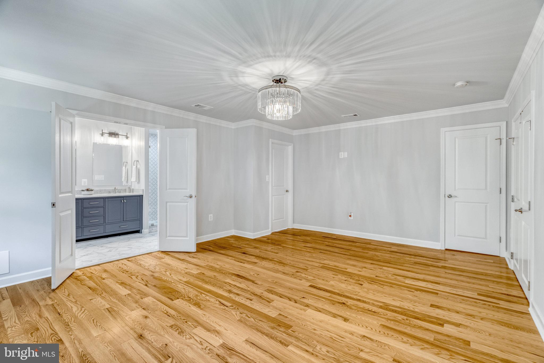
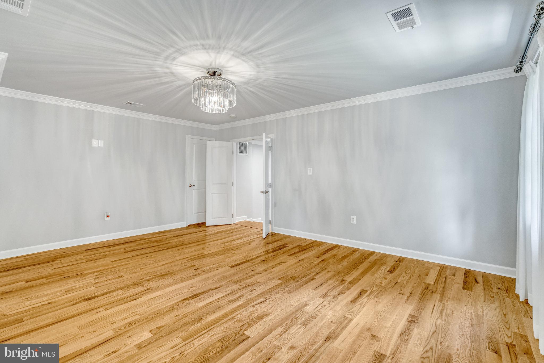
Step inside to discover a harmonious fusion of classic and contemporary elements. Hardwood floors grace the main and upper levels, guiding your journey through the spacious living areas. The stairways to the upper and lower levels feature the same lustrous hardwood, adding a touch of refinement to every step.
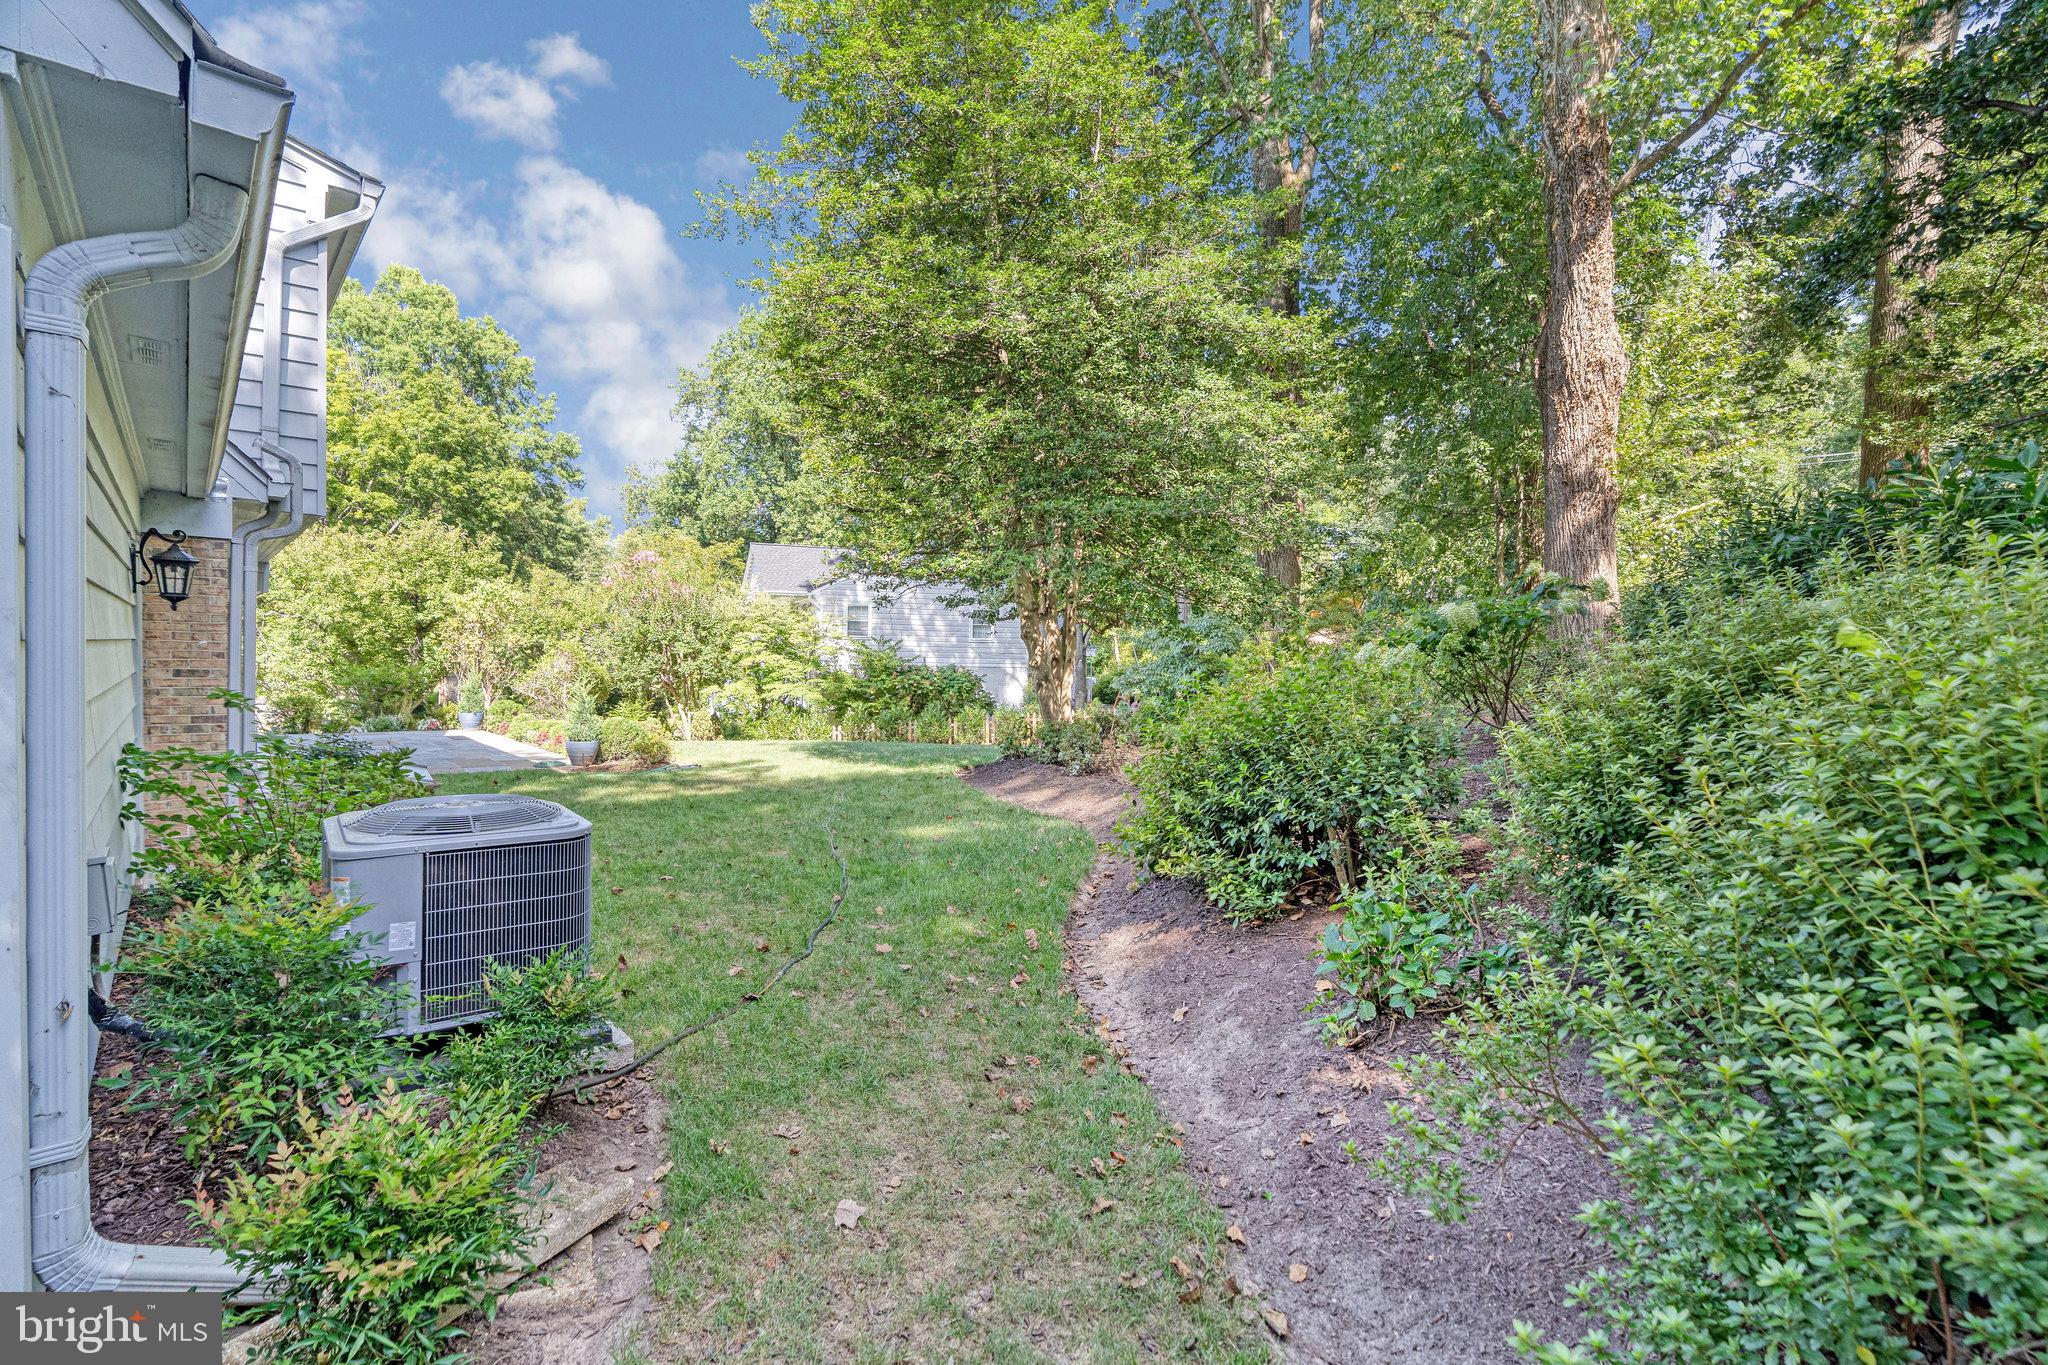
Originally built in 1970, this home has in the last couple of years undergone a complete transformation with a series of remarkable upgrades valued at $150,000. The roof was replaced in 2017 and the HVAC system was updated in 2020, enhancing your year-round comfort.
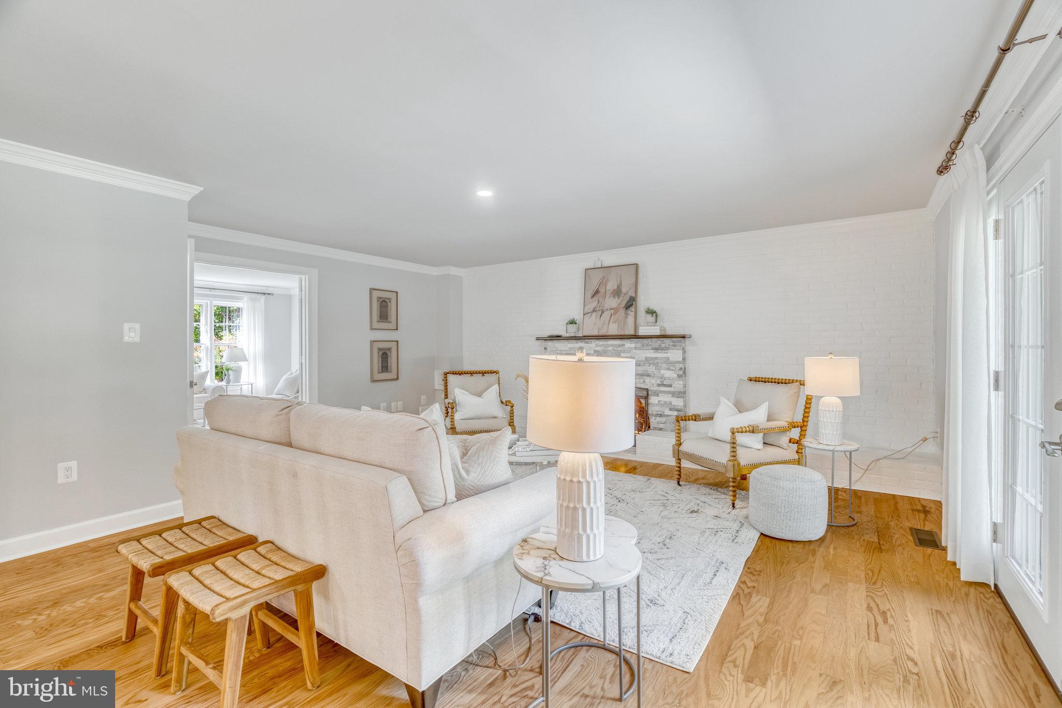
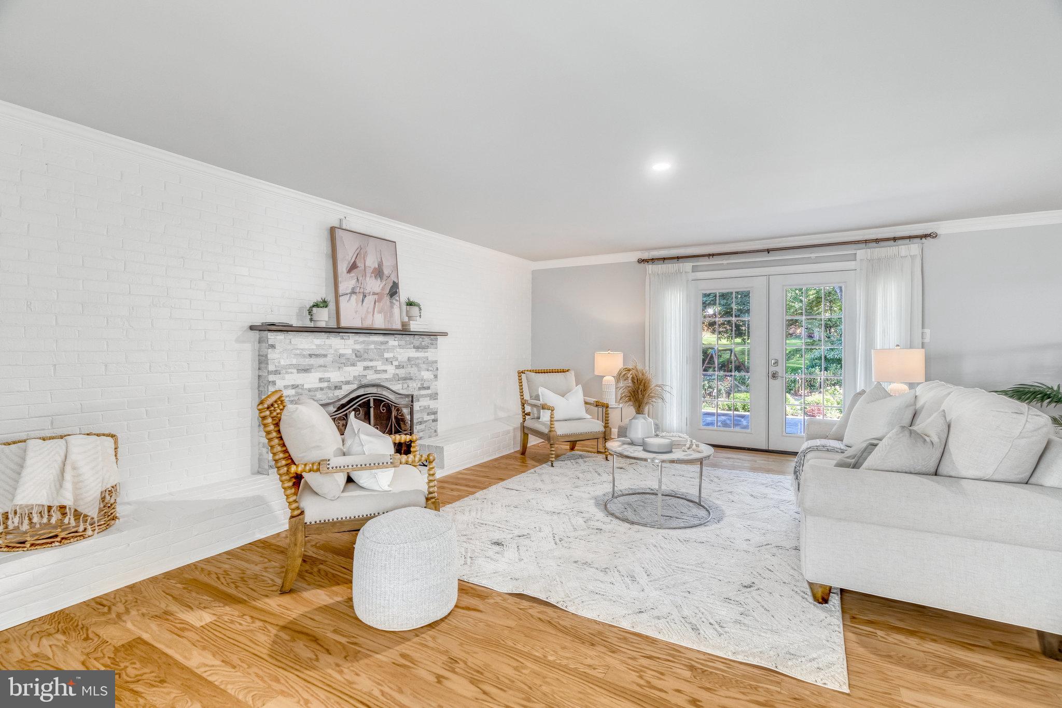
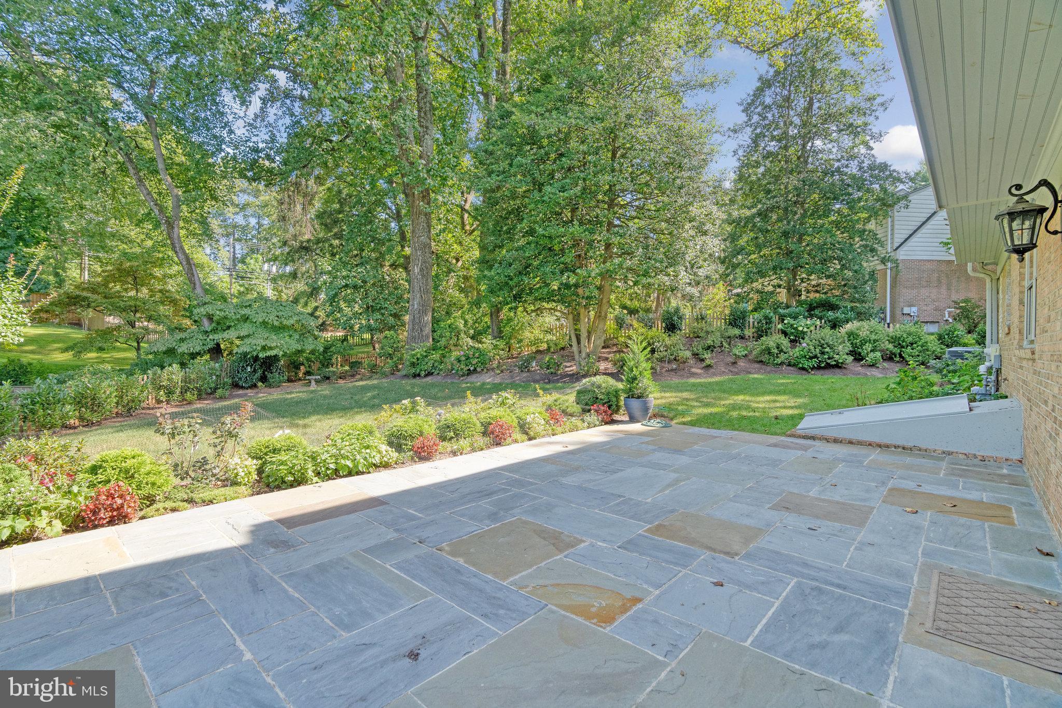
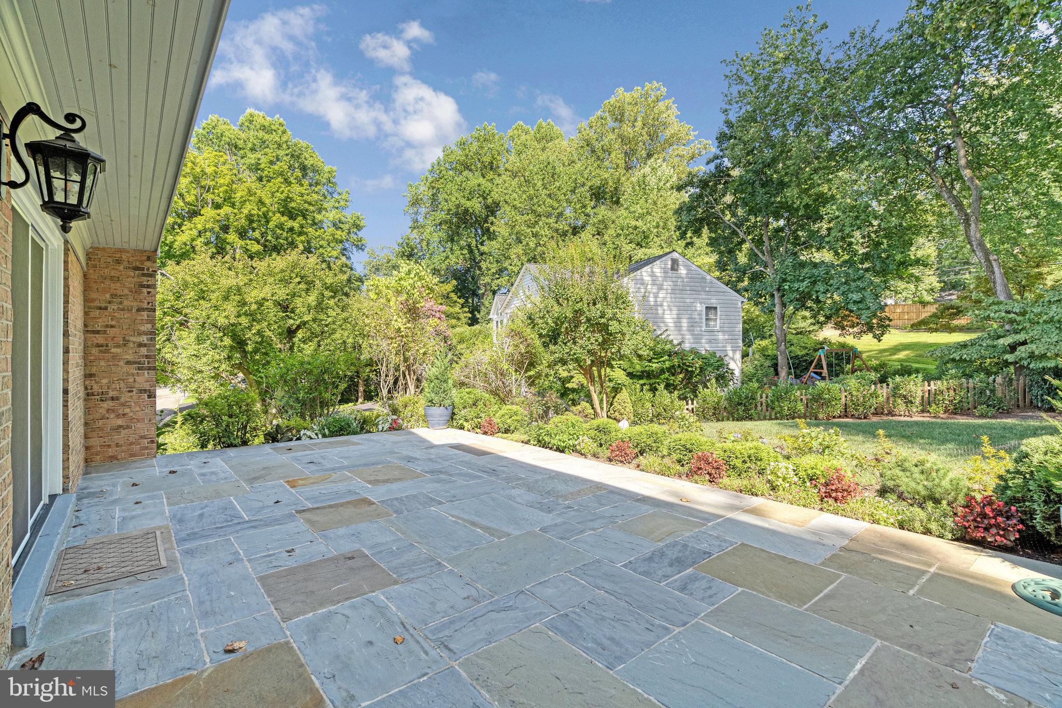
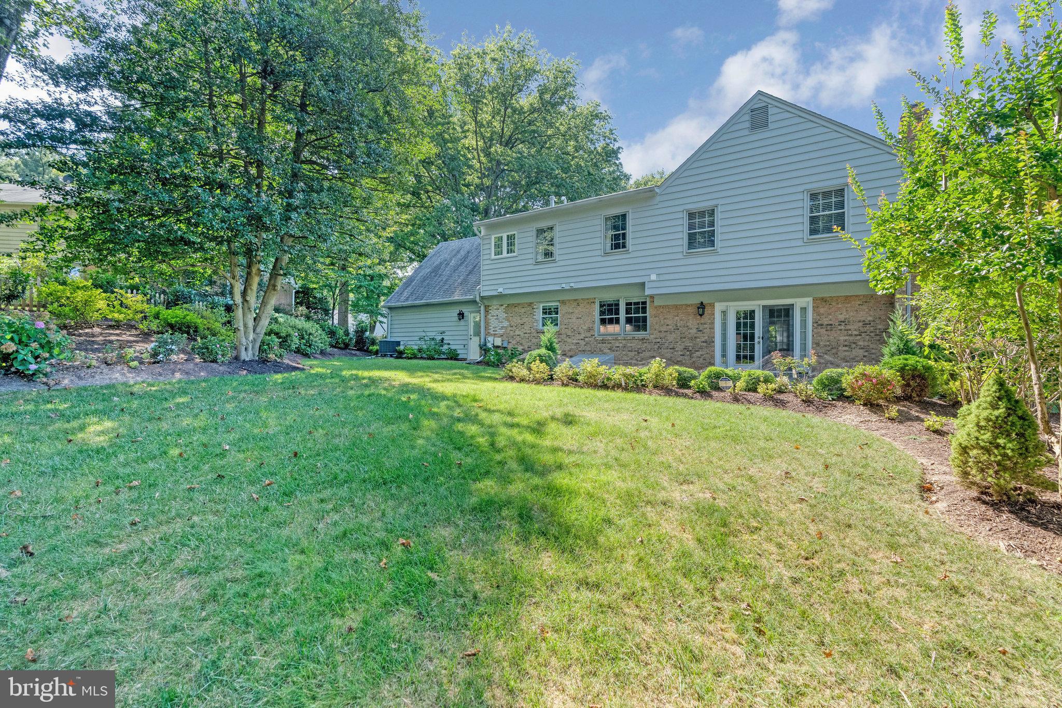
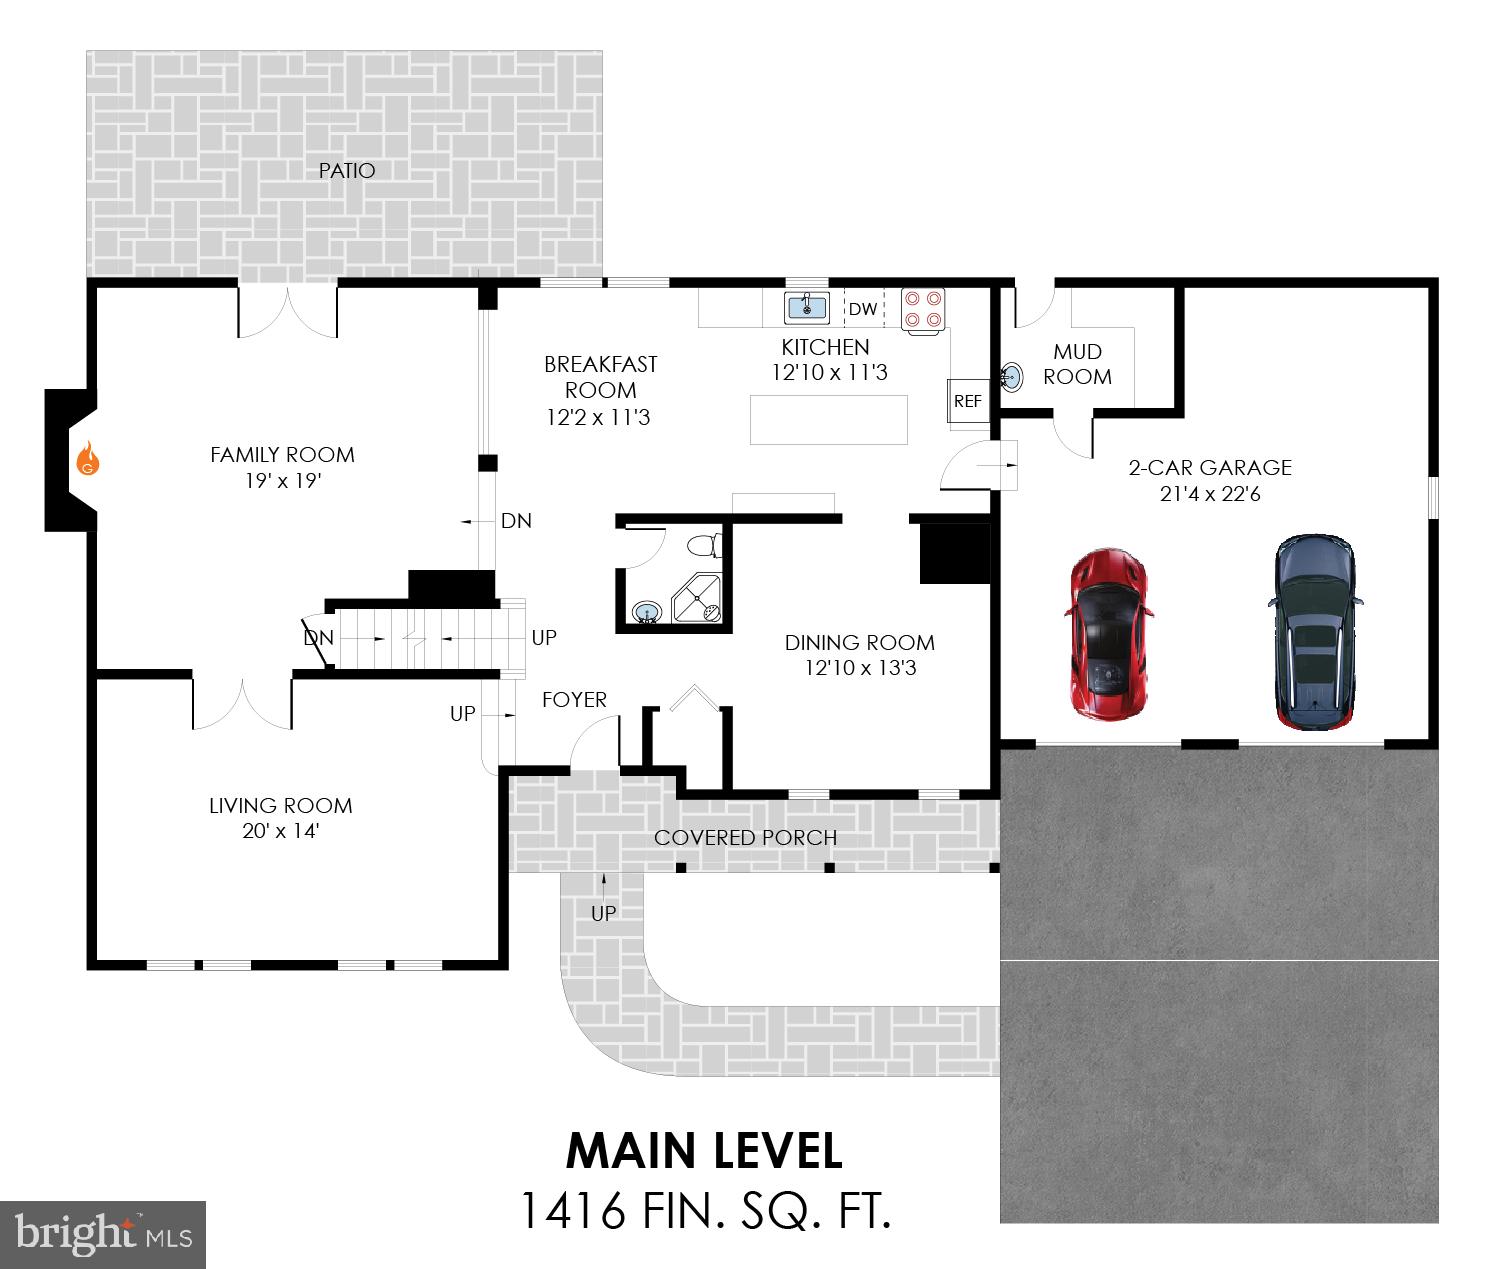
The heart of this home is undoubtedly the main level, where no detail has been overlooked. A converted gas fireplace with a stacked stone surround graces the family room, exuding warmth and sophistication. French doors open to an expansive flagstone patio, inviting you to embrace outdoor living in the serene backyard with its extensive landscaping.
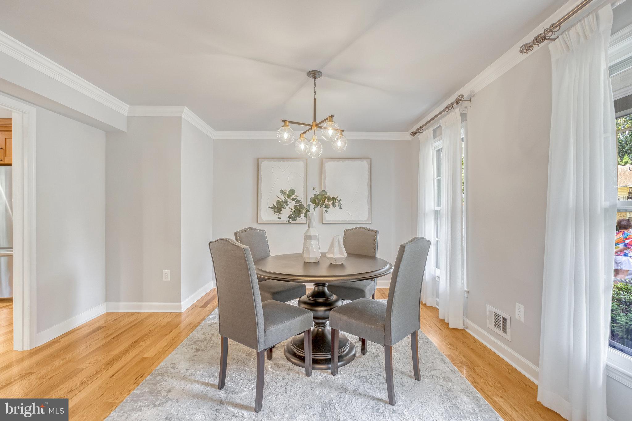
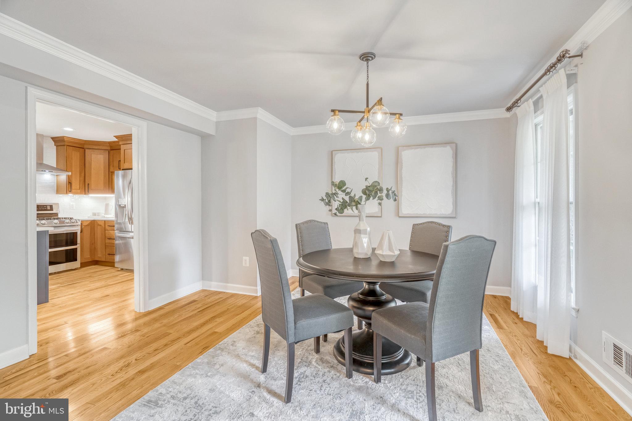
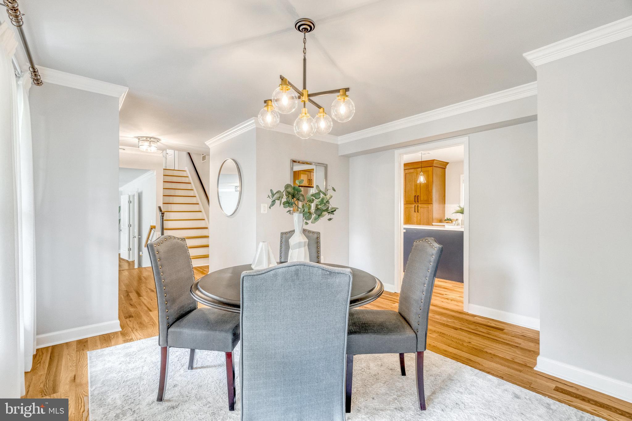
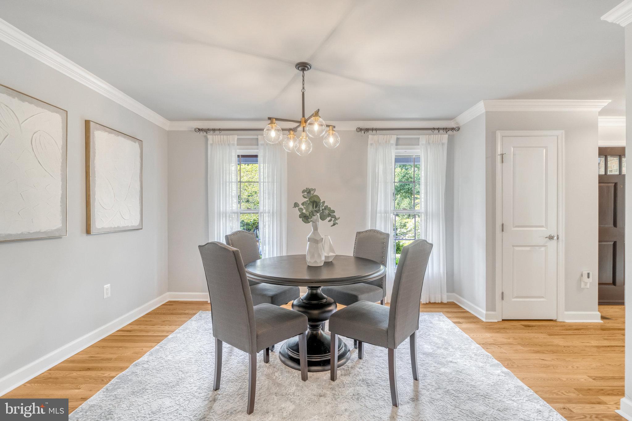
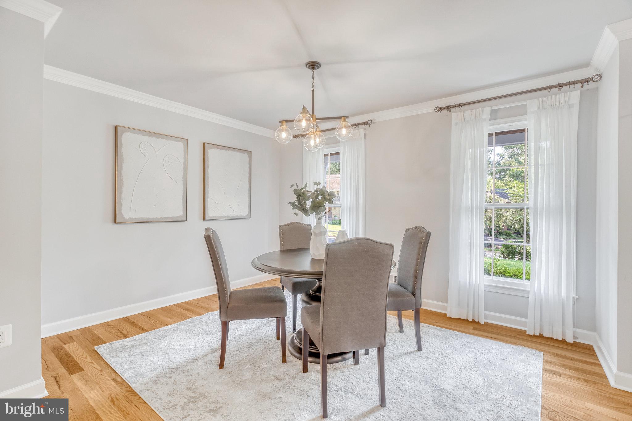
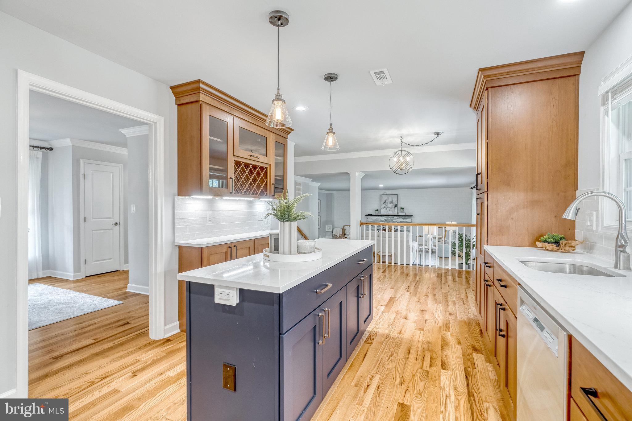
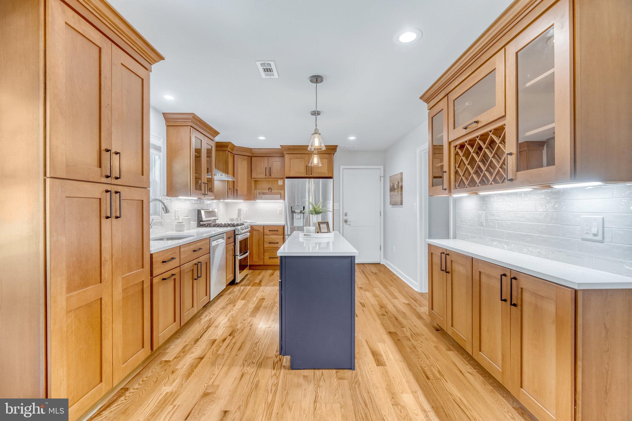
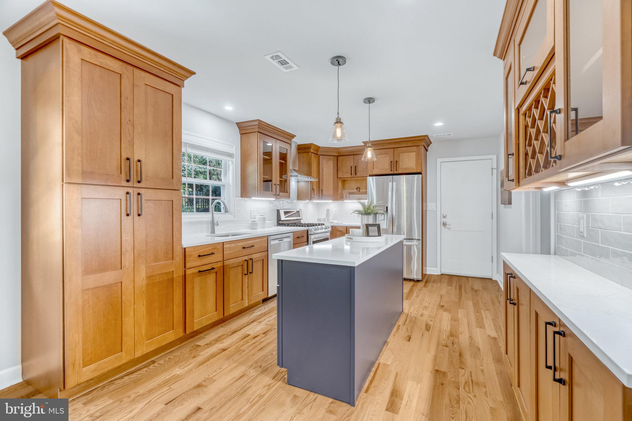
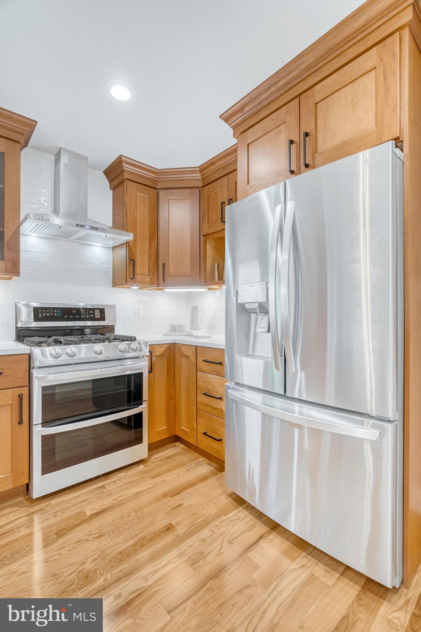

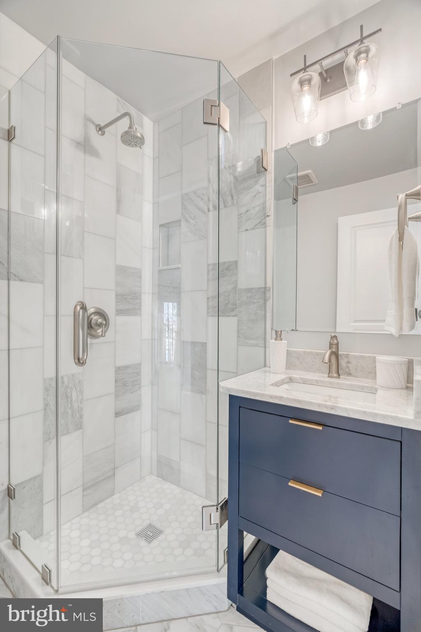
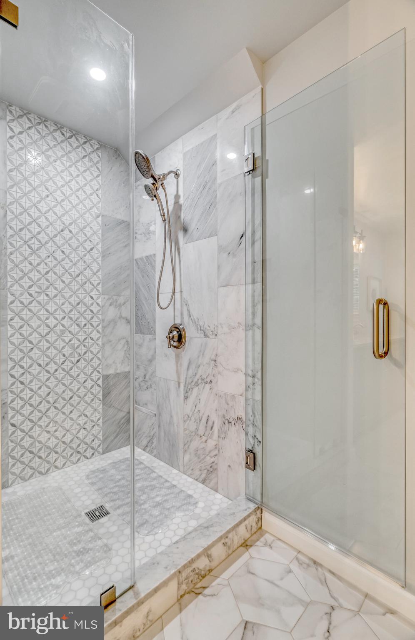
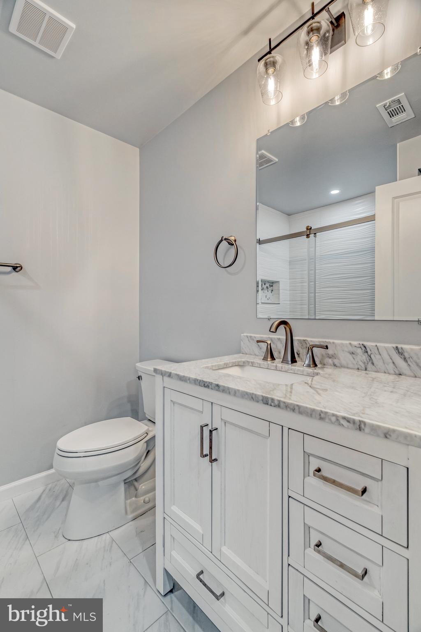
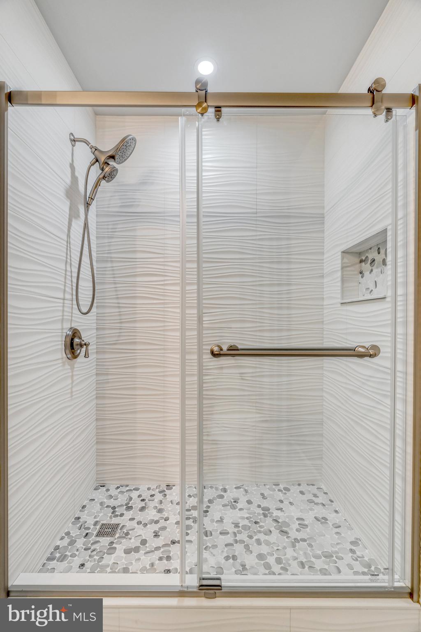
Elegance meets functionality in the dining room, living room, and foyer, adorned with tasteful crown molding. The dining room's entrance has been gracefully enlarged, enhancing the flow and ambiance of the space. The newly reconfigured kitchen features stainless steel appliances, cabinetry that marries style and functionality, quartz countertops, and recessed lighting. A half bath has been transformed into a full bath with a glass-enclosed shower and exquisite marble tile.
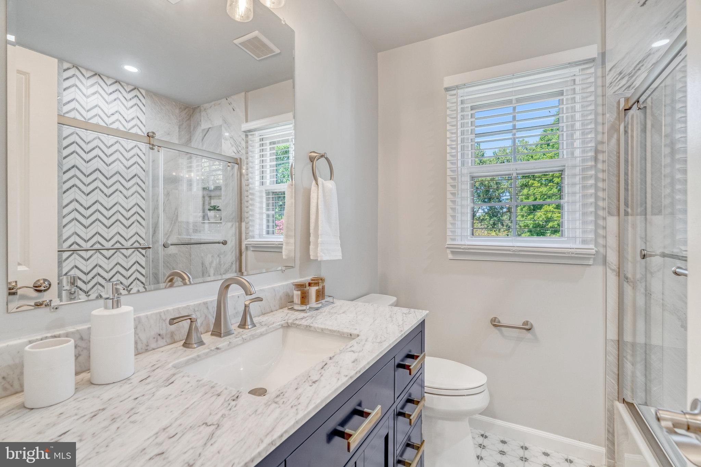
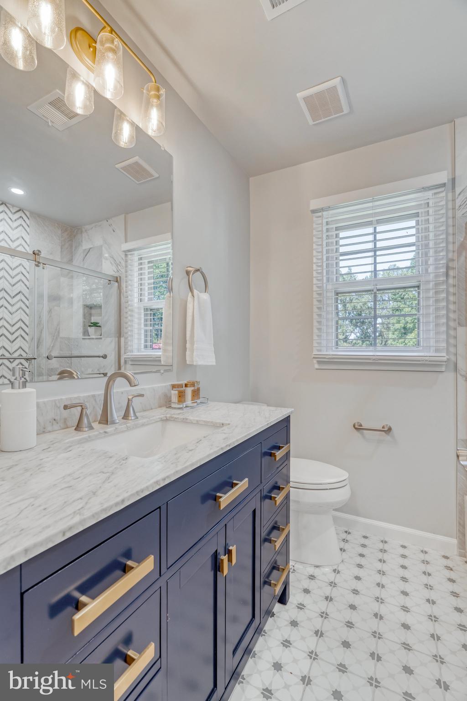
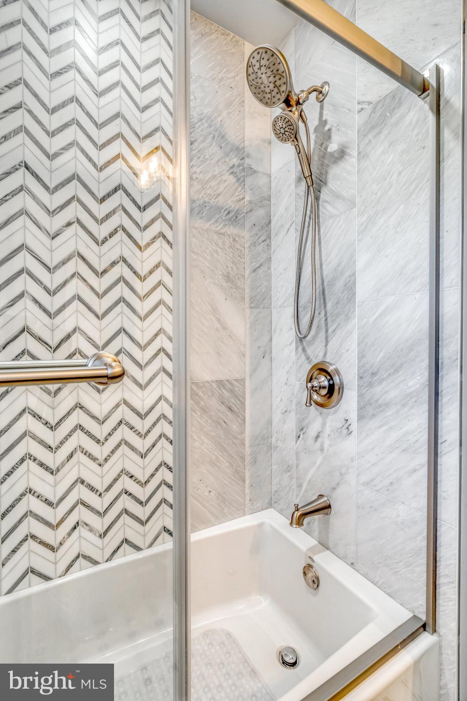
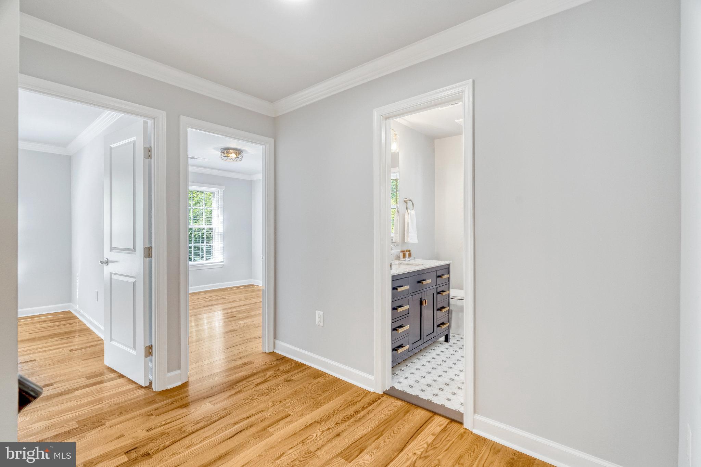
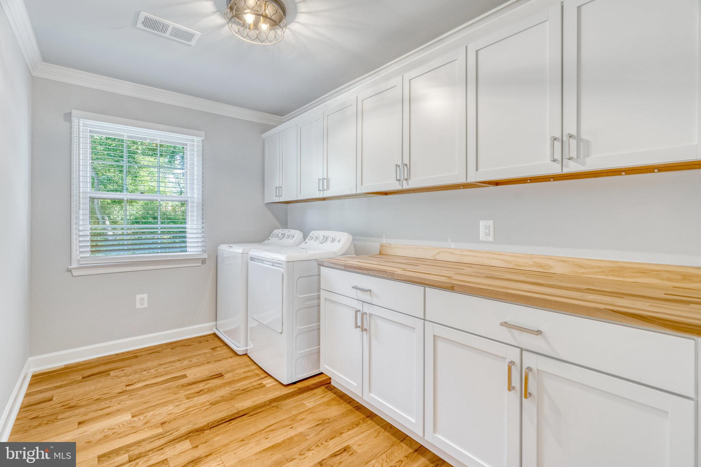
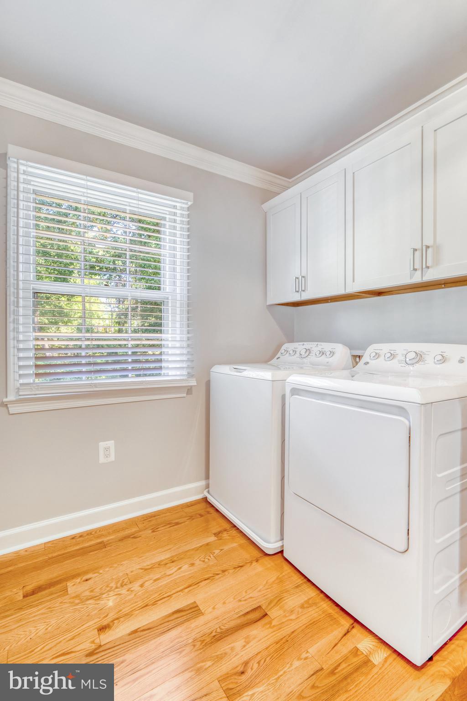

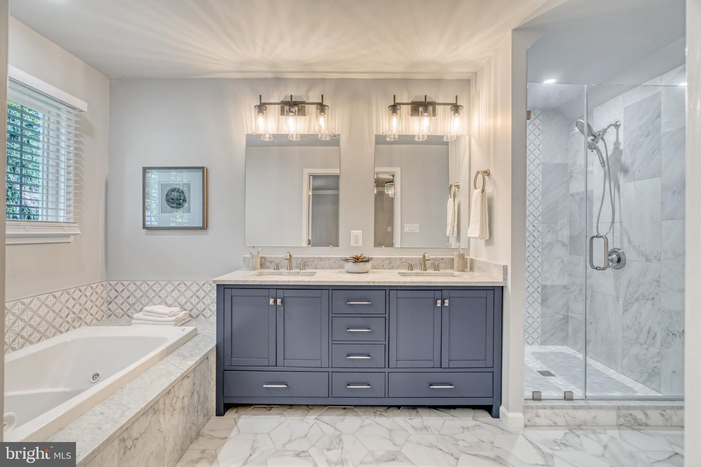
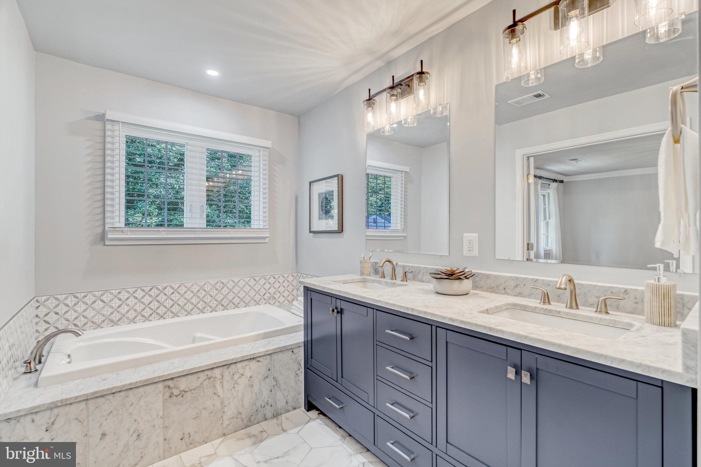
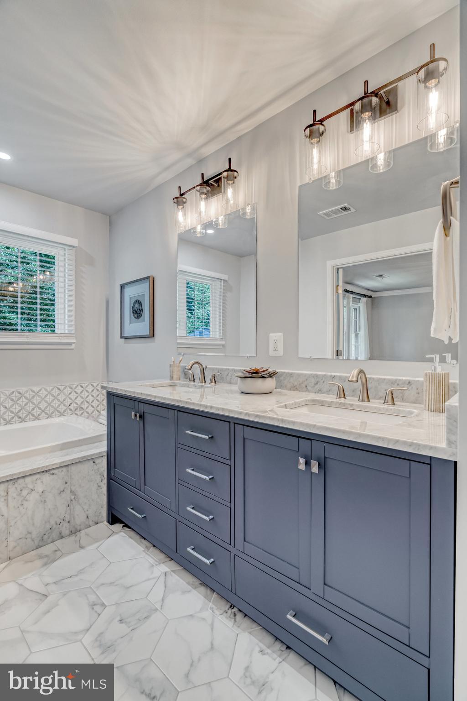
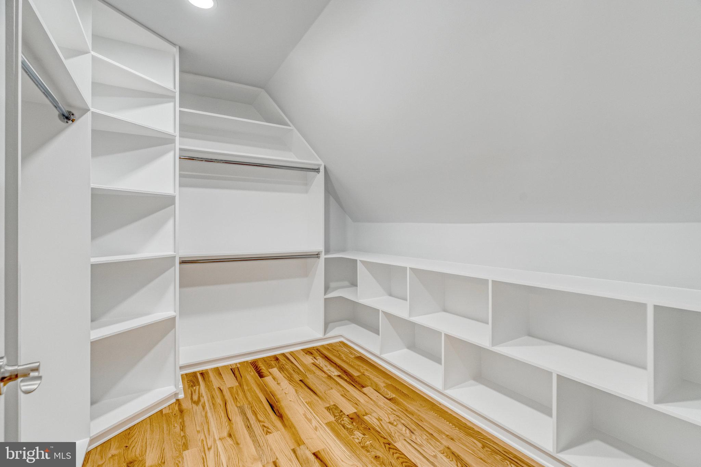
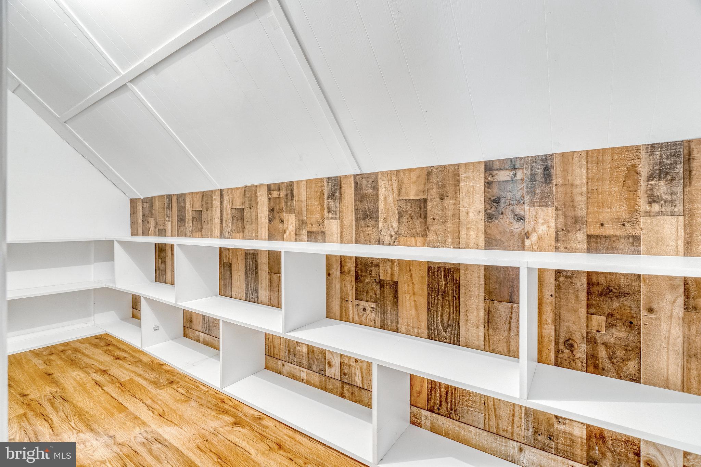
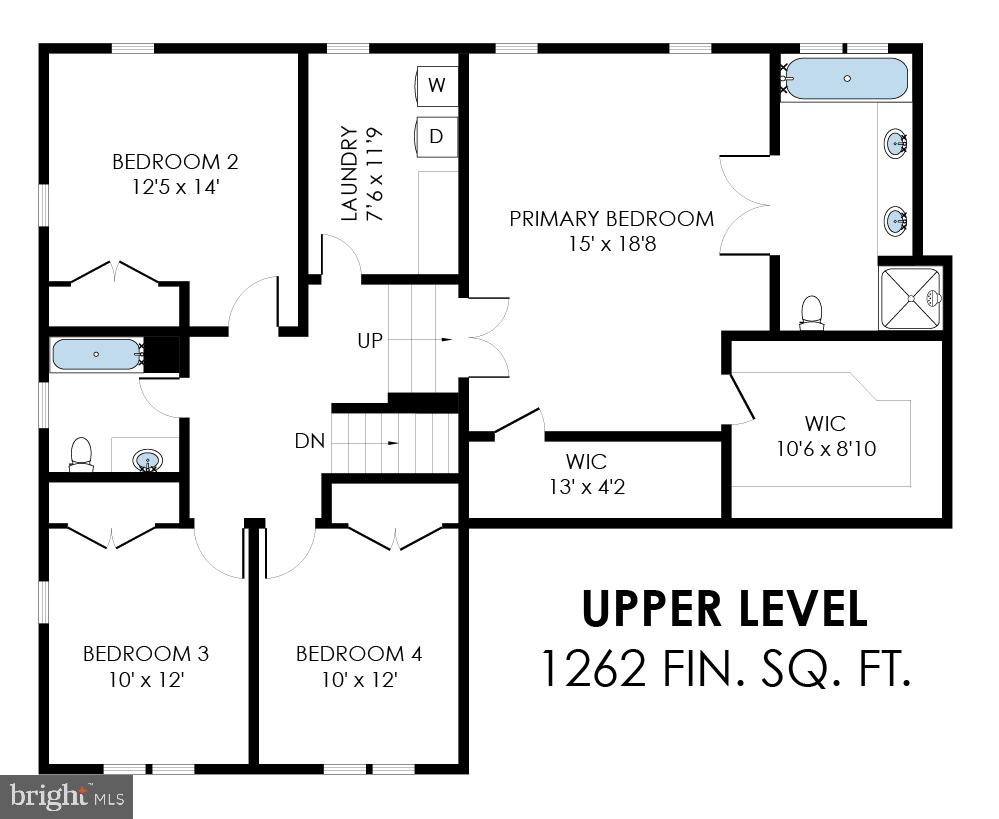
The upper level presents a masterfully reimagined primary bedroom area. Revel in the luxury of a spacious upper-level laundry room, two walk-in closets, and a fully remodeled bathroom that welcomes ample natural light through an added window. Three additional secondary bedrooms provide comfort and flexibility. A fully remodeled hallway bathroom boasts a tub/shower with a marble tile surround.
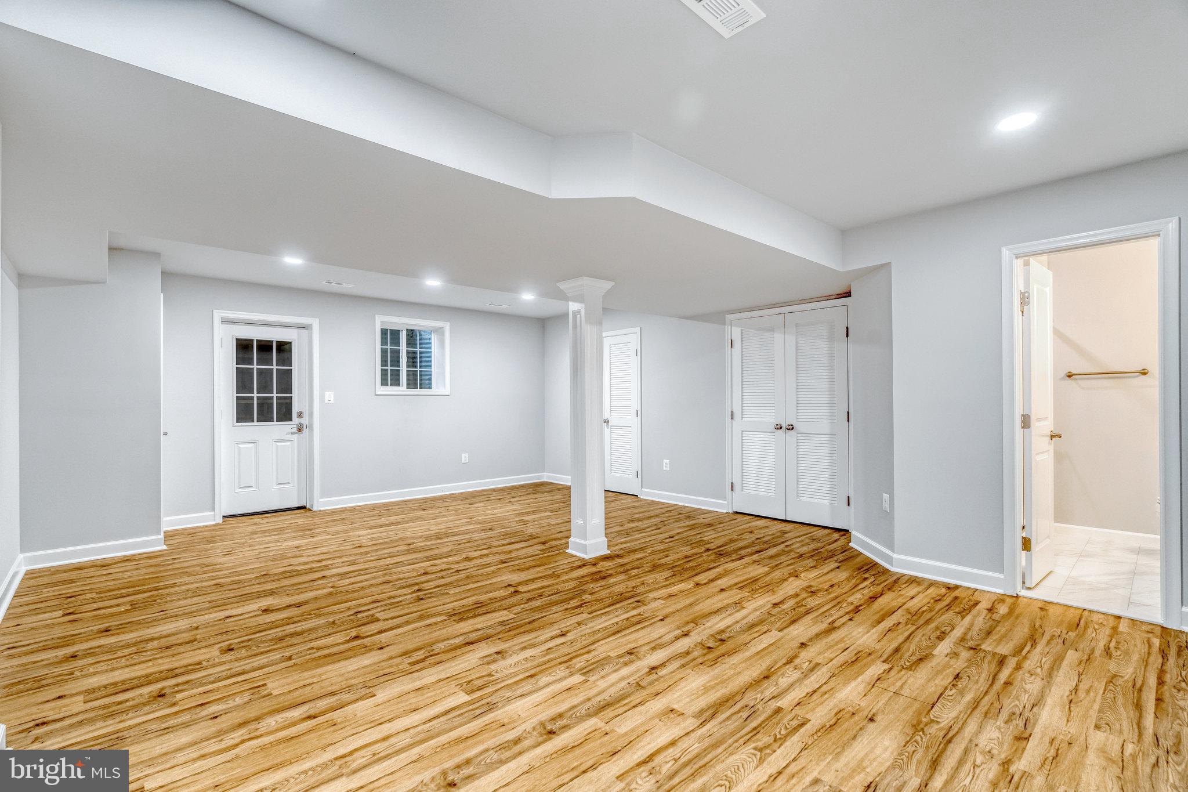
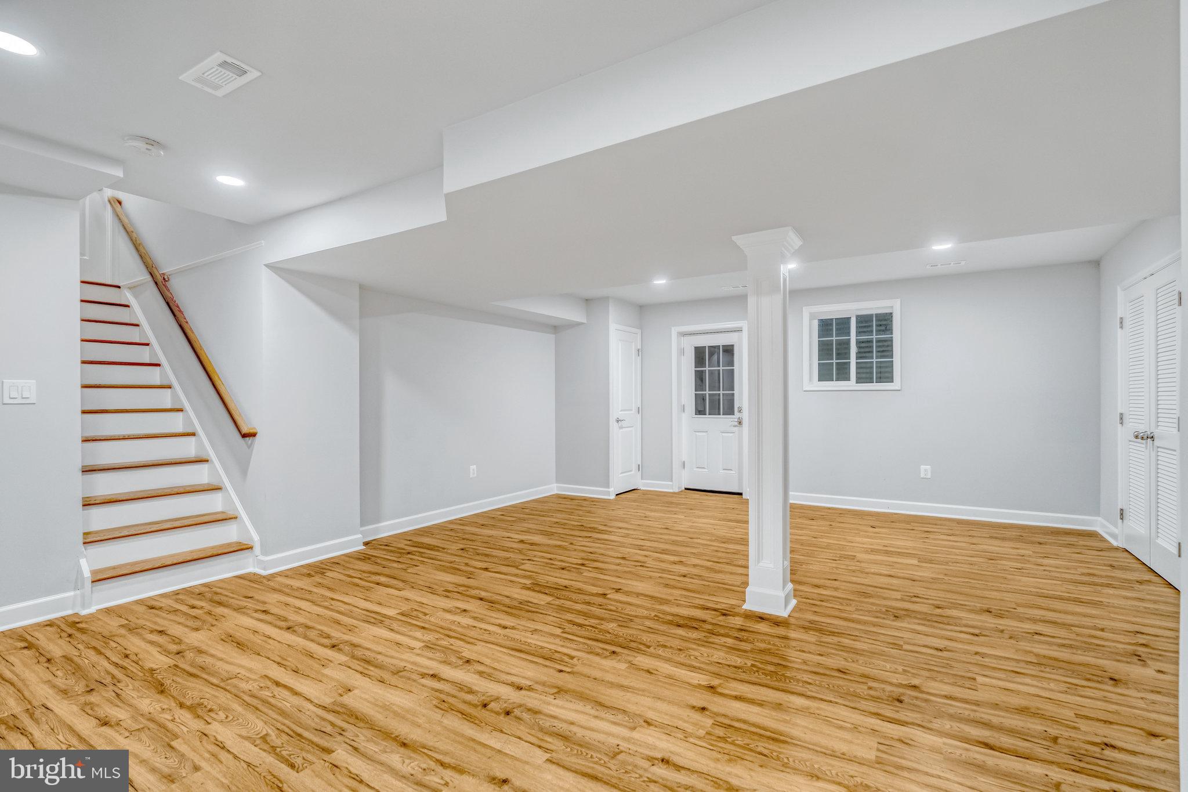
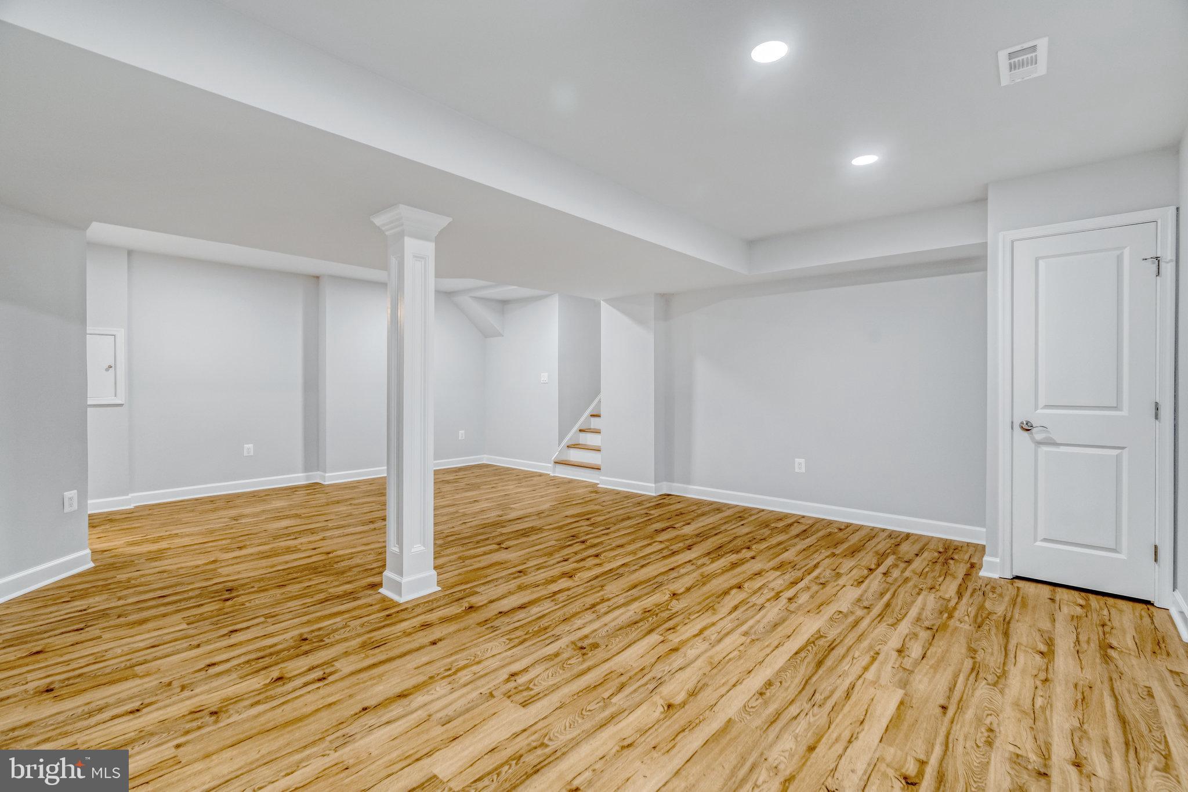
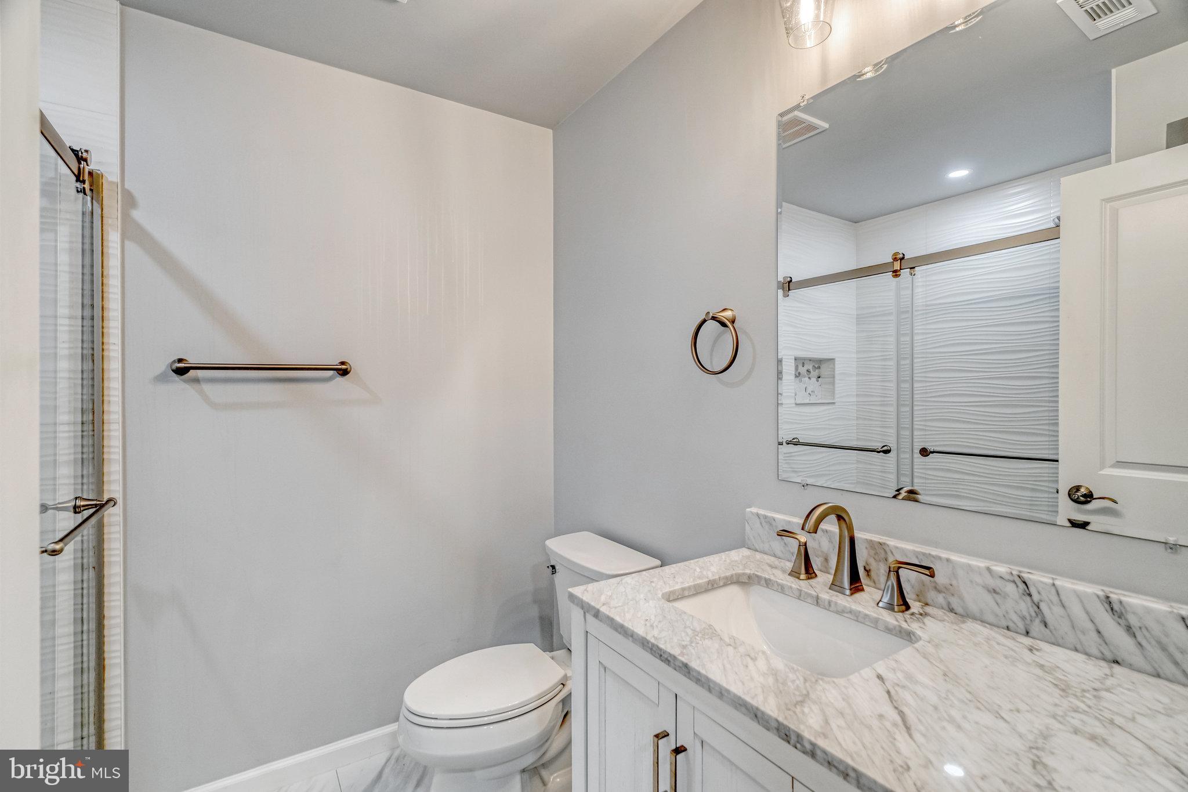
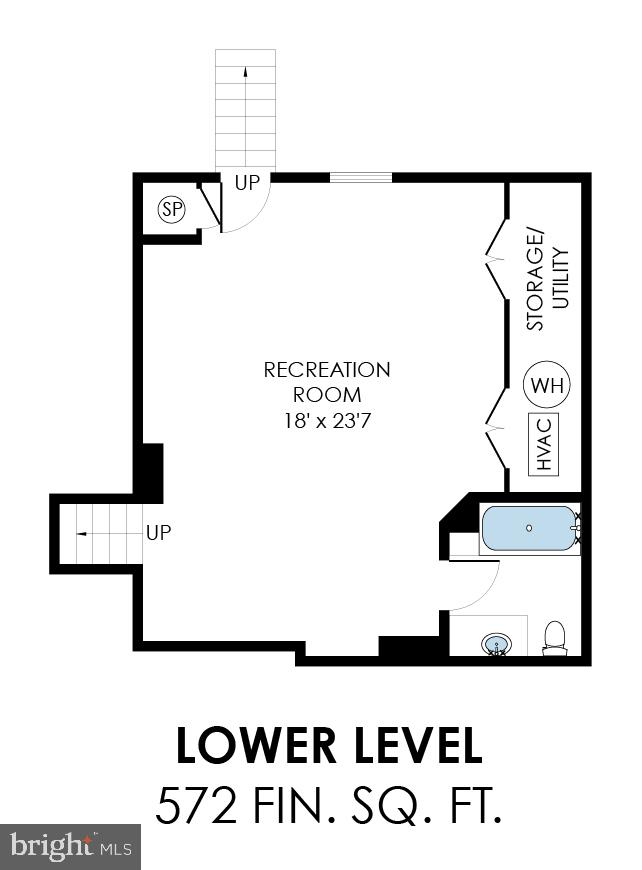
The lower level of the home has been brilliantly reconfigured with the mechanical room moved to the side to maximize functionality and a new enlarged window. A generous recreation room is complemented by a new full bathroom, offering a space for relaxation and entertainment. This level also has walk-up stairs to the backyard.
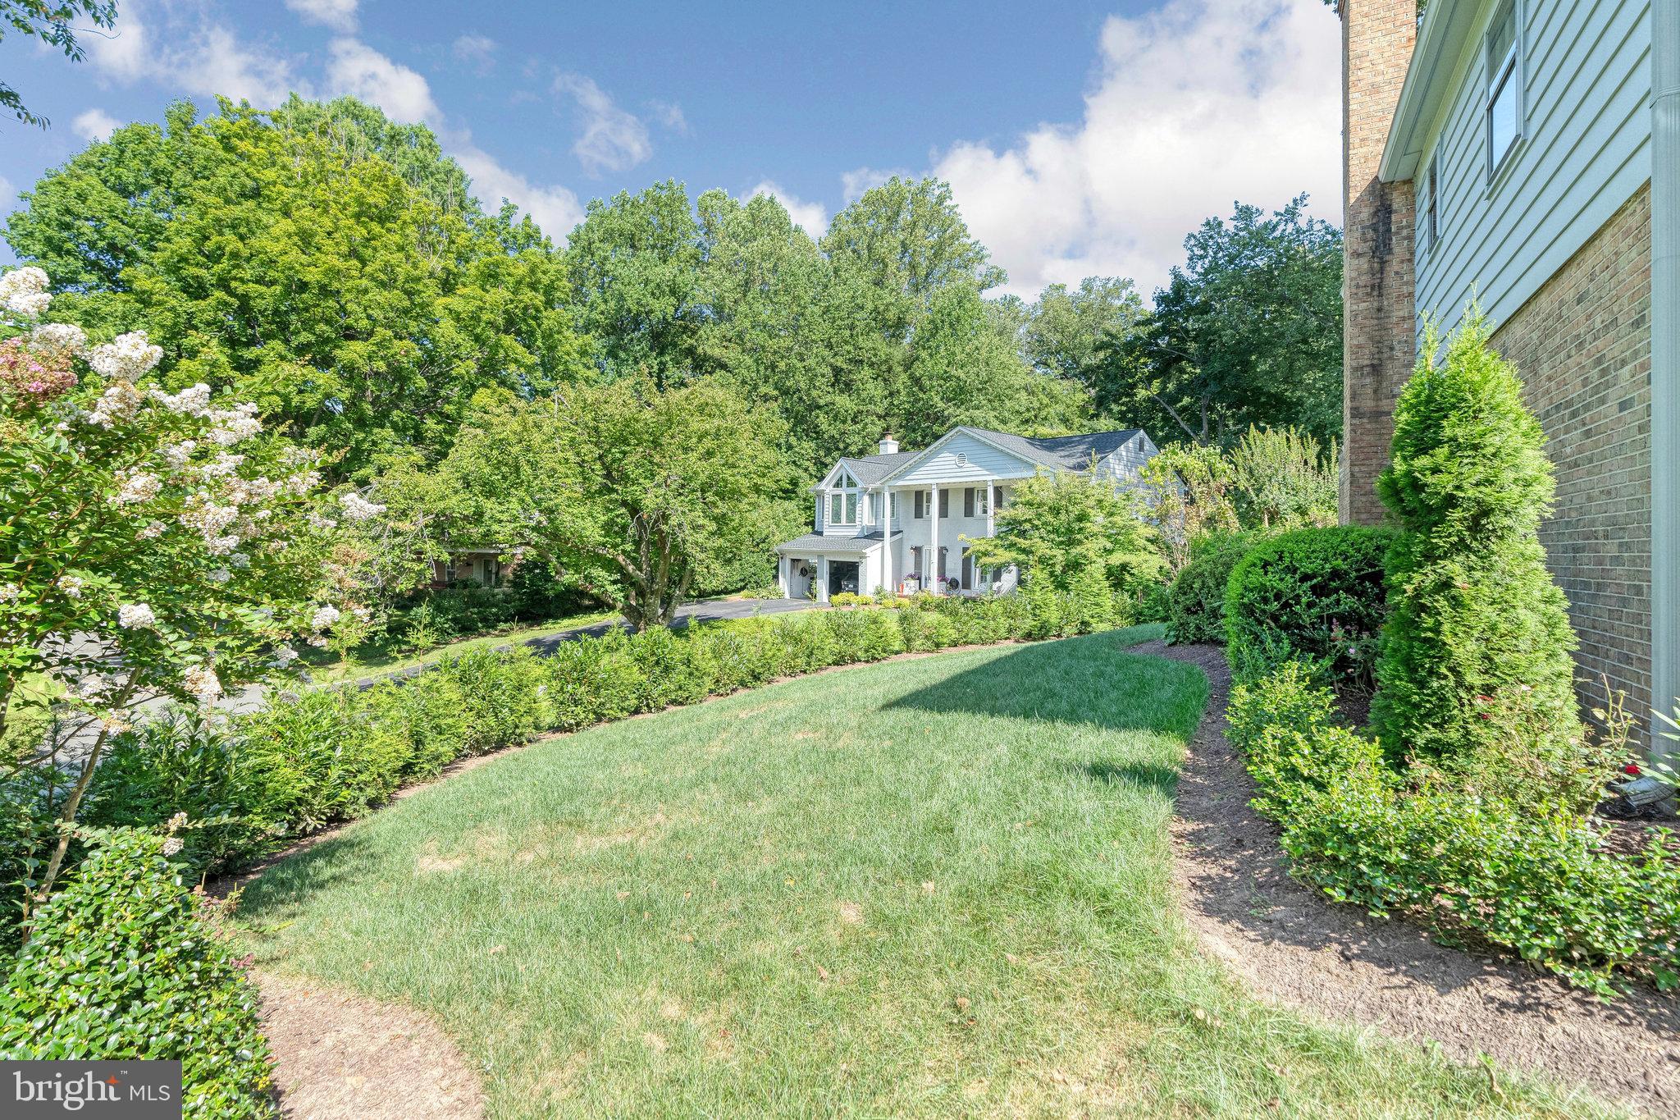
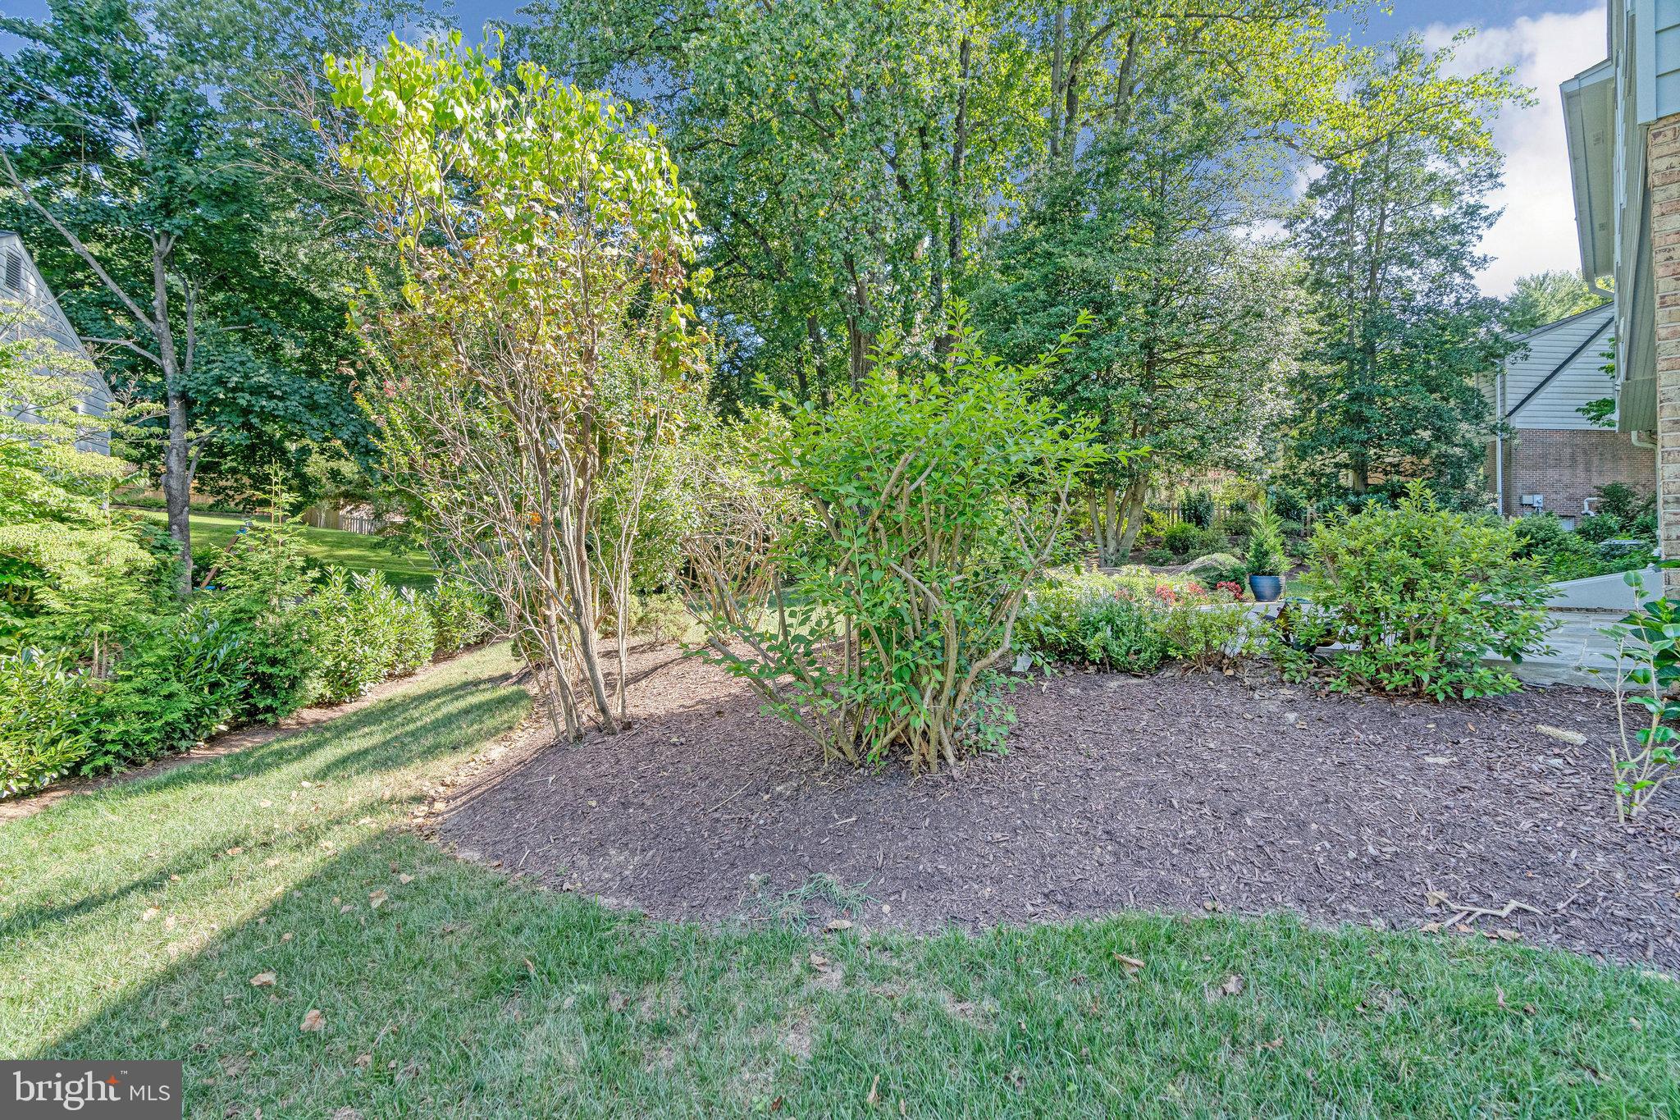
The exterior of the home is equally captivating. The partially fenced-in backyard boasts a charming picket fence, while the enlarged flagstone patio is perfect for gatherings and al fresco dining. A flagstone walkway and porch create an inviting entrance, enhanced by newly installed flower beds that encircle the entire home, adding a vibrant touch to the landscape.
Experience the epitome of modern living combined with classic allure in this meticulously designed Split Colonial home. With its beautiful updates and thoughtful enhancements, it stands as a true testament to a life well-lived. Located in the Spring Hill/Cooper/Langley school district and just minutes to downtown McLean, Tysons and McLean Metro Station (Silver Line), as well as major arteries, parks and community centers, this home will be sure to offer a life of serene, elegant, and convenient living.
OPEN HOUSE - SUNDAY, AUGUST 27, 1-4PM
Listing Agents


Property Details for 1221 Old Stable Road
Location
Sold By McEnearney Associates, Inc.
Building Information for 1221 Old Stable Road
Payment Calculator
$8,945 per month
30 year fixed, 6.55% Interest
$7,624
$1,297
$25
Know your buying power with a preapproval and custom rate in minutes
 1
1Property Information for 1221 Old Stable Road
- In City Limits: No
- Transportation: Metro/Subway Station 1 to 3 miles
- School District Name: FAIRFAX COUNTY PUBLIC SCHOOLS
- School District County ID: 121138392980
- SchoolDistrictSource: Listing Agent
- Elementary School: SPRING HILL (FAIRFAX VA)
- ElementarySchoolSource: Listing Agent
- Middle Or Junior School: COOPER (FAIRFAX VA)
- MiddleSchoolSource: Listing Agent
- High School: LANGLEY (FAIRFAX VA)
- HighSchoolSource: Listing Agent
- County: FAIRFAX
- Water View: No
- Water Access: No
- Water Oriented: No
- Navigable Water: No
- Tidal Water: No
- Riparian Rights Y/N: No
- HOA Name: MC LEAN HUNT HOMEOWNERS ASSOCIATION
- HOA Phone: 7036187677
- Property Manager Y/N: No
- Senior Community: No
- Type of Condo: Home Owner Association
- Tax Year: 2023
- Tax Assessed Value: $1,351,110
- Year Assessed: 2023
- County Tax: $14,795
- Improvement Assessed Value: $795,110
- City Town Tax: $0
- Land Assessed Value: $556,000
- Clean Green Assessed: No
- Land Use Code: 011
- Section: 3
- Refuse Fee: $0
- Zoning: 121
- Tax Lot: 49
- School Tax: $0
- Tax Page Number: 292
- Automatically Update Tax Values Y/N: Yes
- Concessions: No
- # Bathrooms Count Main Level: 1
- # Bathrooms Full Main Level: 1
- # Bedrooms Count All Upper Levels: 4
- # Bathrooms Count All Upper Levels: 2
- # Bathrooms Full All Upper Levels: 2
- # Bedrooms Count Upper Level: 4
- # Bathrooms Count Upper Level: 2
- # Bathrooms Full Upper Level: 2
- # Bathrooms All Lower Levels: 1
- # Bathrooms Full All Lower Levels: 1
- # Bathrooms Lower Level: 1
- # Bathrooms Full Lower Level: 1
- Room List: Living Room, Dining Room, Primary Bedroom, Bedroom 2, Bedroom 3, Kitchen, Family Room, Bedroom 1, Laundry, Recreation Room, Bathroom 1, Bathroom 2, Bathroom 3, Primary Bathroom
- Stories: Lower 1, Main, Upper 1
- Room Type: Primary Bedroom
- Room Level: Upper 1
- Room Exists: Yes
- Room Features: Flooring - HardWood
- Room Type: Primary Bathroom
- Room Level: Upper 1
- Room Exists: Yes
- Room Features: Flooring - Tile/Brick
- Room Type: Bedroom 1
- Room Level: Upper 1
- Room Exists: Yes
- Room Features: Flooring - HardWood
- Room Type: Bedroom 2
- Room Level: Upper 1
- Room Exists: Yes
- Room Features: Flooring - HardWood
- Room Type: Bedroom 3
- Room Level: Upper 1
- Room Exists: Yes
- Room Features: Flooring - HardWood
- Room Type: Laundry
- Room Level: Upper 1
- Room Exists: Yes
- Room Features: Flooring - HardWood
- Room Type: Bathroom 1
- Room Level: Upper 1
- Room Exists: Yes
- Room Features: Flooring - Tile/Brick
- Room Type: Living Room
- Room Level: Main
- Room Exists: Yes
- Room Features: Crown Molding, Flooring - HardWood, Window Treatments
- Room Type: Family Room
- Room Level: Main
- Room Exists: Yes
- Room Features: Crown Molding, Fireplace - Gas, Flooring - HardWood, Window Treatments
- Room Type: Dining Room
- Room Level: Main
- Room Exists: Yes
- Room Features: Flooring - HardWood, Formal Dining Room
- Room Type: Kitchen
- Room Level: Main
- Room Exists: Yes
- Room Features: Kitchen - Eat-in, Flooring - HardWood, Countertop(s) - Quartz
- Room Type: Recreation Room
- Room Level: Lower 1
- Room Exists: Yes
- Room Features: Basement - Finished, Flooring - HardWood
- Room Type: Bathroom 3
- Room Level: Lower 1
- Room Exists: Yes
- Room Features: Flooring - Tile/Brick
- Room Type: Bathroom 2
- Room Level: Main
- Room Exists: Yes
- Room Features: Flooring - HardWood
- Total Finished SQFT: 2,358.00
- Total Finished SQFT Source: Estimated
- Tax Total Finished SQFT: 1,758.00
- Total SQFT: 2,358.00
- Total SQFT Source: Estimated
- Main Entrance Orientation: West
- Construction Materials: Brick, Aluminum Siding
- Roof: Asphalt
- Wall and Ceiling Types: Dry Wall
- Flooring Type: Hardwood
- Basement Type: Fully Finished, Heated, Improved, Daylight, Partial, Walkout Stairs
- Foundation Details: Slab
- Room and Floor: Bathrooms Full-Main Level-1, Bedrooms-Upper Level 1-1, Bedrooms-Upper Level 1-2, Bedrooms-Upper Level 1-3, Bedrooms-Upper Level 1-4, Bathrooms Full-Upper Level 1-1, Bathrooms Full-Upper Level 1-2, Bathrooms Full-Lower Level 1-1
- # Bathrooms Full: 4
- Other Structure: Above Grade, Below Grade
- Lot Size Source: Assessor
- Fencing: Partially, Picket, Rear
- Location Type: Suburban
- Parcel ID: 19238991
- Type Of Parking: Attached Garage, Driveway, On Street
- Num of Attached Garage Spaces: 2
- Total Garage Spaces: 2
- Parking Features: Asphalt Driveway
- Garage Features: Built In, Garage - Front Entry, Inside Access, Garage Door Opener, Additional Storage Area
- Interior Features: Breakfast Area, Crown Moldings, Formal/Separate Dining Room, Kitchen - Eat-In, Kitchen - Gourmet, Kitchen - Island, Pantry, Wood Floors
- Fireplace: Yes
- Fireplaces Count: 1
- Fireplace Features: Stone, Brick
- Appliances: Dishwasher, Disposal, Dryer, Dryer - Front Loading, Dryer - Electric, Icemaker, Range Hood, Refrigerator, Stove, Washer, Washer - Front Loading, Water Heater
- Accessibility Features: Level Entry - Main
- Door Features: French, Six Panel
- Window Features: Screens, Storm, Double Hung, Double Pane
- Laundry Type: Upper Floor
- Spa: No
- Pool: No Pool
- Utilities: Natural Gas Available
- Heating: Yes
- Cooling Type: Ceiling Fan(s), Central A/C
- Cooling Fuel: Electric
- Heating Type: Forced Air
- Heating Fuel: Natural Gas
- Hot Water: Natural Gas
- Water Source: Public
- Sewer Septic: Public Sewer
- List Agent AOR: Northern Virginia Association of REALTORS
- List Agent URL: https://skgroupdmv.com/
Property History for 1221 Old Stable Road
| Date | Event & Source | Price | Appreciation |
|---|---|---|---|
| Sep 13, 2023 | Closed (Public Record) Public Record #1518805239 | $1,500,000 | +16.7% / yr |
| Sep 13, 2023 | Closed BRIGHT #VAFX2143236 | $1,500,000 | — |
| Aug 28, 2023 | Pending BRIGHT #VAFX2143236 | — | |
| Aug 28, 2023 | Active Under Contract BRIGHT #VAFX2143236 | — | |
| Aug 23, 2023 | Listed (Active) BRIGHT #VAFX2143236 | $1,500,000 | — |
| Nov 19, 2020 | Closed BRIGHT #VAFX1154292 | $970,000 | — |
| Nov 19, 2020 | Closed (Public Record) Public Record #688730396 | $970,000 | — |
| Oct 16, 2020 | Pending BRIGHT #VAFX1154292 | — | |
| Oct 2, 2020 | Listed (Active) BRIGHT #VAFX1154292 | — | |
| Sep 23, 2020 | Temp Off Market BRIGHT #VAFX1154292 | — | |
| Sep 10, 2020 | Listed (Active) BRIGHT #VAFX1154292 | $1,000,000 | — |
| Date | Event & Source | Price |
|---|---|---|
| 09/13/2023 | Closed (Public Record) Public Record #1518805239 | $1,500,000 +16.7% / yr |
| 09/13/2023 | Closed BRIGHT #VAFX2143236 | $1,500,000 |
| 08/28/2023 | Pending BRIGHT #VAFX2143236 | — |
| 08/28/2023 | Active Under Contract BRIGHT #VAFX2143236 | — |
| 08/23/2023 | Listed (Active) BRIGHT #VAFX2143236 | $1,500,000 |
| 11/19/2020 | Closed BRIGHT #VAFX1154292 | $970,000 |
| 11/19/2020 | Closed (Public Record) Public Record #688730396 | $970,000 |
| 10/16/2020 | Pending BRIGHT #VAFX1154292 | — |
| 10/02/2020 | Listed (Active) BRIGHT #VAFX1154292 | — |
| 09/23/2020 | Temp Off Market BRIGHT #VAFX1154292 | — |
| 09/10/2020 | Listed (Active) BRIGHT #VAFX1154292 | $1,000,000 |
For completeness, we often displays two records for one sale: the MLS record and the public record.
Public Records for 1221 Old Stable Road
Schools near 1221 Old Stable Road
Rating | School | Type | Grades | Distance |
|---|---|---|---|---|
| Public - | PK to 6 | |||
| Public - | 7 to 8 | |||
| Public - | 9 to 12 | |||
| Public - | PK to 12 |
Rating | School | Distance |
|---|---|---|
Spring Hill Elementary School PublicPK to 6 | ||
Cooper Middle School Public7 to 8 | ||
Langley High School Public9 to 12 | ||
Key Center School PublicPK to 12 |
School ratings and boundaries are provided by GreatSchools.org and Pitney Bowes. This information should only be used as a reference. Proximity or boundaries shown here are not a guarantee of enrollment. Please reach out to schools directly to verify all information and enrollment eligibility.
Similar Homes
Explore Nearby Homes
- East Side Homes for Sale
- Fountains at Mclean Condominiums Homes for Sale
- Hunting Ridge Homes for Sale
- Langley Homes for Sale
- Maryland Homes for Sale
- McLean Hamlet Homes for Sale
- North Central Homes for Sale
- Northeast Old Courthouse Homes for Sale
- Northwest Old Courthouse Homes for Sale
- Pimmit Hills Homes for Sale
- Post Crest and Crescent Homes for Sale
- Spring Hill Homes for Sale
- The Gates of McLean Homes for Sale
- Tysons East Homes for Sale
- Tysons West Homes for Sale
- Potomac Homes for Sale
- McLean Homes for Sale
- Great Falls Homes for Sale
- Dunn Loring Homes for Sale
- Vienna Homes for Sale
- Cabin John Homes for Sale
- Falls Church Homes for Sale
- Bethesda Homes for Sale
- Arlington Homes for Sale
- Reston Homes for Sale
- Glen Echo Homes for Sale
- Oakton Homes for Sale
- North Bethesda Homes for Sale
- Annandale Homes for Sale
- Chevy Chase Homes for Sale
- 22182 Homes for Sale
- 20854 Homes for Sale
- 22043 Homes for Sale
- 22066 Homes for Sale
- 22101 Homes for Sale
- 20817 Homes for Sale
- 22027 Homes for Sale
- 22180 Homes for Sale
- 20818 Homes for Sale
- 22046 Homes for Sale
- 22042 Homes for Sale
- 22031 Homes for Sale
- 22181 Homes for Sale
- 22213 Homes for Sale
- 20190 Homes for Sale
No guarantee, warranty or representation of any kind is made regarding the completeness or accuracy of any information, descriptions or measurements (including square footage measurements and property condition), such should be independently verified through appropriate means, including, but not limited to, in person inspection and public records, and Compass International Holdings, its subsidiaries, affiliates and independently owned and operated franchisees, and their affiliated agents and associated third parties expressly disclaim any liability in connection therewith. Photos may be virtually staged or digitally enhanced and may not reflect actual property conditions. Offers of compensation are subject to change at the seller's discretion. No financial or legal advice provided. Equal Housing Opportunity.
© 2026 Bright MLS. All rights reserved. All information is deemed reliable, but accuracy is not guaranteed. Listing information is from various brokers who participate in IDX and not all listings may be visible on the site. The property information being provided is for the consumer’s personal, non-commercial use and may not be used for any purpose other than to identify prospective properties consumers may be interested in purchasing. Data last updated on 09/17/2023 04:31 PM