12215 Novy Road










Description
- Listed by: Edie Dahlgren 920.717.8826 edahlgrenproperties@gmail.com Brokerage DRE #834350-91 • Heritage Real Estate

Location
Payment Calculator
$2,689 per month
30 year fixed, 7.03% Interest
$2,482
$208
$0
Know your buying power with a preapproval and custom rate in minutes
 1
1Property Information for 12215 Novy Road
- Taxes: $2,490 / year
- MLS Type: Single-Family
- County: Manitowoc County
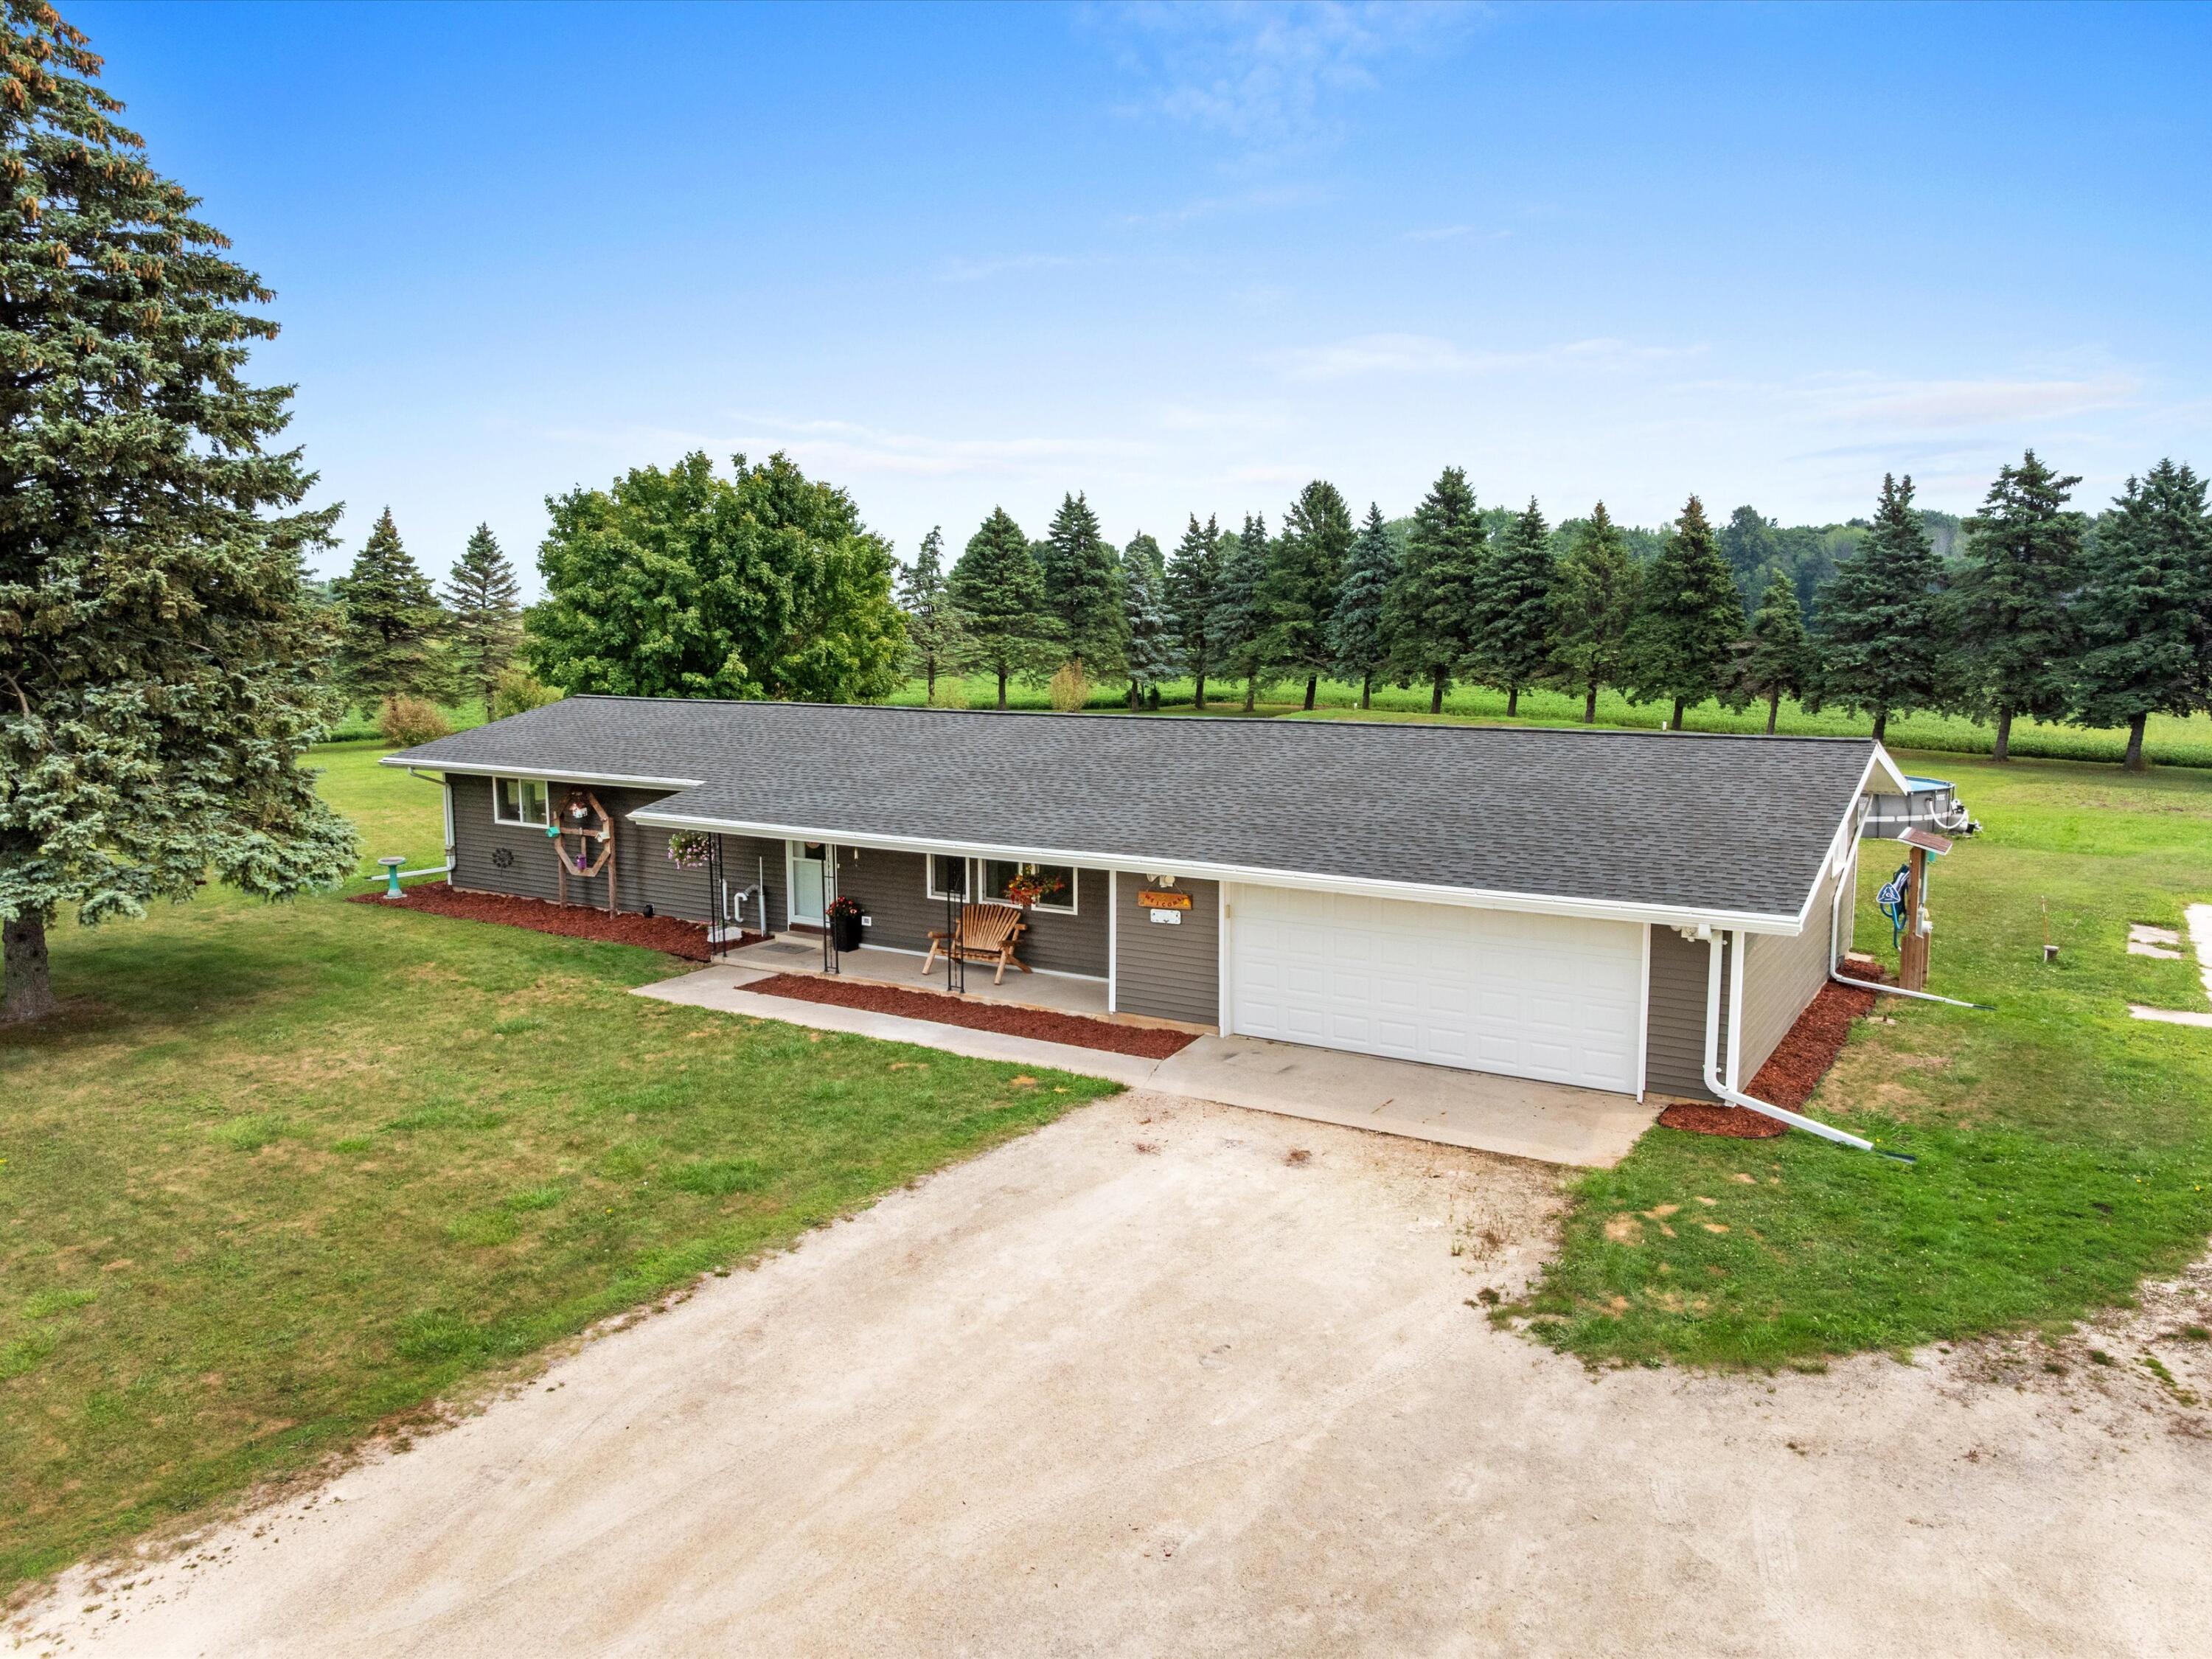
- Architectural Style: Ranch
- Year Built: 1975
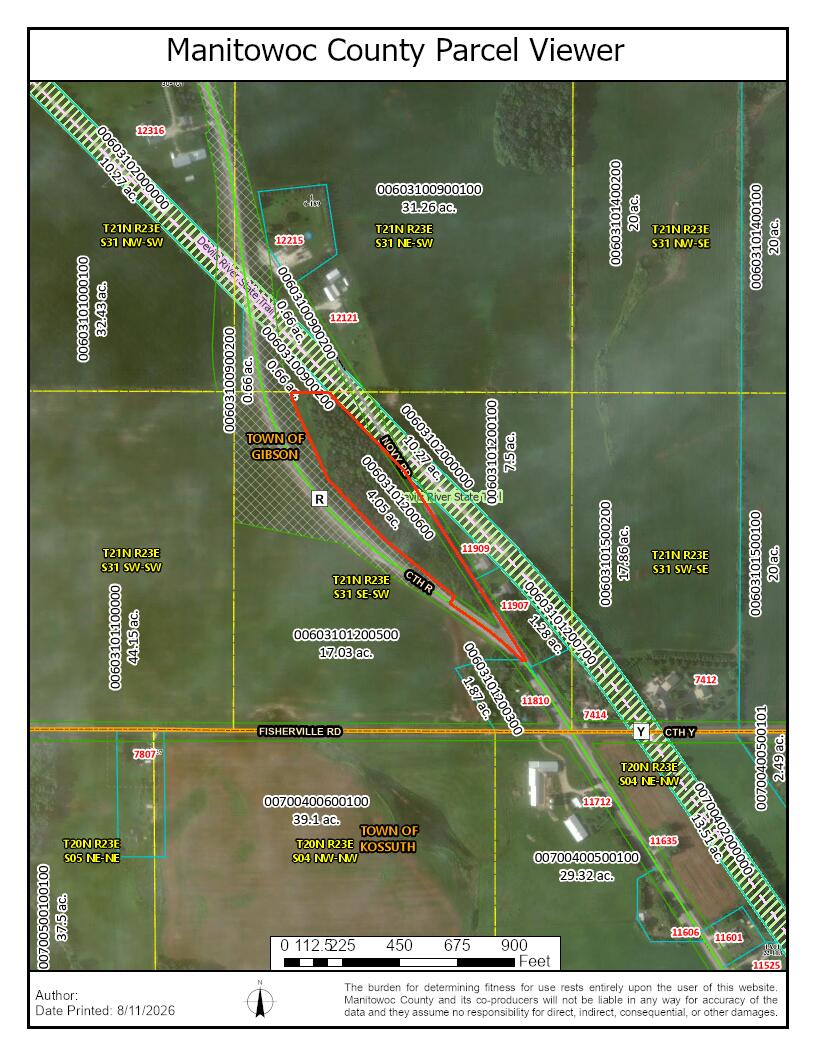
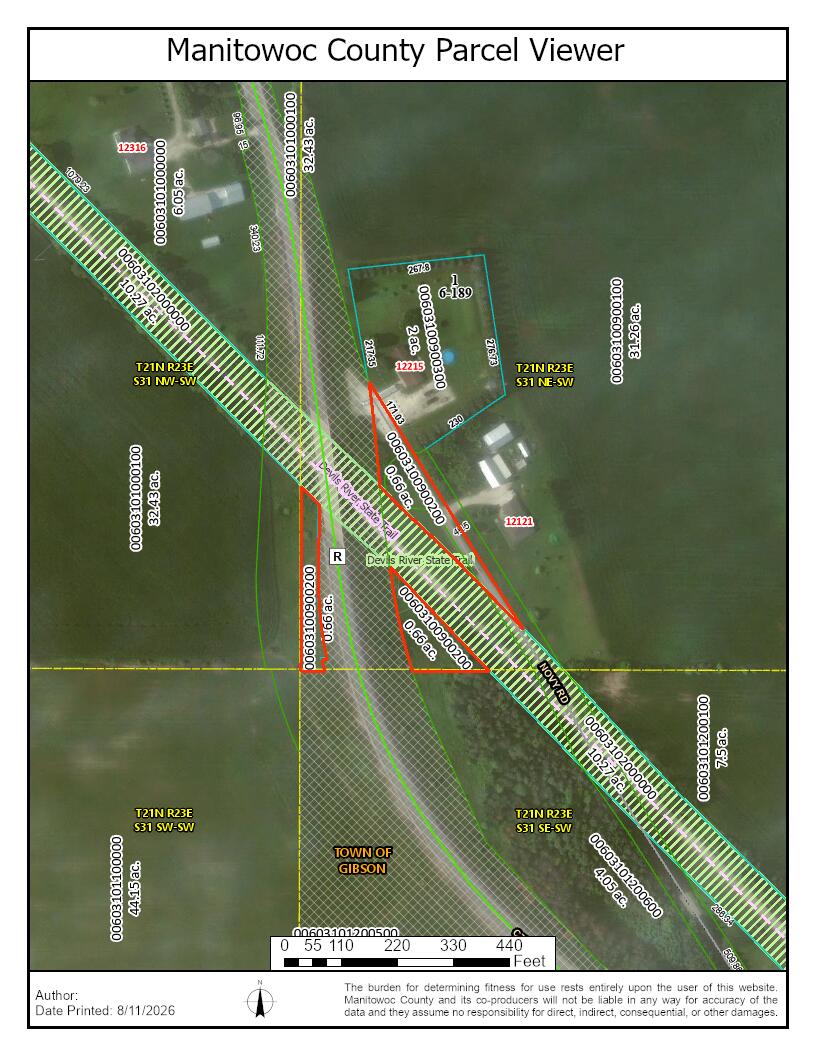
- Lot Size: 6.71 AC / 292,287 SF
- Accessibility Features: Open Floor Plan, Full Bath on Main Level, Bedroom on Main Level
- Directions: County Rd R, north of Francis Creek, Slight right on Novy Road.
- Latitude: 44.245512
- Longitude: -87.759818
- Postal Code: 54247
- Zoning: RR & EA
- Zoning Description: RR & EA
- Attached Garage: No
- Garage Spaces: 2.5
- Garage Type: Attached
- Garage: Yes
- Parking Features: Electric Door Opener, Parking Space
- Additional Parcels Description: 00603100900200
- Parcel Number: 00603100900300
- Tax Annual Amount: $2,490
- Tax Year: 2025
- Elementary School: Schultz
- High School: Mishicot
- High School District: Mishicot
- Middle Or Junior School: Mishicot
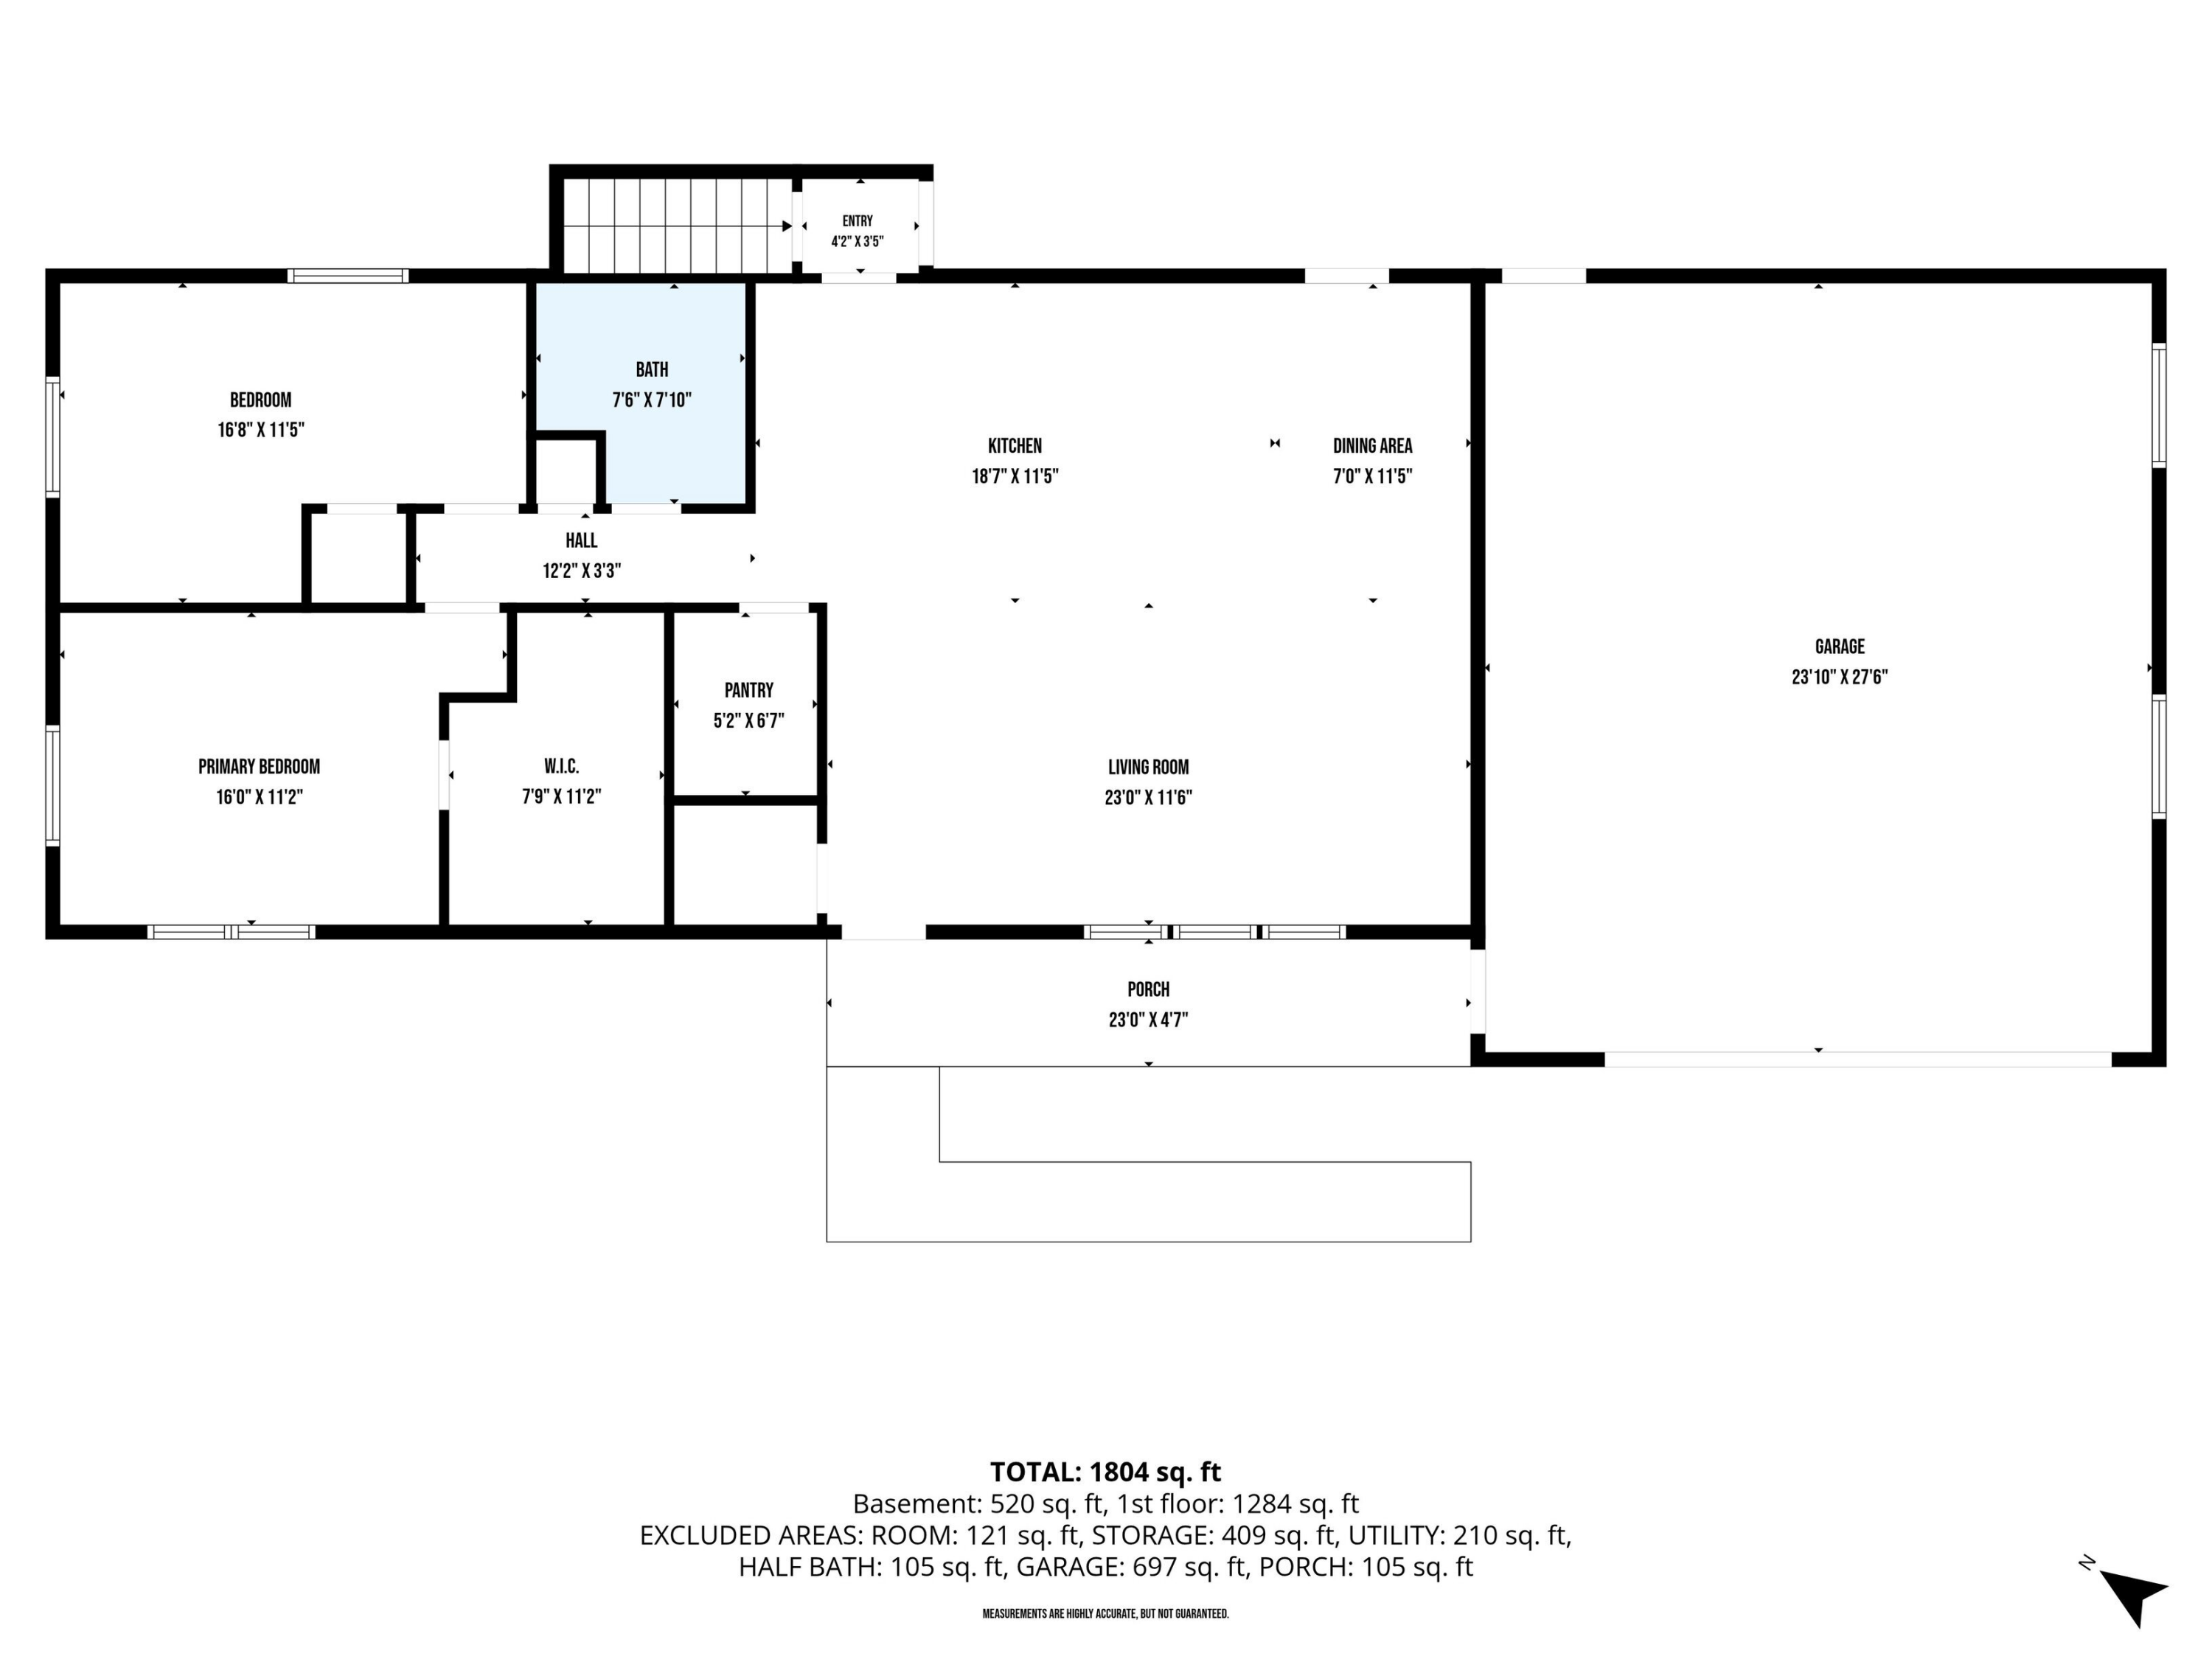
- Above Grade Finished Area: 1284.0
- Above Grade Finished Area Source: Other
- Below Grade Finished Area: 650.0
- Below Grade Finished Area Source: Seller
- Building Area Source: Seller
- Building Area Total: 1934.0
- Lot Features: Rural, Wooded
- Lot Size Acres: 6.71
- Lot Size Area: 6.71
- Lot Size Source: Seller
- Lot Size Square Feet: 292287.6
- Lot Size Units: Acres
- Exclusions: Sellers personal property.
- Inclusions: Oven/Range; Refrigerator; Dishwasher; Microwave; Washer; Dryer; Garden Shed; Pool and associated equipment; Riding lawn mower.
- Year Built: 1975
- Sewer: Septic System, Mound System
- Patio And Porch Features: Deck, Patio
- Pool Features: Above Ground Pool
- Appliances: Oven, Range, Refrigerator, Dishwasher, Microwave, Washer, Dryer, Other
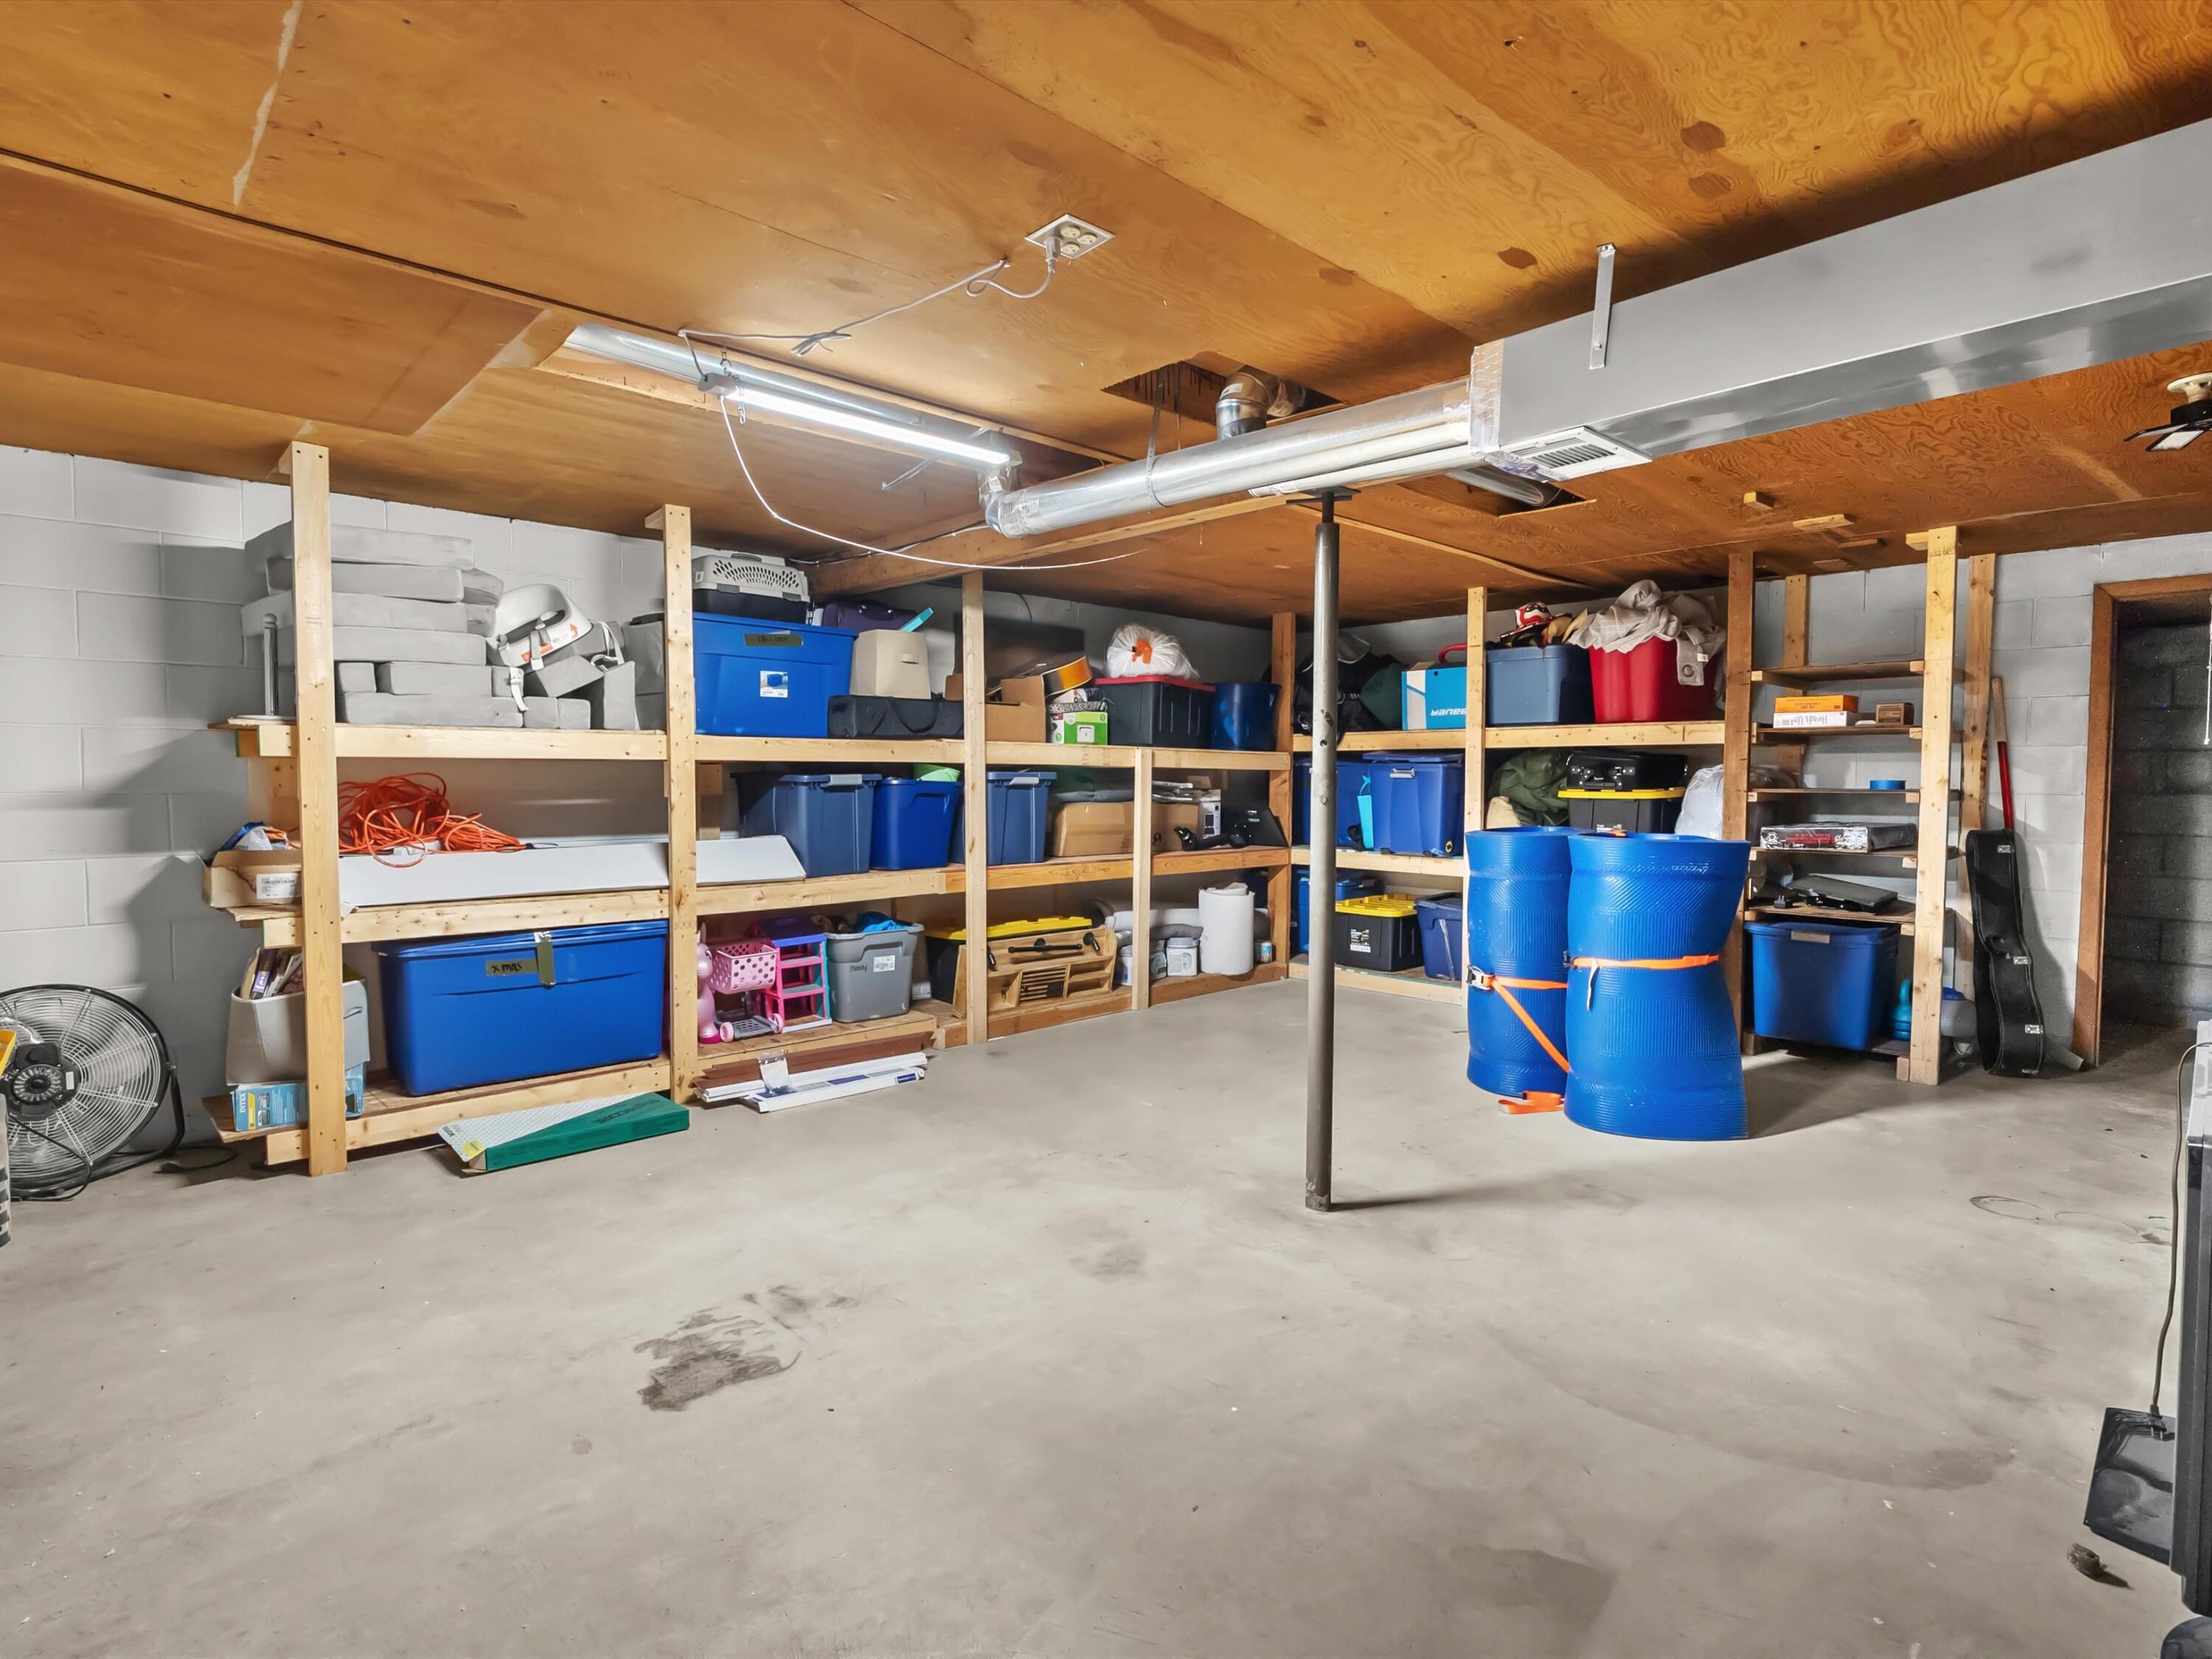
- Basement: Full, Block, Shower, Full Size Windows, Sump Pump, Finished
- Bathrooms Full: 2
- Bathrooms Total Integer: 2
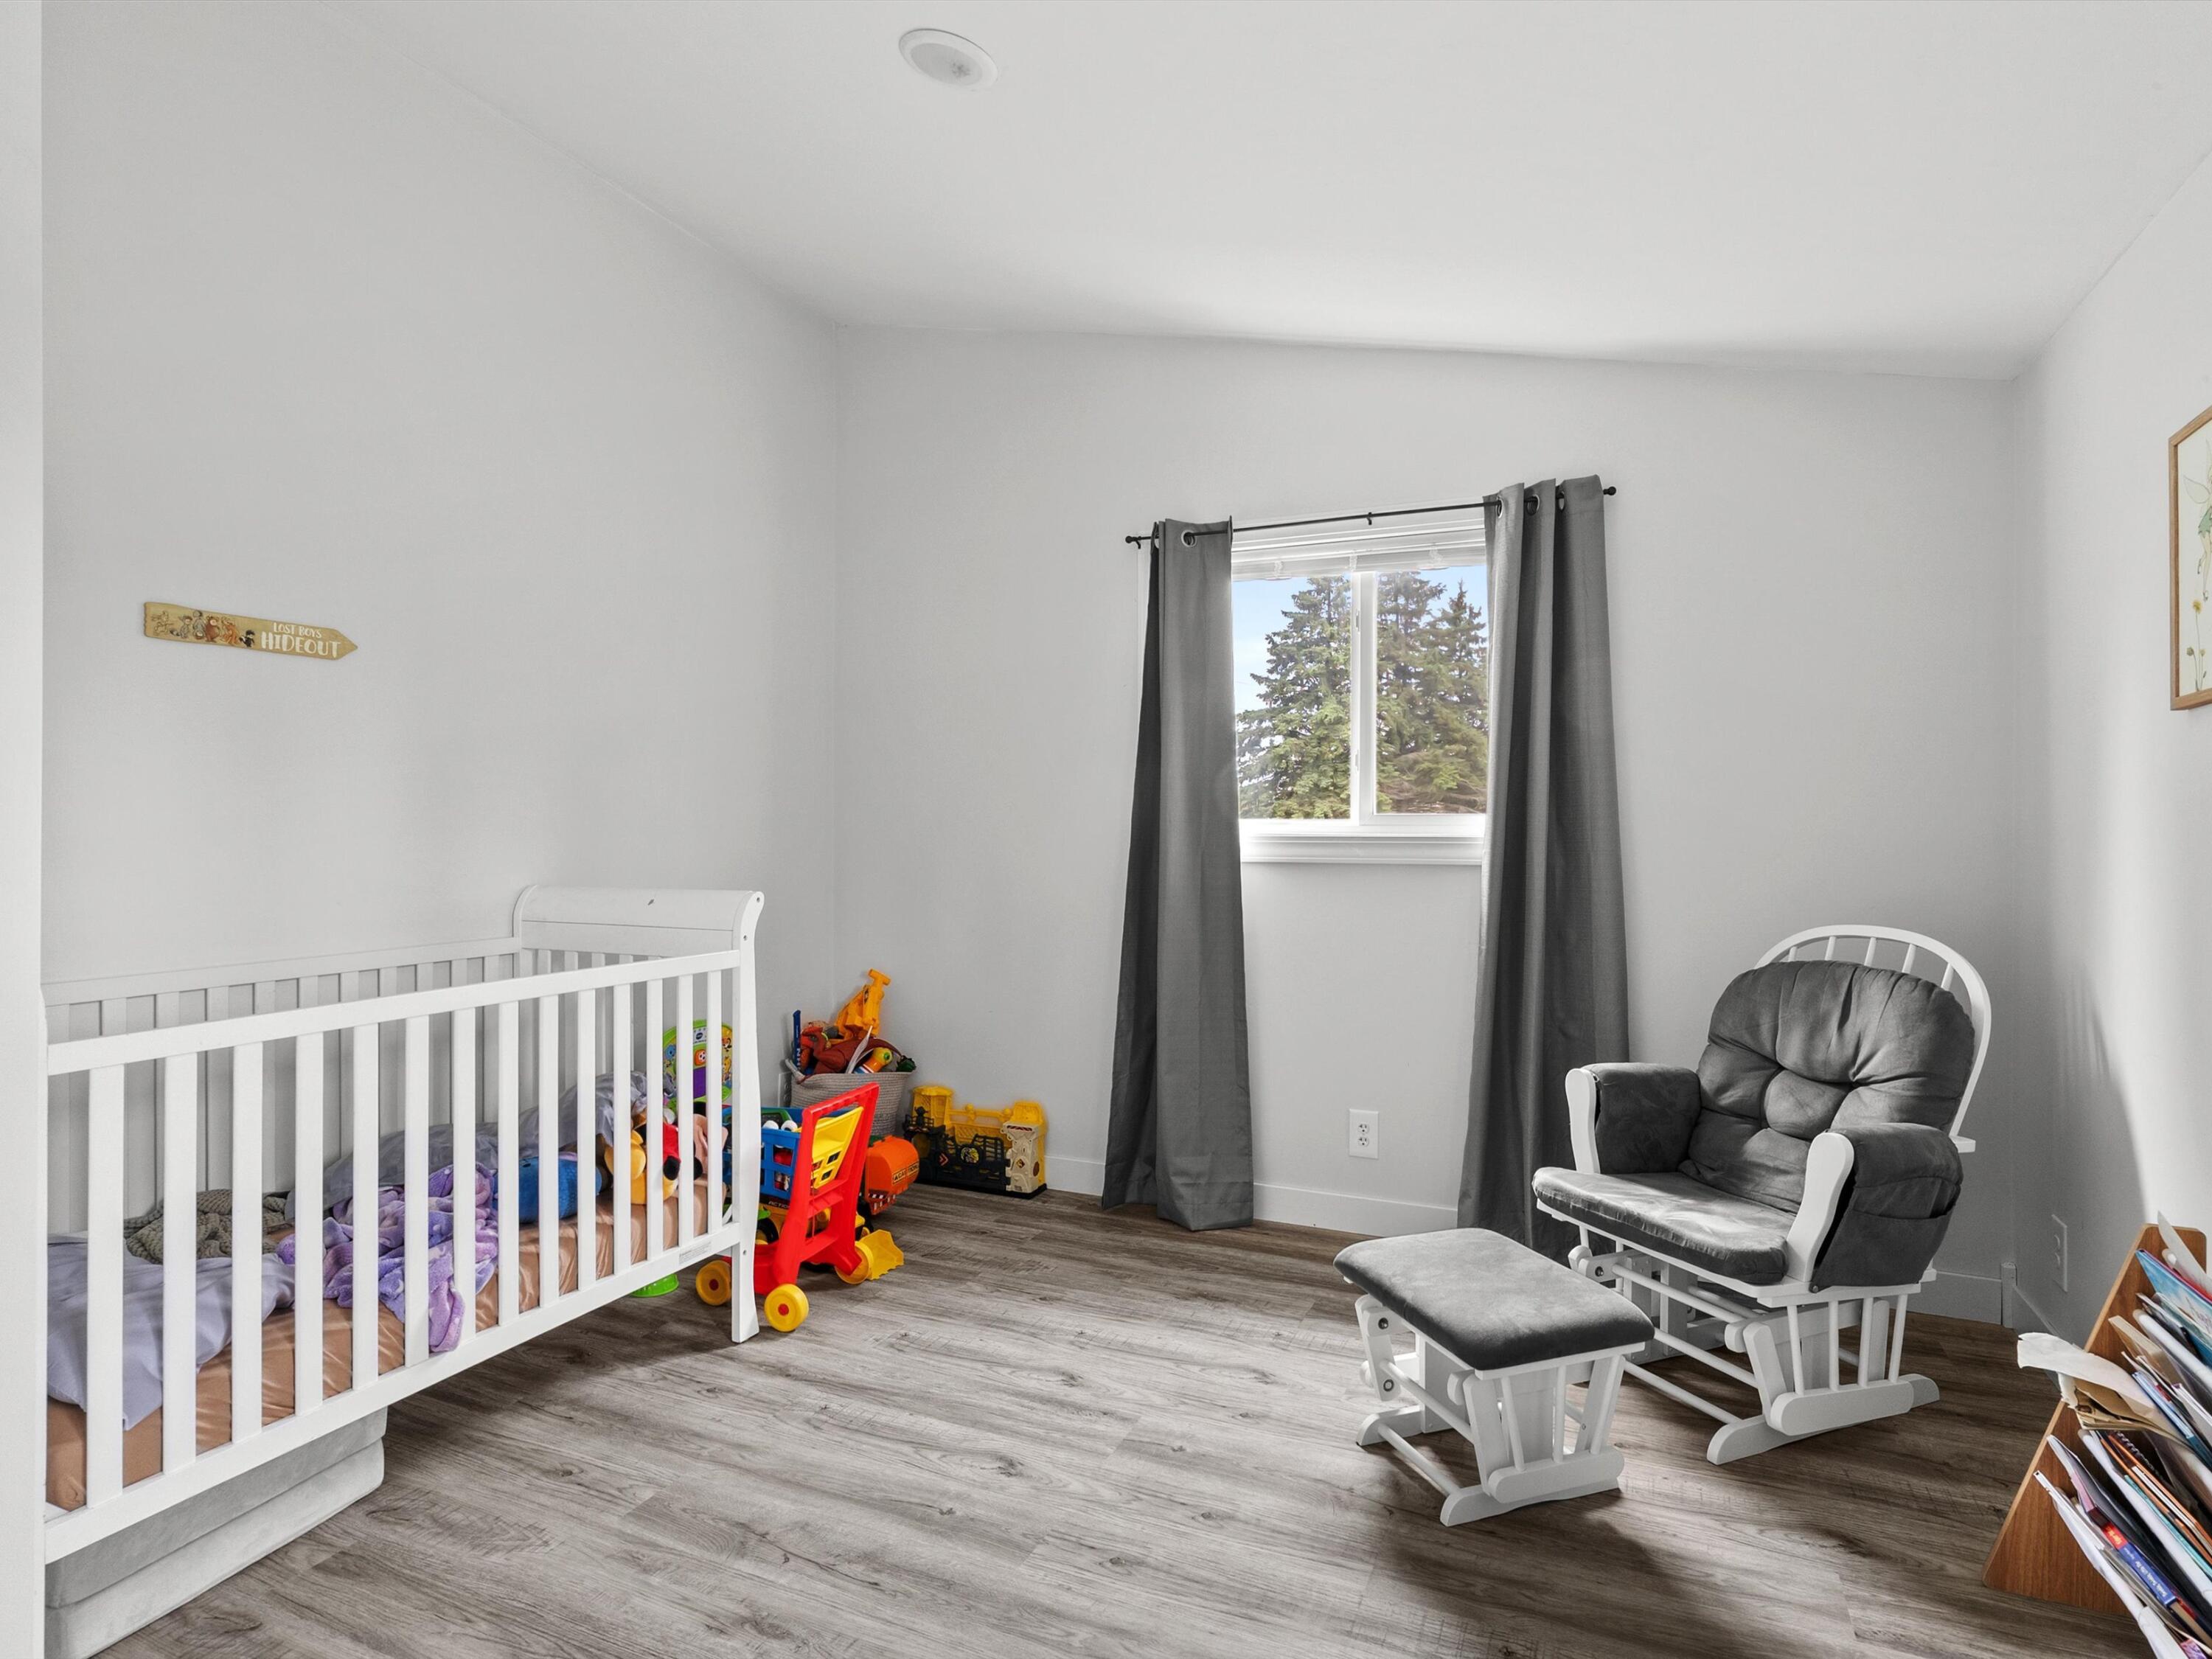
- Bedrooms Total: 4
- Construction Materials: Vinyl, Low Maintenance Trim
- Cooling: Central Air
- Cooling: Yes
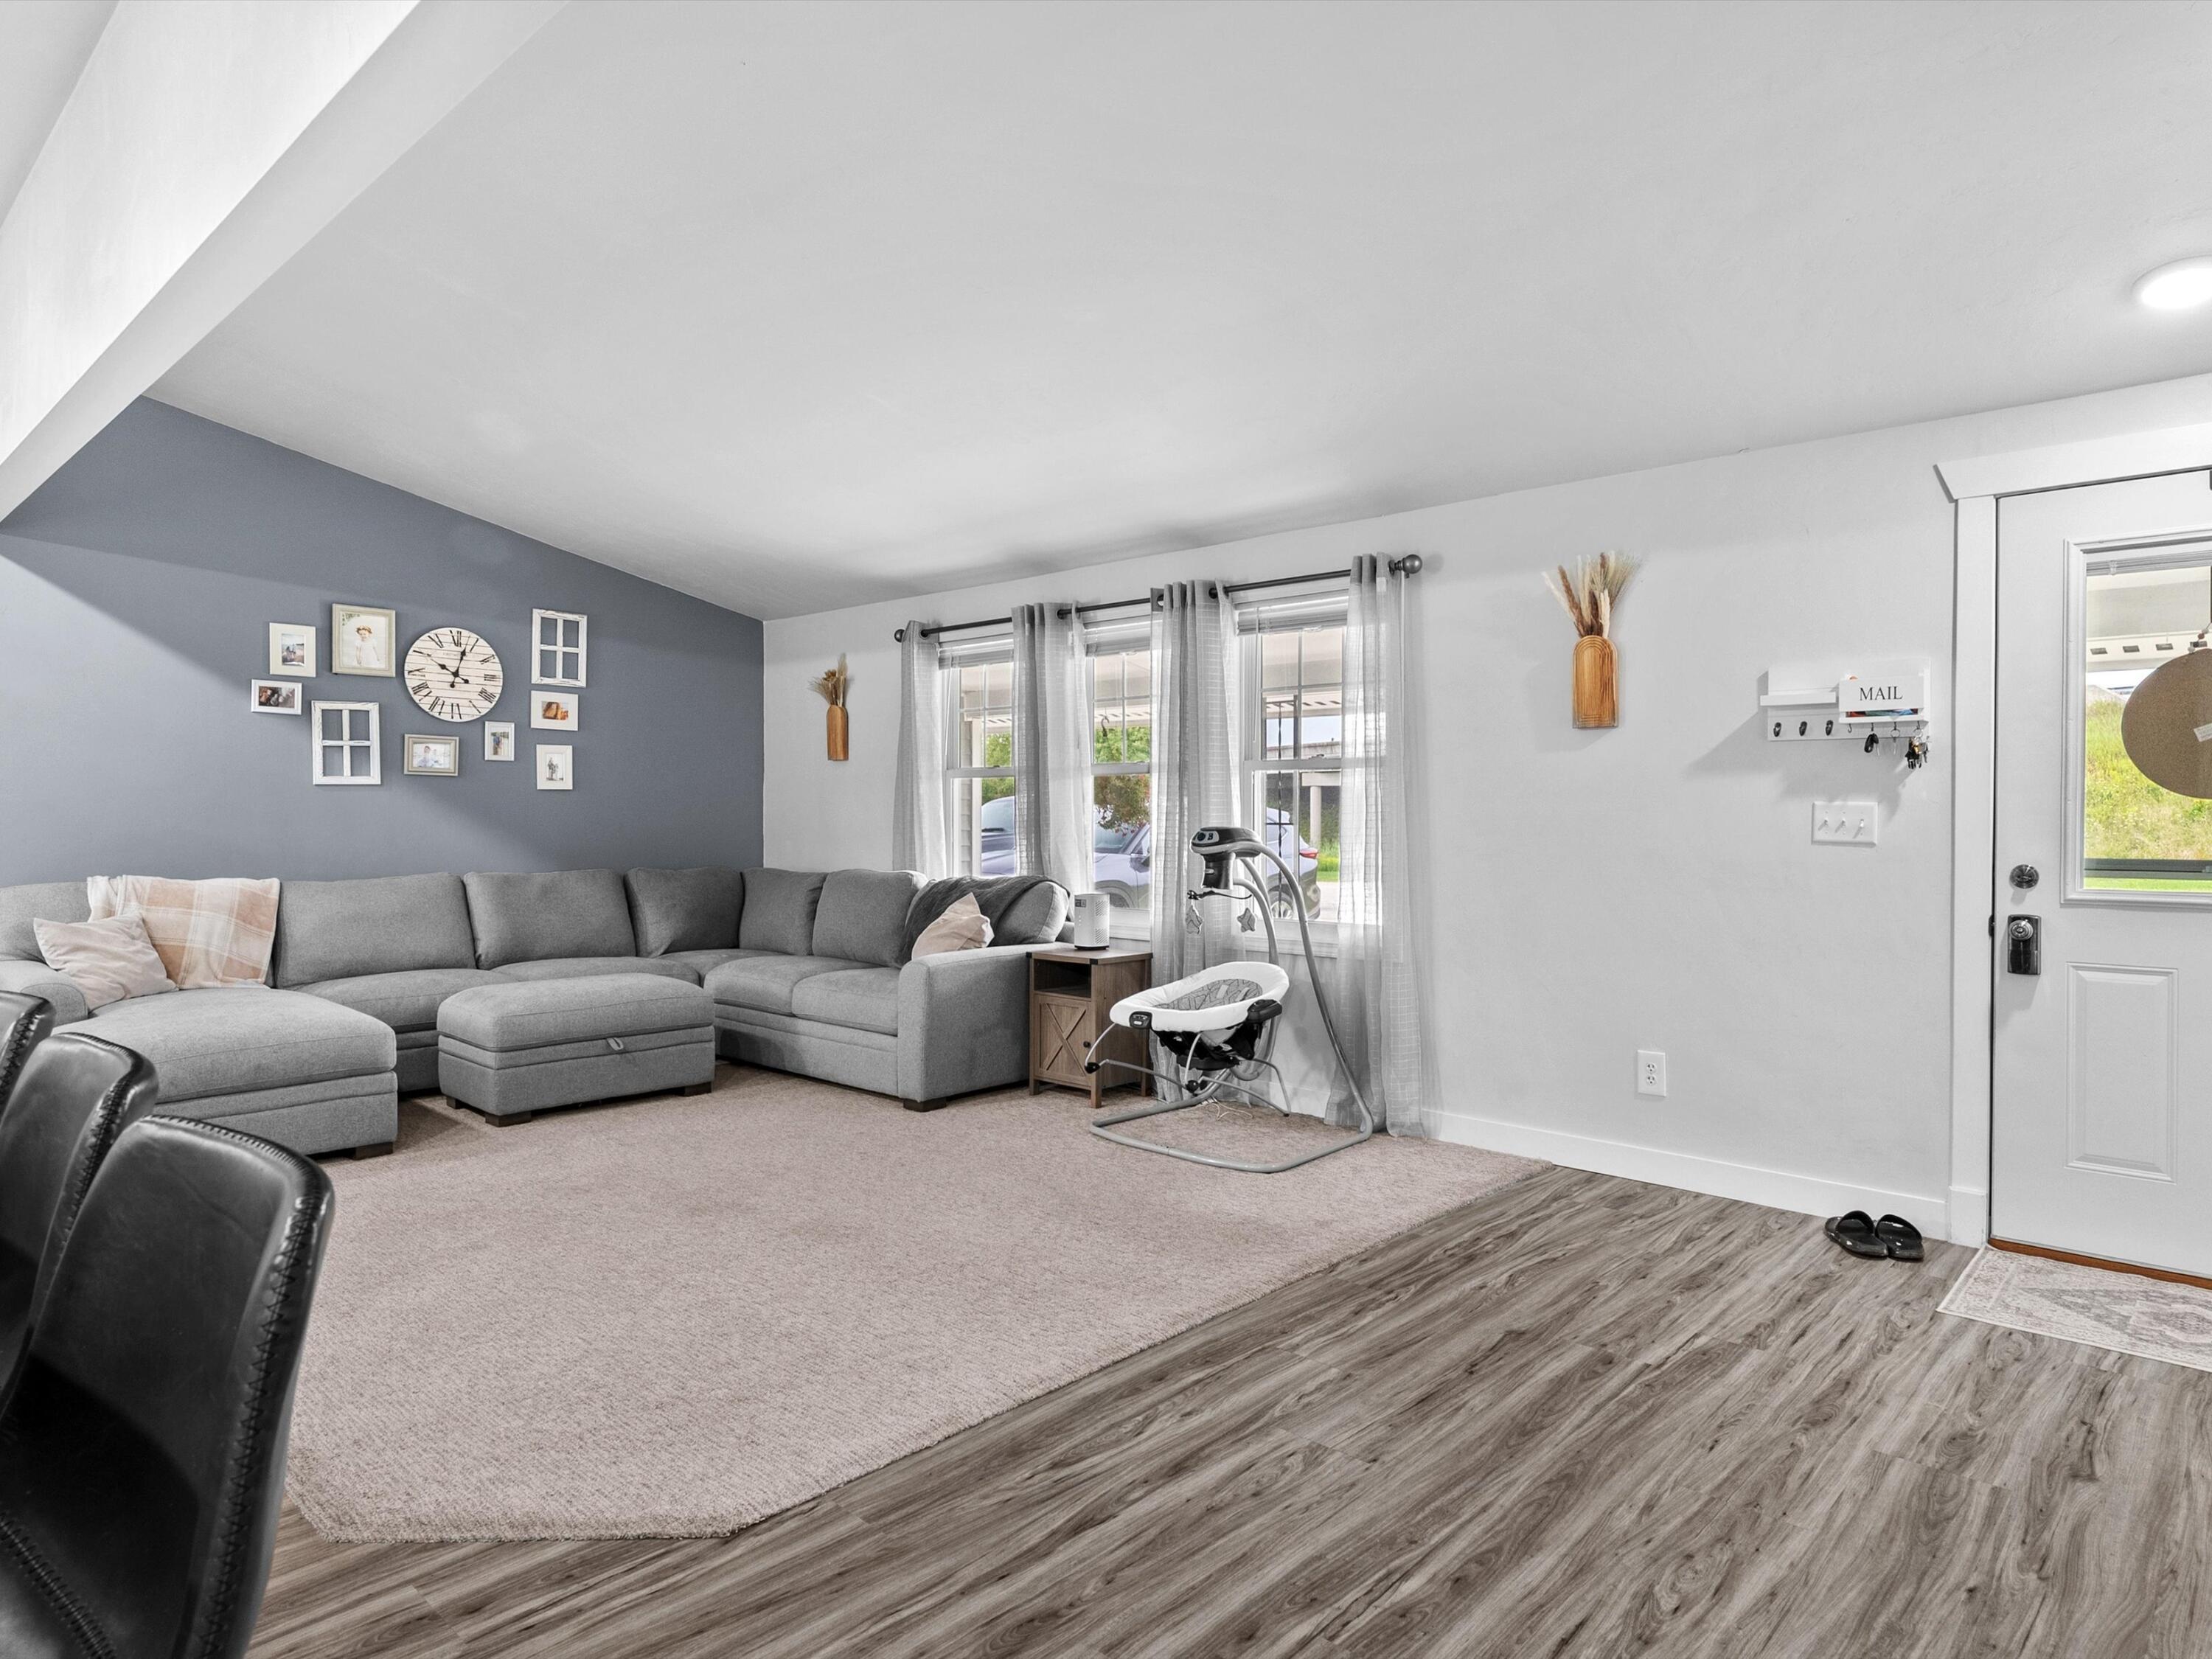
- Flooring: Simulated Wood Floors
- Heating: Propane Gas, Forced Air
- Heating: Yes
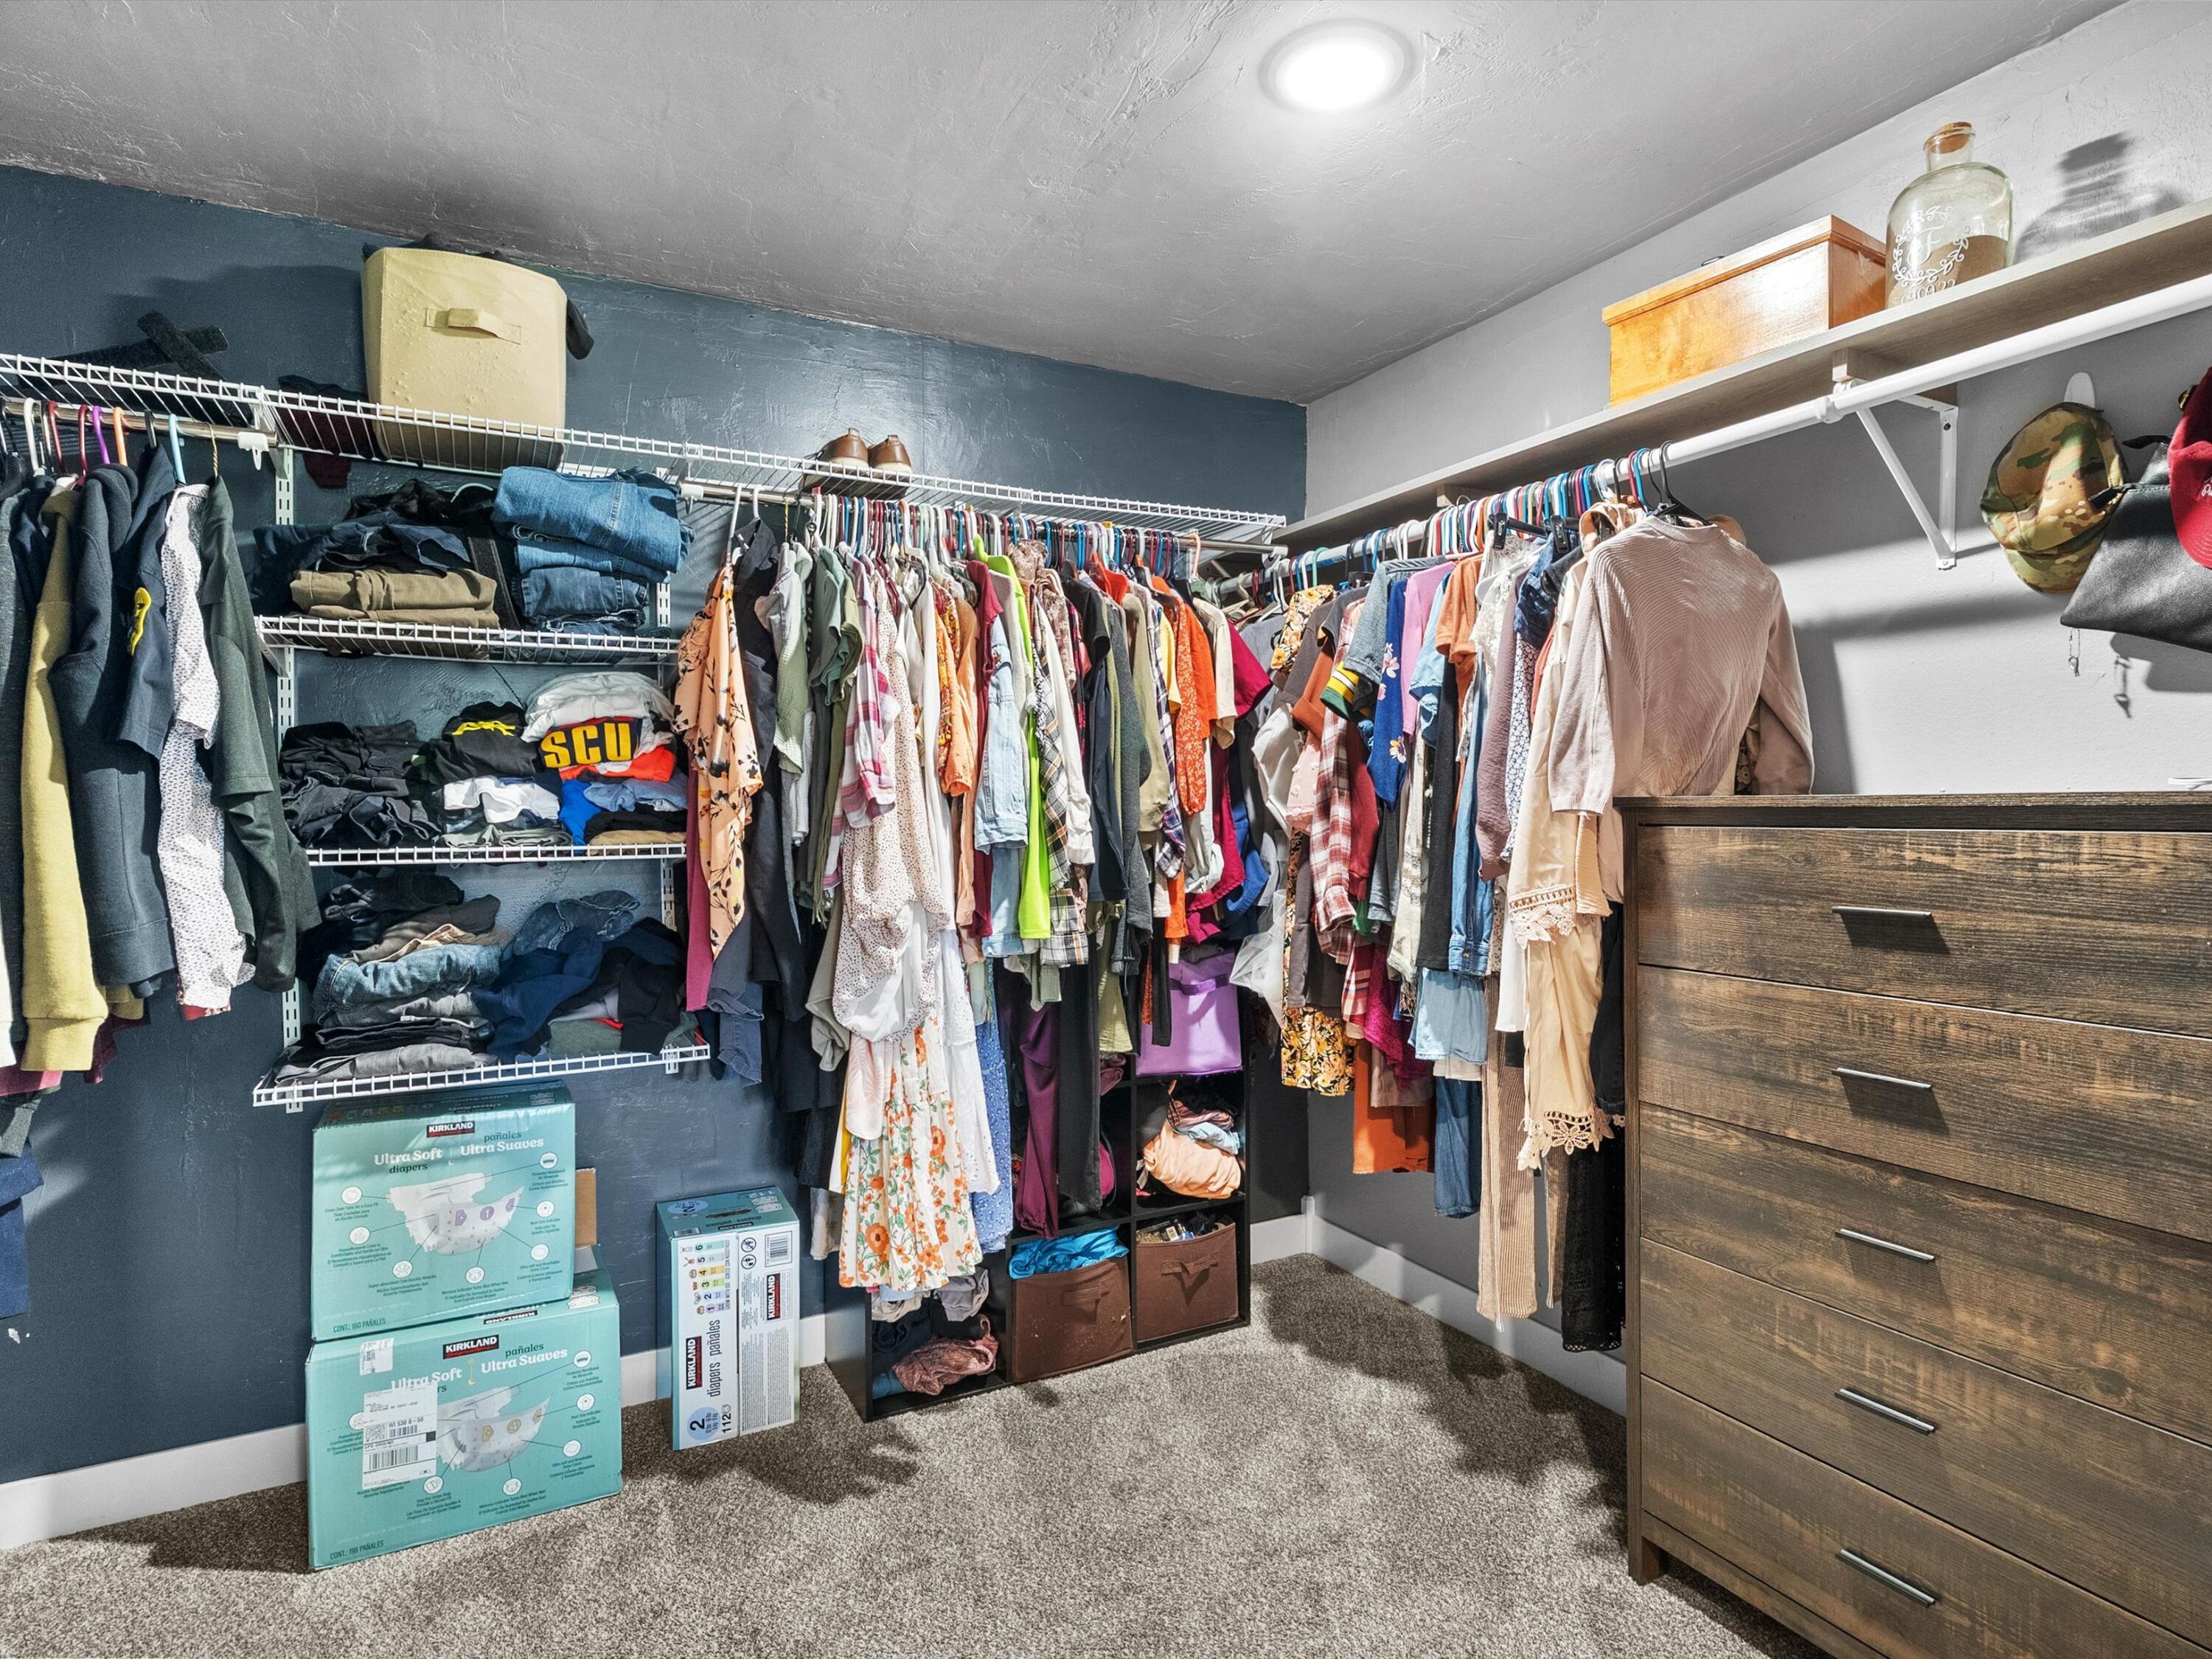
- Interior Features: Pantry, Kitchen Island, Walk-In Closet(s), Vaulted Ceiling(s)
- Levels: 1 Story
- Other Structures: Storage Shed
- Property sp Information co Est sp Total sp Sq sp Ft: 1934.0
- Rooms Total: 11
- Room Dimensions: 23 x 11.6
- Room Length: 23.0
- Room Level: Main
- Room Type: Living/Great Room
- Room Width: 11.6
- Room Dimensions: 18.7 x 11.5
- Room Length: 18.7
- Room Level: Main
- Room Type: Kitchen
- Room Width: 11.5
- Room Dimensions: 7 x 11.5
- Room Length: 7.0
- Room Level: Main
- Room Type: Dining Room
- Room Width: 11.5
- Room Dimensions: 16 x 11.2
- Room Length: 16.0
- Room Level: Main
- Room Type: Primary Bedroom
- Room Width: 11.2
- Room Dimensions: 16.8 x 11.5
- Room Length: 16.8
- Room Level: Main
- Room Type: Bedroom 2
- Room Width: 11.5
- Room Dimensions: 7.9 x 11.2
- Room Length: 7.9
- Room Level: Main
- Room Type: Other Room
- Room Width: 11.2
- Room Dimensions: 6.7 x 5.2
- Room Length: 6.7
- Room Level: Main
- Room Type: Other Room
- Room Width: 5.2
- Room Dimensions: 11.5 x 10.5
- Room Length: 11.5
- Room Level: Lower
- Room Type: Bedroom 3
- Room Width: 10.5
- Room Dimensions: 11.5 x 10.8
- Room Length: 11.5
- Room Level: Lower
- Room Type: Bedroom 4
- Room Width: 10.8
- Room Dimensions: 17.1 x 14.6
- Room Length: 17.1
- Room Level: Lower
- Room Type: Laundry
- Room Width: 14.6
- Room Dimensions: 16.7 x 23
- Room Length: 16.7
- Room Level: Lower
- Room Type: Other Room
- Room Width: 23.0
Property History for 12215 Novy Road
| Date | Event & Source | Price | Appreciation |
|---|---|---|---|
| Sep 25, 2026 | Contingent MetroMLS #1976381 | — | |
| Aug 15, 2026 | Listed (Active) MetroMLS #1976381 | $464,900 | — |
| Sep 2, 2025 | Sold MetroMLS #1920531 | — | |
| Jul 11, 2025 | Pending MetroMLS #1920531 | — | |
| Jun 3, 2025 | Listed (Active) MetroMLS #1920531 | $400,000 | — |
| Sep 18, 2015 | Sold MetroMLS #1427739 | — | |
| Aug 11, 2015 | Pending MetroMLS #1427739 | — | |
| Jun 16, 2015 | Listed (Active) MetroMLS #1427739 | $139,900 | — |
| Date | Event & Source | Price |
|---|---|---|
| 09/25/2026 | Contingent MetroMLS #1976381 | — |
| 08/15/2026 | Listed (Active) MetroMLS #1976381 | $464,900 |
| 09/02/2025 | Sold MetroMLS #1920531 | — |
| 07/11/2025 | Pending MetroMLS #1920531 | — |
| 06/03/2025 | Listed (Active) MetroMLS #1920531 | $400,000 |
| 09/18/2015 | Sold MetroMLS #1427739 | — |
| 08/11/2015 | Pending MetroMLS #1427739 | — |
| 06/16/2015 | Listed (Active) MetroMLS #1427739 | $139,900 |
For completeness, we often displays two records for one sale: the MLS record and the public record.
Public Records for 12215 Novy Road
Schools near 12215 Novy Road
Rating | School | Type | Grades | Distance |
|---|---|---|---|---|
| Public - | PK to 5 | |||
| Public - | 6 to 8 | |||
| Public - | 9 to 12 |
Rating | School | Distance |
|---|---|---|
Schultz Elementary School PublicPK to 5 | ||
Mishicot Middle School Public6 to 8 | ||
Mishicot High School Public9 to 12 |
School ratings and boundaries are provided by GreatSchools.org and Pitney Bowes. This information should only be used as a reference. Proximity or boundaries shown here are not a guarantee of enrollment. Please reach out to schools directly to verify all information and enrollment eligibility.
Similar Homes
Explore Nearby Homes
- Cooperstown Homes for Sale
- Franklin Homes for Sale
- Gibson Homes for Sale
- Kellnersville Homes for Sale
- Kossuth Homes for Sale
- Manitowoc Rapids Homes for Sale
- Mishicot Town Homes for Sale
- Manitowoc Town Homes for Sale
- Morrison Homes for Sale
- Two Rivers Town Homes for Sale
- Clarks Mills Homes for Sale
- Maple Grove Homes for Sale
- Rockland Homes for Sale
- New Denmark Homes for Sale
- Franklin Homes for Sale
- Whitelaw Homes for Sale
- Francis Creek Homes for Sale
- Cato Homes for Sale
- Maribel Homes for Sale
- Manitowoc Homes for Sale
- Mishicot Homes for Sale
- Reedsville Homes for Sale
- Valders Homes for Sale
- Newton Homes for Sale
- Two Rivers Homes for Sale
- Denmark Homes for Sale
- Collins Homes for Sale
- Brillion Homes for Sale
- St. Nazianz Homes for Sale
- Potter Homes for Sale
- 54241 Homes for Sale
- 54220 Homes for Sale
- 54227 Homes for Sale
- 54230 Homes for Sale
- 54214 Homes for Sale
- 54228 Homes for Sale
- 54126 Homes for Sale
- 54208 Homes for Sale
- 54245 Homes for Sale
- 54216 Homes for Sale
- 54110 Homes for Sale
- 53014 Homes for Sale
- 54207 Homes for Sale
- 53063 Homes for Sale
- 54115 Homes for Sale
No guarantee, warranty or representation of any kind is made regarding the completeness or accuracy of any information, descriptions or measurements (including square footage measurements and property condition), such should be independently verified through appropriate means, including, but not limited to, in person inspection and public records, and Compass International Holdings, its subsidiaries, affiliates and independently owned and operated franchisees, and their affiliated agents and associated third parties expressly disclaim any liability in connection therewith. Photos may be virtually staged or digitally enhanced and may not reflect actual property conditions. Offers of compensation are subject to change at the seller's discretion. No financial or legal advice provided. Equal Housing Opportunity.
Listing Courtesy of Heritage Real Estate
Based on information from one of the following Multiple Listing Services: Metro Multiple Listing Service (Metro MLS), REALTORS Association of Northeast Wisconsin. Information being provided is for the visitor’s personal, noncommercial use and may not be used for any purpose other than to identify prospective properties visitor may be interested in purchasing. The data contained herein is copyrighted by Metro Multiple Listing Service (Metro MLS), REALTORS Association of Northeast Wisconsin is protected by all applicable copyright laws. Any dissemination of this information is in violation of copyright laws and is strictly prohibited. Property information referenced on this web site comes from the Internet Data Exchange (IDX) program of the MLS. This web site may reference real estate listing(s) held by a brokerage firm other than the broker and/or agent who owns this web site. For the avoidance of doubt, the accuracy of all information, regardless of source, is deemed reliable but not guaranteed and should be personally verified through personal inspection by and/or with the appropriate professionals. Data last updated on 09/25/2026 08:09 AM Listing presented by Compass, Inc., its subsidiaries, affiliates and their agents and associated third parties. Compass · Tel: 212-913-9058 · New York, NY Information is supplied by seller and other third parties and has not been verified. Copyright 2026 – WiREx. – All Rights Reserved