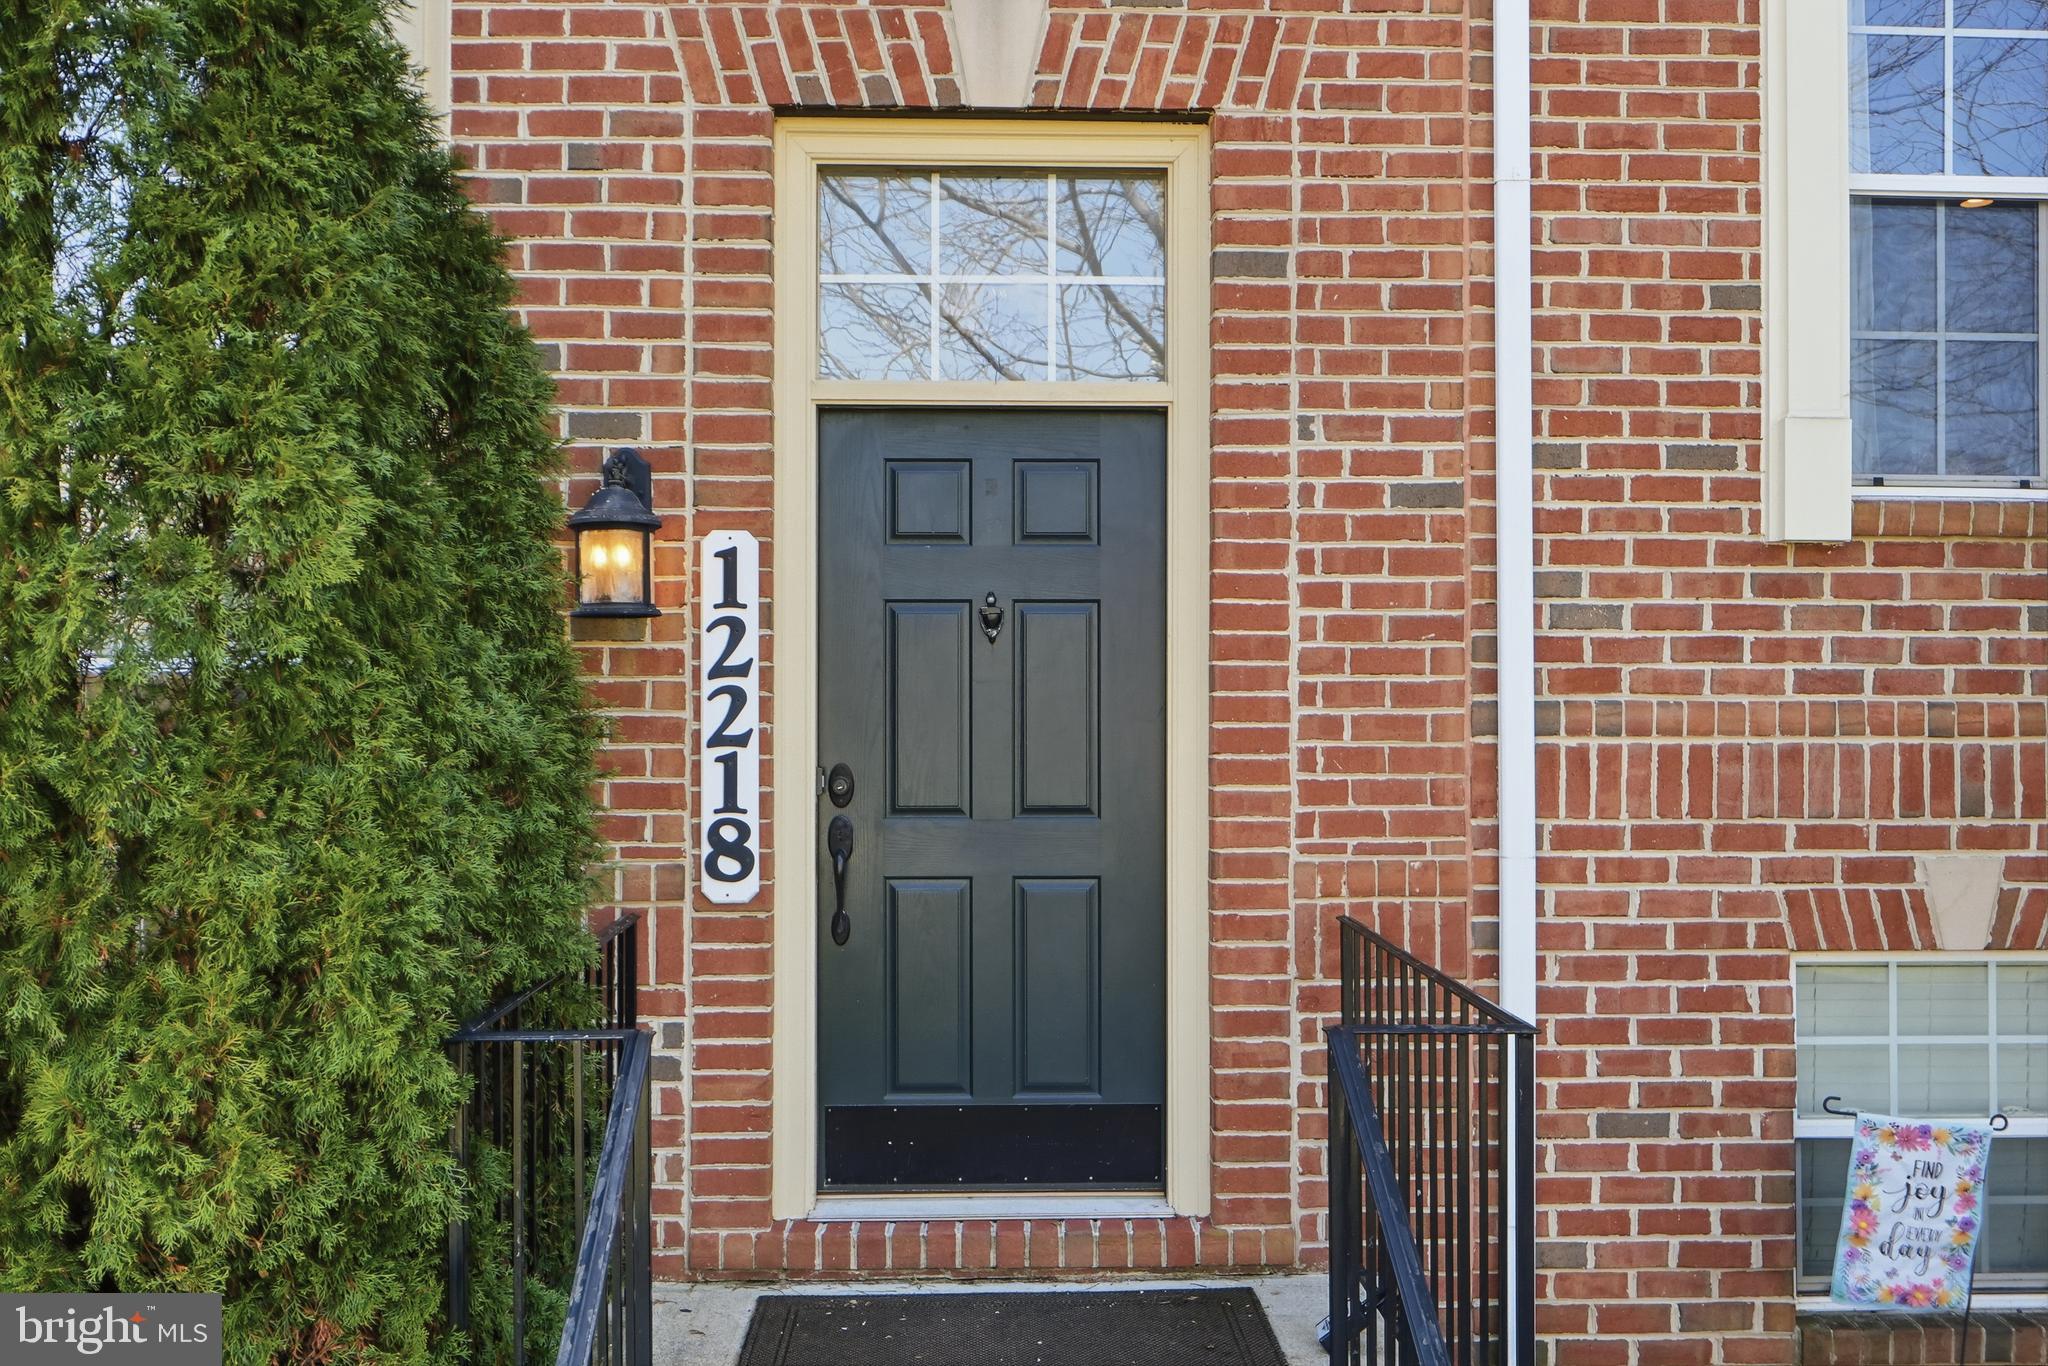
12218 Cypress Spring Road




Description
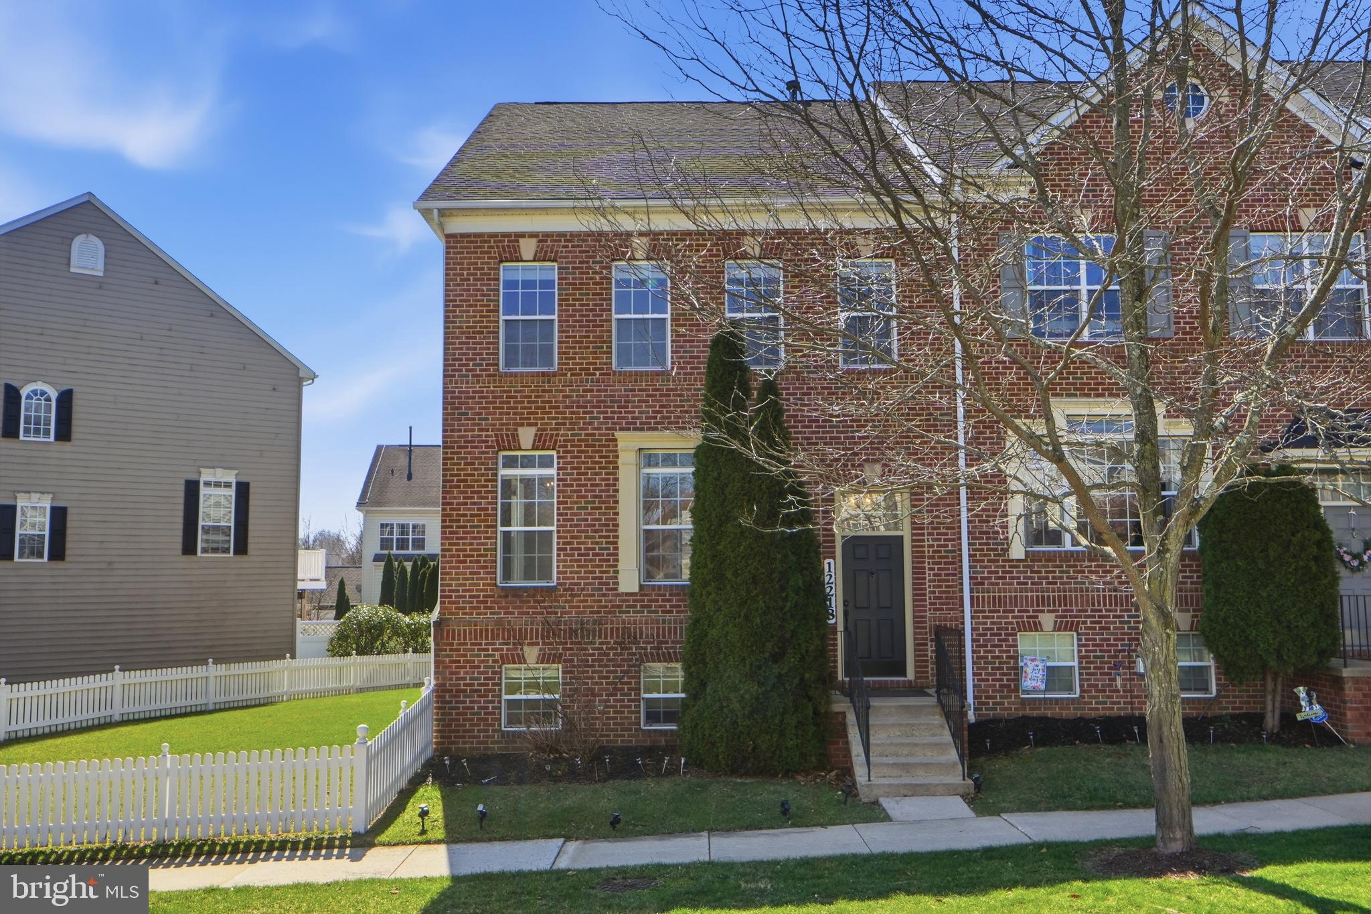
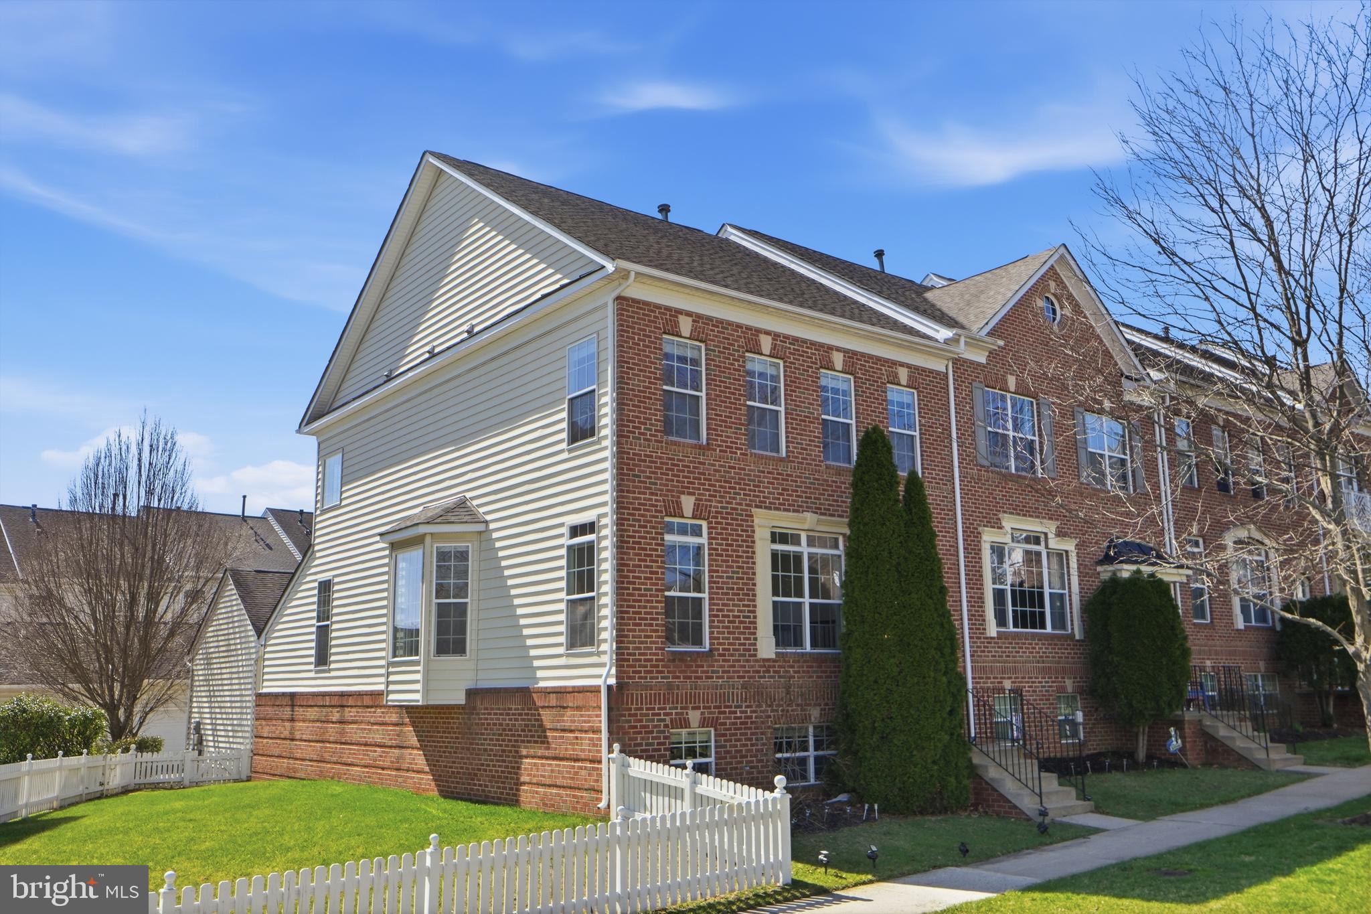
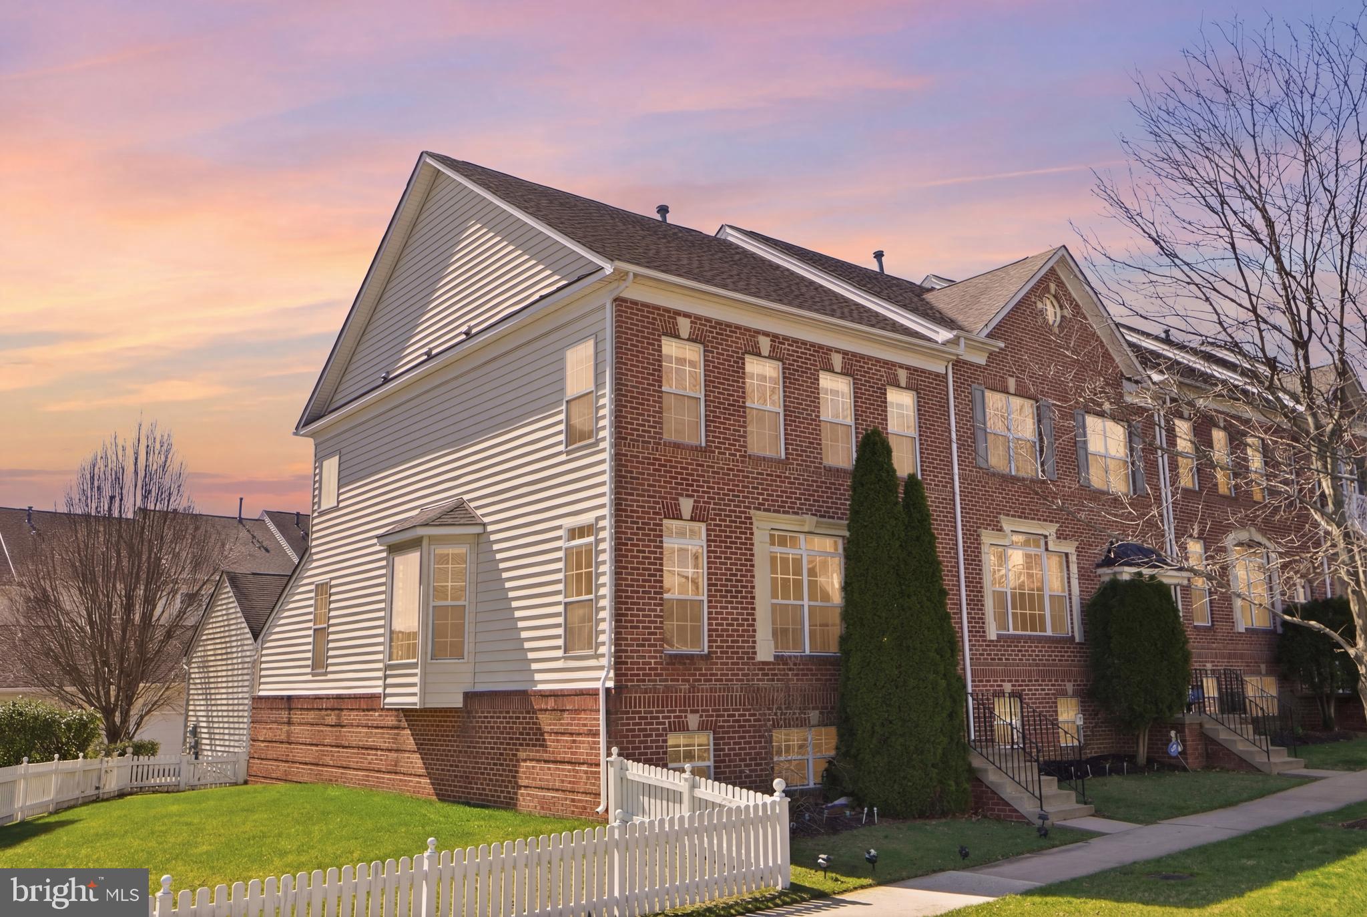
Move-In Ready End-Unit Townhome in Greenway Village! Welcome to 12218 Cypress Spring Rd in desirable Greenway Village in Clarksburg. This beautiful end-unit townhome faces a large fully fenced side yard and sits back from the street, offering a peaceful setting with added privacy. This well-maintained 3 bedroom, 3.5 bath home features three finished levels and has been freshly painted with brand-new carpet throughout, making it truly move-in...Multipal offer received! Offer Deadline: Friday (3/27) 8:00PM
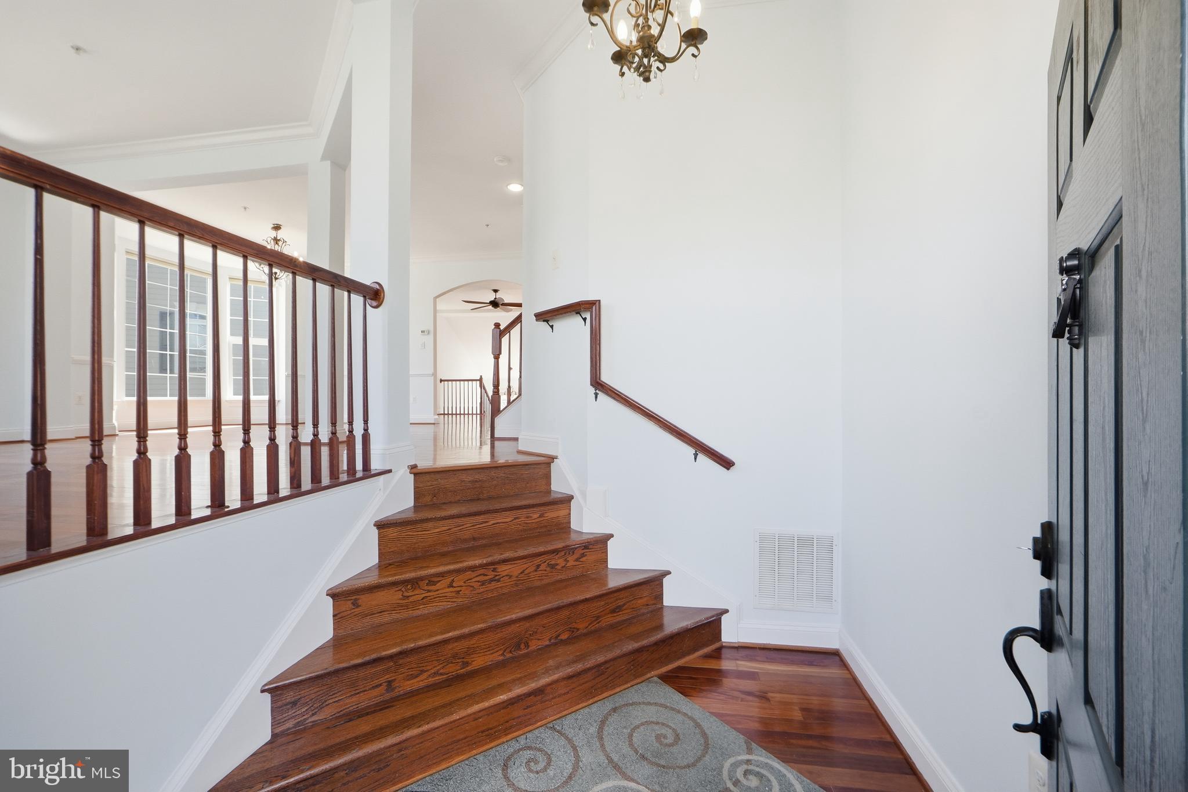
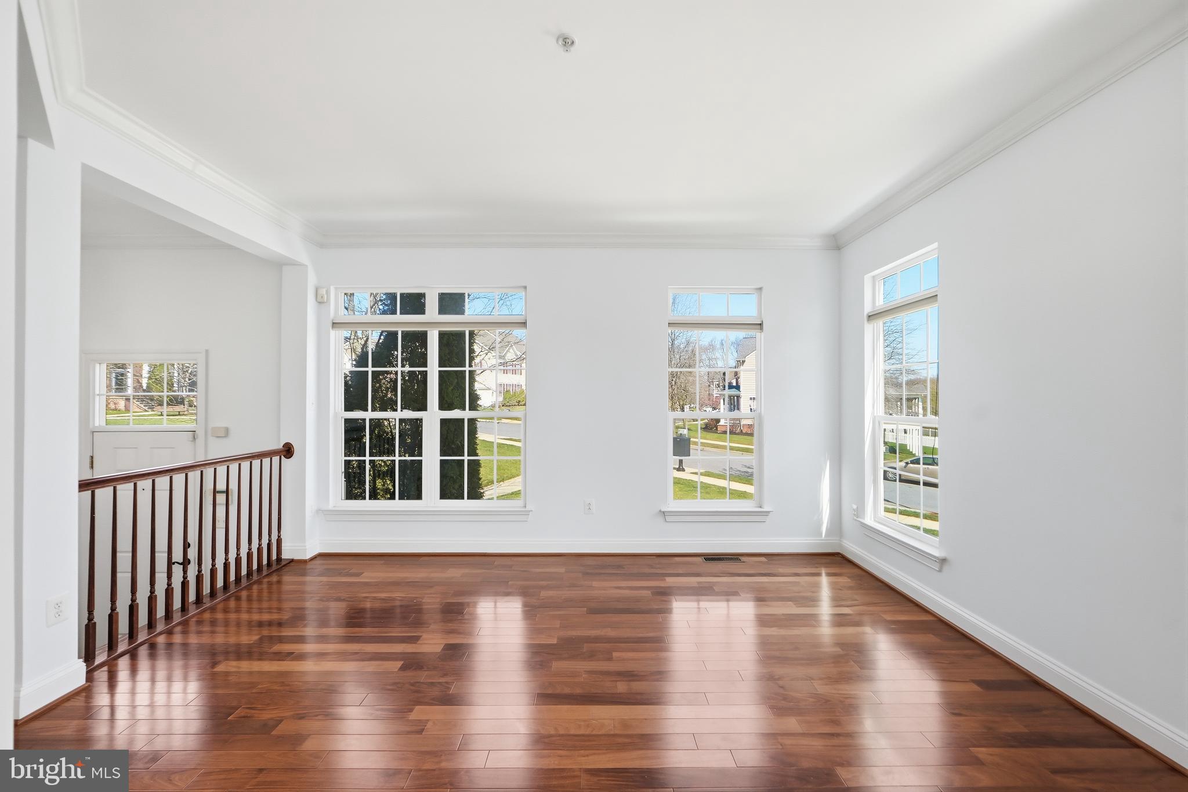
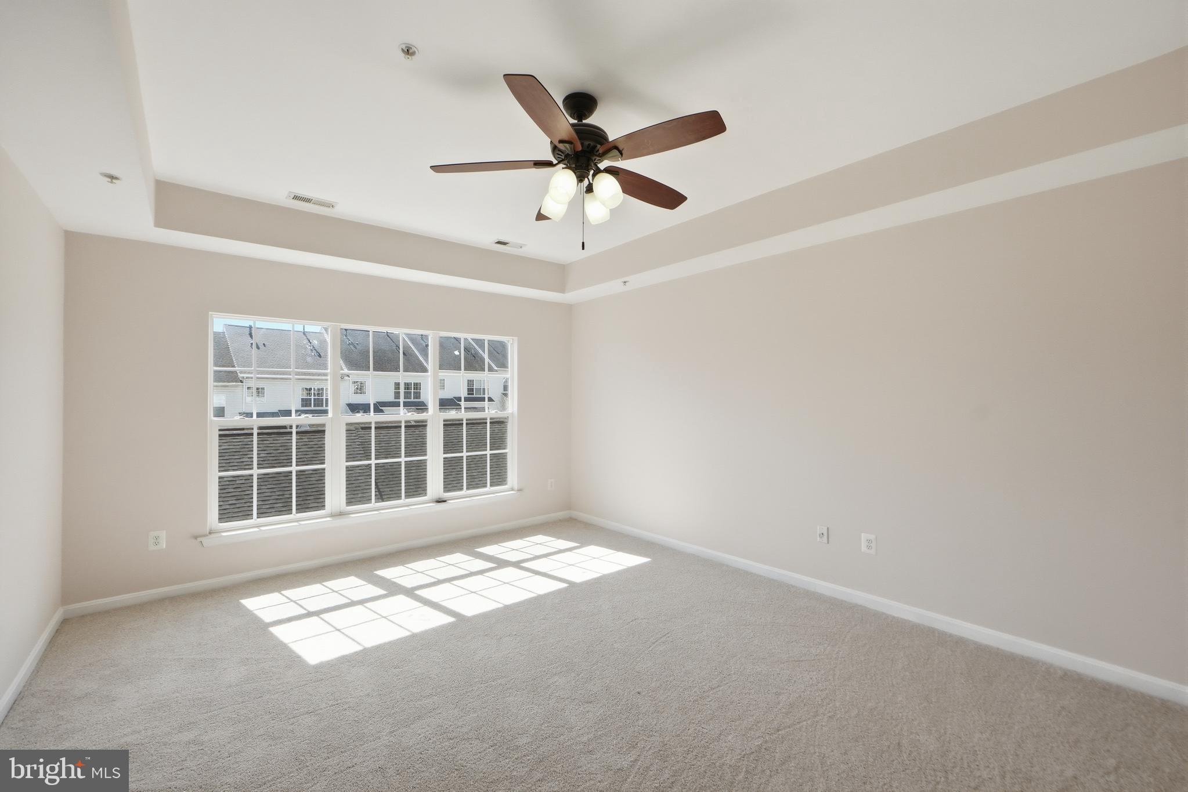
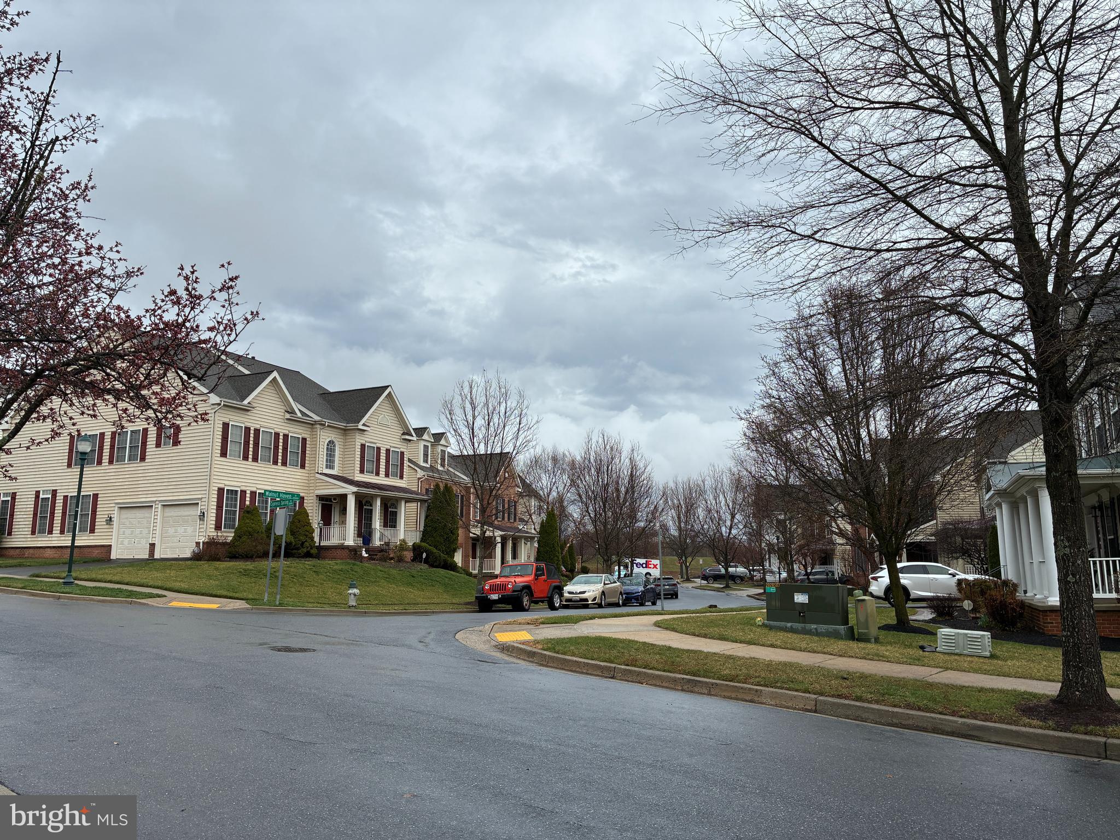
Move-In Ready End-Unit Townhome in Greenway Village! Welcome to 12218 Cypress Spring Rd in desirable Greenway Village in Clarksburg. This beautiful end-unit townhome faces a large fully fenced side yard and sits back from the street, offering a peaceful setting with added privacy. This well-maintained 3 bedroom, 3.5 bath home features three finished levels and has been freshly painted with brand-new carpet throughout, making it truly move-in ready. The main level offers gleaming hardwood floors, abundant natural light, and an open-concept living and dining area perfect for everyday living and entertaining. The kitchen features rich cherry cabinetry, granite countertops, stainless steel appliances, ample cabinet space, and a large breakfast bar island. Upstairs, 3 spacious bedrooms provide plenty of natural light and closet space. The fully finished lower level includes a full bath and ample space with potential to create a 4th bedroom, guest suite, or home office. From the stair landing between the main and lower level, you can access the oversized deck, perfect for relaxing, grilling, or entertaining. Additional highlights include 2025 washer and dryer; upgraded water-powered backup system for the sump pump in the utility room, ensuring continuous operation during power outages; Brazilian cherry hardwood floors, recessed lighting, a fenced side yard, and a spacious 2-car garage with extra storage. The HOA includes access to two outdoor swimming pools, trash service, snow removal, and lawn maintenance of common areas, etc, providing convenient and low-maintenance living. Ideally located just minutes from shopping, dining, parks, and daily conveniences, including Clarksburg Premium Outlets and Milestone Shopping Center. Commuters will appreciate the quick access to Interstate 270 and nearby public transit options such as Shady Grove Metro Station, making travel to Washington, D. C. and surrounding areas convenient. Schedule your private showing today!
- Listed by: Millie Zhuo 202.306.9695 milliezhuo.realty@gmail.com • CENTURY 21 New Millennium
- Listed by: YI ZOU 510.606.0781 zoey.zou@millierealty.com • CENTURY 21 New Millennium

Location
Sold By Samson Properties
$4,308 per month
30 year fixed, 7.03% Interest
$3,590
$616
$102
 1
1Property Information for 12218 Cypress Spring Road
Property Details
- Taxes: $7,387 / year
- MLS Type: Residential / Fee Simple
- County: Montgomery County
- Tax ID Number: 160203427371
- Ownership: Fee Simple
- Condo Coop Association: No
- HOA: Yes
- Structure Type: End of Row/Townhouse
- Style: Colonial
- Levels/Stories: 3
- Waterfront: No
- Garage: Yes
- Expected On Market Date: 03-26-2026
- Subdivision: GREENWAY VILLAGE
- Subdivision: GREENWAY VILLAGE (MONTGOMERY MD)
- Legal Subdivision: GREENWAY VILLAGE
- Total Parking Spaces: 3
- Central Air: No
- Basement: Yes
- Above Grade Finished SQFT: 2,026.00
- Above Grade Fin SQFT Source: Assessor
- Below Grade Finished SQFT: 700.00
- Below Grade Fin SQFT Source: Assessor
- Below Grade Unfinished SQFT: 260.00
- Below Grade Unfin SQFT Source: Assessor
- Total Below Grade SQFT: 960.00
- Total Below Grade SQFT Source: Assessor
- New Construction: No
Building Information
- Stories: 3
- Year Built: 2005
- Lot Size: 0.09 AC / 3,954 SF
Location
- In City Limits: No
- School District Name: MONTGOMERY COUNTY PUBLIC SCHOOLS
- School District County ID: 121138126809
- SchoolDistrictSource: Listing Agent
- Elementary School: CEDAR GROVE (MONTGOMERY MD)
- ElementarySchoolSource: Listing Agent
- Middle Or Junior School: HALLIE WELLS MIDDLE (MONTGOMERY MD)
- MiddleSchoolSource: Listing Agent
- High School: CLARKSBURG (MONTGOMERY MD)
- County: MONTGOMERY
Waterfront / Water Access
- Water View: No
- Water Access: No
- Water Oriented: No
- Navigable Water: No
- Tidal Water: No
- Riparian Rights Y/N: No
Association / Community Info
- HOA Name: ARORA HILLS
- HOA Phone: 301-515-8290
- HOA Condo Coop Fee Includes: Pool(s), Snow Removal, Trash
- HOA Condo Coop Amenities: Common Grounds, Jog/Walk Path
- Other Fees: $500
- Other Fees Frequency: Annually
- Senior Community: No
- Association Recreation Fee Y/N: No
- Type of Condo: Home Owner Association
Taxes and Assessment
- Tax Year: 2025
- Tax Assessed Value: $599,033
- Year Assessed: 2026
- County Tax: $6,853
- Improvement Assessed Value: $452,800
- City Town Tax: $0
- Land Assessed Value: $150,000
- Clean Green Assessed: No
- Front Foot Fee: $0
- Front Foot Fee Payment Frequency: Annually
- Land Use Code: R
- Refuse Fee: $388
- Historic: No
- Zoning: PD4
- Tax Lot: 11
- School Tax: $0
- Automatically Update Tax Values Y/N: Yes
Rooms
- # Bedrooms Count Main Level: 0
- # Bathrooms Count Main Level: 1
- # Bathrooms Full Main Level: 0
- # Bathrooms Half Main Level: 1
- # Bedrooms Count All Upper Levels: 3
- # Bathrooms Count All Upper Levels: 2
- # Bathrooms Full All Upper Levels: 2
- # Bathrooms Half All Upper Levels: 0
- # Bedrooms Count Upper Level: 3
- # Bathrooms Count Upper Level: 2
- # Bathrooms Full Upper Level: 2
- # Bathrooms Half Upper Level: 0
- # Bedrooms All Lower Levels: 0
- # Bathrooms All Lower Levels: 1
- # Bathrooms Full All Lower Levels: 1
- # Bathrooms Half All Lower Levels: 0
- # Bedrooms Lower Level: 0
- # Bathrooms Lower Level: 1
- # Bathrooms Full Lower Level: 1
- # Bathrooms Half Lower Level: 0
- Stories: Lower 1, Main, Upper 1
Building Info
- Total Finished SQFT: 2,726.00
- Total Finished SQFT Source: Assessor
- Tax Total Finished SQFT: 2,726.00
- Total SQFT: 2,986.00
- Total SQFT Source: Assessor
- Construction Materials: Combination, Brick, Vinyl Siding
- Flooring Type: Carpet, Solid Hardwood
- Basement Type: Other
- Foundation Details: Brick/Mortar
- Room and Floor: Bathrooms Half-Main Level-1, Bedrooms-Upper Level 1-1, Bedrooms-Upper Level 1-2, Bedrooms-Upper Level 1-3, Bathrooms Full-Upper Level 1-1, Bathrooms Full-Upper Level 1-2, Bathrooms Full-Lower Level 1-1
- # Bathrooms Full: 3
- # Bathrooms Half: 1
- Other Structure: Above Grade, Below Grade
Lot / Land Information
- Lot Size Source: Assessor
- Parcel ID: 14091983
Parking
- Type Of Parking: Detached Garage, Other, Driveway
- Num of Detached Garage Spaces: 2
- Driveway - # of Spaces: 1
- Total Garage Spaces: 2
- Garage Features: Garage Door Opener
Interior Features
- Interior Features: Dining Area, Primary Bath(s), Wood Floors, Carpet, Ceiling Fan(s), Crown Moldings
- Fireplace: Yes
- Fireplaces Count: 1
- Fireplace Features: Mantel(s), Fireplace - Glass Doors
- Appliances: Cooktop, Dishwasher, Disposal, Exhaust Fan, Microwave, Oven - Wall, Refrigerator, Dryer, Washer, Oven - Double, Range Hood, Stainless Steel Appliances
- Accessibility Features: None
Exterior Features
- Pool: Yes - Community
Utilities
- Heating: Yes
- Cooling Type: Other
- Cooling Fuel: Electric
- Heating Type: Central, Forced Air
- Heating Fuel: Natural Gas
- Hot Water: Natural Gas
- Water Source: Public
- Sewer Septic: Public Sewer
Property History for 12218 Cypress Spring Road
| Date | Event & Source | Price | Appreciation |
|---|---|---|---|
| Apr 27, 2026 | Closed BRIGHT #MDMC2219876 | $672,500 | — |
| Apr 24, 2026 | Closed (Public Record) Public Record #1938326723 | $672,500 | — |
| Apr 24, 2026 | Closed (Public Record) Public Record #1938121601 | $672,500 | +4.6% / yr |
| Mar 28, 2026 | Pending BRIGHT #MDMC2219876 | — | |
| Mar 28, 2026 | Active Under Contract BRIGHT #MDMC2219876 | — | |
| Mar 26, 2026 | Listed (Active) BRIGHT #MDMC2219876 | $660,000 | — |
| Nov 20, 2017 | Closed (Public Record) Public Record #610256535 | $459,000 | +1.9% / yr |
| Nov 20, 2017 | Closed BRIGHT #1002837513 | $459,000 | — |
| Oct 23, 2017 | Pending BRIGHT #1002837513 | — | |
| Oct 21, 2017 | Listed (Active) BRIGHT #1002837513 | $469,000 | — |
| Oct 21, 2013 | Closed (Public Record) Public Record #371005426 | $425,000 | +3.3% / yr |
| Oct 21, 2013 | Closed BRIGHT #1003720746 | $425,000 | — |
| Sep 19, 2013 | Pending BRIGHT #1003720746 | — | |
| Sep 17, 2013 | Listed (Active) BRIGHT #1003720746 | $434,434 | — |
| Apr 15, 2010 | Closed (Public Record) Public Record #287366225 | $379,000 | -10.7% / yr |
| Apr 15, 2010 | Closed BRIGHT #1005571172 | $379,000 | — |
| Nov 30, 2009 | Pending BRIGHT #1005571172 | — | |
| Nov 23, 2009 | Listed (Active) BRIGHT #1005571172 | $375,000 | — |
| Mar 31, 2006 | Closed (Public Record) Public Record #198949442 | $599,022 | — |
| Date | Event & Source | Price |
|---|---|---|
| 04/27/2026 | Closed BRIGHT #MDMC2219876 | $672,500 |
| 04/24/2026 | Closed (Public Record) Public Record #1938326723 | $672,500 |
| 04/24/2026 | Closed (Public Record) Public Record #1938121601 | $672,500 +4.6% / yr |
| 03/28/2026 | Pending BRIGHT #MDMC2219876 | — |
| 03/28/2026 | Active Under Contract BRIGHT #MDMC2219876 | — |
| 03/26/2026 | Listed (Active) BRIGHT #MDMC2219876 | $660,000 |
| 11/20/2017 | Closed (Public Record) Public Record #610256535 | $459,000 +1.9% / yr |
| 11/20/2017 | Closed BRIGHT #1002837513 | $459,000 |
| 10/23/2017 | Pending BRIGHT #1002837513 | — |
| 10/21/2017 | Listed (Active) BRIGHT #1002837513 | $469,000 |
| 10/21/2013 | Closed (Public Record) Public Record #371005426 | $425,000 +3.3% / yr |
| 10/21/2013 | Closed BRIGHT #1003720746 | $425,000 |
| 09/19/2013 | Pending BRIGHT #1003720746 | — |
| 09/17/2013 | Listed (Active) BRIGHT #1003720746 | $434,434 |
| 04/15/2010 | Closed (Public Record) Public Record #287366225 | $379,000 -10.7% / yr |
| 04/15/2010 | Closed BRIGHT #1005571172 | $379,000 |
| 11/30/2009 | Pending BRIGHT #1005571172 | — |
| 11/23/2009 | Listed (Active) BRIGHT #1005571172 | $375,000 |
| 03/31/2006 | Closed (Public Record) Public Record #198949442 | $599,022 |
For completeness, we often displays two records for one sale: the MLS record and the public record.
Public records
12218 Cypress Spring Road
Beds
0Baths
3.5Total Finished SqFt
3,426 SqFtAbove Grade Finished SqFt
2,726 SqFtFinished Basement SqFt
700 SqFtStories
2Schools near 12218 Cypress Spring Road
Rating | School | Type | Grades | Distance |
|---|---|---|---|---|
| Public - | PK to 5 | |||
| Public - | 6 to 8 | |||
| Public - | 9 to 12 | |||
| Public - | K to 12 |
Rating | School | Distance |
|---|---|---|
Wilson Wims Elementary School PublicPK to 5 | ||
Hallie Wells Middle School Public6 to 8 | ||
Clarksburg High School Public9 to 12 | ||
Longview School PublicK to 12 |
School ratings and boundaries are provided by GreatSchools.org and Pitney Bowes. This information should only be used as a reference. Proximity or boundaries shown here are not a guarantee of enrollment. Please reach out to schools directly to verify all information and enrollment eligibility.
Similar Homes
New listings in 20871


$850,000
- 4
- Bedrooms
- 4
- Bathrooms
- 3,892
- Square Feet
- 0.25
- Acres


Nearby home values
| Address | Sold price | Beds | Baths | Sqft | Lot (Sqft) |
|---|---|---|---|---|---|
This home: 12218 Cypress Spring Road, Clarksburg, MD 20871 | $672,500 | 3 | 4 | 2,726 | 3,954 |
$570,000 | 4 | 4 | 2,986 | 2,471 | |
$177,560 | – | 2.5 | 1,296 | 3,383 | |
$163,516 | – | 3.5 | 1,596 | 1,449 | |
$164,471 | – | 2.5 | 1,296 | 1,344 | |
$585,000 | 4 | 4 | 2,902 | 2,613 | |
$170,023 | – | 2.5 | 1,296 | 1,988 | |
$483,500 | 4 | 4 | 2,766 | 2,760 | |
$572,704 | – | 3.5 | 2,826 | 2,905 | |
$458,000 | 4 | 4 | 2,866 | 2,430 | |
$361,000 | 3 | 4 | – | 2,437 | |
$650,000 | 4 | 4 | 2,986 | 2,444 | |
– | – | 2.5 | 1,296 | 1,294 | |
$620,000 | 3 | 4 | 2,846 | 2,447 | |
$550,000 | 4 | 4 | 2,726 | 2,547 | |
$164,671 | – | 2.5 | 1,296 | 1,291 |
Explore Nearby Homes
- Arora Hills Homes for Sale
- Cabin Branch Homes for Sale
- Clarksburg Town Center Homes for Sale
- Clarksburg Village Homes for Sale
- Gallery Park Homes for Sale
- Gateway Commons Homes for Sale
- Green Valley Homes for Sale
- Maryland Homes for Sale
- Ten Mile Creek Homes for Sale
- Urbana Homes for Sale
- North End District Homes for Sale
- Seneca Crossing Homes for Sale
- Town Center Damascus Homes for Sale
- The Plantations Homes for Sale
- Seneca Meadows-Milestone District Homes for Sale
- Clarksburg Homes for Sale
- Boyds Homes for Sale
- Damascus Homes for Sale
- Germantown Homes for Sale
- Dickerson Homes for Sale
- Barnesville Homes for Sale
- Ijamsville Homes for Sale
- Monrovia Homes for Sale
- Montgomery Village Homes for Sale
- Gaithersburg Homes for Sale
- Bealsville Homes for Sale
- Woodbine Homes for Sale
- New Market Homes for Sale
- Laytonsville Homes for Sale
- Buckeystown Homes for Sale
- 21754 Homes for Sale
- 20872 Homes for Sale
- 20876 Homes for Sale
- 20841 Homes for Sale
- 20842 Homes for Sale
- 21770 Homes for Sale
- 20874 Homes for Sale
- 20838 Homes for Sale
- 21704 Homes for Sale
- 20882 Homes for Sale
- 20886 Homes for Sale
- 21771 Homes for Sale
- 20879 Homes for Sale
- 21710 Homes for Sale
- 20878 Homes for Sale
No guarantee, warranty or representation of any kind is made regarding the completeness or accuracy of any information, descriptions or measurements (including square footage measurements and property condition), such should be independently verified through appropriate means, including, but not limited to, in person inspection and public records, and Compass International Holdings, its subsidiaries, affiliates and independently owned and operated franchisees, and their affiliated agents and associated third parties expressly disclaim any liability in connection therewith. Photos may be virtually staged or digitally enhanced and may not reflect actual property conditions. Offers of compensation are subject to change at the seller's discretion. No financial or legal advice provided. Equal Housing Opportunity.
Listing Courtesy of CENTURY 21 New Millennium
© 2026 Bright MLS. All rights reserved. All information is deemed reliable, but accuracy is not guaranteed. Listing information is from various brokers who participate in IDX and not all listings may be visible on the site. The property information being provided is for the consumer’s personal, non-commercial use and may not be used for any purpose other than to identify prospective properties consumers may be interested in purchasing. Data last updated on 06/08/2026 03:45 PM