1225 East Magee Road



















Description
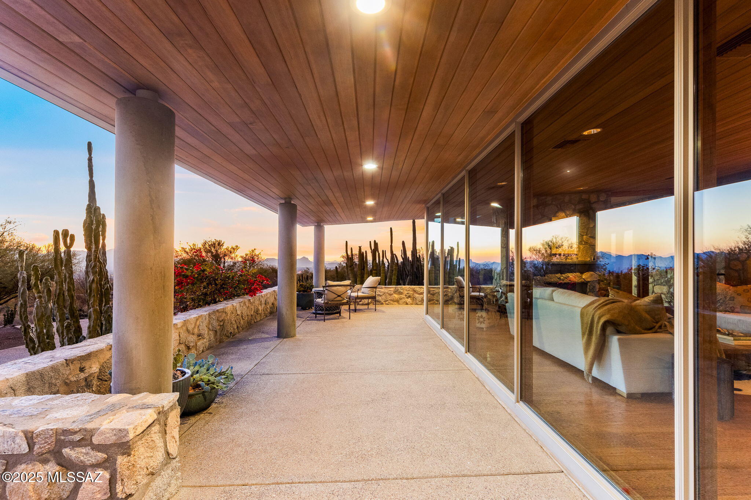
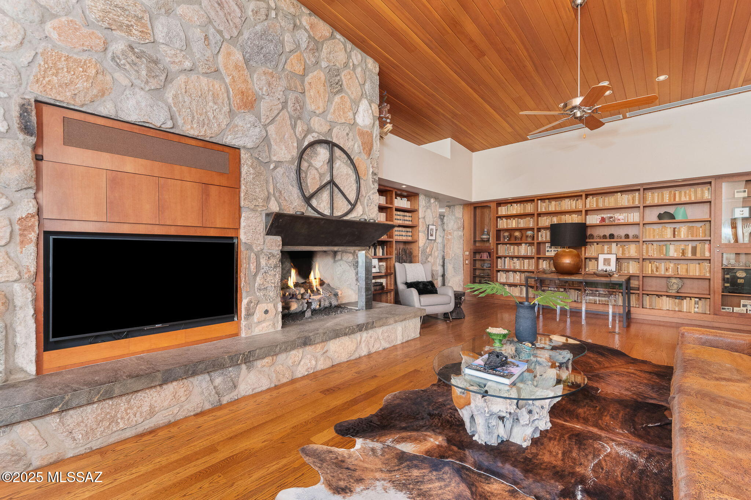
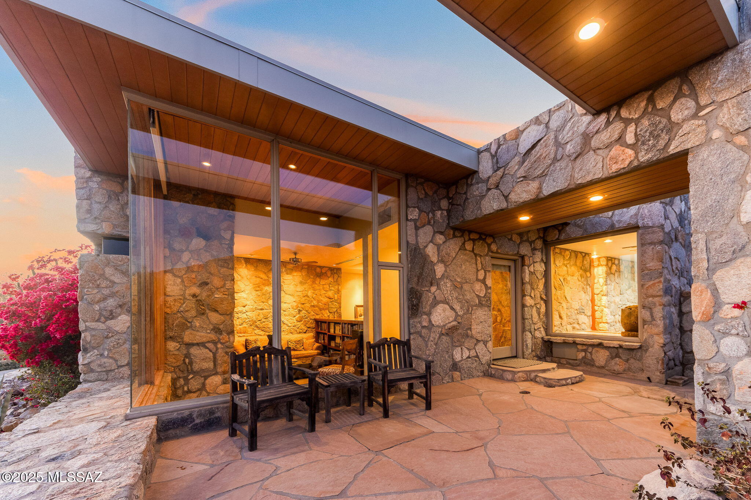
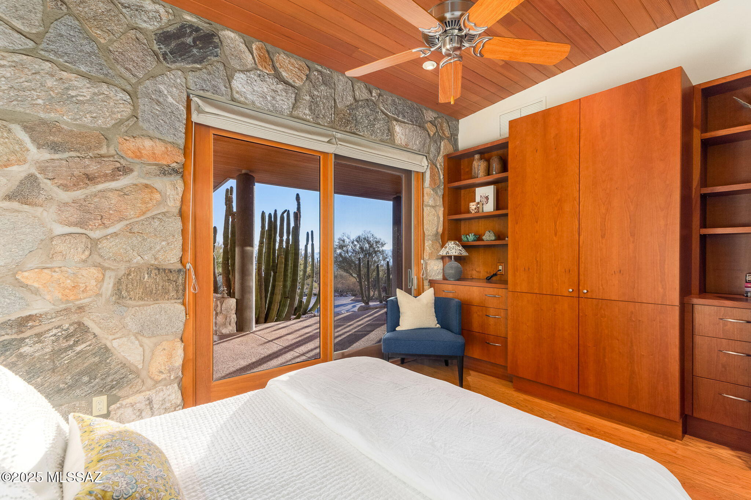
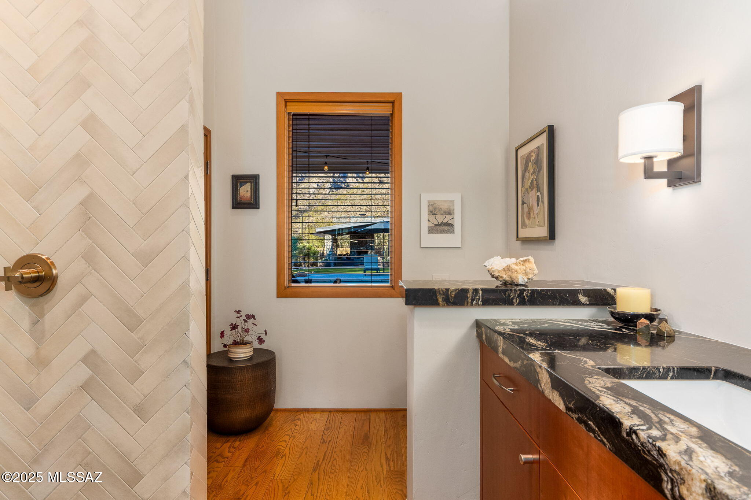
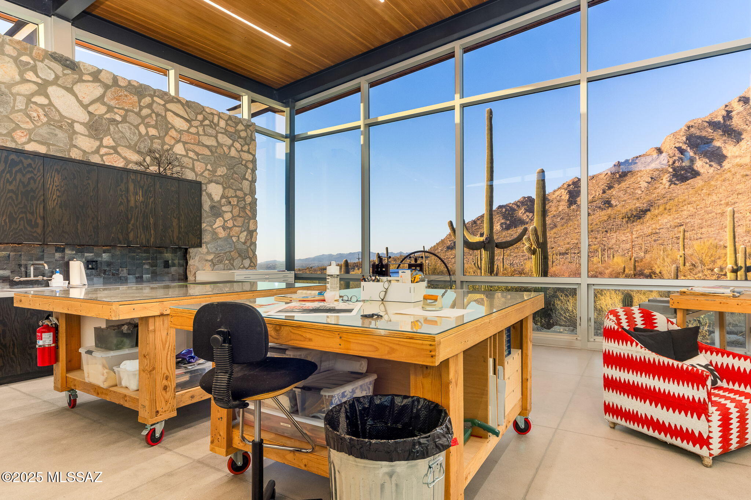
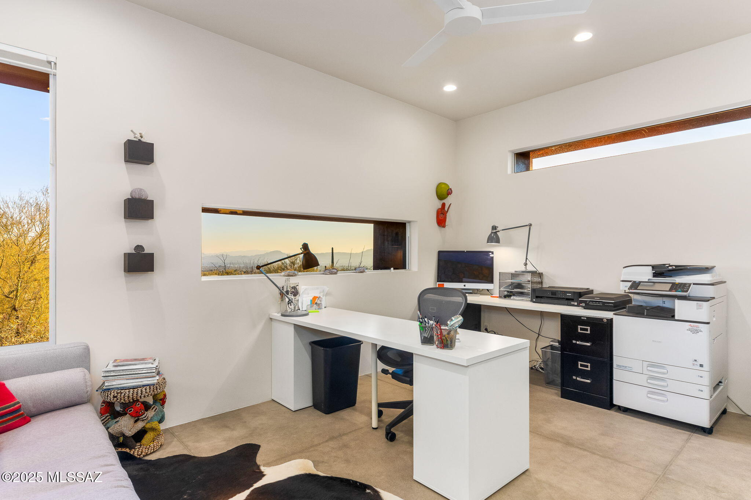
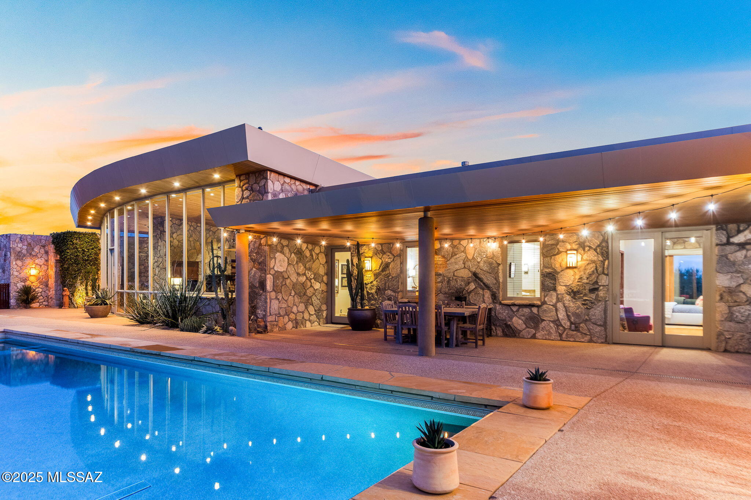
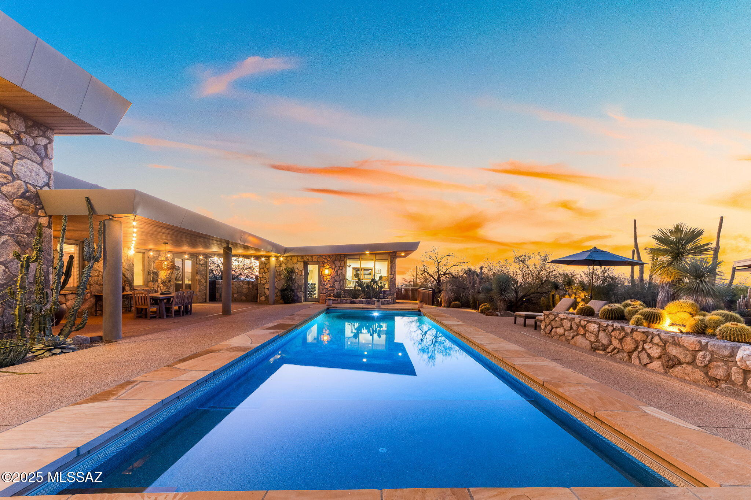
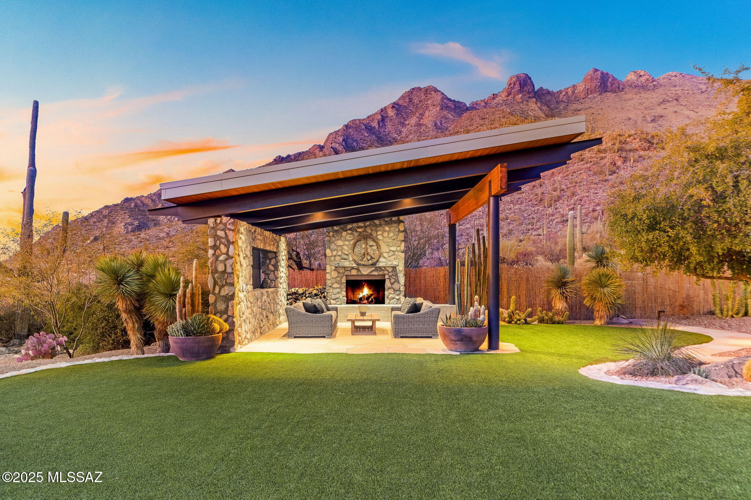
every window and opening on to deep covered verandas and flagstone patios. To enhance its timeless appeal while preserving its original charm, the property underwent further upgrades in 2021 to include the addition of an art studio/guest house that is unrivaled in Tucson! The natural stone, glass and rusted metal façade blend seamlessly with the main house & features a European designed kitchen, a stunning bathroom w/ handcrafted Zellige tile walls, concrete floors and a workspace that would inspire anyone with its abundant natural light and glass walls that incorporate the beauty of the desert into its modern design. The original stone pool house was also converted to a 1 bed/1 bath guest house that can also serve as a private home office or yoga studio overlooking the pool, beautiful grounds, a new stone Ramada w/fireplace and the dramatic Catalina Mountains & Pima Canyon towering above. With views like this, working from home will prove difficult as your eyes will be drawn to nature and the peaceful surroundings this property affords. Spanning 5,076 sq.ft, the main house features 3 bedrooms & 3 luxurious bathrooms, w/floor to ceiling windows framing views of the city lights and breathtaking sunrises and sunsets. The use of organic
materials creates a seamless connection to the surrounding desert
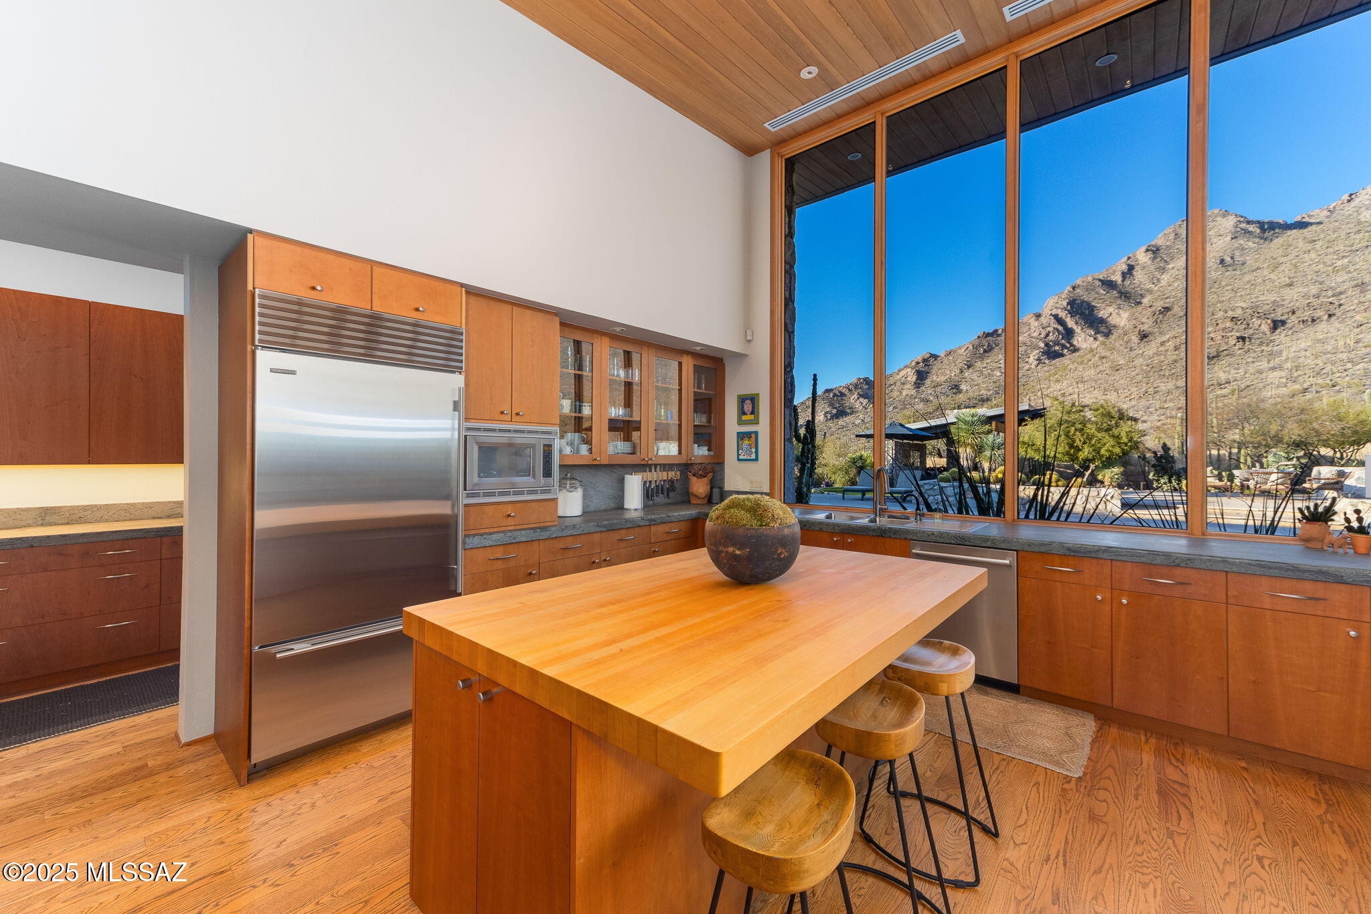
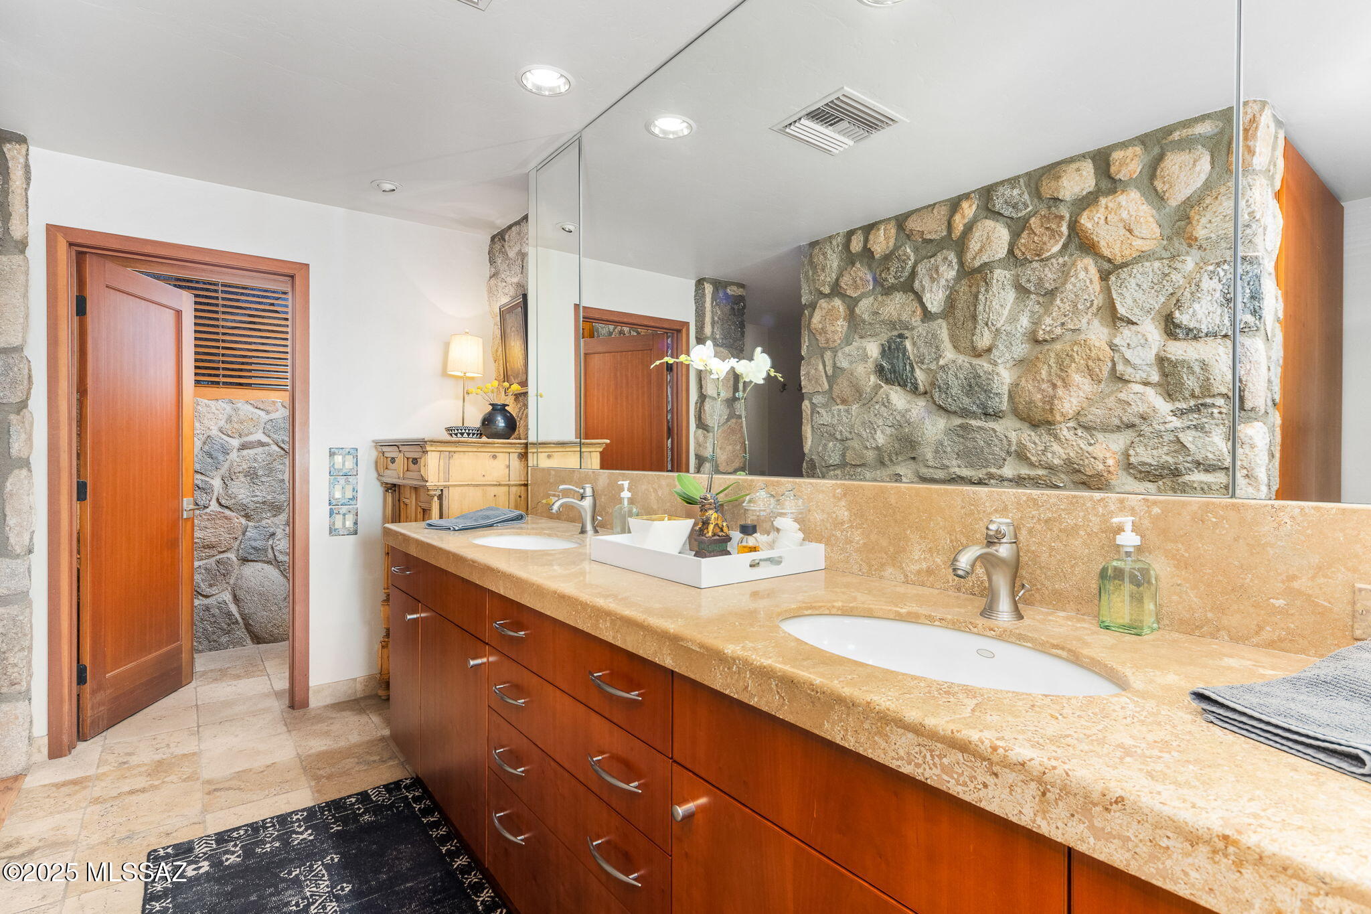
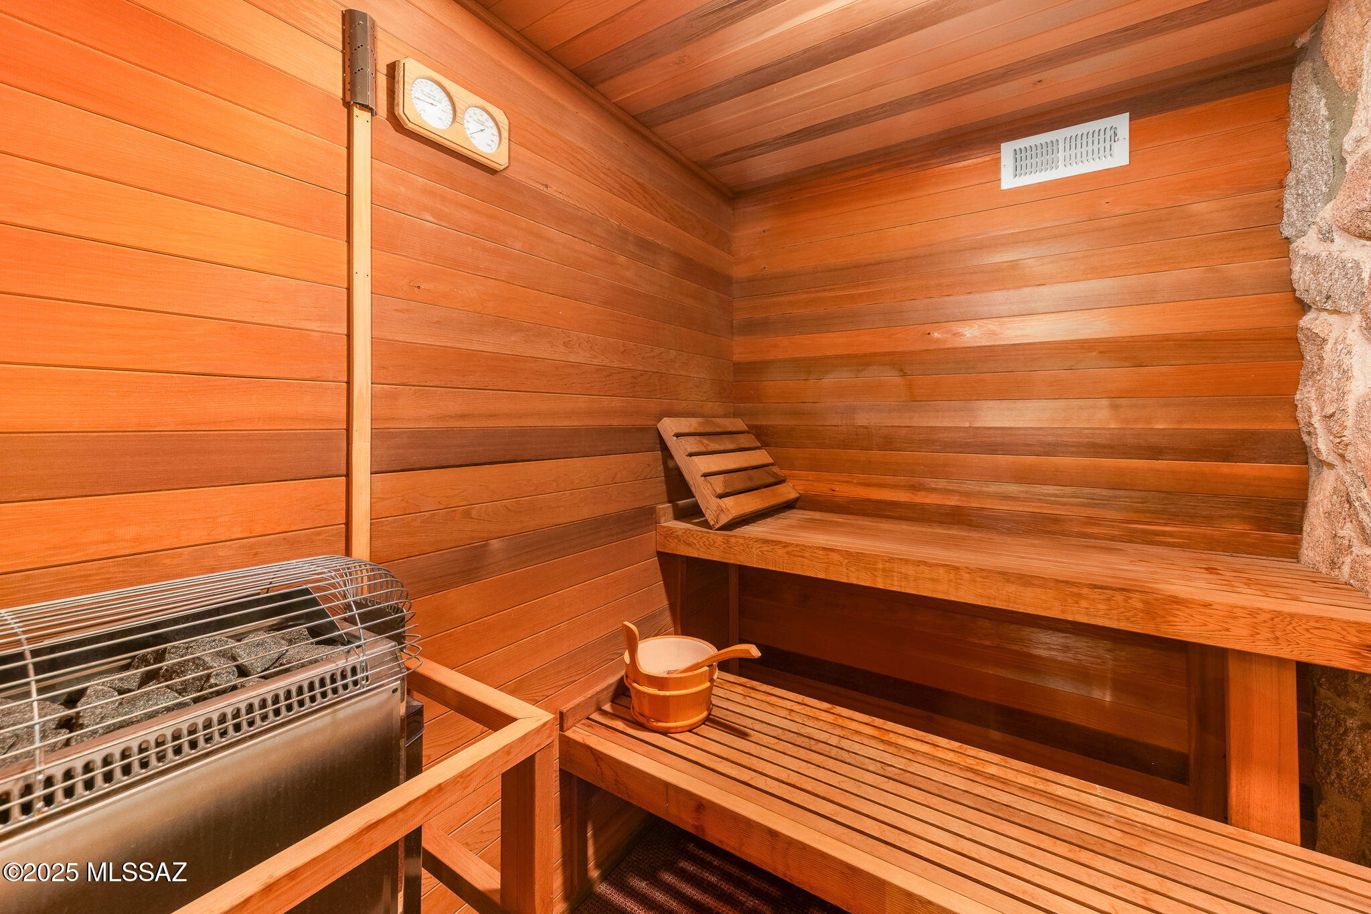
landscape and the design provides flexible living spaces for guests or creative endeavors. The primary bedroom suite with a private reading area w/fireplace & patio, large walk in closet, sauna and spa like bathroom, embodies comfort and sophistication with a romantic flair. The gourmet kitchen w/honed stone counters, top of the line appliances and large island will leave you speechless, especially after seeing the views from the kitchen sink. The fusion of natural elements and top of the line designer details makes this one of the most beautiful and distinctive homes ever to be offered in Tucson! With its convenient Foothills location - 5 min to Whole Foods or La Encantada, and a stone's throw from Pima Canyon Trailhead, this is truly a rare opportunity to own a piece of Tucson's finest real estate. Horse Property. HOA is Voluntary.
- Listed by: Bryan Durkin 520.240.3491 Bryan.Durkin@RussLyon.com Brokerage DRE #LC646682008 • Russ Lyon Sotheby's International Realty

Location
Sold By Russ Lyon Sotheby's International Realty
Payment Calculator
$26,021 per month
30 year fixed, 7.03% Interest
$25,091
$930
$0
Know your buying power with a preapproval and custom rate in minutes
 1
1Property Information for 1225 East Magee Road
- Taxes: $11,160 / year
- MLS Type: Residential / Single Family Residence
- County: Pima County
- Architectural Style: Contemporary
- Subdivision Name: Cobo Catalina Hills (1-51)
- View: Mountain(s), City, Sunset, Sunrise, Desert
- Zoning: Pima County - SR
- Year Built: 1961
- Lot Size: 6.51 AC / 283,792 SF
- Directions: From Ina Road and Christie Drive, North on Christie Drive to Magee Road, West to address.
- FEMA Flood Zone: No
- Fire Protection: Subscription
- Landscape - Front: Desert Plantings, Decorative Gravel, Sprinkler/Drip
- Landscape - Rear: Desert Plantings, Decorative Gravel, Sprinkler/Drip, Artificial Turf
- Latitude: 32.354494
- Longitude: -110.95306
- MLS Area Major: North
- MLS Area Minor: North
- Municipal Flood Zone: No
- Senior Community: No
- Township: 12
- Comparable Only Listing: No
- Parcel Number: 220-18-0460
- Tax Annual Amount: $11,160
- Tax Legal Description: From Parcel:203720460 /Cobo Catalina Hills Lot 46
- Tax Other Annual Assessment Amount: $141,488
- Tax Year: 2024
- Taxes For: Dwelling & Land
- Elementary School: Harelson
- High School: Canyon Del Oro
- High School District: Amphitheater
- Middle Or Junior School: Cross
- Covered Spaces: 2.0
- Driveway - Paved: Concrete
- Garage Carport Features 2: Electric Door Opener, Attached Garage/Carport, Separate Storage Area
- Garage Spaces: 2.0
- Parking Features: Garage Door Opener, Storage
- Attached Garage: Yes
- CCRs: Yes
- Direction Faces: South
- Lot Features: Decorative Gravel, Sprinklers In Front, North/South Exposure
- Lot Size Acres: 6.51
- Lot Size Area: 6.51
- Lot Size Dimensions: Irregular
- Lot Size Price Per Sq Ft: $17
- Lot Size Source: Assessor
- Lot Size Square Feet: 283792.0
- Lot Size Units: Acres
- Public Survey Range: 13.0
- Public Survey Section: 36
- Road Responsibility: County
- Road Surface Type: Paved
- Horse Facilities: No
- Age Restrictions: No
- Deed Restrictions: No
- Building Area Total: 6898.0
- Construction Status: Existing
- Living Area: 6898.0
- Living Area Source: Floor Plan
- Property Sub Type: Single Family Residence
- Property Type: Residential
- Year Built: 1961
- Accessibility Features: Wide Doorways
- Bathrooms Total: 4.5
- Construction Materials: Stone
- Guest House Sq Ft: 1822.0
- Levels: One
- Main House Sq Ft: 5076.0
- Electric Company: TEP
- Gas: Natural
- Sewer: Septic Tank
- Technology: Alarm System, High Speed Internet
- Water Source: Public
- Appliance Color: Stainless
- Appliances: Exhaust Fan, Dishwasher, Disposal, Refrigerator, Gas Range, Microwave, Water Softener, Water Purifier
- Bathrooms Full: 4
- Bathrooms Half: 1
- Bathrooms Total: 5
- Bedrooms Total: 5
- Cooling: Zoned, Central Air
- Dining Areas: Breakfast Bar, Breakfast Nook, Dining Area
- Extra Room: Studio, Storage, Workshop
- Extra Room - Other: ''Pool House''
- Has Fireplace: Yes
- Fireplace Features: Gas, Wood Burning, Family Room, Living Room, Primary Bedroom, Patio
- Fireplaces Total: 4
- Floor Covering - Other: Flagstone
- Flooring: Concrete, Stone, Wood
- Guest Facilities: House
- Has Basement: No
- Has Cooling: Yes
- Has Heating: Yes
- Has Interior Steps: Y
- Heating: Forced Air
- Interior Features: Split Bedroom Plan, Water Softener, Walk-In Closet(s), Water Purifier
- Interior Features: Kitchen Island, Walk-In Closet(s)
- Kitchen Features - Countertops: Stone
- Kitchen Features - Pantry: Butler
- Laundry Features: Laundry Room, Washer, Dryer
- Living Areas: Family Room, Living Room
- Number of Ovens: 2
- Primary Bathroom Features: Double Vanity, Shower & Tub, Jetted Tub, Exhaust Fan
- Primary Bathroom Features - Countertops: Travertine Slab
- Security Features: Alarm Installed, Smoke Detector(s), Security Gate
- Water Heater: Natural Gas
- Window Covering: Stay
- Community Features: Walking Trail
- Fence - Other: Combo
- Patio And Porch Features: Covered, Ramada, Patio
- Pool - Conventional: Yes
- Roof: Built-Up - Reflect
- Unit Level: 1
- Current Use: Owner Occupied
- Occupant Type: Owner
Property History for 1225 East Magee Road
| Date | Event & Source | Price | Appreciation |
|---|---|---|---|
| Mar 14, 2025 | Sold MLS of Southern Arizona #22504016 | $4,700,000 | — |
| Mar 5, 2025 | Sold (Public Record) Public Record #1553452839 | $4,700,000 | +15.9% / yr |
| Mar 4, 2025 | Pending MLS of Southern Arizona #22504016 | — | |
| Feb 9, 2025 | Listed (Active) MLS of Southern Arizona #22504016 | $4,850,000 | — |
| Jun 6, 2017 | Sold (Public Record) Public Record #599476054 | $1,500,000 | — |
| Nov 18, 1992 | Sold MLS of Southern Arizona #9204837 | $435,000 | — |
| Sep 26, 1992 | Pending MLS of Southern Arizona #9204837 | — | |
| Apr 7, 1992 | Listed (Active) MLS of Southern Arizona #9204837 | $460,000 | — |
| Date | Event & Source | Price |
|---|---|---|
| 03/14/2025 | Sold MLS of Southern Arizona #22504016 | $4,700,000 |
| 03/05/2025 | Sold (Public Record) Public Record #1553452839 | $4,700,000 +15.9% / yr |
| 03/04/2025 | Pending MLS of Southern Arizona #22504016 | — |
| 02/09/2025 | Listed (Active) MLS of Southern Arizona #22504016 | $4,850,000 |
| 06/06/2017 | Sold (Public Record) Public Record #599476054 | $1,500,000 |
| 11/18/1992 | Sold MLS of Southern Arizona #9204837 | $435,000 |
| 09/26/1992 | Pending MLS of Southern Arizona #9204837 | — |
| 04/07/1992 | Listed (Active) MLS of Southern Arizona #9204837 | $460,000 |
For completeness, we often displays two records for one sale: the MLS record and the public record.
Public Records for 1225 East Magee Road
Schools near 1225 East Magee Road
Rating | School | Type | Grades | Distance |
|---|---|---|---|---|
| Public - | PK to 6 | |||
| Public - | 6 to 8 | |||
| Public - | 9 to 12 | |||
| Public - | K to 12 |
Rating | School | Distance |
|---|---|---|
Winifred Harelson Elementary School PublicPK to 6 | ||
Lawrence W Cross Middle School Public6 to 8 | ||
Canyon Del Oro High School Public9 to 12 | ||
Amphi Academy at El Hogar PublicK to 12 |
School ratings and boundaries are provided by GreatSchools.org and Pitney Bowes. This information should only be used as a reference. Proximity or boundaries shown here are not a guarantee of enrollment. Please reach out to schools directly to verify all information and enrollment eligibility.
Similar Homes
Explore Nearby Homes
- Alta Vista Sonrisa Homes for Sale
- Central Tucson Homes for Sale
- Coronado Foothills Estates Homes for Sale
- Flecha Caida Ranch Estates Homes for Sale
- Haciendas Francisco Soza Homes for Sale
- Kleindale Homes for Sale
- La Buena Vida Estates Homes for Sale
- Las Alturas Homes for Sale
- Las Lomas de Kino Homes for Sale
- Las Vistas Encantadas Homes for Sale
- Los Cerros de Kino Homes for Sale
- Montanas Homes for Sale
- Pima Canyon Estates Homes for Sale
- Rillito Riverside Acres Homes for Sale
- River Oak Estates Homes for Sale
- Tucson Homes for Sale
- Marana Homes for Sale
- Mount Lemmon Homes for Sale
- Rillito Homes for Sale
- Vail Homes for Sale
- Oracle Homes for Sale
- Sahuarita Homes for Sale
- Mammoth Homes for Sale
- San Manuel Homes for Sale
- Red Rock Homes for Sale
- Green Valley Homes for Sale
- Benson Homes for Sale
- Picacho Homes for Sale
- Amado Homes for Sale
- Eloy Homes for Sale
- 85704 Homes for Sale
- 85705 Homes for Sale
- 85712 Homes for Sale
- 85715 Homes for Sale
- 85716 Homes for Sale
- 85719 Homes for Sale
- 85739 Homes for Sale
- 85750 Homes for Sale
- 85740 Homes for Sale
- 85737 Homes for Sale
- 85741 Homes for Sale
- 85711 Homes for Sale
- 85710 Homes for Sale
- 85724 Homes for Sale
- 85721 Homes for Sale
No guarantee, warranty or representation of any kind is made regarding the completeness or accuracy of any information, descriptions or measurements (including square footage measurements and property condition), such should be independently verified through appropriate means, including, but not limited to, in person inspection and public records, and Compass International Holdings, its subsidiaries, affiliates and independently owned and operated franchisees, and their affiliated agents and associated third parties expressly disclaim any liability in connection therewith. Photos may be virtually staged or digitally enhanced and may not reflect actual property conditions. Offers of compensation are subject to change at the seller's discretion. No financial or legal advice provided. Equal Housing Opportunity.
Listing Courtesy of Russ Lyon Sotheby's International Realty
The data relating to real estate listings on this website comes in part from the Internet Data Exchange (IDX) program of Multiple Listing Service of Southern Arizona. IDX information is provided exclusively for consumers' personal, non-commercial use and may not be used for any purpose other than to identify prospective properties consumers may be interested in purchasing. Listings provided by brokerages other than Compass and its related brokerages are identified with the MLSSAZ IDX Logo. All Information Is Deemed Reliable But Is Not Guaranteed Accurate. Listing information Copyright 2026 MLS of Southern Arizona. All Rights Reserved.
