12255 Frederick Road
Description
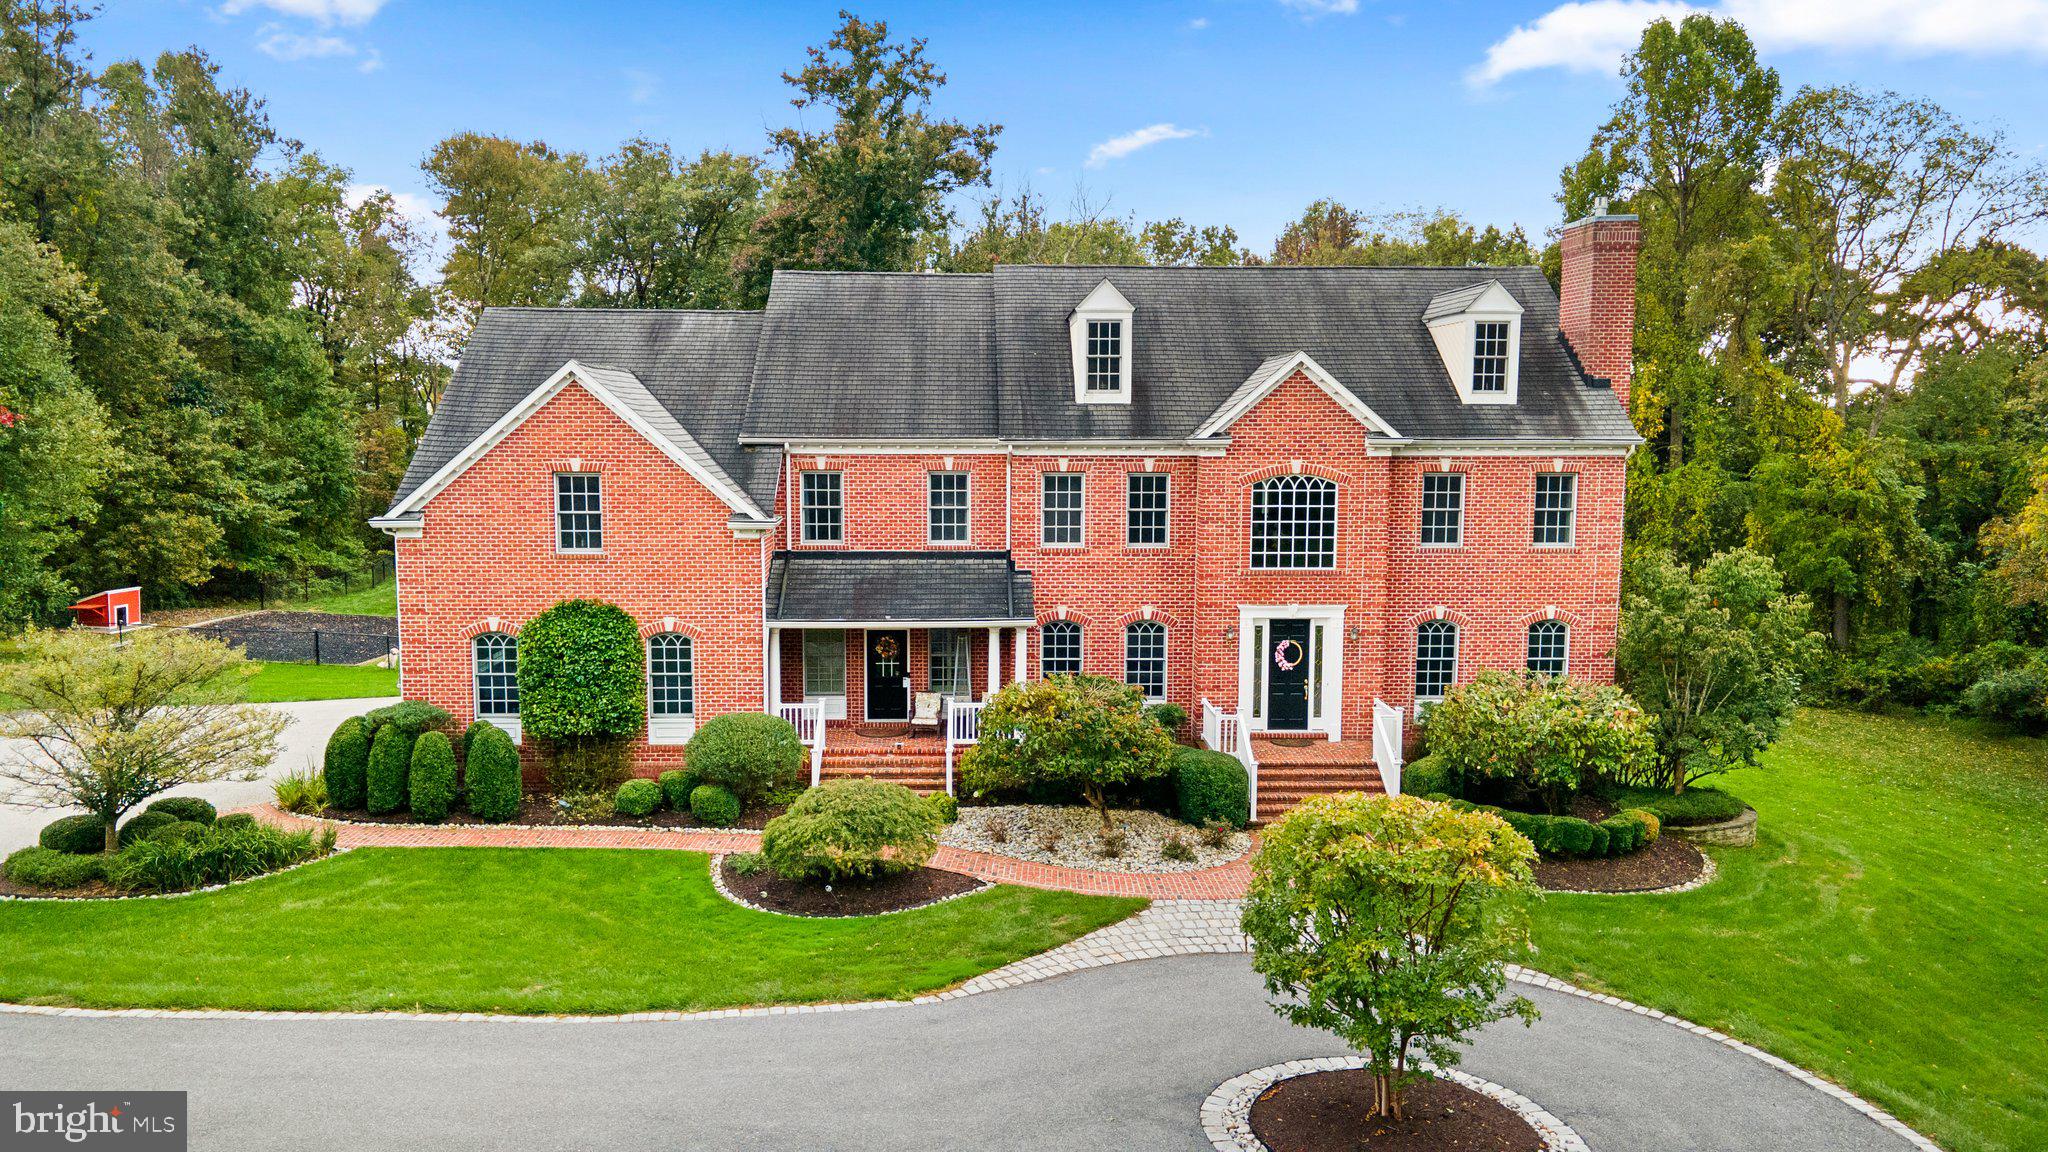
surrounded by trees for extra privacy was carefully designed with an array of segmental
windows creating beautiful natural lighting, designer elements, exquisite trim, and
architectural columns embodying a residence created with luxury and sophistication in
mind. Elegance flourishes throughout this home showcasing stacked profile crown moldings,
high ceilings, wainscoting, 4 fireplaces, beautiful hardwoods, zoned...This stunning custom 8,229+ sqft brick front manor nestled on a beautiful 3.7 acre homesite
surrounded by trees for extra privacy was carefully designed with an array of segmental
windows creating beautiful natural lighting, designer elements, exquisite trim, and
architectural columns embodying a residence created with luxury and sophistication in
mind. Elegance flourishes throughout this home showcasing stacked profile crown moldings,
high ceilings, wainscoting, 4 fireplaces, beautiful hardwoods, zoned heating and air conditioning, and a well thought out design creating an ideal space for small intimate get-togethers as well as grand celebrations. The casual style of the backyard haven creates an impressive atmosphere ideal for fun time or large gatherings outside on the paver patio, sitting around the firepit appreciating the sunsets, taking a dip in the pool with a retractable cover, or enjoying the tree-lined homesite from the low maintenance tiered deck and screened porch. Notable location within easy reach of commuter routes, boutiques, shopping, golf courses, country club, and exceptional dining. An inviting column lined foyer with a waterfall staircase highlights this home's open plan featuring a formal living room warmed by an ambient fireplace, a beautifully accented formal dining room, both complete with arched windows, a butler’s pantry with wine fridge, and a private study. At hallways end is a sunken column framed two-story family room displaying a stacked stone floor-to-ceiling fireplace with a raised hearth, crown moldings, two levels of windows with
upper Palladian finishes, a second story overlook, and easy access to a breakfast room
A gourmet's kitchen awaits your culinary creations featuring an impressive coffered ceiling,
a professional Thermador® appliance suite, custom 42" Shaker cabinetry, lustrous quartz
counters, a center island with a breakfast bar and modern pendant lighting, a beverage fridge,
two sinks, a peninsula breakfast bar, a built-in buffet, a dinette area, custom louvre shutters,
and a cozy morning room with access to the screened porch and deck. The adjoining transitional mud room provides storage space, cubbies, seating, slate and stone
flooring, wainscoting, crown molding, and a planning desk. Residing on the upper level, the 1,800 sqft owner's suite is adorned with a two-sided fireplace,
a sitting room, a laundry room, 3 closets including a cedar closet and 2 walk-ins with custom
systems, followed by a sumptuous bath displaying a custom double vanities, a step in shower
with jets and bench seating, and a free-standing soaking tub. Another enticing feature is the lower level, a perfect spot for fun and relaxation showcasing
a rec room with a stone surround fireplace, a games area with gorgeous wet bar, wine cellar, an exercise room or bedroom, a second kitchen, an amazing amount of storage, and a walkout to the
backyard oasis.
- Listed by: Robert J Lucido 410.465.6900 bob@boblucidoteam.com • Keller Williams Lucido Agency
- Listed by: Tracy J. Lucido 410.802.2567 tracy@boblucidoteam.com • Keller Williams Lucido Agency
Recent comparable sales
Median sold price
$1,595,000
Avg days on market
27
Sale-to-list ratio
94.0%
Ellicott City, MD
9 comparable properties found

$1,846,000
Sold 11/12/25
- 6
- Bedrooms
- 6
- Bathrooms
- 7,609
- Square Feet
- 3.36
- Acres

$1,625,000
Sold 01/15/26
- 5
- Bedrooms
- 6
- Bathrooms
- 7,961
- Square Feet
- 7.93
- Acres

$1,450,000
Sold 05/26/26
- 5
- Bedrooms
- 6
- Bathrooms
- 7,578
- Square Feet
- 3.85
- Acres
$1,500,000
Sold 10/02/24
- 5
- Bedrooms
- 6
- Bathrooms
- 9,572
- Square Feet
- 4.42
- Acres

$1,305,000
Sold 07/16/26
- 5
- Bedrooms
- 6
- Bathrooms
- 8,558
- Square Feet
- 1.12
- Acres

$1,500,000
Sold 08/20/25
- 6
- Bedrooms
- 5
- Bathrooms
- 6,602
- Square Feet
- 3.32
- Acres

$1,849,000
Sold 08/12/26
- 7
- Bedrooms
- 6
- Bathrooms
- 9,220
- Square Feet
- 0.97
- Acres

$2,100,000
Sold 09/02/26
- 6
- Bedrooms
- 6
- Bathrooms
- 8,419
- Square Feet
- 0.77
- Acres

$1,595,000
Sold 07/06/26
- 6
- Bedrooms
- 5
- Bathrooms
- 5,555
- Square Feet
- 1.21
- Acres
Location
Payment Calculator
$9,925 per month
30 year fixed, 6.71% Interest
$8,423
$1,502
$0
Know your buying power with a preapproval and custom rate in minutes
 1
1Property Information for 12255 Frederick Road
- Taxes: $18,029 / year
- MLS Type: Residential / Fee Simple
- County: Howard County
- Tax ID Number: 1403319652
- Ownership: Fee Simple
- Condo Coop Association: No
- HOA: No
- Structure Type: Detached
- Style: Colonial
- Levels/Stories: 3.5
- Waterfront: No
- Views: Garden/Lawn
- Garage: Yes
- Expected On Market Date: 10-13-2023
- Subdivision: NONE AVAILABLE
- Subdivision: NONE AVAILABLE (HOWARD MD)
- Total Parking Spaces: 4
- Central Air: Yes
- Basement: Yes
- Above Grade Finished SQFT: 5,757.00
- Above Grade Fin SQFT Source: Estimated
- Below Grade Finished SQFT: 2,472.00
- Below Grade Fin SQFT Source: Estimated
- Total Below Grade SQFT: 2,472.00
- Total Below Grade SQFT Source: Estimated
- New Construction: No
- Property Condition: Very Good
- Year Built: 2003
- Lot Size: 3.70 AC / 161,172 SF
- In City Limits: No
- School District Name: HOWARD COUNTY PUBLIC SCHOOL SYSTEM
- School District County ID: 121139568958
- SchoolDistrictSource: Listing Agent
- Elementary School: WEST FRIENDSHIP (HOWARD MD)
- ElementarySchoolSource: Listing Agent
- Middle Or Junior School: MOUNT VIEW (HOWARD MD)
- MiddleSchoolSource: Listing Agent
- High School: MARRIOTTS RIDGE (HOWARD MD)
- County: HOWARD
- Water View: No
- Water Access: No
- Water Oriented: No
- Navigable Water: No
- Tidal Water: No
- Riparian Rights Y/N: No
- Senior Community: No
- Tax Year: 2023
- Tax Assessed Value: $897,200
- Year Assessed: 2023
- County Tax: $14,525
- Improvement Assessed Value: $693,500
- Land Assessed Value: $276,400
- Clean Green Assessed: No
- Front Foot Fee: $0
- Front Foot Fee Payment Frequency: Annually
- Refuse Fee: $310
- Zoning: RRDEO
- Tax Lot: 6
- Automatically Update Tax Values Y/N: No
- # Bedrooms Count Main Level: 1
- # Bathrooms Count Main Level: 2
- # Bathrooms Full Main Level: 1
- # Bathrooms Half Main Level: 1
- # Bedrooms Count All Upper Levels: 4
- # Bathrooms Count All Upper Levels: 3
- # Bathrooms Full All Upper Levels: 3
- # Bedrooms Count Upper Level: 4
- # Bathrooms Count Upper Level: 3
- # Bathrooms Full Upper Level: 3
- # Bedrooms All Lower Levels: 1
- # Bathrooms All Lower Levels: 1
- # Bathrooms Full All Lower Levels: 1
- # Bedrooms Lower Level: 1
- # Bathrooms Lower Level: 1
- # Bathrooms Full Lower Level: 1
- Room List: Living Room, Dining Room, Primary Bedroom, Sitting Room, Bedroom 3, Bedroom 4, Bedroom 5, Kitchen, Family Room, Foyer, Breakfast Room, Exercise Room, Laundry, Mud Room, Storage Room, Bedroom 6, Bathroom 2
- Stories: Lower 1, Main, Upper 1
- Room Type: Bathroom 2
- Room Length: 11.0
- Room Width: 15.0
- Room Level: Upper 1
- Room Exists: Yes
- Room Features: Flooring - Carpet
- Room Type: Bedroom 4
- Room Length: 13.0
- Room Width: 14.0
- Room Level: Upper 1
- Room Exists: Yes
- Room Features: Flooring - Carpet
- Room Type: Family Room
- Room Length: 18.0
- Room Width: 20.0
- Room Level: Lower 1
- Room Exists: Yes
- Room Features: Flooring - Carpet, Fireplace - Gas
- Room Type: Exercise Room
- Room Length: 15.0
- Room Width: 17.0
- Room Level: Lower 1
- Room Exists: Yes
- Room Features: Flooring - Other
- Room Type: Storage Room
- Room Length: 17.0
- Room Width: 18.0
- Room Level: Lower 1
- Room Exists: Yes
- Room Features: Flooring - Tile/Brick, Flooring - Laminated
- Room Type: Primary Bedroom
- Room Length: 18.0
- Room Width: 26.0
- Room Level: Upper 1
- Room Exists: Yes
- Room Features: Flooring - Carpet, Fireplace - Gas
- Room Type: Foyer
- Room Length: 11.0
- Room Width: 23.0
- Room Level: Main
- Room Exists: Yes
- Room Features: Flooring - HardWood, Cathedral/Vaulted Ceiling
- Room Type: Breakfast Room
- Room Length: 11.0
- Room Width: 27.0
- Room Level: Main
- Room Exists: Yes
- Room Features: Flooring - HardWood
- Room Type: Mud Room
- Room Length: 15.0
- Room Width: 16.0
- Room Level: Main
- Room Exists: Yes
- Room Features: Flooring - Slate, Countertop(s) - Granite
- Room Type: Sitting Room
- Room Length: 15.0
- Room Width: 21.0
- Room Level: Upper 1
- Room Exists: Yes
- Room Features: Primary Bedroom - Sitting Area, Flooring - Carpet
- Room Type: Bedroom 3
- Room Length: 13.0
- Room Width: 15.0
- Room Level: Upper 1
- Room Exists: Yes
- Room Features: Flooring - Carpet
- Room Type: Living Room
- Room Length: 16.0
- Room Width: 14.0
- Room Level: Main
- Room Exists: Yes
- Room Features: Flooring - HardWood
- Room Type: Dining Room
- Room Length: 19.0
- Room Width: 12.0
- Room Level: Main
- Room Exists: Yes
- Room Features: Flooring - HardWood
- Room Type: Kitchen
- Room Length: 15.0
- Room Width: 17.0
- Room Level: Main
- Room Exists: Yes
- Room Features: Flooring - HardWood
- Room Type: Family Room
- Room Length: 18.0
- Room Width: 21.0
- Room Level: Main
- Room Exists: Yes
- Room Features: Flooring - HardWood, Fireplace - Gas, Cathedral/Vaulted Ceiling
- Room Type: Laundry
- Room Length: 6.0
- Room Width: 14.0
- Room Level: Upper 1
- Room Exists: Yes
- Room Features: Fireplace - Other
- Room Type: Bedroom 5
- Room Length: 15.0
- Room Width: 15.0
- Room Level: Main
- Room Exists: Yes
- Room Features: Flooring - Other
- Room Type: Bedroom 6
- Room Length: 16.0
- Room Width: 14.0
- Room Level: Lower 1
- Room Exists: Yes
- Room Features: Flooring - Carpet
- Total Finished SQFT: 8,229.00
- Total Finished SQFT Source: Estimated
- Total SQFT: 8,229.00
- Total SQFT Source: Estimated
- Construction Materials: Brick, Vinyl Siding
- Roof: Asphalt, Shingle
- Wall and Ceiling Types: Dry Wall, 9'+ Ceilings, 2 Story Ceilings
- Flooring Type: Carpet, Hardwood, Slate, Tile/Brick, Other
- Basement Type: Daylight, Full, Full, Fully Finished, Heated, Improved, Rear Entrance, Sump Pump, Walkout Level, Windows
- Foundation Details: Permanent
- Room and Floor: Bedrooms-Main Level-1, Bathrooms Full-Main Level-1, Bathrooms Half-Main Level-1, Bedrooms-Upper Level 1-1, Bedrooms-Upper Level 1-2, Bedrooms-Upper Level 1-3, Bedrooms-Upper Level 1-4, Bedrooms-Lower Level 1-1, Bathrooms Full-Upper Level 1-1, Bathrooms Full-Upper Level 1-2, Bathrooms Full-Upper Level 1-3, Bathrooms Full-Lower Level 1-1
- # Bathrooms Full: 5
- # Bathrooms Half: 1
- Other Structure: Above Grade, Below Grade
- Lot Size Source: Estimated
- Lot Features: Partly Wooded, Landscaping, Cul-de-sac, Backs to Trees
- Fencing: Rear
- Parcel ID: 15378776
- Type Of Parking: Attached Garage
- Num of Attached Garage Spaces: 4
- Total Garage Spaces: 4
- Parking Features: Circular Driveway, Asphalt Driveway
- Garage Features: Garage - Side Entry, Garage Door Opener, Inside Access
- Interior Features: Chair Railings, Crown Moldings, Curved Staircase, Dining Area, Double/Dual Staircase, Kitchen - Eat-In, Primary Bath(s), Wet/Dry Bar, Upgraded Countertops, WhirlPool/HotTub, Window Treatments, Wood Floors, Attic, Carpet, Ceiling Fan(s), Family Room Off Kitchen, Kitchen - Island, Recessed Lighting, Bathroom - Stall Shower, Wainscotting, Walk-in Closet(s)
- Fireplace: Yes
- Fireplaces Count: 4
- Fireplace Features: Gas/Propane, Mantel(s)
- Appliances: Dishwasher, Disposal, Dryer, Energy Efficient Appliances, Exhaust Fan, Icemaker, Oven - Double, Refrigerator, Washer - Front Loading, Built-In Microwave, Oven - Self Cleaning, Oven/Range - Gas, Stainless Steel Appliances, Washer, Water Heater
- Accessibility Features: None
- Security Features: Main Entrance Lock, Smoke Detector, Electric Alarm
- Window Features: Double Pane, Energy Efficient, Insulated, Screens
- Laundry Type: Basement, Upper Floor
- Outdoor Living Structures: Deck(s), Patio(s)
- Pool: Yes - Personal
- Personal Pool Features: Filtered, Heated, In Ground, Saltwater
- Heating: Yes
- Cooling Type: Central A/C
- Cooling Fuel: Electric
- Heating Type: Zoned, Forced Air
- Heating Fuel: Propane - Owned
- Hot Water: Electric
- Water Source: Well
- Sewer Septic: Public Septic
- List Agent AOR: Howard County Association of REALTORS
Property History for 12255 Frederick Road
| Date | Event & Source | Price | Appreciation |
|---|---|---|---|
| Dec 7, 2023 | Closed (Public Record) Public Record #1523537279 | $1,630,000 | +7.2% / yr |
| Dec 7, 2023 | Closed BRIGHT #MDHW2033516 | $1,630,000 | — |
| Nov 1, 2023 | Pending BRIGHT #MDHW2033516 | — | |
| Oct 12, 2023 | Listed (Active) BRIGHT #MDHW2033516 | $1,700,000 | — |
| May 21, 2019 | Closed (Public Record) Public Record #645411255 | $1,190,000 | +2.5% / yr |
| Apr 30, 2019 | Closed BRIGHT #MDHW249518 | $1,190,000 | — |
| Mar 29, 2019 | Pending BRIGHT #MDHW249518 | — | |
| Feb 14, 2019 | Listed (Active) BRIGHT #MDHW249518 | $1,250,000 | — |
| Apr 22, 2011 | Closed (Public Record) Public Record #307840484 | $975,000 | +14.5% / yr |
| Apr 22, 2011 | Closed BRIGHT #1004891438 | $975,000 | — |
| Feb 5, 2011 | Pending BRIGHT #1004891438 | — | |
| Jun 15, 2010 | Listed (Active) BRIGHT #1004891438 | $1,300,000 | — |
| Aug 8, 2002 | Closed (Public Record) Public Record #98334829 | $300,000 | — |
| Date | Event & Source | Price |
|---|---|---|
| 12/07/2023 | Closed (Public Record) Public Record #1523537279 | $1,630,000 +7.2% / yr |
| 12/07/2023 | Closed BRIGHT #MDHW2033516 | $1,630,000 |
| 11/01/2023 | Pending BRIGHT #MDHW2033516 | — |
| 10/12/2023 | Listed (Active) BRIGHT #MDHW2033516 | $1,700,000 |
| 05/21/2019 | Closed (Public Record) Public Record #645411255 | $1,190,000 +2.5% / yr |
| 04/30/2019 | Closed BRIGHT #MDHW249518 | $1,190,000 |
| 03/29/2019 | Pending BRIGHT #MDHW249518 | — |
| 02/14/2019 | Listed (Active) BRIGHT #MDHW249518 | $1,250,000 |
| 04/22/2011 | Closed (Public Record) Public Record #307840484 | $975,000 +14.5% / yr |
| 04/22/2011 | Closed BRIGHT #1004891438 | $975,000 |
| 02/05/2011 | Pending BRIGHT #1004891438 | — |
| 06/15/2010 | Listed (Active) BRIGHT #1004891438 | $1,300,000 |
| 08/08/2002 | Closed (Public Record) Public Record #98334829 | $300,000 |
For completeness, we often displays two records for one sale: the MLS record and the public record.
Public Records for 12255 Frederick Road
Schools near 12255 Frederick Road
Rating | School | Type | Grades | Distance |
|---|---|---|---|---|
| Public - | K to 5 | |||
| Public - | 6 to 8 | |||
| Public - | 9 to 12 | |||
| Public - | 6 to 12 |
Rating | School | Distance |
|---|---|---|
West Friendship Elementary School PublicK to 5 | ||
Mount View Middle School Public6 to 8 | ||
Marriotts Ridge High School Public9 to 12 | ||
Homewood School Public6 to 12 |
School ratings and boundaries are provided by GreatSchools.org and Pitney Bowes. This information should only be used as a reference. Proximity or boundaries shown here are not a guarantee of enrollment. Please reach out to schools directly to verify all information and enrollment eligibility.
Similar Homes
New listings in 21042


$1,199,900
- 4
- Bedrooms
- 4
- Bathrooms
- 4,806
- Square Feet
- 0.17
- Acres


$515,000
- 3
- Bedrooms
- 4
- Bathrooms
- 2,098
- Square Feet
- Unavailable
- Acres
Nearby home values
| Address | Sold price | Beds | Baths | Sqft | Lot (Sqft) |
|---|---|---|---|---|---|
This home: 12255 Frederick Road, Ellicott City, MD 21042 | $1,630,000 | 6 | 6 | 8,229 | 161,172 |
– | – | 3.5 | 2,837 | 170,755 | |
$942,500 | 5 | 4 | 5,332 | 250,034 | |
$579,000 | 4 | 3 | 2,240 | 142,877 | |
$400,000 | – | 7.5 | 9,721 | 180,338 | |
– | – | 3.5 | 3,152 | 149,411 | |
– | – | 5 | 3,134 | 141,570 | |
– | – | 2.5 | 3,067 | 134,600 | |
$590,000 | 4 | 4 | – | 136,343 | |
$825,000 | 3 | 3 | 3,558 | 136,343 | |
– | – | 2 | 1,770 | 248,292 | |
$550,000 | – | 3 | 2,118 | 141,134 | |
– | – | 3.5 | 3,430 | 56,192 | |
$675,000 | 5 | 4 | 2,856 | 136,778 | |
– | – | 2.5 | 1,492 | 130,680 | |
$640,000 | 5 | 4 | 3,756 | 157,687 |
Explore Nearby Homes
- Dorsey Search Homes for Sale
- Dunloggin Homes for Sale
- Fairway Hills Homes for Sale
- Harpers Choice Homes for Sale
- Hobbit's Glen Homes for Sale
- Longfellow Homes for Sale
- Maryland Homes for Sale
- Mount Hebron Homes for Sale
- Running Brook Homes for Sale
- Waverly Woods Homes for Sale
- Wilde Lake Homes for Sale
- Oakland Mills Homes for Sale
- Thunder Hill Homes for Sale
- River Hill Homes for Sale
- Faulker Ridge Homes for Sale
- Windsor Mill Homes for Sale
- Ellicott City Homes for Sale
- Dayton Homes for Sale
- Columbia Homes for Sale
- Clarksville Homes for Sale
- Woodstock Homes for Sale
- Marriottsville Homes for Sale
- Glenelg Homes for Sale
- West Friendship Homes for Sale
- Catonsville Homes for Sale
- Randallstown Homes for Sale
- Eldersburg Homes for Sale
- Glenwood Homes for Sale
- Highland Homes for Sale
- Cooksville Homes for Sale
- 21794 Homes for Sale
- 21029 Homes for Sale
- 21036 Homes for Sale
- 21043 Homes for Sale
- 21044 Homes for Sale
- 21045 Homes for Sale
- 21104 Homes for Sale
- 21163 Homes for Sale
- 21244 Homes for Sale
- 21737 Homes for Sale
- 21738 Homes for Sale
- 21784 Homes for Sale
- 21228 Homes for Sale
- 20777 Homes for Sale
- 21133 Homes for Sale
No guarantee, warranty or representation of any kind is made regarding the completeness or accuracy of any information, descriptions or measurements (including square footage measurements and property condition), such should be independently verified through appropriate means, including, but not limited to, in person inspection and public records, and Compass International Holdings, its subsidiaries, affiliates and independently owned and operated franchisees, and their affiliated agents and associated third parties expressly disclaim any liability in connection therewith. Photos may be virtually staged or digitally enhanced and may not reflect actual property conditions. Offers of compensation are subject to change at the seller's discretion. No financial or legal advice provided. Equal Housing Opportunity.
Listing Courtesy of Keller Williams Lucido Agency
© 2026 Bright MLS. All rights reserved. All information is deemed reliable, but accuracy is not guaranteed. Listing information is from various brokers who participate in IDX and not all listings may be visible on the site. The property information being provided is for the consumer’s personal, non-commercial use and may not be used for any purpose other than to identify prospective properties consumers may be interested in purchasing. Data last updated on 12/07/2023 04:34 PM