1226 Decatur Street, Unit 2A



Description
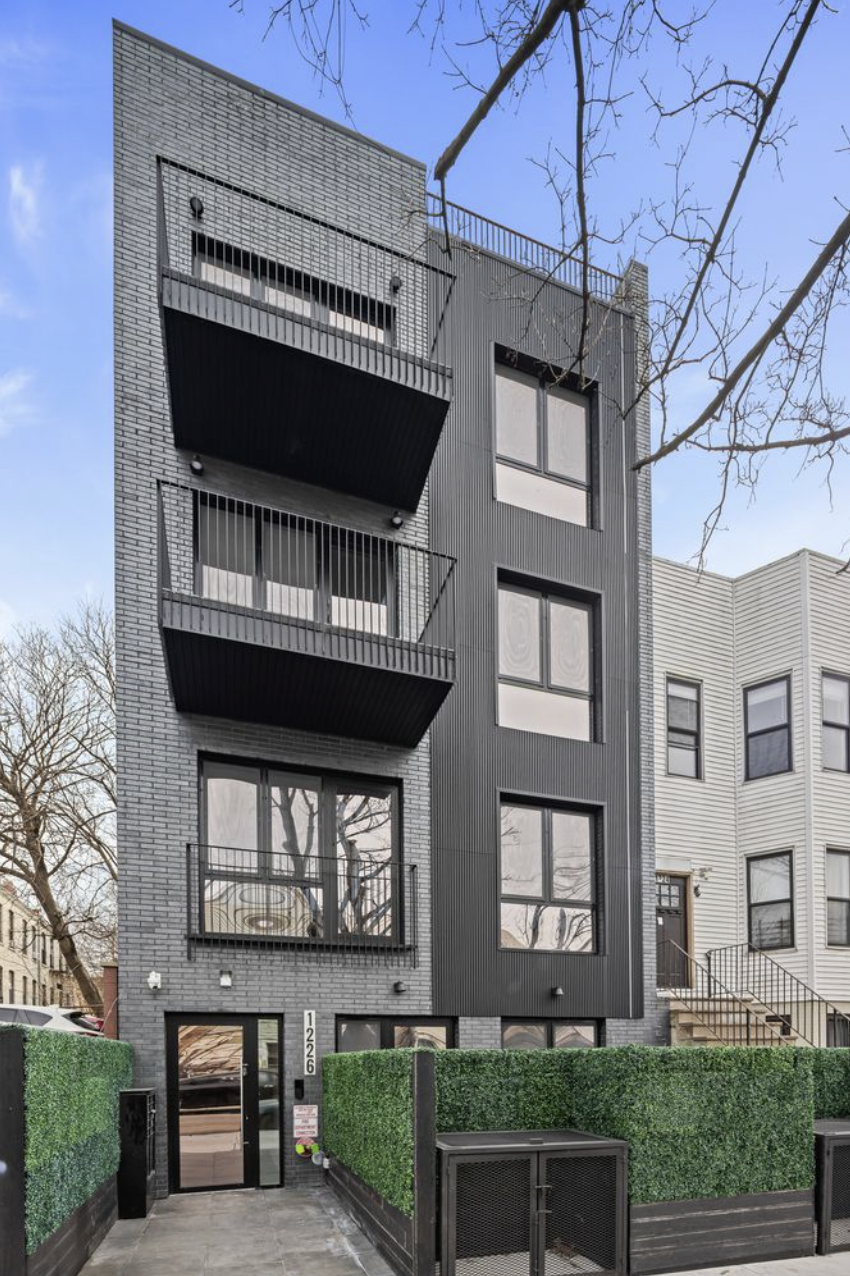
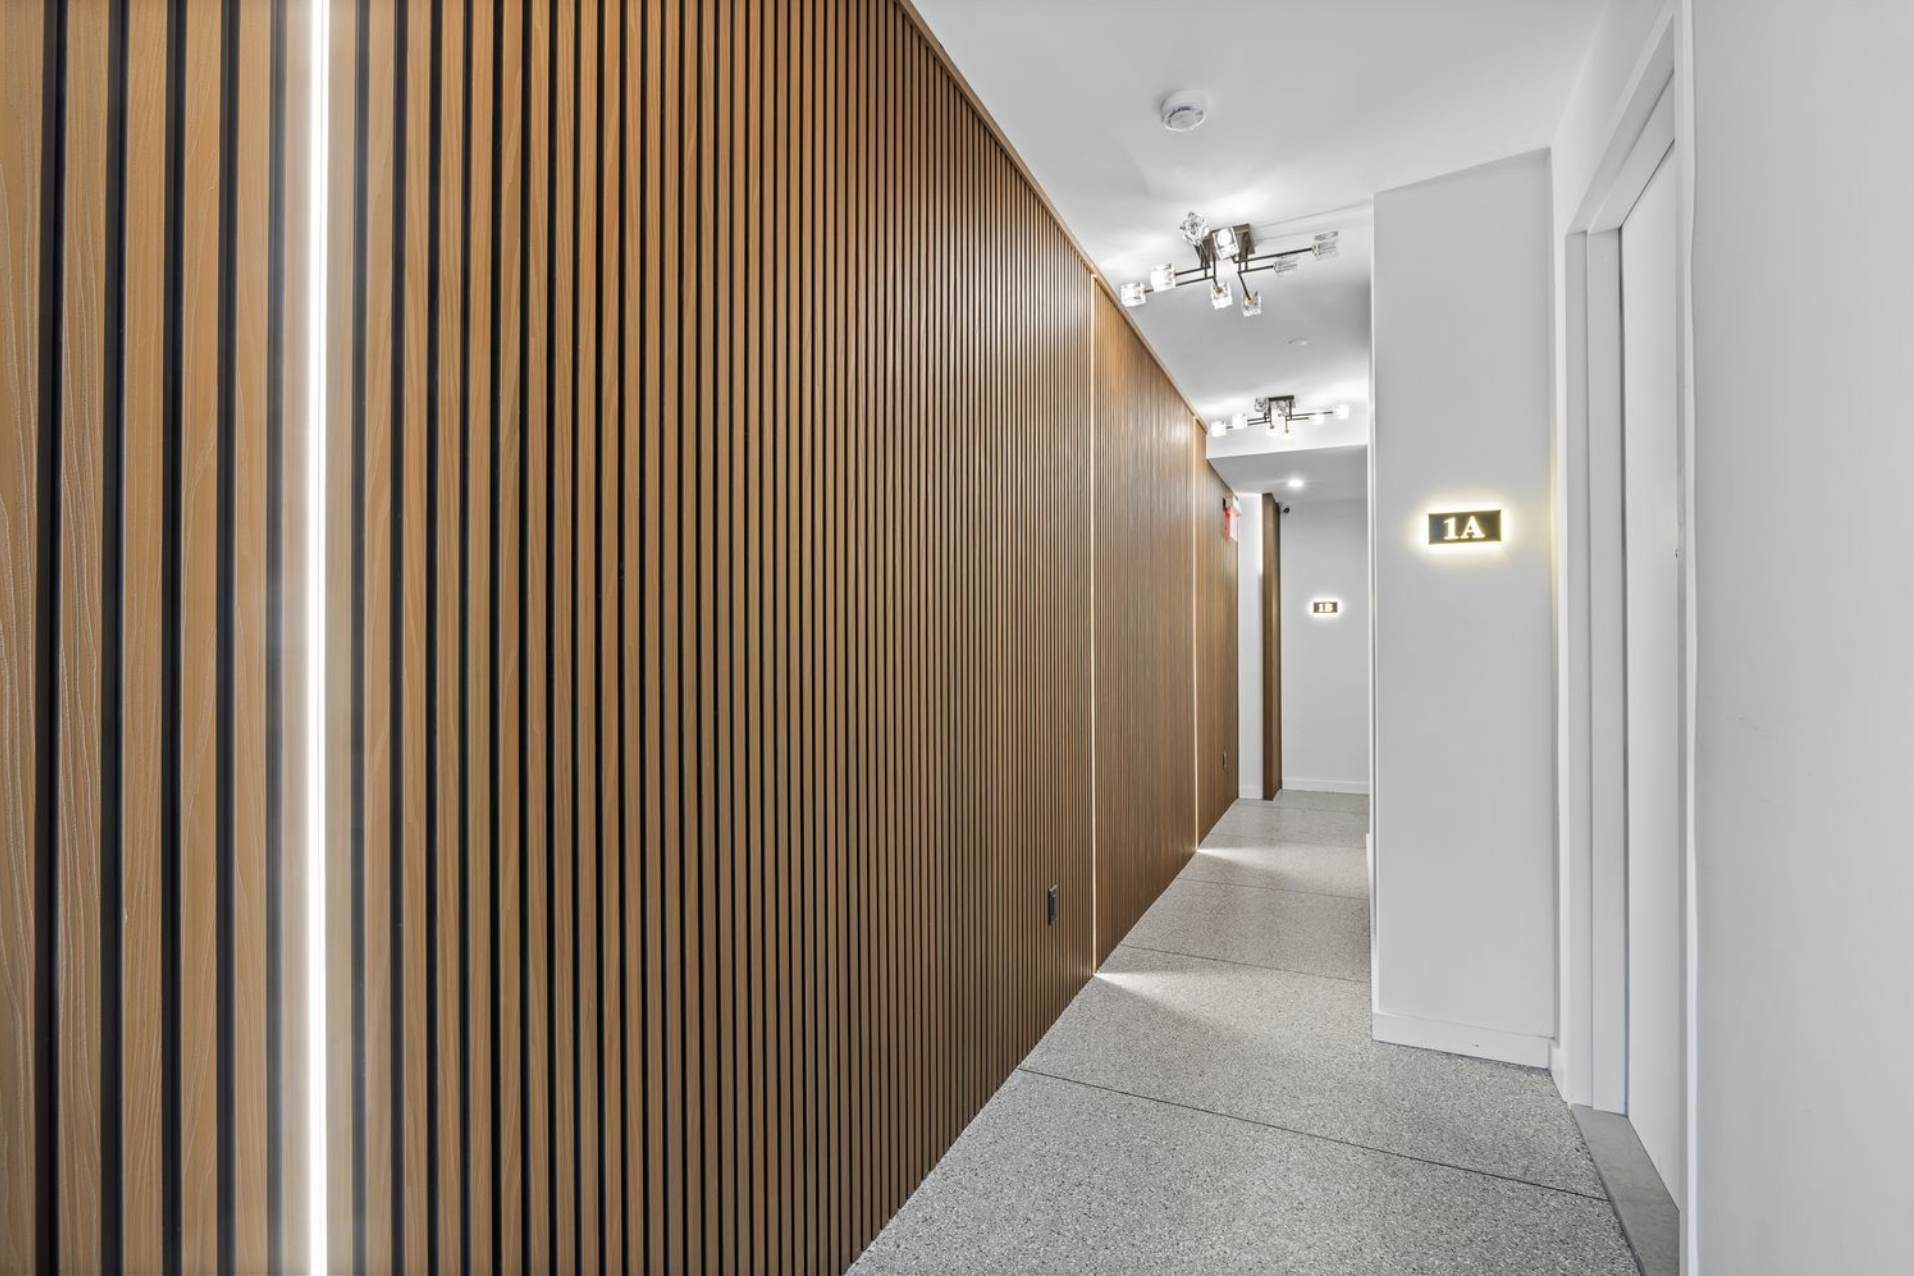
Welcome to Decatur Lofts, a boutique condominium featuring just eight thoughtfully designed residences and a shared rooftop deck.
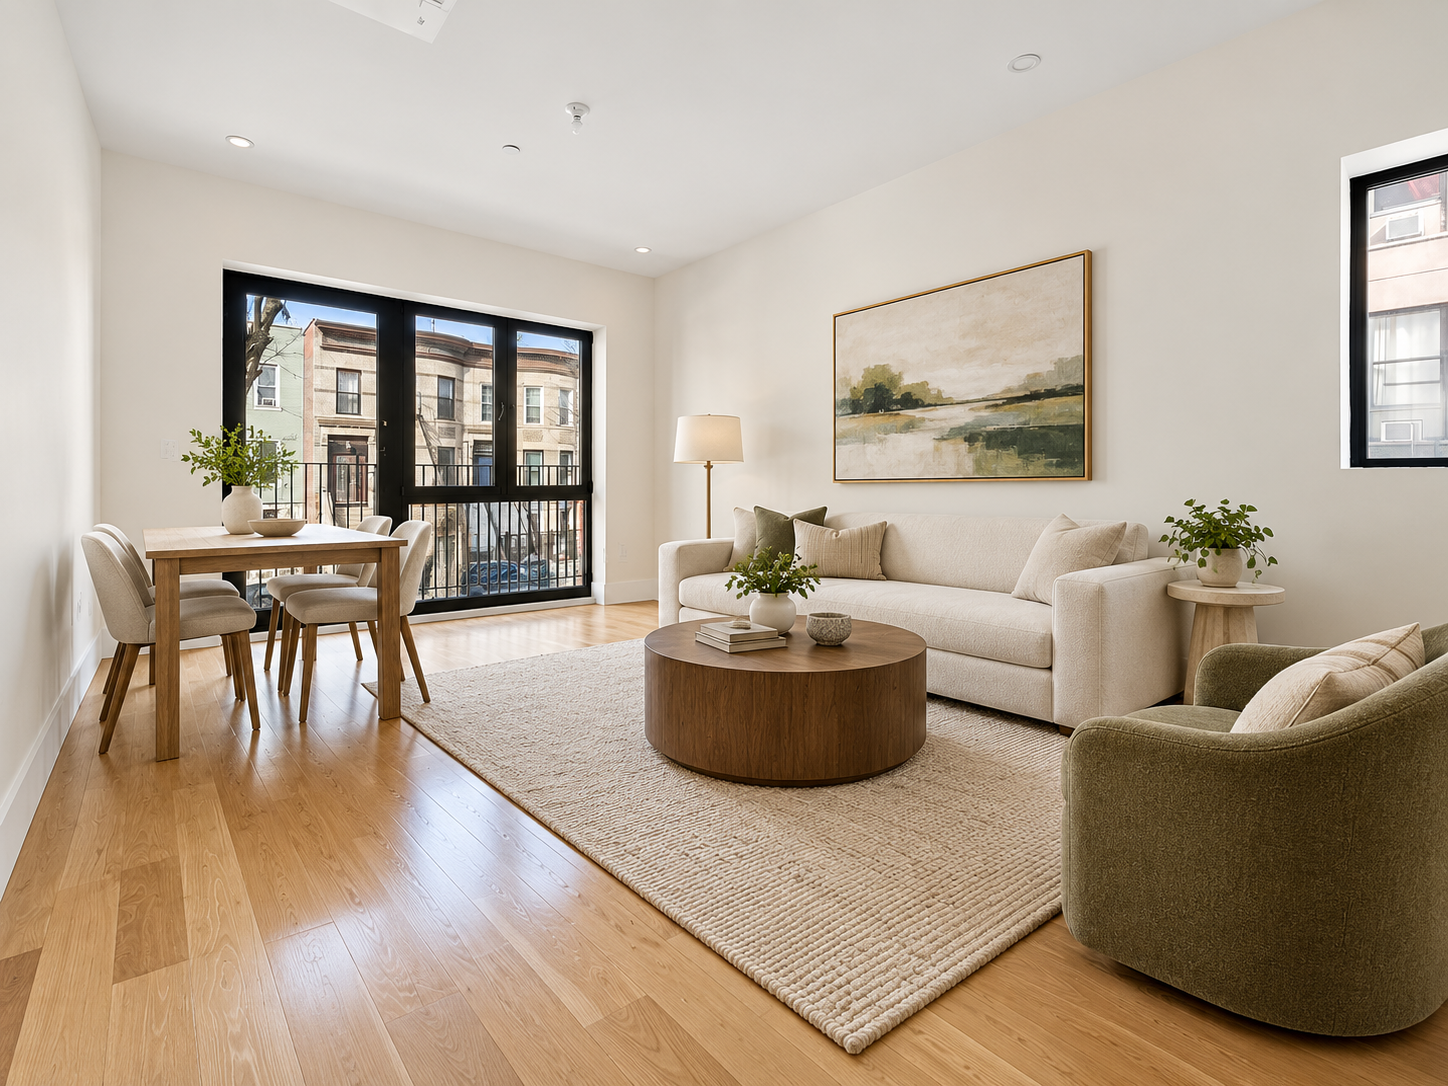
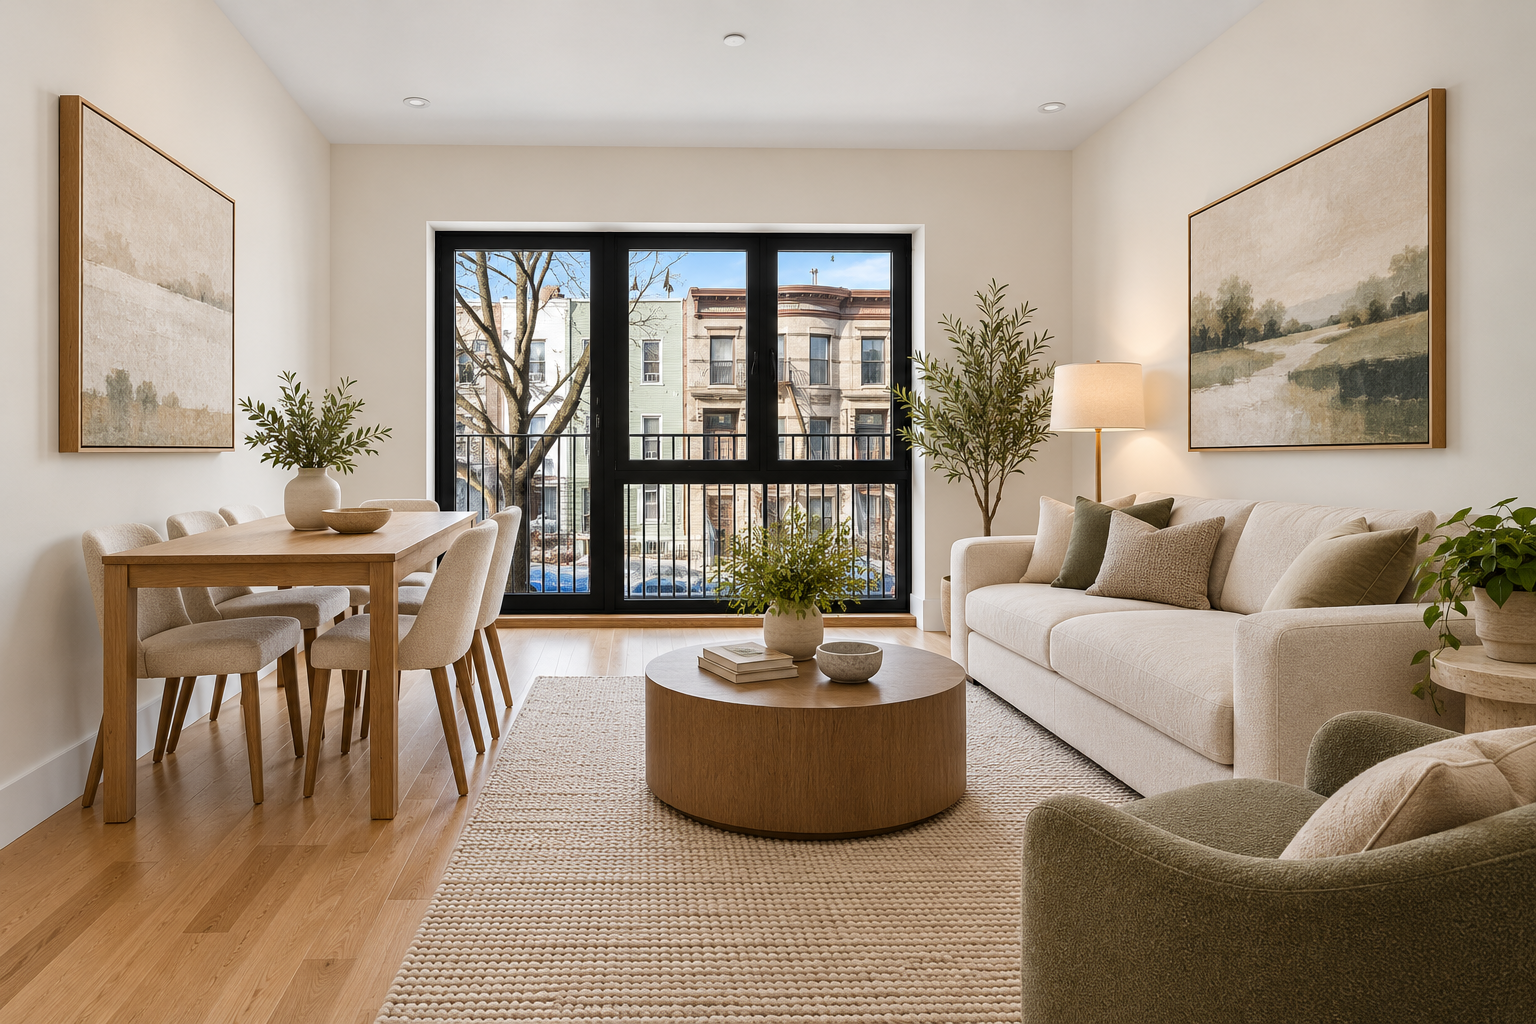
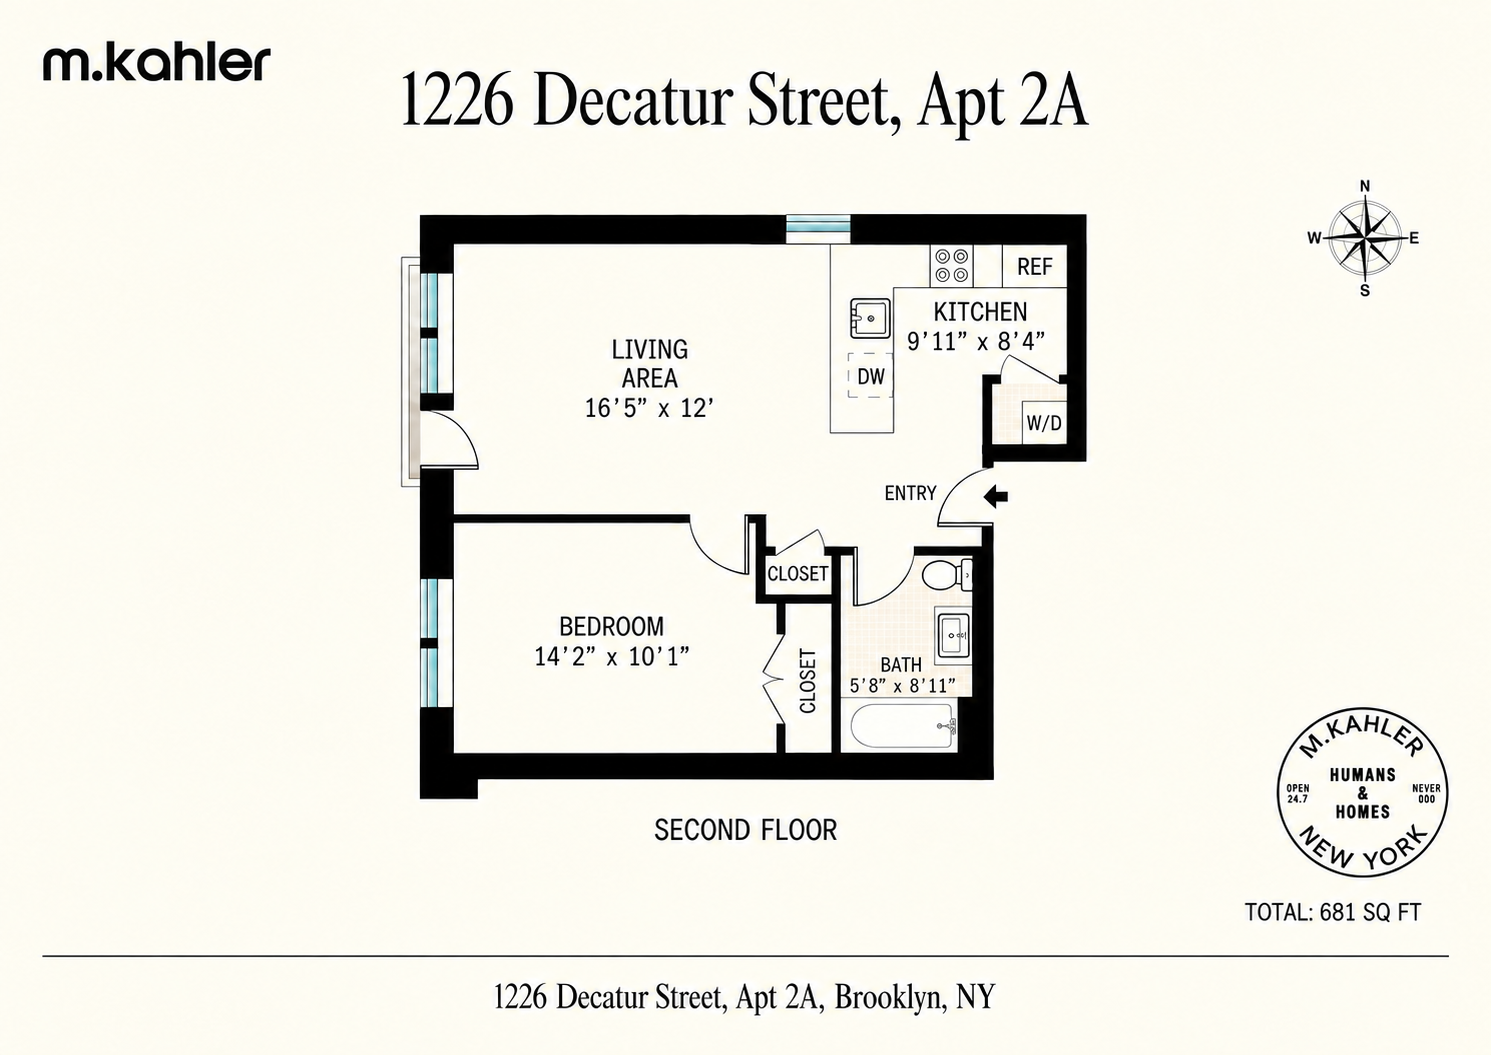
This bright one-bedroom, one-bathroom home spans approximately 681 square feet and offers a comfortable, functional layout with modern finishes throughout. Oversized windows fill the residence with natural light, while wide-plank hardwood floors and recessed lighting create a clean, cohesive feel.
The open living...Sun-Filled One-Bedroom with Modern Finishes and Rooftop Access
Welcome to Decatur Lofts, a boutique condominium featuring just eight thoughtfully designed residences and a shared rooftop deck.
This bright one-bedroom, one-bathroom home spans approximately 681 square feet and offers a comfortable, functional layout with modern finishes throughout. Oversized windows fill the residence with natural light, while wide-plank hardwood floors and recessed lighting create a clean, cohesive feel.
The open living and dining area provides ample space for relaxing, dining, and entertaining. The windowed kitchen is outfitted with sleek Bertazzoni appliances, premium countertops, and a spacious center island with room for seating.
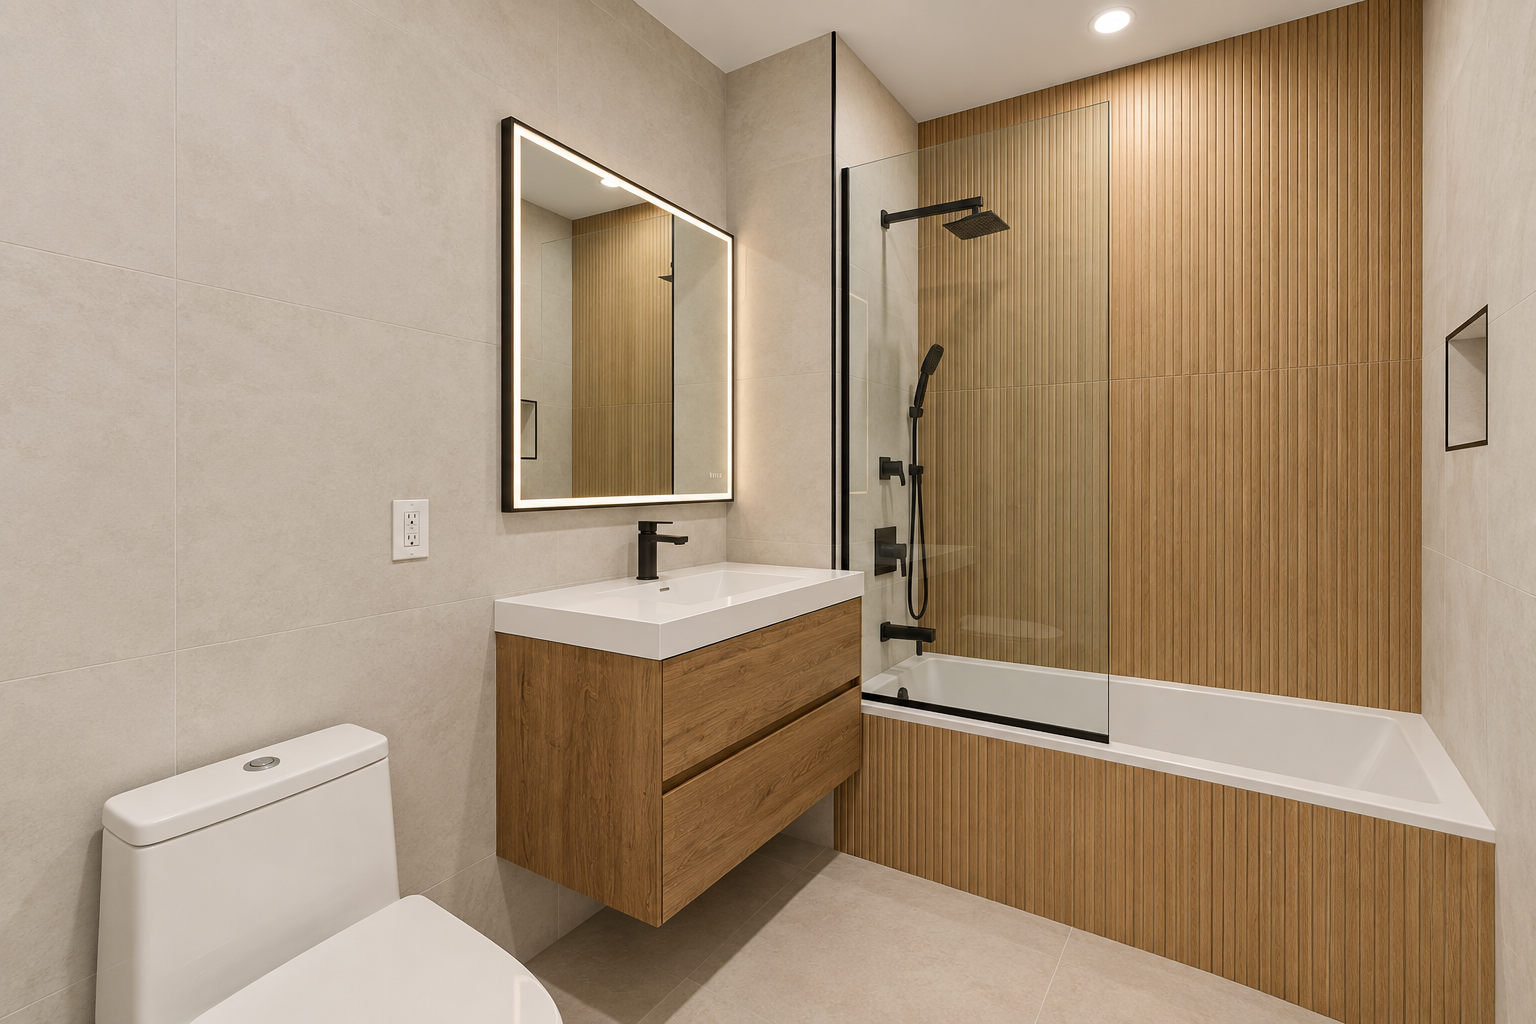
Quietly positioned away from the main living space, the bedroom is generously proportioned with plenty of room for furnishings and storage. The contemporary bathroom features a deep soaking tub, offering a relaxing retreat at the end of the day.
Additional conveniences include an in-unit washer and dryer, air conditioning, electric heat, a video intercom, and building surveillance. Residents also enjoy access to the building’s shared rooftop deck.
Located in Bushwick, Decatur Lofts is surrounded by a growing collection of restaurants, shops, cultural destinations, parks, and everyday conveniences. Nearby L, J, and Z subway lines provide easy access throughout Brooklyn and into Manhattan.


Amenities
- Common Roof Deck
- Hardwood Floors
- Oversized Windows
- Walk Up
- Washer / Dryer in Unit
- Air Conditioning
- Premium Counters
- Windowed Kitchen
- Chef's Kitchen
- Recessed Lighting
- Video Intercom
- Video Security
- Soaking Tub
- Lowrise
- Electric Heat
- Kitchen Dining
Location
Property Information for 1226 Decatur Street, Unit 2A
Property Details
- Rental Incentives: No Fee
- Costs & Fees: View breakdown
- Total Rooms: 3.0
- Property Type: Condo
- Year Built: 1899
- County: Kings County
Building Information
- Building/Complex: 1226 Decatur St
- Floor: 2
- Stories: 2
- Residences: 3
- Pet Policy: Allowed
- Year Built: 1899
Property History for 1226 Decatur Street, Unit 2A
| Date | Event & Source | Price | Appreciation |
|---|---|---|---|
| Oct 1, 2026 | Listed (Active) Manual | $3,250 | — |
| Date | Event & Source | Price |
|---|---|---|
| 10/01/2026 | Listed (Active) Manual | $3,250 |
For completeness, we often displays two records for one sale: the MLS record and the public record.
Schools near 1226 Decatur Street, Unit 2A
Rating | School | Type | Grades | Distance |
|---|---|---|---|---|
| Public - | PK to 8 | |||
| Public - | 9 to 12 | |||
| Public - | 6 to 8 | |||
| Public - | PK to 5 |
Rating | School | Distance |
|---|---|---|
P.S. Is 384 Frances E Carter PublicPK to 8 | ||
Brooklyn School For Math And Research Public9 to 12 | ||
Evergreen Middle School-Urban Exploration Public6 to 8 | ||
P.S. 377 Alejandina B De Gautier PublicPK to 5 |
School ratings and boundaries are provided by GreatSchools.org and Pitney Bowes. This information should only be used as a reference. Proximity or boundaries shown here are not a guarantee of enrollment. Please reach out to schools directly to verify all information and enrollment eligibility.
Neighborhood Map and Transit
No guarantee, warranty or representation of any kind is made regarding the completeness or accuracy of any information, descriptions or measurements (including square footage measurements and property condition), such should be independently verified through appropriate means, including, but not limited to, in person inspection and public records, and Compass International Holdings, its subsidiaries, affiliates and independently owned and operated franchisees, and their affiliated agents and associated third parties expressly disclaim any liability in connection therewith. Photos may be virtually staged or digitally enhanced and may not reflect actual property conditions. Offers of compensation are subject to change at the owner's discretion. No financial or legal advice provided. Equal Housing Opportunity.
This information is not verified for authenticity or accuracy and is not guaranteed and may not reflect all real estate activity in the market. ©2026 The Real Estate Board of New York, Inc., All rights reserved. The source of the displayed data is either the property owner or public record provided by non-governmental third parties. It is believed to be reliable but not guaranteed. This information is provided exclusively for consumers’ personal, non-commercial use. The data relating to real estate for sale on this website comes in part from the IDX Program of OneKey® MLS. Information Copyright 2026, OneKey® MLS. All data is deemed reliable but is not guaranteed accurate by Compass, Inc., its subsidiaries, affiliates and their agents and associated third parties. See Terms of Service for additional restrictions. Compass · Tel: 212-913-9058 · New York, NY Listing information for certain New York City properties provided courtesy of the Real Estate Board of New York’s Residential Listing Service (the "RLS"). The information contained in this listing has not been verified by the RLS and should be verified by the consumer. The listing information provided here is for the consumer’s personal, non-commercial use. Retransmission, redistribution or copying of this listing information is strictly prohibited except in connection with a consumer's consideration of the purchase and/or sale of an individual property. This listing information is not verified for authenticity or accuracy and is not guaranteed and may not reflect all real estate activity in the market. ©2026 The Real Estate Board of New York, Inc., all rights reserved. This information is not guaranteed, should be independently verified and may not reflect all real estate activity in the market. Offers of compensation set forth here are for other RLSParticipants only and may not reflect other agreements between a consumer and their broker.©2026 The Real Estate Board of New York, Inc., All rights reserved.